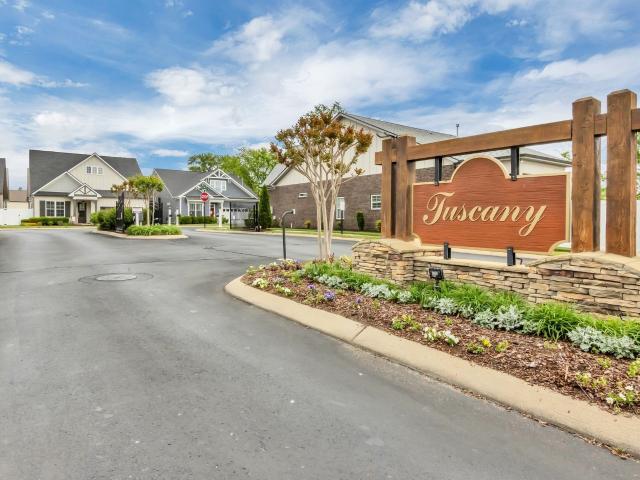
350 houses for sale in Emery Estates

3505 Chianti Cir
View photo
House · for sale
USD 479,900
USD 204/sq.ft
3505 Chianti Cir
Emery Estates
· 2,347 sq.ft · 3 Bedrooms · 3 Baths · House
· Garden · Office room · Equipped kitchen · Parking
Emery Estates · 2,347 sq.ft · 3 Bedrooms · 3 Baths · House · Garden · Office room · Equipped kitchen · Parking
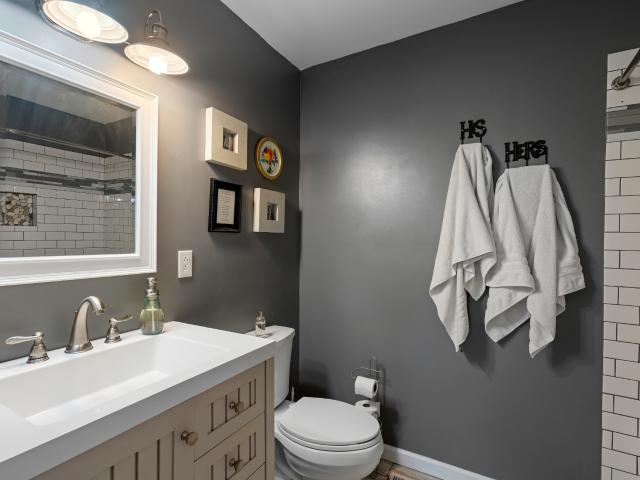
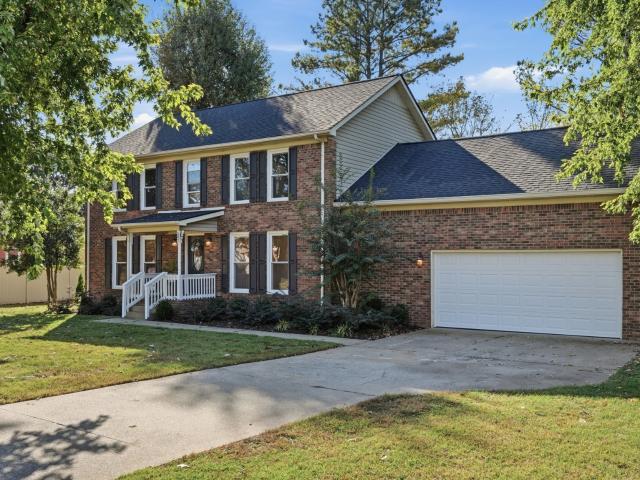
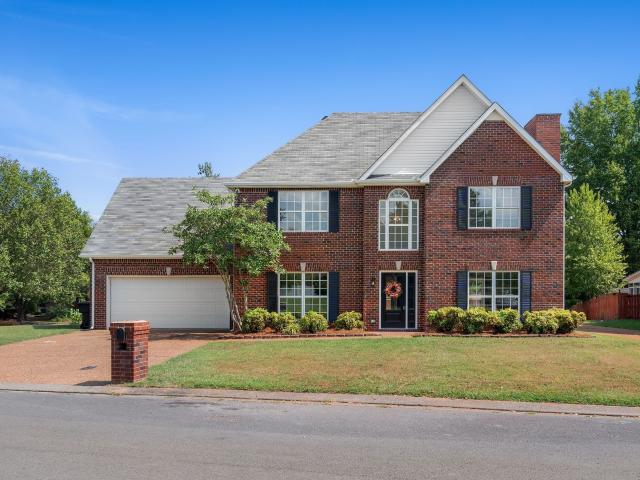
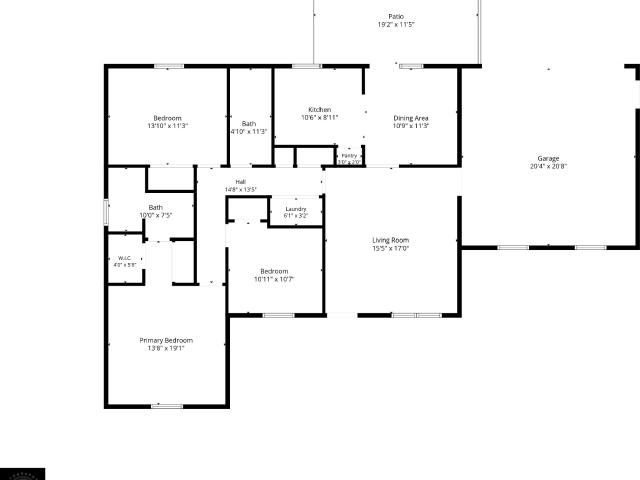
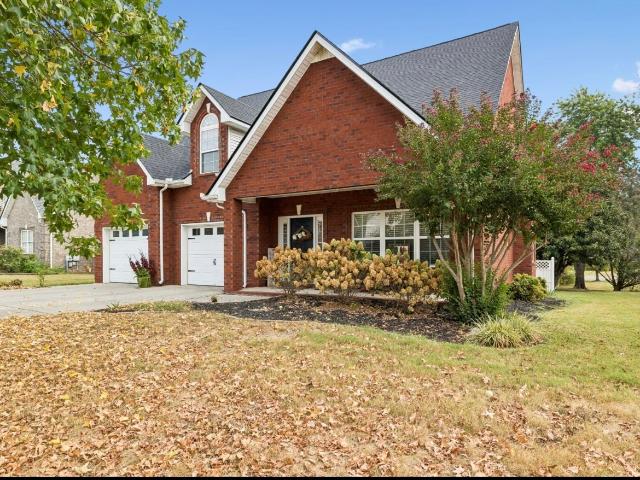
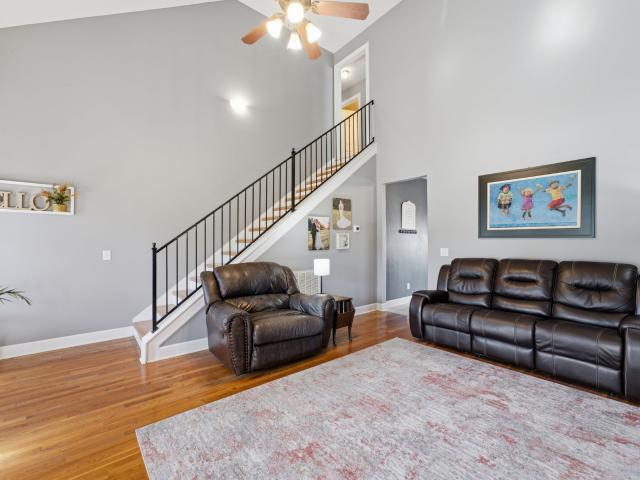
New Price! Ready to move in. Welcome to the quaint little community of Tuscany where each street is named after an Italian village. This hidden gem has been well cared for and features two main level bedrooms/baths with an additional bedroom/bath and bonus area on the upper level. The entry foyer welcomes you inside to the open kitchen and living spaces. Home also features an office/flex room and has sliding door that opens to the fenced side yard. Perfect for pets or personal enjoyment. The HOA cares for your landscaping and lawn care while you enjoy leisure time with neighbors at the community pool and clubhouse. Stackable washer/dryer, utility refrigerator, whole house water filter and overhead garage storage will remain with the home. Acorn chairlift may stay or be removed at buyer's request. Sellers added additional flooring in attic space for storage
USD 479,900
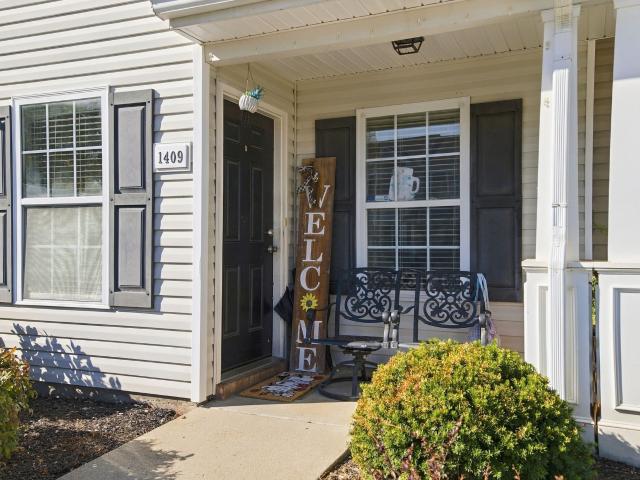
1409 Orange Ct
View photo
Townhouse · for sale
USD 229,900
USD 205/sq.ft
1409 Orange Ct
Emery Estates
· 1,119 sq.ft · 2 Bedrooms · 2 Baths · Townhouse
· Patio · Equipped kitchen · Parking
Emery Estates · 1,119 sq.ft · 2 Bedrooms · 2 Baths · Townhouse · Patio · Equipped kitchen · Parking
Opportunity awaits in Murfreesboro! This 2-bedroom, 2.5-bath townhome offers 1,120 square feet of living space with a functional floor plan, spacious living area, and kitchen with breakfast bar. Enjoy low-maintenance living with a private fenced patio, outdoor storage, and designated parking. Ideal for first-time buyers or investors looking to expand their rental portfolio, this property offers great potential to build equity or generate rental income. Don't miss your chance to make it yours! Schedule your showing today and see the potential for yourself!
USD 229,900
1911 Greenland Dr
View photo
House · for sale
USD 420,000
USD 184/sq.ft
1911 Greenland Dr
Emery Estates
· 2,282 sq.ft · 3 Bedrooms · 2 Baths · House
· Garden · Equipped kitchen · Parking
Emery Estates · 2,282 sq.ft · 3 Bedrooms · 2 Baths · House · Garden · Equipped kitchen · Parking
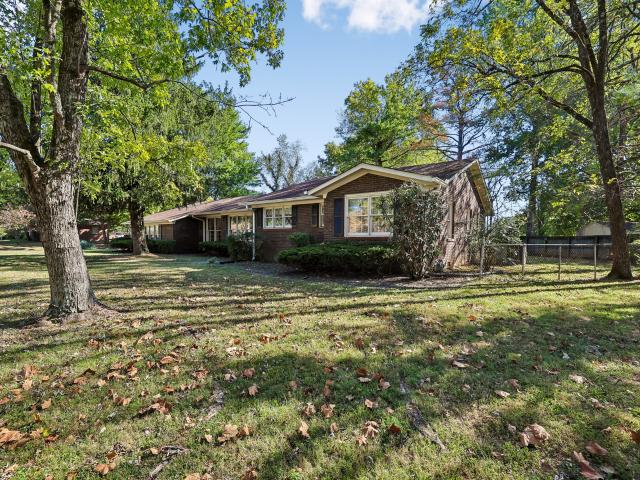
Come see this updated 3 bedroom, 2 bathroom ranch walking distance to MTSU. Conveniently situated right along campus, this beautiful home makes attending classes, games or other event a breeze. This home is move in ready with two large living spaces, updated bathrooms (the main bathroom was updated just a month ago) and a great kitchen with large island and a double ovens. It boasts a completely fenced in backyard, carport parking, and recently installed roof, HVAC, windows, and a completely encapsulated crawlspace. Move in or lease and don't do anything! This home has everything you need for your personal home or rental property. Investors! This area is superb for leases, long term pulling in. 1800-2000/month
USD 420,000
507 Upland Ct
View photo
House · for sale
USD 547,000
USD 208/sq.ft
507 Upland Ct
Emery Estates
· 2,626 sq.ft · 4 Bedrooms · 3 Baths · House
· Garden · Deck · Equipped kitchen
Emery Estates · 2,626 sq.ft · 4 Bedrooms · 3 Baths · House · Garden · Deck · Equipped kitchen
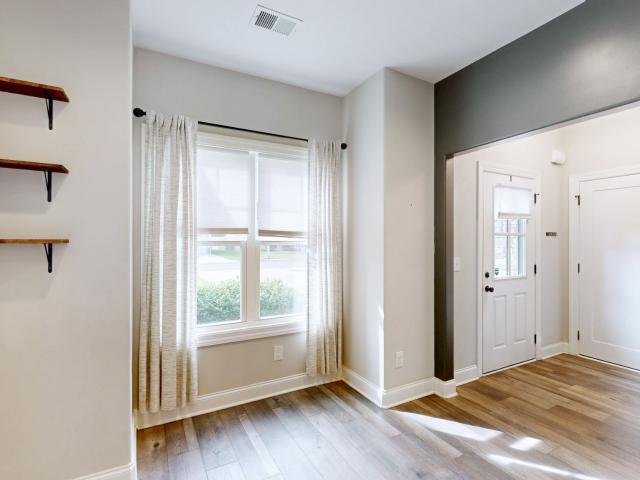
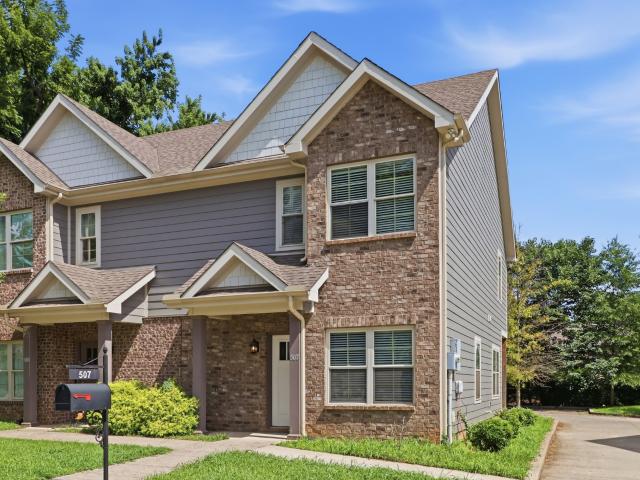
Welcome to 507 Upland Ct, nestled in a well-established Murfreesboro neighborhood! Sitting in a cul de sac, this inviting 4-bedroom, 3-full-bath home offers the perfect blend of comfort, style, and versatility. The beautifully updated kitchen features sleek quartz countertops and stainless steel appliances, while the fourth bedroom offers the flexibility to serve as a bonus room or guest retreat. Step outside to enjoy a spacious, fully fenced backyard complete with a newer deck and plenty of room for entertaining, outdoor activities, or simply unwinding. With thoughtful updates, flexible living spaces, and a welcoming neighborhood setting, this home has so much to offer
USD 547,000
2422 Taylor Close
View photo
House · for sale
USD 439,900
USD 180/sq.ft
2422 Taylor Close
Emery Estates
· 2,433 sq.ft · 4 Bedrooms · 2 Baths · House
· Office room · Parking · Fireplace · Equipped kitchen
Emery Estates · 2,433 sq.ft · 4 Bedrooms · 2 Baths · House · Office room · Parking · Fireplace · Equipped kitchen
Welcome home to this classic all brick 4 bedroom, 2.5 bathroom residence offering high ceilings and open living space. A broad driveway and attached two car garage welcome you inside, where new Pergo/laminate flooring and new carpet flows throughout the main floor. The spacious living room is anchored by a cozy gas fireplace with a custom mantel, creating an inviting centerpiece for relaxing or gathering. A light filled front room serves perfectly as a home office or formal dining area, complemented by an eat-in kitchen with updated cabinets, butcher block countertops, new hardware, stainless steel appliances (refrigerator conveys), and a convenient main level powder room. New paint and light fixtures throughout add a fresh touch, while updated bathroom vanities and fixtures enhance the home's appeal. The primary suite is thoughtfully located on the main floor for convenience, featuring plush new carpet and paint. Upstairs, a massive bonus room offers incredible flexibility for a media
USD 439,900
1326 Haynes Dr
View photo
House · for sale
USD 395,000
USD 282/sq.ft
1326 Haynes Dr
Emery Estates
· 1,399 sq.ft · 3 Bedrooms · 2 Baths · House
· Garden · Equipped kitchen
Emery Estates · 1,399 sq.ft · 3 Bedrooms · 2 Baths · House · Garden · Equipped kitchen
One level living awaits in North Murfreesboro! There is so much NEW to love in this classic brick beauty. Brand NEW items installed in 2026 include: HVAC and ductwork, microwave, dishwasher, stove, black aluminum fencing with two gates, gorgeous luxury vinyl plank flooring, raised height toilets, faucets in kitchen and bathrooms and more! The spacious living room is highlighted by a tray ceiling and large windows. The expansive primary suite features a tray ceiling, double closets, and a walk in shower with new shower head. The secondary bathroom features a brand new walk in seated spa. The fenced yard is lined with mature trees. Convenient to downtown Murfreesboro, The Greenway trailhead, the Avenue and more, this location is prime. Maintained with love and intention for many years, this home is a rare find!
USD 395,000
3514 Pershing Dr
View photo
Townhouse · for sale
USD 394,900
USD 202/sq.ft
3514 Pershing Dr
Emery Estates
· 1,948 sq.ft · 3 Bedrooms · 2 Baths · Townhouse
· Fireplace · Equipped kitchen
Emery Estates · 1,948 sq.ft · 3 Bedrooms · 2 Baths · Townhouse · Fireplace · Equipped kitchen
What a deal and price! Seller to pay $5000 towards closing costs! Mint condition. Entire townhome interior repainted, professionally cleaned top to bottom. Absolutely move in ready. Open floor plan with stone-to-ceiling stone fireplace in GR (GR w vaulted ceiling), eating area and like new kitchen. Kitchen with granite, tiled backsplash, undercounter lighting, stainless appliances (refrig included). Primary BR down-tiled bath w large tiled shower. 2 BRs/ Bath/ Extra closet up. All BRs have walkin closets. 8x10 loft overlooking GR-perfect for office. Location across from all Siegel Schools, great access to I-840/I-24, Medical Center Pkwy, shopping and restaurants
USD 394,900
507 E Castle St
View photo
Townhouse · for sale
USD 289,900
USD 195/sq.ft
507 E Castle St
Emery Estates
· 1,485 sq.ft · 3 Bedrooms · 2 Baths · Townhouse
· Equipped kitchen · Parking
Emery Estates · 1,485 sq.ft · 3 Bedrooms · 2 Baths · Townhouse · Equipped kitchen · Parking
NO HOA on this one! Fantastic Move-In Ready home in the heart of Murfreesboro! Features 3 BR, 2.5 Baths with open concept living, beautiful hardwoods, kitchen w/ custom backsplash, stainless steel appliances, granite countertop, pantry, dining area, a spacious primary suite w/ lots of natural light, and a spacious bathroom w/ double vanity, and walk-in closet! Two guest bedrooms with Jack-n-Jill bath. A covered back porch is perfect for entertaining. Paver parking spaces/driveway. Over flow parking for guest in the back. Convenient to MTSU, Patterson Park, and downtown Murfreesboro! NO HOA Buyer and buyer agent to confirm rental. Short term maybe available. Seller was not sure. A covered back porch is perfect for entertaining. Only 505 and 507 are part of this development. See attached documents
USD 289,900
1309 Quiet Maple Court
View photo
House · for sale
USD 550,000
USD 179/sq.ft
1309 Quiet Maple Court
Emery Estates
· 3,068 sq.ft · 5 Bedrooms · 4 Baths · House
· Equipped kitchen
Emery Estates · 3,068 sq.ft · 5 Bedrooms · 4 Baths · House · Equipped kitchen
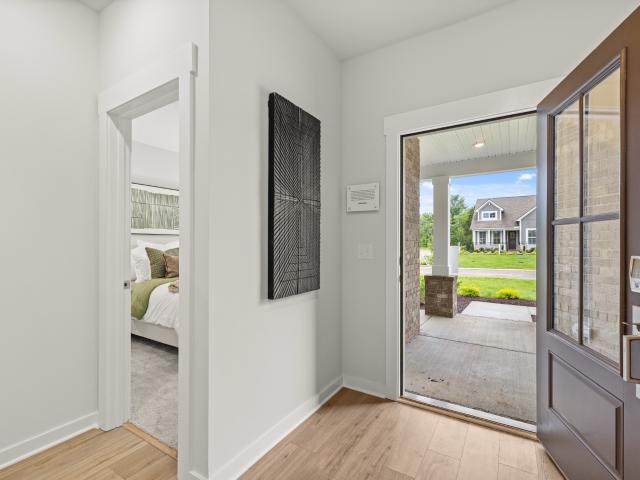
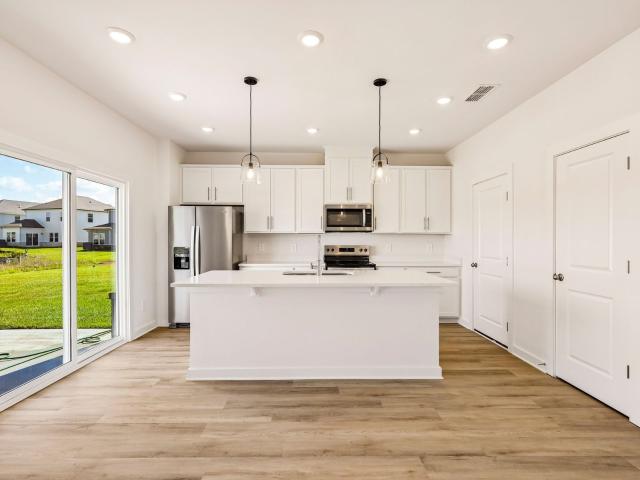
This spacious and modern two-story home is ready for various lifestyles. A convenient study and bedroom are located off the foyer, leading to a flexible open-concept layout shared between the kitchen, dining area and family room. A versatile loft provides a shared living space upstairs, perfectly placed near four bedrooms, including the luxurious owner’s suite with a spa-inspired bathroom and dual walk-in closets for growing wardrobes. Images from a furnished model of this home. Actual configuration and features may vary
USD 550,000
5130 Reagan Dr
View photo
House · for sale
USD 525,000
USD 178/sq.ft
5130 Reagan Dr
Emery Estates
· 2,939 sq.ft · 4 Bedrooms · 3 Baths · House
· Garden · Swimming pool · Deck · Balcony · Equipped kitchen · Parking
Emery Estates · 2,939 sq.ft · 4 Bedrooms · 3 Baths · House · Garden · Swimming pool · Deck · Balcony · Equipped kitchen · Parking
Beautiful all-brick home in a highly desirable neighborhood zoned for triple Siegel schools! This spacious home features an open kitchen and living area with hardwood floors, neutral paint, and plenty of natural light. The kitchen offers granite countertops, kitchen island, stainless steel appliances, and a double oven. The main-level primary suite features a separate shower and tub. Upstairs, you’ll find huge bedrooms with walk-in closets, including one with its own private bath, plus a large bonus room. A beautiful formal dining room, dramatic two-story foyer with balcony overlook, and spacious living areas make this home perfect for both everyday living and entertaining. Enjoy the level, beautifully maintained yard and oversized back deck reinforced for a hot tub. Additional features include a 2-car garage, NEW ROOF (2026), water heater (2024), upstairs HVAC/heat pump (2019), and downstairs unit (2021). New carpet in bedrooms and bonus. Too many extras to mention—this one is a must-
USD 525,000
3261 Sulphur Springs Rd
View photo
House · for sale
USD 1,100,000
USD 297/sq.ft
3261 Sulphur Springs Rd
Emery Estates
· 3,692 sq.ft · 4 Bedrooms · 3 Baths · House
· Fireplace · Equipped kitchen
Emery Estates · 3,692 sq.ft · 4 Bedrooms · 3 Baths · House · Fireplace · Equipped kitchen
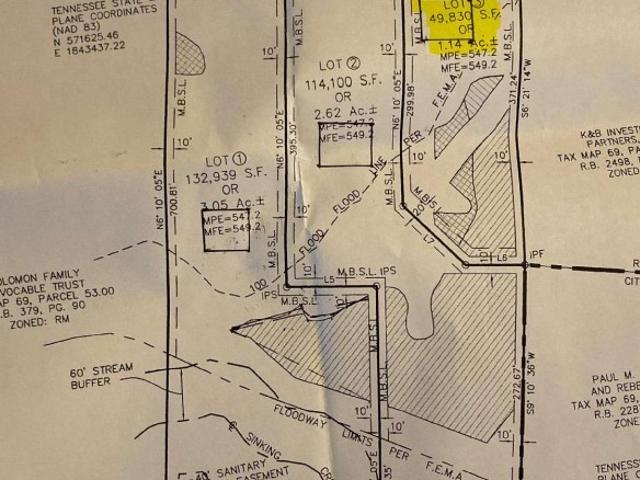
Experience the perfect blend of luxury, privacy, and craftsmanship in this stunning NEW CONSTRUCTION home by Simmons Builders, situated on 1.14 private acres in Murfreesboro, TN! Designed to impress, this custom-built beauty showcases gorgeous cedar posts and shutters, custom doors, and an inviting open-concept floor plan filled with upscale finishes. Step into the spectacular two-story great room featuring rich hardwood floors, a custom stone gas fireplace, and built-in shelving. The chef-inspired kitchen steals the show with an oversized island with seating, high-end appliances, soft-close cabinetry, and a spacious walk-in pantry. Enjoy the sun-filled breakfast room surrounded by windows or host memorable gatherings in the formal dining room accented by designer trim walls. The main-level primary suite is a luxurious retreat with a custom walk-in closet, double vanities, freestanding soaking tub, and beautifully tiled shower. A convenient powder room, laundry room with sink and stora
USD 1,100,000
812 Renaissance Ave
View photo
House · for sale
USD 449,000
USD 198/sq.ft
812 Renaissance Ave
Emery Estates
· 2,260 sq.ft · 3 Bedrooms · 2 Baths · House
· Fireplace · Equipped kitchen
Emery Estates · 2,260 sq.ft · 3 Bedrooms · 2 Baths · House · Fireplace · Equipped kitchen
PRIMARY ON MAIN: The primary suite sits on the main level of this contemporary home in Liberty Station, with two more bedrooms upstairs. Zoned triple Siegel schools with option of Walter Hill for Elementary. INSIDE: Wood, laminate and tile floors run throughout, with no carpet anywhere in the home. The kitchen has a large footprint with plenty of cabinets and counter space, a breakfast bar, and laminate counters. The living room has a vaulted ceiling and a gas fireplace. THE PRIMARY SUITE: The primary suite has a walk-in closet, a double vanity, a soaking tub and a walk-in shower. UPSTAIRS: Two more bedrooms and a second full bath are upstairs, along with a big bonus room. OUTSIDE: The lot is level. Close by: the alvin c. York VA Hospital, Publix, and Richard Siegel Soccer Park are all close by
USD 449,000
2643 Chatham Ct
View photo
House · for sale
USD 709,000
USD 223/sq.ft
2643 Chatham Ct
Emery Estates
· 3,175 sq.ft · 4 Bedrooms · 2 Baths · House
· Garden · Office room · Fireplace
Emery Estates · 3,175 sq.ft · 4 Bedrooms · 2 Baths · House · Garden · Office room · Fireplace
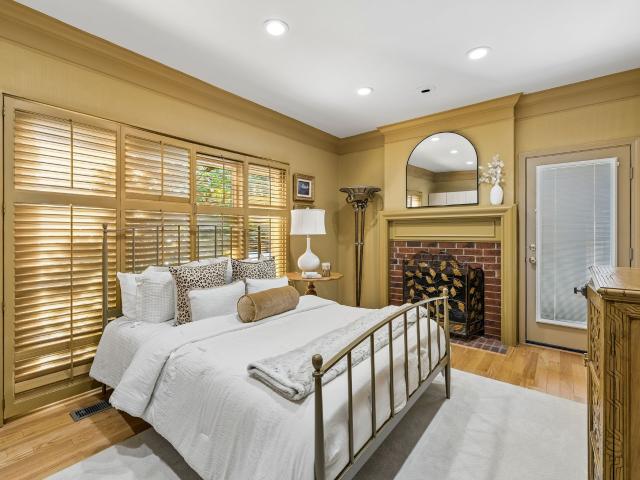
Now offering 4 bedrooms, including a newly completed main-level bedroom, plus a dedicated office! Not all luxury is found in new construction. Tucked into a quiet cul-de-sac in Riverbend and zoned for Siegel schools, this distinctive one-owner brick home offers 3,185 sq ft of exceptional craftsmanship, architectural character and beautifully adaptable living spaces. The newly completed fourth bedroom on the main level features abundant natural light, custom wardrobe storage and a fireplace, creating an inviting retreat for guests, multigenerational living or flexible first-floor accommodations. A separate dedicated office and elegant formal living and dining rooms preserve the versatility of the home's thoughtfully designed floor plan. The unforgettable centerpiece is the spectacular 660 sq ft Glass Pavilion, a remarkable year-round living space overlooking mature landscaping and the beautifully established backyard. Featuring a fireplace, wet bar, private powder room and indoor spa, t
USD 709,000
110 E McKnight Dr
View photo
House · for sale
USD 349,900
USD 262/sq.ft
110 E McKnight Dr
Emery Estates
· 1,335 sq.ft · 3 Bedrooms · 2 Baths · House
· Garden · Fireplace · Cellar · Parking
Emery Estates · 1,335 sq.ft · 3 Bedrooms · 2 Baths · House · Garden · Fireplace · Cellar · Parking
Fully renovated and ready for its next owner, this 1940 one story home in Murfreesboro offers 3 bedrooms and 2 full baths. The primary bedroom has its own full bath, and all three bedrooms are on the main level. The home also features a fireplace and a fenced in backyard. Below, an unfinished basement with an exterior entry adds storage and room for future use. A private driveway provides parking, vinyl siding covers the exterior, and the home has public water and sewer and no HOA. Located in the Hembree Estates area of Rutherford County, close to the Memorial Boulevard corridor and downtown Murfreesboro
USD 349,900
1981 Bishop Ave
View photo
House · for sale
USD 425,000
USD 318/sq.ft
1981 Bishop Ave
Emery Estates
· 1,335 sq.ft · 3 Bedrooms · 2 Baths · House
· Patio · Garden · Equipped kitchen · Parking
Emery Estates · 1,335 sq.ft · 3 Bedrooms · 2 Baths · House · Patio · Garden · Equipped kitchen · Parking
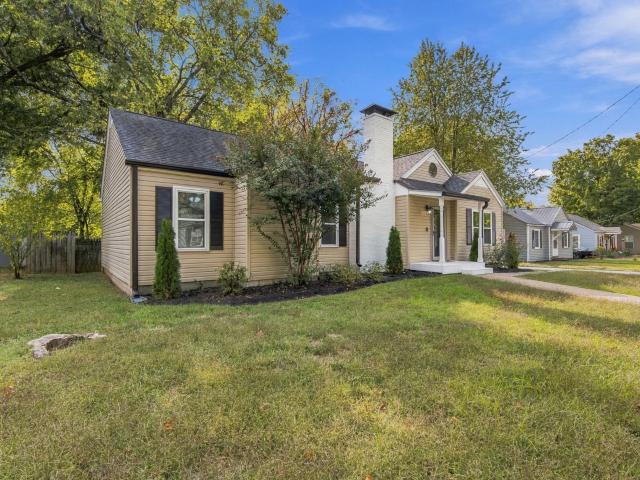
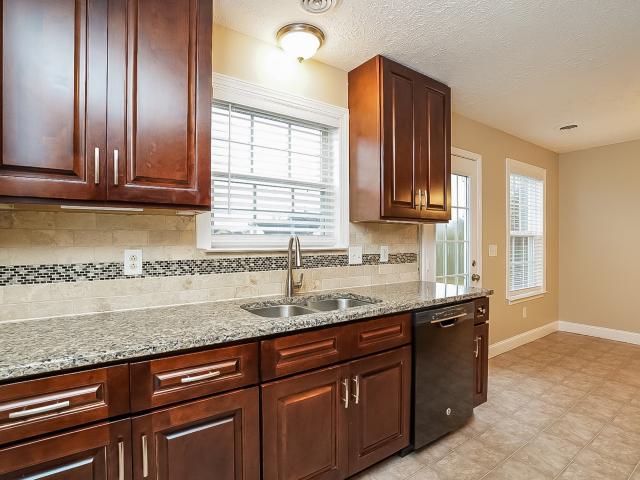
Welcome to 1981 Bishop Avenue, a vinyl-sided Cape Cod with twin dormers, a covered front porch, and an attached one-car garage. Inside, wood-look flooring and ceiling fans give the main living areas a warm, open feel. The kitchen offers rich cherry-toned cabinetry, granite countertops, a tile backsplash with accent strip, black appliances, and a bright dining area with a door to the backyard. Upstairs, carpeted rooms with charming dormer angles offer flexible space. A powder room with a granite vanity adds convenience. Outside, a concrete patio overlooks a large, level yard
USD 425,000
3227 Penny Ln
View photo
House · for sale
Request Details
3227 Penny Ln
Emery Estates
· 1,227 sq.ft · 3 Bedrooms · 2 Baths · House
· Parking
Emery Estates · 1,227 sq.ft · 3 Bedrooms · 2 Baths · House · Parking
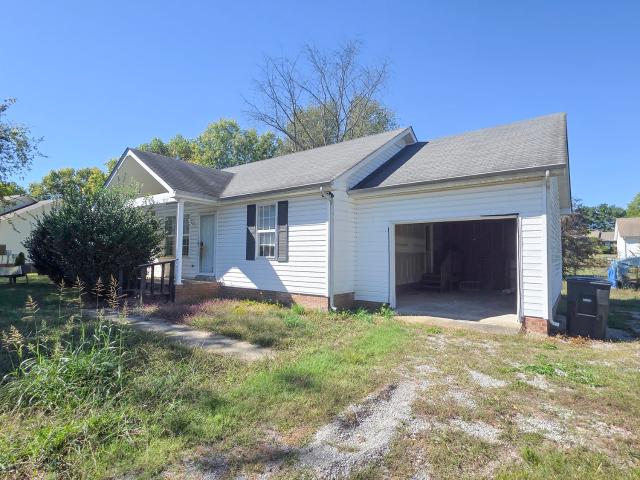
Property to sell at Public Auction on Nov. 19th at 1:00pm. Absolute auction. Three bedroom, two bath, frame home with 1232 Sq. Ft. and 1 car garage (as per tax records). Home is in need of TLC. Conveniently located to all Murfreesboro amenities. TERMS: 10% down day of sale, balance due in 30 days. 10% Buyer’s Premium added to bid to determine final sale price. Taxes: prorated possession: with deed
Request Details
1614 Garnet Way
View photo
House · for sale
USD 398,800
USD 262/sq.ft
1614 Garnet Way
Emery Estates
· 1,518 sq.ft · 3 Bedrooms · 2 Baths · House
· Patio · Garden
Emery Estates · 1,518 sq.ft · 3 Bedrooms · 2 Baths · House · Patio · Garden
Brand new, energy-efficient home available by Nov 2026! Enjoy a versatile second-story study and spacious primary suite with dual sinks and a walk-in closet. Downstairs, the open-concept layout offers easy living and entertaining, complete with a convenient powder room and inviting back patio. Avery Farms. Ridge Series is now selling in Murfreesboro, offering stunning single-family floorplans, featuring open-concept layouts, and luxurious primary suites. Plus, every home includes a fully sodded yard, washer/dryer, and blinds throughout. Schedule a tour today. Each of our homes is built with innovative, energy-efficient features designed to help you enjoy more savings, better health, real comfort and peace of mind
USD 398,800
1460 Haynes Dr
View photo
House · for sale
USD 425,000
USD 200/sq.ft
1460 Haynes Dr
Emery Estates
· 2,120 sq.ft · 4 Bedrooms · 2 Baths · House
· Garden · Deck · Fireplace · Equipped kitchen · Parking
Emery Estates · 2,120 sq.ft · 4 Bedrooms · 2 Baths · House · Garden · Deck · Fireplace · Equipped kitchen · Parking
Welcome to 1460 Haynes Drive, a home filled with charm and character! Step into the inviting foyer with a custom built-in bookshelf, then discover a formal living room, dining room, and cozy den/library with a fireplace. The kitchen features a built-in coffee bar and adjoining breakfast area. Upstairs, you'll find four bedrooms and two full baths. Outside, mature trees create a peaceful retreat with a back deck, fire pit, and the cutest little log cabin. Nestled in a sought-after, established community with spacious yards and a secluded feel, this home offers the best of both worlds—peaceful surroundings while being just 5–10 minutes from popular shopping and dining. An attached two-car garage completes this special home. Full of warmth, character, and thoughtful details—welcome home!
USD 425,000
2626 Willowoak Trail # 21A
View photo
House · for sale
USD 564,000
USD 244/sq.ft
2626 Willowoak Trail # 21A
Emery Estates
· 2,303 sq.ft · 3 Bedrooms · 2 Baths · House
· Office room · Equipped kitchen · Parking
Emery Estates · 2,303 sq.ft · 3 Bedrooms · 2 Baths · House · Office room · Equipped kitchen · Parking
Buyers can take advantage of a $20,000 incentive toward closing costs or interest rate buy-down when financing with Toll Brothers Mortgage Company. Welcome to Meadowlark by Toll Brothers! This Goldfinch floor plan with the Traditional elevation is situated on homesite 65 and is move-in ready. The spacious layout invites natural light throughout, with a seamless flow between the kitchen, dining, and living areas on the first floor. The gourmet kitchen offers a sleek design with a ton of cabinets, a sizable pantry, and ample counter space for cooking and hosting. The first floor also houses a spacious 2-car garage with room for extra storage. Upstairs, the master suite provides a peaceful retreat, complete with a luxurious walk-in tile shower and generous dual walk-in closets. Two additional bedrooms with shared bath offer versatility for family, guests, or a home office. The second floor also provides a spacious loft for a second living space. A convenient laundry room is located on the
USD 564,000
2615 Wilkinson Pike # 1505
View photo
Townhouse · for sale
USD 424,000
USD 227/sq.ft
2615 Wilkinson Pike # 1505
Emery Estates
· 1,862 sq.ft · 3 Bedrooms · 2 Baths · Townhouse
· Patio · Office room · Equipped kitchen · Parking
Emery Estates · 1,862 sq.ft · 3 Bedrooms · 2 Baths · Townhouse · Patio · Office room · Equipped kitchen · Parking
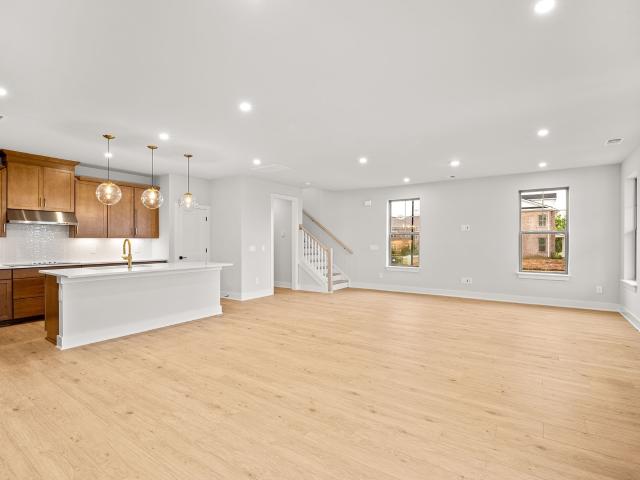
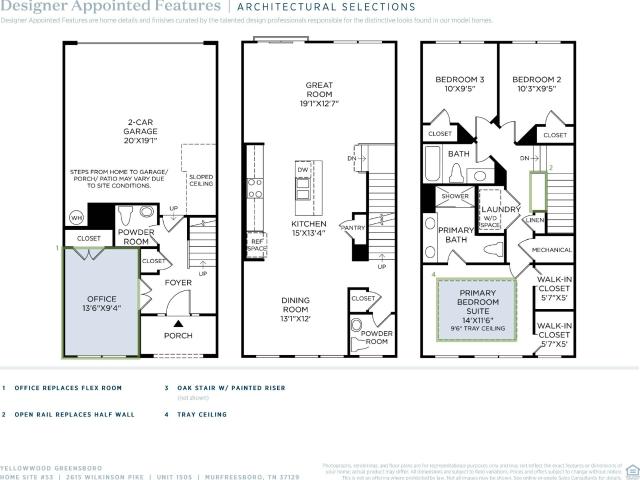
Prices reflect a standard designer package with structural option selections. Design Packages and Enhancements are optional to the buyer! Incentive for this lot: $20,000 FLEX CASH to use YOUR WAY! This Yellowwood floorplan with the Greensboro elevation is situated on homesite 53! The first floor is complete with a covered entry, 2-car garage, and hall closet. The first floor also includes a quiet office space with a half bath. The open-concept second floor features a modern kitchen with ample counter space, perfect for entertaining, while the generous living and dining areas provide a welcoming atmosphere. An outdoor patio off the dining area is yours to add for additional entertaining space. The top floor hosts the tranquil master suite with a private bath and dual walk-in closets. It also includes two additional bedrooms with a shared bath and a convenient laundry room. Customize the finishes, layout, and design to make this townhome truly your own. Meadowlark is located next to Clar
USD 424,000
318 Falcon Dr
View photo
House · for sale
Request Details
318 Falcon Dr
Emery Estates
· 2,056 sq.ft · 4 Bedrooms · 2 Baths · House
· Fireplace · Equipped kitchen
Emery Estates · 2,056 sq.ft · 4 Bedrooms · 2 Baths · House · Fireplace · Equipped kitchen
Property to sell at Public Auction on Nov. 14th at 10:00am. Owned by the same family in this sought after location this one-level brick ranch home offers 2,049+/. Sq. ft. Of living space featuring 4 bedrooms, 2.5 baths, a spacious formal living room/dining room combination, cozy den with fireplace, and kitchen with separate eating area. TERMS: 10% down day of sale, balance due in 30 days. 10% Buyer’s Premium added to bid to determine final sale price. Taxes: prorated possession: with deed
Request Details
2718 Willowoak Trail
View photo
Townhouse · for sale
USD 379,995
USD 222/sq.ft
2718 Willowoak Trail
Emery Estates
· 1,711 sq.ft · 3 Bedrooms · 2 Baths · Townhouse
· Equipped kitchen · Parking
Emery Estates · 1,711 sq.ft · 3 Bedrooms · 2 Baths · Townhouse · Equipped kitchen · Parking
Pictures are those of a similar home*. Newly reduced price and closing costs being offered! Welcome to Promenade at Clari Park, where modern style, low-maintenance living, and an amazing location near all of the shopping and dining come together. This beautifully designed'Promenade' townhome, overlooking the community pond, showcases contemporary finishes, thoughtfully planned living spaces, and a layout tailored for today’s lifestyle—offering comfort and sophistication at every turn. The open-concept main level seamlessly connects the living, dining, and kitchen areas, creating an inviting space ideal for both everyday living and entertaining. A spacious two-car garage provides added convenience and ample storage. Upstairs, the private owner’s suite features a large walk-in closet and a well-appointed bath with dual vanities, quartz countertops, and a beautifully tiled shower with a built-in bench. Clean lines, elevated finishes, and thoughtful details throughout reflect quality craft
USD 379,995
2615 Wilkinson Pike # 1401
View photo
Townhouse · for sale
USD 474,000
USD 230/sq.ft
2615 Wilkinson Pike # 1401
Emery Estates
· 2,056 sq.ft · 4 Bedrooms · 2 Baths · Townhouse
· Equipped kitchen · Parking
Emery Estates · 2,056 sq.ft · 4 Bedrooms · 2 Baths · Townhouse · Equipped kitchen · Parking
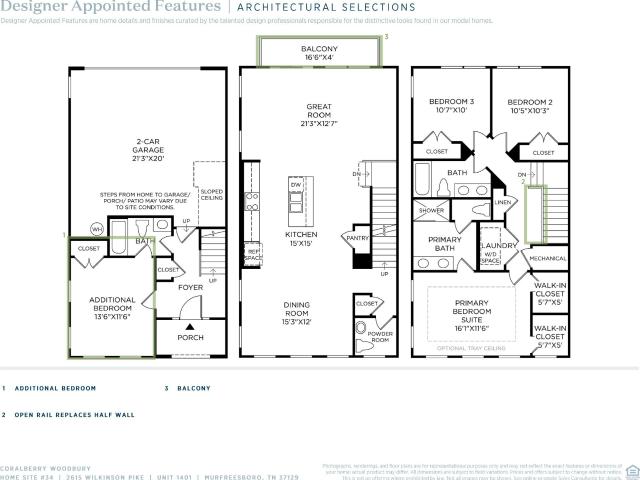
Buyers can get an interest rate as low as 5.49% (6.27%APR) fixed for 30 years when financing with Toll Brothers Mortgage Company. See a Sales Consultant for more details. Welcome to your future dream home at Meadowlark. This end unit is move-in ready! This three-story Coralberry floor plan is the perfect blend of convenience and functionality. Walk in the front door and enter the cozy foyer. Down the hall, you will find entry to the attached two-car garage as well as a guest bedroom and full bath. The second floor is a spacious open floor plan flowing effortlessly from the great room to the kitchen and casual dining area. This space is ideal for entertaining, especially with the option for the alternate kitchen island, which adds more counter and seating space. On the third floor, you will find two additional bedrooms, a shared hall bath with dual vanity sinks, and laundry space. In addition, the third floor holds the primary suite, complete with dual walk-in closets, dual vanity sinks
USD 474,000
2615 Wilkinson Pike # 1502
View photo
Townhouse · for sale
USD 416,000
USD 223/sq.ft
Updated
2615 Wilkinson Pike # 1502
Emery Estates
· 1,862 sq.ft · 3 Bedrooms · 2 Baths · Townhouse
· Patio · Office room · Equipped kitchen · Parking
Emery Estates · 1,862 sq.ft · 3 Bedrooms · 2 Baths · Townhouse · Patio · Office room · Equipped kitchen · Parking
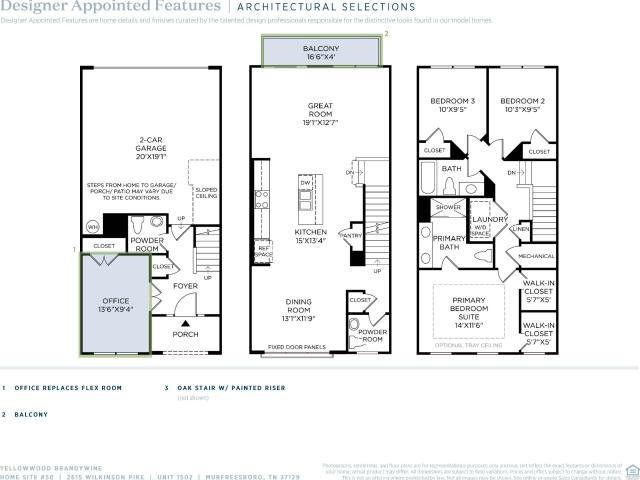
Price reflects a standard designer package with structural option selections. Design Packages and Enhancements are optional to the buyer! Incentives for this lot: $20,000 FLEX CASH to use YOUR WAY! Welcome to Meadowlark by Toll Brothers! This Yellowwood floorplan with the Brandywine elevation is situated on homesite 50! The first floor is complete with a covered entry, 2-car garage, and hall closet. The first floor also includes a quiet office space with a half bath. The open-concept second floor features a modern kitchen with ample counter space, perfect for entertaining, while the generous living and dining areas provide a welcoming atmosphere. An outdoor patio off the dining area is yours to add for additional entertaining space. The top floor hosts the tranquil master suite with a private bath and dual walk-in closets. It also includes two additional bedrooms with a shared bath and a convenient laundry room. Customize the finishes, layout, and design to make this townhome truly you
USD 416,000
1204 Essem Drive
View photo
House · for sale
USD 535,990
USD 174/sq.ft
1204 Essem Drive
Emery Estates
· 3,068 sq.ft · 5 Bedrooms · 4 Baths · House
· Equipped kitchen
Emery Estates · 3,068 sq.ft · 5 Bedrooms · 4 Baths · House · Equipped kitchen
This spacious and modern two-story home is ready for various lifestyles. A convenient study and bedroom are located off the foyer, leading to a flexible open-concept layout shared between the kitchen, dining area and family room. A versatile loft provides a shared living space upstairs, perfectly placed near four bedrooms, including the luxurious owner’s suite with a spa-inspired bathroom and dual walk-in closets for growing wardrobes. Images from a furnished model of this home. Actual configuration and features may vary
USD 535,990
2959 Emery Rd
View photo
House · for sale
USD 1,275,000
USD 323/sq.ft
2959 Emery Rd
Emery Estates
· 3,940 sq.ft · 4 Bedrooms · 3 Baths · House
· Sauna · Fireplace · Equipped kitchen
Emery Estates · 3,940 sq.ft · 4 Bedrooms · 3 Baths · House · Sauna · Fireplace · Equipped kitchen
The one home tour that forever changed your Standards for Luxury Living. Welcome to an unforgettable entertainer’s dream where cutting-edge technology, one-of-a-kind design and custom finishes imported from around the world redefine extraordinary! Hidden doors, a dramatic two-story statement chandelier, illuminated stair treads, glass railings and floor-to-ceiling windows are just the beginning. A spectacular linear fireplace featuring water, light and smoke effects creates a showstopping centerpiece. The entertainer’s kitchen features an oversized island, custom lit cabinetry, dramatic countertops, metallic backsplash and Samsung smart appliances. Indulge in a private sauna, smart toilets, towel warmers in every full bathroom and custom wine storage with certified century old brick beneath the stairs. Smart thermostats, built-in speakers and customizable lighting throughout elevate everyday living. The main-level primary suite offers a luxurious retreat, while a dedicated dining room
USD 1,275,000
2718 Willowoak Trail
View photo
Townhouse · for sale
USD 449,574
USD 248/sq.ft
2718 Willowoak Trail
Emery Estates
· 1,808 sq.ft · 3 Bedrooms · 2 Baths · Townhouse
· Equipped kitchen · Parking
Emery Estates · 1,808 sq.ft · 3 Bedrooms · 2 Baths · Townhouse · Equipped kitchen · Parking
Pictures are those of a similar home*. Newly reduced price and closing costs being offered! Welcome to Promenade at Clari Park, where modern style, low-maintenance living, and an amazing location near all of the shopping and dining come together. This beautifully designed'Alameda' townhome, showcases contemporary finishes, thoughtfully planned living spaces, and a layout tailored for today’s lifestyle—offering comfort and sophistication at every turn. The open-concept main level seamlessly connects the living, dining, and kitchen areas, creating an inviting space ideal for both everyday living and entertaining. A spacious two-car garage provides added convenience and ample storage. Upstairs, the private owner’s suite features a large walk-in closet and a well-appointed bath with dual vanities, quartz countertops, and a beautifully tiled shower with a built-in bench. Clean lines, elevated finishes, and thoughtful details throughout reflect quality craftsmanship and timeless design. Prom
USD 449,574
2718 Willowoak Trl
View photo
Townhouse · for sale
USD 429,995
USD 237/sq.ft
2718 Willowoak Trl
Emery Estates
· 1,808 sq.ft · 3 Bedrooms · 2 Baths · Townhouse
· Office room · Equipped kitchen · Parking
Emery Estates · 1,808 sq.ft · 3 Bedrooms · 2 Baths · Townhouse · Office room · Equipped kitchen · Parking
Photos are of a similar home and will have different finishes*. Take advantage of our special financing with a rate of 4.99% with our preferred lender, Trailblazer Mortgage. Welcome to Promenade at Clari Park, where modern style, low-maintenance living, and a prime location come together. This beautifully designed Alameda end-unit townhome overlooking the community pond showcases contemporary finishes, thoughtfully planned living spaces, and a layout tailored for today’s lifestyle—offering comfort and sophistication at every turn. Take advantage of new pricing and current closing cost incentives—contact a Community Sales Manager for full details. The open-concept main level seamlessly connects the living, dining, and kitchen areas, creating an inviting setting ideal for both everyday living and entertaining. A spacious two-car garage adds convenience and ample storage. Upstairs, a versatile loft provides the perfect space for a home office, media room, or creative retreat. Curated with
USD 429,995
2718 Willowoak Trail
View photo
Townhouse · for sale
USD 444,424
USD 245/sq.ft
2718 Willowoak Trail
Emery Estates
· 1,808 sq.ft · 3 Bedrooms · 2 Baths · Townhouse
· Equipped kitchen · Parking
Emery Estates · 1,808 sq.ft · 3 Bedrooms · 2 Baths · Townhouse · Equipped kitchen · Parking
Pictures are those of a similar home*. Newly reduced price and closing costs being offered! Welcome to Promenade at Clari Park, where modern style, low-maintenance living, and an amazing location near all of the shopping and dining come together. This beautifully designed'Alameda' townhome, showcases contemporary finishes, thoughtfully planned living spaces, and a layout tailored for today’s lifestyle—offering comfort and sophistication at every turn. The open-concept main level seamlessly connects the living, dining, and kitchen areas, creating an inviting space ideal for both everyday living and entertaining. A spacious two-car garage provides added convenience and ample storage. Upstairs, the private owner’s suite features a large walk-in closet and a well-appointed bath with dual vanities, quartz countertops, and a beautifully tiled shower with a built-in bench. Clean lines, elevated finishes, and thoughtful details throughout reflect quality craftsmanship and timeless design. Prom
USD 444,424
2718 Willowoak Trail
View photo
Townhouse · for sale
USD 455,924
USD 252/sq.ft
2718 Willowoak Trail
Emery Estates
· 1,808 sq.ft · 3 Bedrooms · 2 Baths · Townhouse
· Equipped kitchen · Parking
Emery Estates · 1,808 sq.ft · 3 Bedrooms · 2 Baths · Townhouse · Equipped kitchen · Parking
Pictures are those of a similar home*. Newly reduced price and closing costs being offered! Welcome to Promenade at Clari Park, where modern style, low-maintenance living, and an amazing location near all of the shopping and dining come together. This beautifully designed'Alameda' townhome, showcases contemporary finishes, thoughtfully planned living spaces, and a layout tailored for today’s lifestyle—offering comfort and sophistication at every turn. The open-concept main level seamlessly connects the living, dining, and kitchen areas, creating an inviting space ideal for both everyday living and entertaining. A spacious two-car garage provides added convenience and ample storage. Upstairs, the private owner’s suite features a large walk-in closet and a well-appointed bath with dual vanities, quartz countertops, and a beautifully tiled shower with a built-in bench. Clean lines, elevated finishes, and thoughtful details throughout reflect quality craftsmanship and timeless design. Prom
USD 455,924

Get email alerts

Don't miss out: be the first to know about new properties

The alert was correctly created

On subscribing you accept the conditions of use and the privacy policy
Alert
Receive new ads in your inbox
Save this search
Receive alerts for new listings

We'll send you an email when we have new properties for: "Houses for sale in Emery Estates"

The alert was correctly created

Battleground Estates, Murfreesboro city District 16 Rutherford County Tennessee
Northpointe Hall
Get email alerts and be the first to see new listings
Required field
On subscribing I accept the terms of the privacy policy
Perfect! You'll soon start receiving new listings via email
Alert
Receive an email when we have new ads for Houses for sale in Emery Estates
Save this search
Filters

Bedrooms

Size (sq.ft)

sq.ft
sq.ft

Price

USD
USD

Property type

Bathrooms

Clear all filters
Receive notifications when new entries are published.