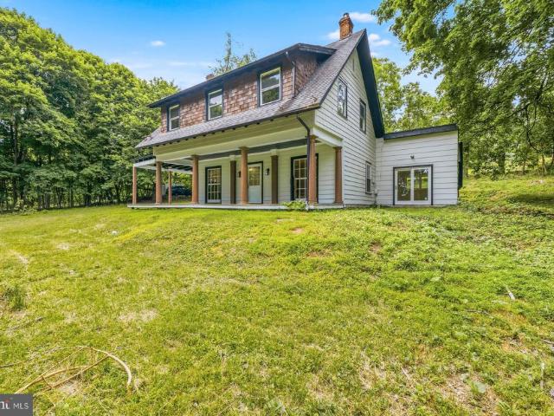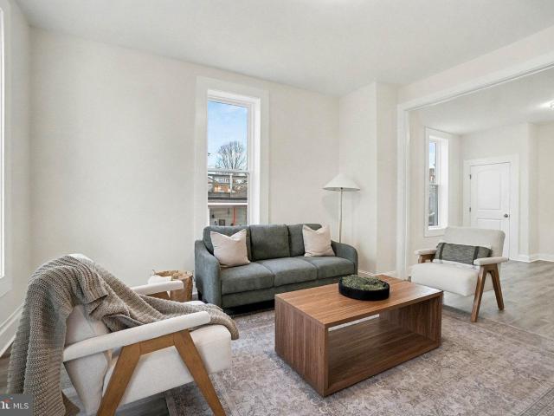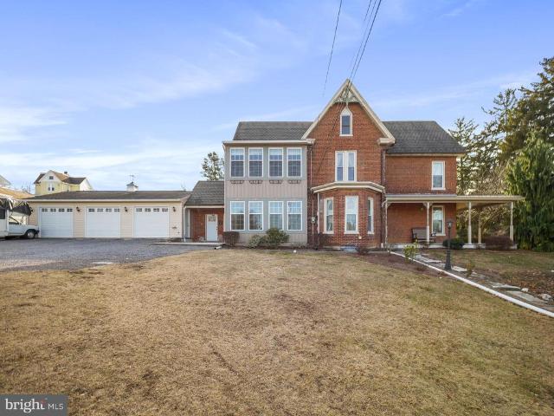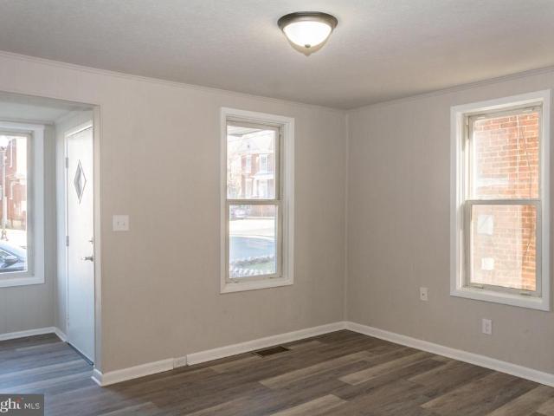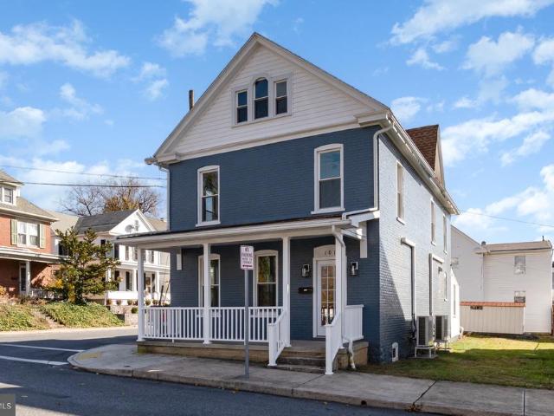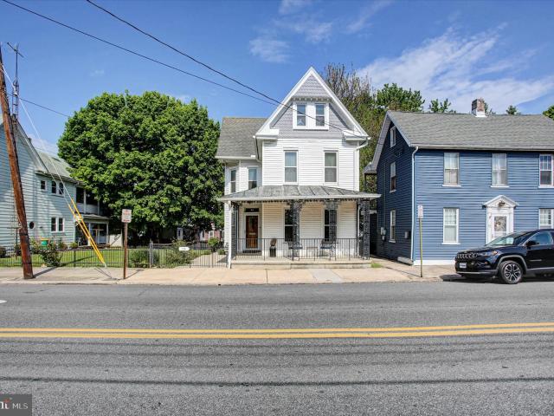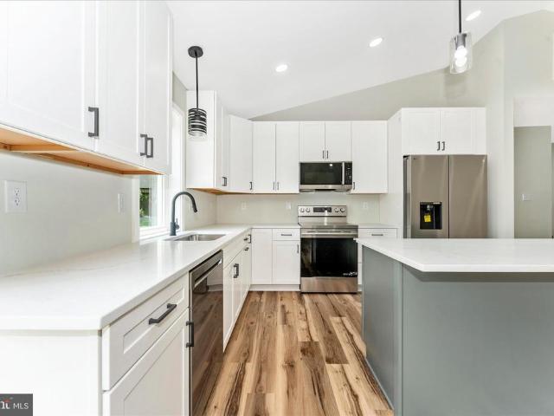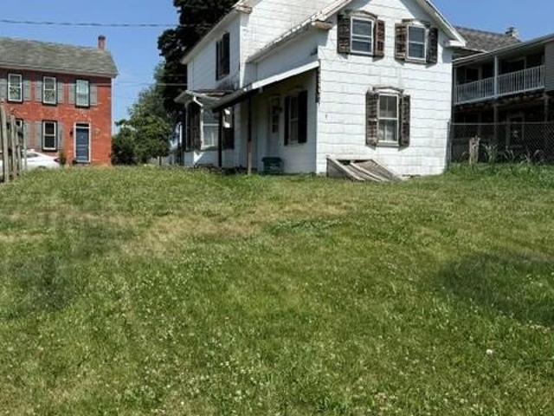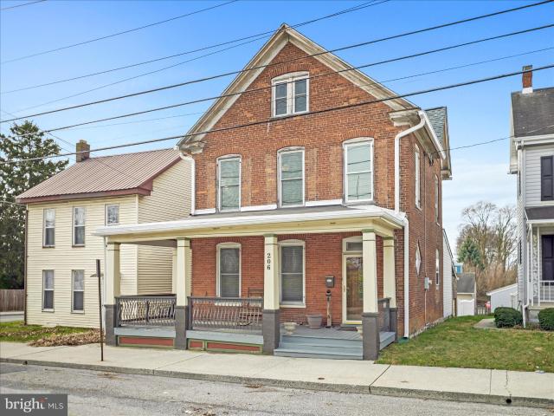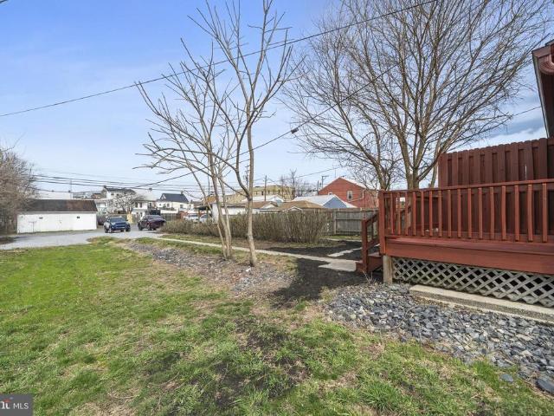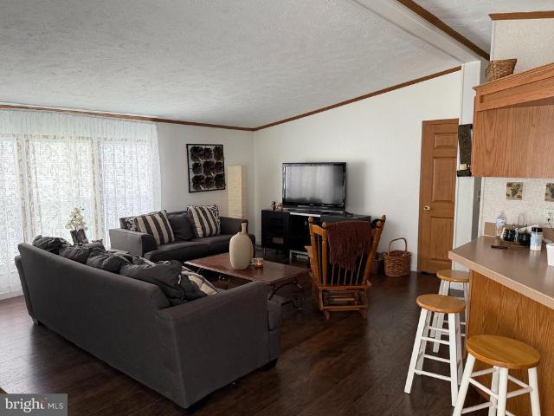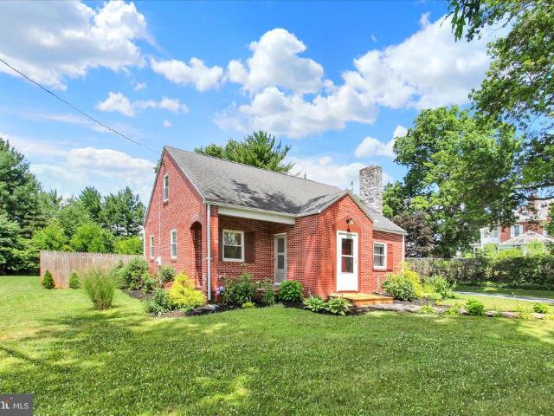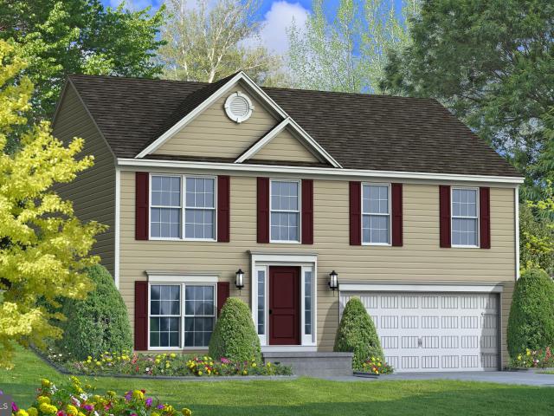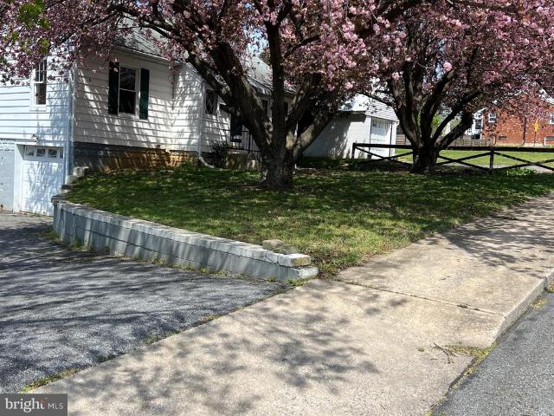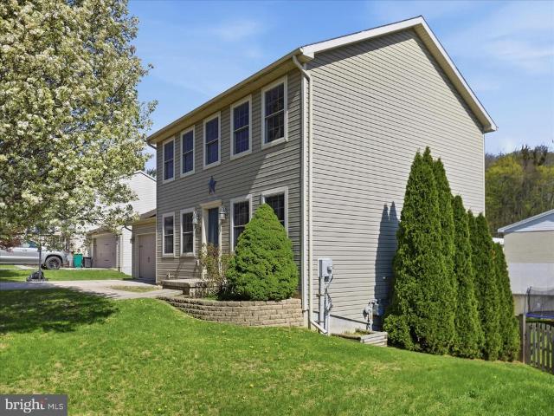
626 houses for sale in Emmitsburg town

205 Crown Court
12 pictures
House · for sale
USD 309,900
USD 198/sq.ft
205 Crown Court
Emmitsburg town
· 1,561 sq.ft · 3 Bedrooms · 2 Baths · House
· Garden · Office room · Parking · Deck · Equipped kitchen · Cellar
Emmitsburg town · 1,561 sq.ft · 3 Bedrooms · 2 Baths · House · Garden · Office room · Parking · Deck · Equipped kitchen · Cellar
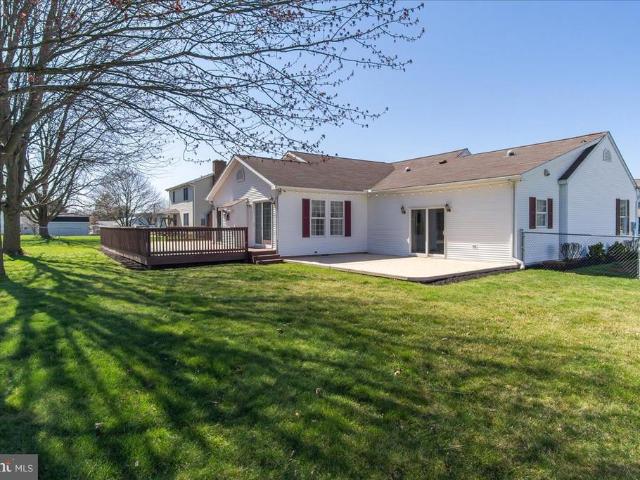
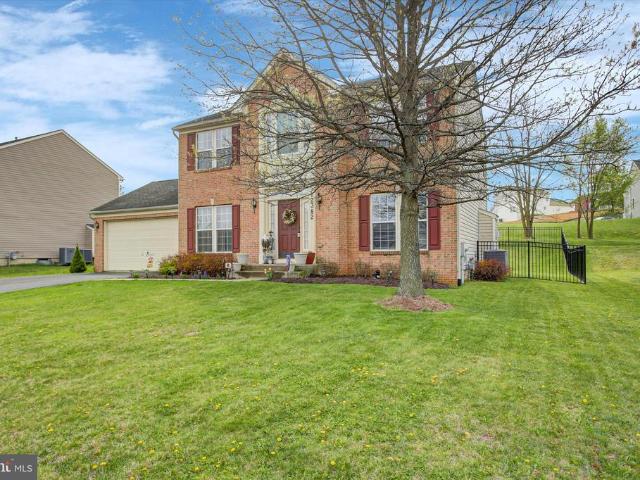
Close to town, but a cul-de-sac street? Yes! This is a single family home with a fenced back yard that you can make your own. No sharing walls, a 2 car garage for your vehicles, space to expand with unfinished walk out basement. Incredible find. Main level flooring has been updated to a low maintenance LVP and has an open concept with space for the kitchen, dining area, living room and a flex space to be used as either a home office, play room, sitting room or whatever else you may come up with! A deck accessed from the kitchen space is a great place for a grill and some outdoor eating. There's even a staircase down from the deck to the yard for ease. Upstairs are 2 nicely sized secondary bedrooms with closets matching the spaciousness and a hall full bath with tub/shower combo and single vanity for those secondary bedrooms. Plus a primary suite with a single vanity with extra counter space on the sides, step in shower and walk in closet finishes out the upper level. The basement is wh
USD 309,900
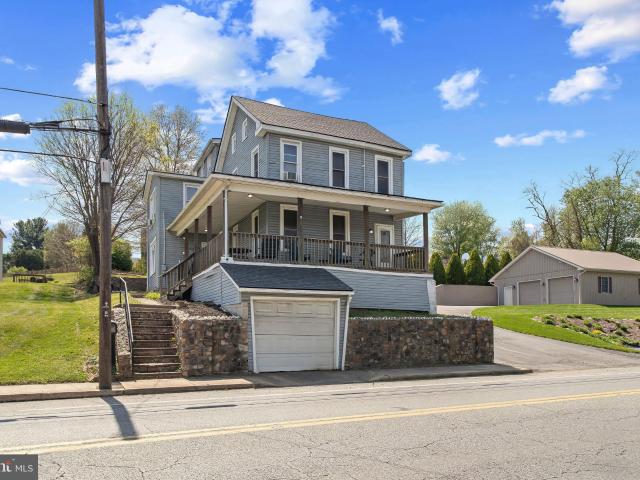
702 W Main St, Waynesboro, PA 17268 | MLS #PAFL2033
View photo
House · for sale
USD 220,000
USD 21/sq.ft
702 W Main St, Waynesboro, PA 17268 | MLS #PAFL2033
Emmitsburg town
· 10,452 sq.ft · 3 Bedrooms · 3 Baths · House
· Office room · Parking · Equipped kitchen
Emmitsburg town · 10,452 sq.ft · 3 Bedrooms · 3 Baths · House · Office room · Parking · Equipped kitchen
The main level welcomes you with a spacious living room featuring wood floors creating an ideal space for relaxing or entertaining. The heart of the home is the eat-in kitchen offering plenty of room for cooking, gathering and everyday living. All appliances are included, making move-in simple. Upstairs, the primary bedroom features its own attached full bath, while the additional bedrooms share easy access to the second full bath. The laundry is conveniently located on the same level as the bedrooms, adding everyday practicality. A finished attic area provides valuable bonus space. Perfect for a home office, playroom, hobby area, or extra storage. The home also includes a 1 car garage and a half bath on the first level for added convenience. New roof in 2025
USD 220,000
25546 Military Road
View photo
House · for sale
USD 450,000
USD 179/sq.ft
25546 Military Road
Emmitsburg town
· 2,508 sq.ft · 4 Bedrooms · 2 Baths · House
· Garden · Parking · Fireplace · Equipped kitchen
Emmitsburg town · 2,508 sq.ft · 4 Bedrooms · 2 Baths · House · Garden · Parking · Fireplace · Equipped kitchen
Large Remodeled Colonial on nearly a 3/4 acre lot with public water/sewer! This 4 bedroom/2 full bath home is loaded with charm offering a wrap around porch, attached oversized 2 car garage and a large half circular driveway with separate parking pad. Inside you'll find a new kitchen with white shaker cabinets/SS appliances/tiled backsplash/quartz countertops and off the kitchen there is a huge family room with slider to the rear yard. The main floor also features a large dinning room and living room both with wood burning fireplaces. On the 2nd floor you'll find 4 large bedrooms including a massive owners suite with walk in closet and an oversized hall bath with custom dual vanity! Other features include a new HVAC system, new flooring throughout, fresh paint and many new windows
USD 450,000
35 N Franklin St, Waynesboro, PA 17268 | MLS #PAFL2031
View photo
House · for sale
USD 339,900
USD 113/sq.ft
35 N Franklin St, Waynesboro, PA 17268 | MLS #PAFL2031
Emmitsburg town
· 2,982 sq.ft · 4 Bedrooms · 2 Baths · House
· Equipped kitchen
Emmitsburg town · 2,982 sq.ft · 4 Bedrooms · 2 Baths · House · Equipped kitchen
Welcome to 35 N Franklin St in Waynesboro—a beautifully renovated 1800's home. The interior has been refreshed with new flooring throughout, fresh paint, new interior doors, new windows, and more. The kitchen features brand-new cabinets, countertops, backsplash, and appliances, while the bathrooms have been stylishly updated with new vanities, toilets, a new bathtub, and sleek tile tub and shower surrounds. Major system upgrades include a new HVAC system, new water heater, and an updated electrical panel. Outside, enjoy brand-new siding and updated landscaping to enhance curb appeal —making this home truly move-in ready. Conveniently located in the heart of Waynesboro, this property offers easy access to local shops, dining, schools, and parks, with quick routes to surrounding communities and outdoor recreation. A fantastic opportunity for buyers seeking a turnkey home in a well-established neighborhood. Schedule your private showing today!
USD 339,900
503 S Potomac Street
12 pictures
House · for sale
USD 410,000
USD 146/sq.ft
503 S Potomac Street
Emmitsburg town
· 2,799 sq.ft · 3 Bedrooms · 2 Baths · House
· Parking · Equipped kitchen
Emmitsburg town · 2,799 sq.ft · 3 Bedrooms · 2 Baths · House · Parking · Equipped kitchen
Come check out this beautiful 3 bedroom, 2 full bath, plus extra flex room to make an additional bathroom or office space, fully remodeled kitchen, lovely enclosed porch on main level, big bonus room/sunroom on upper floor, large 3 car garage with insulated doors, inviting wrap around porch, all new windows, new roof, new water heater, new doors, large attic that can be made into additional living space and iconic archways throughout. This house has been well loved and meticulously cared for, its a must see!
USD 410,000
602 W Main Street
View photo
Townhouse · for sale
USD 229,900
USD 187/sq.ft
602 W Main Street
Emmitsburg town
· 1,227 sq.ft · 3 Bedrooms · 1 Bath · Townhouse
· Equipped kitchen · Parking · Air conditioning · Cellar
Emmitsburg town · 1,227 sq.ft · 3 Bedrooms · 1 Bath · Townhouse · Equipped kitchen · Parking · Air conditioning · Cellar
Delightful fully renovated 3 bedroom duplex home, ready to move in. Brand new high efficiency natural gas furnace and central air is one of the many upgrades. The beautiful newly renovated kitchen with new cabinets, granite countertop and stainless appliances also includes a washer. Dryer unit. Home has a spacious attic and basement. The garage has a new garage door and space for extra parking at the back of the property. Agent is part owner
USD 229,900
124 Harrison Avenue
12 pictures
House · for sale
USD 259,900
USD 131/sq.ft
124 Harrison Avenue
Emmitsburg town
· 1,970 sq.ft · 4 Bedrooms · 1 Bath · House
· Office room · Deck · Balcony · Equipped kitchen · Parking
Emmitsburg town · 1,970 sq.ft · 4 Bedrooms · 1 Bath · House · Office room · Deck · Balcony · Equipped kitchen · Parking
Move-in ready and recently remodeled, this 4-bedroom colonial in the Borough of Waynesboro features major updates including new siding, replacement windows, new flooring throughout, fresh paint, a remodeled bathroom, and brand-new stainless steel appliances. The home offers a spacious layout with a bright living room, separate dining room, and large eat-in kitchen. The upper level includes three bedrooms and a full bath, while the finished attic provides a fourth bedroom or flexible space for an office or guest room. One of the bedrooms features access to a private balcony. Gas heat provides efficient comfort. Outside you'll find a rear deck and off-street parking for 34 vehicles. Conveniently located near local shops, parks, and commuter routes. Schedule your showing today!
USD 259,900
451 Frick Avenue
View photo
Townhouse · for sale
USD 274,900
USD 141/sq.ft
451 Frick Avenue
Emmitsburg town
· 1,938 sq.ft · 3 Bedrooms · 2 Baths · Townhouse
· Office room · Air conditioning
Emmitsburg town · 1,938 sq.ft · 3 Bedrooms · 2 Baths · Townhouse · Office room · Air conditioning
Check out the 3D tour! Move in ready townhouse in convenient location! This home will have you on trend from the moment you get the keys with board and batten style finishes in the foyer and two bedrooms. Paint has been freshened up in the majority of the home, even the trim, to give you that fresh, new home feeling. HVAC was replaced last year by Premier Heat and Air so youll have years ahead of worry free comfort with electric heat pump and central air. The main floor layout is open for fantastic entertainment space while still having defined rooms for easy furniture placement. Upstairs the laundry is conveniently located in a hall closet keeping it close to all bedrooms and full baths. The 2nd floor hall also offers a flex space in the middle that could be a perfect play room, home office, library, craft studio or whatever you could dream up! The primary suite is a true gem providing a walk in closet (large enough to double as a home office space, Peloton space, etc), tray ceiling l
USD 274,900
140 N Grant Street
12 pictures
House · for sale
USD 429,900
USD 145/sq.ft
140 N Grant Street
Emmitsburg town
· 2,960 sq.ft · 6 Bedrooms · 3 Baths · House
· Office room · Fireplace · Equipped kitchen
Emmitsburg town · 2,960 sq.ft · 6 Bedrooms · 3 Baths · House · Office room · Fireplace · Equipped kitchen
Step into timeless elegance with this beautifully restored all-brick period home where historic charm meets thoughtful modern updates. Situated on a desirable corner double lot(lot can also be built on) this property offers a rare opportunity for expansion or investment. Offering 6 bedrooms and 3.5 bathrooms, this impressive residence showcases stunning original character alongside todays most desirable features. From the moment you enter, youll be captivated by the rich hardwood floors, intricate ornamental woodwork, and dual staircases that highlight the homes craftsmanship and architectural detail. The expansive layout provides incredible flexibility with multiple options for home offices, guest suites, or additional bedrooms. The updated kitchen blends style and functionality, while the sunroom offers the perfect space to relax and enjoy natural light year-round. A striking stone fireplace with a pellet stove insert creates a warm and inviting focal point in the main living area. C
USD 429,900
539 Bartholomew Drive
12 pictures
Townhouse · for sale
USD 329,900
USD 193/sq.ft
539 Bartholomew Drive
Emmitsburg town
· 1,701 sq.ft · 3 Bedrooms · 2 Baths · Townhouse
· Parking
Emmitsburg town · 1,701 sq.ft · 3 Bedrooms · 2 Baths · Townhouse · Parking
The Fulton is a townhome that seamlessly combines elegance, convenience, and low-maintenance living. With a spacious, light-filled main floor and an upstairs retreat, its thoughtfully designed to offer both openness and privacy. The main living area is bright and inviting, featuring expansive windows that flood the space with natural light. Modern upgrades throughout the home, along with a one-car garage that includes additional storage, make this space as practical as it is stylish. Hosting friends or relaxing with family is easy and enjoyable in such a comfortable, well-designed space. Upstairs, the Fulton offers a peaceful bedroom retreat, ideal for unwinding. This private space boasts large windows with serene views and room for a cozy reading nook. The generously sized closet and thoughtful layout add to the room's functionality, creating a personal haven for rest and relaxation
USD 329,900
101 Fairview Avenue W
12 pictures
House · for sale
USD 284,900
USD 162/sq.ft
101 Fairview Avenue W
Emmitsburg town
· 1,755 sq.ft · 4 Bedrooms · 2 Baths · House
· Equipped kitchen
Emmitsburg town · 1,755 sq.ft · 4 Bedrooms · 2 Baths · House · Equipped kitchen
Do you love the thought of historical charm, yet want the convenience and functionality of a new home? Then 101 Fairview Ave W is the perfect property for you! Built in 1900, this brick 2-story home has all the modern updates and fixtures that homeowners dream of! When you walk into the front door from the covered porch, you will be welcomed with stunning new marble LVT flooring and the charm of the original banister leading upstairs. To the left, you will be invited into the spacious living room with the original hardwood floors which have been refinished and are found throughout the home. Moving onto the dining, the beauty continues with a formal dining area off of the stunning kitchen. This kitchen is what chef's dreams are made of! The kitchen's features are all new appliances, new cabinetry, new marble LVT flooring, granite countertops and a pantry. That's not all, there is direct access into the kitchen from the side covered porch. This entrance is just steps away from your very
USD 284,900
54 Clayton Ave, Waynesboro, PA 17268 | MLS #PAFL2034
View photo
House · for sale
USD 265,000
USD 103/sq.ft
Updated
54 Clayton Ave, Waynesboro, PA 17268 | MLS #PAFL2034
Emmitsburg town
· 2,551 sq.ft · 4 Bedrooms · 2 Baths · House
· Balcony · Equipped kitchen · Air conditioning
Emmitsburg town · 2,551 sq.ft · 4 Bedrooms · 2 Baths · House · Balcony · Equipped kitchen · Air conditioning
With its great location on Clayton Ave, this spacious Victorian home is sure to meet all your needs. Aesthetically, the home still captures the 1930s era with arched entryways, tall ceilings, hardwoods, original trim work, and more. However, this home also offers modern conveniences like central air conditioning, updated vinyl windows, 200amp breaker box, and more. Offering over 2500 finished sq ft above grade and a couple finished sq ft below grade too, there is plenty of room for everyone to spread out and enjoy their own spaces! The main level features a foyer entryway, living room, siting room, dining room, kitchen, laundry room with pantry space, and half bath. Hardwood floors run beneath the blue carpet in the living room. Upstairs you will find 3 bedrooms and 1 full bath. Each room has its own closet or two and there is a darling balcony off the smallest bedroom. The attic space has been converted into another bedroom with a full closet. There are two large walk in storage areas
USD 265,000
15320 Summit Farm Drive
View photo
House · for sale
USD 379,900
USD 169/sq.ft
15320 Summit Farm Drive
Emmitsburg town
· 2,239 sq.ft · 3 Bedrooms · 2 Baths · House
· Equipped kitchen · Parking
Emmitsburg town · 2,239 sq.ft · 3 Bedrooms · 2 Baths · House · Equipped kitchen · Parking
Quality New Construction Move-In Ready! Professional photos coming soon! This beautifully crafted new home is ready for its first owner. Enjoy luxury vinyl plank flooring throughout, creating a stylish and low-maintenance living space. The bright, open-concept kitchen and family room feature soaring cathedral ceilings and abundant natural light, making it perfect for everyday living and entertaining. The home also boasts attractive custom tile showers, a finished lower level that provides additional living space, and an oversized two-car garage with plenty of room for vehicles and storage. Conveniently located with easy access to the Baltimore and Washington, D. C. metropolitan areas, this property offers the perfect combination of comfort, quality, and commuter convenience
USD 379,900
27 Cottage Street
View photo
House · for sale
USD 89,900
USD 82/sq.ft
27 Cottage Street
Emmitsburg town
· 1,087 sq.ft · 2 Bedrooms · 1 Bath · House
Emmitsburg town · 1,087 sq.ft · 2 Bedrooms · 1 Bath · House
Calling all investors, flippers, and buyers looking for their next renovation project! This classic Colonial-style home is full of potential and ready for someone with vision to restore it to its former charm. This property provides the perfect opportunity to create your dream home or investment property. Outside, you'll find an additional storage shed. Whether you're looking for your next rehab project or a property with great upside potential, this home offers endless possibilities. Bring your ideas and imagination
USD 89,900
13212 Lenape Lane
12 pictures
House · for sale
USD 399,900
USD 141/sq.ft
13212 Lenape Lane
Emmitsburg town
· 2,831 sq.ft · 4 Bedrooms · 3 Baths · House
· Patio · Garden · Swimming pool · Deck · Equipped kitchen
Emmitsburg town · 2,831 sq.ft · 4 Bedrooms · 3 Baths · House · Patio · Garden · Swimming pool · Deck · Equipped kitchen
Convenient one level living with ample outdoor spaces for relaxing, this home offers the lifestyle you've been looking for. The home features a wrap-around rear deck that can be accessed from the family room as well as private bedrooms. If this spacious deck isn't large enough for your grill, hot tub and outdoor furniture, then you'll love the 12 x 23 rear concrete patio offering even more outdoor living space. The rear yard is fully fenced with multiple gates for access, offering a safe space for pets to enjoy the outdoors unsupervised. Step through the front door and you're greeted by the entry foyer, formal dining room to your left and views of the spacious kitchen and family room beyond. The kitchen offers stainless steel appliances, oak cabinets, sizable pantry, center island with 4-person breakfast bar, recessed lighting, counter-top lighting, tile backsplash and endless countertop space, perfect for cooking or baking during holiday entertaining. Adjacent and open to the kitchen
USD 399,900
38 Carrolls Tract Road
12 pictures
House · for sale
USD 349,900
USD 227/sq.ft
38 Carrolls Tract Road
Emmitsburg town
· 1,539 sq.ft · 3 Bedrooms · 2 Baths · House
· Office room · Equipped kitchen · Parking
Emmitsburg town · 1,539 sq.ft · 3 Bedrooms · 2 Baths · House · Office room · Equipped kitchen · Parking
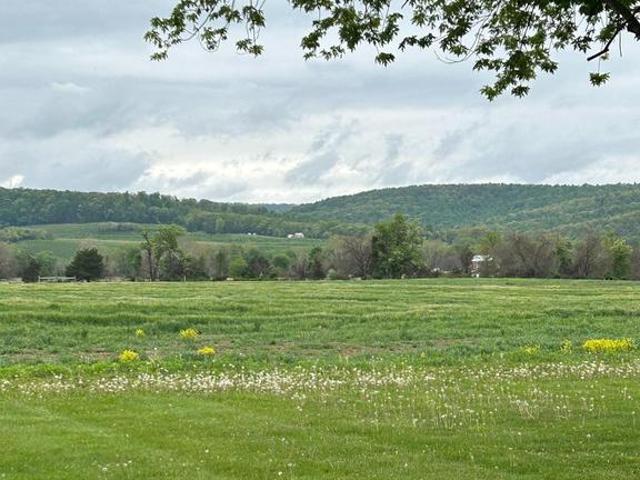
Remodeled 3-bedroom, 2-bath rancher located in Fairfield, PA. This home features a new roof, new siding, and a updated interior with new LVP flooring and fresh neutral paint throughout. The kitchen has been completely renovated with white cabinetry, quartz countertops, stainless steel appliances, farm sink and a gas stove. Washer and dryer are approximately one year old. A spacious rear family room offers expansive views of mountains, fields, and sunsets. The property includes a level, nicely landscaped lot, an attached 2-car garage, and ample driveway parking. Public water and sewer. Conveniently located within walking distance to the post office and minimart. This home is movein ready and priced to sell
USD 349,900
340 Ridge Avenue
12 pictures
House · for sale
USD 266,900
USD 238/sq.ft
340 Ridge Avenue
Emmitsburg town
· 1,119 sq.ft · 3 Bedrooms · 1 Bath · House
· Garden · Gym · Fireplace · Equipped kitchen · Cellar
Emmitsburg town · 1,119 sq.ft · 3 Bedrooms · 1 Bath · House · Garden · Gym · Fireplace · Equipped kitchen · Cellar
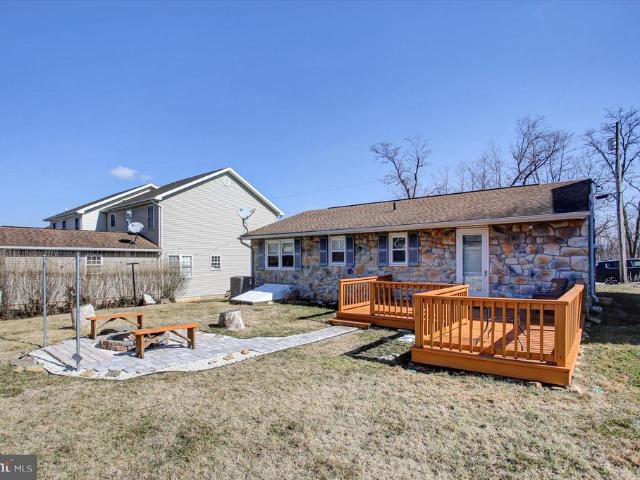
Charming and full of character, this adorable stone ranch home is nestled in the heart of Waynesboro. Offering three comfortable bedrooms and a beautifully updated kitchen, this home blends timeless charm with modern convenience. The inviting living room showcases gleaming luxury vinyl floors, creating a warm and welcoming space to gather with loved ones and friends. Step outside and discover your own private backyard oasis the perfect setting for entertaining or simply unwinding at the end of the day. The outdoor fireplace sets the scene for cozy evenings under the stars, making this space truly special year-round. A full basement provides unlimited potential, whether you envision a home gym, workshop, additional living space, or ample storage. With its solid stone construction, thoughtful updates, and unbeatable location close to everything Waynesboro has to offer, this home is one you wont want to miss
USD 266,900
150 S Price Avenue
12 pictures
Townhouse · for sale
USD 179,000
USD 93/sq.ft
150 S Price Avenue
Emmitsburg town
· 1,916 sq.ft · 3 Bedrooms · 2 Baths · Townhouse
· Parking · Equipped kitchen
Emmitsburg town · 1,916 sq.ft · 3 Bedrooms · 2 Baths · Townhouse · Parking · Equipped kitchen
Investor Alert*. One Owner, 1920 square feet, 3 bedroom 3 bathroom brick townhouse in Cold Springs Estates. This house needs some tender loving care for it to be restored to its natural beauty. Bones are good! The Main level offers a living room, kitchen, dining area, and a 1/2 bath. The Upstairs has 3 bedrooms, including an over sized master suite in the rear, full bathroom, and an upper level laundry. The lower level has a finished family room, 1/2 bath, extra storage room, as well as a 1 car garage. Repairs include but are not limited to, paint, flooring, kitchen repair, bathroom remodel, mold remediation, etc. Home is being sold as is, Take caution when entering, visible mold, and other hazardous growth is visible. Enter at own Risk. Cash, Conventional, or Rehab financing only
USD 179,000
206 W North St, Waynesboro, PA 17268 | MLS #PAFL2033
View photo
House · for sale
USD 268,900
USD 208/sq.ft
206 W North St, Waynesboro, PA 17268 | MLS #PAFL2033
Emmitsburg town
· 1,292 sq.ft · 2 Bedrooms · 1 Bath · House
· Garden · Office room · Parking · Deck · Equipped kitchen · Air conditioning
Emmitsburg town · 1,292 sq.ft · 2 Bedrooms · 1 Bath · House · Garden · Office room · Parking · Deck · Equipped kitchen · Air conditioning
Price Reduction and $5,000 in Buyer Closing Assistance! What a beautiful home with lots of living and entertaining space. This 2 bed 1 bath home has so much to offer and would be a great starter home for anyone wanting to be close to town and still have a private back yard. The home offers a beautiful privacy fenced in yard, a large two car garage with lots of additional room for a workspace or storage and a large covered deck for entertaining or just relaxing with with family. The Kitchen offers beautiful oak cabinets that extend to the ceiling and offer lots of storage space. The dining room and living area are right off of the kitchen and the large office and bonus room are located towards the rear of the home offering opportunity to create an extra bedroom, or bathroom. Upstairs you will find two bedrooms and one bathroom. Easy access to the attic provides a great storage option as well. The downstairs of the home is cooled via central air (2021) while the upstairs utilizes Mini-Sp
USD 268,900
131 W Middle
12 pictures
House · for sale
USD 450,000
131 W Middle
Emmitsburg town
· 6 Bedrooms · House
· Deck · Parking
Emmitsburg town · 6 Bedrooms · House · Deck · Parking
Rare opportunity to own a fully refinished duplex along with an additional vacant lot in a prime Gettysburg location. The property at 131 W Middle Street includes both 131 and 133 W Middle, featuring two spacious three-story units, each offering 3 bedrooms and 1.5 baths. Both units have been recently updated and are well-suited for immediate occupancy, rental income, or owner-occupant use. Each unit also offers a private rear deck along with off-street parking in the back, adding to tenant and owner convenience. Also included in the sale is the adjacent vacant lot at 135 W Middle Street (tax ID
USD 450,000
121 Coquina Sands Drive
View photo
House · for sale
USD 75,000
USD 51/sq.ft
121 Coquina Sands Drive
Emmitsburg town
· 1,453 sq.ft · 3 Bedrooms · 2 Baths · House
· Garden
Emmitsburg town · 1,453 sq.ft · 3 Bedrooms · 2 Baths · House · Garden
This well-maintained double-wide ranch-style home offers the perfect balance of peaceful living and convenience. Nestled away from the hustle and bustle, yet just minutes from downtown Waynesboro, youll enjoy a quiet setting with easy access to shopping, dining, and local amenities. Located on a rented lot, this inviting home features 3 bedrooms and 2 full bathrooms. The spacious primary suite includes a private bath with a relaxing garden tubperfect for unwinding after a long day. With its comfortable layout and warm, welcoming feel, this home is ready for its next owner
USD 75,000
12382 N Welty Road
12 pictures
House · for sale
USD 425,000
USD 137/sq.ft
12382 N Welty Road
Emmitsburg town
· 3,100 sq.ft · 4 Bedrooms · 3 Baths · House
· Garden · Office room · Deck · Equipped kitchen · Cellar
Emmitsburg town · 3,100 sq.ft · 4 Bedrooms · 3 Baths · House · Garden · Office room · Deck · Equipped kitchen · Cellar
Welcome to this beautiful 4-bedroom, 3.5-bath colonial located in the Antietam Commons community. This well-maintained home offers space, comfort, and functionalitydesigned to check all your boxes. The main level features a spacious kitchen with granite countertops and upgraded appliances, seamlessly opening to a warm and inviting family roomideal for everyday living. A formal dining room provides the perfect setting for gatherings, while the separate living room offers flexibility as a home office or additional sitting area. Upstairs, youll find four bedrooms, including a primary suite complete with a walk-in closet and private en-suite bath. The fully finished basement offers endless possibilities, featuring a large recreation room, dedicated office space, full bathroom, laundry area, and convenient walk-out access to the backyard. Step outside to enjoy your newly installed deck overlooking a fully fenced backyardperfect for relaxing evenings or hosting guests. Dont miss the opportun
USD 425,000
13285 Old Mill Road
View photo
House · for sale
USD 279,500
USD 244/sq.ft
Updated
13285 Old Mill Road
Emmitsburg town
· 1,141 sq.ft · 2 Bedrooms · 1 Bath · House
· Fireplace · Equipped kitchen · Parking
Emmitsburg town · 1,141 sq.ft · 2 Bedrooms · 1 Bath · House · Fireplace · Equipped kitchen · Parking
Reduced! All-Brick Cape-Cod on. 6 acre has 2 bedrooms, 1 Bathroom. New hvac! Large eat-in kitchen. Living room has wood floors and a wood-burning fireplace. Walk-up attic has floor and ready to be finished for additional rooms. Detached 2-car garage. Clean & Move-in Ready! Schedule your showing today!
USD 279,500
Tbd Hollengreen Dr, Waynesboro, PA 17268 | MLS #PAFL2024
View photo
House · for sale
USD 347,990
USD 296/sq.ft
Tbd Hollengreen Dr, Waynesboro, PA 17268 | MLS #PAFL2024
Emmitsburg town
· 1,173 sq.ft · 3 Bedrooms · 1 Bath · House
· Equipped kitchen
Emmitsburg town · 1,173 sq.ft · 3 Bedrooms · 1 Bath · House · Equipped kitchen
This home is to be built! Introducing the Hanover: a modern raised ranch home designed for comfortable living. This 3-bedroom, 1-bath residence features an open, split-level foyer that leads to a spacious great room, combined breakfast, and kitchen. The spacious Owner’s Bedroom boasts double walk-in closets, with the option to add a private en-suite bath for a luxurious Owner’s Suite. The Owner’s Bedroom shares the main living level with two additional bedrooms and a hall bath. With its well-thought-out layout and versatile design, the Hanover provides the perfect balance of functionality and style—a great choice for creating the ideal backdrop for your family’s everyday moments and special occasions. Explore the possibilities and make this house your dream home
USD 347,990
128 Frick Avenue
12 pictures
House · for sale
USD 224,900
USD 145/sq.ft
128 Frick Avenue
Emmitsburg town
· 1,550 sq.ft · 3 Bedrooms · 1 Bath · House
· Patio · Garden · Fireplace · Parking · Cellar
Emmitsburg town · 1,550 sq.ft · 3 Bedrooms · 1 Bath · House · Patio · Garden · Fireplace · Parking · Cellar
Charming Cape Cod located on a quiet street in the Borough of Waynesboro. This home offers 3 bedrooms, 1 full bath, and a 1-car garage. Features include some hardwood flooring and main-level laundry with washer and dryer hookups for added convenience. Enjoy the enclosed sunroom with a fireplace, providing a comfortable space to relax year-round. The covered patio overlooks a private backyard, offering space for outdoor enjoyment and activities. The unfinished basement provides excellent potential for additional living space, storage, or a variety of other uses to fit your needs. Conveniently situated just minutes from downtown Waynesboro, with easy access to shopping, dining, and everyday amenities
USD 224,900

Get email alerts

Don't miss out: be the first to know about new properties

The alert was correctly created

On subscribing you accept the conditions of use and the privacy policy
Alert
Receive new ads in your inbox
Save this search
Receive alerts for new listings

We'll send you an email when we have new properties for: "Houses for sale in Emmitsburg town"

The alert was correctly created

Silo Hill
Emmit Ridge
Get email alerts and be the first to see new listings
Required field
On subscribing I accept the terms of the privacy policy
Perfect! You'll soon start receiving new listings via email
Alert
Receive an email when we have new ads for Houses for sale in Emmitsburg town
Save this search
Filters

Bedrooms

Size (sq.ft)

sq.ft
sq.ft

Price

USD
USD

Property type

Bathrooms

Clear all filters
Receive notifications when new entries are published.