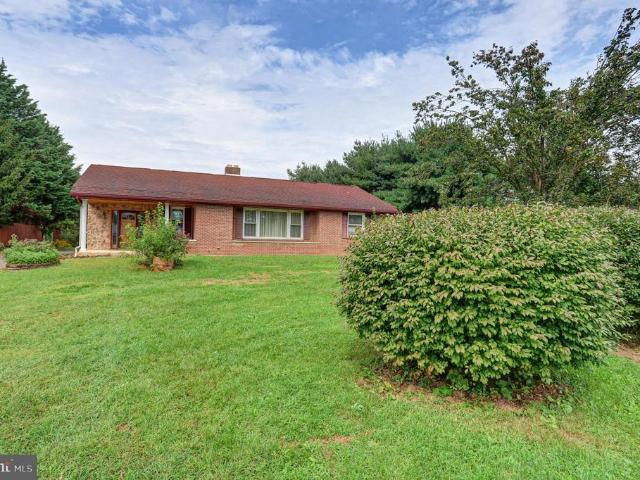
954 houses for sale in Wayne Heights

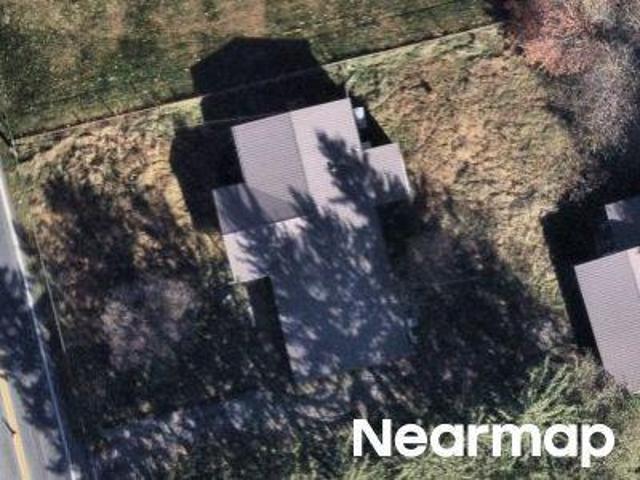
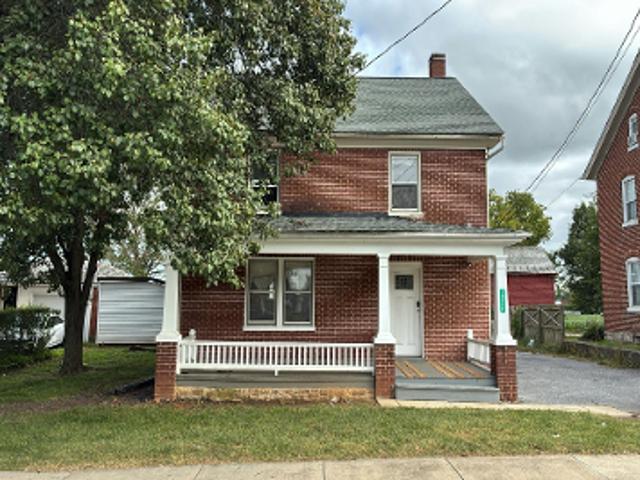
Meadowview Ave
View photo
House · for sale
Request Details
Updated
Meadowview Ave
Wayne Heights
· House
Wayne Heights · House
This home is in preforeclosure, which means the homeowner is in default (missed payments). Therefore, there could be an opportunity to strike a great deal with the owner and the bank
Request Details
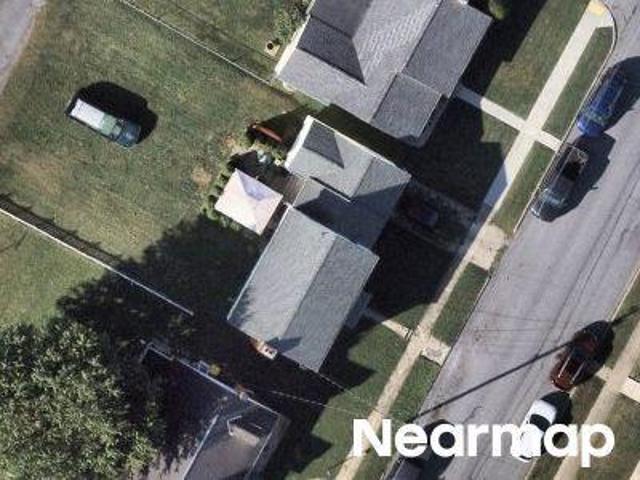
Monta Vista Dr
View photo
House · for sale
Request Details
Updated
Monta Vista Dr
Wayne Heights
· House
Wayne Heights · House
This home is in preforeclosure, which means the homeowner is in default (missed payments). Therefore, there could be an opportunity to strike a great deal with the owner and the bank
Request Details
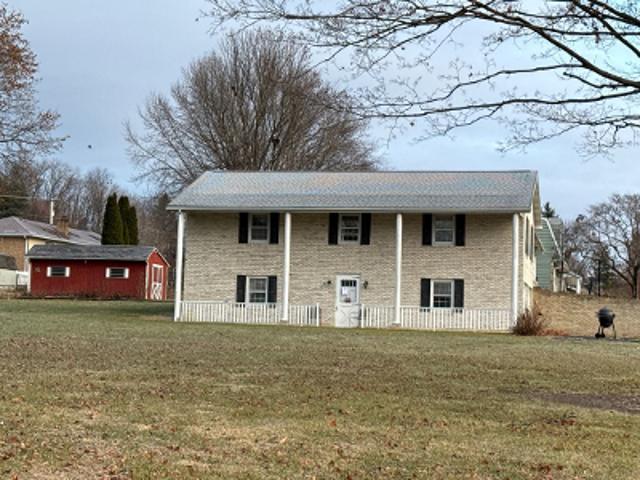
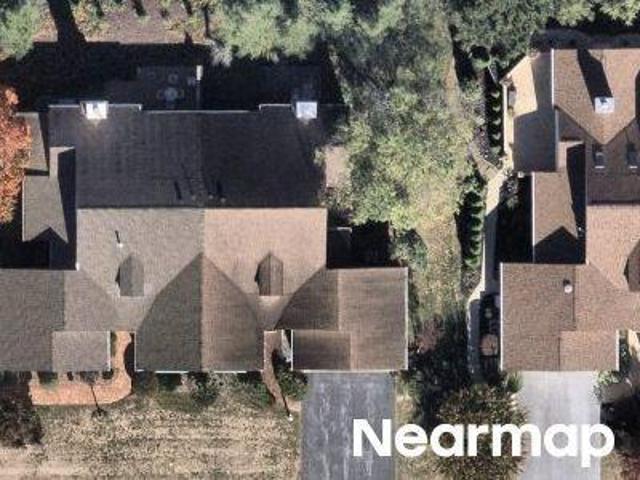
Bayer Dr
View photo
House · for sale
Request Details
Updated
Bayer Dr
Wayne Heights
· 1,787 sq.ft · 1 Bath · House
Wayne Heights · 1,787 sq.ft · 1 Bath · House
This home is in preforeclosure, which means the homeowner is in default (missed payments). Therefore, there could be an opportunity to strike a great deal with the owner and the bank
Request Details
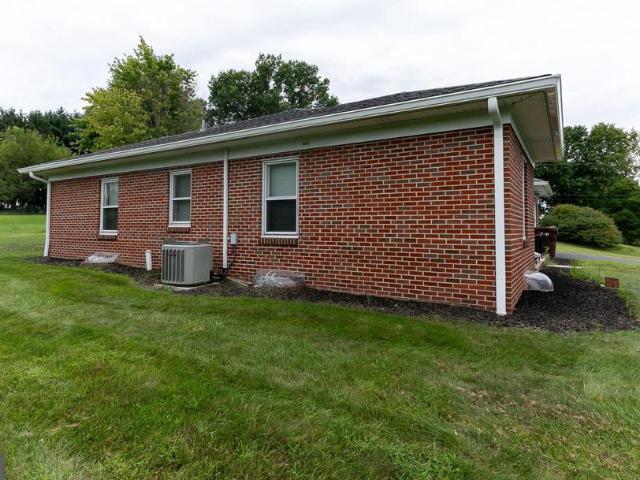
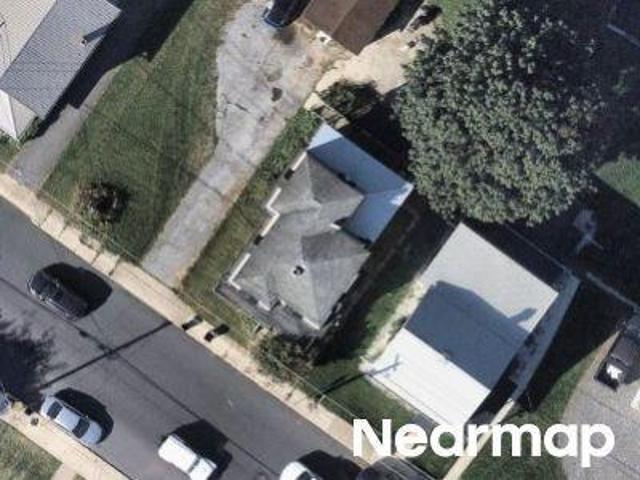
17 Twin Hill Drive
View photo
House · for sale
USD 259,900
USD 202/sq.ft
17 Twin Hill Drive
Wayne Heights
· 1,281 sq.ft · 2 Bedrooms · 1 Bath · House
· Garden · Parking · Air conditioning · Cellar
Wayne Heights · 1,281 sq.ft · 2 Bedrooms · 1 Bath · House · Garden · Parking · Air conditioning · Cellar
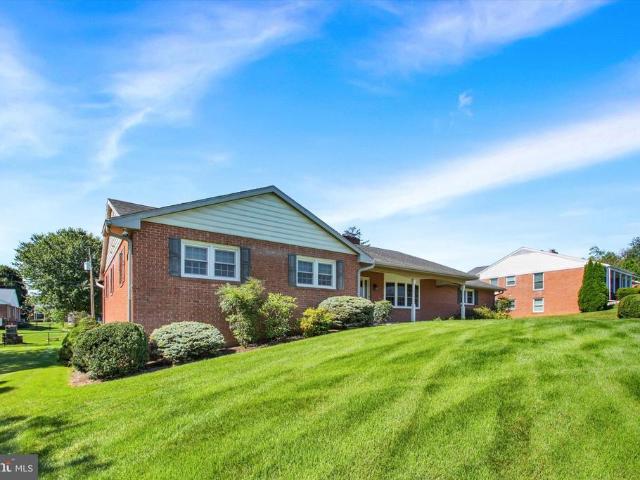
Beautiful All-Brick Rancher-Well-maintained all-brick ranch home being SOLD AS-IS as part of an ESTATE. The home is currently being prepared for an online auction of personal property, so please use caution while viewing, as there may be boxes throughout the home. This charming 2-bedroom, 1-bath home features beautiful hard wood flooring, a comfortable living room with a wood-burning stove, central air conditioning, and a finished basement providing lots of storage space. An attached one-car garage, paved driveway, and well-maintained front and back yards add to the home's appeal. Conveniently located a short distance from schools, shopping, restaurants, and other amenities. A wonderful opportunity for a buyer looking for a well-maintained ranch home with great potential. Dont miss this One!
USD 259,900
Benning Ave
View photo
House · for sale
USD 317,900
USD 167/sq.ft
Benning Ave
Wayne Heights
· 1,894 sq.ft · 4 Bedrooms · 3 Baths · House
· Deck · Equipped kitchen · Air conditioning
Wayne Heights · 1,894 sq.ft · 4 Bedrooms · 3 Baths · House · Deck · Equipped kitchen · Air conditioning
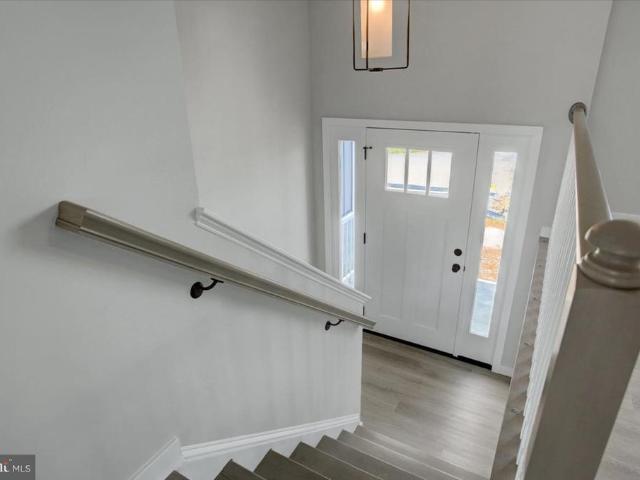
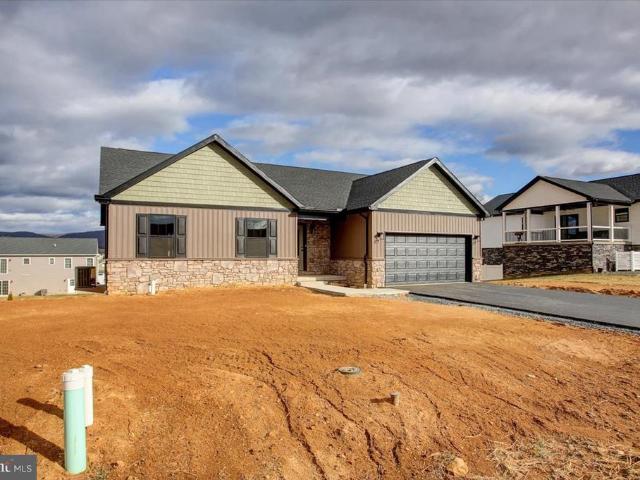
Welcome to Antietam Commons! Ashlyn Homes is offering 3 different split foyers on Benning Ave. Lots 23, 24, and 25 have houses are currently under construction, and are slated to be finished 9/1/2026-10/1/2026. Prices start at $314,900, and the seller is offering $2,000 buyers paid closing cost! See the photos for the exterior of houses & colors. Interior photos are of a similar house. Each home features an open concept kitchen (island included), dining, and living room areas. All Kitchen appliances included. Granite Countertops, LVP flooring through out, except for the bedrooms, which will have carpet. The master bedroom features its own private bath, along with a closet. Full Poured concrete foundation. Central A/C and Electric Heat pump, and a 12x12 composite deck off the rear. The lower level family room/ bedroom area, and bath will remain unfinished at the list price. Builder can finish it to match the rest of the property for an additional $20,000. Work can be completed prior to
USD 317,900
815 E Main Street
View photo
House · for sale
USD 399,900
USD 142/sq.ft
815 E Main Street
Wayne Heights
· 2,809 sq.ft · 3 Bedrooms · 3 Baths · House
· Patio · Fireplace · Equipped kitchen · Parking · Swimming pool
Wayne Heights · 2,809 sq.ft · 3 Bedrooms · 3 Baths · House · Patio · Fireplace · Equipped kitchen · Parking · Swimming pool
Price reduced to sell now! 75,000 price drop! Don't wait! Expansive 2,816 sq ft brick rancher on 1.45 peaceful acre lot sits conveniently near shopping, restaurants, YMCA and more. Front door leads into the notably large living room with vaulted ceilings with exposed beams, wood flooring and stone wood-burning fireplace. Continue into formal dining room and eat-in kitchen with double island. Kitchen has a side entry leading to the flagstone patio. Celebrate the Nation's 250th Birthday with family and friends in the family room that leads to your own private salt-water pool! No need to worry about parking for this event with 4 garages and more spaces in the driveway! 3 nice size bedrooms all with wood floors and 3 full bathrooms and additional recreation room on the upper level. Don't miss the opportunity to make this home yours! Schedule your showing now
USD 399,900
12428 Benning Ave Lot 4
View photo
House · for sale
USD 379,900
USD 250/sq.ft
12428 Benning Ave Lot 4
Wayne Heights
· 1,518 sq.ft · 3 Bedrooms · 2 Baths · House
· Equipped kitchen
Wayne Heights · 1,518 sq.ft · 3 Bedrooms · 2 Baths · House · Equipped kitchen
Lot 4*. Antietam Commons. Under Construction-Finished in 120 days-This exquisite new construction residence, being built in 2026, epitomizes modern luxury living within the prestigious Antrim Commons community. Designed in a sophisticated Ranch/Rambler architectural style, this detached home boasts a seamless blend of elegance and functionality. Upon entry, one is greeted by an open floor plan that enhances the spaciousness of the living areas. The combination kitchen and dining space is a culinary enthusiast's dream, featuring a central island that invites both casual dining and entertaining. High-end appliances, including a sleek electric oven/range, refrigerator, microwave, and dishwasher, ensure that every culinary endeavor is met with ease and style. The interior is adorned with luxury vinyl plank flooring, providing both durability and aesthetic appeal. Thoughtfully designed, the home includes three well-appointed bedrooms, with the convenience of an entry-level bedroom and walk-
USD 379,900
12438 Benning Lot 3 Avenue
View photo
House · for sale
USD 354,900
USD 274/sq.ft
12438 Benning Lot 3 Avenue
Wayne Heights
· 1,292 sq.ft · 3 Bedrooms · 2 Baths · House
· Cellar
Wayne Heights · 1,292 sq.ft · 3 Bedrooms · 2 Baths · House · Cellar
To Be Built. Lot 3. Benning Ave will feature a 3 bedroom, 2 bathroom rancher, with a walk out basement. Call today to customize your options. Estimated Completion is 2/28/27
USD 354,900
10785 Rinehart Drive
View photo
House · for sale
USD 685,000
USD 155/sq.ft
10785 Rinehart Drive
Wayne Heights
· 4,392 sq.ft · 5 Bedrooms · 3 Baths · House
Wayne Heights · 4,392 sq.ft · 5 Bedrooms · 3 Baths · House
This exceptional one-owner, custom-built brick home has been lovingly cared for and meticulously maintained since the day it was built. From the moment you step inside, you'll appreciate the quality craftsmanship, thoughtful design, and custom appointments that set this home apart. Every detail was carefully selected, creating a home that is both elegant and comfortable. Rich hardwood flooring, custom cherry cabinetry by Hess Cabinets, Corian countertops, pull-out cabinet drawers, a walk-in pantry, Andersen windows and doors, and numerous built-ins showcase the attention to detail throughout. Soaring 12' foot ceilings and an abundance of windows fill the home with natural light, creating a bright, spacious, and open floor plan that is both welcoming and ideal for everyday living or entertaining. The thoughtfully designed main-level laundry offers additional cabinetry, hanging space, and a utility sink, while the primary suite features generous closet space, including a cedar-lined clos
USD 685,000
12435 Benning Ave Lot 25
View photo
House · for sale
USD 334,900
USD 176/sq.ft
12435 Benning Ave Lot 25
Wayne Heights
· 1,894 sq.ft · 4 Bedrooms · 3 Baths · House
· Deck · Equipped kitchen · Air conditioning
Wayne Heights · 1,894 sq.ft · 4 Bedrooms · 3 Baths · House · Deck · Equipped kitchen · Air conditioning
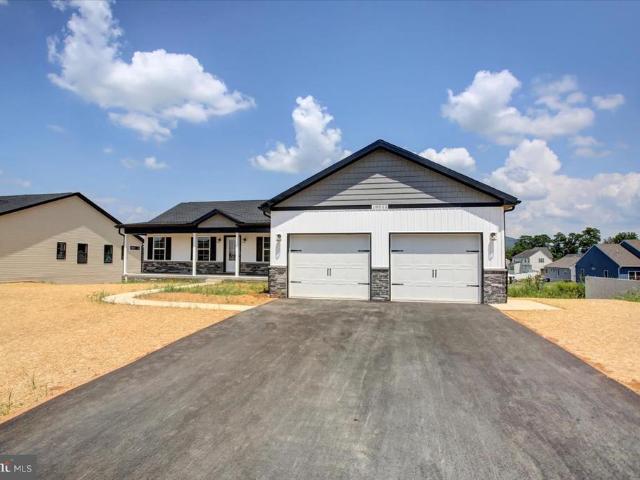
Welcome to Antietam Commons! Ashlyn Homes is offering 3 different split foyers on Benning Ave. Lot 25 house is currently under construction, and are slated to be finished 9/1/2026-10/1/2026. Prices start at $314,900, and the seller is offering $2,000 buyers paid closing cost! See the photos for the exterior of houses & colors. Lot 25 exterior color is barn red and white. Interior photos are of a similar house. Each home features an open concept kitchen (island included), dining, and living room areas. All Kitchen appliances included. Granite Countertops, LVP flooring through out, except for the bedrooms, which will have carpet. The master bedroom features its own private bath, along with a closet. Full Poured concrete foundation. Central A/C and Electric Heat pump, and a 12x12 composite deck off the rear. The lower level family room/ bedroom area, and bath will remain unfinished at the list price. Builder can finish it to match the rest of the property for an additional $20,000. Work c
USD 334,900
12447 Benning Ave Lot 24
View photo
House · for sale
USD 337,900
USD 178/sq.ft
12447 Benning Ave Lot 24
Wayne Heights
· 1,894 sq.ft · 4 Bedrooms · 3 Baths · House
· Deck · Equipped kitchen · Air conditioning
Wayne Heights · 1,894 sq.ft · 4 Bedrooms · 3 Baths · House · Deck · Equipped kitchen · Air conditioning
Welcome to Antietam Commons! Ashlyn Homes is offering 3 different split foyers on Benning Ave. Lot 24 house is currently under construction, and are slated to be finished 9/1/2026-10/1/2026. Prices start at $314,900, and the seller is offering $2,000 buyers paid closing cost! See the photos for the exterior of houses & colors. Lot 24 is exterior color is Blue/White. Interior photos are of a similar house. Each home features an open concept kitchen (island included), dining, and living room areas. All Kitchen appliances included. Granite Countertops, LVP flooring through out, except for the bedrooms, which will have carpet. The master bedroom features its own private bath, along with a closet. Full Poured concrete foundation. Central A/C and Electric Heat pump, and a 12x12 composite deck off the rear. The lower level family room/ bedroom area, and bath will remain unfinished at the list price. Builder can finish it to match the rest of the property for an additional $20,000. Work can be
USD 337,900
132 Antietam Drive
View photo
Townhouse · for sale
USD 252,000
Updated
132 Antietam Drive
Wayne Heights
· 3 Bedrooms · 2 Baths · Townhouse
· Equipped kitchen
Wayne Heights · 3 Bedrooms · 2 Baths · Townhouse · Equipped kitchen
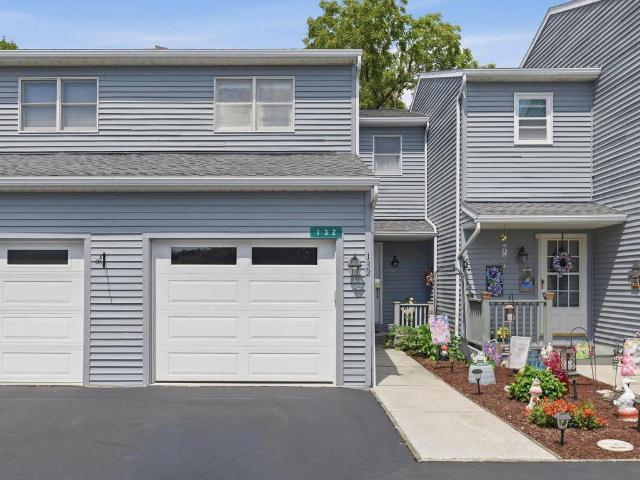
Welcome home to this beautifully refreshed, move-in-ready townhome offering low-maintenance living and the comfort of feeling like new! The lovely updated kitchen features Corian countertops and custom cabinetry, complemented by fresh paint and new LVP flooring throughout the main level. Upstairs you'll find each ample sized bedroom with updated paint and new carpet throughout. A wonderful four-season room provides the perfect spot to enjoy your morning coffee, relax with a good book, or simply bring the beauty of the outdoors inside. Major updates include a new water heater in 2026, new furnace in 2025, and fresh exterior paint in 2023. Enjoy the ease of low-maintenance living with the HOA handling snow removal and lawn maintenance. With its tasteful updates, inviting spaces, and worry-free lifestyle, this home is ready for you to unpack and enjoy!
USD 252,000
12418 Benning Ave Lot 5
View photo
House · for sale
USD 394,900
USD 235/sq.ft
12418 Benning Ave Lot 5
Wayne Heights
· 1,679 sq.ft · 3 Bedrooms · 2 Baths · House
· Parking · Equipped kitchen · Cellar
Wayne Heights · 1,679 sq.ft · 3 Bedrooms · 2 Baths · House · Parking · Equipped kitchen · Cellar
Welcome to Antietam Commons! Are you ready to purchase your next house on Benning Ave? Look no further than this custom build 3 bedroom, 2 bath rancher w/ 1680 sq ft of finished living space. This house features an open concept between living room, dining area, & kitchen. Kitchen features include an island, dry bar area, granite countertops, & stainless steel appliances! Flooring through out the living area is a commercial grade LVP, with limited life time warranty. Buyer can select carpet color of their choice for the bedrooms. This home offers split living, w/ the master bedroom, bath and walk in closet (buyer can select shelving option) on one side, & the other two bedrooms and bath on the other. 24x24 2 car garage attached for all your storage needs, & that leads right into the laundry/mud room! A full unfinished basement, w/ a utility room is on the lower level. Basement is HUGE! 28x60. Builder has options to finish the basement if buyer would like. Basement has a full rough in fo
USD 394,900
172 Antietam Drive
View photo
Townhouse · for sale
USD 254,900
USD 163/sq.ft
172 Antietam Drive
Wayne Heights
· 1,561 sq.ft · 2 Bedrooms · 2 Baths · Townhouse
· Office room · Equipped kitchen · Parking
Wayne Heights · 1,561 sq.ft · 2 Bedrooms · 2 Baths · Townhouse · Office room · Equipped kitchen · Parking
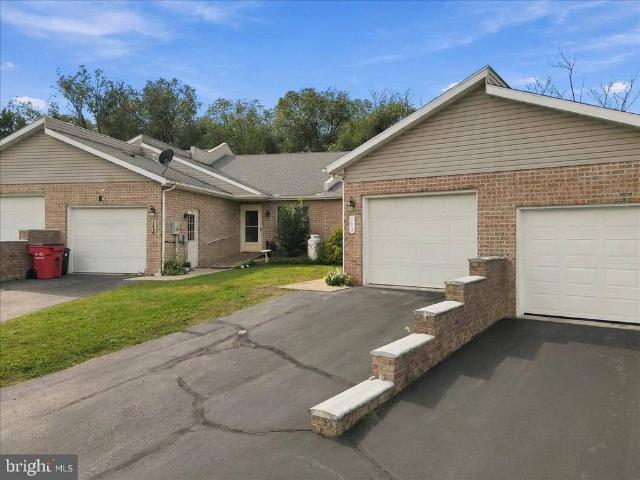
Wonderful one level living with a brand new roof! This 2 bedroom, 2 full bathroom home offers convenience of one level living with a ramp currently in the garage as well for easier access. Or remove the ramp and park in the garage! A large living room with high ceilings opens to a kitchen, dining and rear living space. Laundry is easily accessed with a dedicated mud room space between the kitchen and garage. The main bedroom features an open to bathroom layout that retains privacy but removes an extra door for simple mobility. There are also two large closets in the primary room. A secondary room is fantastic guest room, tv room, craft room, office or so much more. Located in Wayne Heights, you won't be far from town with Aldi grocery store, Tractor Supply, banks, hair salon, diner, pizza shop and so much more within a couple minute drive from home. Antietam Drive is a low traffic street nestled in a mature neighborhood
USD 254,900
12392 Benning Ave Lot 8
View photo
House · for sale
USD 419,900
USD 276/sq.ft
12392 Benning Ave Lot 8
Wayne Heights
· 1,518 sq.ft · 3 Bedrooms · 2 Baths · House
· Equipped kitchen
Wayne Heights · 1,518 sq.ft · 3 Bedrooms · 2 Baths · House · Equipped kitchen
Lot 8*. Antietam Commons. Under Construction-Finished in 60 days-This exquisite new construction residence, being built in 2026, epitomizes modern luxury living within the prestigious Antrim Commons community. Designed in a sophisticated Ranch/Rambler architectural style, this detached home boasts a seamless blend of elegance and functionality. Upon entry, one is greeted by an open floor plan that enhances the spaciousness of the living areas. The combination kitchen and dining space is a culinary enthusiast's dream, featuring a central island that invites both casual dining and entertaining. High-end appliances, including a sleek electric oven/range, refrigerator, microwave, and dishwasher, ensure that every culinary endeavor is met with ease and style. The interior is adorned with luxury vinyl plank flooring, providing both durability and aesthetic appeal. Thoughtfully designed, the home includes three well-appointed bedrooms, with the convenience of an entry-level bedroom and walk-i
USD 419,900
13253 Old Mill Road
View photo
House · for sale
USD 579,900
USD 156/sq.ft
13253 Old Mill Road
Wayne Heights
· 3,703 sq.ft · 5 Bedrooms · 2 Baths · House
· Fireplace · Equipped kitchen
Wayne Heights · 3,703 sq.ft · 5 Bedrooms · 2 Baths · House · Fireplace · Equipped kitchen
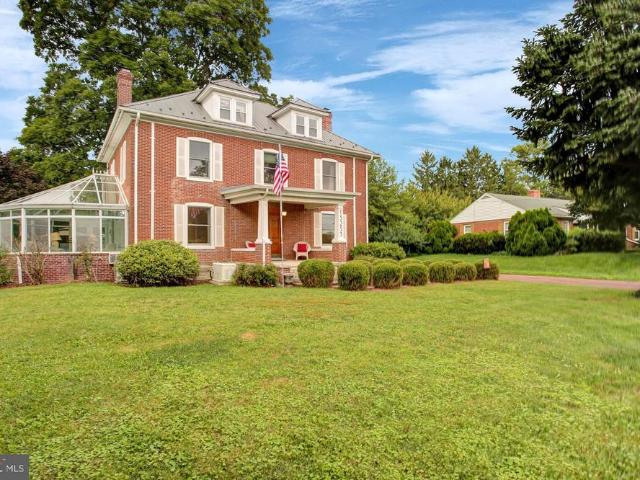
Timeless elegance meets modern comfort in this stunning 1935 brick Colonial. From the moment you arrive, you'll be captivated by the classic architecture, covered front porch, and impressive double wooden entry doors that welcome you inside. Rich in character, this home proudly showcases much of its original craftsmanship, including beautiful hardwood floors, extensive wood trim, pocket doors, built-in cabinetry, and detailed millwork throughout. The foyer features elegant wainscoting and coat hangers, setting the tone for the warmth and charm found throughout the home. Nine-foot ceilings enhance the spacious feel of the main level. The formal living room is a true showpiece, accessed through original pocket doors and featuring hardwood floors, a brick-surround woodburning fireplace, and direct access to a stunning all-glass solarium with heated tile floors. The formal dining room offers a built-in China cabinet, original woodwork, and a classic swinging door leading to the kitchen via
USD 579,900
9130 Meadowbrook Drive
View photo
House · for sale
USD 359,900
USD 182/sq.ft
9130 Meadowbrook Drive
Wayne Heights
· 1,970 sq.ft · 3 Bedrooms · 2 Baths · House
· Fireplace · Equipped kitchen · Cellar
Wayne Heights · 1,970 sq.ft · 3 Bedrooms · 2 Baths · House · Fireplace · Equipped kitchen · Cellar
Just Reduced! Don't miss out on this well-built, well-cared for home! Make it yours! This spacious 3-bedroom, 2.5-bathroom rancher, situated on. 36 acres and offered at $369,900, offers comfortable living with plenty of desirable features. The home includes a Hess kitchen with a new gas cooktop, built in oven, island, newer windows, radiant heat plus heat pump with a thermostat in every room for individualized comfort. Enjoy the convenience of two laundry areas, with one located on the main level and another in the lower level. Two fireplaces add warmth and character, including a fireplace on the main level and a wood-burning fireplace in the partially finished basement. With generous bedrooms, versatile living space, and a host of updates and amenities, this rancher is a wonderful place to call home
USD 359,900
901 E Main Street
View photo
House · for sale
USD 429,900
USD 166/sq.ft
901 E Main Street
Wayne Heights
· 2,583 sq.ft · 3 Bedrooms · 3 Baths · House
· Patio · Equipped kitchen · Parking · Cellar
Wayne Heights · 2,583 sq.ft · 3 Bedrooms · 3 Baths · House · Patio · Equipped kitchen · Parking · Cellar
All brick colonial home with very spacious rooms, hardwood floors. 3 bedrooms and 3 bathrooms. Walk up atice for storage, full basement for workshop or storage with walk up basement entry. First floor has a living room, family room, dining room, kitchen and bath. 2nd floor 3 large bedrooms and 2 baths. Walk up attice for stoage. Great location to walk to schoo; ls, ymce and other servives. Corner flat lot. Detached 2 carage garage and a hugh patio for entertaining
USD 429,900
13409 Old Mill Road
View photo
House · for sale
USD 339,900
USD 201/sq.ft
13409 Old Mill Road
Wayne Heights
· 1,690 sq.ft · 3 Bedrooms · 2 Baths · House
· Parking · Fireplace · Equipped kitchen · Cellar
Wayne Heights · 1,690 sq.ft · 3 Bedrooms · 2 Baths · House · Parking · Fireplace · Equipped kitchen · Cellar
Welcome to this beautiful stone and brick rancher offering 3 bedrooms, 2 full baths, and plenty of space inside and out. Hardwood and tile flooring flow throughout the home, complemented by abundant storage, including two cedar-lined closets. The spacious primary bedroom features skylights, French doors leading to the rear covered porch, a private bath with a whirlpool tub and a walk-in shower. The inviting living room is centered around a brick fireplace, while the first-floor laundry adds everyday convenience. The kitchen offers skylights and French doors opening to the covered porch, and the adjacent dining area features French doors leading outside. Perfect for enjoying fresh air and entertaining. The basement has already been started toward finishing, giving the next owner the opportunity to complet the space to fit their needs. Outside, you'll find a large 3 car garage with an additional carport or covered sitting area, ideal for gatherings, hobbies, or extra parking. A spacious
USD 339,900
N Church St
View photo
House · for sale
Request Details
Updated
N Church St
Wayne Heights
· 1,722 sq.ft · 1 Bath · House
Wayne Heights · 1,722 sq.ft · 1 Bath · House
This home is in preforeclosure, which means the homeowner is in default (missed payments). Therefore, there could be an opportunity to strike a great deal with the owner and the bank
Request Details
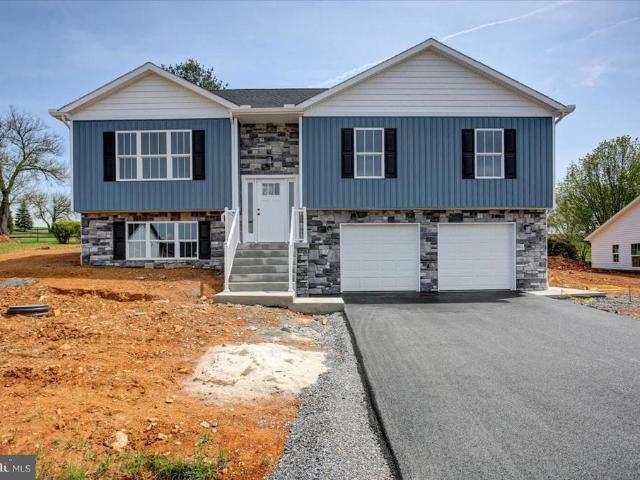
Roy Croft Dr
View photo
Townhouse · for sale
Request Details
Updated
Roy Croft Dr
Wayne Heights
· 1,830 sq.ft · 2 Baths · Townhouse
Wayne Heights · 1,830 sq.ft · 2 Baths · Townhouse
This is a Real Estate-Owned (REO)/post-foreclosure home owned or managed by a bank. All offers are considered; however, the highest and best will most likely be accepted
Request Details
Pine Grove Dr
View photo
House · for sale
Request Details
Updated
Pine Grove Dr
Wayne Heights
· House
Wayne Heights · House
This home is in preforeclosure, which means the homeowner is in default (missed payments). Therefore, there could be an opportunity to strike a great deal with the owner and the bank
Request Details
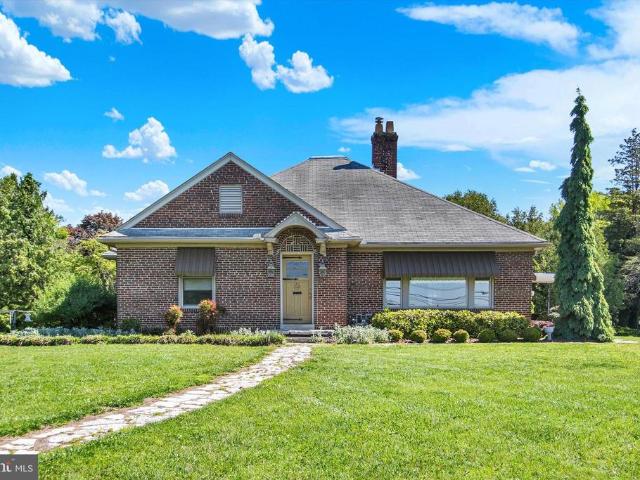
Mount Pleasant Rd
View photo
House · for sale
Request Details
Updated
Mount Pleasant Rd
Wayne Heights
· House
Wayne Heights · House
This is a Real Estate-Owned (REO)/post-foreclosure home owned or managed by a bank. All offers are considered; however, the highest and best will most likely be accepted
Request Details
Harrison Ave
View photo
House · for sale
Request Details
Updated
Harrison Ave
Wayne Heights
· House
Wayne Heights · House
This home is in preforeclosure, which means the homeowner is in default (missed payments). Therefore, there could be an opportunity to strike a great deal with the owner and the bank
Request Details
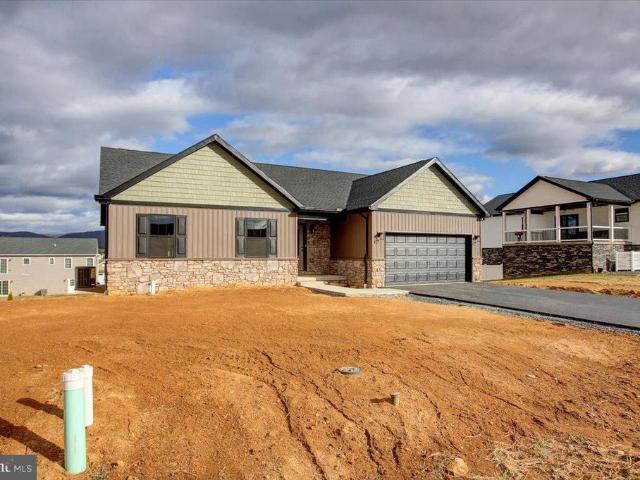
Carrolls Tract Rd
View photo
House · for sale
Request Details
Updated
Carrolls Tract Rd
Wayne Heights
· 1,464 sq.ft · 1 Bedroom · 1 Bath · House
Wayne Heights · 1,464 sq.ft · 1 Bedroom · 1 Bath · House
This home is in preforeclosure, which means the homeowner is in default (missed payments). Therefore, there could be an opportunity to strike a great deal with the owner and the bank
Request Details
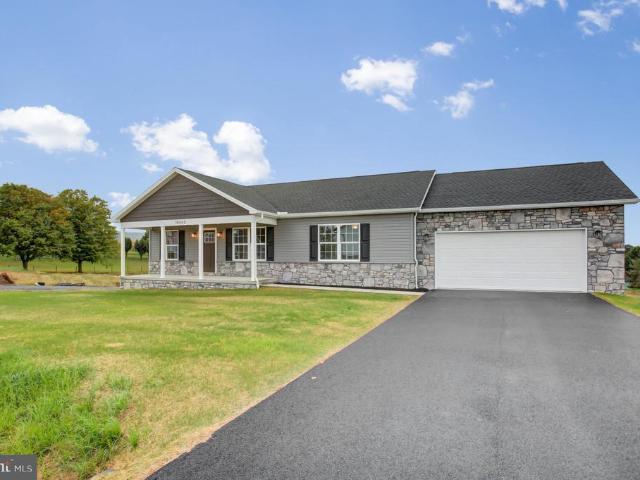
S Church St
View photo
House · for sale
Request Details
Updated
S Church St
Wayne Heights
· 2,174 sq.ft · 4 Bedrooms · 1 Bath · House
Wayne Heights · 2,174 sq.ft · 4 Bedrooms · 1 Bath · House
This is a Real Estate-Owned (REO)/post-foreclosure home owned or managed by a bank. All offers are considered; however, the highest and best will most likely be accepted
Request Details
Dover Dr
View photo
Townhouse · for sale
Request Details
Updated
Dover Dr
Wayne Heights
· 1,927 sq.ft · 2 Baths · Townhouse
Wayne Heights · 1,927 sq.ft · 2 Baths · Townhouse
This is a Real Estate-Owned (REO)/post-foreclosure home owned or managed by a bank. All offers are considered; however, the highest and best will most likely be accepted
Request Details
E 5th St
View photo
House · for sale
Request Details
Updated
E 5th St
Wayne Heights
· 2,357 sq.ft · 3 Bedrooms · 1 Bath · House
Wayne Heights · 2,357 sq.ft · 3 Bedrooms · 1 Bath · House
This home is in preforeclosure, which means the homeowner is in default (missed payments). Therefore, there could be an opportunity to strike a great deal with the owner and the bank
Request Details
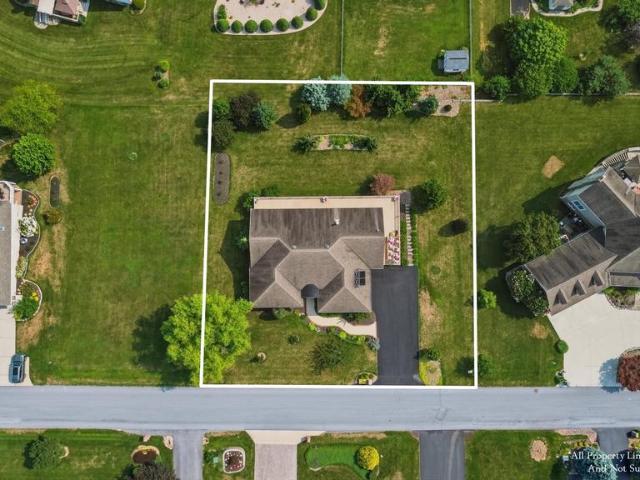
W 3rd St
View photo
House · for sale
Request Details
Updated
W 3rd St
Wayne Heights
· 1,991 sq.ft · 1 Bath · House
Wayne Heights · 1,991 sq.ft · 1 Bath · House
This home is in preforeclosure, which means the homeowner is in default (missed payments). Therefore, there could be an opportunity to strike a great deal with the owner and the bank
Request Details
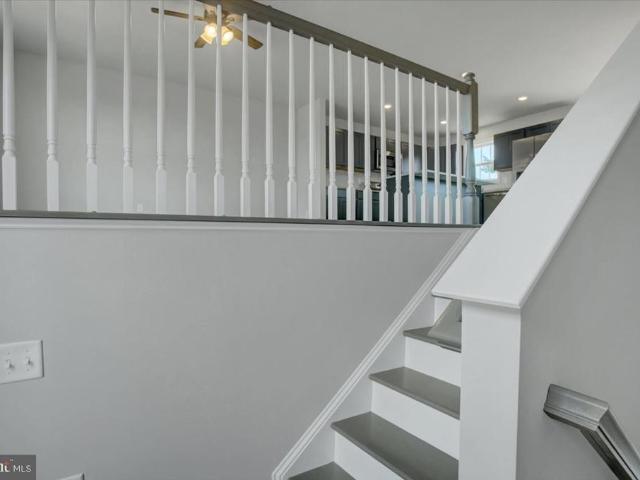
Longmeadow Rd
View photo
House · for sale
Request Details
Updated
Longmeadow Rd
Wayne Heights
· 1,711 sq.ft · 2 Baths · House
Wayne Heights · 1,711 sq.ft · 2 Baths · House
This is a Real Estate-Owned (REO)/post-foreclosure home owned or managed by a bank. All offers are considered; however, the highest and best will most likely be accepted
Request Details
Get email alerts

Don't miss out: be the first to know about new properties

The alert was correctly created

On subscribing you accept the conditions of use and the privacy policy
Alert
Receive new ads in your inbox
Save this search
Receive alerts for new listings

We'll send you an email when we have new properties for: "Houses for sale in Wayne Heights"

The alert was correctly created

Waynesboro, Waynesboro borough Franklin County Pennsylvania
State Line, Antrim township Franklin County Pennsylvania
Get email alerts and be the first to see new listings
Required field
On subscribing I accept the terms of the privacy policy
Perfect! You'll soon start receiving new listings via email
Alert
Receive an email when we have new ads for Houses for sale in Wayne Heights
Save this search
Filters

Bedrooms

Size (sq.ft)

sq.ft
sq.ft

Price

USD
USD

Property type

Bathrooms

Clear all filters
Receive notifications when new entries are published.