1,211 houses for sale in Wayne Heights

20603 Bluebird Avenue
View photo
House · for sale
USD 449,900
USD 171/sq.ft
20603 Bluebird Avenue
Wayne Heights
· 2,616 sq.ft · 4 Bedrooms · 3 Baths · House
· Parking
Wayne Heights · 2,616 sq.ft · 4 Bedrooms · 3 Baths · House · Parking
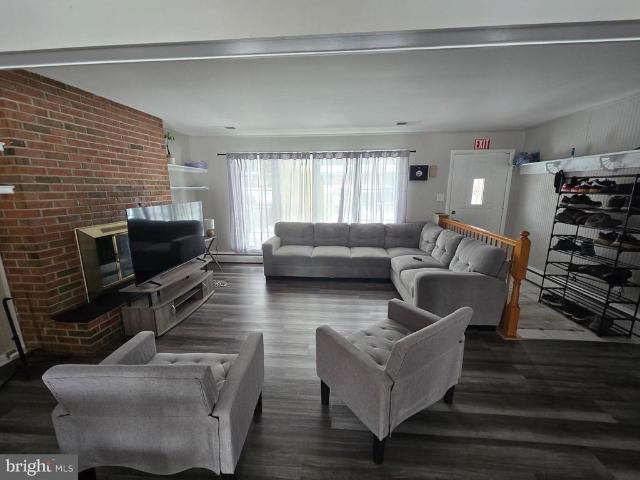
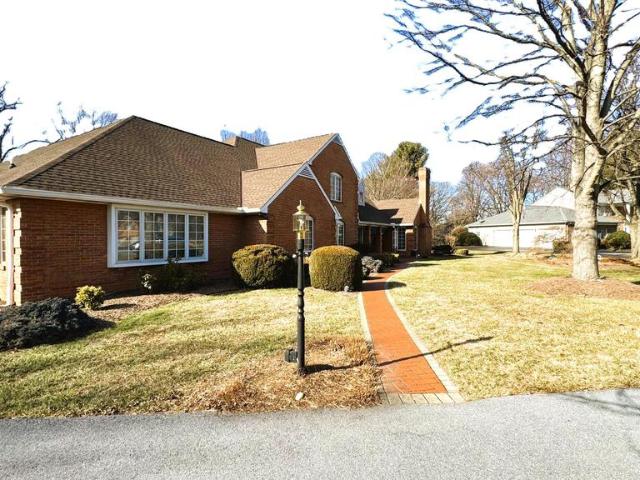
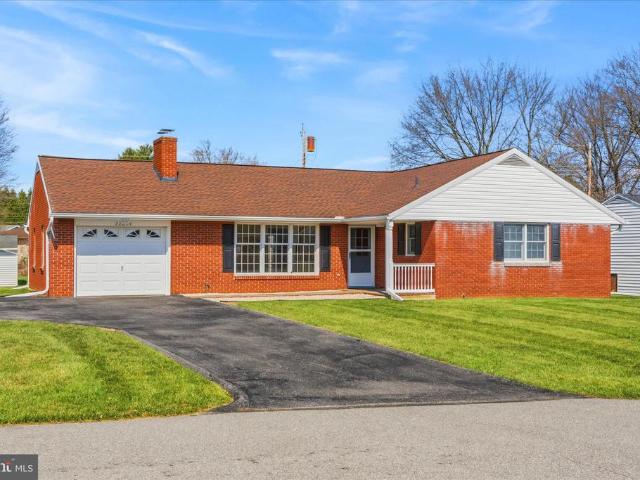
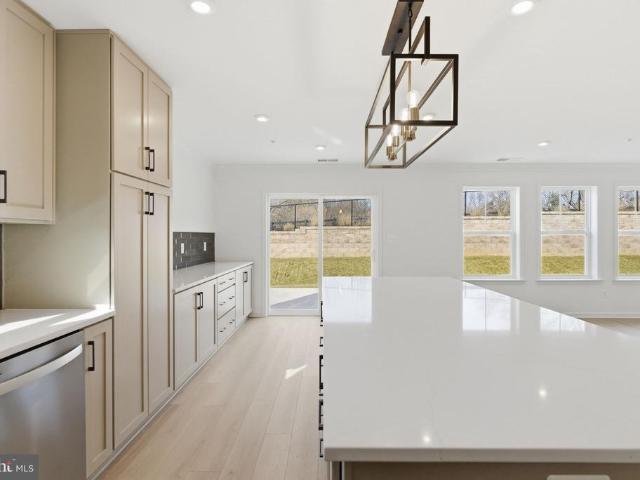
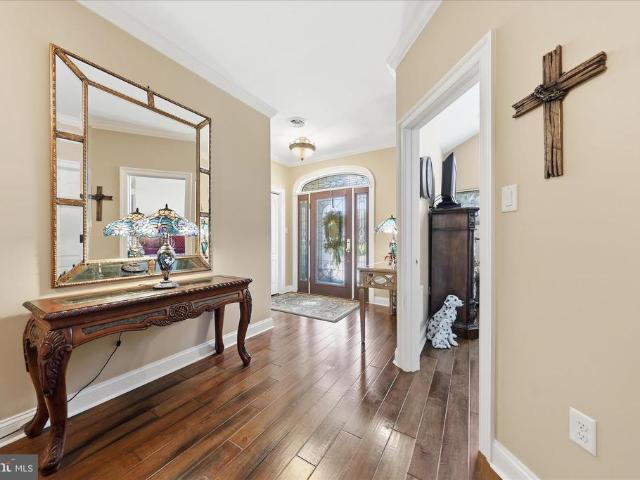
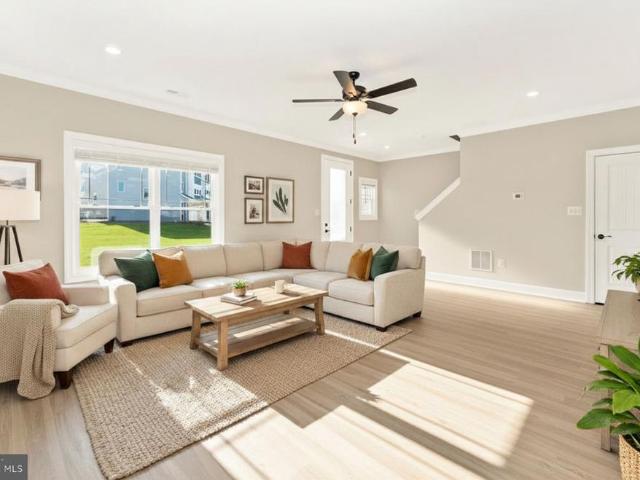
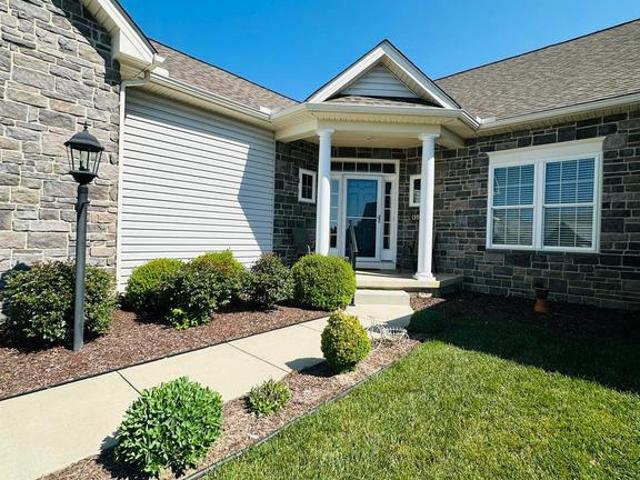
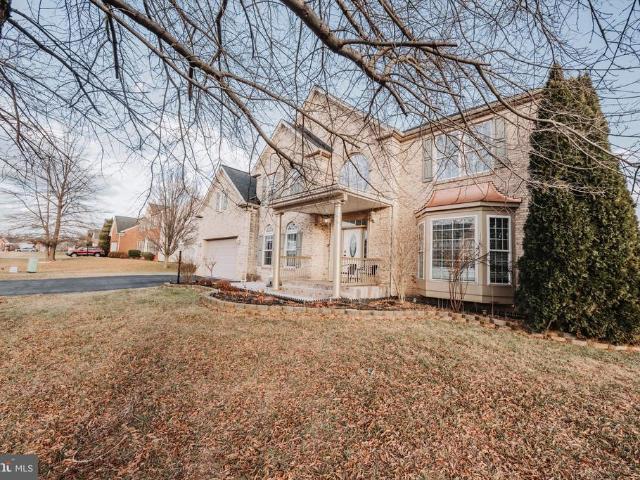
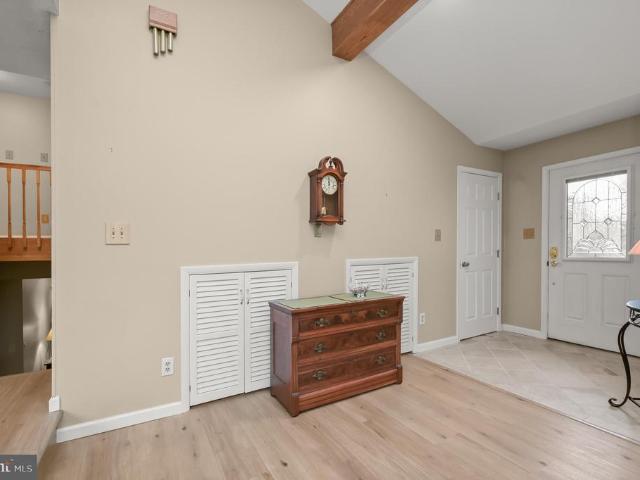
Welcome home to this beautifully maintained contemporary residence in highly sought-after Robinwood subdivision, where timeless charm, thoughtful updates, and exceptional indoor and outdoor living spaces come together to create the perfect place to call home. From the moment you arrive, you'll appreciate the home's inviting curb appeal, mature landscaping, oversized driveway, and spacious attached two-car garage. Step through the front door into a bright and welcoming stone tiled foyer that opens to an impressive main living area designed for both everyday comfort and effortless entertaining. The stunning living room is filled with natural light from expansive windows and showcases soaring vaulted ceilings accented by striking exposed wood beams, creating a warm, airy atmosphere. Brand new luxury vinyl plank flooring extends throughout the main level, adding both elegance and durability while complementing the home's inviting aesthetic. The dining room offers the perfect setting for ho
USD 449,900
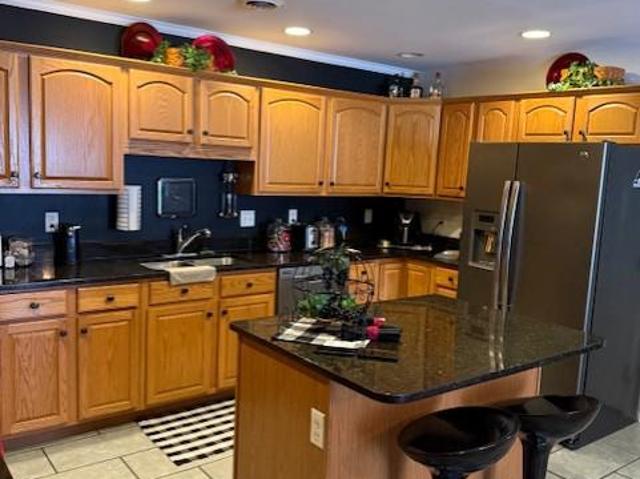
14040 Sweet Vale Drive
12 pictures
Townhouse · for sale
USD 329,000
USD 221/sq.ft
14040 Sweet Vale Drive
Wayne Heights
· 1,485 sq.ft · 3 Bedrooms · 2 Baths · Townhouse
Wayne Heights · 1,485 sq.ft · 3 Bedrooms · 2 Baths · Townhouse
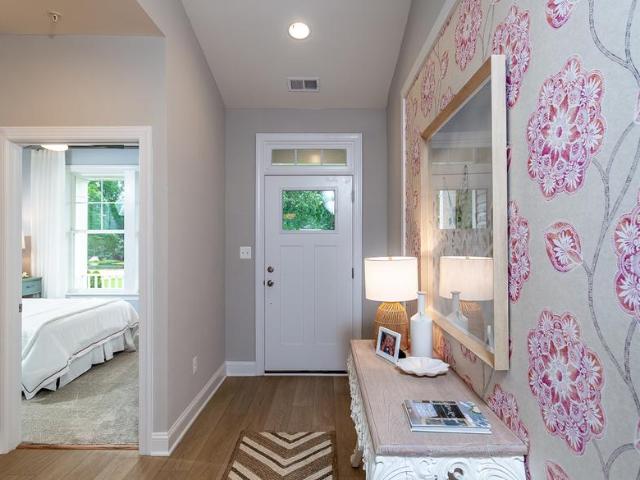
PRICE IMROVEMENT on this immaculately maintained three-bedroom, 2 bath villa in desirable north-end Fountainview neighborhood. These sought-after single level homes don't come available often, especially in this fabulous condition. Move-in ready, this home checks all the boxes! From the granite countertops in the open floorplan kithen, dining, and living area, to the wonderfully accented master bathroom with whirlpool bath, this home has it all. New roof and HVAC in 2024, new floors, paint. Just unpack and move right in! Don't miss your chance to tour this great home, and make it your own! Don't wait and miss out! Schedule your private tour today!
USD 329,000
11816 Pheasant Trail
12 pictures
House · for sale
USD 399,900
USD 186/sq.ft
11816 Pheasant Trail
Wayne Heights
· 2,142 sq.ft · 5 Bedrooms · 2 Baths · House
· Patio · Garden · Fireplace · Equipped kitchen · Parking · Cellar
Wayne Heights · 2,142 sq.ft · 5 Bedrooms · 2 Baths · House · Patio · Garden · Fireplace · Equipped kitchen · Parking · Cellar
5-bedroom, 2.5-bath single-family home located near Hagerstown Community College. Property is being sold with a tenant in place, offering immediate rental income for the new owner. The home includes a large living room with fireplace, spacious kitchen, and a finished basement area with separate living space that functions well for extended occupancy. There is also a covered garage that has been converted to additinal living space, additional off-street parking, and adequate storage throughout. Exterior features include a porch, patio, shed, and yard area. The property is situated in an established residential neighborhood with convenient access to local amenities, schools, and major roadways. This is a solid opportunity for an investor seeking a tenant-occupied property with consistent rental demand in a stable location
USD 399,900
218 E North Street
12 pictures
House · for sale
USD 48,000
USD 34/sq.ft
218 E North Street
Wayne Heights
· 1,399 sq.ft · 4 Bedrooms · 1 Bath · House
· Equipped kitchen · Cellar · Parking
Wayne Heights · 1,399 sq.ft · 4 Bedrooms · 1 Bath · House · Equipped kitchen · Cellar · Parking
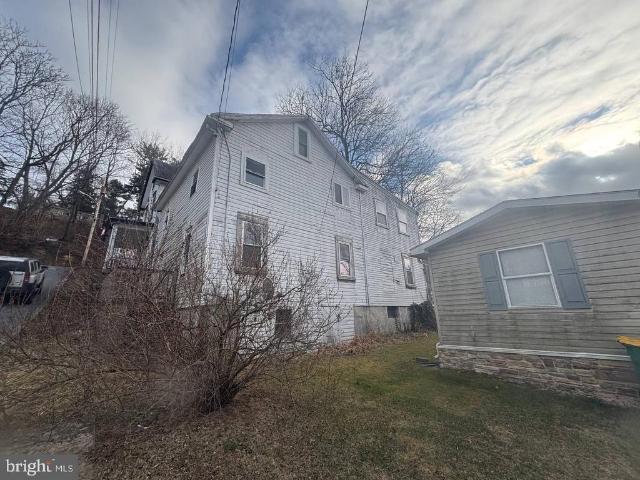
Classic Waynesboro single-family home with 4 bedrooms and 1.5 full bath, offering a traditional two-story layout and basement. Situated on a 0.10-acre lot, this home features a spacious living and dining area, kitchen, and off-street parking. Ideal as a renovation project or investment property. Conveniently located near local schools and borough amenities
USD 48,000
18903 Manchester Drive
12 pictures
House · for sale
USD 845,000
USD 167/sq.ft
18903 Manchester Drive
Wayne Heights
· 5,059 sq.ft · 6 Bedrooms · 4 Baths · House
· Fireplace · Equipped kitchen · Parking · Cellar
Wayne Heights · 5,059 sq.ft · 6 Bedrooms · 4 Baths · House · Fireplace · Equipped kitchen · Parking · Cellar
Reduced! Beautifully maintained three-level residence offering an exceptional blend of space, comfort, and elegance. The main level features two generously sized bedrooms and two full bathrooms with a half bathroom. Sun-filled living spaces including a formal living room with fireplace, formal dining room, and a welcoming family room. The upgraded kitchen with a breakfast area opens seamlessly to a bright sunroom (accessed through two French doors), creating the perfect setting for everyday living and entertaining. The upper level boasts four spacious bedrooms and two full bathrooms, all enhanced by abundant natural light throughout the home. Basement is fully finished with family room and game room. Situated on the largest lot in the neighborhood, spanning 0.82 acres, this impressive property offers 6,306 square feet of refined living space. A three-car garage provides ample parking and storage. Ideally located in a desirable Hagerstown community, this home is designed to deliver both
USD 845,000
19704 Oleander Court
View photo
Townhouse · for sale
USD 449,990
USD 237/sq.ft
19704 Oleander Court
Wayne Heights
· 1,894 sq.ft · 3 Bedrooms · 3 Baths · Townhouse
Wayne Heights · 1,894 sq.ft · 3 Bedrooms · 3 Baths · Townhouse
Offering up to 10k in closing assistance with use of approved lender and title. Move-in ready! Welcome to this stunning model home now available for purchase, showcasing the perfect blend of thoughtful design, comfort, and elevated living. This beautifully appointed residence features 3 spacious bedrooms, a versatile den, and an abundance of well-designed living space throughout. The heart of the home offers an open and inviting layout ideal for entertaining or everyday living, while the screened in porch, just off the back, provides the perfect spot to relax and enjoy peaceful mornings or quiet evenings. The luxurious primary suite is a true highlight, featuring a massive spa-like bathroom designed for comfort and style, along with generous closet space that offers both functionality and organization. Upstairs, youll find an impressive second-floor living area complete with its own full bathroom and ample storageperfect for guests, hobbies, or a private retreat. Every detail in this m
USD 449,990
538 Abigail Avenue
View photo
Townhouse · for sale
USD 259,900
USD 144/sq.ft
Updated
538 Abigail Avenue
Wayne Heights
· 1,798 sq.ft · 3 Bedrooms · 2 Baths · Townhouse
· Garden · Deck · Equipped kitchen
Wayne Heights · 1,798 sq.ft · 3 Bedrooms · 2 Baths · Townhouse · Garden · Deck · Equipped kitchen
Welcome to 538 Abigail Avenue, a spacious three-level townhome located in the Birmingham Estates community. The entry level features a foyer area, half bathroom, and a family room with sliding door access leads to the backyard area beneath the rear deck. There is also the potential to turn some of that space into a 4th bedroom. The main living area offers an open layout with a living room, dining area, kitchen, and an additional half bathroom. The kitchen includes a pantry and plenty of cabinet and prep space, along with access to the rear deck, making it great for entertaining. Upstairs, the primary suite features a walk-in closet and private bathroom. Two additional bedrooms and a full hallway bathroom complete the upper level. Conveniently located near shopping, dining, parks, and commuter routes, this property offers a great combination of space, functionality, and location. Don't miss your opportunity to see this home. Schedule your tour today!
USD 259,900
13740 Lower Edgemont Road
12 pictures
House · for sale
USD 294,900
13740 Lower Edgemont Road
Wayne Heights
· 3 Bedrooms · 1 Bath · House
Wayne Heights · 3 Bedrooms · 1 Bath · House
Attention developers/builders. House is dated but could be rented-land fronts on lower edgmont and could be divided into 4-6 bldg lots as water & sewer is available-zoned r1-no drives can use stine ave as it is a private road. Call listing agent for more info
USD 294,900
21611 Leitersburg Smithsburg Road
12 pictures
House · for sale
USD 625,000
USD 307/sq.ft
21611 Leitersburg Smithsburg Road
Wayne Heights
· 2,034 sq.ft · 3 Bedrooms · 3 Baths · House
· Patio · Equipped kitchen · Cellar
Wayne Heights · 2,034 sq.ft · 3 Bedrooms · 3 Baths · House · Patio · Equipped kitchen · Cellar
Quality Built & It Shows. Enjoy the ease of one-level living in this beautifully crafted all-brick rancher set on nearly one acre backing to trees for added privacy. This brand-new home offers 3 bedrooms and 3 full bathrooms with exceptional finishes throughout. Stunning hickory kitchen features granite countertops, farmhouse sink, under-counter lighting & S/S appliances. Bight open living space highlighted by hardwood floors throughout the main level. Convenient main-level laundry adds to the homes thoughtful design. The spacious primary suite includes a walk-in closet and a luxurious en-suite bath with walnut vanity, soaking tub, and walk-in shower. A full walk-out basement provides excellent storage and offers the option to finish for additional living space with HVAC already in place. Quality construction includes a 50-year roof for long-term peace of mind. Step outside and relax on the impressive 14x22 back porch with Western Cedar wood ceiling. Entertain on the large rear patio w
USD 625,000
22054 Mohawk Drive
12 pictures
House · for sale
USD 319,900
USD 225/sq.ft
22054 Mohawk Drive
Wayne Heights
· 1,421 sq.ft · 3 Bedrooms · 1 Bath · House
· Fireplace · Equipped kitchen · Parking · Cellar
Wayne Heights · 1,421 sq.ft · 3 Bedrooms · 1 Bath · House · Fireplace · Equipped kitchen · Parking · Cellar
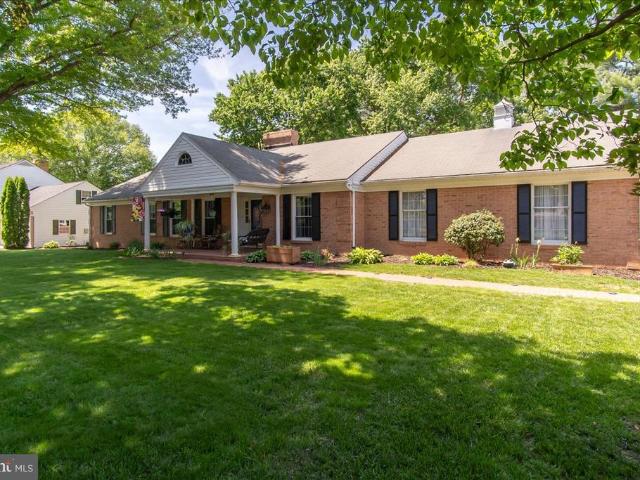
Offers Due Tuesday, March 31, 2026. This classic brick rancher in Smithsburgs Greenvale Village offers 1,425 square feet of comfortable, single-level living on a spacious 0.28-acre lot. The interior features three bedrooms, original hardwood flooring, and an inviting eat-in kitchen, complemented by a partially finished basement and a cozy fireplace. With an attached garage, a timeless all-brick exterior, and a prime location within the highly-rated Smithsburg school district, this 1969 home perfectly balances traditional charm with functional space
USD 319,900
13352 Snapdragon Way
View photo
Townhouse · for sale
USD 379,999
USD 226/sq.ft
13352 Snapdragon Way
Wayne Heights
· 1,679 sq.ft · 3 Bedrooms · 2 Baths · Townhouse
· Equipped kitchen
Wayne Heights · 1,679 sq.ft · 3 Bedrooms · 2 Baths · Townhouse · Equipped kitchen
Offering up to $10k in closing cost assistance for primary residence with use of approved lender and title. Ready to tour now! Discover effortless living in this brand-new, beautifully crafted home located in a vibrant 55+ community designed for comfort, convenience, and connection. This thoughtfully designed residence features 3 spacious bedrooms and 2 full bathrooms, offering the perfect balance of functionality and style. Step inside to an open-concept layout filled with natural light, ideal for both relaxing and entertaining. The modern kitchen boasts sleek finishes, ample cabinetry, and a seamless flow into the living and dining areas. The private primary suite provides a peaceful retreat, complete with a well-appointed ensuite bath and generous closet space. Enjoy low-maintenance living with brand-new construction, energy-efficient features, and quality craftsmanship throughout. Whether you're hosting guests, pursuing hobbies, or simply unwinding, this home offers the space and f
USD 379,999
19404 Amethyst Drive # V59
View photo
Townhouse · for sale
USD 649,900
USD 254/sq.ft
19404 Amethyst Drive # V59
Wayne Heights
· 2,551 sq.ft · 4 Bedrooms · 3 Baths · Townhouse
· Office room · Equipped kitchen · Swimming pool
Wayne Heights · 2,551 sq.ft · 4 Bedrooms · 3 Baths · Townhouse · Office room · Equipped kitchen · Swimming pool
Stunning All Brick Villa in Desirable 55+ Community Experience low maintenance luxury living in this beautifully appointed all brick villa offering over 2,500 square feet of thoughtfully designed space. The open concept floor plan features a gourmet kitchen with custom cabinetry, high end finishes, hardwood flooring, and exceptional craftsmanship throughout. The main level is designed for comfortable everyday living with a spacious primary suite featuring an en-suite bath, a second bedroom, an additional full bath, and convenient main floor laundry. Upstairs, youll find a bedroom and a full bath, with flexible space that can easily function as a bedroom plus loft or home office. A second laundry area upstairs adds convenience for guests and extended stays. Additional highlights include custom closets, premium flooring, and abundant storage throughout. Residents enjoy access to outstanding community amenities, including a clubhouse/community center, indoor swimming pool, fitness center,
USD 649,900
220 Hartzell Drive
View photo
House · for sale
USD 389,000
USD 178/sq.ft
220 Hartzell Drive
Wayne Heights
· 2,174 sq.ft · 3 Bedrooms · 2 Baths · House
· Equipped kitchen · Parking
Wayne Heights · 2,174 sq.ft · 3 Bedrooms · 2 Baths · House · Equipped kitchen · Parking
WELCOME HOME to the stunning 220 Hartzell Dr where no projects await you! This is as close to new construction as you can get without starting from scratch. On the exterior you'll see a new metal roof, new soffit and gutters, all new windows, new garage doors, new meticulously done hardscape and landscape WITH a gorgeous view of the mountains to top it off. Inside is just as fresh and beautiful with a completely remodeled kitchen, 2 full bathroom remodels, the addition of a main floor laundry and 1/2 bath combo, finishing up with new floors, paint, and fixtures throughout. You've got to come see it for yourself! Showings start today. Call/text to get on the schedule
USD 389,000
222 W 4Th St
View photo
House · for sale
USD 139,900
USD 130/sq.ft
222 W 4Th St
Wayne Heights
· 1,076 sq.ft · 1 Bedroom · 1 Bath · House
· Parking
Wayne Heights · 1,076 sq.ft · 1 Bedroom · 1 Bath · House · Parking
Cozy Remodeled Home Move-In Ready with Off-Street Parking This charming small home has been recently remodeled and is ready for you to move in! Featuring fresh updates throughout and convenient off-street parking, it offers comfort and ease in a great location
USD 139,900
13101 Fountain Head Rd, Hagerstown, MD 21742 | MLS #MDWA2025
View photo
House · for sale
USD 2,349,900
USD 386/sq.ft
13101 Fountain Head Rd, Hagerstown, MD 21742 | MLS #MDWA2025
Wayne Heights
· 6,082 sq.ft · 4 Bedrooms · 7 Baths · House
· Parking
Wayne Heights · 6,082 sq.ft · 4 Bedrooms · 7 Baths · House · Parking
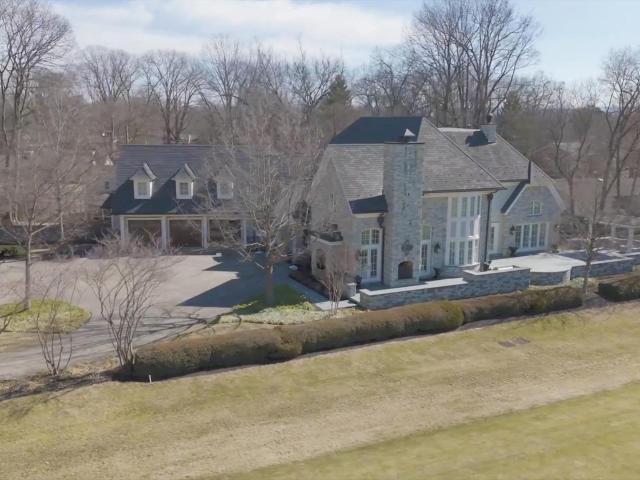
Welcome to your ultimate home or luxurious weekend getaway! Less than 50 miles from Washington, DC! This stunning estate on a pristine golf course offers unparalleled elegance and relaxation. With breathtaking views, sophisticated interiors, and top. Notch amenities, this home is perfect for both entertainment and serene retreats. Imagine unwinding in your private oasis, surrounded by lush greens, or hosting memorable gatherings with friends and family. This is not just a home; it’s a lifestyle upgrade waiting for you! This estate, spanning over 6,000 square feet, situated on the desirable Donald Ross golf course is more than just a home – it's an experience. As you approach through the iron gates and long circular paver driveway, you will be amazed by the sight of this magnificent solid Fieldstone masterpiece. Each handcrafted stone tells a tale of incredible workmanship, and the solid Mahagony front doors harmonize perfectly with the matching garage doors. Step onto hand-hewn solid c
USD 2,349,900
510 Abigail Avenue
View photo
House · for sale
USD 4,450,000
USD 2,389/sq.ft
510 Abigail Avenue
Wayne Heights
· 1,862 sq.ft · 3 Bedrooms · 2 Baths · House
· Equipped kitchen · Parking
Wayne Heights · 1,862 sq.ft · 3 Bedrooms · 2 Baths · House · Equipped kitchen · Parking
The Erie Designed to Impress, Built to Live In Meet The Erie, a beautifully crafted two-story home where thoughtful design and everyday comfort come together effortlessly. From the moment you arrive, the stone-accented exterior and inviting covered porch make a statementwelcoming you home in style. Inside, the open-concept main level is perfectly suited for todays lifestyle. The kitchen, dining, and family room blend seamlessly, creating a bright, spacious environment ideal for entertaining, relaxing, and making memories. Whether its a quiet evening at home or a full house on the weekend, The Erie adapts to every moment. The kitchen serves as the true centerpiece, featuring modern finishes, generous counter space, and a layout that keeps you connected while you cook. A convenient mudroom just off the garage adds everyday functionality, helping keep shoes, bags, and busy schedules organized. Upstairs, well-sized bedrooms offer peaceful retreats for everyone, while the centrally located
USD 4,450,000
19811 Spring Creek Road
12 pictures
House · for sale
USD 425,000
USD 204/sq.ft
19811 Spring Creek Road
Wayne Heights
· 2,077 sq.ft · 3 Bedrooms · 2 Baths · House
· Equipped kitchen · Parking
Wayne Heights · 2,077 sq.ft · 3 Bedrooms · 2 Baths · House · Equipped kitchen · Parking
Tucked away in the back of the highly sought-after Spring Valley community, this custom-built sprawling brick rancher offers timeless curb appeal, peaceful surroundings, and the ease of one-level living on a beautiful flat 0.52-acre lot. With its deep covered front porch, mature landscaping, oversized side-load garage, and long driveway with abundant parking, this home makes a wonderful first impression from the moment you arrive. Step inside to a welcoming foyer that opens to spacious formal living and dining rooms, both featuring gorgeous hardwood floors. The formal living room is currently used as a game room but offers flexible space for a home office, playroom, or additional sitting room to fit your needs. The bright kitchen has been freshly updated with beautiful new flooring, two-tone cabinetry, stylish backsplash, bar seating, abundant storage, and most appliances recently replaced. Just beyond, a sunny breakfast nook flows into the warm and inviting family room with exposed be
USD 425,000
13928 Patriot Way
View photo
Townhouse · for sale
USD 375,000
USD 226/sq.ft
13928 Patriot Way
Wayne Heights
· 1,658 sq.ft · 2 Bedrooms · 2 Baths · Townhouse
· Parking · Fireplace · Equipped kitchen · Cellar
Wayne Heights · 1,658 sq.ft · 2 Bedrooms · 2 Baths · Townhouse · Parking · Fireplace · Equipped kitchen · Cellar
Beautifully maintained 2 bedroom, 2 full bath ranch villa located in a desirable 55+ active community and built by Admar Homes. This inviting home offers an open floor plan featuring a spacious living and dining area accented by a stunning gas fireplace and abundant windows that fill the home with natural light. The kitchen is thoughtfully designed with granite countertops, stainless steel appliances, a pantry, breakfast bar, and space for a kitchen table, creating both functionality and comfort. Just off the kitchen, the convenient laundry room leads to the oversized 2 car garage offering excellent storage space. The spacious primary suite features a walk in closet and an accessible private bath complete with dual sinks, grab bars, and a walk in shower. The secondary bedroom also includes a walk-in closet, while an additional full bath and multiple storage closets are privately situated within their own hallway area. The full unfinished basement offers endless possibilities for future
USD 375,000
201 Mt Airy Ave, Waynesboro, PA 17268 | MLS #PAFL2028
View photo
House · for sale
USD 149,900
USD 91/sq.ft
201 Mt Airy Ave, Waynesboro, PA 17268 | MLS #PAFL2028
Wayne Heights
· 1,636 sq.ft · House
Wayne Heights · 1,636 sq.ft · House
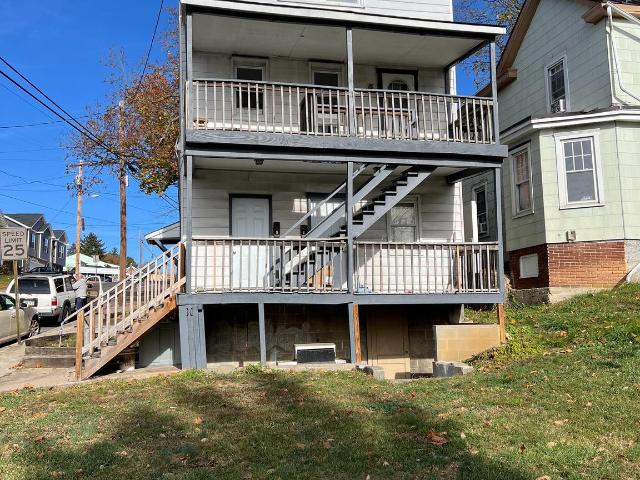
Here's a investment opportunity to add to your portfolio or get started in real estate investments for additional passive income. Both units of the property is currently occupied. The lower unit in a month to month lease, the upper unit is a 1 year lease that started Nov. 1st. 2025. Property sits in a quiet area of Waynesboro but close to downtown activities, many amenities are within walking distance for tenants. Properties do need some cosmetic updates and some repairs
USD 149,900
19601 Lavender Ln, Hagerstown, MD 21742 | MLS #MDWA2037
View photo
Townhouse · for sale
USD 374,900
USD 216/sq.ft
19601 Lavender Ln, Hagerstown, MD 21742 | MLS #MDWA2037
Wayne Heights
· 1,733 sq.ft · 3 Bedrooms · 2 Baths · Townhouse
· Equipped kitchen · Parking
Wayne Heights · 1,733 sq.ft · 3 Bedrooms · 2 Baths · Townhouse · Equipped kitchen · Parking
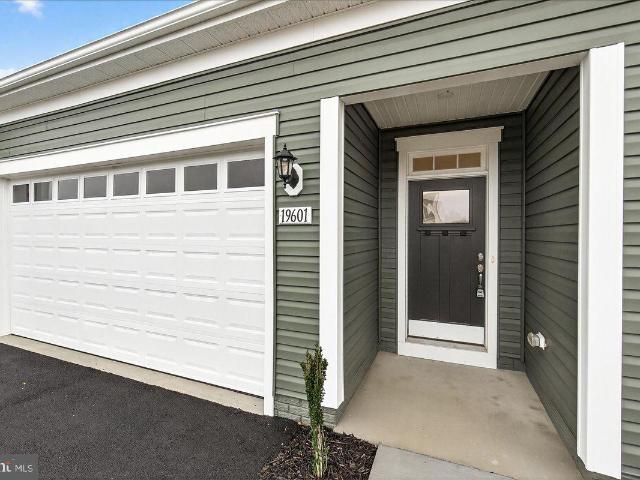
Like buying new but without the hassle and wait. Single level living at its finest in the 55+ active adult community of Rosehill Manor that includes a pickleball court, trails and a nice dog park. This home is situated on a corner lot and features 2 bedrooms. 2 baths plus an additional large room (no window) that can serve as an office, den or extra storage. The primary bedroom suite includes two walk-in closets, attached bath with double sinks and a walk-in shower with seat. Smart open floorplan with high ceilings, crown moldings, recessed lighting, large windows and bedrooms situated on opposite ends of the home providing great privacy. The kitchen is gorgeous with huge island for entertaining, lots of cabinet space, high end quartz countertops, double wall ovens, five burner gas cooktop and large capacity refrigerator. There is also a convenient laundryu002Fmud room accessible to a two-car attached garage prewired for EV. Utilities include a tankless gas water heater for endless hot
USD 374,900
22120 Holiday Drive
12 pictures
House · for sale
USD 389,900
USD 153/sq.ft
22120 Holiday Drive
Wayne Heights
· 2,540 sq.ft · 3 Bedrooms · 2 Baths · House
· Patio · Garden · Fireplace · Cellar
Wayne Heights · 2,540 sq.ft · 3 Bedrooms · 2 Baths · House · Patio · Garden · Fireplace · Cellar
Welcome to 22120 Holiday Dr! This charming 3 Bed 2 Bath all-brick rancher features hardwood floors in common areas, carpet in all bedrooms, a fully finished basement with a 60,000 BTU wood stove fireplace, and a large concrete patio with a 400 sq ft covered section already on footers ready to be converted into a sunroom if desired. Fully fenced backyard with no rear neighbors. No hoa. Major updates include the HVAC air handler and ductwork (2020), roof (2017), water heater (2024), and refrigerator (2026). Ideally located close to major commuter routes. This home won't last long, schedule your private tour today!
USD 389,900
19723 Marigold
12 pictures
House · for sale
USD 415,000
USD 202/sq.ft
19723 Marigold
Wayne Heights
· 2,045 sq.ft · 3 Bedrooms · 3 Baths · House
· Garden · Deck · Equipped kitchen
Wayne Heights · 2,045 sq.ft · 3 Bedrooms · 3 Baths · House · Garden · Deck · Equipped kitchen
Updated and well-maintained one-level rancher in the North end of Hagerstown. Open-floorplan with wood floors and tile throughout, 3 generous bedrooms and 3 updated full baths, with a large level fenced lot backing to trees. Addition on rear of home is accessible with ramp side entrance as an in-law suite with a kitchenette, living area/studio apartment, and an accessible full bath. Addition has a separate entrance as well as access to main home through the laundry room. Kitchen has updated appliances, granite counters, prep sink, island, and side counter perfect for a coffee bar or extra prep space. Current dining room is a sunroom with lots of windows and natural light. Covered trex deck overlooks backyard and backyard has a shed. Marsh Run stream beyond lot in wooded area, although property is not in a flood zone. Retention pond area next to property is maintained by the county. Interior features wood floors throughout, updated bathrooms, flexible living spaces, office/den that coul
USD 415,000
455 457 W 5Th Street
View photo
Townhouse · for sale
USD 274,900
USD 186/sq.ft
455 457 W 5Th Street
Wayne Heights
· 1,475 sq.ft · 3 Bedrooms · 2 Baths · Townhouse
· Equipped kitchen · Parking · Swimming pool
Wayne Heights · 1,475 sq.ft · 3 Bedrooms · 2 Baths · Townhouse · Equipped kitchen · Parking · Swimming pool
Unique investment and owner-occupant opportunity! This well-maintained duplex offers two separate units being sold together as one property, making it perfect for living in one side while generating rental income from the other. Unit 455 features 2 bedrooms and 1 full bath, while Unit 457 offers 1 bedroom and 1 full bath with the potential to easily convert back to a 2-bedroom layout. Recent improvements include a new roof, new siding, new windows, updated kitchen, new carpeting, and beautiful hardwood floors. The outdoor space is equally impressive with a private swimming-pool, a spacious end-lot location backing to an alley, plenty of parking. You'll find a 2+ car covered carport, a detached one-bay garage, and additional off-street parking options. Whether you're looking to expand your investment portfolio, offset your mortgage with rental income, or accommodate multi-generational living, this versatile property offers endless possibilities in a convenient Waynesboro location
USD 274,900
206 W North Street
12 pictures
House · for sale
USD 268,900
USD 208/sq.ft
206 W North Street
Wayne Heights
· 1,292 sq.ft · 2 Bedrooms · 1 Bath · House
· Garden · Office room · Parking · Deck · Equipped kitchen · Air conditioning
Wayne Heights · 1,292 sq.ft · 2 Bedrooms · 1 Bath · House · Garden · Office room · Parking · Deck · Equipped kitchen · Air conditioning
Price Reduction and $5,000 in Buyer Closing Assistance! What a beautiful home with lots of living and entertaining space. This 2 bed 1 bath home has so much to offer and would be a great starter home for anyone wanting to be close to town and still have a private back yard. The home offers a beautiful privacy fenced in yard, a large two car garage with lots of additional room for a workspace or storage and a large covered deck for entertaining or just relaxing with with family. The Kitchen offers beautiful oak cabinets that extend to the ceiling and offer lots of storage space. The dining room and living area are right off of the kitchen and the large office and bonus room are located towards the rear of the home offering opportunity to create an extra bedroom, or bathroom. Upstairs you will find two bedrooms and one bathroom. Easy access to the attic provides a great storage option as well. The downstairs of the home is cooled via central air (2021) while the upstairs utilizes Mini-Sp
USD 268,900
19338 Paradise Manor Drive
12 pictures
House · for sale
USD 750,000
USD 107/sq.ft
19338 Paradise Manor Drive
Wayne Heights
· 6,997 sq.ft · 4 Bedrooms · 4 Baths · House
Wayne Heights · 6,997 sq.ft · 4 Bedrooms · 4 Baths · House
Welcome to this beautifully maintained, three-level home offering generous space, thoughtful upgrades, and true move-in readiness. With four spacious bedrooms, multiple living areas, and abundant natural light throughout, this home is designed to provide both comfort and elegance. Recent improvements include a new roof, two new HVAC systems, new ovens, updated chandeliers, and a freshly painted white kitchengiving peace of mind and a clean, modern aesthetic. The open layout is ideal for both everyday living and entertaining, while the furnished bedrooms and living spaces offer a relaxed yet refined atmosphere. Situated in a desirable Hagerstown neighborhood, the property balances privacy with convenient access to nearby amenities. This turnkey home is an excellent opportunity for buyers seeking a fully equipped residence without the added time or expense of furnishing. A rare offering combining quality, comfort, and conveniencethis home is ready to welcome its next owner
USD 750,000

Get email alerts

Don't miss out: be the first to know about new properties

The alert was correctly created

On subscribing you accept the conditions of use and the privacy policy
Alert
Receive new ads in your inbox
Save this search
Receive alerts for new listings

We'll send you an email when we have new properties for: "Houses for sale in Wayne Heights"

The alert was correctly created

Waynesboro, Waynesboro borough Franklin County Pennsylvania
State Line, Antrim township Franklin County Pennsylvania
Get email alerts and be the first to see new listings
Required field
On subscribing I accept the terms of the privacy policy
Perfect! You'll soon start receiving new listings via email
Alert
Receive an email when we have new ads for Houses for sale in Wayne Heights
Save this search
Filters

Bedrooms

Size (sq.ft)

sq.ft
sq.ft

Price

USD
USD

Property type

Bathrooms

Clear all filters
Receive notifications when new entries are published.