628 houses for sale in Enchanted Creek

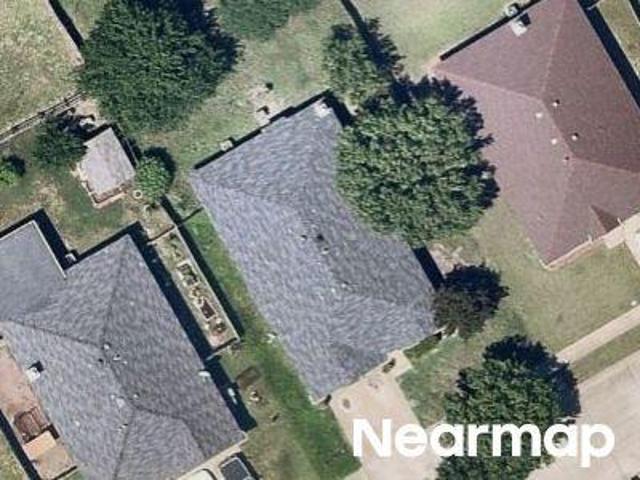
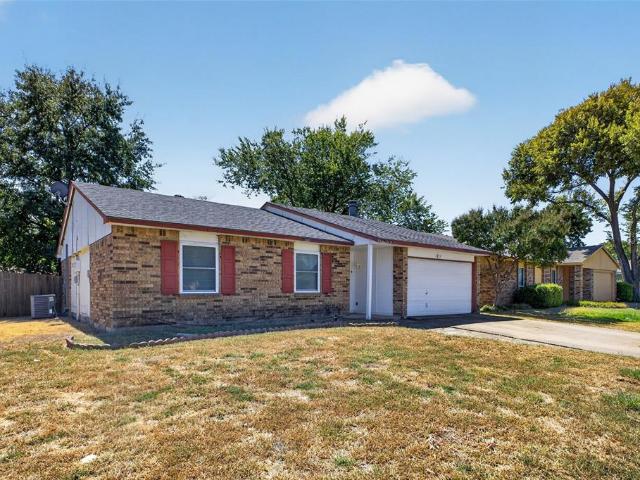
Powder Horn Ln
View photo
House · for sale
Request Details
New
Powder Horn Ln
Enchanted Creek
· 2,067 sq.ft · 4 Bedrooms · 2 Baths · House
Enchanted Creek · 2,067 sq.ft · 4 Bedrooms · 2 Baths · House
This home is in preforeclosure, which means the homeowner is in default (missed payments). Therefore, there could be an opportunity to strike a great deal with the owner and the bank
Request Details
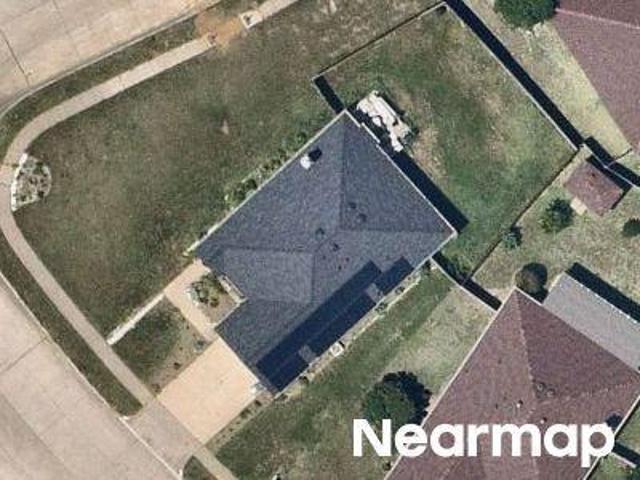
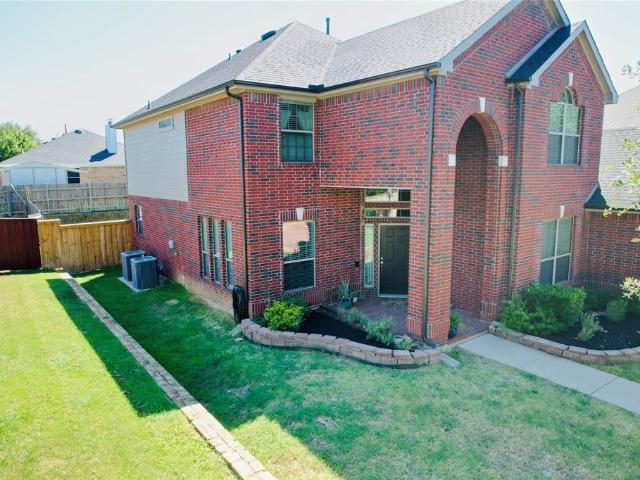
Parkmeadow Dr
View photo
House · for sale
Request Details
Updated
Parkmeadow Dr
Enchanted Creek
· 3,724 sq.ft · 3 Bedrooms · 2 Baths · House
Enchanted Creek · 3,724 sq.ft · 3 Bedrooms · 2 Baths · House
This is a Real Estate-Owned (REO)/post-foreclosure home owned or managed by a bank. All offers are considered; however, the highest and best will most likely be accepted
Request Details
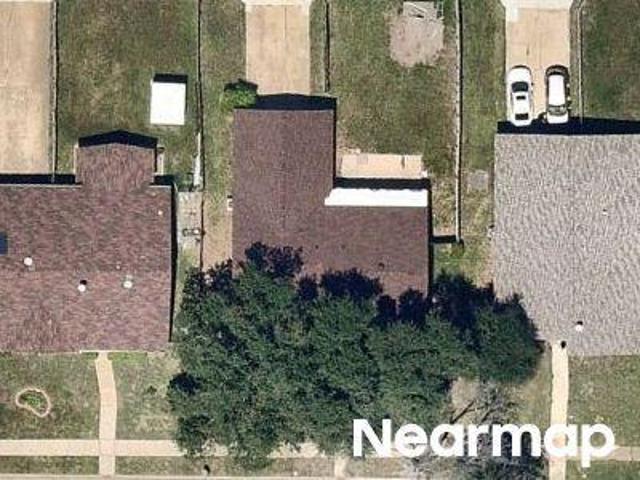
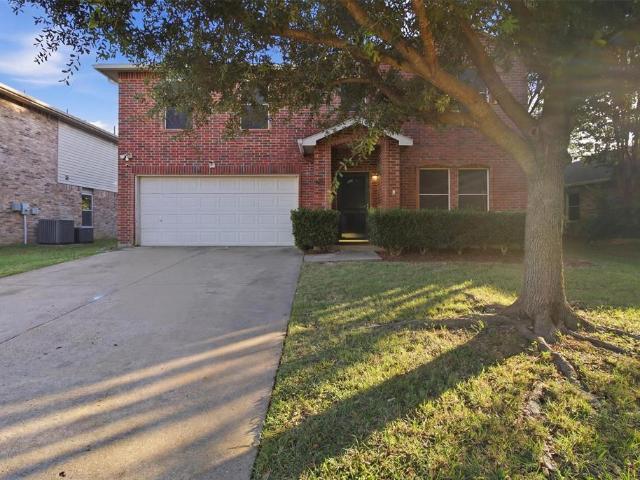
Brookbriar Ct
View photo
House · for sale
Request Details
Updated
Brookbriar Ct
Enchanted Creek
· 1,442 sq.ft · 3 Bedrooms · 2 Baths · House
Enchanted Creek · 1,442 sq.ft · 3 Bedrooms · 2 Baths · House
This is a Real Estate-Owned (REO)/post-foreclosure home owned or managed by a bank. All offers are considered; however, the highest and best will most likely be accepted
Request Details
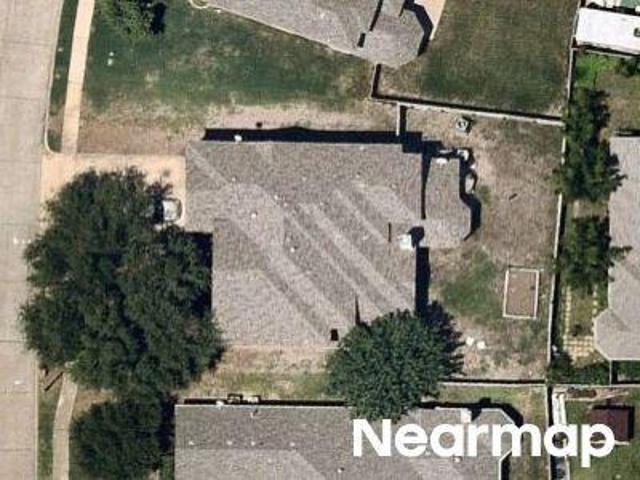
1614 Powder Horn Lane
View photo
House · for sale
USD 374,900
USD 96/sq.ft
1614 Powder Horn Lane
Enchanted Creek
· 3,886 sq.ft · 5 Bedrooms · 2 Baths · House
· Patio · Garden
Enchanted Creek · 3,886 sq.ft · 5 Bedrooms · 2 Baths · House · Patio · Garden
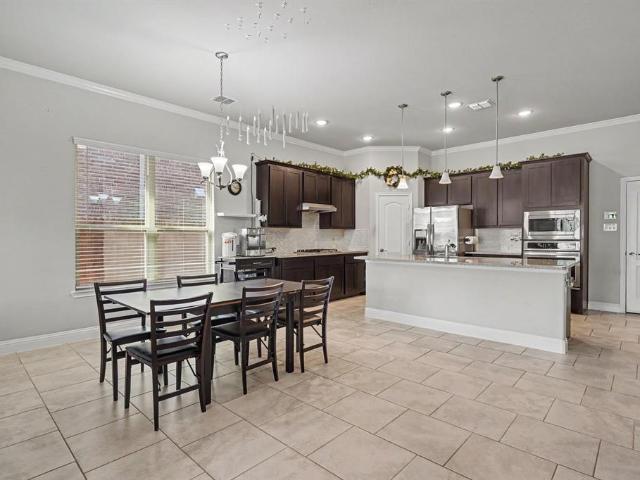
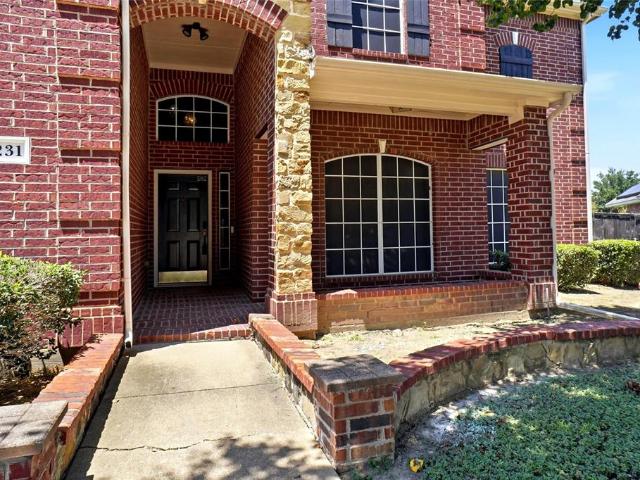
Seller offering up to 2% in seller credits to use towards rate buy down or closing costs with preferred lender. Beautiful 3-bedroom, 2.5-bath brick two-story home offering 3,889 square feet of comfortable living space. The main level features a large, open living area that’s perfect for gathering, while the spacious lot provides plenty of room to spread out. Enjoy year-round use of the enclosed covered patio, overlooking a fenced backyard ideal for pets, play, or outdoor relaxation. A well-designed layout and generous space make this home a standout
USD 374,900
Lake Way Dr
View photo
House · for sale
Request Details
Updated
Lake Way Dr
Enchanted Creek
· 2,777 sq.ft · 4 Bedrooms · 3 Baths · House
Enchanted Creek · 2,777 sq.ft · 4 Bedrooms · 3 Baths · House
This home is in preforeclosure, which means the homeowner is in default (missed payments). Therefore, there could be an opportunity to strike a great deal with the owner and the bank
Request Details
Dundee Dr
View photo
House · for sale
Request Details
Updated
Dundee Dr
Enchanted Creek
· 2,120 sq.ft · 4 Bedrooms · 2 Baths · House
Enchanted Creek · 2,120 sq.ft · 4 Bedrooms · 2 Baths · House
This is a Real Estate-Owned (REO)/post-foreclosure home owned or managed by a bank. All offers are considered; however, the highest and best will most likely be accepted
Request Details
Dove Meadows Dr
View photo
House · for sale
Request Details
New
Dove Meadows Dr
Enchanted Creek
· 1,636 sq.ft · 3 Bedrooms · 2 Baths · House
Enchanted Creek · 1,636 sq.ft · 3 Bedrooms · 2 Baths · House
This home is in preforeclosure, which means the homeowner is in default (missed payments). Therefore, there could be an opportunity to strike a great deal with the owner and the bank
Request Details
Sandra Ln
View photo
House · for sale
Request Details
Updated
Sandra Ln
Enchanted Creek
· 1,755 sq.ft · 3 Bedrooms · 1 Bath · House
Enchanted Creek · 1,755 sq.ft · 3 Bedrooms · 1 Bath · House
This is a Real Estate-Owned (REO)/post-foreclosure home owned or managed by a bank. All offers are considered; however, the highest and best will most likely be accepted
Request Details
W Cove Way
View photo
House · for sale
Request Details
Updated
W Cove Way
Enchanted Creek
· House
Enchanted Creek · House
This is a Real Estate-Owned (REO)/post-foreclosure home owned or managed by a bank. All offers are considered; however, the highest and best will most likely be accepted
Request Details
Bald Eagle Way
View photo
House · for sale
Request Details
New
Bald Eagle Way
Enchanted Creek
· 4,198 sq.ft · 3 Bedrooms · 2 Baths · House
Enchanted Creek · 4,198 sq.ft · 3 Bedrooms · 2 Baths · House
This home is in preforeclosure, which means the homeowner is in default (missed payments). Therefore, there could be an opportunity to strike a great deal with the owner and the bank
Request Details
619 Denali
View photo
House · for sale
USD 375,000
USD 173/sq.ft
619 Denali
Enchanted Creek
· 2,164 sq.ft · 3 Bedrooms · 2 Baths · House
Enchanted Creek · 2,164 sq.ft · 3 Bedrooms · 2 Baths · House
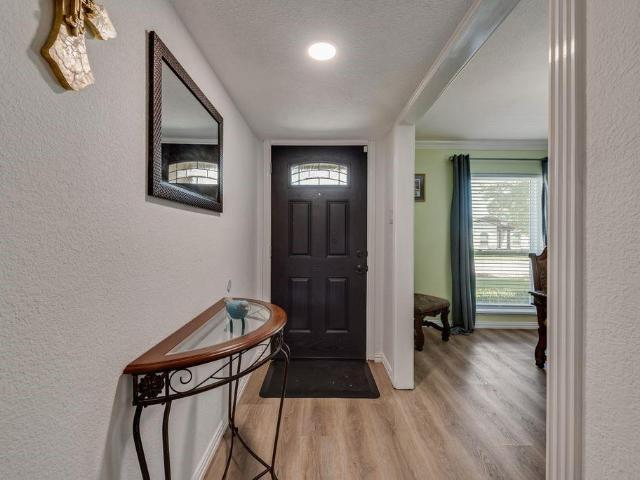
Welcome to 619 Denali Dr, a move-in-ready home with thoughtful updates and a fresh, modern feel throughout. This home offers comfortable living spaces, a functional layout, and plenty of room for everyday living and entertaining. Located in the highly sought-after Mansfield ISD and conveniently situated near shopping, dining, parks, and major roadways, making it easy to enjoy everything the area has to offer. Seller is willing to provide a FLOORING ALLOWANCE, giving the new owner the opportunity to select flooring that fits their personal style. Come take a look and see why this home could be the perfect place to call home!
USD 375,000
2311 Tawny Owl Road
View photo
House · for sale
USD 500,000
USD 166/sq.ft
2311 Tawny Owl Road
Enchanted Creek
· 3,003 sq.ft · 4 Bedrooms · 3 Baths · House
· Patio · Garden · Office room · Equipped kitchen · Parking · Swimming pool
Enchanted Creek · 3,003 sq.ft · 4 Bedrooms · 3 Baths · House · Patio · Garden · Office room · Equipped kitchen · Parking · Swimming pool
Welcome to this stunning Bloomfield Homes former model in the sought-after High Hawk neighborhood, just minutes from Joe Pool Lake! Designed with both style and functionality in mind, this exceptional 4-bedroom, 3.5-bath home offers an ideal layout for multigenerational living with two spacious primary suites. From the moment you step inside, you'll be captivated by the elegant decorative archways, designer lighting, and thoughtfully selected model-home and owner inspired finishes throughout. The open-concept floor plan seamlessly connects the living, dining, and kitchen areas, creating the perfect space for everyday living and entertaining. Upstairs, the spacious game room provides endless possibilities for family fun, a media space, or a home office. Step outside to the covered patio, where you can relax or entertain guests year-round while enjoying your private backyard. Additional highlights include a 3-car garage, generous storage, and the quality craftsmanship Bloomfield Homes is
USD 500,000
3040 Clemente Drive
View photo
House · for sale
USD 369,000
USD 115/sq.ft
3040 Clemente Drive
Enchanted Creek
· 3,186 sq.ft · 4 Bedrooms · 3 Baths · House
· Garden · Fireplace · Equipped kitchen · Parking
Enchanted Creek · 3,186 sq.ft · 4 Bedrooms · 3 Baths · House · Garden · Fireplace · Equipped kitchen · Parking
Welcome to this spacious two-story home in Mirabella Village! Situated on a corner lot, this 4-bedroom, 3.5-bath residence offers approximately 3,195 square feet of living space with two living areas and two dining areas, providing plenty of room to spread out and entertain. The open kitchen features an eat-in layout and flows into the surrounding living spaces, while wood-look flooring creates a cohesive feel throughout much of the home. Upstairs, the generously sized primary suite features dual sinks, a garden tub, separate shower, and walk-in closet. Additional highlights include a fireplace, private fenced yard, attached two-car garage, and additional parking. With no HOA and convenient access to major roadways, this Grand Prairie home offers space, flexibility, and a functional layout ready for its next owner. Professional pictures coming soon!
USD 369,000
1305 Clark Trail
View photo
House · for sale
USD 250,000
USD 181/sq.ft
1305 Clark Trail
Enchanted Creek
· 1,378 sq.ft · 3 Bedrooms · 2 Baths · House
· Patio · Garden · Fireplace · Equipped kitchen
Enchanted Creek · 1,378 sq.ft · 3 Bedrooms · 2 Baths · House · Patio · Garden · Fireplace · Equipped kitchen
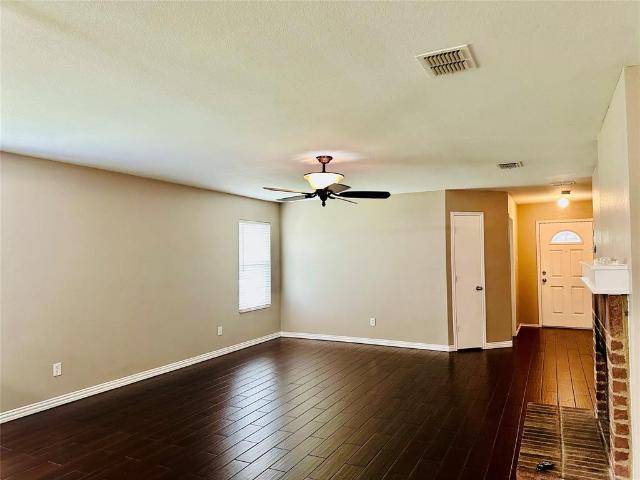
Adorable home is ready for a makeover! Bring your remodeling ideas to this super cute home featuring a large beautiful open concept living area with gorgeous updated, wood-burning fireplace with raised hearth! Ceramic tile flooring for easy everyday cleaning! Pretty galley kitchen with black appliances, ample cabinet and counter space, pantry and large breakfast room. Lovely doors and windows along the back of the house provide such nice natural lighting and warmth to this home! Primary suite features ensuite bath and walk in closet. Secondary bedrooms are perfectly sized with great closet space too! Home is overall in move-in ready condition if you prefer to do a few projects one at at time! Step outside to a big patio with pergola and BIG backyard with shade trees for FUN, Fall gatherings! Two storage sheds stay with home for all your storage needs! The Trailwood community is situated right in the DFW metroplex, offering easy access to major highways, shopping centers, and local dini
USD 250,000
8132 Guadalupe Road
View photo
House · for sale
USD 402,500
USD 128/sq.ft
8132 Guadalupe Road
Enchanted Creek
· 3,132 sq.ft · 4 Bedrooms · 2 Baths · House
· Patio · Garden · Equipped kitchen · Parking
Enchanted Creek · 3,132 sq.ft · 4 Bedrooms · 2 Baths · House · Patio · Garden · Equipped kitchen · Parking
Step into Texas-sized elegance with this 4-bed, 2.5-bath, 3,134 sqft stunner featuring a jaw-dropping vaulted great room anchored by a massive custom ceiling fan you must feel to believe. The first-floor master suite offers serene privacy, while three secondary bedrooms and a huge bonus room await upstairs. A main-floor office with wainscoting, formal dining, and gorgeous tray ceilings add refined charm. The updated kitchen boasts abundant counter space, an upgraded range, built-in microwave, dishwasher, a generous walk-in pantry, and a handy study nook. Outside, enjoy a covered patio, grand front porch with stunning stone landscaping, a large backyard, new roof, transferable foundation warranty, plus a two-car garage and a separate laundry room for everyday ease. Community pool, trails, shopping, dining, and quick 360 access complete this rare find. This home is zoned for the top-rated Mansfield Independent School District in Arlington, TX—an added advantage for families seeking excel
USD 402,500
2955 Celian Drive
View photo
House · for sale
USD 325,000
USD 136/sq.ft
2955 Celian Drive
Enchanted Creek
· 2,379 sq.ft · 4 Bedrooms · 2 Baths · House
· Garden
Enchanted Creek · 2,379 sq.ft · 4 Bedrooms · 2 Baths · House · Garden
Welcome to 2955 Celian Drive in the desirable Mirabella subdivision of Grand Prairie! This spacious 4-bedroom, 2.5-bathroom home offers the perfect blend of comfort, functionality, and location. Designed with entertaining in mind, the layout provides generous living and dining spaces that flow seamlessly, making it ideal for hosting family gatherings and special occasions. Step outside to a large backyard with plenty of room for kids, pets, outdoor entertaining, or creating your own backyard oasis. Located within the highly sought-after Mansfield ISD, this home is conveniently situated just minutes from Highway 360, providing easy access to shopping, dining, entertainment, and the entire DFW Metroplex. Whether you're commuting to work or enjoying everything the area has to offer, this location truly has it all. Don't miss your opportunity to own this beautiful home in one of Grand Prairie's most convenient neighborhoods!
USD 325,000
2009 Clark Trail
View photo
House · for sale
USD 359,900
USD 199/sq.ft
2009 Clark Trail
Enchanted Creek
· 1,808 sq.ft · 3 Bedrooms · 2 Baths · House
· Garden · Parking · Fireplace · Equipped kitchen
Enchanted Creek · 1,808 sq.ft · 3 Bedrooms · 2 Baths · House · Garden · Parking · Fireplace · Equipped kitchen
Beautifully updated, this stunning 3-bedroom, 2-bath 2 Car Garage home offers 1,812 square feet of move-in-ready living space with upgrades already done for you. Step inside to find fresh paint throughout, gorgeous luxury vinyl flooring, updated light fixtures, and modern ceiling fans that create a bright, welcoming feel from the moment you enter. The beautifully renovated kitchen is sure to impress with quartz countertops, newer cabinetry featuring a stylish backsplash perfect for everyday living and entertaining alike. The spacious primary suite is your private retreat, featuring a large walk-in closet and a beautifully updated bathroom complete with a walk-in shower, new cabinetry, and ceramic tile flooring. The secondary bathroom has been tastefully updated as well, and the oversized laundry room offers storage space. Gather around the cozy fireplace that can be enjoyed adding warmth and charm to the heart of the home. Outside, you'll find a fully fenced backyard designed for enter
USD 359,900
4951 Eyrie Court
View photo
House · for sale
USD 465,000
USD 138/sq.ft
4951 Eyrie Court
Enchanted Creek
· 3,358 sq.ft · 5 Bedrooms · 3 Baths · House
· Garden · Office room · Equipped kitchen
Enchanted Creek · 3,358 sq.ft · 5 Bedrooms · 3 Baths · House · Garden · Office room · Equipped kitchen
Welcome to High Hawk at Martin's Meadow! 5 bedroom, 3.5 bath home with screened in porch and basketball court in backyard. Kitchen with gas cooktop, breakfast bar, granite counters and breakfast area. Master suite features a sitting area, en suite bath with dual vanities, separate shower, jetted tub and walk in closet. Home office could be a 6ht bedroom and is located just off the entry, across the formal dining space that could be a play room. Upstairs are 4 bedrooms and 2 full baths, 1 bedroom set up as junior master with en suite bath, and an open family room, perfect for movie or game night. The screened in porch is ideal for beating the heat and kids will love the basketball hoop and court!
USD 465,000
615 Rosarita Road
View photo
House · for sale
USD 369,900
USD 144/sq.ft
615 Rosarita Road
Enchanted Creek
· 2,562 sq.ft · 4 Bedrooms · 2 Baths · House
· Gym · Fireplace · Equipped kitchen
Enchanted Creek · 2,562 sq.ft · 4 Bedrooms · 2 Baths · House · Gym · Fireplace · Equipped kitchen
Ready Now + $5,000 toward closing costs! Welcome to this stunning two-story home in the highly sought-after La Frontera Addition, zoned to Mansfield ISD. Offering a spacious and versatile floor plan, this home is designed for comfortable living and effortless entertaining. The gourmet kitchen is sure to impress with granite countertops, stainless steel appliances, and abundant cabinet and counter space. An above-counter window on each side of the cooking area fills the kitchen with natural light which continues into the adjacent breakfast area. The inviting living room features a cozy fireplace creating the perfect gathering space for family and friends. You’ll fall in love with the primary suite, which is conveniently located on the first floor and offers a private ensuite bath. A hall powder bath completes the first level. Upstairs, an expansive game room provides endless possibilities—create a movie room, home gym, play space, or second living area. Three generously sized bedrooms a
USD 369,900
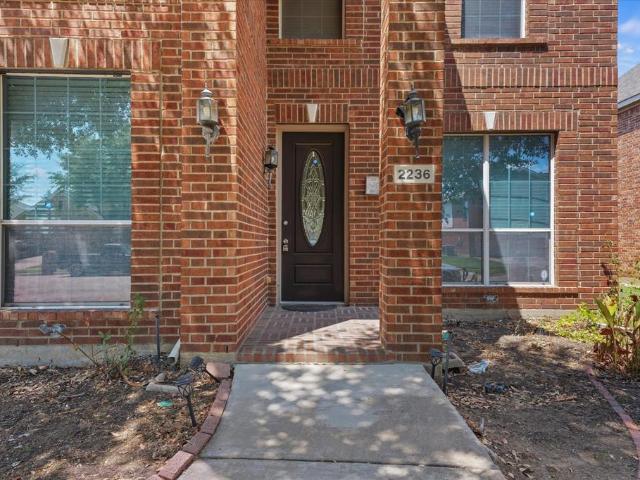
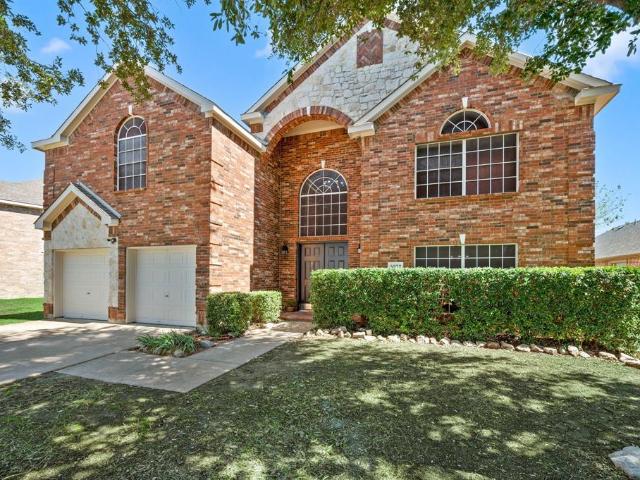
2236 Sparrow Hawk Court
View photo
House · for sale
USD 410,000
USD 120/sq.ft
Updated
2236 Sparrow Hawk Court
Enchanted Creek
· 3,391 sq.ft · 4 Bedrooms · 2 Baths · House
· Patio · Office room · Fireplace
Enchanted Creek · 3,391 sq.ft · 4 Bedrooms · 2 Baths · House · Patio · Office room · Fireplace
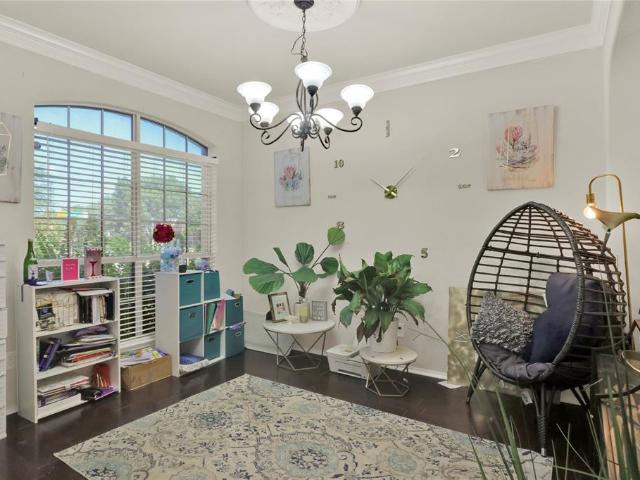
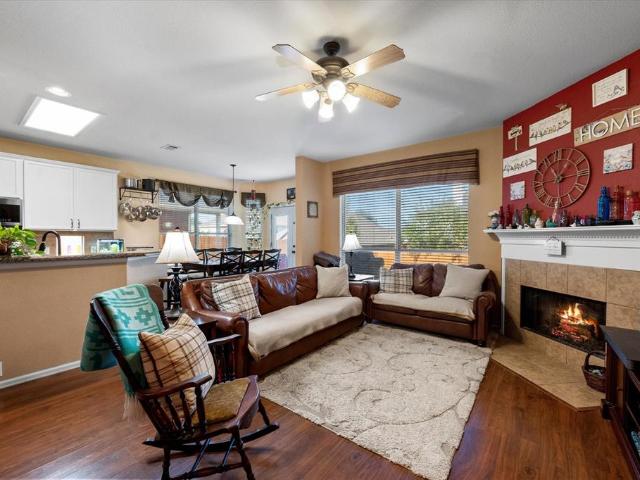
Spacious 4bedrooms, 2.5baths home. Laminate wood flooring throughout downstair and upstairs. No carpet. Functional open layout with 2 living rooms, 2 dining, an office and a media room. Vaulted ceiling, fireplace in family room, large cover patio. Just minutes away from Grand Prairie Outlet, Epic water indoor waterpark, multiple shopping centers, and major freeways. Price below market value, need TLC. As is.seller are not make any repairs. Schedule your private tour today
USD 410,000
5272 W Cove Way
View photo
House · for sale
USD 535,000
USD 125/sq.ft
New
5272 W Cove Way
Enchanted Creek
· 4,273 sq.ft · 6 Bedrooms · 4 Baths · House
· Fireplace · Equipped kitchen
Enchanted Creek · 4,273 sq.ft · 6 Bedrooms · 4 Baths · House · Fireplace · Equipped kitchen
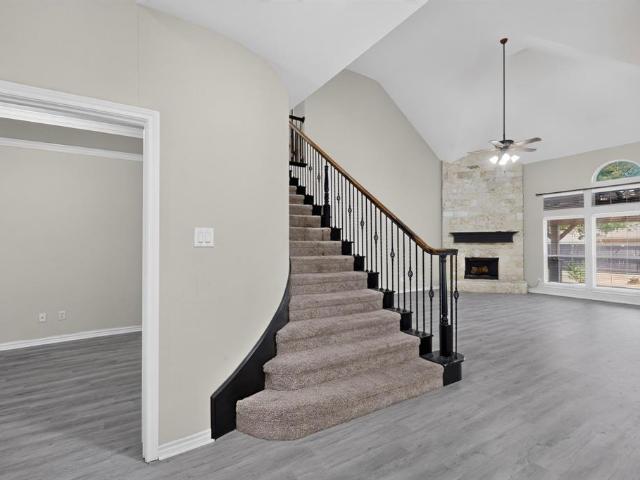
Room to spread out, beautiful updates & lake-life fun just around the corner! Welcome to 5272 W Cove Way, where impressive architectural details meet fresh updates and a flexible floor plan. Fresh interior and exterior paint, new luxury vinyl plank flooring throughout the first floor, and new carpet upstairs give the home a refreshed feel. The dramatic arched entry opens to soaring ceilings, a sweeping curved staircase with decorative iron balusters & abundant natural light. The spacious living room features towering windows & a cozy corner fireplace, creating a welcoming space to relax or entertain. Host special occasions in the elegant formal dining room or enjoy everyday meals in the sunny breakfast area. The updated kitchen shines with new quartz countertops, a stylish updated backsplash, white cabinetry, a center island, gas cooktop, and a large walk-in pantry. The generous primary suite offers a tray ceiling & bay-window sitting area, while the ensuite bath features separate vani
USD 535,000
646 Harris Ridge Drive
View photo
House · for sale
USD 429,900
USD 169/sq.ft
646 Harris Ridge Drive
Enchanted Creek
· 2,530 sq.ft · 4 Bedrooms · 3 Baths · House
· Garden · Office room · Equipped kitchen
Enchanted Creek · 2,530 sq.ft · 4 Bedrooms · 3 Baths · House · Garden · Office room · Equipped kitchen
Seller offering $10,000 toward buyer incentives! Welcome to 646 Harris Ridge Dr, where modern comfort meets everyday convenience in one of Southeast Arlington’s desirable newer communities. This beautifully designed home offers a spacious, open-concept layout that’s perfect for entertaining, relaxing, and creating lasting memories. The generous living spaces flow seamlessly into a well-appointed kitchen, making it easy to host gatherings or enjoy quiet evenings at home. The private primary suite provides a peaceful retreat, while the additional bedrooms offer flexibility for guests or a home office. Step outside to a spacious backyard with plenty of room for outdoor dining, play, or future customization. Built in 2018, this home combines modern construction with a functional floor plan designed for today’s lifestyle. Ideally located near shopping, dining, parks, entertainment, and major highways, you’ll enjoy convenient access to Arlington’s top destinations while benefiting from Mansf
USD 429,900
5231 Woodfield Drive
View photo
House · for sale
USD 593,000
USD 130/sq.ft
5231 Woodfield Drive
Enchanted Creek
· 4,532 sq.ft · 5 Bedrooms · 4 Baths · House
· Garden · Fireplace · Equipped kitchen · Swimming pool
Enchanted Creek · 4,532 sq.ft · 5 Bedrooms · 4 Baths · House · Garden · Fireplace · Equipped kitchen · Swimming pool
Welcome to 5231 woodfield drive, grand prairie, texas 75052*splash in the relaxing pool and let the stress of the day melt away! Don’t miss the firepit by the pool in the backyard*the lot size is. 238 per tax assessor and 4534 square feet*built 2006*4 bedrooms up and primary bedroom and a study down*the study could serve as guest quarters on the first level for a total of 6 bedrooms*4 full baths, 2 up & 2 down*2 living down & 2 living on 2nd floor. Enjoy the media room and game room on the 2nd level along with 4 bedrooms & 2 full baths, including a jack n jill configuration*2 dining*the living room features a cozy fireplace with gas starter*the home has natural gas which fuels the furnace, hot water heater and cooktop*the kitchen is equipped with stainless appliances, granite counter & island, 42 inch custom stained cabinetry, pantry, 4 burner gas cooktop, single oven, microwave & dishwasher*pass through from kitchen to living for a convenient serving area*the primary ensuite boasts a
USD 593,000
8021 Stowe Springs Lane
View photo
House · for sale
USD 302,000
USD 181/sq.ft
Updated
8021 Stowe Springs Lane
Enchanted Creek
· 1,668 sq.ft · 3 Bedrooms · 2 Baths · House
· Equipped kitchen
Enchanted Creek · 1,668 sq.ft · 3 Bedrooms · 2 Baths · House · Equipped kitchen
Immaculate three bedroom two bath open concept home. Large living area opens to spacious eat in kitchen with built-in microwave. Good sized master bedroom with walk-in closet. Other bedrooms are nice sized. Easy access to Highway 360 and close to shopping and restaurant
USD 302,000
1838 Sandra Lane
View photo
House · for sale
USD 349,990
USD 221/sq.ft
1838 Sandra Lane
Enchanted Creek
· 1,582 sq.ft · 3 Bedrooms · 2 Baths · House
· Garden · Deck · Fireplace · Equipped kitchen · Swimming pool
Enchanted Creek · 1,582 sq.ft · 3 Bedrooms · 2 Baths · House · Garden · Deck · Fireplace · Equipped kitchen · Swimming pool
Location, updates, and a POOL! This Grand Prairie home checks all the boxes! Completly updated! Extended driveway, NEW 10 ft privacy fence, added attic insulation, renewed double pane windows throughout, updated flooring, oversized 2nd closet in master, a refreshed kitchen with white cabinetry, modern backsplash, quartz countertops, and new ss appliances. More Major improvements, including newer roof and HVAC, renovated primary and secondary baths add even more value and peace of mind. The spacious living area features a cozy fireplace and flows easily into the dining and kitchen spaces. Step outside to your own private backyard retreat featuring a sparkling in-ground pool, spacious deck and plenty of room to relax, entertain, and enjoy Texas summers. Centrally located in the heart of the DFW Metroplex with convenient access to major highways, shopping, dining, entertainment, and surrounding cities, this home makes everyday living and commuting a breeze A great opportunity to own an up
USD 349,990
8005 York Beach Place
View photo
House · for sale
USD 435,000
USD 105/sq.ft
Updated
8005 York Beach Place
Enchanted Creek
· 4,112 sq.ft · 5 Bedrooms · 4 Baths · House
· Office room · Equipped kitchen
Enchanted Creek · 4,112 sq.ft · 5 Bedrooms · 4 Baths · House · Office room · Equipped kitchen
Welcome home to this magnificent two-story sanctuary nestled in the highly sought-after Harris Ridge community. Type 3 Shingle Roof is BRAND NEW. All hvac units are brand new. Thoughtfully designed for both lively entertaining and serene daily living, this expansive five-bedroom, four-full-bath residence seamlessly combines generous space with modern functionality within the top-rated Mansfield Independent School District. As you step inside, you are greeted by a sweeping open-concept floor plan accented by luxury vinyl plank flooring throughout the main level and primary bedroom. The central kitchen features an abundance of continuous cabinetry and vast countertop space, making meal preparation and hosting effortless. A rare and valuable main-level bedroom with an adjacent full bath provides the ideal layout for a private guest suite, home office, or multi-generational living. Upstairs serves as a private retreat anchored by a large recreational room that easily adapts to your lifesty
USD 435,000
507 Moonrise Drive
View photo
House · for sale
USD 439,800
USD 157/sq.ft
507 Moonrise Drive
Enchanted Creek
· 2,799 sq.ft · 4 Bedrooms · 2 Baths · House
· Office room · Equipped kitchen
Enchanted Creek · 2,799 sq.ft · 4 Bedrooms · 2 Baths · House · Office room · Equipped kitchen
Welcome home to this spacious 4 bedroom, 2.5 bathroom, two-story home located in Arlington and served by highly sought-after Mansfield ISD. Offering a functional floor plan with plenty of room to live, work, and entertain. This home features generously sized bedrooms, a home office, comfortable living spaces, and a well designed layout for everyday living. The kitchen features granite countertops and ample cabinet spaces with updated lighting throughout the home, adding a fresh touch to the heart of the home. You will appreciate the added benefits of living in a community featuring a community pool and fishing ponds, providing opportunities to relax and enjoy the outdoors without leaving the neighborhood. Conveniently located near shopping, dining, entertainment, parks, and major highways, making commuting easier to everything the DFW area has to offer
USD 439,800
5919 Ridgeway Drive
View photo
House · for sale
USD 395,000
USD 106/sq.ft
5919 Ridgeway Drive
Enchanted Creek
· 3,714 sq.ft · 5 Bedrooms · 4 Baths · House
· Patio · Garden · Deck · Equipped kitchen · Parking
Enchanted Creek · 3,714 sq.ft · 5 Bedrooms · 4 Baths · House · Patio · Garden · Deck · Equipped kitchen · Parking
Welcome to this spacious 5-bedroom, 4-bath home in Lynn Creek Hills, offering over 3,700 square feet of thoughtfully designed living space. Soaring ceilings and abundant natural light create an inviting atmosphere throughout. The open-concept kitchen features granite countertops, custom cabinetry, stainless steel appliances, a large island, breakfast bar, and walk-in pantry. The first-floor primary suite offers a sitting area and a spacious bath with a garden tub, separate shower, and dual vanities. Upstairs, enjoy generously sized secondary bedrooms with walk-in closets, along with a game room, media room, and exercise room. Wood, tile, and carpet flooring complement the versatile layout. Outside, the large landscaped backyard is designed for entertaining with a covered patio and deck, fire pit, and separate spa. Additional highlights include an oversized 2-car garage and convenient access to Mansfield ISD schools. The home is priced based on condition and interior updates needed ie:
USD 395,000
2312 Tawny Owl Road
View photo
House · for sale
USD 500,000
USD 122/sq.ft
2312 Tawny Owl Road
Enchanted Creek
· 4,090 sq.ft · 4 Bedrooms · 2 Baths · House
· Garden · Office room · Equipped kitchen
Enchanted Creek · 4,090 sq.ft · 4 Bedrooms · 2 Baths · House · Garden · Office room · Equipped kitchen
A spacious and beautifully designed home that perfectly blends comfort, functionality, and style. Nestled in a desirable neighborhood, this impressive two-story residence features multiple versatile living areas. Step inside to discover an inviting open-concept layout highlighted by a large kitchen with granite countertops, a generous island, gas cooktop, and a cozy breakfast nook—ideal for both everyday living and entertaining. The home boasts two expansive living areas plus an additional sitting space, giving you flexibility for hosting, relaxing, or creating a home office. The private primary suite offers a true retreat, complete with a jetted garden tub, separate vanities, and a walk-in closet. Upstairs, you’ll find well-sized secondary bedrooms along with a game room, media room, and a bonus space that can easily serve as a fifth bedroom or study—perfect for growing households or multi-generational living. Outside, enjoy a large backyard with plenty of room to entertain, garden, o
USD 500,000
2002 Wilderness Trail
View photo
House · for sale
USD 320,000
USD 144/sq.ft
2002 Wilderness Trail
Enchanted Creek
· 2,217 sq.ft · 4 Bedrooms · 2 Baths · House
· Garden · Fireplace · Equipped kitchen · Parking
Enchanted Creek · 2,217 sq.ft · 4 Bedrooms · 2 Baths · House · Garden · Fireplace · Equipped kitchen · Parking
Incredible buyer incentives: $5,000 mortgage concession. Opendoor Home Loans will contribute up to $5,000 towards a permanent interest rate buy-down if you finance with Opendoor Home Loans LLC. 2002 Wilderness Trl, Grand Prairie TX 75052 is a residence with a functional layout and comfortable living spaces throughout. The kitchen features quartz countertops, an accent backsplash, and stainless steel appliances, creating a well-equipped space for cooking and entertaining. A fireplace anchors the main living area, adding warmth and ambiance to the central gathering space. Flooring and interior paint extend throughout, and a dedicated laundry room adds utility. Outdoors, a fully fenced backyard creates ample room for relaxation and entertaining, and exterior paint completes the exterior. An attached garage completes this well-maintained residence with practical amenities and comfortable living spaces throughout every room. Home comes with a 100-Day Home Warranty
USD 320,000

Get email alerts

Don't miss out: be the first to know about new properties

The alert was correctly created

On subscribing you accept the conditions of use and the privacy policy
Alert
Receive new ads in your inbox
Save this search
Receive alerts for new listings

We'll send you an email when we have new properties for: "Houses for sale in Enchanted Creek"

The alert was correctly created

Johnsons Station
Southeast, Arlington city Arlington CCD Tarrant County Texas
Get email alerts and be the first to see new listings
Required field
On subscribing I accept the terms of the privacy policy
Perfect! You'll soon start receiving new listings via email
Alert
Receive an email when we have new ads for Houses for sale in Enchanted Creek
Save this search
Filters

Bedrooms

Size (sq.ft)

sq.ft
sq.ft

Price

USD
USD

Property type

Bathrooms

Clear all filters
Receive notifications when new entries are published.