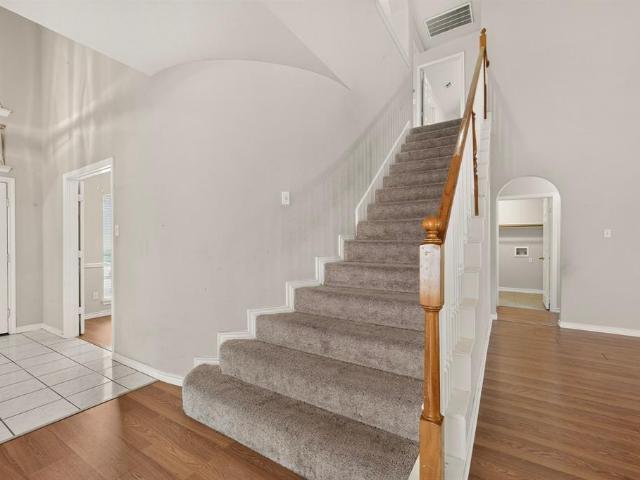
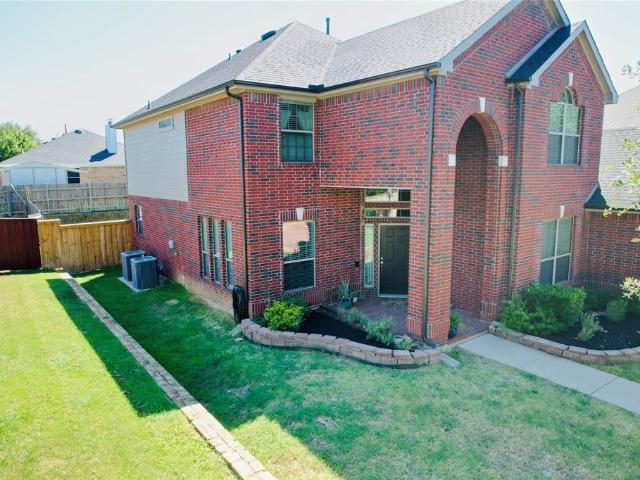
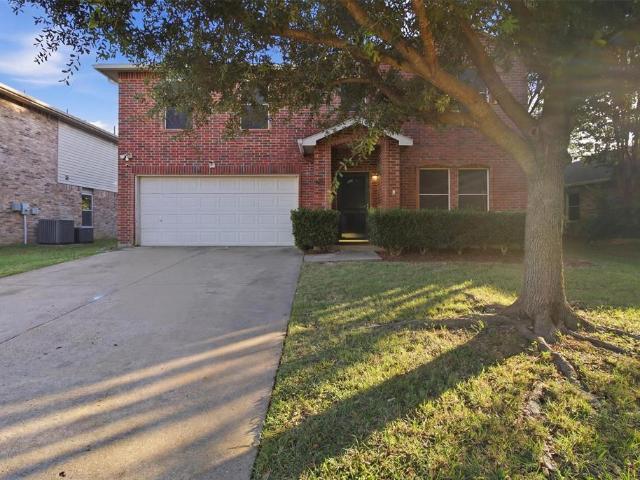
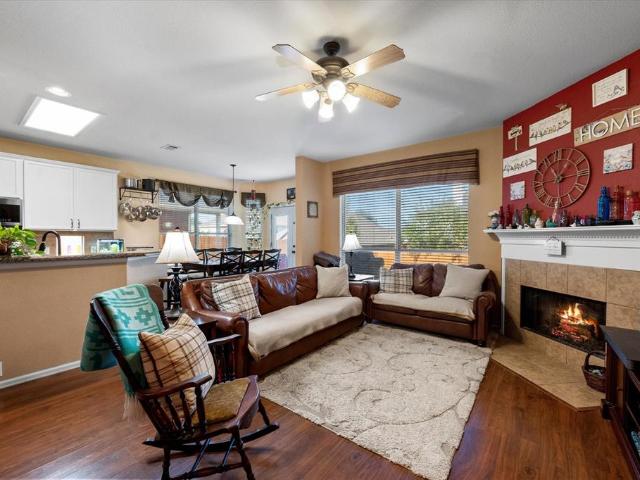
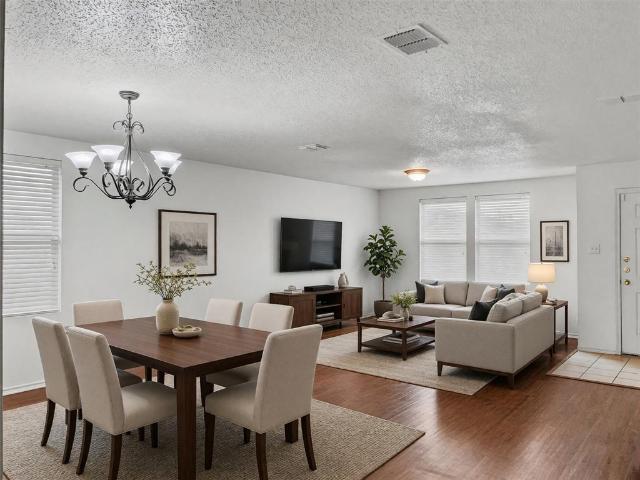
608 houses for sale in High Hawk

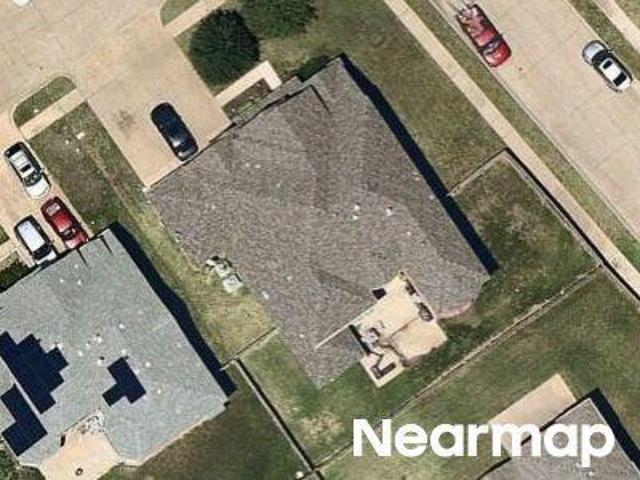
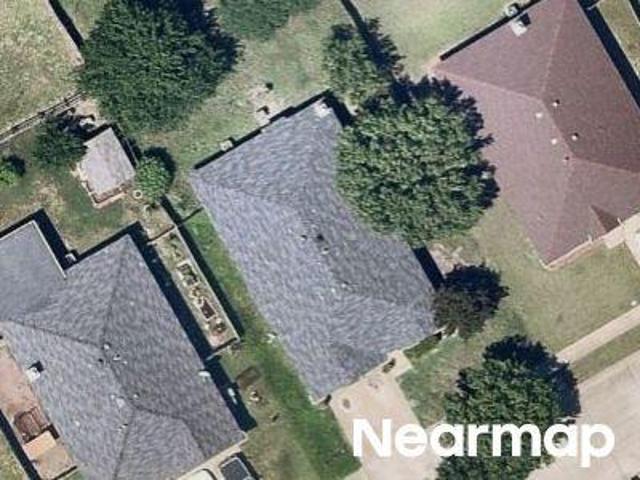
Osage Trl
View photo
House · for sale
Request Details
Updated
Osage Trl
High Hawk
· 2,347 sq.ft · 3 Bedrooms · 2 Baths · House
High Hawk · 2,347 sq.ft · 3 Bedrooms · 2 Baths · House
This home is in preforeclosure, which means the homeowner is in default (missed payments). Therefore, there could be an opportunity to strike a great deal with the owner and the bank
Request Details
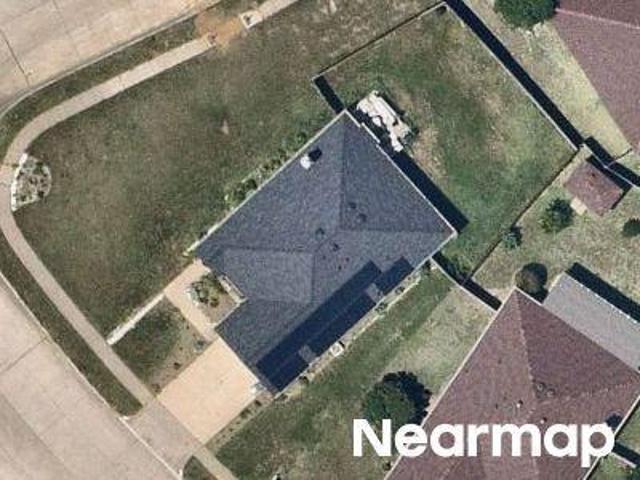
Sandra Ln
View photo
House · for sale
Request Details
Updated
Sandra Ln
High Hawk
· 1,755 sq.ft · 3 Bedrooms · 1 Bath · House
High Hawk · 1,755 sq.ft · 3 Bedrooms · 1 Bath · House
This is a Real Estate-Owned (REO)/post-foreclosure home owned or managed by a bank. All offers are considered; however, the highest and best will most likely be accepted
Request Details
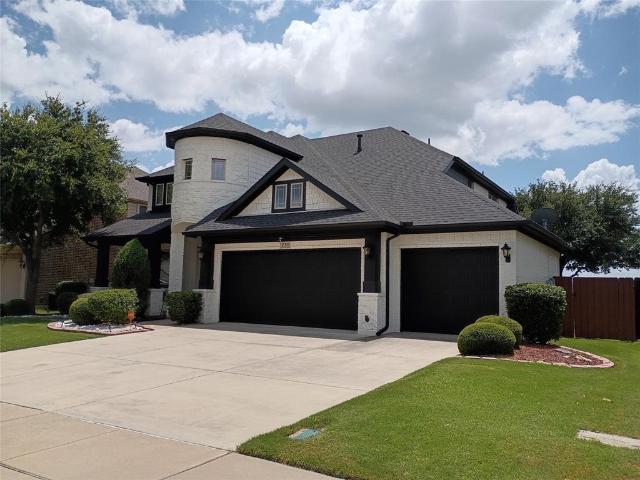
2311 Tawny Owl Road
View photo
House · for sale
USD 500,000
USD 166/sq.ft
2311 Tawny Owl Road
High Hawk
· 3,003 sq.ft · 4 Bedrooms · 3 Baths · House
· Patio · Garden · Office room · Equipped kitchen · Parking · Swimming pool
High Hawk · 3,003 sq.ft · 4 Bedrooms · 3 Baths · House · Patio · Garden · Office room · Equipped kitchen · Parking · Swimming pool
Welcome to this stunning Bloomfield Homes former model in the sought-after High Hawk neighborhood, just minutes from Joe Pool Lake! Designed with both style and functionality in mind, this exceptional 4-bedroom, 3.5-bath home offers an ideal layout for multigenerational living with two spacious primary suites. From the moment you step inside, you'll be captivated by the elegant decorative archways, designer lighting, and thoughtfully selected model-home and owner inspired finishes throughout. The open-concept floor plan seamlessly connects the living, dining, and kitchen areas, creating the perfect space for everyday living and entertaining. Upstairs, the spacious game room provides endless possibilities for family fun, a media space, or a home office. Step outside to the covered patio, where you can relax or entertain guests year-round while enjoying your private backyard. Additional highlights include a 3-car garage, generous storage, and the quality craftsmanship Bloomfield Homes is
USD 500,000
2347 Collin Drive
View photo
House · for sale
USD 395,000
USD 182/sq.ft
2347 Collin Drive
High Hawk
· 2,164 sq.ft · 3 Bedrooms · 2 Baths · House
· Patio · Equipped kitchen · Swimming pool
High Hawk · 2,164 sq.ft · 3 Bedrooms · 2 Baths · House · Patio · Equipped kitchen · Swimming pool
Welcome home to this beautiful, move-in ready home just minutes from Lynn Creek Marina at Joe Pool Lake! Fresh interior paint gives this home a bright, clean, and updated feel. The well-designed floor plan features 3 spacious bedrooms plus a private study, a large living room, split bedrooms for added privacy, and a formal dining room perfect for entertaining. The oversized kitchen offers abundant cabinet space, making meal preparation and storage a breeze. Step outside to enjoy the covered back patio, ideal for relaxing or hosting family and friends. Residents enjoy outstanding community amenities, including a swimming pool, playground, scenic pond, and walking trails. With its fresh updates, desirable layout, and fantastic location, this move-in ready home is one you won't want to miss!
USD 395,000
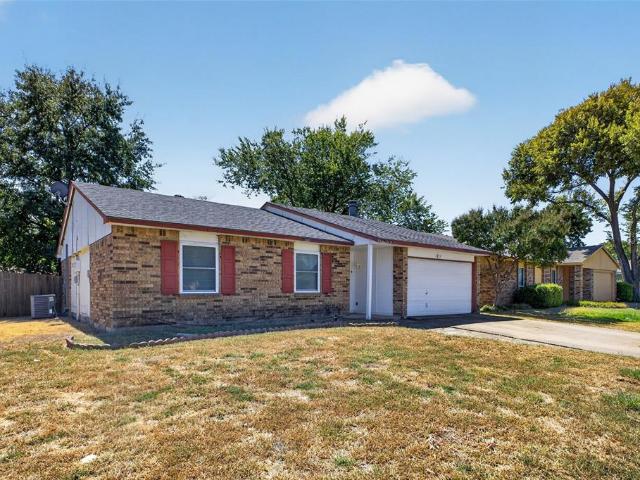
1846 Lewis Trail
View photo
House · for sale
USD 289,000
USD 142/sq.ft
1846 Lewis Trail
High Hawk
· 2,024 sq.ft · 3 Bedrooms · 2 Baths · House
· Patio · Fireplace · Parking
High Hawk · 2,024 sq.ft · 3 Bedrooms · 2 Baths · House · Patio · Fireplace · Parking
This beautifully maintained, one-owner home is full of timeless charm, quality craftsmanship, and exceptional curb appeal. Nestled on a beautifully landscaped lot, this home has been lovingly cared for and offers valuable updates, including a new roof in 2019 and an exterior HVAC unit replaced in April 2013. Step inside to discover stunning woodwork, two spacious living areas, a formal dining room, and a cozy fireplace that creates a warm and inviting atmosphere. The oversized bedrooms provide the generous space and comfort that make older homes so desirable. Enjoy relaxing mornings on the covered front porch or entertain family and friends on the covered side patio, accessible through two sliding glass doors. Additional highlights include a rear-entry garage with alley access, a storage shed, and a sprinkler system for easy lawn maintenance. Foundation piers installed in the garage in 2016 and has a lifetime transferrable warranty. Ideally located near shopping, restaurants, and schoo
USD 289,000
4951 Eyrie Court
View photo
House · for sale
USD 475,000
USD 141/sq.ft
4951 Eyrie Court
High Hawk
· 3,358 sq.ft · 5 Bedrooms · 3 Baths · House
· Garden · Office room · Equipped kitchen
High Hawk · 3,358 sq.ft · 5 Bedrooms · 3 Baths · House · Garden · Office room · Equipped kitchen
Welcome to High Hawk at Martin's Meadow! 5 bedroom, 3.5 bath home with screened in porch and basketball court in backyard. Kitchen with gas cooktop, breakfast bar, granite counters and breakfast area. Master suite features a sitting area, en suite bath with dual vanities, separate shower, jetted tub and walk in closet. Home office could be a 6ht bedroom and is located just off the entry, across the formal dining space that could be a play room. Upstairs are 4 bedrooms and 2 full baths, 1 bedroom set up as junior master with en suite bath, and an open family room, perfect for movie or game night. The screened in porch is ideal for beating the heat and kids will love the basketball hoop and court!
USD 475,000
914 Clark Trail
View photo
House · for sale
USD 279,000
USD 186/sq.ft
914 Clark Trail
High Hawk
· 1,496 sq.ft · 3 Bedrooms · 2 Baths · House
· Garden · Equipped kitchen · Swimming pool
High Hawk · 1,496 sq.ft · 3 Bedrooms · 2 Baths · House · Garden · Equipped kitchen · Swimming pool
Your first home or sizing down? 5000 allowance for buy down-closing costs. Love it in Trailwood Subdivision, just south of I-20 and Lakeridge or Carrier Parkway (close to Joe Pool Lake). This one-story brick home is a 3-2-2 with open-concept living and dining, easy for entertaining or just enjoying family while you're cooking dinner! Offers several updates. New windows installed recently, roof, HVAC maintained, and some updates. Easy-care wood look vinyl flooring & tile, and a freshly painted interior. The kitchen has a cook's vent hood over a smooth top stainless steel range-oven, a stainless steel dishwasher, and a disposal. The bathrooms have been updated as well. Enjoy summer BBQs or watching the kids play in your north-facing backyard. Parents will love walking the kids to the neighborhood elementary and middle schools just blocks away. For high schoolers, all GPISD schools of choice, allowing enrollment at South Grand Prairie High (great for sports! )or the top-tier Dubiski Caree
USD 279,000
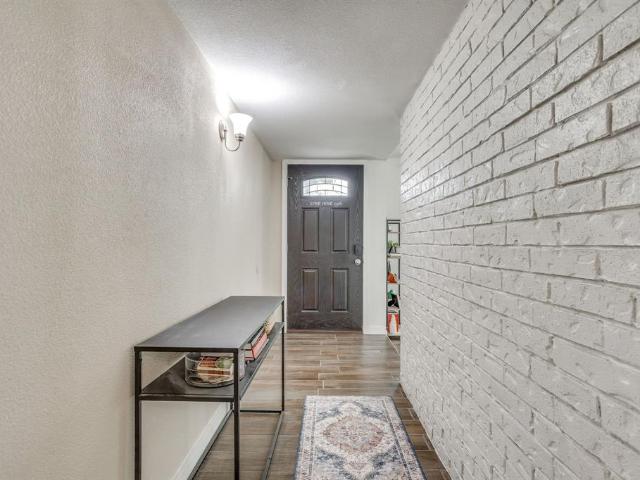
2117 Montana Trail
View photo
House · for sale
USD 350,000
USD 205/sq.ft
2117 Montana Trail
High Hawk
· 1,701 sq.ft · 3 Bedrooms · 2 Baths · House
· Office room · Equipped kitchen
High Hawk · 1,701 sq.ft · 3 Bedrooms · 2 Baths · House · Office room · Equipped kitchen
Beautifully remodeled from top to bottom, this Trailwood home is ready for someone to just move right in — a new roof and new HVAC mean peace of mind for years to come, on top of updates throughout that make the whole place feel brand new. Right as you walk in, a stylish wood slat drop zone gives you the perfect spot to kick off your shoes, hang your bag, and leave the day at the door. The open floor plan flows straight from the kitchen into the living space, and natural light pours through both, giving the whole area a bright, airy feel all day long. The kitchen itself is the showstopper: granite countertops, tons of cabinet storage, and a huge island you can actually sit and eat at. And when the sun goes down, the adjustable LED accent lighting takes over — fully customizable color-changing lights that let you set the mood however you like. Both bathrooms have been beautifully remodeled with modern finishes throughout. Need a home office? You've got a real one — a dedicated room with
USD 350,000
2017 Osage Trail
View photo
House · for sale
USD 335,000
USD 190/sq.ft
2017 Osage Trail
High Hawk
· 1,755 sq.ft · 3 Bedrooms · 2 Baths · House
· Garden · Fireplace · Equipped kitchen · Parking
High Hawk · 1,755 sq.ft · 3 Bedrooms · 2 Baths · House · Garden · Fireplace · Equipped kitchen · Parking
Lovely updated well kept 3 Bed 2 Bath brick home tucked away in a great little neighborhood of Grand Prairie, Tx. Mix of wood and tile floors with brick fireplace in the center of an open floor plan as the dining area leads into the living room. Granite Countertops in kitchen with walk in pantry. Garage was enclosed to make a large versatile bonus room for the kids or adults. Manicured yard with 2 sheds for extra storage and covered carport with alley access to park and protect your vehicles. Nearby schools are blocks away. Come check it out!
USD 335,000
2312 Tawny Owl Road
View photo
House · for sale
USD 520,000
USD 127/sq.ft
2312 Tawny Owl Road
High Hawk
· 4,090 sq.ft · 4 Bedrooms · 2 Baths · House
· Garden · Office room · Equipped kitchen
High Hawk · 4,090 sq.ft · 4 Bedrooms · 2 Baths · House · Garden · Office room · Equipped kitchen
A spacious and beautifully designed home that perfectly blends comfort, functionality, and style. Nestled in a desirable neighborhood, this impressive two-story residence features multiple versatile living areas. Step inside to discover an inviting open-concept layout highlighted by a large kitchen with granite countertops, a generous island, gas cooktop, and a cozy breakfast nook—ideal for both everyday living and entertaining. The home boasts two expansive living areas plus an additional sitting space, giving you flexibility for hosting, relaxing, or creating a home office. The private primary suite offers a true retreat, complete with a jetted garden tub, separate vanities, and a walk-in closet. Upstairs, you’ll find well-sized secondary bedrooms along with a game room, media room, and a bonus space that can easily serve as a fifth bedroom or study—perfect for growing households or multi-generational living. Outside, enjoy a large backyard with plenty of room to entertain, garden, o
USD 520,000
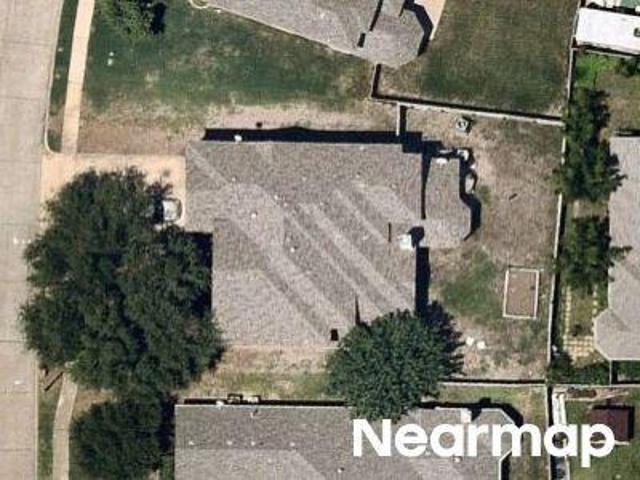
Sleepy Glen Dr
View photo
House · for sale
Request Details
Updated
Sleepy Glen Dr
High Hawk
· 3,283 sq.ft · 5 Bedrooms · 3 Baths · House
High Hawk · 3,283 sq.ft · 5 Bedrooms · 3 Baths · House
This is a Real Estate-Owned (REO)/post-foreclosure home owned or managed by a bank. All offers are considered; however, the highest and best will most likely be accepted
Request Details
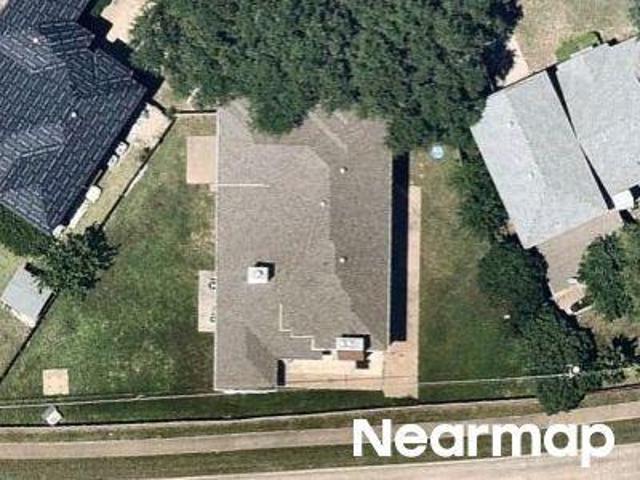
Ector Dr
View photo
House · for sale
Request Details
Updated
Ector Dr
High Hawk
· 2,605 sq.ft · 4 Bedrooms · 2 Baths · House
High Hawk · 2,605 sq.ft · 4 Bedrooms · 2 Baths · House
This home is in preforeclosure, which means the homeowner is in default (missed payments). Therefore, there could be an opportunity to strike a great deal with the owner and the bank
Request Details
Brookmeadow Ct
View photo
House · for sale
Request Details
Updated
Brookmeadow Ct
High Hawk
· 1,798 sq.ft · 3 Bedrooms · 2 Baths · House
High Hawk · 1,798 sq.ft · 3 Bedrooms · 2 Baths · House
This home is in preforeclosure, which means the homeowner is in default (missed payments). Therefore, there could be an opportunity to strike a great deal with the owner and the bank
Request Details
Dundee Dr
View photo
House · for sale
Request Details
Updated
Dundee Dr
High Hawk
· 2,120 sq.ft · 4 Bedrooms · 2 Baths · House
High Hawk · 2,120 sq.ft · 4 Bedrooms · 2 Baths · House
This is a Real Estate-Owned (REO)/post-foreclosure home owned or managed by a bank. All offers are considered; however, the highest and best will most likely be accepted
Request Details
Oak Briar Ln
View photo
House · for sale
Request Details
Updated
Oak Briar Ln
High Hawk
· 4,015 sq.ft · 3 Bedrooms · 2 Baths · House
High Hawk · 4,015 sq.ft · 3 Bedrooms · 2 Baths · House
This home is in preforeclosure, which means the homeowner is in default (missed payments). Therefore, there could be an opportunity to strike a great deal with the owner and the bank
Request Details
Crestview Dr
View photo
House · for sale
Request Details
Updated
Crestview Dr
High Hawk
· 2,196 sq.ft · 3 Bedrooms · 2 Baths · House
High Hawk · 2,196 sq.ft · 3 Bedrooms · 2 Baths · House
This home is in preforeclosure, which means the homeowner is in default (missed payments). Therefore, there could be an opportunity to strike a great deal with the owner and the bank
Request Details
Chalkstone St
View photo
House · for sale
Request Details
Updated
Chalkstone St
High Hawk
· 2,616 sq.ft · 4 Bedrooms · 2 Baths · House
High Hawk · 2,616 sq.ft · 4 Bedrooms · 2 Baths · House
This home is in preforeclosure, which means the homeowner is in default (missed payments). Therefore, there could be an opportunity to strike a great deal with the owner and the bank
Request Details
W Cove Way
View photo
House · for sale
Request Details
Updated
W Cove Way
High Hawk
· House
High Hawk · House
This is a Real Estate-Owned (REO)/post-foreclosure home owned or managed by a bank. All offers are considered; however, the highest and best will most likely be accepted
Request Details
Parkmeadow Dr
View photo
House · for sale
Request Details
Updated
Parkmeadow Dr
High Hawk
· 3,724 sq.ft · 3 Bedrooms · 2 Baths · House
High Hawk · 3,724 sq.ft · 3 Bedrooms · 2 Baths · House
This is a Real Estate-Owned (REO)/post-foreclosure home owned or managed by a bank. All offers are considered; however, the highest and best will most likely be accepted
Request Details
619 Denali
View photo
House · for sale
USD 385,000
USD 177/sq.ft
New
619 Denali
High Hawk
· 2,164 sq.ft · 3 Bedrooms · 2 Baths · House
High Hawk · 2,164 sq.ft · 3 Bedrooms · 2 Baths · House
Welcome to 619 Denali Dr, a move-in-ready home with thoughtful updates and a fresh, modern feel throughout. This home offers comfortable living spaces, a functional layout, and plenty of room for everyday living and entertaining. Located in the highly sought-after Mansfield ISD and conveniently situated near shopping, dining, parks, and major roadways, making it easy to enjoy everything the area has to offer. Come take a look and see why this home could be the perfect place to call home!
USD 385,000
1614 Powder Horn Lane
View photo
House · for sale
USD 389,000
USD 100/sq.ft
1614 Powder Horn Lane
High Hawk
· 3,886 sq.ft · 5 Bedrooms · 2 Baths · House
· Patio · Garden
High Hawk · 3,886 sq.ft · 5 Bedrooms · 2 Baths · House · Patio · Garden
Seller offering up to 2.5% in seller credits to use towards rate buy down or closing costs with preferred lender. Beautiful 3-bedroom, 2.5-bath brick two-story home offering 3,889 square feet of comfortable living space. The main level features a large, open living area that’s perfect for gathering, while the spacious lot provides plenty of room to spread out. Enjoy year-round use of the enclosed covered patio, overlooking a fenced backyard ideal for pets, play, or outdoor relaxation. A well-designed layout and generous space make this home a standout
USD 389,000
8132 Guadalupe Road
View photo
House · for sale
USD 414,999
USD 132/sq.ft
8132 Guadalupe Road
High Hawk
· 3,132 sq.ft · 4 Bedrooms · 2 Baths · House
· Patio · Garden · Equipped kitchen · Parking
High Hawk · 3,132 sq.ft · 4 Bedrooms · 2 Baths · House · Patio · Garden · Equipped kitchen · Parking
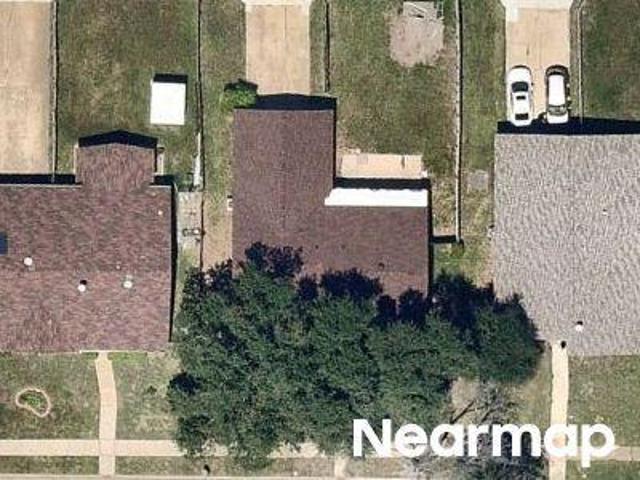
Step into Texas-sized elegance with this 4-bed, 2.5-bath, 3,134 sqft stunner featuring a jaw-dropping vaulted great room anchored by a massive custom ceiling fan you must feel to believe. The first-floor master suite offers serene privacy, while three secondary bedrooms and a huge bonus room await upstairs. A main-floor office with wainscoting, formal dining, and gorgeous tray ceilings add refined charm. The updated kitchen boasts abundant counter space, an upgraded range, built-in microwave, dishwasher, a generous walk-in pantry, and a handy study nook. Outside, enjoy a covered patio, grand front porch with stunning stone landscaping, a large backyard, new roof, transferable foundation warranty, plus a two-car garage and a separate laundry room for everyday ease. Community pool, trails, shopping, dining, and quick 360 access complete this rare find. This home is zoned for the top-rated Mansfield Independent School District in Arlington, TX—an added advantage for families seeking excel
USD 414,999
2955 Celian Drive
View photo
House · for sale
USD 325,000
USD 136/sq.ft
2955 Celian Drive
High Hawk
· 2,379 sq.ft · 4 Bedrooms · 2 Baths · House
· Garden
High Hawk · 2,379 sq.ft · 4 Bedrooms · 2 Baths · House · Garden
Welcome to 2955 Celian Drive in the desirable Mirabella subdivision of Grand Prairie! This spacious 4-bedroom, 2.5-bathroom home offers the perfect blend of comfort, functionality, and location. Designed with entertaining in mind, the layout provides generous living and dining spaces that flow seamlessly, making it ideal for hosting family gatherings and special occasions. Step outside to a large backyard with plenty of room for kids, pets, outdoor entertaining, or creating your own backyard oasis. Located within the highly sought-after Mansfield ISD, this home is conveniently situated just minutes from Highway 360, providing easy access to shopping, dining, entertainment, and the entire DFW Metroplex. Whether you're commuting to work or enjoying everything the area has to offer, this location truly has it all. Don't miss your opportunity to own this beautiful home in one of Grand Prairie's most convenient neighborhoods!
USD 325,000
1402 Anglican Drive
View photo
House · for sale
USD 349,900
USD 167/sq.ft
1402 Anglican Drive
High Hawk
· 2,088 sq.ft · 4 Bedrooms · 2 Baths · House
· Garden · Parking
High Hawk · 2,088 sq.ft · 4 Bedrooms · 2 Baths · House · Garden · Parking
Wonderful opportunity in sought-after subdivision! This spacious 4 bedroom home offers multiple living areas, oversized bedrooms, and a huge primary suite with a large walk-in closet that’s hard to find at this price point. Subtle updates throughout including recently replaced windows help add comfort and efficiency while still leaving room to make it your own. The large backyard with covered carport provides plenty of space for entertaining, pets, or outdoor activities. Excellent location within walking distance to Beacon & Webb Community Park and the elementary school makes this a fantastic setup for families or anyone wanting convenience and community. Great layout, functional space, and tons of potential all in an established Arlington neighborhood. Don’t miss this one!
USD 349,900
804 Ridge Point Drive
View photo
House · for sale
USD 390,000
USD 150/sq.ft
804 Ridge Point Drive
High Hawk
· 2,583 sq.ft · 4 Bedrooms · 2 Baths · House
· Office room · Fireplace · Equipped kitchen
High Hawk · 2,583 sq.ft · 4 Bedrooms · 2 Baths · House · Office room · Fireplace · Equipped kitchen
Welcome to this beautifully maintained and spacious two-story home in the highly desirable Westchester neighborhood of Grand Prairie, just minutes from the vibrant Epic Entertainment District. This 4-bedroom, 2.5-bath residence offers approximately 2,590 square feet of thoughtfully designed living space on an 8,965 sqft lot, perfect for both everyday living and entertaining. The main level features soaring ceilings, a formal dining room, and a dedicated home office. The inviting living area includes a cozy fireplace and flows seamlessly into a functional kitchen with an adjacent dining space, ideal for hosting family and friends. Large windows throughout fill the home with abundant natural light, creating a bright and welcoming atmosphere. The primary suite is conveniently located on the main floor and features an en suite bath with a separate shower, offering both comfort and privacy. Upstairs, you’ll find three additional bedrooms, a full bathroom, and a spacious open area that can s
USD 390,000

Get email alerts

Don't miss out: be the first to know about new properties

The alert was correctly created

On subscribing you accept the conditions of use and the privacy policy
Alert
Receive new ads in your inbox
Save this search
Receive alerts for new listings

We'll send you an email when we have new properties for: "Houses for sale in High Hawk"

The alert was correctly created

Southeast, Arlington city Arlington CCD Tarrant County Texas
Artist's Glen
Get email alerts and be the first to see new listings
Required field
On subscribing I accept the terms of the privacy policy
Perfect! You'll soon start receiving new listings via email
Alert
Receive an email when we have new ads for Houses for sale in High Hawk
Save this search
Filters

Bedrooms

Size (sq.ft)

sq.ft
sq.ft

Price

USD
USD

Property type

Bathrooms

Clear all filters
Receive notifications when new entries are published.