890 properties for sale in Encore at Lake Grove

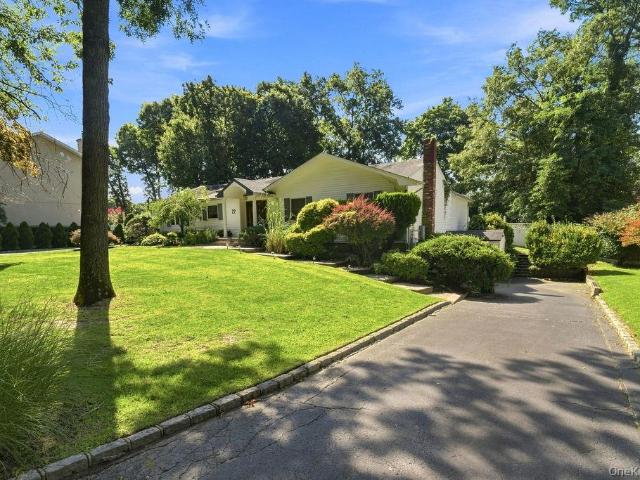
22 Gemini Lane
View photo
House · for sale
USD 848,888
USD 375/sq.ft
22 Gemini Lane
Encore at Lake Grove
· 2,260 sq.ft · 3 Bedrooms · 2 Baths · House
· Equipped kitchen
Encore at Lake Grove · 2,260 sq.ft · 3 Bedrooms · 2 Baths · House · Equipped kitchen
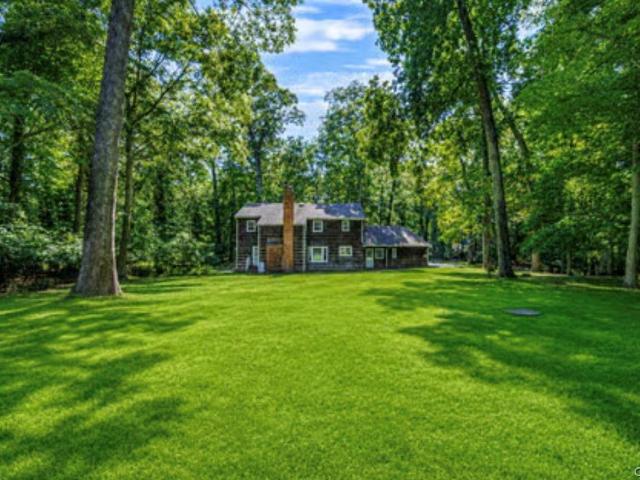
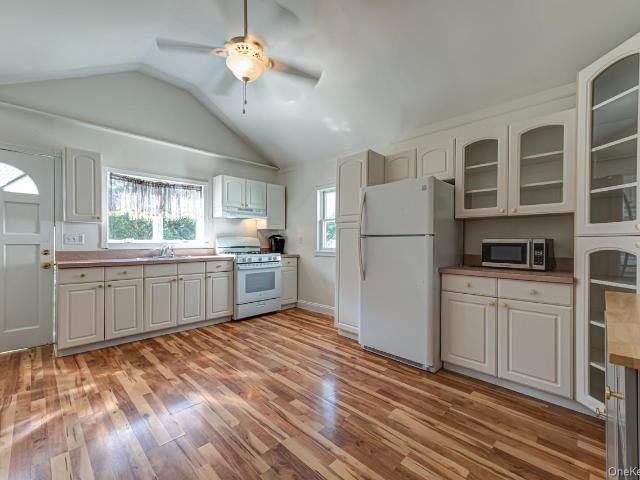
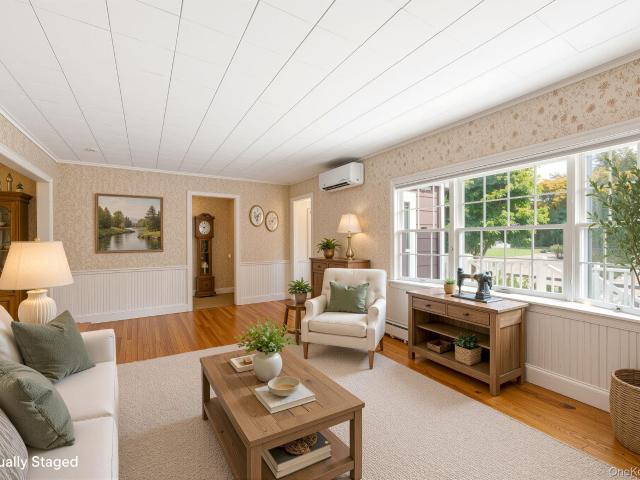
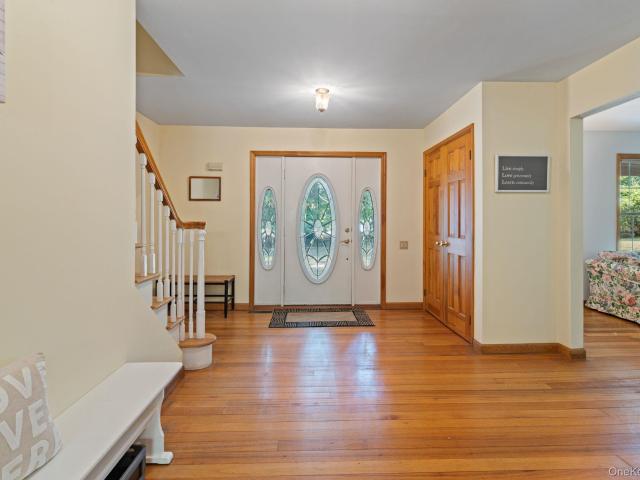
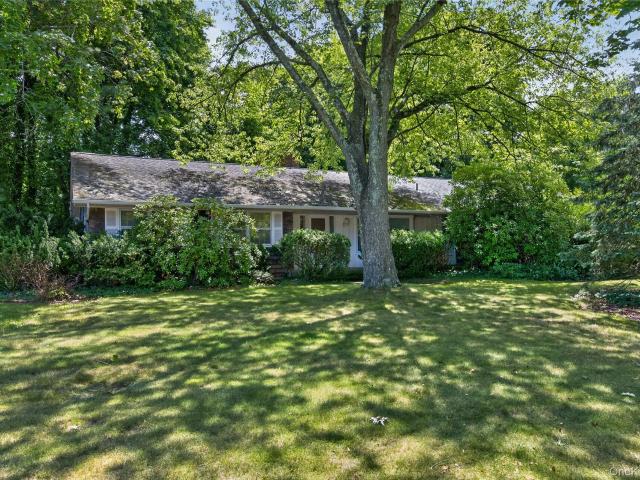
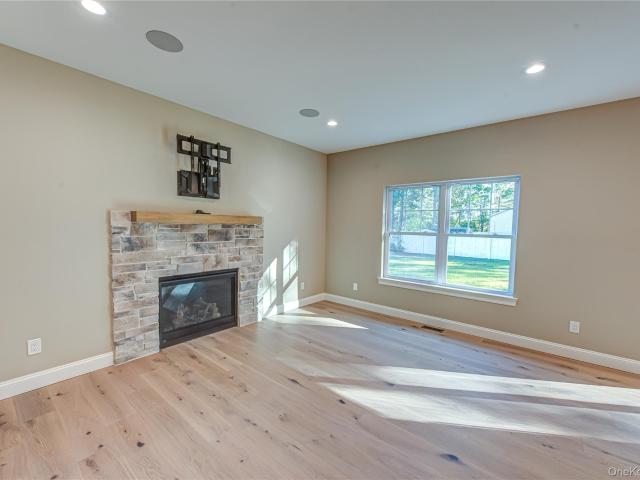
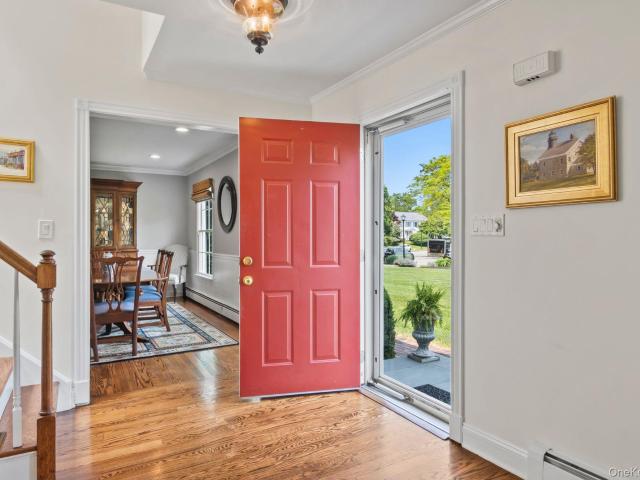
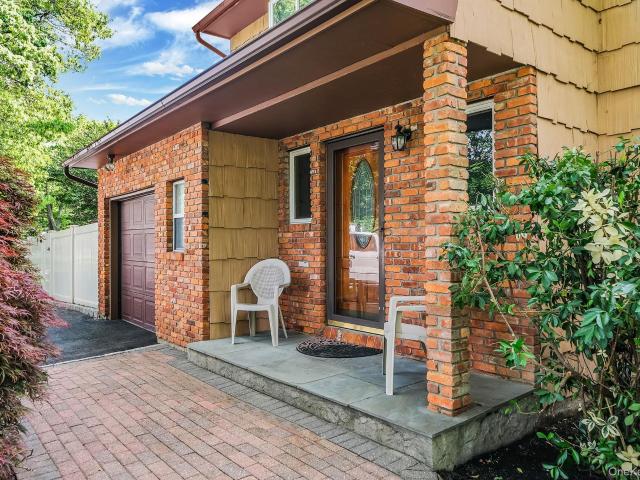
Welcome to 22 Gemini Lane, Nesconset — An Incredible Expanded Ranch on a Beautiful Property! *. This custom home is much larger than you can imagine, offering extensive living space, multiple additions, and numerous updates throughout. Set on a picturesque tree-lined property, the home welcomes you through a spacious foyer that leads into a thoughtfully designed interior. The oversized kitchen is truly the heart of the home, featuring high-end cabinetry, upgraded appliances, abundant storage, and a convenient laundry area just off the kitchen. The adjoining breakfast area is the perfect spot to enjoy your morning coffee and start the day. The private, expanded primary bedroom offers a peaceful retreat with double closets and a beautifully appointed en-suite bath. Multiple skylights throughout the home fill the living spaces with wonderful natural light. Enjoy every season in the spacious all-season room — perfect for relaxing, entertaining, or gathering around the table for board games
USD 848,888
29 Farm Road
View photo
House · for sale
USD 1,899,000
USD 393/sq.ft
New
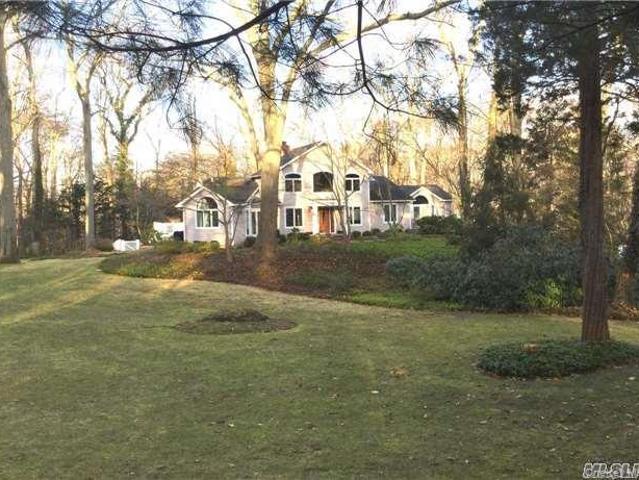
29 Farm Road
Encore at Lake Grove
· 4,822 sq.ft · 4 Bedrooms · 3 Baths · House
· Deck
Encore at Lake Grove · 4,822 sq.ft · 4 Bedrooms · 3 Baths · House · Deck
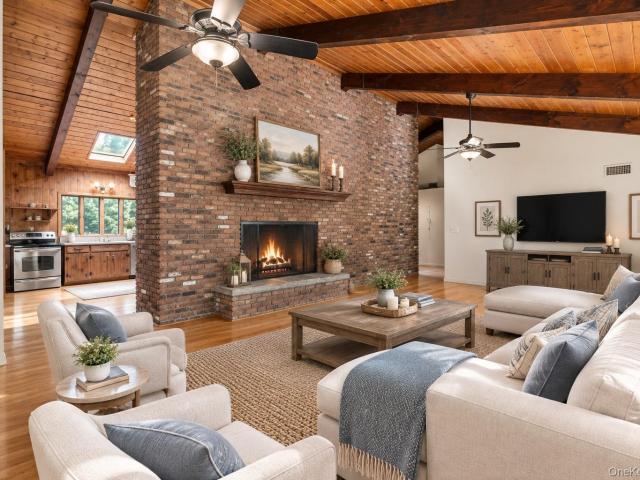
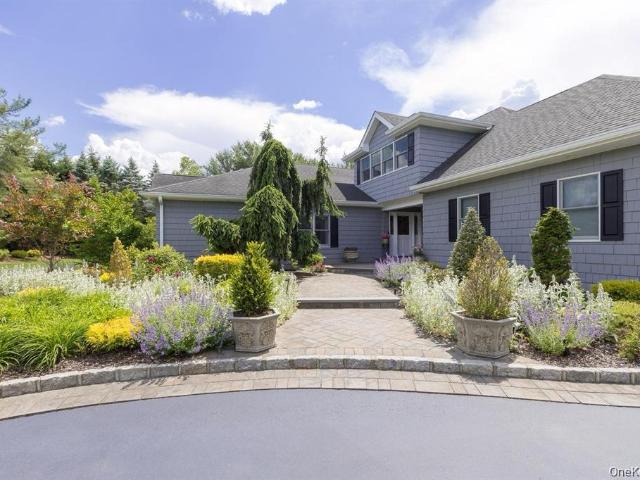
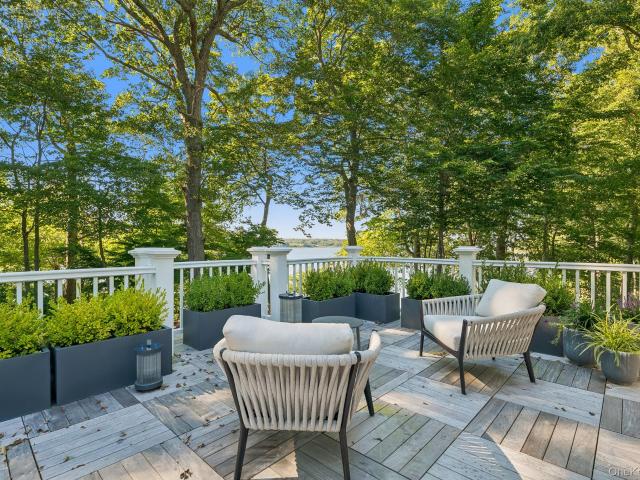
Welcome to 29 Farm Road. Nestled in the prestigious Village of Head of the Harbor, where secluded, private & tranquil living awaits! This stunning, beautifully maintained Expanded Ranch features a grand entry foyer, spacious EIK w/ granite countertops, center island, SS appliances, and picturesque views of the surrounding landscape, a warm and inviting Great Room w/ Stone FP and vaulted ceilings w/ 2 skylights and 4 slider doors leading to the wrap around deck, a gorgeous formal dining room, powder room. The 1st floor features 3 spacious bedrooms, including a luxurious Primary Bedroom Ensuite w/ private access to the extensive wrap-around porch, WIC, and primary bath w/ double vanity sink, bathtub, and separate shower. Bedroom 2 features a WIC, chair rail molding, and an ensuite bathroom w/ spa tub. Bedroom 3 offers a private loft space and skylight, and a main floor office space w/ French doors, plus an additional full bath completing the main level. The versatile loft is ideal as a r
USD 1,899,000
21 Wilderness Road
View photo
House · for sale
USD 1,489,999
USD 514/sq.ft
21 Wilderness Road
Encore at Lake Grove
· 2,895 sq.ft · 4 Bedrooms · 3 Baths · House
· Office room · Equipped kitchen
Encore at Lake Grove · 2,895 sq.ft · 4 Bedrooms · 3 Baths · House · Office room · Equipped kitchen
Welcome to 21 Wilderness Road, an exceptional Colonial set on two private acres in the Village of Nissequogue, where timeless design and thoughtful updates come together in a private, serene setting. Offering 4 bedrooms and 4 bathrooms, this residence delivers generous living spaces, refined finishes, and effortless everyday comfort. Hardwood floors, detailed crown molding, and an inviting floor plan create a warm yet elegant atmosphere throughout. The updated kitchen is appointed with granite countertops, abundant cabinetry, and flows seamlessly into the main living areas, making it ideal for both entertaining and everyday living. A fireside sitting area offers the perfect place to gather, while a dedicated home office provides the flexibility to function as a fifth bedroom, guest suite, or private study. One of the home’s most desirable features is its private deeded access to the pristine Long Island Sound, where scenic water views and shoreline access offer an exceptional coastal l
USD 1,489,999
1 Valleywood Court W
View photo
House · for sale
USD 1,500,000
USD 478/sq.ft
1 Valleywood Court W
Encore at Lake Grove
· 3,132 sq.ft · 3 Bedrooms · 2 Baths · House
· Office room · Parking · Deck · Fireplace · Equipped kitchen · Air conditioning · Cellar
Encore at Lake Grove · 3,132 sq.ft · 3 Bedrooms · 2 Baths · House · Office room · Parking · Deck · Fireplace · Equipped kitchen · Air conditioning · Cellar
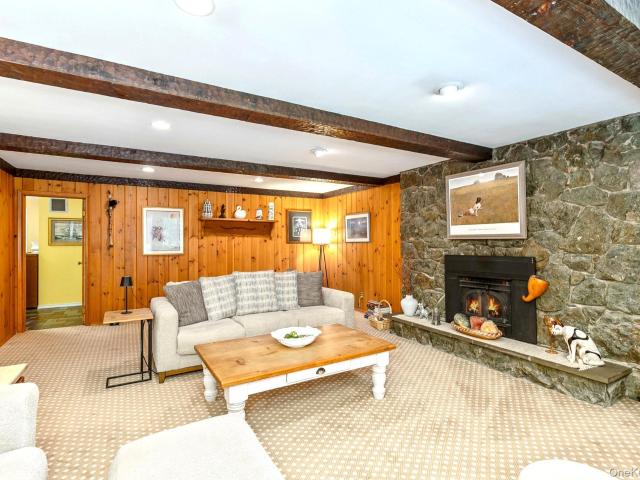
Elegant and Unique Colonial set on 2 Beautifully Landscaped Acres in the highly Sought After Village of Head of the Harbor. This Spacious Home Offers 3/4 Bedrooms. 3 Traditional Bedrooms Plus a Versatile Bonus Room That Can Easily Function as a 4th Bedroom. Generous-Size Principal Rooms Create an Inviting Layout for Everyday Living and Entertaining. The Home Features a Warm and Welcoming Living Room, a Formal Dining Room, and a Charming Den Highlighted by a Stunning Stone Fireplace. A Separate Study/Home Office Further Enhances This Home’s Valuable Versatility. The Updated Eat in Kitchen Provides Excellent Workspace and Views of the Serene Property. Additional Features Include: 2.5 Baths, Central Air Conditioning, a Full Finished Basement, 2 Car Garage, an Unfinished Walk-Up Attic with Vaulted Ceilings (see floorplan for dimensions), Spacious Deck Overlooking the Picturesque Grounds, Separate Hot Water Heater, Crown Molding, Numerous Updates, and a Comfortable, Functional Floor Plan En
USD 1,500,000
10 Redbridge Court
View photo
House · for sale
USD 1,299,999
USD 257/sq.ft
10 Redbridge Court
Encore at Lake Grove
· 5,048 sq.ft · 4 Bedrooms · 2 Baths · House
· Patio · Office room · Gym · Swimming pool
Encore at Lake Grove · 5,048 sq.ft · 4 Bedrooms · 2 Baths · House · Patio · Office room · Gym · Swimming pool
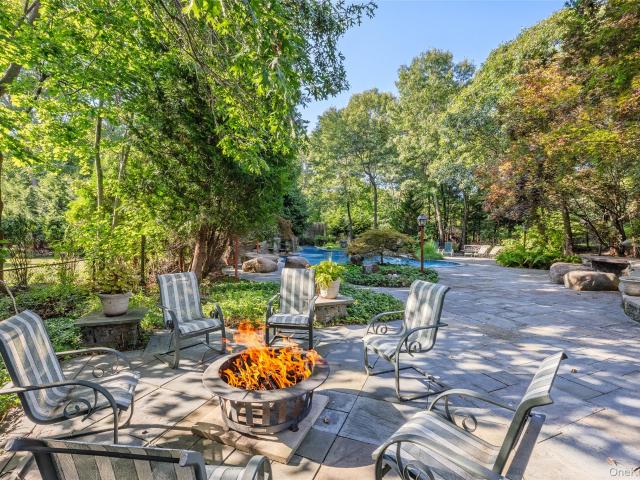
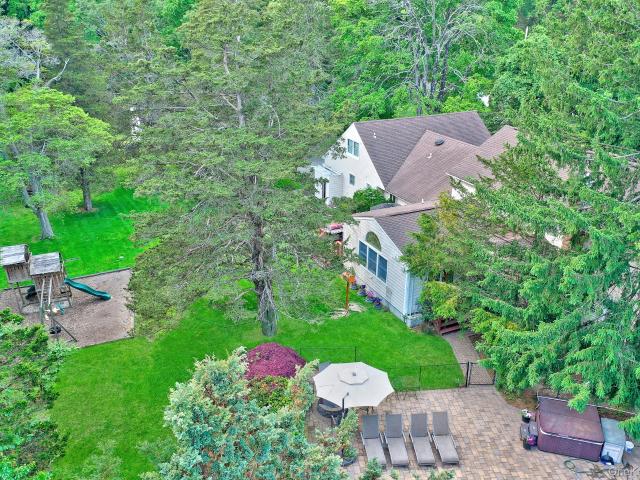
Set at the end of a quiet cul-de-sac in the highly desirable Three Village School District, this impressive residence offers approximately 5,000 square feet of living space with a thoughtfully designed and versatile floor plan. The beautifully landscaped parcel spans just shy of an acre, where mature specimen trees frame an oversized inground saltwater pool featuring a dedicated swim lane, diving rock and waterfall. An expansive stone patio surrounds the pool, creating an ideal setting for outdoor entertaining and dining. A tumbled stone driveway and distinctive copper accents complement the home's exterior and beautifully maintained grounds. Inside, the floor plan features four bedrooms and 2.5 baths, along with a dedicated gym, home office that can serve as an additional bedroom, and an exquisite library featuring custom floor-to-ceiling built-in shelving with a rolling access ladder. Wide-plank pine flooring spans the library, gym and office, while solid wood doors and Andersen wind
USD 1,299,999
16 Heritage Place S
View photo
House · for sale
USD 675,000
USD 237/sq.ft
16 Heritage Place S
Encore at Lake Grove
· 2,842 sq.ft · 4 Bedrooms · 2 Baths · House
· Parking · Fireplace · Cellar
Encore at Lake Grove · 2,842 sq.ft · 4 Bedrooms · 2 Baths · House · Parking · Fireplace · Cellar
Bring Your Vision To This Spacious 4 Bedroom, 2 1/2 Bath Colonial Situated On Over A 1/2 Acre Level Property In Nesconset. It Features Plenty Of Living Space Enhanced with an Enclosed Porch, Hardwood Oak Floors, Wood Burning Fireplace, 2 Car Garage And Full Basement. Priced Right And Ready For Your Personal Touch!
USD 675,000
550 Moriches Road
View photo
House · for sale
USD 3,699,000
USD 528/sq.ft
550 Moriches Road
Encore at Lake Grove
· 6,997 sq.ft · 5 Bedrooms · 7 Baths · House
· Parking
Encore at Lake Grove · 6,997 sq.ft · 5 Bedrooms · 7 Baths · House · Parking
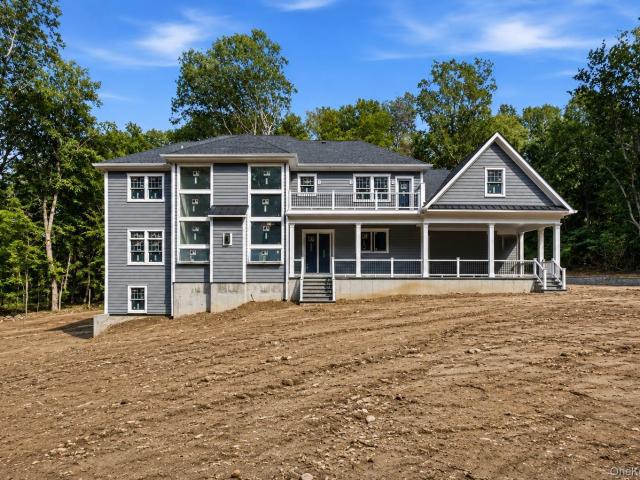
A Rare Opportunity to Create Your Custom Estate on Long Island Opportunities like this are exceptionally rare on Long Island. Set within one of the area’s most prestigious and private villages, this extraordinary new-construction estate offers the space, privacy and ability to customize that are increasingly difficult to find. Privately positioned on a breathtaking 2.35-acre wooded property with an additional one-acre private driveway, this impressive 7,000+ square-foot residence has been thoughtfully designed to combine timeless architecture with today’s most sought-after luxury amenities. Construction has progressed to the point where private tours can now be scheduled, while still offering the opportunity to personalize select finishes and make this remarkable home your own. A sweeping asphalt and stone driveway with cobblestone edging leads to the grand two-story traditional residence and oversized three-car garage. Inside, dramatic proportions immediately set the home apart, with
USD 3,699,000
67 Joseph Place
View photo
House · for sale
USD 499,000
USD 579/sq.ft
67 Joseph Place
Encore at Lake Grove
· 861 sq.ft · 1 Bedroom · 1 Bath · House
· Parking · Cellar
Encore at Lake Grove · 861 sq.ft · 1 Bedroom · 1 Bath · House · Parking · Cellar
Lovely Vinyl sided Ranch Home with Partial Unfinished Basement, Architectural Roof, Eat-in-Kitchen w/White Cabinets & Propane Gas cooking w/ Vaulted Ceiling/ Full Bathroom w/ Skylight & Shower Tub combo. Living Room, One Bedroom & Front Sitting Room. Luxury Vinyl Plank Flooring thru-out, 275 Gallon Oil Tank in Basement & 150-amp Electric. Burham Oil Furnace with Riello Head & Separate HW Tank. Flat Level. 30 Acre Property w/ expansion potential on quiet street in Heart of Nesconset. Detached Oversize One Car Garage & Storage Shed. Sold as is. See attached History Letter from Town of Smithtown. No FHA Financing
USD 499,000
106 Boney Lane
View photo
House · for sale
USD 899,900
USD 380/sq.ft
106 Boney Lane
Encore at Lake Grove
· 2,368 sq.ft · 3 Bedrooms · 2 Baths · House
· Fireplace · Parking · Cellar
Encore at Lake Grove · 2,368 sq.ft · 3 Bedrooms · 2 Baths · House · Fireplace · Parking · Cellar
New to Market in the Coveted Village of Nissequogue-Set on a beautiful and private 2.29-acre parcel in the highly sought-after Village of Nissequogue, this charming California-style Ranch offers a wonderful combination of space, comfort, and timeless appeal. Featuring three bedrooms and two full baths, the home welcomes you with vaulted ceilings and an inviting, open sense of space. The spacious living room and generously sized dining room each feature a wood-burning fireplace, creating warm and inviting settings for everyday living and entertaining. An expansive sunroom provides an exceptional gathering space, perfect for large celebrations, casual entertaining, or simply enjoying the peaceful surroundings and natural light. The home also offers a full unfinished basement, providing abundant storage and exciting potential for future living or recreational space. Additional highlights include a convenient two-car attached garage and a private, picturesque setting surrounded by mature l
USD 899,900
523 Long Beach Road
View photo
House · for sale
USD 3,575,000
USD 420/sq.ft
523 Long Beach Road
Encore at Lake Grove
· 8,493 sq.ft · 6 Bedrooms · 5 Baths · House
· Fireplace · Equipped kitchen
Encore at Lake Grove · 8,493 sq.ft · 6 Bedrooms · 5 Baths · House · Fireplace · Equipped kitchen
Nestled on two private acres in the Incorporated Village of Nissequogue, this extraordinary estate offers beautifully reimagined living space where luxury, comfort, and timeless design come together. The home underwent a remarkable architectural transformation, completely reimagining the interior and exterior while preserving the character and presence of an established North Shore estate. Every detail was thoughtfully redesigned with an emphasis on exceptional craftsmanship, modern functionality, and elegant living. Rich white oak floors, custom stone surfaces, and exquisite finishes create an atmosphere that is both sophisticated and inviting. Designed for everyday living and exceptional entertaining, the chef’s kitchen features an expansive custom pantry that functions like a second kitchen, built-in wine storage, and a beautifully appointed wet bar. The dramatic great room, highlighted by soaring ceilings and a gas fireplace, serves as the heart of the home, while a separate entert
USD 3,575,000
75 Old Field Road
View photo
House · for sale
USD 1,650,000
USD 497/sq.ft
75 Old Field Road
Encore at Lake Grove
· 3,315 sq.ft · 5 Bedrooms · 4 Baths · House
Encore at Lake Grove · 3,315 sq.ft · 5 Bedrooms · 4 Baths · House
Rare Waterfront Opportunity in the Village of Old Field. Home with legal accessory building on approximately 2 private acres in the coveted Village of Old Field, this expansive waterfront property presents an exceptional opportunity to renovate, reimagine, or create your dream estate on Conscience Bay. With approximately 285 feet of bulkheaded waterfront, the property offers an extraordinary setting with water access and ultimate privacy. The existing large residence gives a strong starting point for a buyer with vision. Ready for renovation and updating, the home offers the opportunity to customize a significant waterfront residence to suit your lifestyle. Surrounded by mature grounds and specimen trees along an impressive stretch of shoreline, this is a unique chance to transform a charming old home into a modern estate property. Enjoy the beauty, tranquility, and waterfront lifestyle of Old Field while remaining convenient to the amenities of the Three Village area. Home will requir
USD 1,650,000
151 Gnarled Hollow Road
View photo
House · for sale
USD 1,099,000
USD 289/sq.ft
151 Gnarled Hollow Road
Encore at Lake Grove
· 3,800 sq.ft · 4 Bedrooms · 2 Baths · House
· Parking · Cellar
Encore at Lake Grove · 3,800 sq.ft · 4 Bedrooms · 2 Baths · House · Parking · Cellar
A classic custom-built 4-bedroom, one of a kind, Colonial in the heart of East Setauket, offering both traditional charm and exceptional flexibility. This well-maintained home features a 5-room professional office suite, ideal for a home business, studio, or conversion into a private apartment or expanded living space. Set on a shy 3/4 acre property, this impressive 3,800-square-foot home welcomes you with a beautiful two-story entry foyer, elegant architectural details, and custom molding throughout the first floor. Spacious rooms, abundant natural light, and a flexible floor plan make it ideal for today's lifestyle, whether for multigenerational living, working from home, or accommodating extended guests. Additional highlights include hardwood floors on the 1st floor, an oversized two-car garage, and a full, partially finished basement, providing exceptional storage and endless possibilities for future living or recreational space. With its versatile layout, prime location, and rare
USD 1,099,000
588 E. Long Beach Road
View photo
House · for sale
USD 1,395,000
USD 457/sq.ft
588 E. Long Beach Road
Encore at Lake Grove
· 3,046 sq.ft · 4 Bedrooms · 3 Baths · House
· Garden · Deck · Fireplace · Swimming pool
Encore at Lake Grove · 3,046 sq.ft · 4 Bedrooms · 3 Baths · House · Garden · Deck · Fireplace · Swimming pool
A Coastal Setting That Makes Every Day Feel Like an Escape. Set on 1.74 beautifully private acres in a private beach community, this distinctive 4-bedroom, 3-bath home captures the relaxed rhythm of coastal living, surrounded by water views and beautiful natural surroundings, with easy access to town beaches and the marina. The property extends to Stony Brook Harbor, creating a peaceful natural backdrop, while mature plantings, gardens and a rare gunite in-ground pool enhance the sense of privacy and connection to the landscape. Inside, a light and bright open floor plan is defined by oversized windows and walls of glass that frame the surrounding beauty and bring nature into nearly every living space. The impressive great room takes full advantage of the setting with a dramatic wall of windows, vaulted ceilings and a stone wood-burning fireplace. Open to the dining room, this inviting space also features sliders to an expansive, updated Trex deck—a wonderful place for outdoor dining,
USD 1,395,000
37 Storyland Lane
View photo
House · for sale
USD 749,999
USD 443/sq.ft
37 Storyland Lane
Encore at Lake Grove
· 1,690 sq.ft · 3 Bedrooms · 2 Baths · House
· Fireplace · Equipped kitchen
Encore at Lake Grove · 1,690 sq.ft · 3 Bedrooms · 2 Baths · House · Fireplace · Equipped kitchen
Welcome to the home you've been waiting for! This impeccably renovated 3-bed, 2-bath raised ranch offers approximately 1,700 square feet of beautifully designed living space, where every interior detail has been thoughtfully updated within the last two years. Simply unpack and enjoy! Step inside to gleaming hardwood floors and a spacious, open layout perfect for both everyday living and entertaining. The inviting living room flows seamlessly into the formal dining room and stunning designer kitchen, featuring quartz countertops, stainless steel appliances, custom cabinetry, and premium finishes throughout. Just beyond, the warm and welcoming den showcases a wood-burning fireplace, creating the perfect space to gather year-round. The spacious primary bedroom offers a beautifully updated en-suite bath, while two additional generously sized bedrooms and a renovated full bath complete the main level. The finished lower level provides exceptional bonus living space, ideal for a media room,
USD 749,999
112 Lawrence Avenue
View photo
House · for sale
USD 689,888
USD 445/sq.ft
112 Lawrence Avenue
Encore at Lake Grove
· 1,550 sq.ft · 3 Bedrooms · 2 Baths · House
· Parking · Fireplace · Equipped kitchen · Cellar
Encore at Lake Grove · 1,550 sq.ft · 3 Bedrooms · 2 Baths · House · Parking · Fireplace · Equipped kitchen · Cellar
Nestled in the heart of Smithtown on a spacious. 38 acre lot (two. 19 acre lots) this charming Cape Cod offers a perfect blend of classic appeal and modern convenience. Inside, you’ll find beautiful hardwood and vinyl flooring throughout, a cozy wood burning fireplace and a welcoming Dutch door entry that opens into a functional mudroom. The kitchen is designed for both style and efficiency, boasting elegant cabinetry with pull out drawers and a hidden snack drawer. The flexible floor plan includes three bedrooms, including a primary suite with dual closets and a versatile bonus room, making the home ideal for those seeking a private guest suite or in law plan. Practicality is a priority here, with a 2025 roof, 200 amp electrical service, a hardwired generator, a whole house water filtration system and split unit cooling. The property also includes an OVERSIZED one car garage with ample storage space and a full basement that features a convenient outside entrance located at the top of
USD 689,888
15 The Chase
View photo
House · for sale
USD 2,399,000
USD 548/sq.ft
15 The Chase
Encore at Lake Grove
· 4,370 sq.ft · 6 Bedrooms · 5 Baths · House
Encore at Lake Grove · 4,370 sq.ft · 6 Bedrooms · 5 Baths · House
Nestled within one of Long Island’s most coveted North Shore enclaves, 15 The Chase presents a rare opportunity to experience refined estate living in the prestigious Village of Head of the Harbor. Privately set amid mature trees and manicured grounds in the highly coveted White Spruce Farms community. This exceptional residence combines timeless architectural elegance with modern comfort, with expansive living spaces filled with natural light of generous proportion and seamless indoor-outdoor flow creating a tranquil retreat just moments from the harbor, beaches, yacht clubs, vineyards and nature preserves. Set on two private beautifully landscaped level acres of property designed for both everyday enjoyment and sophisticated entertaining. This private estate seamlessly blends timeless elegance, modern luxury, and resort-style living. A grand two-story foyer introduces the home's sophisticated interiors, where soaring cathedral ceilings, gleaming hardwood floors, abundant natural ligh
USD 2,399,000
470 Pond Path
View photo
House · for sale
USD 949,000
USD 313/sq.ft
470 Pond Path
Encore at Lake Grove
· 3,025 sq.ft · 4 Bedrooms · 2 Baths · House
· Garden · Deck · Fireplace · Equipped kitchen · Air conditioning · Cellar
Encore at Lake Grove · 3,025 sq.ft · 4 Bedrooms · 2 Baths · House · Garden · Deck · Fireplace · Equipped kitchen · Air conditioning · Cellar
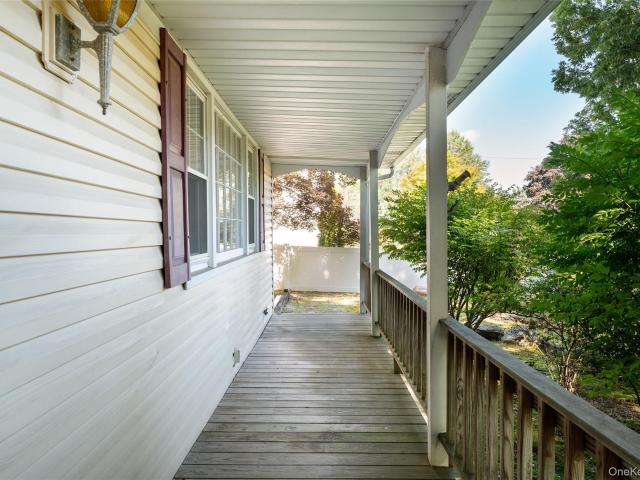
A spacious East Setauket home with a private road setting, wraparound porch, flexible office space, and plenty of room for everyday living. Set back on. 56 acres, this American Farmhouse style Colonial offers approximately 3,000 square feet of living space, 4 bedrooms, 2.5 baths, and a flexible floor plan with a dedicated professional or home office area and its own side entrance. Built in 1990, the home features mahogany wood floors, tall ceilings, and a spacious kitchen with white cabinetry, a peninsula, and plenty of workspace. The adjoining den includes a fireplace and French doors that open to the rear deck overlooking a flat, partially wooded backyard. The separate side entrance to the office area adds flexibility for anyone looking for dedicated workspace at home without disrupting the main living areas. Additional features include central air conditioning, Andersen windows, two heating zones, two full stand up attics with separate access, a full basement with approximately 8 fo
USD 949,000
22 S Lot Road
View photo
House · for sale
USD 905,000
22 S Lot Road
Encore at Lake Grove
· 4 Bedrooms · 2 Baths · House
· Deck · Equipped kitchen
Encore at Lake Grove · 4 Bedrooms · 2 Baths · House · Deck · Equipped kitchen
Pristine and sophisticated, this beautifully customized 4-bedroom, 2.5-bath ranch offers a spectacular open-concept design perfect for today's lifestyle. Originally built in the 1960s, the home has been thoughtfully updated over the years to reflect timeless elegance and exceptional craftsmanship. The stunning center island kitchen features a dramatic 7-foot black granite island, Sub-Zero refrigerator, Bosch dishwasher, GE appliances, under-counter microwave, and cooktop. Hardwood floors and custom built-ins enhance the home's warmth and character, while the spacious living and entertaining areas flow seamlessly to the rear deck for effortless indoor-outdoor living. A truly special home that is impeccably maintained and a must see
USD 905,000
457 Pond Path
View photo
House · for sale
USD 1,299,990
USD 522/sq.ft
457 Pond Path
Encore at Lake Grove
· 2,486 sq.ft · 4 Bedrooms · 2 Baths · House
· Fireplace · Equipped kitchen · Parking · Air conditioning · Cellar
Encore at Lake Grove · 2,486 sq.ft · 4 Bedrooms · 2 Baths · House · Fireplace · Equipped kitchen · Parking · Air conditioning · Cellar
Builder’s new construction Birmingham model offering approximately 2,487 sq ft with 4 bedrooms, 2.5 bathrooms and a full basement. First floor features 9’ ceilings, hardwood flooring, formal living room, formal dining room, family room with fireplace, and an open layout kitchen with breakfast area. Kitchen includes shaker-style cabinetry, quartz countertops, ceramic tile backsplash, stainless steel appliances, and pantry. Second floor includes primary bedroom with walk-in closet and primary bath featuring double vanity, soaking tub, and separate shower. Three additional bedrooms, full hall bathroom, and second floor hallway complete the level. Additional features include 2-zone central air conditioning, tankless hot water heater, PEX plumbing, custom moldings, and ample closet space throughout. Full unfinished basement with 8’ ceilings. Attached garage with interior access. Exterior features include maintenance-free vinyl siding, architectural roof shingles, double-glazed windows, asph
USD 1,299,990
13 Graham Place
View photo
House · for sale
USD 600,000
USD 502/sq.ft
13 Graham Place
Encore at Lake Grove
· 1,195 sq.ft · 3 Bedrooms · 2 Baths · House
· Equipped kitchen · Cellar
Encore at Lake Grove · 1,195 sq.ft · 3 Bedrooms · 2 Baths · House · Equipped kitchen · Cellar
Fully Renovated 3 Bedroom, 2 Full Bath Cape Offering The Perfect Blend Of Modern Updates And Timeless Charm. This Move-In Ready Home Features A Bright And Inviting Eat-In Kitchen, Spacious Living Areas, And Two Beautifully Updated Full Bathrooms. The Full Unfinished Basement Provides Endless Possibilities For Storage, A Workshop, Or Future Finished Living Space. With Quality Renovations Throughout, This Home Is Ready For Its New Owners To Move Right In And Enjoy
USD 600,000
2 Buckingham Meadow Road
View photo
House · for sale
USD 999,000
USD 324/sq.ft
2 Buckingham Meadow Road
Encore at Lake Grove
· 3,078 sq.ft · 4 Bedrooms · 2 Baths · House
· Patio · Swimming pool · Equipped kitchen
Encore at Lake Grove · 3,078 sq.ft · 4 Bedrooms · 2 Baths · House · Patio · Swimming pool · Equipped kitchen
Privacy, space, and an unbeatable location come together in this beautiful 4-bedroom, 2.5-bath Colonial, ideally situated on a fully fenced. 77 acre lot in the sought-after Island Estates community within the award-winning Three Village School District. Designed for both comfortable everyday living and effortless entertaining, the main level features a welcoming living room, formal dining room, spacious den, convenient powder room, and a bright eat-in kitchen appointed with quartz countertops, stainless steel appliances, and abundant cabinetry. Elegant French doors in the den and sliding glass doors off the kitchen provide seamless access to the paver patio, creating an ideal indoor-outdoor flow. Hardwood floors add warmth and timeless appeal throughout much of the home. The second level offers four generously sized bedrooms, including a spacious primary suite with vaulted ceilings, abundant closet space, and a private ensuite bath featuring a jacuzzi tub and separate shower. A full ha
USD 999,000
17 Lemark Court
View photo
House · for sale
USD 1,100,000
USD 397/sq.ft
17 Lemark Court
Encore at Lake Grove
· 2,766 sq.ft · 4 Bedrooms · 2 Baths · House
· Garden · Office room · Equipped kitchen · Swimming pool · Cellar
Encore at Lake Grove · 2,766 sq.ft · 4 Bedrooms · 2 Baths · House · Garden · Office room · Equipped kitchen · Swimming pool · Cellar
This is the home you have been waiting for. Welcome to this spacious and beautifully updated 4-bedroom colonial tucked away on a quiet cul-de-sac on. 83 acre in Red Bridge Estates. Offering modern finishes and a resort-style backyard, this home is truly move-in ready. Every detail has been thoughtfully curated — from the new designer kitchen and spa-inspired bath to the Andersen windows and rich hardwood floors that flow throughout the home. The main level flows comfortably for everyday living and entertaining, while the finished basement with an egress window adds valuable bonus space. The primary suite includes a private office, perfect for today’s work-from-home lifestyle. All four bedrooms are generously sized, creating a comfortable layout for families or guests. Step outside to your own private oasis: a covered porch with a built-in grill, overlooking a beautifully landscaped yard and saltwater in-ground pool — ideal for summer gatherings, quiet mornings, and effortless outdoor e
USD 1,100,000
31 Thompson Lane
View photo
House · for sale
USD 2,199,000
USD 687/sq.ft
31 Thompson Lane
Encore at Lake Grove
· 3,197 sq.ft · 4 Bedrooms · 3 Baths · House
Encore at Lake Grove · 3,197 sq.ft · 4 Bedrooms · 3 Baths · House
Beautifully situated directly on Stony Brook Harbor, this exceptional waterfront residence offers captivating water views, remarkable privacy and an extraordinary level of custom craftsmanship. Completed in 2024 with no expense spared, the home is a study in sophisticated design, exceptional materials and meticulous execution. With walls of glass framing the harbor and interiors distinguished by one remarkable detail after another, it has the presence and polish of a home that could have been lifted from the pages of Architectural Digest. Every element feels considered. Soaring ceilings and six-inch-wide white oak flooring establish a sense of warmth and scale, complemented by exceptional millwork, custom solid-wood doors, bespoke cabinetry and authentic 1800s barn beams incorporated as architectural accents. Walls of Andersen casement windows and transoms fill the interiors with natural light, while distinctive ceiling treatments and carefully selected finishes give each room its own
USD 2,199,000
26 Heritage Place S
View photo
House · for sale
USD 799,000
USD 394/sq.ft
26 Heritage Place S
Encore at Lake Grove
· 2,024 sq.ft · 4 Bedrooms · 2 Baths · House
· Garden · Parking · Deck · Equipped kitchen · Air conditioning · Swimming pool · Cellar
Encore at Lake Grove · 2,024 sq.ft · 4 Bedrooms · 2 Baths · House · Garden · Parking · Deck · Equipped kitchen · Air conditioning · Swimming pool · Cellar
Welcome Home To This Legal Mother Daughter & Beautifully Constructed Nesconset Colonial Nestled On An Expanded Corner Lot In The Award Winning Smithtown School District & It's Original Owner Featuring 4 or 5 Bedrooms, 2 Full Bathrooms, Welcoming Entry Foyer, Eat-In Kitchen w/ 3 Skylights, Granite Countertops & Double Sliders Leading Out To Back Deck, Hardwood Floors Throughout, Central AC, Full Basement w/ Tons Of Storage, New Roof, One Car Attached Garage, In-Ground Sprinklers & A Private Resort-Like Backyard w/ Oversized In-Ground Pool Perfect For Entertaining And/Or Relaxing, Plus Much, Much More! You Do Not Want To Miss This One!
USD 799,000
457 Pond Path
View photo
House · for sale
USD 1,749,990
USD 473/sq.ft
457 Pond Path
Encore at Lake Grove
· 3,692 sq.ft · 5 Bedrooms · 3 Baths · House
· Equipped kitchen · Parking · Cellar
Encore at Lake Grove · 3,692 sq.ft · 5 Bedrooms · 3 Baths · House · Equipped kitchen · Parking · Cellar
Builder’s new construction Concord model offering approximately 3,700 SF of living space with 5 bedrooms and 3.5 bathrooms. First floor includes approximately 1,898 SF with 9’ ceilings, featuring a formal living room, dining room, large family room, and a first-floor office/bedroom with full bath. The kitchen is designed with a center island, breakfast area, and butler’s pantry, opening directly to the main living space for a functional layout. The second floor offers approximately 1,802 SF with 8’ ceilings and includes a primary bedroom with en-suite bath featuring double vanity, soaking tub, and separate shower, along with additional bedrooms, full hall bath, and laundry room. Bedrooms include wall-to-wall carpeting, with hardwood flooring throughout the first floor and upper hallway. Full basement with 8’ ceilings provides additional space and flexibility. The home includes a 2-car garage (approx. 916 SF) with interior access. Built with quality materials and finishes including 4” r
USD 1,749,990
15 Stillwater Road
View photo
House · for sale
USD 1,599,999
USD 425/sq.ft
15 Stillwater Road
Encore at Lake Grove
· 3,757 sq.ft · 6 Bedrooms · 4 Baths · House
· Garden · Equipped kitchen · Parking · Swimming pool
Encore at Lake Grove · 3,757 sq.ft · 6 Bedrooms · 4 Baths · House · Garden · Equipped kitchen · Parking · Swimming pool
Nestled on over 2 private, level acres in the prestigious Village of Nissequogue, this beautifully maintained center hall Colonial offers 6 bedrooms, 4.5 baths, and an exceptional layout designed for comfortable living and entertaining. A grand entry foyer welcomes you into a home featuring soaring cathedral ceilings, spacious living areas, and a spectacular 20.6' x 30' kitchen with abundant cabinetry and workspace that serves as the heart of the home. The oversized formal dining room is ideal for hosting gatherings, while the versatile floor plan includes two primary suites on the main level and a third primary ensuite upstairs, along with three additional generously sized bedrooms and another full bath. Step outside to your private backyard retreat featuring a heated in-ground pool surrounded by mature landscaping. Additional highlights include a two-car garage, beach access, mooring rights, and an exceptional North Shore location offering privacy, tranquility, and estate-style livin
USD 1,599,999
Laura Dr
View photo
House · for sale
Request Details
New
Laura Dr
Encore at Lake Grove
· House
Encore at Lake Grove · House
This home is in preforeclosure, which means the homeowner is in default (missed payments). Therefore, there could be an opportunity to strike a great deal with the owner and the bank
Request Details
Stony Brook Rd
View photo
House · for sale
Request Details
New
Stony Brook Rd
Encore at Lake Grove
· House
Encore at Lake Grove · House
This home is in preforeclosure, which means the homeowner is in default (missed payments). Therefore, there could be an opportunity to strike a great deal with the owner and the bank
Request Details
Clymer St
View photo
House · for sale
Request Details
New
Clymer St
Encore at Lake Grove
· House
Encore at Lake Grove · House
This home is in preforeclosure, which means the homeowner is in default (missed payments). Therefore, there could be an opportunity to strike a great deal with the owner and the bank
Request Details
Horseshoe Dr
View photo
House · for sale
Request Details
New
Horseshoe Dr
Encore at Lake Grove
· House
Encore at Lake Grove · House
This home is in preforeclosure, which means the homeowner is in default (missed payments). Therefore, there could be an opportunity to strike a great deal with the owner and the bank
Request Details

Get email alerts

Don't miss out: be the first to know about new properties

The alert was correctly created

On subscribing you accept the conditions of use and the privacy policy
Alert
Receive new ads in your inbox
Save this search
Receive alerts for new listings

We'll send you an email when we have new properties for: "Properties for sale in Encore at Lake Grove"

The alert was correctly created

St James, Smithtown town Suffolk County New York
Nissequogue village
Get email alerts and be the first to see new listings
Required field
On subscribing I accept the terms of the privacy policy
Perfect! You'll soon start receiving new listings via email
Alert
Receive an email when we have new ads for Properties for sale in Encore at Lake Grove
Save this search
Filters

Bedrooms

Size (sq.ft)

sq.ft
sq.ft

Price

USD
USD

Property type

Bathrooms

Clear all filters
Receive notifications when new entries are published.