600 properties for sale in Endeca Estates Condos

E 5th St
View photo
House · for sale
Request Details
Updated
E 5th St
Endeca Estates Condos
· 958 sq.ft · House
Endeca Estates Condos · 958 sq.ft · House
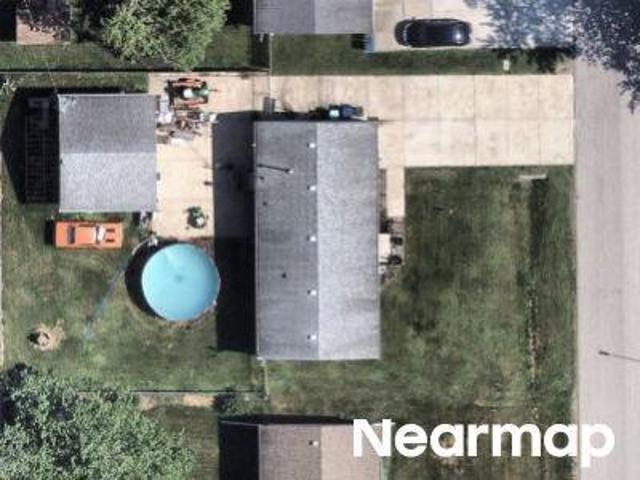
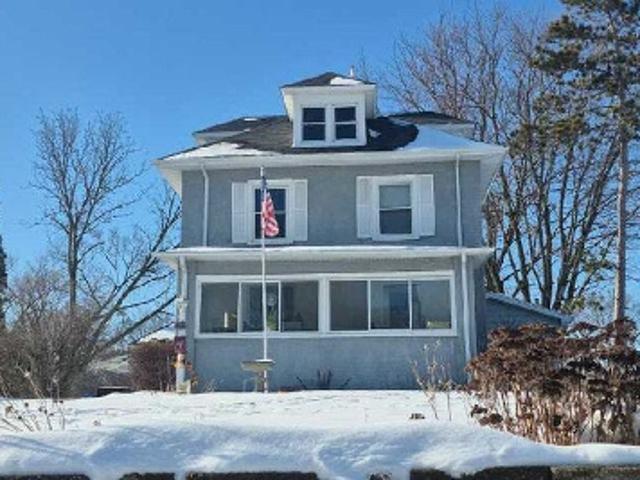
This home is in preforeclosure, which means the homeowner is in default (missed payments). Therefore, there could be an opportunity to strike a great deal with the owner and the bank
Request Details
E 5th St
View photo
House · for sale
Request Details
Updated
E 5th St
Endeca Estates Condos
· 1,023 sq.ft · House
Endeca Estates Condos · 1,023 sq.ft · House
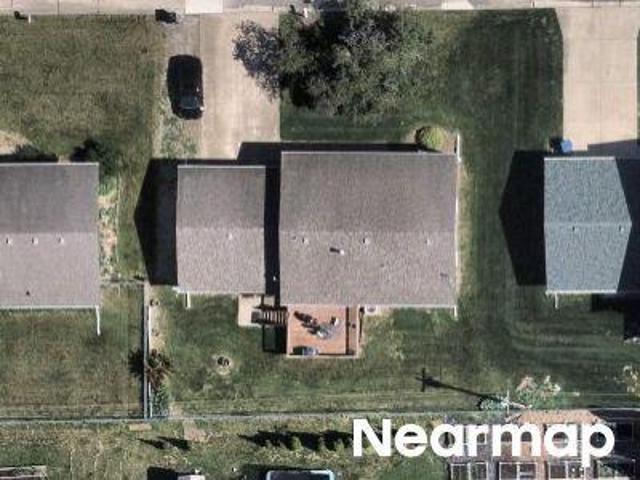
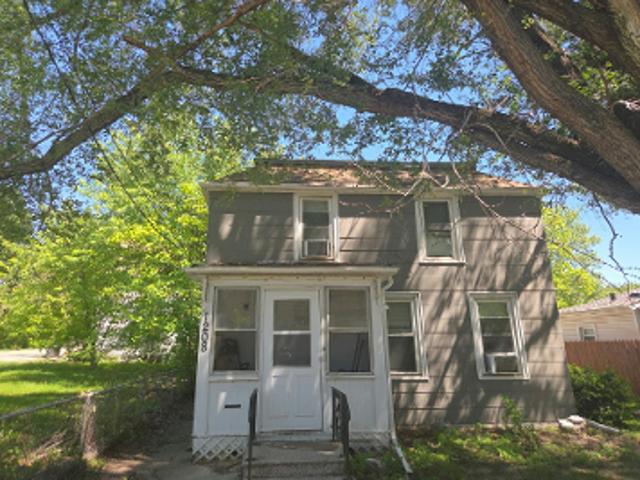
This home is in preforeclosure, which means the homeowner is in default (missed payments). Therefore, there could be an opportunity to strike a great deal with the owner and the bank
Request Details
W 16th Ave
View photo
House · for sale
Request Details
Updated
W 16th Ave
Endeca Estates Condos
· 1,098 sq.ft · House
Endeca Estates Condos · 1,098 sq.ft · House
This home is in preforeclosure, which means the homeowner is in default (missed payments). Therefore, there could be an opportunity to strike a great deal with the owner and the bank
Request Details
1508 E 5th Street
View photo
House · for sale
USD 405,000
USD 122/sq.ft
1508 E 5th Street
Endeca Estates Condos
· 3,305 sq.ft · 4 Bedrooms · 3 Baths · House
· Garden · Fireplace · Equipped kitchen · Parking · Cellar
Endeca Estates Condos · 3,305 sq.ft · 4 Bedrooms · 3 Baths · House · Garden · Fireplace · Equipped kitchen · Parking · Cellar
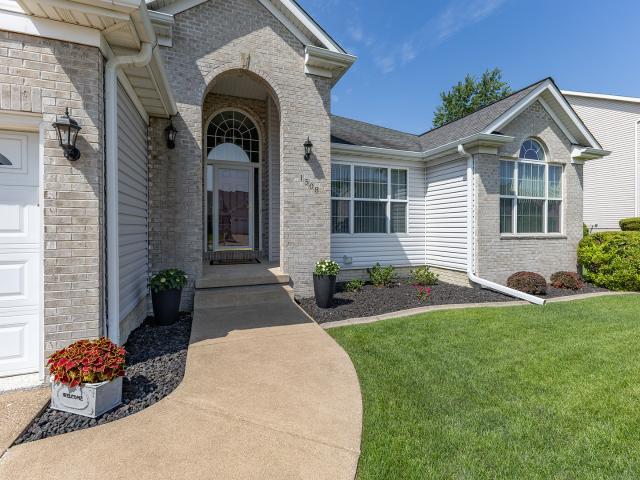
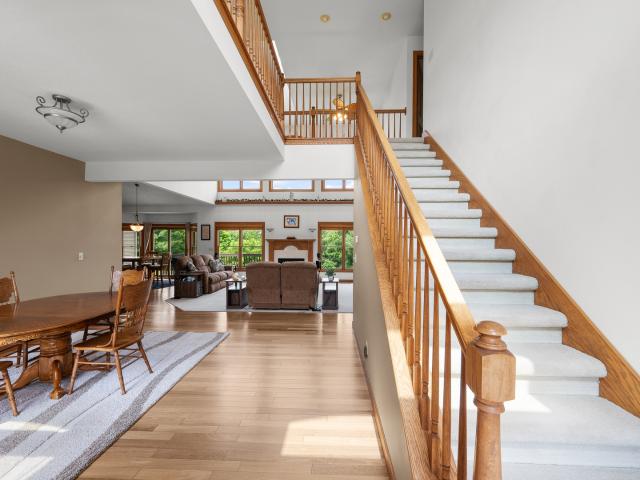
Inviting brick entry with view into great room is enhanced by arched window! Brick and vinyl enhance the dramatic front elevation showcased by sleek lines and decorative windows. Fireplace in great room framed by sunny windows. Dining room nestled between great room and superb kitchen/breakfast & screened porch area. Design of sleeping areas places buffer between secondary bedrooms and master suite. Oversized 22x22 attached garage with additional space for a workbench, plus a utility garage tucked behind the house which offers plenty of storage for all your garden supplies & lawn tractor. The full finished walkout basement includes a full bath, 4th bedroom, sewing room & spacious rec/family rooms. Quality throughout! Don't miss this great opportunity! Subject to seller obtaining & maintaining home of choice
USD 405,000
Could you also be interested in
Homes for sale in Parkway, Moline city South Moline township Rock Island County Illinois, Homes for sale in Park Ridge, Moline city South Moline township Rock Island County Illinois, Homes for sale in Park Hills, Moline city South Moline township Rock Island County Illinois, Homes for sale in Oak Glen, Moline city South Moline township Rock Island County Illinois, Homes for sale in Villa Park, Moline city South Moline township Rock Island County Illinois, Homes for sale in Crestwood, Moline city South Moline township Rock Island County Illinois, Homes for sale in Crest Ridge, Moline city South Moline township Rock Island County Illinois, Homes for sale in Highland Heights, Moline city South Moline township Rock Island County Illinois, Homes for sale in Homestead, Moline city South Moline township Rock Island County Illinois, Homes for sale in North Shore, South Moline township Rock Island County Illinois, Homes for sale in Arcadia, Moline city South Moline township Rock Island County Illinois, Homes for sale in Oak Lawn, East Moline city South Moline township Rock Island County Illinois, Homes for sale in Heritage Park, Moline city South Moline township Rock Island County Illinois, Homes for sale in Poplar Grove, Moline city South Moline township Rock Island County Illinois, Homes for sale in Coal Valley, Coal Valley village Coal Valley township Rock Island County Illinois, Homes for sale in Old Orchard, Silvis city Hampton township Rock Island County Illinois, Homes for sale in Windcrest, Colona township Henry County Illinois
7016 st Street
View photo
House · for sale
USD 279,000
USD 244/sq.ft
7016 st Street
Endeca Estates Condos
· 1,141 sq.ft · 3 Bedrooms · 2 Baths · House
· Garden
Endeca Estates Condos · 1,141 sq.ft · 3 Bedrooms · 2 Baths · House · Garden
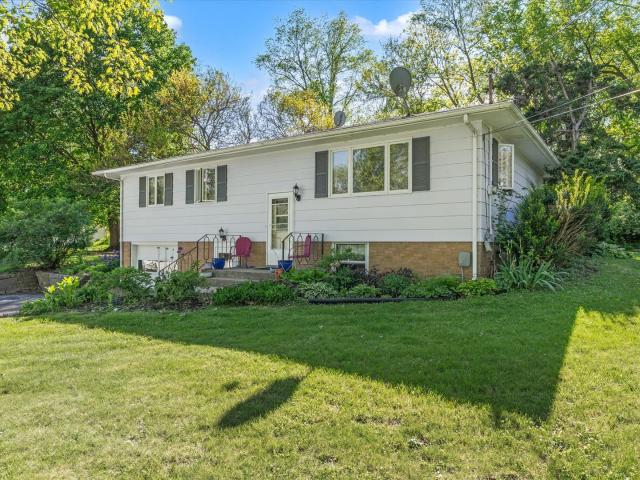
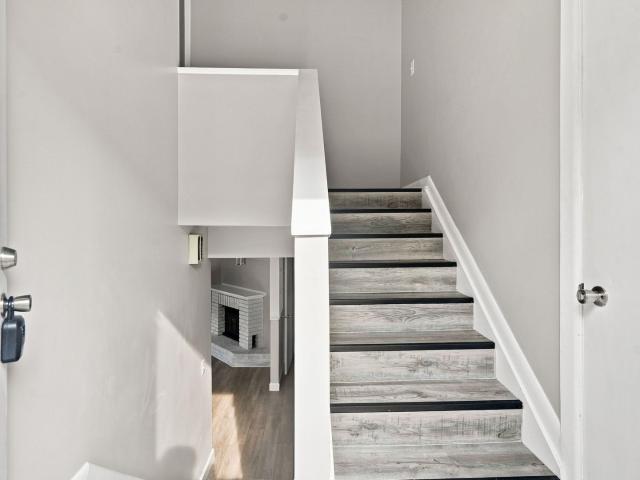
Tucked away on over an acre across two parcels, this charming split-level home offers the perfect blend of privacy, nature, and neighborhood living. Surrounded by mature landscaping and bordered by forest, the backyard feels like your own private retreat while still being part of an established neighborhood with long-standing neighbors. Nature lovers will appreciate the thoughtfully cultivated outdoor space featuring an established orchard with 2 apple trees, 2 Moonglow pear trees, 1 Saturn peach tree, 1 Italian plum tree, and 1 crabapple tree, along with raspberries, elderberry, and fragrant honeysuckle. Wildlife and songbirds are frequent visitors, adding to the peaceful setting. The property also includes a chicken coop, storage shed, fire pit area, invisible pet fencing, and negotiable beehive and trampoline. A whimsical'Sky Fort' treehouse adds extra charm. Located just a short drive from Hennepin Canal Parkway State Park, the property offers a serene country feel with convenient
USD 279,000
2608 W 3rd Street
View photo
House · for sale
USD 875,000
USD 208/sq.ft
2608 W 3rd Street
Endeca Estates Condos
· 4,198 sq.ft · 3 Bedrooms · 4 Baths · House
· Equipped kitchen
Endeca Estates Condos · 4,198 sq.ft · 3 Bedrooms · 4 Baths · House · Equipped kitchen
Experience the perfect blend of luxury, privacy, and recreation in this extraordinary Hazelwood custom-built 4,200-square-foot estate set on 13.5 breathtaking acres. Designed for those who appreciate exceptional craftsmanship and the outdoors, this one-of-a-kind property offers an unmatched lifestyle just minutes from I-74 and I-80. Inside, soaring vaulted ceilings, expansive Pella windows, and rich Brazilian hardwood floors create a warm and inviting atmosphere filled with natural light. The chef's kitchen is beautifully appointed with custom cherry cabinetry, premium appliances, double ovens, and generous workspace, flowing seamlessly into the open living and dining areas designed for both everyday living and entertaining. The thoughtfully designed floor plan includes three bedrooms, four bathrooms, a versatile loft, and a den with a built-in Murphy bed. The main-floor primary suite offers a private retreat with a spacious walk-in closet and its own laundry unit for added convenience
USD 875,000
7 Timothy Sirkl
View photo
House · for sale
USD 279,900
USD 119/sq.ft
7 Timothy Sirkl
Endeca Estates Condos
· 2,336 sq.ft · 4 Bedrooms · 3 Baths · House
· Sauna · Deck · Parking · Swimming pool
Endeca Estates Condos · 2,336 sq.ft · 4 Bedrooms · 3 Baths · House · Sauna · Deck · Parking · Swimming pool
Welcome to this spacious 4-bedroom 4-bathroom tri-level home in Coal Valley! Featuring a functional multi-level layout, that sits on a dead end street, with a 2-car attached garage. The primary suite includes a full bath, sauna and walk-in closet. Outside, enjoy an impressive setup designed for relaxing and entertaining, complete with a tiered deck, and in-ground pool. Located in the Moline School District. Seller is a licensed agent in IL & IA. Buyers and buyers agents to verify all facts, measurements and features of this home
USD 279,900
58 Douglas Drive
View photo
House · for sale
USD 339,900
USD 138/sq.ft
58 Douglas Drive
Endeca Estates Condos
· 2,454 sq.ft · 3 Bedrooms · 3 Baths · House
· Equipped kitchen
Endeca Estates Condos · 2,454 sq.ft · 3 Bedrooms · 3 Baths · House · Equipped kitchen
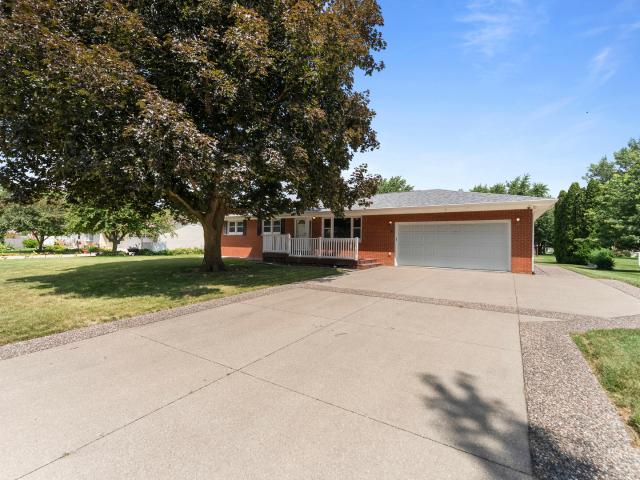
Welcome to 58 Douglas Drive in Coal Valley Illinois, where exceptional craftsmanship, thoughtful design, and premium upgrades come together in this stunning all-brick ranch. From the picture-framed concrete driveway to the custom finishes throughout, this home showcases true pride of ownership. Inside, you'll find custom trim work, spacious living areas, and a functional layout designed for everyday living and entertaining. The kitchen features solid surface countertops with an integrated sink, abundant cabinetry, and two pantries for exceptional storage. Every room is wired with Cat5 for modern connectivity. The primary suite is a private retreat featuring double closets and a beautifully appointed bathroom with heated floors, a custom granite vanity, and a dual-head walk-in shower. The additional bathrooms also feature custom vanities with granite countertops. The true showstopper is the incredible 40' x 23' attached workshop. Access it through a hidden 8-foot door from the oversized
USD 339,900
9821 ROUTE 150 Route
View photo
House · for sale
USD 323,000
USD 123/sq.ft
9821 ROUTE 150 Route
Endeca Estates Condos
· 2,605 sq.ft · 4 Bedrooms · 2 Baths · House
· Patio · Deck · Fireplace · Equipped kitchen · Parking
Endeca Estates Condos · 2,605 sq.ft · 4 Bedrooms · 2 Baths · House · Patio · Deck · Fireplace · Equipped kitchen · Parking
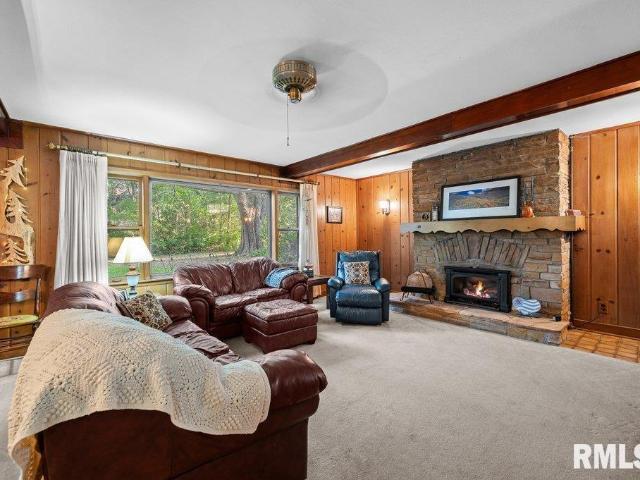
The tree lined private alley way creates a welcoming canopy taking you to the back of this lovely home. The one-of-a-kind partially earthen home offers a perfect blend of rustic charm, energy efficiency, and peaceful seclusion. Nestled on 1.14 acres surrounded by mature trees and natural beauty, this property is truly a nature lover's dream. Step inside to discover 4 bedrooms and 2 baths, a cozy living room with a fireplace, and a well-designed kitchen with a pantry and convenient laundry area. The extra room can function as a 5th bedroom, playroom, exercise room or extra family room. Enjoy the quiet serenity of the outdoors from the spacious deck in the back of the home or the rustic patio in the front-ideal spots for morning coffee or evening relaxation. The oversized garage provides ample space for vehicles, hobbies, or a workshop-keeping everything dry and ready year-round. Schedule a tour and experience the comfort, privacy, and charm of this wonderful home
USD 323,000
2808 W 3rd Street
View photo
House · for sale
USD 192,000
USD 143/sq.ft
2808 W 3rd Street
Endeca Estates Condos
· 1,335 sq.ft · 3 Bedrooms · 1 Bath · House
· Garden · Fireplace · Equipped kitchen · Parking
Endeca Estates Condos · 1,335 sq.ft · 3 Bedrooms · 1 Bath · House · Garden · Fireplace · Equipped kitchen · Parking
Welcome home to this charming 3-bedroom property situated on a spacious 0.47-acre fenced lot, offering plenty of room to relax, entertain, and enjoy the outdoors. Gather around the cozy fireplace on cool evenings or spend summer nights around the backyard firepit with family and friends. The remodeled kitchen features beautiful granite countertops, a convenient breakfast bar, and updated cabinetry, providing both style and functionality for everyday living and meal preparation. Additional interior updates include replacement windows, updated interior doors, and entry and back doors installed in 2019. An attached 2-car garage offers convenient parking and additional storage space. This home has been well maintained with numerous important updates, including plumbing and a 1,000-gallon septic system installed in 2013, an electrical panel replacement in 2018, a new roof, siding, and gutters in 2020, and a new garage door installed in 2021. The septic system was professionally cleaned in 2
USD 192,000
1308 1st Street
View photo
House · for sale
USD 829,000
USD 184/sq.ft
1308 1st Street
Endeca Estates Condos
· 4,499 sq.ft · 3 Bedrooms · 1 Bath · House
· Parking · Equipped kitchen · Cellar
Endeca Estates Condos · 4,499 sq.ft · 3 Bedrooms · 1 Bath · House · Parking · Equipped kitchen · Cellar
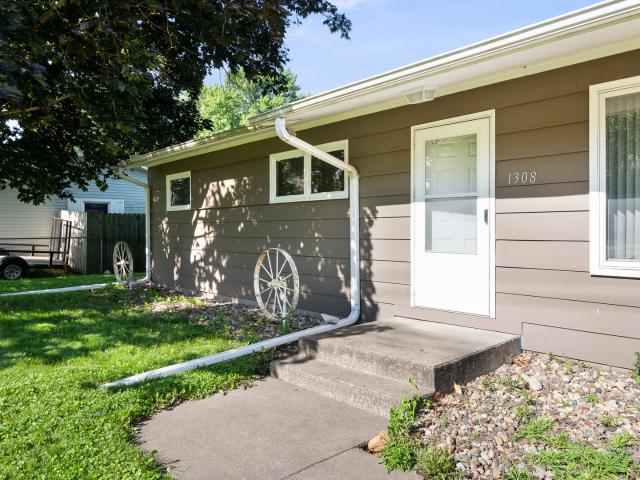
Make this one your own! Perfect location to start your dream of home ownership. This 3 bedroom Ranch needs a little love and understanding but has the potential to be a winner. The kitchen opens to the dining area and large living room. Laundry is on the main level, in fact everything is, there's no basement! The two car garage is attached, there's a 21x12 porch perfect for storage. The home sits on 1/3 acre level lot just steps to the grade school. A brand new Fareway will be opening down the street and there lots of dining choices nearby. If you've got the energy this one just might be the one for you! One year ahs warranty with acceptable offer
USD 829,000
119 E 5th Street
View photo
House · for sale
USD 219,900
USD 91/sq.ft
Updated
119 E 5th Street
Endeca Estates Condos
· 2,411 sq.ft · 6 Bedrooms · 3 Baths · House
· Garden · Equipped kitchen · Parking · Air conditioning
Endeca Estates Condos · 2,411 sq.ft · 6 Bedrooms · 3 Baths · House · Garden · Equipped kitchen · Parking · Air conditioning
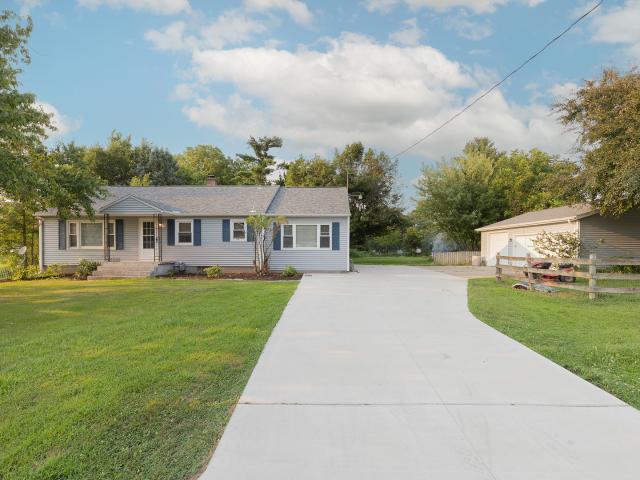
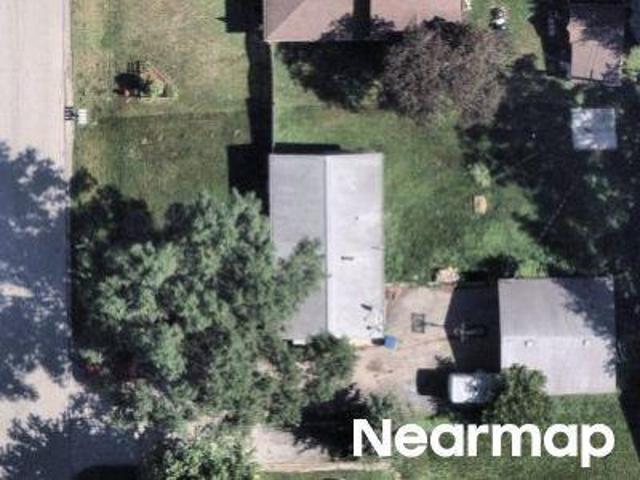
If you're wanting space to spread out, this one's for you! 6-bedroom, 3-bathroom single-level ranch home in Coal Valley, featuring 2,417 square feet of main-floor living space. The home has been completely remodeled throughout. Interior updates include all-new kitchen cabinets, countertops, vinyl and ceramic flooring, carpet, light fixtures, paint, interior doors, toilets, bathroom vanities, and sinks/faucets. Mechanical and system updates include a new furnace, a new central air conditioning system, and updated plumbing components. Exterior updates feature new vinyl siding and a newer roof. The property includes a fully fenced backyard, an 8'x12' shed, a 2-car garage with an attached 24'x12' carport, a 30'x12' covered roof extension for outdoor entertaining, and a built-in fire pit
USD 219,900
414 W 19th Avenue
View photo
House · for sale
USD 229,900
USD 111/sq.ft
414 W 19th Avenue
Endeca Estates Condos
· 2,067 sq.ft · 3 Bedrooms · 2 Baths · House
· Deck · Fireplace · Parking · Air conditioning · Cellar
Endeca Estates Condos · 2,067 sq.ft · 3 Bedrooms · 2 Baths · House · Deck · Fireplace · Parking · Air conditioning · Cellar
Move-in ready 3-bedroom, 4th non-conforming bedroom in basement with carpet. 2 full bath ranch offering over 2,000 finished sq. Ft. on a beautifully maintained oversized corner lot! The inviting living room features a fireplace and large bay window, while the bright three-season room provides the perfect place to enjoy your morning coffee. The finished lower level includes a spacious family room, full bath, laundry room, non-conforming 4th bedroom, and abundant storage. Recent updates include furnace and A/C (2019), furnace humidifier (2025), updated electrical by a previous owner, and updated basement plumbing. Outside you'll find professional landscaping, a composite deck with vinyl railing, pergola, mature apple and peach trees, an oversized 3-car garage, and an additional parking pad for extra vehicles or recreational toys. Seller states the basement has remained dry. Convenient access to both Mediacom and Geneseo Communications internet services. Invisible fence does not stay
USD 229,900
326 W 19th Avenue
View photo
House · for sale
USD 250,000
USD 178/sq.ft
326 W 19th Avenue
Endeca Estates Condos
· 1,399 sq.ft · 4 Bedrooms · 2 Baths · House
· Parking · Equipped kitchen · Cellar
Endeca Estates Condos · 1,399 sq.ft · 4 Bedrooms · 2 Baths · House · Parking · Equipped kitchen · Cellar
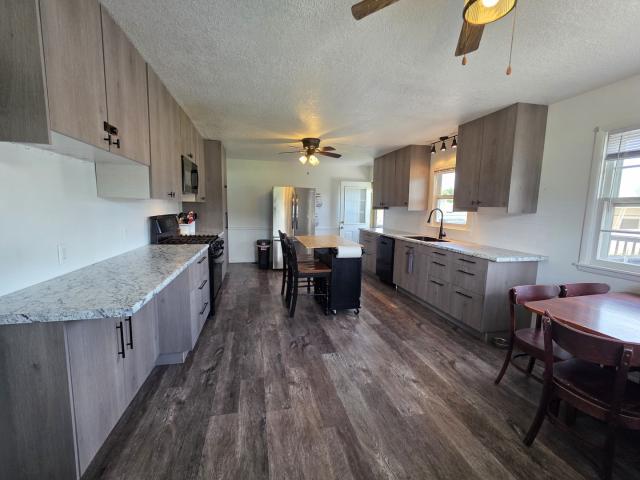
This MOVE IN READY 3 bedroom (with a 4th non conforming) 2 bathroom home with an oversized 3 car garage has been through a complete update and rehab! Nothing to do but move in. All fresh paint, All new flooring including refinished wood flooring, new tile, LVT, LVP, Composite wood flooring and New carpet downstairs! Main bath full remodel and updated with new tub and tile shower with inset, new vanity and lighting. The fully remodeled kitchen with all new full wood cabinets have been freshley painted along with a custom built unique mobile island for versitility and all new appliances. The sunroom features new composite wood flooring to tie into the rest of the home and a great space for relaxing. New lighting and Ceiling fans through out the home. The freshley waterproofed basement includes a non conforming bedroom with a walkin closet, a full bathroom with an awesome custome tiled shower also an oversized L shaped recroom with fresh carpet is a great space, as well as an oversized la
USD 250,000
2467 US Highway 6 Highway
View photo
House · for sale
USD 749,900
USD 153/sq.ft
2467 US Highway 6 Highway
Endeca Estates Condos
· 4,898 sq.ft · 4 Bedrooms · 3 Baths · House
· Fireplace · Equipped kitchen
Endeca Estates Condos · 4,898 sq.ft · 4 Bedrooms · 3 Baths · House · Fireplace · Equipped kitchen
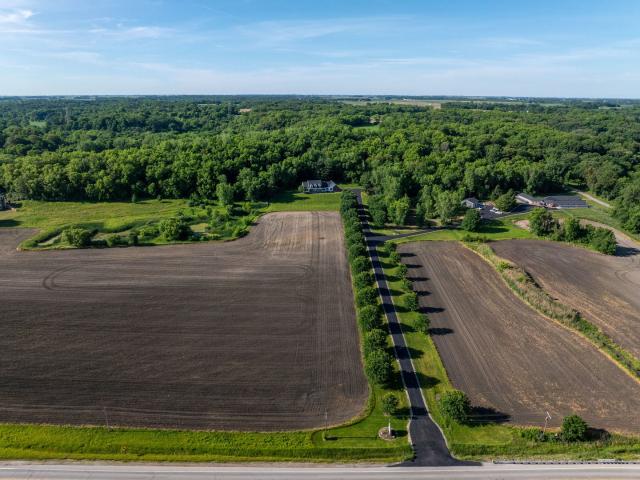
Welcome to your own private country retreat! Nestled on over 10 picturesque acres in the highly sought-after Orion School District, this exceptional property offers the perfect blend of luxury, privacy, and convenience. A scenic tree-lined drive leads to this beautifully updated home featuring an open-concept floor plan designed for both everyday living and entertaining. The stunning kitchen has been thoughtfully renovated with quartz countertops, abundant cabinetry, and overlooks the spacious living area highlighted by rich hardwood floors and a cozy fireplace. A dedicated main-floor office provides the perfect work-from-home space, while the main-floor primary suite offers a private en-suite bath with soaker tub, separate walk-in shower, large walk-in closet plus a secondary primary bathroom with a walk-in shower. Upstairs, you'll find three generously sized bedrooms, 2 of those bedrooms offer walk-in closets, shared full bathroom, separate sitting room along with significant renovat
USD 749,900
113 1st Street
View photo
House · for sale
USD 172,000
USD 91/sq.ft
113 1st Street
Endeca Estates Condos
· 1,884 sq.ft · 4 Bedrooms · 2 Baths · House
· Garden · Deck · Equipped kitchen
Endeca Estates Condos · 1,884 sq.ft · 4 Bedrooms · 2 Baths · House · Garden · Deck · Equipped kitchen
Check out the large, new kitchen for this affordable 4+ bedroom home! There are two bedrooms up and two on the lower level, with the possibility of two more. Each level has a full bath. Conveniently located near the interstate and Quad City International Airport, you are just minutes away from shopping, entertainment, and travel. At home, you will enjoy the living, family, and rec rooms indoors, and the deck and fenced yard outdoors
USD 172,000
14th St
View photo
House · for sale
Request Details
New
14th St
Endeca Estates Condos
· 635 sq.ft · 2 Bedrooms · 1 Bath · House
Endeca Estates Condos · 635 sq.ft · 2 Bedrooms · 1 Bath · House
This is a Real Estate-Owned (REO)/post-foreclosure home owned or managed by a bank. All offers are considered; however, the highest and best will most likely be accepted
Request Details
16th St
View photo
House · for sale
Request Details
New
16th St
Endeca Estates Condos
· 603 sq.ft · House
Endeca Estates Condos · 603 sq.ft · House
This home is in preforeclosure, which means the homeowner is in default (missed payments). Therefore, there could be an opportunity to strike a great deal with the owner and the bank
Request Details
33rd St
View photo
House · for sale
Request Details
Updated
33rd St
Endeca Estates Condos
· 1,216 sq.ft · House
Endeca Estates Condos · 1,216 sq.ft · House
This home is in preforeclosure, which means the homeowner is in default (missed payments). Therefore, there could be an opportunity to strike a great deal with the owner and the bank
Request Details
4th Street A
View photo
House · for sale
Request Details
Updated
4th Street A
Endeca Estates Condos
· 1,238 sq.ft · House
Endeca Estates Condos · 1,238 sq.ft · House
This home is in preforeclosure, which means the homeowner is in default (missed payments). Therefore, there could be an opportunity to strike a great deal with the owner and the bank
Request Details
54th St
View photo
House · for sale
Request Details
Updated
54th St
Endeca Estates Condos
· 1,496 sq.ft · 2 Bedrooms · House
Endeca Estates Condos · 1,496 sq.ft · 2 Bedrooms · House
This home is in preforeclosure, which means the homeowner is in default (missed payments). Therefore, there could be an opportunity to strike a great deal with the owner and the bank
Request Details
24th St
View photo
House · for sale
Request Details
New
24th St
Endeca Estates Condos
· 2,196 sq.ft · 3 Bedrooms · 2 Baths · House
Endeca Estates Condos · 2,196 sq.ft · 3 Bedrooms · 2 Baths · House
This is a Real Estate-Owned (REO)/post-foreclosure home owned or managed by a bank. All offers are considered; however, the highest and best will most likely be accepted
Request Details
17th St
View photo
House · for sale
Request Details
Updated
17th St
Endeca Estates Condos
· 1,195 sq.ft · 2 Bedrooms · 1 Bath · House
Endeca Estates Condos · 1,195 sq.ft · 2 Bedrooms · 1 Bath · House
This home is in preforeclosure, which means the homeowner is in default (missed payments). Therefore, there could be an opportunity to strike a great deal with the owner and the bank
Request Details
3rd St
View photo
House · for sale
Request Details
Updated
3rd St
Endeca Estates Condos
· 1,496 sq.ft · 3 Baths · House
Endeca Estates Condos · 1,496 sq.ft · 3 Baths · House
This home is in preforeclosure, which means the homeowner is in default (missed payments). Therefore, there could be an opportunity to strike a great deal with the owner and the bank
Request Details
8th St
View photo
House · for sale
Request Details
Updated
8th St
Endeca Estates Condos
· 1,076 sq.ft · House
Endeca Estates Condos · 1,076 sq.ft · House
This home is in preforeclosure, which means the homeowner is in default (missed payments). Therefore, there could be an opportunity to strike a great deal with the owner and the bank
Request Details

Get email alerts

Don't miss out: be the first to know about new properties

The alert was correctly created

On subscribing you accept the conditions of use and the privacy policy
Alert
Receive new ads in your inbox
Save this search
Receive alerts for new listings

We'll send you an email when we have new properties for: "Properties for sale in Endeca Estates Condos"

The alert was correctly created

Parkway, Moline city South Moline township Rock Island County Illinois
Park Ridge, Moline city South Moline township Rock Island County Illinois
Get email alerts and be the first to see new listings
Required field
On subscribing I accept the terms of the privacy policy
Perfect! You'll soon start receiving new listings via email
Alert
Receive an email when we have new ads for Properties for sale in Endeca Estates Condos
Save this search
Filters

Bedrooms

Size (sq.ft)

sq.ft
sq.ft

Price

USD
USD

Property type

Bathrooms

Clear all filters
Receive notifications when new entries are published.