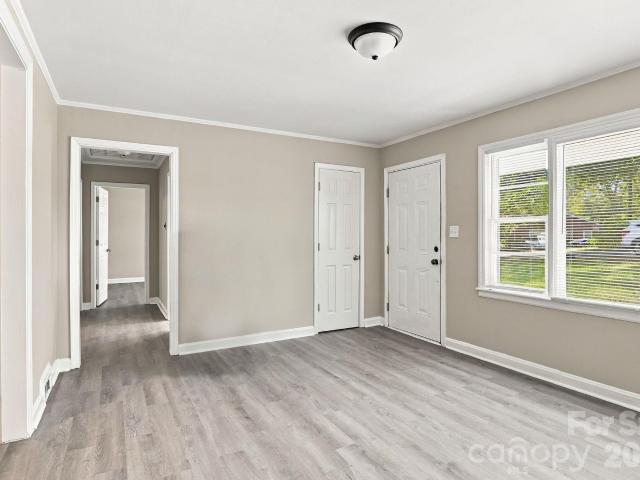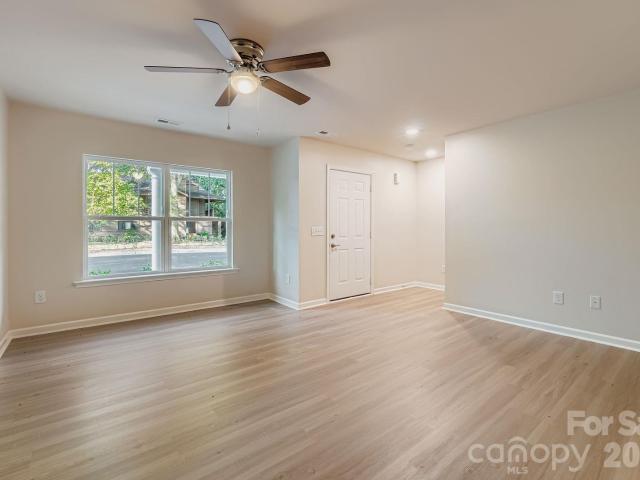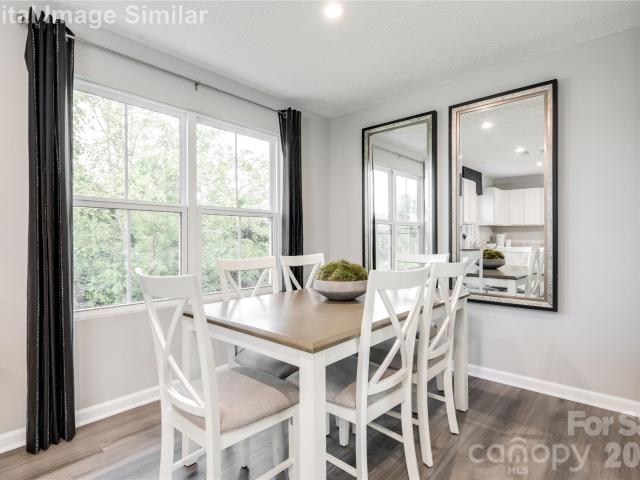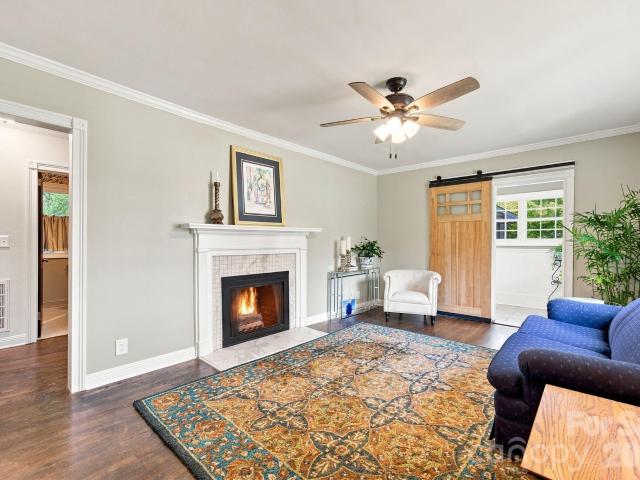
942 properties for sale in Enderly Park

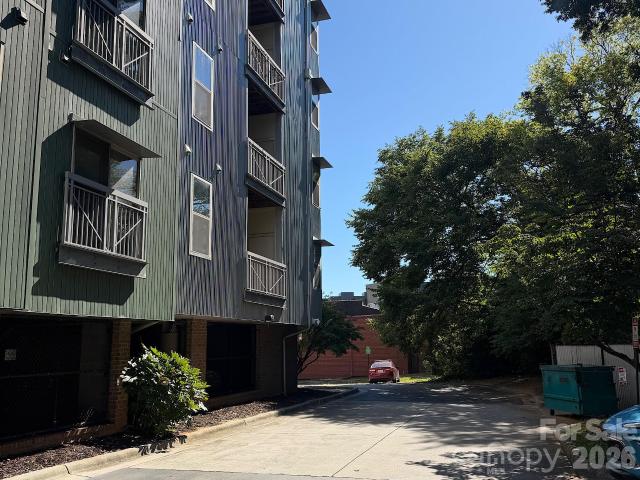
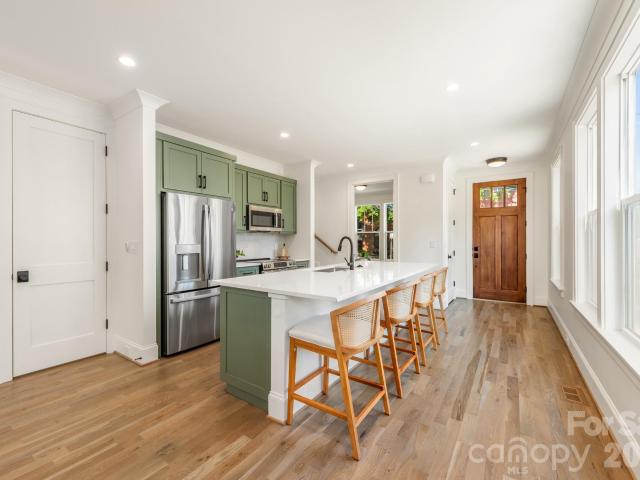
530 Campus Street
View photo
Townhouse · for sale
USD 569,900
USD 264/sq.ft
530 Campus Street
Enderly Park
· 2,153 sq.ft · 3 Bedrooms · 3 Baths · Townhouse
Enderly Park · 2,153 sq.ft · 3 Bedrooms · 3 Baths · Townhouse
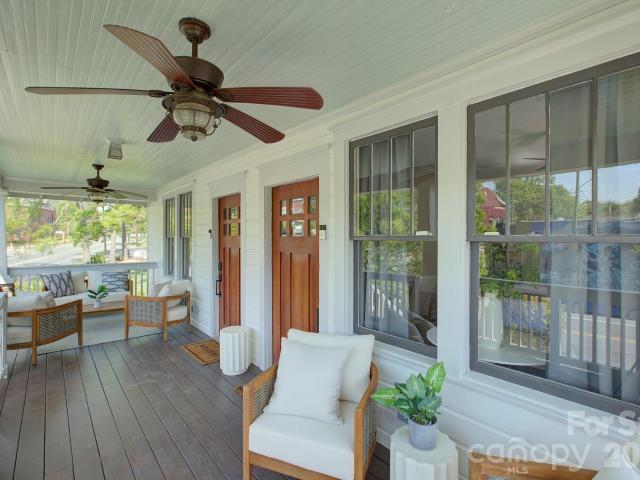
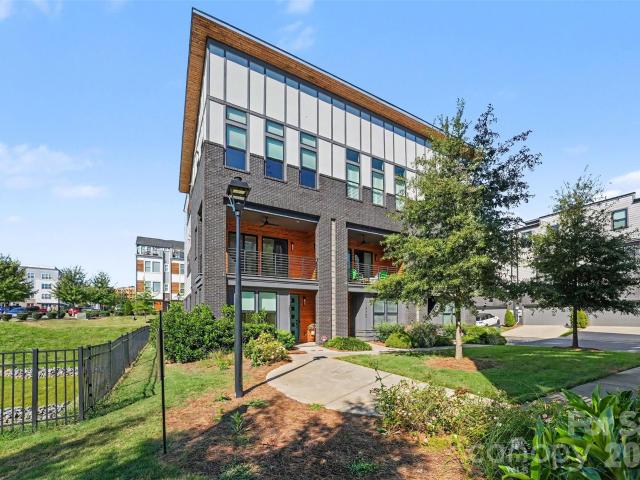
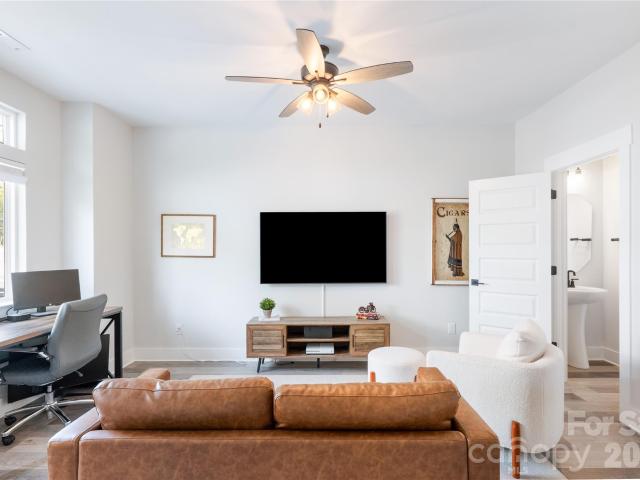
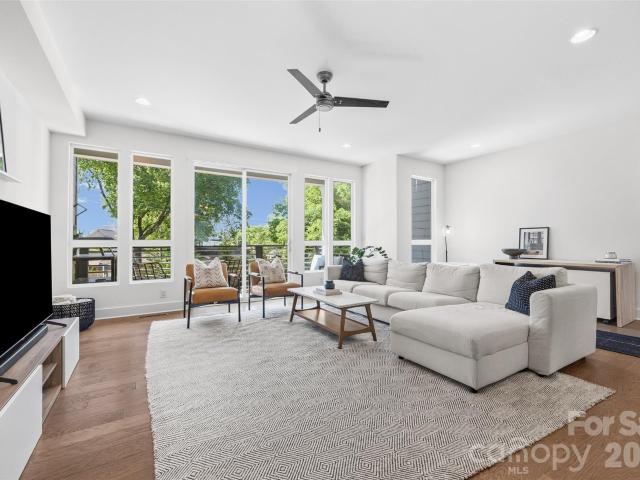
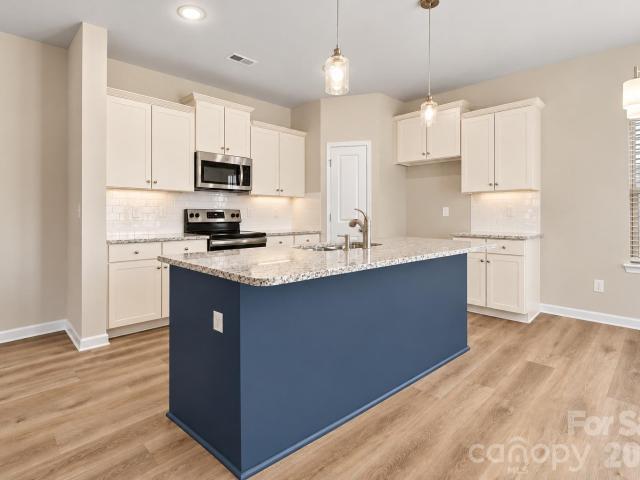
No HOA Dues! Welcome to Campus Street Townhomes! Amazing Attention-to-Detail and Execution by Charlotte Boutique Firm Custom-Home Builder Ethic. Ethic Brings Forth Quality Materials, Stylish Designs, and Masterful Craftsmanship. Spacious & Functional Layout Delights with an Abundance of Large Craftsman Windows Bringing In Rays of Natural Light. Site-Finished Oak Hardwoods, Quality Cabinetry, Solid Quartzite Countertops, Stainless Steel Appliances, Craftsman Millwork and Beautiful Fixtures Delight Throughout. En-Suite Bathrooms and Walk-In Closets on Both Bedrooms on the Second Level. Primary Bedroom Suite is Spacious, has a Fabulous Bathroom w/ Dual Vanities and Separate Water Closet Plus a Stellar Walk-In Closet. Bonus Living Room on Upper Level Provides Space for an Entertainment Area for Relaxing. An Additional Bedroom and Full Bathroom Provides a Retreat for Visiting Guests. No HOA (Declaration of CCR's for the Townhome Provides Basic Restrictions). Walk to Gold Line, 5 Points Park
USD 569,900
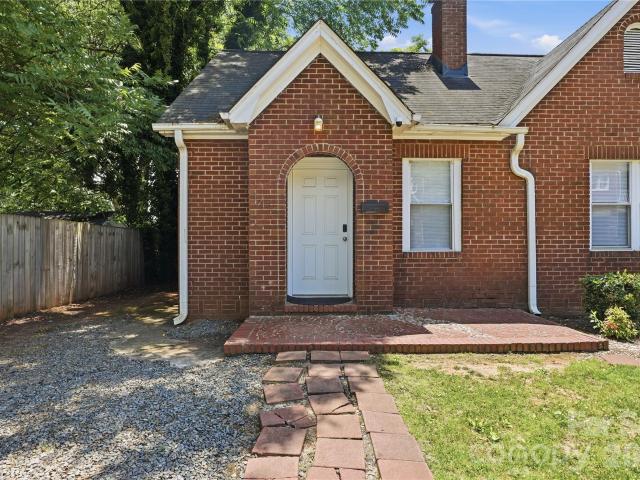
222 Centre Street
View photo
Townhouse · for sale
USD 319,990
USD 179/sq.ft
222 Centre Street
Enderly Park
· 1,787 sq.ft · 3 Bedrooms · 2 Baths · Townhouse
· Equipped kitchen · Parking
Enderly Park · 1,787 sq.ft · 3 Bedrooms · 2 Baths · Townhouse · Equipped kitchen · Parking
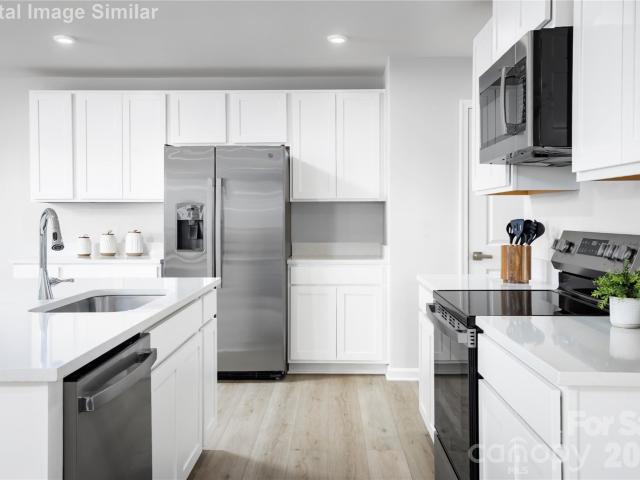
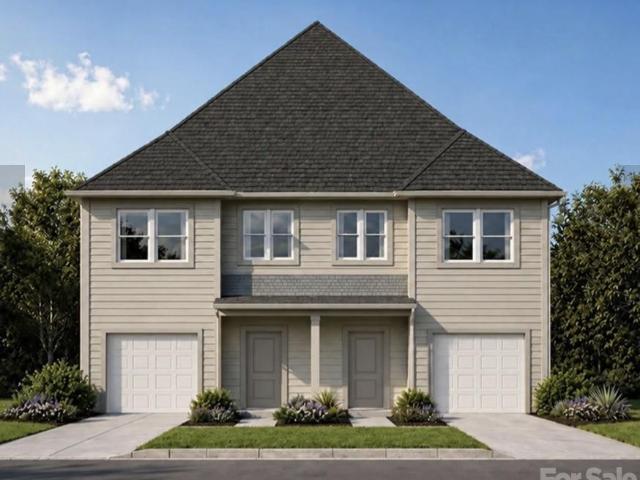
The Oak Townhome from our Celebration Series is designed for buyers who want more flexibility from a low-maintenance home. With approximately1,409 square feet, 3 bedrooms, 2.5 bathrooms, a loft, and an attached garage, this two-story plan makes the most of its space with an open first floor and a second level that gives buyers room to spread out. The main level keeps everyday living simple and connected. A covered front porch and private entry welcome you inside, with direct garage access and a convenient powder room near the front of the home. The kitchen opens to the dining area and great room, creating a comfortable central space for cooking, gathering, and relaxing without wasted square footage. Upstairs, the Oak stands out with three bedrooms plus a flexible loft. The primary bedroom includes a private bathroom and closet space, while two additional bedrooms offer options for family, guests, or a dedicated workspace. The loft adds valuable extra room that can easily become a home
USD 319,990
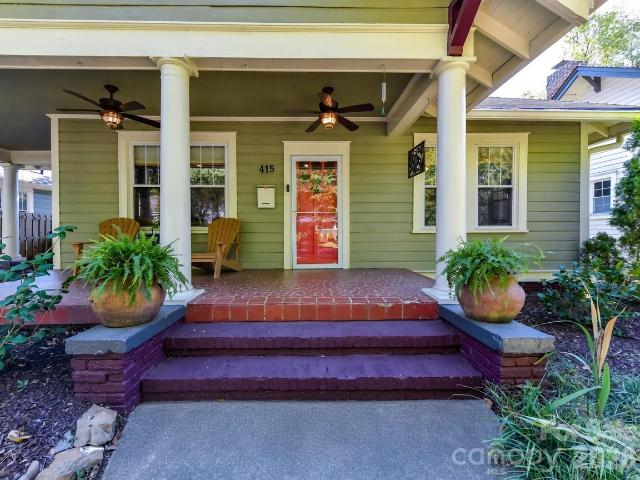
415 West Boulevard
View photo
House · for sale
USD 789,000
USD 466/sq.ft
415 West Boulevard
Enderly Park
· 1,690 sq.ft · 3 Bedrooms · 2 Baths · House
· Garden · Fireplace · Equipped kitchen · Parking
Enderly Park · 1,690 sq.ft · 3 Bedrooms · 2 Baths · House · Garden · Fireplace · Equipped kitchen · Parking
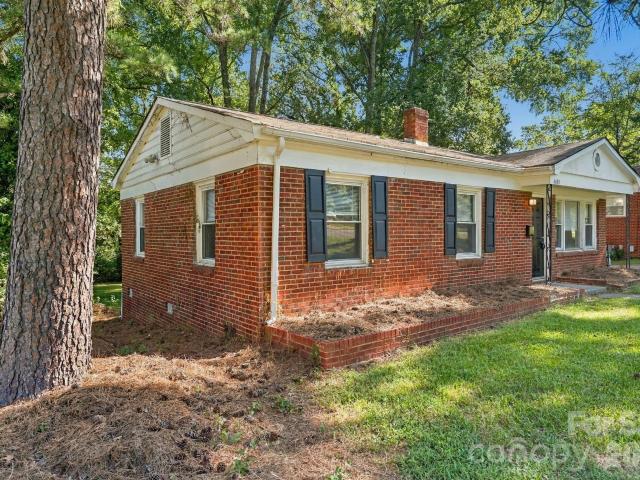
Classic Charm Meets Modern Living in the Heart of Wilmore where dining, shopping, the light rail, South End and everything Wilmore has to offer are just steps away! Add in upgrades galore, a gorgeous flat backyard and a custom 596 sq. Ft. climate controlled garage / workshop with 240 volts, what more could you ask for? Step into the timeless charm of this classic 1927 bungalow, thoughtfully updated to blend historic character with modern convenience. The kitchen and dining room have been opened up to create an inviting, open-concept floorplan perfect for entertaining. The kitchen features stainless steel appliances, a gas range, a stunning custom hood, recessed lighting, and a spacious walk-in pantry. Original hardwood floors, high ceilings, custom shelving surrounding the fireplace, and fresh, neutral paint throughout much of the home add warmth and character, while newer windows and a freshly painted exterior provide a refreshed feel. The spacious primary suite boasts a beautifully u
USD 789,000
1501 Whisnant Street
View photo
House · for sale
USD 305,000
USD 272/sq.ft
1501 Whisnant Street
Enderly Park
· 1,119 sq.ft · 3 Bedrooms · 2 Baths · House
· Office room
Enderly Park · 1,119 sq.ft · 3 Bedrooms · 2 Baths · House · Office room
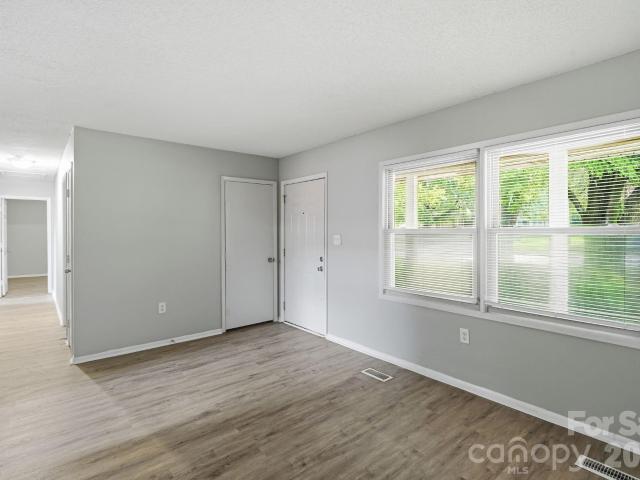
Don't miss this inviting 1-story home featuring 3 bedrooms and 2 bathrooms with a comfortable layout designed for everyday living. The spacious living areas provide plenty of room to relax or entertain, while the functional floor plan offers flexibility for a variety of lifestyles. The generously sized bedrooms provide comfortable accommodations for family, guests, or a home office, and the thoughtful single-level design offers convenience throughout. With its practical layout and excellent potential, this home is ready for you to make it your own. One or more photos may have been virtually staged, AI generated, or digitally enhanced to illustrate the property's potential
USD 305,000
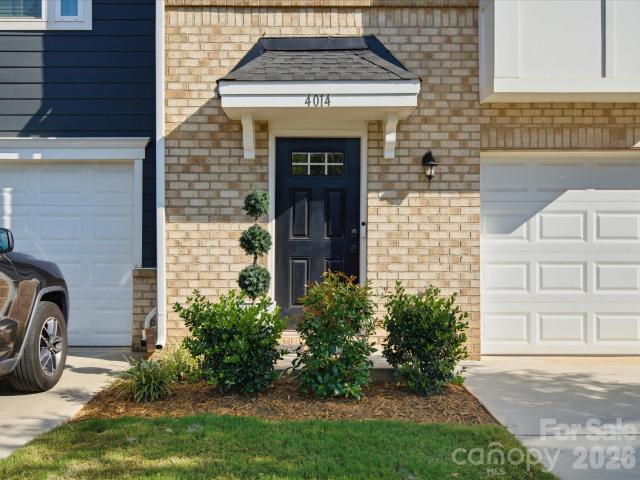
4014 Edenborn Lane
View photo
Townhouse · for sale
USD 379,900
USD 215/sq.ft
4014 Edenborn Lane
Enderly Park
· 1,765 sq.ft · 3 Bedrooms · 2 Baths · Townhouse
· Patio · Garden · Office room · Deck · Equipped kitchen · Parking
Enderly Park · 1,765 sq.ft · 3 Bedrooms · 2 Baths · Townhouse · Patio · Garden · Office room · Deck · Equipped kitchen · Parking
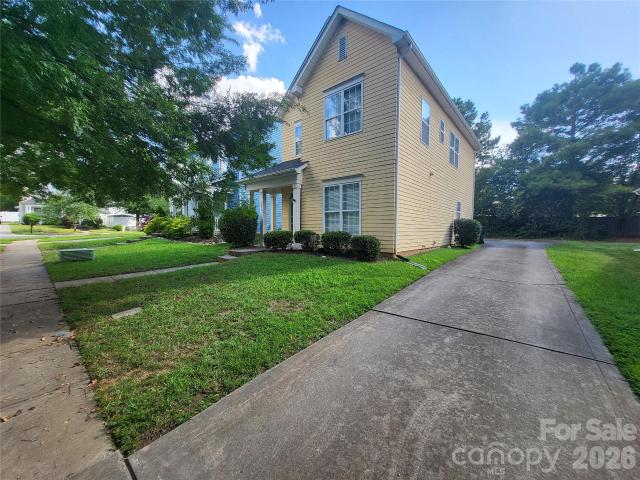
South End lifestyle. More space. Your own backyard. Without the South End price tag. Welcome to this beautifully upgraded 2022 townhome where modern style meets easy Charlotte living. With three bedrooms, 2.5 baths, a dedicated office/flex space, attached garage, oversized deck, and private landscaped patio, this home gives you room to live, work, entertain, and unwind. Step inside to an open, sun-filled layout featuring LVP flooring and an updated matching staircase. The spacious kitchen is made for gathering, with quartz countertops, stainless steel appliances, abundant storage, pantry, and an oversized island that opens to the dining and living areas. Need flexibility? The dedicated office/flex space can easily transition from work-from-home headquarters to guest space, media room, or hobby retreat. When it's time to recharge, the primary suite delivers with a tray ceiling, walk-in closet, and spa-like bath with a frameless glass shower. And the outdoor space is a standout. Grill an
USD 379,900
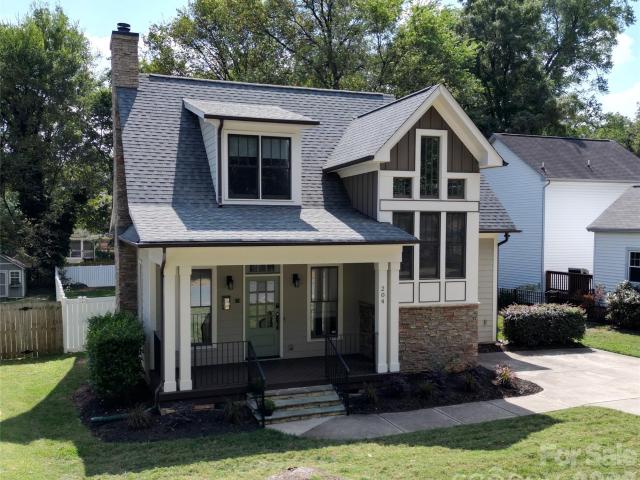
204 Martin Street
View photo
House · for sale
USD 749,900
USD 362/sq.ft
204 Martin Street
Enderly Park
· 2,067 sq.ft · 3 Bedrooms · 2 Baths · House
· Garden · Fireplace · Equipped kitchen
Enderly Park · 2,067 sq.ft · 3 Bedrooms · 2 Baths · House · Garden · Fireplace · Equipped kitchen
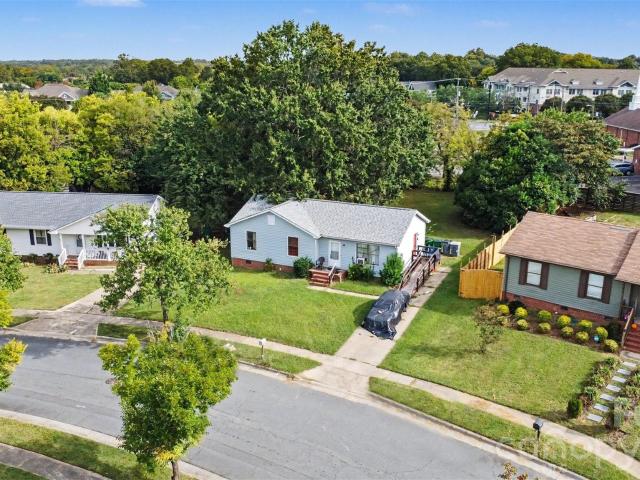
Built by Grandfather Homes, this gorgeous craftsman-style home is loaded with character and thoughtful details. From the inviting front porch to the spacious fenced backyard with Uptown views, it’s perfect for entertaining or simply relaxing in style. Inside, rich hardwood floors, custom trim and moldings, and a stunning stacked-stone fireplace create a warm and elegant living space. The open kitchen features upgraded finishes and a generous gathering space. The convenient main-level owners’ suite is a true retreat with coffered ceilings, a spa-like bath, and walk-in closet. Energy Star Certified for efficiency and comfort. Located on a friendly street in sought-after Biddleville — just minutes from Uptown Charlotte, parks, and dining. Furnishings available for purchase for a seamless, move-in-ready experience. This home has also been a successful short-term rental, offering excellent investment potential. NEW roof in 2024, and furnace replaced in 2025
USD 749,900
1008 Fontana Avenue
View photo
House · for sale
USD 275,000
USD 247/sq.ft
1008 Fontana Avenue
Enderly Park
· 1,109 sq.ft · 3 Bedrooms · 1 Bath · House
· Garden
Enderly Park · 1,109 sq.ft · 3 Bedrooms · 1 Bath · House · Garden
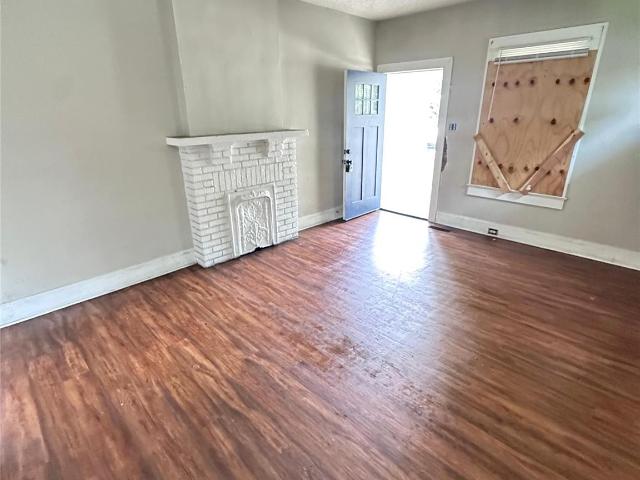
Multiple offers received. Seller is requesting highest and best offers by Wednesday, October 21, 2026, at 5:00 PM Eastern Time. Bring your vision to this renovation opportunity near Uptown Charlotte! This three-bedroom, one-and-a-half-bath home needs repairs and renovation and is priced to reflect its current condition. Conveniently located near Camp North End, NoDa, Plaza Midwood, and the AvidXchange Music Factory, the property offers access to dining, entertainment, and shopping. A large backyard provides space to create your own outdoor retreat, while partial views of the Uptown Charlotte skyline can be enjoyed from the front lawn. Property is being sold as-is, in its current condition
USD 275,000
1571 Duckworth Avenue
View photo
Townhouse · for sale
USD 664,900
USD 313/sq.ft
1571 Duckworth Avenue
Enderly Park
· 2,120 sq.ft · 3 Bedrooms · 3 Baths · Townhouse
· Terrace · Equipped kitchen
Enderly Park · 2,120 sq.ft · 3 Bedrooms · 3 Baths · Townhouse · Terrace · Equipped kitchen
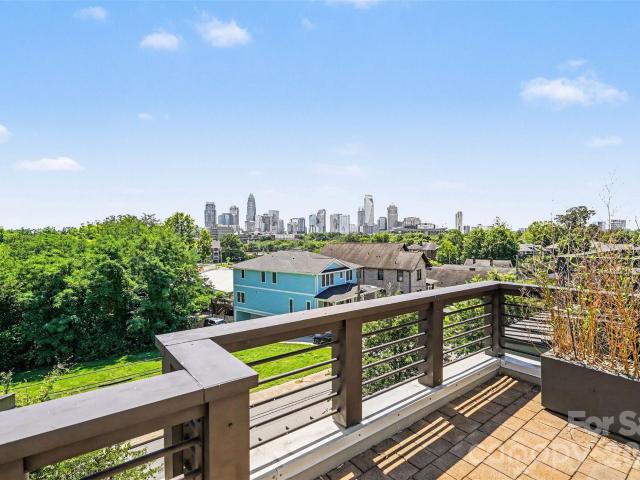
10k Buyer Credit Your Way. Welcome to premier urban living at Uptown West Terraces in the highly sought-after Seversville neighborhood! Built in2020, this pristine, end-unit modern townhouse offers a perfect blend of sleek contemporary style, luxury finishes, and an unbeatable location. Spanning four thoughtfully designed levels, this site-built home delivers 2,122 square feet of primary heated living area with spaces tailored for both relaxation and high-end entertaining. Sophisticated Interiors: Step onto beautiful 7-inch pre finished hardwood floors that run throughout the home, complemented by elegant oak stairs. Chef’s Kitchen: The open-concept kitchen is a culinary dream, complete with quartz countertops, a custom tile backsplash, a spacious kitchen island, a walk-in pantry, and stainless-steel appliances. Enjoy clever storage upgrades like roll-out trays and built-in trash pull-outs. Ultimate Rooftop Terrace: Host unforgettable gatherings or unwind after a long day on your priva
USD 664,900
2228 Camp Greene Street
View photo
House · for sale
USD 195,000
USD 205/sq.ft
2228 Camp Greene Street
Enderly Park
· 947 sq.ft · 2 Bedrooms · 1 Bath · House
Enderly Park · 947 sq.ft · 2 Bedrooms · 1 Bath · House
Investor opportunity in prime area close to uptown to renovate or tear down to build new. Many renovations and new constructions nearby. House needs a renovation, priced to sell with room for an investor or end user to build equity. Situated just minutes from Wesley Heights, Uptown, and South End. Surrounded by ongoing growth and redevelopment. Property is being sold as-is. Seller will make no repairs or concessions. Previously rented for $1,600
USD 195,000
1520 Peaceful Way Drive
View photo
House · for sale
USD 399,900
USD 239/sq.ft
1520 Peaceful Way Drive
Enderly Park
· 1,668 sq.ft · 3 Bedrooms · 2 Baths · House
· Equipped kitchen · Parking
Enderly Park · 1,668 sq.ft · 3 Bedrooms · 2 Baths · House · Equipped kitchen · Parking
Welcome home to where convenience meets comfortable Charlotte living! This 3-bedroom, 2.5-bath home puts you just minutes from Camp North End, Uptown Charlotte, major interstates, restaurants, entertainment, and everyday conveniences. Step inside to find a functional layout complemented by a kitchen featuring granite countertops and all black appliances. Even better, some of the big-ticket items have already been updated, including a newer roof, water heater, and furnace. Outside, a spacious driveway provides off-street parking for approximately four vehicles, giving you plenty of room for household members and guests. With its convenient location, valuable updates, and versatile floor plan, this home is ready for its next chapter. Schedule your showing and discover the possibilities!
USD 399,900
1613 S Mint Street
View photo
House · for sale
USD 1,099,000
USD 497/sq.ft
1613 S Mint Street
Enderly Park
· 2,207 sq.ft · 4 Bedrooms · 3 Baths · House
· Deck
Enderly Park · 2,207 sq.ft · 4 Bedrooms · 3 Baths · House · Deck
Rare turnkey opportunity in Historic Wilmore! On one parcel with TWO street addresses, 1613 and 1609 S. Mint Street, an extensively renovated 1931 Craftsman duplex is joined by a newly constructed, permitted 2026 cottage. Together, the buildings offer approximately 2,212 heated square feet, beautifully furnished interiors, and exceptionally flexible living arrangements. All Mint Street residential spaces convey fully furnished, including furniture, artwork and decor, televisions, kitchenware, and household essentials. On approximately 0.273 acres, the historic main house welcomes you with an expansive covered front porch and distinctive Craftsman character. Extensive updates include flooring, paint, interior doors, trim, hardware, lighting, cabinetry, countertops, backsplashes, appliances, and three renovated bathrooms. Improvements to HVAC, electrical, plumbing, and ventilation add modern convenience. The main house roof was replaced in 2020. A spacious rear deck and outdoor grilling
USD 1,099,000
2531 Irwin Stream Road
View photo
Townhouse · for sale
USD 619,900
USD 293/sq.ft
2531 Irwin Stream Road
Enderly Park
· 2,110 sq.ft · 3 Bedrooms · 3 Baths · Townhouse
· Balcony · Equipped kitchen
Enderly Park · 2,110 sq.ft · 3 Bedrooms · 3 Baths · Townhouse · Balcony · Equipped kitchen
Welcome to 2531 Irwin Stream Road, a beautifully appointed 3-bedroom, 3.5-bath, three-story end-unit townhome in a prime central Charlotte location. Beautiful pine flooring, a neutral color palette, craftsman-style trim, and sleek black metal handrails complement expansive windows that fill the home with natural light. Each of the three bedrooms features its own private ensuite bathroom, offering comfort and privacy. Beautifully tiled walk-in showers enhance the bathrooms on the upper and lower levels, while custom closet built-ins and pull-down screen window treatments add thoughtful finishing touches. There is an additional powder room off the main living area to serve guests. The stylish modern kitchen features quartz countertops, stainless steel appliances, under-cabinet lighting, and shaker cabinetry extending to the ceiling. The open main living area flows seamlessly into a spacious covered second-floor balcony overlooking the courtyard, perfect for entertaining or relaxing outdo
USD 619,900
223 S Bruns Avenue
View photo
Townhouse · for sale
USD 429,000
USD 276/sq.ft
223 S Bruns Avenue
Enderly Park
· 1,550 sq.ft · 2 Bedrooms · 2 Baths · Townhouse
· Equipped kitchen
Enderly Park · 1,550 sq.ft · 2 Bedrooms · 2 Baths · Townhouse · Equipped kitchen
Discover exceptional value in one of Charlotte’s fastest-growing corridors. This beautifully updated 3-story townhome at 223 S Bruns Ave offers an unbeatable combination of location, lifestyle, and price, making it one of the most affordable opportunities in the highly sought-after West Side at $450,000. Ideally situated just minutes from Uptown Charlotte and South End, this home provides easy access to some of the city’s best dining, entertainment, and employment hubs. Enjoy walkable convenience to local hotspots in Wesley Heights and nearby Lower Tuck, and to the Stewart Creek greenway for a scenic bike ride straight into Uptown. The surrounding area continues to grow with exciting developments like Savona Mill and the expanding LYNX Gold Line, adding long-term value and connectivity. Inside, the home features a bright, open layout across three levels, offering flexible living spaces ideal for remote work, entertaining, or everyday comfort. The kitchen is outfitted with quartz counte
USD 429,000
1613 S Mint Street
View photo
House · for sale
USD 1,099,000
USD 745/sq.ft
New
1613 S Mint Street
Enderly Park
· 1,475 sq.ft · 4 Bedrooms · 4 Baths · House
· Deck
Enderly Park · 1,475 sq.ft · 4 Bedrooms · 4 Baths · House · Deck
Rare turnkey opportunity in Historic Wilmore! On one parcel with TWO street addresses, 1613 and 1609 S. Mint Street, an extensively renovated 1931 Craftsman duplex is joined by a newly constructed, permitted 2026 cottage. Together, the buildings offer approximately 2,212 heated square feet, beautifully furnished interiors, and exceptionally flexible living arrangements. All Mint Street residential spaces convey fully furnished, including furniture, artwork and decor, televisions, kitchenware, and household essentials. On approximately 0.273 acres, the historic main house welcomes you with an expansive covered front porch and distinctive Craftsman character. Extensive updates include flooring, paint, interior doors, trim, hardware, lighting, cabinetry, countertops, backsplashes, appliances, and three renovated bathrooms. Improvements to HVAC, electrical, plumbing, and ventilation add modern convenience. The main house roof was replaced in 2020. A spacious rear deck and outdoor grilling
USD 1,099,000
1545 Wickford Place
View photo
House · for sale
USD 515,000
USD 556/sq.ft
1545 Wickford Place
Enderly Park
· 926 sq.ft · 2 Bedrooms · 1 Bath · House
Enderly Park · 926 sq.ft · 2 Bedrooms · 1 Bath · House
Welcome to 1545 Wickford Place, a beautiful opportunity to enjoy the best of Charlotte living! Walking distance to Southend and the Bank of America stadium. This inviting home offers a wonderful blend of comfort, style, and functionality, with thoughtfully designed living spaces perfect for both everyday living and entertaining. Enjoy a warm and welcoming atmosphere, abundant natural light, and a layout designed with modern lifestyles in mind. Conveniently located near Charlotte's shopping, dining, entertainment, and major commuter routes, this property offers the perfect balance of neighborhood charm and city convenience. Don't miss your opportunity to make this beautiful property your next home! Roof replaced 2022, HVAC replaced 2024
USD 515,000
1633 Duckworth Avenue
View photo
Townhouse · for sale
USD 649,900
USD 280/sq.ft
1633 Duckworth Avenue
Enderly Park
· 2,314 sq.ft · 3 Bedrooms · 3 Baths · Townhouse
· Office room · Terrace · Gym · Equipped kitchen
Enderly Park · 2,314 sq.ft · 3 Bedrooms · 3 Baths · Townhouse · Office room · Terrace · Gym · Equipped kitchen
City views without giving up the neighborhood feel! Tucked along the tree-lined streets of Wesley Heights, this modern townhome pairs the energy and convenience of urban Charlotte with something increasingly hard to find this close to Uptown: private outdoor space, room to spread out, and a true sense of neighborhood. Built in 2020 and offering a rooftop terrace + over 2,300 square feet, this 3-bedroom, 3.5-bath home is part of an intimate community of just four residences. Inside, abundant natural light and clean contemporary finishes define the open-concept main level, where a spacious living and dining area flows into an island kitchen with stainless steel appliances, gas range, modern cabinetry, and walk-in pantry. Step outside to a covered terrace overlooking the treetops. One of several outdoor spaces throughout the home. A private lower-level bedroom suite with full bath offers valuable flexibility for guests, a home office, gym, or roommate-style living. Upstairs, the spacious
USD 649,900
701 Seldon Drive
View photo
House · for sale
USD 769,000
USD 343/sq.ft
701 Seldon Drive
Enderly Park
· 2,239 sq.ft · 4 Bedrooms · 2 Baths · House
· Garden · Office room · Fireplace · Equipped kitchen
Enderly Park · 2,239 sq.ft · 4 Bedrooms · 2 Baths · House · Garden · Office room · Fireplace · Equipped kitchen
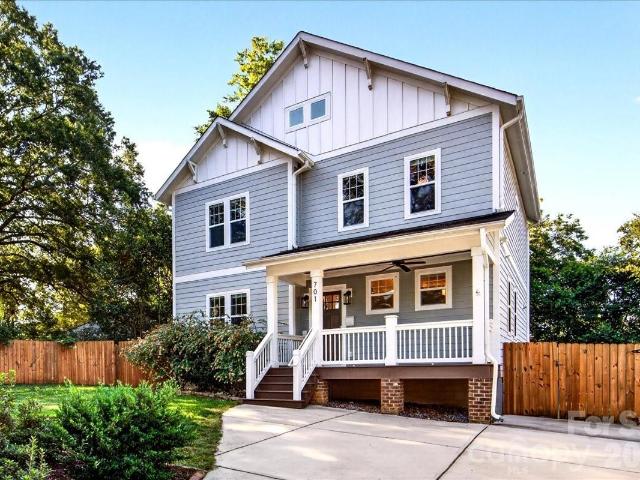
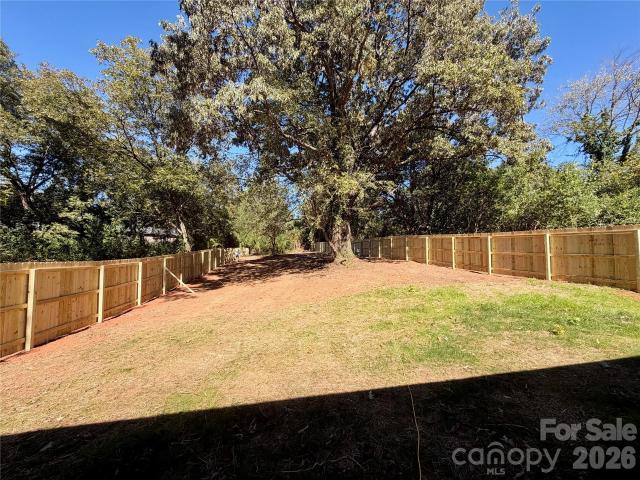
Welcome to 701 Seldon Drive, ideally situated in Smallwood just outside Uptown Charlotte, where stylish living meets exceptional convenience. The open main level seamlessly connects the dining area, kitchen, and living room, creating an inviting space for everyday living and entertaining. The luxury kitchen boasts stainless steel appliances, an oversized island, soft-close cabinetry, and quartz countertops. The living room features tall ceilings, built-ins flanking a gas fireplace, and doors opening directly to the private backyard. A versatile room off the entry provides the perfect space for a home office, formal living room, playroom, or bedroom, while a convenient half bath completes the main level. Upstairs, retreat to the spacious primary suite featuring an exquisite bathroom with a walk-in shower, luxurious soaking tub, and expansive walk-in closet. Three additional generously sized bedrooms offer plenty of space for family and guests. Outside, the fully fenced private backyard
USD 769,000
1028 Saratoga Drive
View photo
House · for sale
USD 299,900
USD 250/sq.ft
1028 Saratoga Drive
Enderly Park
· 1,195 sq.ft · 3 Bedrooms · 2 Baths · House
· Garden · Equipped kitchen
Enderly Park · 1,195 sq.ft · 3 Bedrooms · 2 Baths · House · Garden · Equipped kitchen
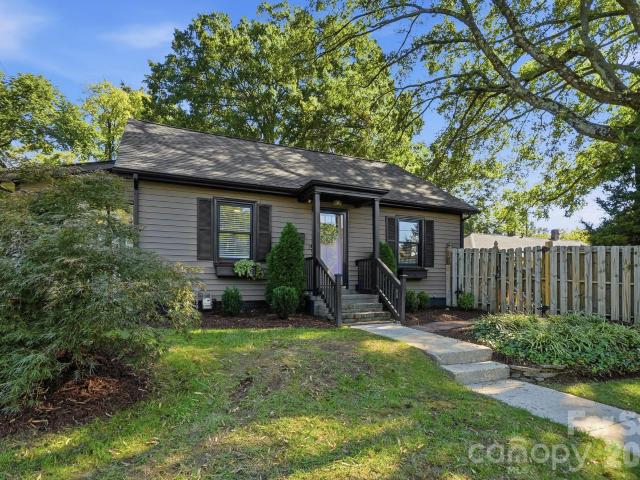
Welcome to 1028 Saratoga Dr, where inviting curb appeal meets stylish single-level living! This 3-bedroom home features an open living, dining, and kitchen area designed for comfortable everyday living and easy entertaining. Light wood-look flooring, neutral colors, and abundant natural light create a bright, welcoming atmosphere. The kitchen showcases white shaker-style cabinetry, granite countertops, a subway tile backsplash, stainless steel appliances, and a center island with breakfast-bar seating. Glass pendant lights and contrasting black fixtures add a modern touch. The primary bedroom includes a private bathroom with a spacious walk-in shower, while coordinating bathroom finishes carry the home’s cohesive style throughout. Outside, gray siding, white trim, black shutters, and a covered front entry create a charming first impression. Enjoy a backyard with room for outdoor seating, gardening, or simply relaxing. A concrete driveway completes this appealing Charlotte home
USD 299,900
630 Calvert Street # 107
View photo
Condo · for sale
USD 225,000
USD 454/sq.ft
630 Calvert Street # 107
Enderly Park
· 495 sq.ft · 1 Bedroom · 1 Bath · Condo
Enderly Park · 495 sq.ft · 1 Bedroom · 1 Bath · Condo
Awesome condominium located in Uptown, minutes away from Bank of America Stadium. Numerous dining options, local breweries, entertainment to satisfy anyone’s needs. Charlotte Douglas International Airport just 15 minutes away, Charlottes Financial District, nightlife and shopping are among many highlights within walking distance. This well maintained studio featuring open floor plan, custom Murphy bed, with ample natural light makes this a unique living space. This home has like new laminate floors throughout, ceramic tile shower and floor in bath. Washer is also a dryer all in one for an amazing space saving idea. Home is move in ready! Don’t miss this opportunity to experience all that Uptown Charlotte has to offer at an incredible price
USD 225,000
1411/1 W 4th Street
View photo
House · for sale
USD 749,900
USD 361/sq.ft
1411/1 W 4th Street
Enderly Park
· 2,077 sq.ft · 4 Bedrooms · 2 Baths · House
· Office room · Equipped kitchen
Enderly Park · 2,077 sq.ft · 4 Bedrooms · 2 Baths · House · Office room · Equipped kitchen
Exceptional investment opportunity in Charlotte’s highly sought-after historic Wesley Heights neighborhood, just minutes from Uptown and less than one mile from Bank of America Stadium, Truist Field, dining, breweries, greenways, and entertainment. This solid brick duplex offers two thoughtfully updated units, each featuring 2 bedrooms plus a den/flex space ideal for a home office, guest space, or optional third bedroom, along with 1 full bathroom. Both units include remodeled kitchens with stainless steel appliances, updated stone countertops, refinished hardwood floors, abundant natural light, and functional open-concept living. Separate driveways provide added convenience for occupants and guests. Currently utilized as an income-producing property, this duplex offers flexibility for short-term, mid-term, or long-term rental strategies. Located within the historic district, the property may also present future value-add potential, including possible vertical expansion, subject to app
USD 749,900
4400 Welling Avenue
View photo
House · for sale
USD 219,999
USD 232/sq.ft
4400 Welling Avenue
Enderly Park
· 947 sq.ft · 3 Bedrooms · 1 Bath · House
· Office room · Equipped kitchen
Enderly Park · 947 sq.ft · 3 Bedrooms · 1 Bath · House · Office room · Equipped kitchen
Welcome to this inviting move-in ready home offering a comfortable layout and a welcoming atmosphere for everyday living. The spacious living areas provide a great setting for relaxing, entertaining, or creating a dedicated home office or study, while the kitchen offers a practical space for preparing meals and gathering. The bedrooms provide comfortable spaces for rest and can also be used as a guest room, home office, or other flexible space. Ready for its next owner, the home also offers the opportunity for minor updates and personal touches over time. Conveniently located near shopping, dining, parks, major roadways, and everyday amenities, this home offers a wonderful opportunity to settle in and make it your own
USD 219,999
4200 Tennesse Avenue
View photo
House · for sale
USD 399,990
USD 206/sq.ft
4200 Tennesse Avenue
Enderly Park
· 1,938 sq.ft · 4 Bedrooms · 2 Baths · House
· Garden · Equipped kitchen
Enderly Park · 1,938 sq.ft · 4 Bedrooms · 2 Baths · House · Garden · Equipped kitchen
Quick Move-In Home with NO HOA! The Torrey offers an open-concept layout filled with natural light, featuring a spacious kitchen with granite countertops, abundant cabinetry, and a large island that flows seamlessly into the dining area and great room. Enjoy outdoor living on the covered rear porch overlooking a wooded backyard. Upstairs, the owner's suite features dual walk-in closets and a private bath, complemented by three additional bedrooms, a versatile loft, and walk-in laundry room. Conveniently located near I-85, I-485, and Brookshire Blvd for easy access to shopping, dining, and major employers. Perfect as a primary residence or investment opportunity. Photos are for illustrative purposes only
USD 399,990
1314 Cheshire Avenue
View photo
House · for sale
USD 363,502
USD 228/sq.ft
1314 Cheshire Avenue
Enderly Park
· 1,593 sq.ft · 4 Bedrooms · 2 Baths · House
· Equipped kitchen
Enderly Park · 1,593 sq.ft · 4 Bedrooms · 2 Baths · House · Equipped kitchen
New Construction and No HOA fee! This is the only 4 bedroom home we will have at this location. Complete in January. Great buyer incentives are available to help with rates, closing cost, etc. Discover the opportunity to live in Charlotte's growing Westside! This convenient location offers easy access to 6 miles to Uptown Charlotte, 4 miles to Charlotte Douglas International Airport & I-85, Surrounded by established neighborhoods and newer residential construction, this area continues to attract interest as Charlotte expands. Enjoy the convenience of city living with shopping, dining, parks, and entertainment just a short drive away! Discover the Linfield I by SouthCraft by Empire Homes! This thoughtfully designed home offers an open-concept main level with a spacious family room, dining area, and kitchen featuring ivory cabinetry with a beautiful blue accent island, sparkling white granite countertops, stainless steel appliances, a breakfast bar, and durable Sweeper Beige luxury vinyl
USD 363,502
427 Katonah Avenue
View photo
House · for sale
USD 339,900
USD 235/sq.ft
427 Katonah Avenue
Enderly Park
· 1,442 sq.ft · 4 Bedrooms · 2 Baths · House
Enderly Park · 1,442 sq.ft · 4 Bedrooms · 2 Baths · House
Reduced to reflect need for repair. Tons of potential in this 4 bed 2 bath home! Priced unter tax value for QUICK sale. Home in need of repairs and price to reflect, sold as-is. Centrally located and close to shopping, dining, entertainment. Cash offered preferred due to condition. Seller favors Hankin and Pack as attorney of choice. See agent only for offer guidelines and disclosures
USD 339,900
2521 Alleghany Street
View photo
House · for sale
USD 319,000
USD 315/sq.ft
2521 Alleghany Street
Enderly Park
· 1,012 sq.ft · 3 Bedrooms · 1 Bath · House
· Garden · Equipped kitchen · Parking
Enderly Park · 1,012 sq.ft · 3 Bedrooms · 1 Bath · House · Garden · Equipped kitchen · Parking
Charming 3 bed, 1.5 bath home in the sought-after Westerly Hills neighborhood. This beautifully updated property features a renovated kitchen and gorgeous refinished hardwood floors throughout. A large fenced backyard offers plenty of room to relax or entertain, and the double car carport adds everyday convenience. Previously operated as a successful short-term rental, this home is also a great opportunity for investors. Lots of space in the backyard to build a TINY HOUSE for additional income! Unbeatable location: just 6 minutes to Charlotte Douglas International Airport, 12 minutes to Uptown Charlotte, and 10 minutes to South End — no long highway commutes required. Easy access to I-85 and Freedom Drive puts dining, shopping, and nightlife within easy reach. Don't miss this one — schedule your showing today!
USD 319,000
914 Crestmere Street
View photo
House · for sale
USD 399,900
USD 343/sq.ft
914 Crestmere Street
Enderly Park
· 1,163 sq.ft · 3 Bedrooms · 1 Bath · House
· Garden · Equipped kitchen
Enderly Park · 1,163 sq.ft · 3 Bedrooms · 1 Bath · House · Garden · Equipped kitchen
100% financing options are available. Reach out to inquire more. Beautifully renovated in 2023 and thoughtfully improved by the current owners, this stunning white brick Mid-Century ranch blends timeless character with modern style in one of Charlotte’s fastest-growing neighborhoods. The iconic red front door, mature trees, and inviting curb appeal welcome you inside to a light-filled open floor plan featuring luxury wide-plank flooring, designer finishes, and comfortable living spaces. The renovated kitchen showcases white shaker cabinetry, quartz countertops, subway tile backsplash, stainless steel appliances, and flows seamlessly into the living and dining areas—perfect for everyday living and entertaining. Comfortable bedrooms, updated bathrooms, and a fully fenced quarter-acre backyard complete the home, offering plenty of space to relax, entertain, garden, or enjoy pets. Over $30,000 in recent improvements include a new Goodman heat pump and air handler, new privacy fence, fresh
USD 399,900
610 Reeves Court
View photo
House · for sale
USD 235,000
USD 211/sq.ft
New
610 Reeves Court
Enderly Park
· 1,109 sq.ft · 3 Bedrooms · 1 Bath · House
Enderly Park · 1,109 sq.ft · 3 Bedrooms · 1 Bath · House
Stylishly updated 3 bed 1 bath all-brick single-story home in sought-after and growing area of Northwest Charlotte. Exciting and affordable opportunity for Buyers entering the Charlotte market for the first time or an investor looking for their next asset. More information coming soon!
USD 235,000
1761 J Julian Lane
View photo
Townhouse · for sale
USD 285,000
USD 147/sq.ft
1761 J Julian Lane
Enderly Park
· 1,927 sq.ft · 3 Bedrooms · 2 Baths · Townhouse
· Equipped kitchen
Enderly Park · 1,927 sq.ft · 3 Bedrooms · 2 Baths · Townhouse · Equipped kitchen
Step into Convenience. Love the low-maintenance ease of renting but dream of owning your own place? This brand-new end-unit townhome offers the best of both worlds: an easy, convenient lifestyle combined with the total freedom of homeownership. As an end unit lot, this home features extra side windows that fill the open floor plan with extra natural light. The stunning kitchen comes fully equipped with modern quartz countertops and an included Whirlpool appliance package. Right across the street you’ll find Tuckaseegee Recreation Center. This popular local sports center is known for regularly hosting low-cost or free activities such as summer camps, family fun nights, fitness classes, and sports training. Talk about convenience on a budget! You’ve got quick access to South End, Uptown Charlotte, or Charlotte Douglas Airport, all just minutes away. Grab brunch with friends at Ruby Sunshine near Uptown, run a few errands at Target in the afternoon, and catch up with your co-workers over
USD 285,000
315 Rigshaw Road
View photo
Townhouse · for sale
USD 269,990
USD 171/sq.ft
315 Rigshaw Road
Enderly Park
· 1,572 sq.ft · 3 Bedrooms · 2 Baths · Townhouse
· Office room · Equipped kitchen · Parking
Enderly Park · 1,572 sq.ft · 3 Bedrooms · 2 Baths · Townhouse · Office room · Equipped kitchen · Parking
Brand-new community offering the popular 3-story Juniper townhome, ideally located with convenient access to I-85, I-485, and Brookshire Boulevard, making commuting, shopping, dining, and everyday conveniences easily accessible. The versatile entry-level flex space is perfect for a home office, fitness area, or guest retreat and is complemented by a front-entry 1-car garage. The bright, open main level features a modern kitchen with stainless steel appliances, a large center island, and seamless flow into the living and dining areas, ideal for entertaining. Upstairs, the spacious owner's suite includes a walk-in closet and private en-suite bath, along with two additional bedrooms, a full bath, and convenient laundry. Washer, dryer, refrigerator are included. HOA includes lawn maintenance, Water, trash, and recycling
USD 269,990
2438 Remount Road
View photo
House · for sale
USD 365,000
USD 353/sq.ft
2438 Remount Road
Enderly Park
· 1,033 sq.ft · 2 Bedrooms · 1 Bath · House
· Garden · Equipped kitchen
Enderly Park · 1,033 sq.ft · 2 Bedrooms · 1 Bath · House · Garden · Equipped kitchen
Seller offering $5000 credit with acceptable offer! Character meets convenience in this thoughtfully updated 1948 home, perfectly positioned just steps from Legion Brewing and only minutes to Uptown and South End. Fresh exterior paint and landscaping gives instant curb appeal, while the original hardwood floors add warmth and timeless character you can't replicate in new construction. Inside, the fresh paint and updated kitchen and bath bring modern function without losing the home's classic charm. As an added bonus a newly serviced HVAC system means you can move in worry-free. Step outside to your own fully fenced back yard offering rare privacy and space to entertain, garden, or simply unwind without sacrificing proximity to the city. Don't miss this rare combination of vintage charm and modern updates in one of Charlotte's most sought after pockets! Check out the features and upgrades sheet for a full list of upgrades
USD 365,000

Get email alerts

Don't miss out: be the first to know about new properties

The alert was correctly created

On subscribing you accept the conditions of use and the privacy policy
Alert
Receive new ads in your inbox
Save this search
Receive alerts for new listings

We'll send you an email when we have new properties for: "Properties for sale in Enderly Park"

The alert was correctly created

McCrorey Heights
Oaklawn, Township 1 Charlotte Mecklenburg County North Carolina
Get email alerts and be the first to see new listings
Required field
On subscribing I accept the terms of the privacy policy
Perfect! You'll soon start receiving new listings via email
Alert
Receive an email when we have new ads for Properties for sale in Enderly Park
Save this search
Filters

Bedrooms

Size (sq.ft)

sq.ft
sq.ft

Price

USD
USD

Property type

Bathrooms

Clear all filters
Receive notifications when new entries are published.