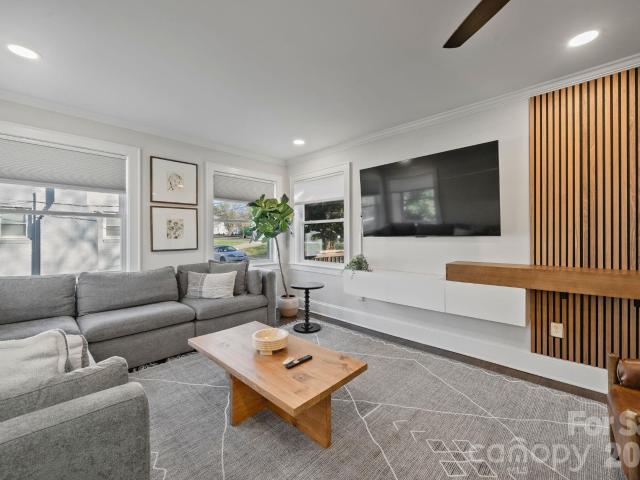
868 properties for sale in Revolution Park

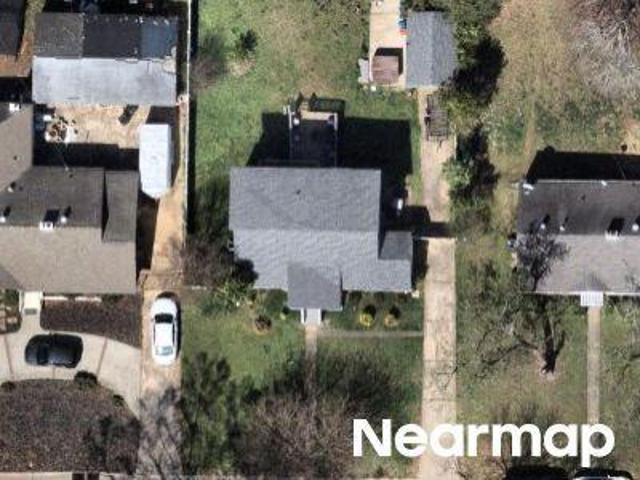
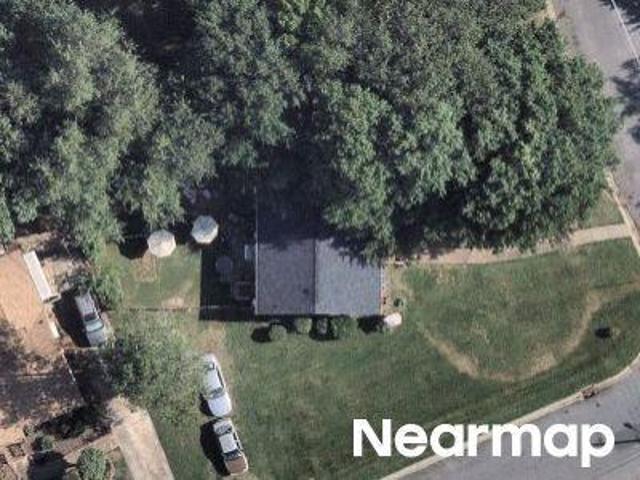
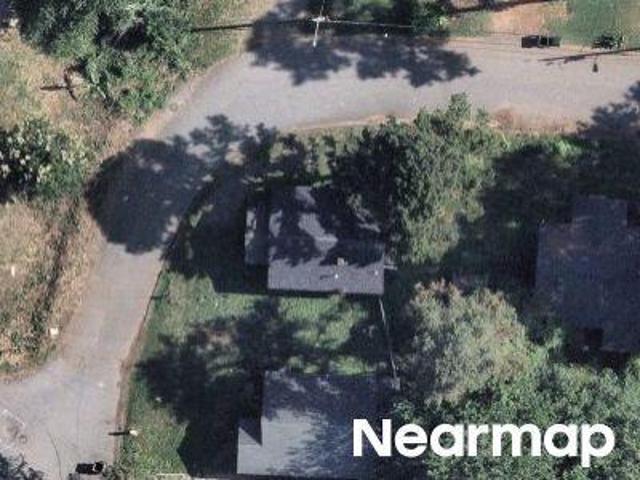
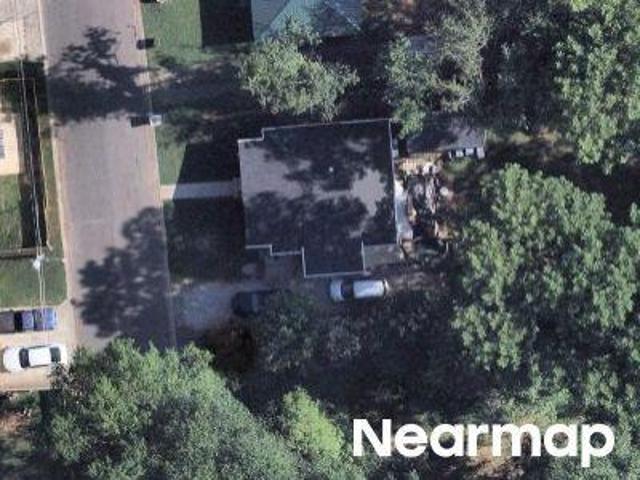
Bethel Rd
View photo
House · for sale
Request Details
New
Bethel Rd
Revolution Park
· 1,442 sq.ft · 3 Bedrooms · 1 Bath · House
Revolution Park · 1,442 sq.ft · 3 Bedrooms · 1 Bath · House
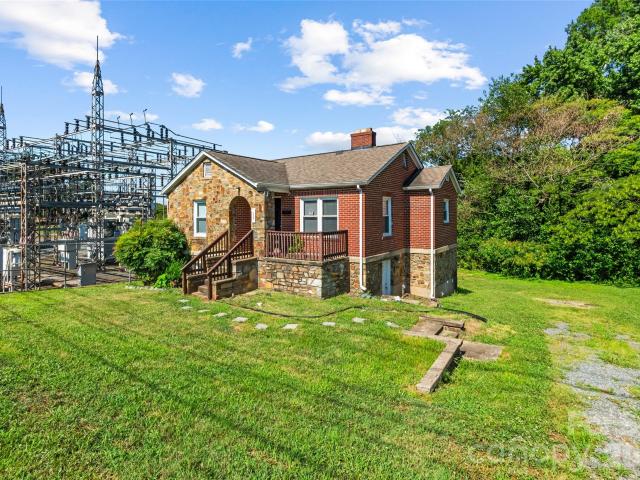
This home is in preforeclosure, which means the homeowner is in default (missed payments). Therefore, there could be an opportunity to strike a great deal with the owner and the bank
Request Details
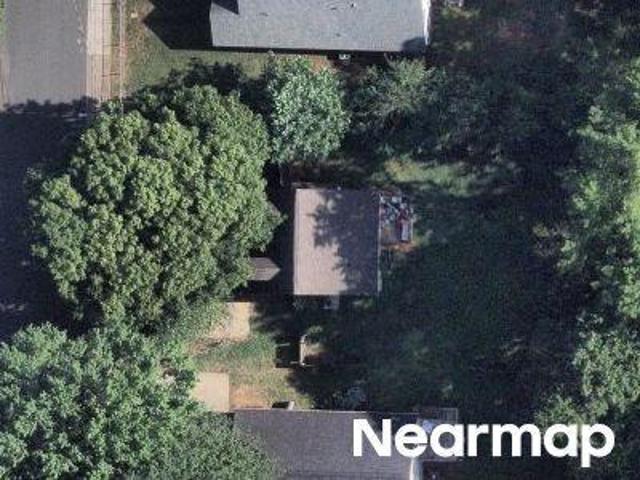
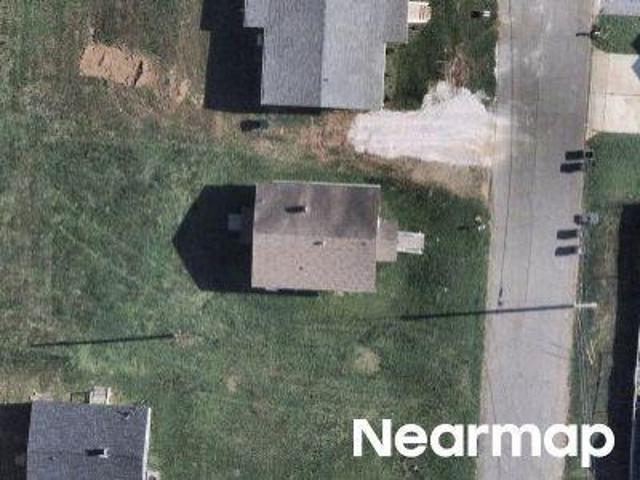
Skyview Rd
View photo
House · for sale
Request Details
Updated
Skyview Rd
Revolution Park
· 1,539 sq.ft · 4 Bedrooms · 2 Baths · House
Revolution Park · 1,539 sq.ft · 4 Bedrooms · 2 Baths · House
This home is in preforeclosure, which means the homeowner is in default (missed payments). Therefore, there could be an opportunity to strike a great deal with the owner and the bank
Request Details
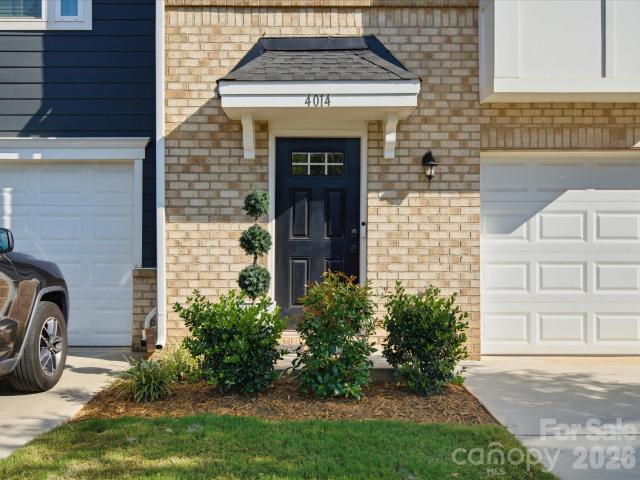
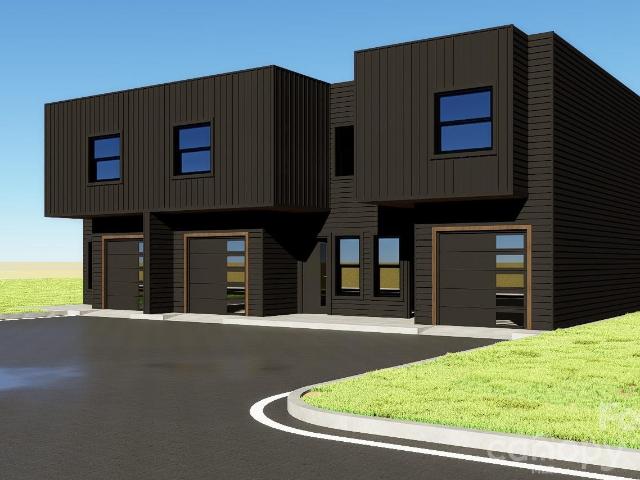
4014 Edenborn Lane
View photo
Townhouse · for sale
USD 379,900
USD 215/sq.ft
4014 Edenborn Lane
Revolution Park
· 1,765 sq.ft · 3 Bedrooms · 2 Baths · Townhouse
· Patio · Garden · Office room · Deck · Equipped kitchen · Parking
Revolution Park · 1,765 sq.ft · 3 Bedrooms · 2 Baths · Townhouse · Patio · Garden · Office room · Deck · Equipped kitchen · Parking
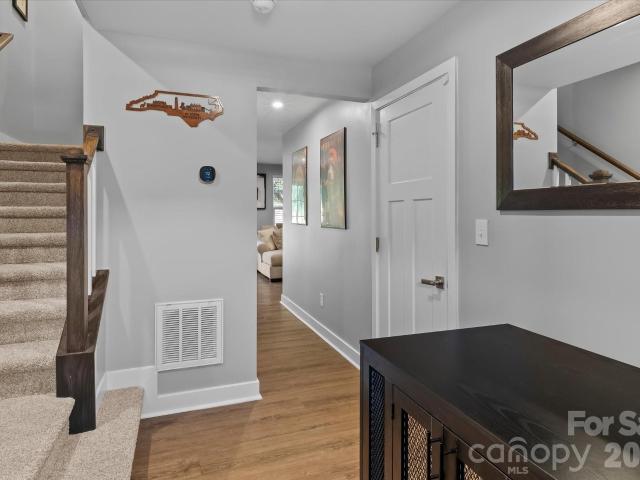
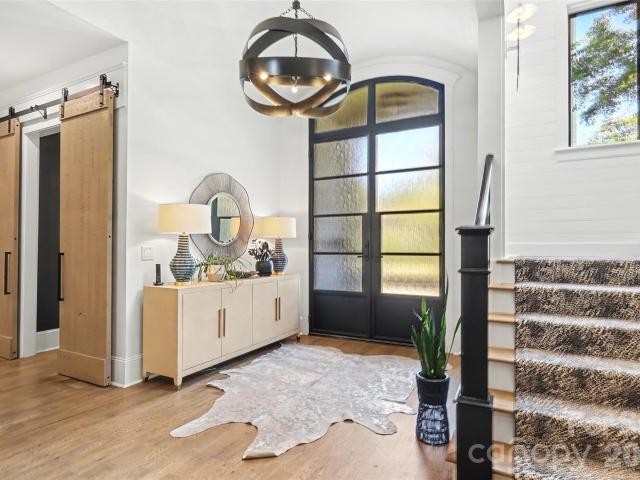
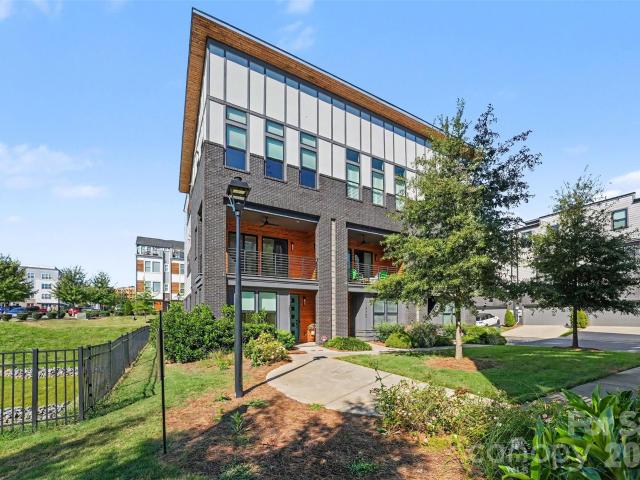
South End lifestyle. More space. Your own backyard. Without the South End price tag. Welcome to this beautifully upgraded 2022 townhome where modern style meets easy Charlotte living. With three bedrooms, 2.5 baths, a dedicated office/flex space, attached garage, oversized deck, and private landscaped patio, this home gives you room to live, work, entertain, and unwind. Step inside to an open, sun-filled layout featuring LVP flooring and an updated matching staircase. The spacious kitchen is made for gathering, with quartz countertops, stainless steel appliances, abundant storage, pantry, and an oversized island that opens to the dining and living areas. Need flexibility? The dedicated office/flex space can easily transition from work-from-home headquarters to guest space, media room, or hobby retreat. When it's time to recharge, the primary suite delivers with a tray ceiling, walk-in closet, and spa-like bath with a frameless glass shower. And the outdoor space is a standout. Grill an
USD 379,900
2228 Camp Greene Street
View photo
House · for sale
USD 195,000
USD 205/sq.ft
2228 Camp Greene Street
Revolution Park
· 947 sq.ft · 2 Bedrooms · 1 Bath · House
Revolution Park · 947 sq.ft · 2 Bedrooms · 1 Bath · House
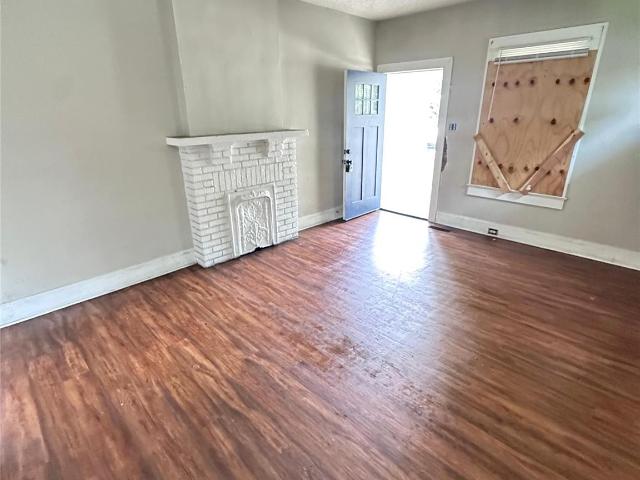
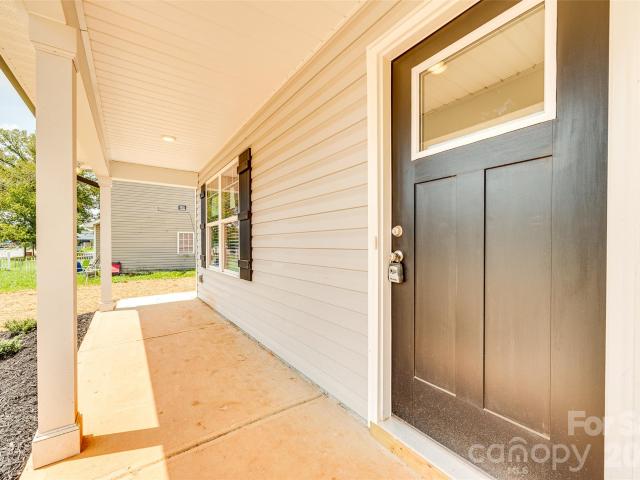
Investor opportunity in prime area close to uptown to renovate or tear down to build new. Many renovations and new constructions nearby. House needs a renovation, priced to sell with room for an investor or end user to build equity. Situated just minutes from Wesley Heights, Uptown, and South End. Surrounded by ongoing growth and redevelopment. Property is being sold as-is. Seller will make no repairs or concessions. Previously rented for $1,600
USD 195,000
2438 Remount Road
View photo
House · for sale
USD 365,000
USD 353/sq.ft
2438 Remount Road
Revolution Park
· 1,033 sq.ft · 2 Bedrooms · 1 Bath · House
· Garden · Equipped kitchen
Revolution Park · 1,033 sq.ft · 2 Bedrooms · 1 Bath · House · Garden · Equipped kitchen
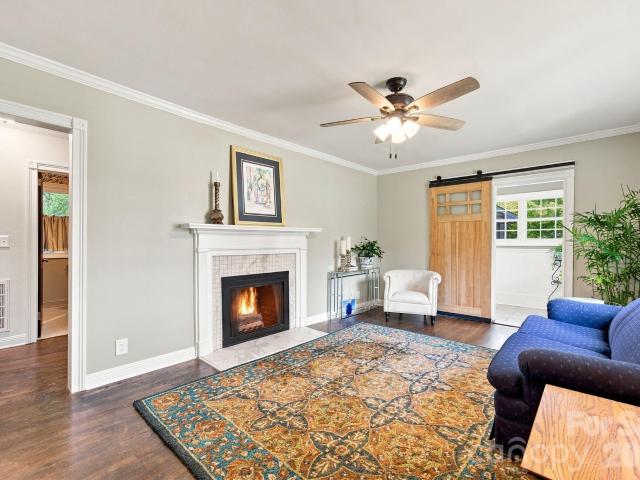
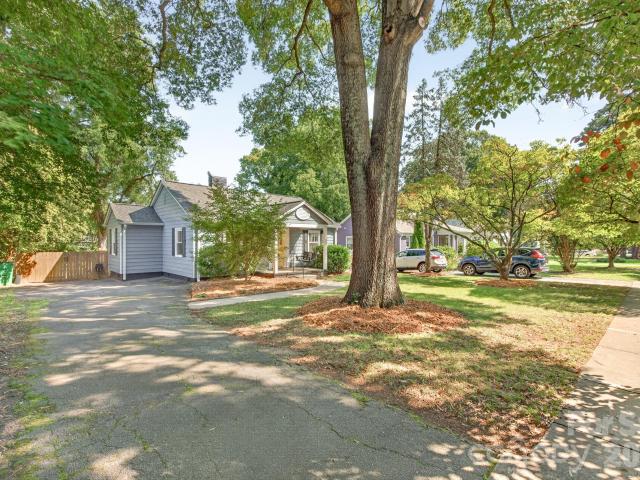
Seller offering $5000 credit with acceptable offer! Character meets convenience in this thoughtfully updated 1948 home, perfectly positioned just steps from Legion Brewing and only minutes to Uptown and South End. Fresh exterior paint and landscaping gives instant curb appeal, while the original hardwood floors add warmth and timeless character you can't replicate in new construction. Inside, the fresh paint and updated kitchen and bath bring modern function without losing the home's classic charm. As an added bonus a newly serviced HVAC system means you can move in worry-free. Step outside to your own fully fenced back yard offering rare privacy and space to entertain, garden, or simply unwind without sacrificing proximity to the city. Don't miss this rare combination of vintage charm and modern updates in one of Charlotte's most sought after pockets! Check out the features and upgrades sheet for a full list of upgrades
USD 365,000
1821 Remount Road
View photo
House · for sale
USD 235,000
USD 145/sq.ft
1821 Remount Road
Revolution Park
· 1,615 sq.ft · 4 Bedrooms · 1 Bath · House
· Cellar
Revolution Park · 1,615 sq.ft · 4 Bedrooms · 1 Bath · House · Cellar
Multi Family Development Opportunity! This 4-bedroom, 1.5-bath home features a full basement and endless potential! Whether you're looking for a primary residence, an investment property, or a redevelopment opportunity, this property offers exceptional flexibility. Situated in the Neighborhood 2-B (N2-B) zoning district, the property allows for a variety of residential uses, including single-family, duplex, triplex, quadraplex, and multi-family development, subject to applicable zoning requirements and approvals. The full basement provides abundant storage, workshop space, or future expansion possibilities. Conveniently located minutes from Uptown, South End, Airport, and walking distance to proposed CATS Silver line stop. Don't miss this unique opportunity to own a property with both immediate value and long-term investment potential. Unable to confirm if any permits were pulled for finishing the basement
USD 235,000
2725 Watson Drive
View photo
Townhouse · for sale
USD 354,250
USD 267/sq.ft
2725 Watson Drive
Revolution Park
· 1,324 sq.ft · 3 Bedrooms · 2 Baths · Townhouse
· Garden · Balcony
Revolution Park · 1,324 sq.ft · 3 Bedrooms · 2 Baths · Townhouse · Garden · Balcony
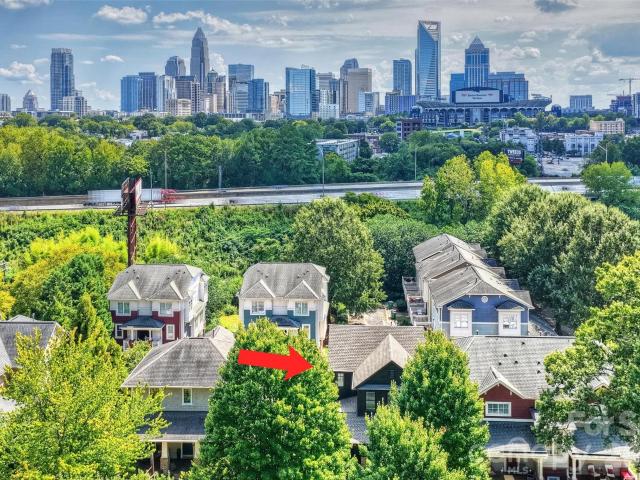
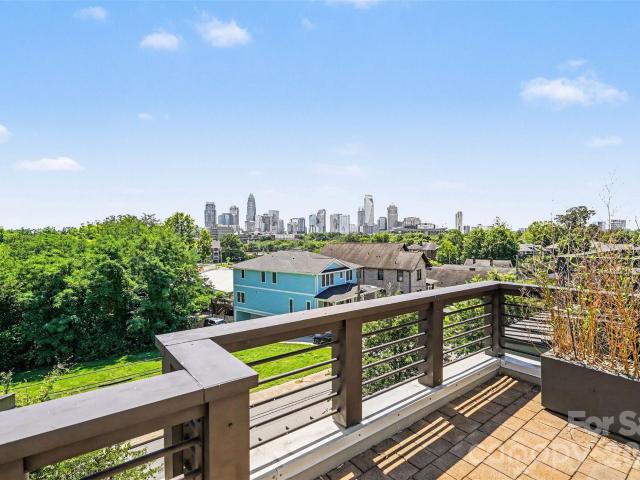
Welcome to 2725 Watson Drive, where modern design meets unbeatable convenience. This stunning 3-bedroom, 2.5-bath townhome offers over 1,300 square feet of thoughtfully designed living space with premium finishes throughout. Step inside to soaring 9-foot ceilings, custom accent walls, and an open-concept floor plan featuring quartz countertops, a striking full quartz backsplash, soft-close cabinetry, and stainless steel appliances. Every detail has been carefully selected to create a home that feels both luxurious and functional. Upstairs, the spacious primary suite features a large walk-in closet, a beautifully appointed ensuite bathroom with tile finishes, and a private balcony overlooking the Charlotte skyline—the perfect place to enjoy your morning coffee or unwind in the evening. Two additional bedrooms and a full bath complete the upper level. Outside, enjoy one of the largest outdoor spaces you'll find in a townhome, with a private, fully fenced backyard and 6-foot privacy fence
USD 354,250
3037 Beeler Lane
View photo
Townhouse · for sale
USD 369,900
USD 226/sq.ft
3037 Beeler Lane
Revolution Park
· 1,636 sq.ft · 3 Bedrooms · 2 Baths · Townhouse
· Garden · Parking · Equipped kitchen
Revolution Park · 1,636 sq.ft · 3 Bedrooms · 2 Baths · Townhouse · Garden · Parking · Equipped kitchen
Location, location, location! Welcome to 3037 Beeler Lane, a move in ready three story townhome in the Villages at Beachmont, built in 2023 and ideally located just minutes from Uptown Charlotte, South End, Charlotte Douglas International Airport, Bank of America Stadium, shopping, dining, entertainment, and easy access to I 77 and I 85. Offering 1,646 square feet, this home features 3 bedrooms, 2 full bathrooms, 2 half bathrooms, a fenced backyard, and an attached 1 car garage. Step inside to an open and inviting floor plan featuring LVP flooring throughout the main living areas, fresh interior paint completed in 2026, and new carpet installed in 2026. The open concept kitchen flows directly into the living space and features granite countertops, stainless steel appliances, a center island, and plenty of room for entertaining. Upstairs, the primary suite offers a spacious walk in closet with built in closet storage and a private bathroom featuring a walk in shower. Outside, the fenced
USD 369,900
2440 Greenland Avenue
View photo
House · for sale
USD 379,900
USD 405/sq.ft
2440 Greenland Avenue
Revolution Park
· 936 sq.ft · 2 Bedrooms · 1 Bath · House
· Garden · Deck · Equipped kitchen · Air conditioning
Revolution Park · 936 sq.ft · 2 Bedrooms · 1 Bath · House · Garden · Deck · Equipped kitchen · Air conditioning
Charming Cottage with a Perfect Blend of Contemporary Character and Yesteryear's Charm in Dowd Heights. Spectacular Location in a Centrally-Located Intown Charlotte Location with Wonderful Surroundings. Tremendous Opportunity for a First-Time Homebuyer or Others who Desire Soul & a Comfortable Vintage Vibe in their Home. Authentic Site-Fiinished Hardwoods, a Vaulted Living Room, Updated White Cabinetry Kitchen, Stainless Steel Appliances, and a Wonderful New Deck in the Backyard Delight. No Concern for Systems: Architectural-Shingled Roof, Updated Windows, Recent Heat Pump/AC (2020). The Crawlspace has a Vapor Barrier and a Sump Pump to Maintain the Integrity of the Flooring System. Sprayfoam Insulation in the Attic Helps Maintain Efficiency and Comfort
USD 379,900
2719 Watson Drive
View photo
Townhouse · for sale
USD 335,000
USD 253/sq.ft
2719 Watson Drive
Revolution Park
· 1,324 sq.ft · 3 Bedrooms · 2 Baths · Townhouse
· Balcony
Revolution Park · 1,324 sq.ft · 3 Bedrooms · 2 Baths · Townhouse · Balcony
Welcome to 2719 Watson Drive, where modern design meets unbeatable convenience. This stunning 3-bedroom, 2.5-bath townhome offers over 1,300 square feet of thoughtfully designed living space with premium finishes throughout. Step inside to soaring 9-foot ceilings, custom accent walls, and an open-concept floor plan highlighted by quartz countertops throughout, a striking full quartz backsplash, soft-close cabinetry, and stainless steel appliances. Every detail has been carefully selected to create a home that feels both luxurious and functional. Upstairs, the spacious primary suite features a large walk-in closet, a beautifully appointed ensuite bathroom with tile finishes, and your own private balcony overlooking the Charlotte skyline—the perfect spot to enjoy your morning coffee or unwind in the evening. Two additional bedrooms and a full bath complete the upper level. Outside, enjoy one of the largest outdoor spaces you'll find in a townhome, featuring a private, fully fenced backya
USD 335,000
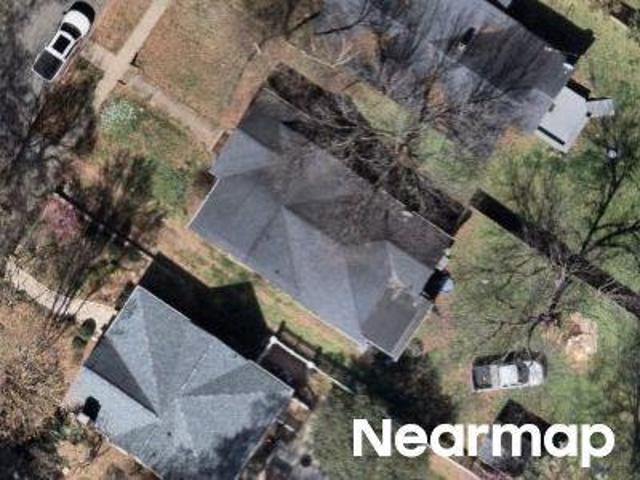
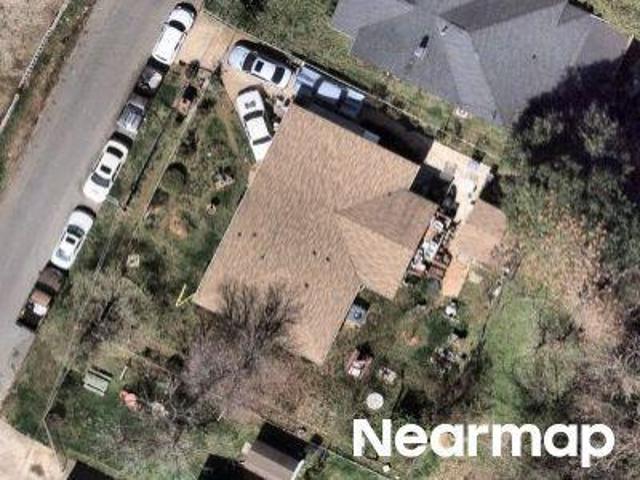
Westgrove Dr
View photo
House · for sale
Request Details
Updated
Westgrove Dr
Revolution Park
· 1,141 sq.ft · 3 Bedrooms · 1 Bath · House
Revolution Park · 1,141 sq.ft · 3 Bedrooms · 1 Bath · House
This home is in preforeclosure, which means the homeowner is in default (missed payments). Therefore, there could be an opportunity to strike a great deal with the owner and the bank
Request Details
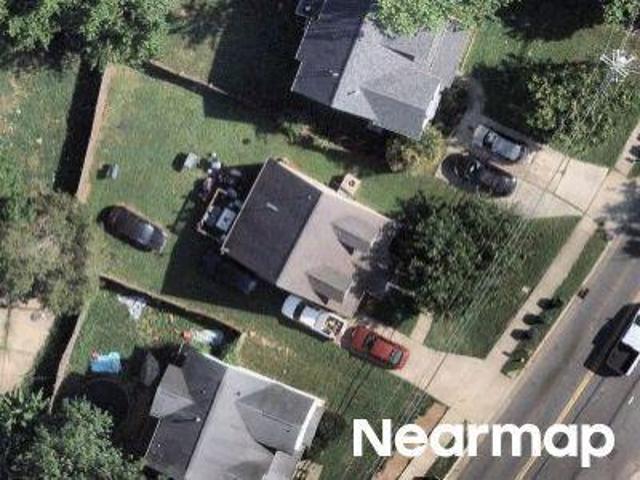
Ellen Ave
View photo
House · for sale
Request Details
Updated
Ellen Ave
Revolution Park
· 850 sq.ft · 2 Bedrooms · 1 Bath · House
Revolution Park · 850 sq.ft · 2 Bedrooms · 1 Bath · House
This home is in preforeclosure, which means the homeowner is in default (missed payments). Therefore, there could be an opportunity to strike a great deal with the owner and the bank
Request Details
W Kingston Ave
View photo
House · for sale
Request Details
Updated
W Kingston Ave
Revolution Park
· 872 sq.ft · 2 Bedrooms · 1 Bath · House
Revolution Park · 872 sq.ft · 2 Bedrooms · 1 Bath · House
This is a Real Estate-Owned (REO)/post-foreclosure home owned or managed by a bank. All offers are considered; however, the highest and best will most likely be accepted
Request Details
Hemphill St
View photo
House · for sale
Request Details
Updated
Hemphill St
Revolution Park
· House
Revolution Park · House
This is a Real Estate-Owned (REO)/post-foreclosure home owned or managed by a bank. All offers are considered; however, the highest and best will most likely be accepted
Request Details
Mayfair Ave
View photo
House · for sale
Request Details
Updated
Mayfair Ave
Revolution Park
· 1,227 sq.ft · 3 Bedrooms · 2 Baths · House
Revolution Park · 1,227 sq.ft · 3 Bedrooms · 2 Baths · House
This is a Real Estate-Owned (REO)/post-foreclosure home owned or managed by a bank. All offers are considered; however, the highest and best will most likely be accepted
Request Details
Grandin Rd
View photo
House · for sale
Request Details
Updated
Grandin Rd
Revolution Park
· 1,475 sq.ft · 3 Bedrooms · 1 Bath · House
Revolution Park · 1,475 sq.ft · 3 Bedrooms · 1 Bath · House
This home is in preforeclosure, which means the homeowner is in default (missed payments). Therefore, there could be an opportunity to strike a great deal with the owner and the bank
Request Details
Old Steele Creek Rd
View photo
House · for sale
Request Details
Updated
Old Steele Creek Rd
Revolution Park
· 1,216 sq.ft · 3 Bedrooms · 2 Baths · House
Revolution Park · 1,216 sq.ft · 3 Bedrooms · 2 Baths · House
This home is in preforeclosure, which means the homeowner is in default (missed payments). Therefore, there could be an opportunity to strike a great deal with the owner and the bank
Request Details
Reid Ave
View photo
House · for sale
Request Details
Updated
Reid Ave
Revolution Park
· House
Revolution Park · House
This is a Real Estate-Owned (REO)/post-foreclosure home owned or managed by a bank. All offers are considered; however, the highest and best will most likely be accepted
Request Details
Eddington St
View photo
House · for sale
Request Details
Updated
Eddington St
Revolution Park
· House
Revolution Park · House
This is a Real Estate-Owned (REO)/post-foreclosure home owned or managed by a bank. All offers are considered; however, the highest and best will most likely be accepted
Request Details
Opal St
View photo
House · for sale
Request Details
Updated
Opal St
Revolution Park
· 1,518 sq.ft · 3 Bedrooms · 2 Baths · House
Revolution Park · 1,518 sq.ft · 3 Bedrooms · 2 Baths · House
This is a Real Estate-Owned (REO)/post-foreclosure home owned or managed by a bank. All offers are considered; however, the highest and best will most likely be accepted
Request Details
512 Olmsted Park Place
View photo
House · for sale
USD 965,000
USD 582/sq.ft
512 Olmsted Park Place
Revolution Park
· 1,658 sq.ft · 3 Bedrooms · 2 Baths · House
· Garden · Parking
Revolution Park · 1,658 sq.ft · 3 Bedrooms · 2 Baths · House · Garden · Parking
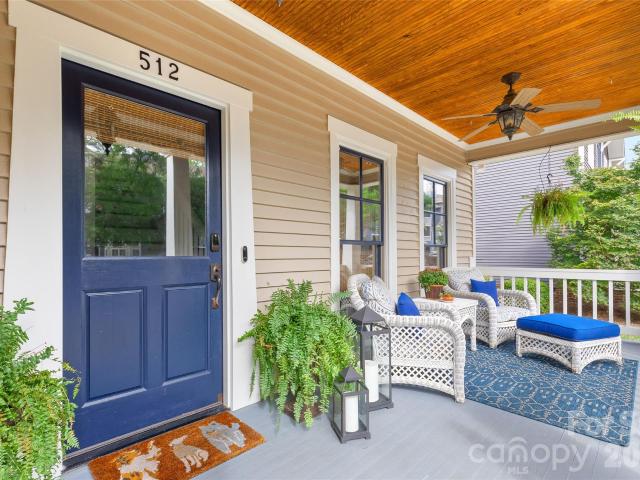
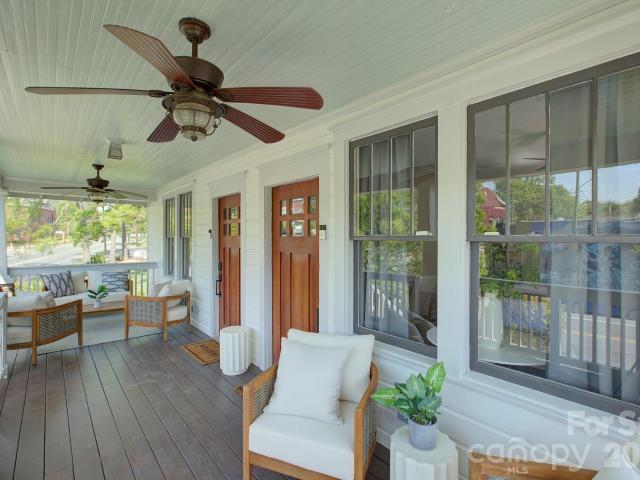
Welcome to 512 Olmsted Park Place, a lightly lived-in craftsman-style home tucked into one of Dilworth’s most connected pockets. Built in 1994, this 3-bedroom, 2.5-bath residence blends classic neighborhood charm with everyday function, featuring an inviting layout, comfortable living spaces, a carport, fenced backyard, and a cozy elevated covered front porch that captures the timeless Dilworth feel. The location is the real standout. Set between Dilworth’s tree-lined residential streets and the energy of South End, you’re moments from East Boulevard, South Boulevard, the Rail Trail, restaurants, coffee shops, breweries, fitness studios, boutiques, nightlife, and everyday conveniences. Nearby favorites include Dilworth Tasting Room, The Crunkleton, Suffolk Punch, Barcelona Wine Bar, Superica, Indaco, Salted Melon, and the growing mix of dining and retail around Atherton, Tremont, and Camden. Commuting is simple with quick access to Uptown Charlotte, major hospitals, Freedom Park, the L
USD 965,000
423 S Summit Avenue
View photo
House · for sale
USD 1,200,000
USD 444/sq.ft
423 S Summit Avenue
Revolution Park
· 2,702 sq.ft · 2 Bedrooms · 2 Baths · House
· Fireplace · Equipped kitchen · Swimming pool
Revolution Park · 2,702 sq.ft · 2 Bedrooms · 2 Baths · House · Fireplace · Equipped kitchen · Swimming pool
Listed as a two bedroom, yet with the flexibility of a lower level that could easily be turned into a third bed or studio! With over 2700 sq. Ft. and three levels, this home offers so much versatility in regard to the living space. A striking blend of traditional charm and ultra-contemporary design, this one-of-a-kind home is ideally located in historic Wesley Heights, just West of Uptown Charlotte, with greenway access toward Uptown and a convenient 15 minute walk to Bank of America Stadium and Center City. A gracious wraparound porch welcomes you, while an outdoor living area with wood-burning fireplace overlooks the custom pool and spa—an exceptional setting for relaxing and entertaining. Inside, a dramatic open floor plan showcases sophisticated finishes and extensive custom features. The living room offers sleek black cabinetry, a gas fireplace with gleaming metal surround, and statement lighting. The adjoining designer kitchen features LEICHT cabinetry, an oversized island with s
USD 1,200,000
1218 Townes Road
View photo
House · for sale
USD 3,450,000
USD 717/sq.ft
1218 Townes Road
Revolution Park
· 4,811 sq.ft · 4 Bedrooms · 3 Baths · House
· Equipped kitchen
Revolution Park · 4,811 sq.ft · 4 Bedrooms · 3 Baths · House · Equipped kitchen
From its exceptional craftsmanship and carefully considered design to its stunning outdoor living spaces, this distinctive Grandfather Homes residence offers a perfect combination of luxury and livability in Myers Park. Thoughtfully designed with an emphasis on combining the interior and outside living spaces, the home features expansive windows, soaring ceilings with open and inviting spaces at ever turn. The house is beautifully appointed and has been immaculately maintained. Every detail was carefully selected using premium hardware, unique light fixtures and custom millwork. The gourmet kitchen serves as the heart of the home with high-end appliances and an expansive island. The open concept provides a seamless connection between the interior and exterior spaces. Sliding doors open the living and dining room to the covered porches with retractable screens and shades, creating an inviting extension of the living space and an ideal setting for year-round entertaining. The primary sui
USD 3,450,000
415 West Boulevard
View photo
House · for sale
USD 789,000
USD 466/sq.ft
415 West Boulevard
Revolution Park
· 1,690 sq.ft · 3 Bedrooms · 2 Baths · House
· Garden · Fireplace · Equipped kitchen · Parking
Revolution Park · 1,690 sq.ft · 3 Bedrooms · 2 Baths · House · Garden · Fireplace · Equipped kitchen · Parking
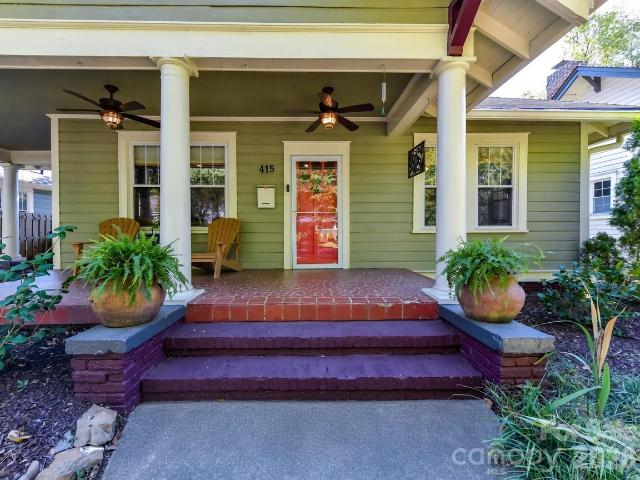
Classic Charm Meets Modern Living in the Heart of Wilmore where dining, shopping, the light rail, South End and everything Wilmore has to offer are just steps away! Add in upgrades galore, a gorgeous flat backyard and a custom 596 sq. Ft. climate controlled garage / workshop with 240 volts, what more could you ask for? Step into the timeless charm of this classic 1927 bungalow, thoughtfully updated to blend historic character with modern convenience. The kitchen and dining room have been opened up to create an inviting, open-concept floorplan perfect for entertaining. The kitchen features stainless steel appliances, a gas range, a stunning custom hood, recessed lighting, and a spacious walk-in pantry. Original hardwood floors, high ceilings, custom shelving surrounding the fireplace, and fresh, neutral paint throughout much of the home add warmth and character, while newer windows and a freshly painted exterior provide a refreshed feel. The spacious primary suite boasts a beautifully u
USD 789,000
2336 West Boulevard
View photo
House · for sale
USD 310,000
USD 232/sq.ft
Updated
2336 West Boulevard
Revolution Park
· 1,335 sq.ft · 3 Bedrooms · 2 Baths · House
· Patio · Garden · Equipped kitchen
Revolution Park · 1,335 sq.ft · 3 Bedrooms · 2 Baths · House · Patio · Garden · Equipped kitchen
Welcome to this beautifully designed, move-in ready home built in 2024! Offering 3 bedrooms, 2.5 bathrooms, and an inviting open floor plan, this home combines modern finishes with everyday comfort. The spacious living room flows seamlessly into the dining area and kitchen, featuring granite countertops, white cabinetry, stainless steel appliances, a center island with bar seating, and a pantry. Vinyl plank flooring enhances the main living areas, while a convenient half bath and laundry area complete the first floor. Upstairs, the primary suite features a walk-in closet and private bath, along with two additional bedrooms and a full guest bathroom, and new carpet. Step outside to enjoy the patio and privacy-fenced backyard, perfect for relaxing or entertaining. No hoa! 5 minute drive to Revolution Park, convenient to Uptown Charlotte & Charlotte Douglas International Airport
USD 310,000
1571 Duckworth Avenue
View photo
Townhouse · for sale
USD 664,900
USD 313/sq.ft
1571 Duckworth Avenue
Revolution Park
· 2,120 sq.ft · 3 Bedrooms · 3 Baths · Townhouse
· Terrace · Equipped kitchen
Revolution Park · 2,120 sq.ft · 3 Bedrooms · 3 Baths · Townhouse · Terrace · Equipped kitchen
10k Buyer Credit Your Way. Welcome to premier urban living at Uptown West Terraces in the highly sought-after Seversville neighborhood! Built in2020, this pristine, end-unit modern townhouse offers a perfect blend of sleek contemporary style, luxury finishes, and an unbeatable location. Spanning four thoughtfully designed levels, this site-built home delivers 2,122 square feet of primary heated living area with spaces tailored for both relaxation and high-end entertaining. Sophisticated Interiors: Step onto beautiful 7-inch pre finished hardwood floors that run throughout the home, complemented by elegant oak stairs. Chef’s Kitchen: The open-concept kitchen is a culinary dream, complete with quartz countertops, a custom tile backsplash, a spacious kitchen island, a walk-in pantry, and stainless-steel appliances. Enjoy clever storage upgrades like roll-out trays and built-in trash pull-outs. Ultimate Rooftop Terrace: Host unforgettable gatherings or unwind after a long day on your priva
USD 664,900
512 Manhasset Road
View photo
House · for sale
USD 785,000
USD 414/sq.ft
512 Manhasset Road
Revolution Park
· 1,894 sq.ft · 3 Bedrooms · 2 Baths · House
· Patio · Garden · Office room · Equipped kitchen
Revolution Park · 1,894 sq.ft · 3 Bedrooms · 2 Baths · House · Patio · Garden · Office room · Equipped kitchen
Welcome home to this urban charmer, 3-bedroom, 2.5-bathroom retreat fully renovated in 2022! From the moment you walk in, you’ll notice all of the high-end details and the natural light pouring into every room. The kitchen is the heart of the home, featuring a massive island, Carrara marble countertops, and a gorgeous Zellige tile backsplash. It flows perfectly into the large family room complete with a built-in beverage center and wine fridge—ideal for movie nights or hosting friends. The primary suite is a total showstopper, featuring a spa-like shower so big you have to see it to believe it! The primary has double doors that lead to the backyard patio. In the second bedroom, you'll find custom built-ins that add both character and great extra storage perfect for an office/study. Every bathroom throughout the home has been finished with designer touches that look straight out of a magazine. Outside, you’ll find a covered front porch ready for your sing and rockers, large patio out ba
USD 785,000
1613 S Mint Street
View photo
House · for sale
USD 1,099,000
USD 497/sq.ft
1613 S Mint Street
Revolution Park
· 2,207 sq.ft · 4 Bedrooms · 3 Baths · House
· Deck
Revolution Park · 2,207 sq.ft · 4 Bedrooms · 3 Baths · House · Deck
Rare turnkey opportunity in Historic Wilmore! On one parcel with TWO street addresses, 1613 and 1609 S. Mint Street, an extensively renovated 1931 Craftsman duplex is joined by a newly constructed, permitted 2026 cottage. Together, the buildings offer approximately 2,212 heated square feet, beautifully furnished interiors, and exceptionally flexible living arrangements. All Mint Street residential spaces convey fully furnished, including furniture, artwork and decor, televisions, kitchenware, and household essentials. On approximately 0.273 acres, the historic main house welcomes you with an expansive covered front porch and distinctive Craftsman character. Extensive updates include flooring, paint, interior doors, trim, hardware, lighting, cabinetry, countertops, backsplashes, appliances, and three renovated bathrooms. Improvements to HVAC, electrical, plumbing, and ventilation add modern convenience. The main house roof was replaced in 2020. A spacious rear deck and outdoor grilling
USD 1,099,000
2531 Irwin Stream Road
View photo
Townhouse · for sale
USD 619,900
USD 293/sq.ft
2531 Irwin Stream Road
Revolution Park
· 2,110 sq.ft · 3 Bedrooms · 3 Baths · Townhouse
· Balcony · Equipped kitchen
Revolution Park · 2,110 sq.ft · 3 Bedrooms · 3 Baths · Townhouse · Balcony · Equipped kitchen
Welcome to 2531 Irwin Stream Road, a beautifully appointed 3-bedroom, 3.5-bath, three-story end-unit townhome in a prime central Charlotte location. Beautiful pine flooring, a neutral color palette, craftsman-style trim, and sleek black metal handrails complement expansive windows that fill the home with natural light. Each of the three bedrooms features its own private ensuite bathroom, offering comfort and privacy. Beautifully tiled walk-in showers enhance the bathrooms on the upper and lower levels, while custom closet built-ins and pull-down screen window treatments add thoughtful finishing touches. There is an additional powder room off the main living area to serve guests. The stylish modern kitchen features quartz countertops, stainless steel appliances, under-cabinet lighting, and shaker cabinetry extending to the ceiling. The open main living area flows seamlessly into a spacious covered second-floor balcony overlooking the courtyard, perfect for entertaining or relaxing outdo
USD 619,900
3720 Tuckaseegee Road
View photo
House · for sale
USD 700,000
USD 335/sq.ft
3720 Tuckaseegee Road
Revolution Park
· 2,088 sq.ft · 5 Bedrooms · 3 Baths · House
· Office room · Equipped kitchen · Cellar
Revolution Park · 2,088 sq.ft · 5 Bedrooms · 3 Baths · House · Office room · Equipped kitchen · Cellar
Beautiful Enderly Park Bungalow! This home features original richly refinished hardwood floors and a bright open-concept layout designed for comfortable everyday living. The chef's kitchen is equipped with a gas range, newer appliances, sleek granite countertops, and a cozy window seat for that morning coffee or quiet moments at home. Spacious primary suite complete with an en-suite bath designed to impress! A deep soaking tub and a rainfall waterfall showerhead deliver a daily luxury experience. Upstairs you'll find 2 bedrooms and a full bathroom included in 545 sq ft of heated and cooled space. The fully finished basement with its own private entrance is where this home becomes extraordinary. Envision a wonderful guest retreat for friends and family, a private home office, a multigenerational living space, or short or long-term rental suite, the flexibility here is virtually unmatched at this price point near Uptown Charlotte. Every finish speaks to intentional, high-quality renovati
USD 700,000

Get email alerts

Don't miss out: be the first to know about new properties

The alert was correctly created

On subscribing you accept the conditions of use and the privacy policy
Alert
Receive new ads in your inbox
Save this search
Receive alerts for new listings

We'll send you an email when we have new properties for: "Properties for sale in Revolution Park"

The alert was correctly created

Dilworth, Township 1 Charlotte Mecklenburg County North Carolina
Third Ward, Township 1 Charlotte Mecklenburg County North Carolina
Get email alerts and be the first to see new listings
Required field
On subscribing I accept the terms of the privacy policy
Perfect! You'll soon start receiving new listings via email
Alert
Receive an email when we have new ads for Properties for sale in Revolution Park
Save this search
Filters

Bedrooms

Size (sq.ft)

sq.ft
sq.ft

Price

USD
USD

Property type

Bathrooms

Clear all filters
Receive notifications when new entries are published.