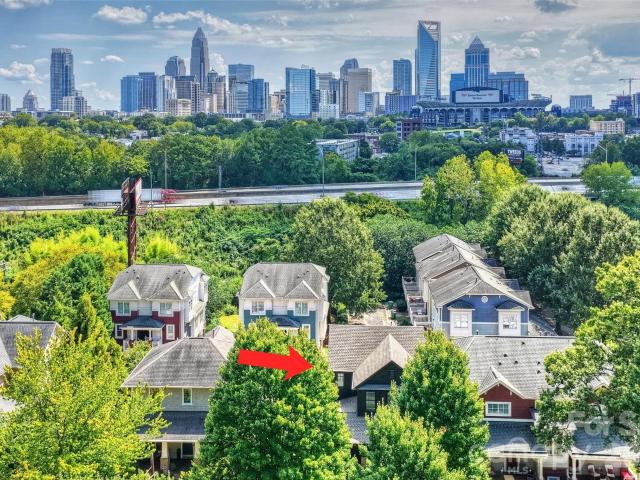
706 houses for sale in Revolution Park

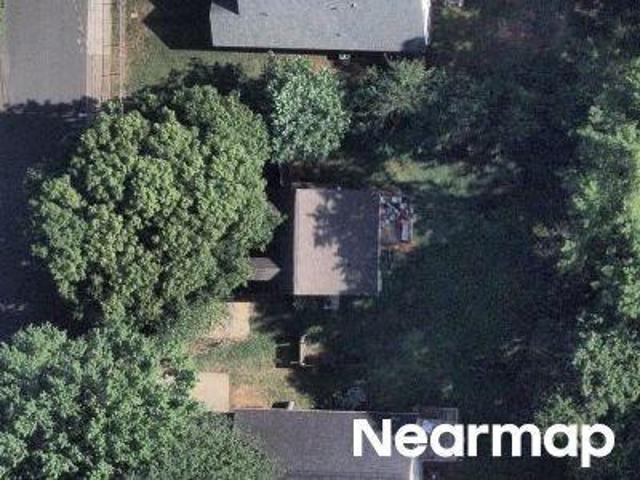
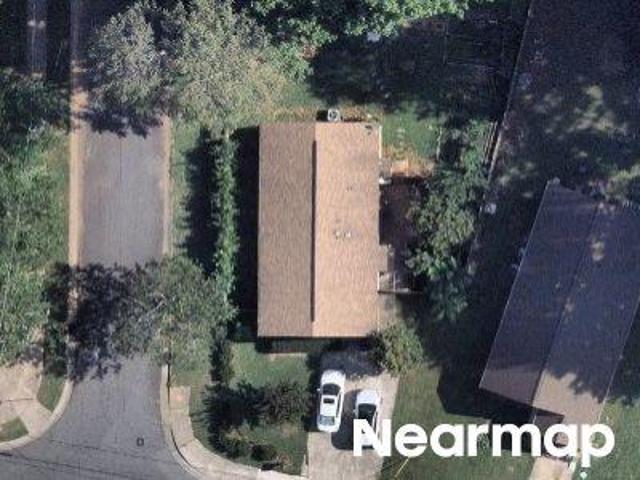
Skyview Rd
View photo
House · for sale
Request Details
Updated
Skyview Rd
Revolution Park
· 1,539 sq.ft · 4 Bedrooms · 2 Baths · House
Revolution Park · 1,539 sq.ft · 4 Bedrooms · 2 Baths · House
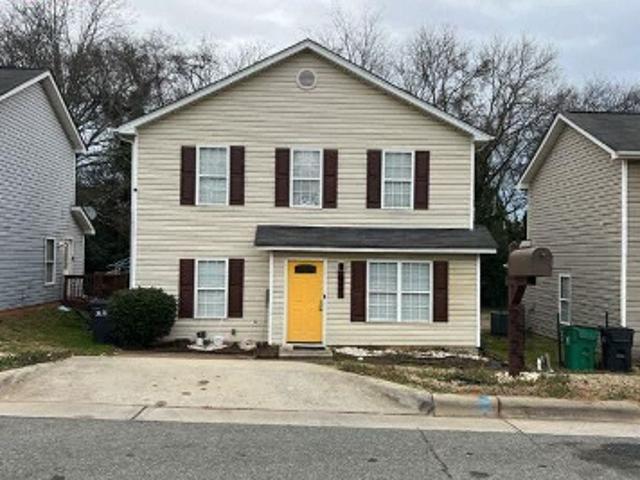
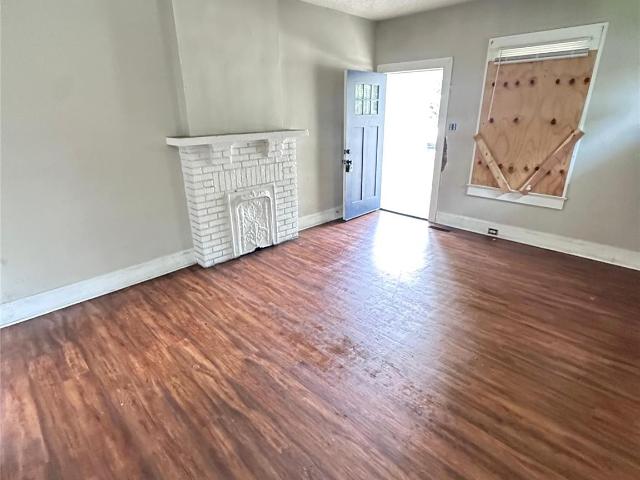
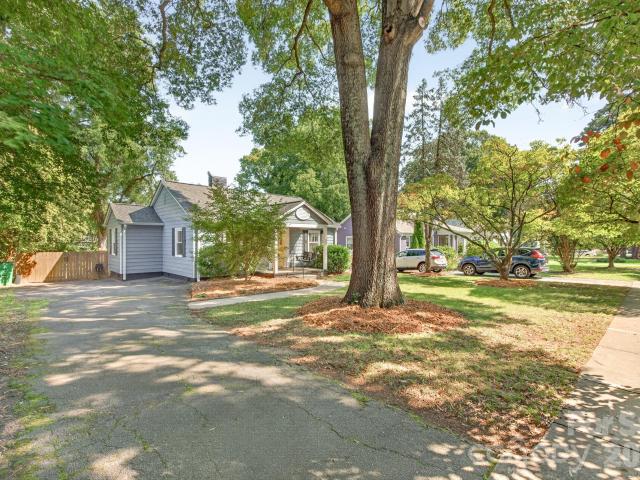
This home is in preforeclosure, which means the homeowner is in default (missed payments). Therefore, there could be an opportunity to strike a great deal with the owner and the bank
Request Details
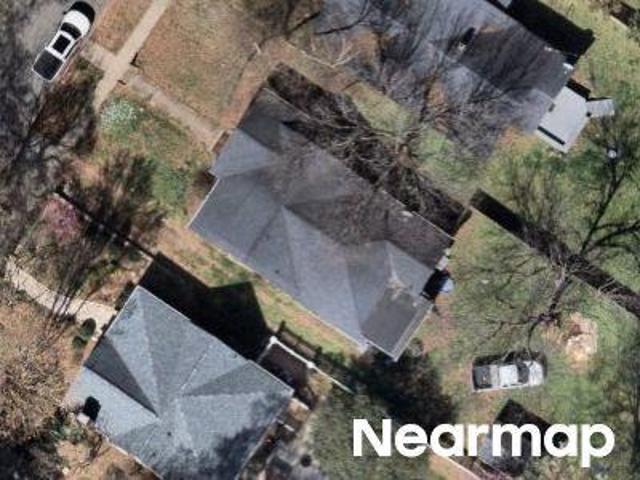
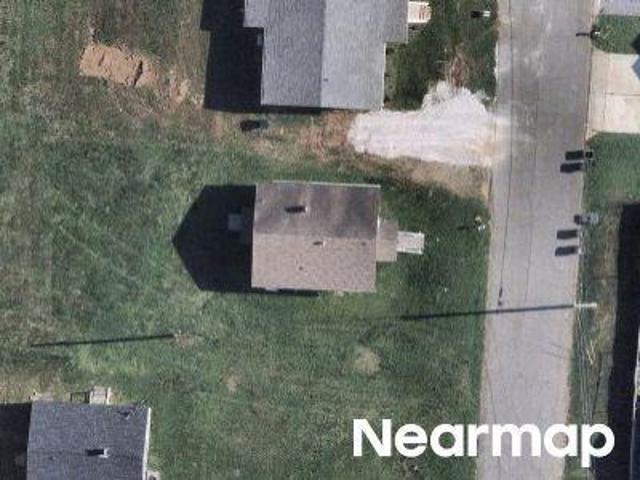
Beachmont Ave
View photo
House · for sale
Request Details
Updated
Beachmont Ave
Revolution Park
· 1,345 sq.ft · 4 Bedrooms · 2 Baths · House
Revolution Park · 1,345 sq.ft · 4 Bedrooms · 2 Baths · House
This home is in preforeclosure, which means the homeowner is in default (missed payments). Therefore, there could be an opportunity to strike a great deal with the owner and the bank
Request Details
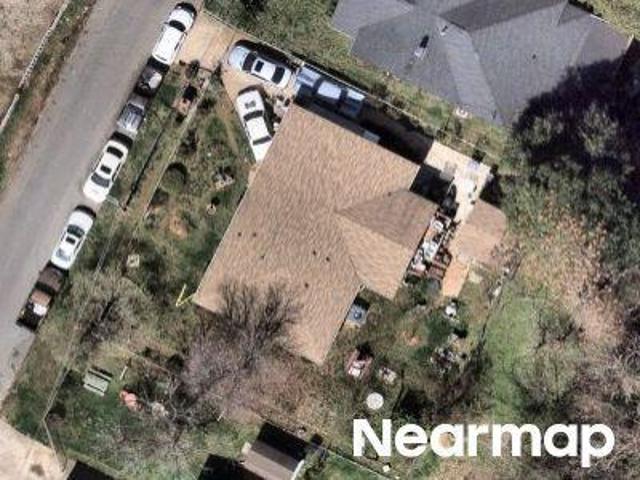
1506 Bethel Road
View photo
Townhouse · for sale
USD 347,985
USD 218/sq.ft
1506 Bethel Road
Revolution Park
· 1,593 sq.ft · 3 Bedrooms · 3 Baths · Townhouse
· Equipped kitchen · Parking
Revolution Park · 1,593 sq.ft · 3 Bedrooms · 3 Baths · Townhouse · Equipped kitchen · Parking
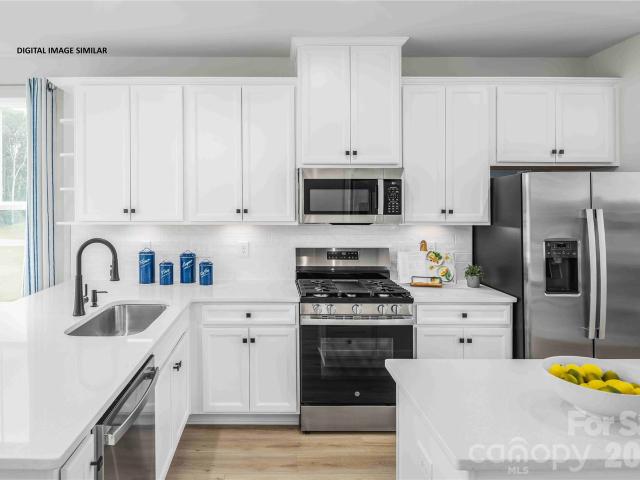
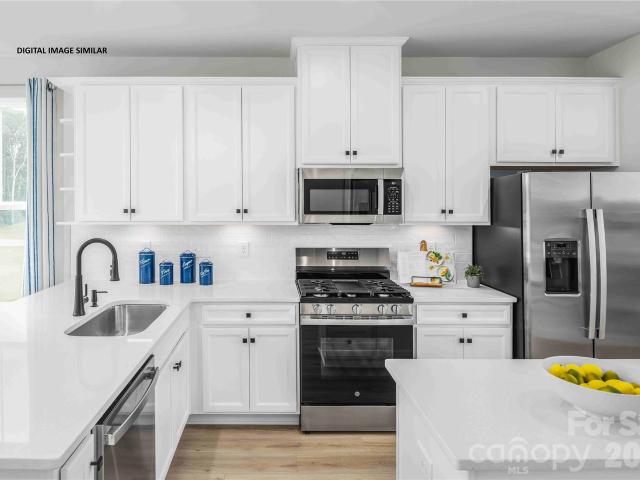
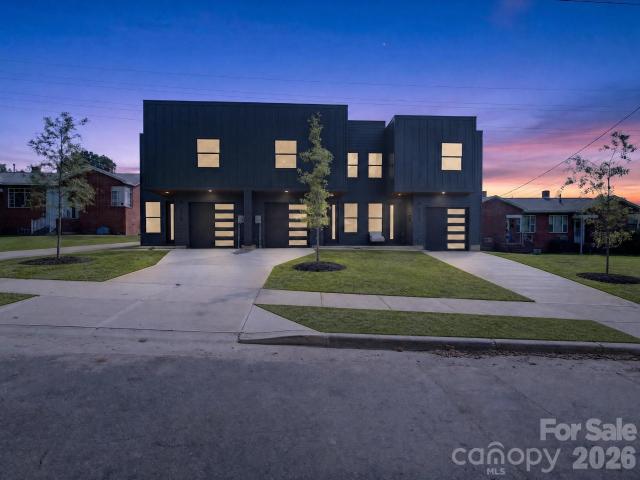
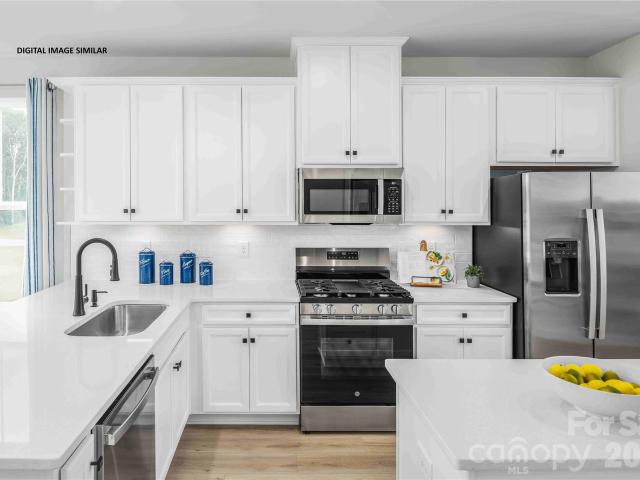
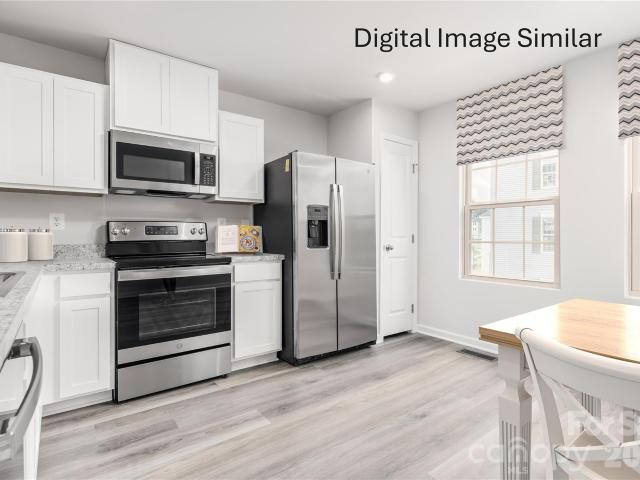
Discover Astoria Townhomes, a beautiful new townhome community conveniently located just off West Blvd, offering easy access to Charlotte favorites including South End, Uptown and LoSo in as little as 10 minutes. Combining exceptional value, attractive pricing, and a prime location, Astoria is the perfect place to call home. The spacious Clarendon floor plan features three stories of thoughtfully designed living space, including 3 bedrooms, 3.5 baths, and a private one-car attached garage. The open-concept main level boasts a large great room and kitchen island, creating the ideal setting for entertaining. Each home includes a stainless steel appliance package with a range, microwave, and dishwasher. Plus, there's still time to personalize your finishes. Schedule your visit today!
USD 347,985
2719 Watson Drive
View photo
House · for sale
USD 1,050,000
USD 264/sq.ft
2719 Watson Drive
Revolution Park
· 3,972 sq.ft · 9 Bedrooms · 6 Baths · House
· Balcony
Revolution Park · 3,972 sq.ft · 9 Bedrooms · 6 Baths · House · Balcony
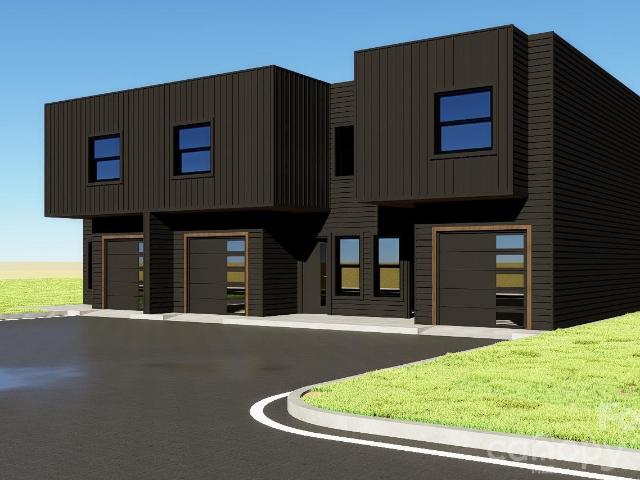
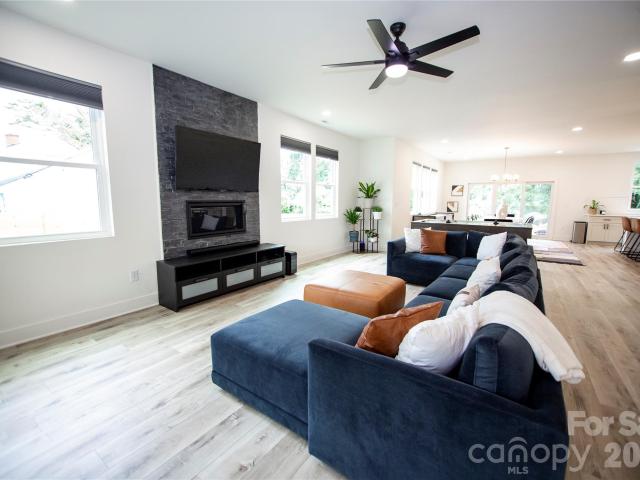
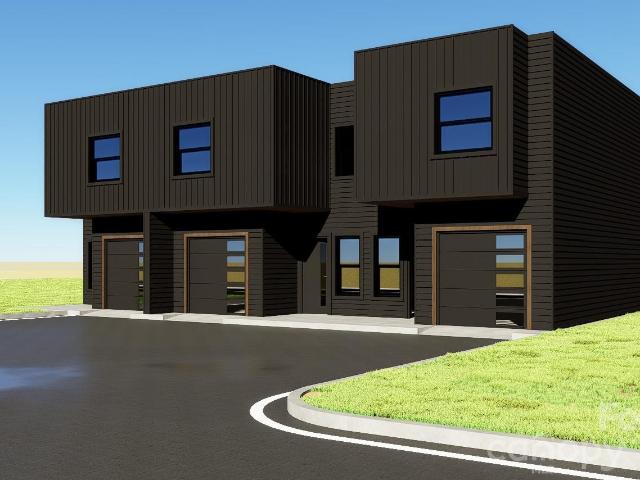
Welcome to Watson Drive, where modern design meets unbeatable convenience. These 3 stunning 3-bedroom, 2.5-bath townhomes offer over 1,300 square feet of thoughtfully designed living space per unit. Enjoy premium finishes throughout. Step inside to soaring 9-foot ceilings, custom accent walls, and an open-concept floor plan highlighted by quartz countertops throughout, a striking full quartz backsplash, soft-close cabinetry, and stainless steel appliances. Every detail has been carefully selected to create a home that feels both luxurious and functional. Upstairs, the spacious primary suite features a large walk-in closet, a beautifully appointed ensuite bathroom with tile finishes, and your own private balcony overlooking the Charlotte skyline—the perfect spot to enjoy your morning coffee or unwind in the evening. Two additional bedrooms and a full bath complete the upper level. Outside, enjoy one of the largest outdoor spaces you'll find in a townhome, featuring a private, fully fenc
USD 1,050,000
4014 Edenborn Lane
View photo
Townhouse · for sale
USD 379,900
USD 215/sq.ft
4014 Edenborn Lane
Revolution Park
· 1,765 sq.ft · 3 Bedrooms · 2 Baths · Townhouse
· Office room · Equipped kitchen
Revolution Park · 1,765 sq.ft · 3 Bedrooms · 2 Baths · Townhouse · Office room · Equipped kitchen
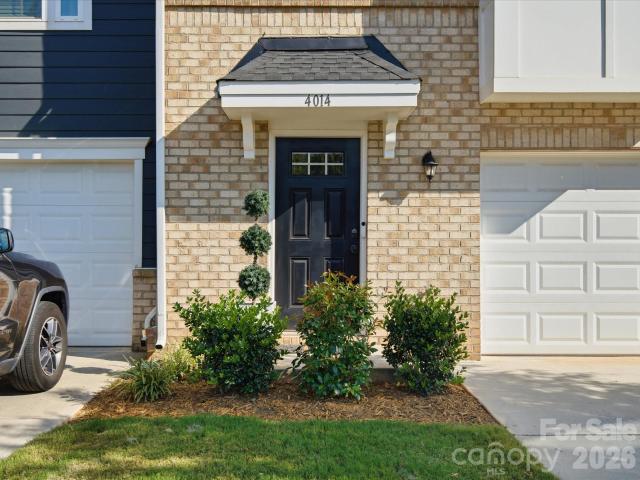
Enjoy the South End lifestyle without the South End price tag! Move into a beautifully upgraded 2022 townhome with modern designer finishes, private outdoor living and just minutes from Uptown, The Light Rail, South End & Charlotte Douglas Airport. Three bedrooms, 2.5 bathrooms, with a dedicated office/flex space—perfect for working from home, hobbies, movie night or additional guests. Designed with both style and function in mind, the open-concept layout is filled with abundant natural light and features luxury vinyl plank flooring throughout the main living areas, including the recently updated matching staircase for a seamless designer look. The spacious kitchen showcases quartz countertops, stainless steel appliances, a large center island with lots of storage, all opening to a generous dining area ideal for both everyday living and formal entertaining. The primary suite is a true retreat with a tray ceiling, walk-in closet, and spa-like bath featuring a frameless glass shower door
USD 379,900
2228 Camp Greene Street
View photo
House · for sale
USD 195,000
USD 205/sq.ft
2228 Camp Greene Street
Revolution Park
· 947 sq.ft · 2 Bedrooms · 1 Bath · House
Revolution Park · 947 sq.ft · 2 Bedrooms · 1 Bath · House
Investor opportunity in prime area close to uptown to renovate or tear down to build new. Many renovations and new constructions nearby. House needs a renovation, priced to sell with room for an investor or end user to build equity. Situated just minutes from Wesley Heights, Uptown, and South End. Surrounded by ongoing growth and redevelopment. Property is being sold as-is. Seller will make no repairs or concessions. Previously rented for $1,600
USD 195,000
1513 Bethel Road
View photo
Townhouse · for sale
USD 349,990
USD 256/sq.ft
1513 Bethel Road
Revolution Park
· 1,367 sq.ft · 2 Bedrooms · 2 Baths · Townhouse
· Equipped kitchen · Parking
Revolution Park · 1,367 sq.ft · 2 Bedrooms · 2 Baths · Townhouse · Equipped kitchen · Parking
Discover Astoria Townhomes, a beautiful new townhome community conveniently located just off West Blvd, offering easy access to Charlotte favorites including South End, Uptown and LoSo in as little as 10 minutes. Combining exceptional value, attractive pricing, and a prime location, Astoria is the perfect place to call home. The spacious Clarendon floor plan features three stories of thoughtfully designed living space, including 2+ bedrooms, 2.5+ baths, and a private two-car attached tandem garage. The open-concept main level boasts a large great room and kitchen island, creating the ideal setting for entertaining. Each home includes a stainless steel appliance package with a range, microwave, and dishwasher. Plus, there's still time to personalize your finishes. Schedule your visit today!
USD 349,990
2438 Remount Road
View photo
House · for sale
USD 365,000
USD 353/sq.ft
2438 Remount Road
Revolution Park
· 1,033 sq.ft · 2 Bedrooms · 1 Bath · House
· Garden · Equipped kitchen
Revolution Park · 1,033 sq.ft · 2 Bedrooms · 1 Bath · House · Garden · Equipped kitchen
Seller offering $5000 credit with acceptable offer! Character meets convenience in this thoughtfully updated 1948 home, perfectly positioned just steps from Legion Brewing and only minutes to Uptown and South End. Fresh exterior paint and landscaping gives instant curb appeal, while the original hardwood floors add warmth and timeless character you can't replicate in new construction. Inside, the fresh paint and updated kitchen and bath bring modern function without losing the home's classic charm. As an added bonus a newly serviced HVAC system means you can move in worry-free. Step outside to your own fully fenced back yard offering rare privacy and space to entertain, garden, or simply unwind without sacrificing proximity to the city. Don't miss this rare combination of vintage charm and modern updates in one of Charlotte's most sought after pockets! Check out the features and upgrades sheet for a full list of upgrades
USD 365,000
1821 Remount Road
View photo
House · for sale
USD 235,000
USD 145/sq.ft
1821 Remount Road
Revolution Park
· 1,615 sq.ft · 4 Bedrooms · 1 Bath · House
· Cellar
Revolution Park · 1,615 sq.ft · 4 Bedrooms · 1 Bath · House · Cellar
Multi Family Development Opportunity! This 4-bedroom, 1.5-bath home features a full basement and endless potential! Whether you're looking for a primary residence, an investment property, or a redevelopment opportunity, this property offers exceptional flexibility. Situated in the Neighborhood 2-B (N2-B) zoning district, the property allows for a variety of residential uses, including single-family, duplex, triplex, quadraplex, and multi-family development, subject to applicable zoning requirements and approvals. The full basement provides abundant storage, workshop space, or future expansion possibilities. Conveniently located minutes from Uptown, South End, Airport, and walking distance to proposed CATS Silver line stop. Don't miss this unique opportunity to own a property with both immediate value and long-term investment potential. Unable to confirm if any permits were pulled for finishing the basement
USD 235,000
2721 Watson Drive
View photo
Townhouse · for sale
USD 354,250
USD 267/sq.ft
2721 Watson Drive
Revolution Park
· 1,324 sq.ft · 3 Bedrooms · 2 Baths · Townhouse
· Garden · Balcony
Revolution Park · 1,324 sq.ft · 3 Bedrooms · 2 Baths · Townhouse · Garden · Balcony
Welcome to 2721 Watson Drive, where modern design meets unbeatable convenience. This stunning 3-bedroom, 2.5-bath townhome offers over 1,300 square feet of thoughtfully designed living space with premium finishes throughout. Step inside to soaring 9-foot ceilings, custom accent walls, and an open-concept floor plan featuring quartz countertops, a striking full quartz backsplash, soft-close cabinetry, and stainless steel appliances. Every detail has been carefully selected to create a home that feels both luxurious and functional. Upstairs, the spacious primary suite features a large walk-in closet, a beautifully appointed ensuite bathroom with tile finishes, and a private balcony overlooking the Charlotte skyline—the perfect place to enjoy your morning coffee or unwind in the evening. Two additional bedrooms and a full bath complete the upper level. Outside, enjoy one of the largest outdoor spaces you'll find in a townhome, with a private, fully fenced backyard and 6-foot privacy fence
USD 354,250
2725 Watson Drive
View photo
Townhouse · for sale
USD 354,250
USD 267/sq.ft
2725 Watson Drive
Revolution Park
· 1,324 sq.ft · 3 Bedrooms · 2 Baths · Townhouse
· Garden · Balcony
Revolution Park · 1,324 sq.ft · 3 Bedrooms · 2 Baths · Townhouse · Garden · Balcony
Welcome to 2725 Watson Drive, where modern design meets unbeatable convenience. This stunning 3-bedroom, 2.5-bath townhome offers over 1,300 square feet of thoughtfully designed living space with premium finishes throughout. Step inside to soaring 9-foot ceilings, custom accent walls, and an open-concept floor plan featuring quartz countertops, a striking full quartz backsplash, soft-close cabinetry, and stainless steel appliances. Every detail has been carefully selected to create a home that feels both luxurious and functional. Upstairs, the spacious primary suite features a large walk-in closet, a beautifully appointed ensuite bathroom with tile finishes, and a private balcony overlooking the Charlotte skyline—the perfect place to enjoy your morning coffee or unwind in the evening. Two additional bedrooms and a full bath complete the upper level. Outside, enjoy one of the largest outdoor spaces you'll find in a townhome, with a private, fully fenced backyard and 6-foot privacy fence
USD 354,250
1510 Bethel Road
View photo
Townhouse · for sale
USD 331,485
USD 242/sq.ft
1510 Bethel Road
Revolution Park
· 1,367 sq.ft · 2 Bedrooms · 2 Baths · Townhouse
· Equipped kitchen · Parking
Revolution Park · 1,367 sq.ft · 2 Bedrooms · 2 Baths · Townhouse · Equipped kitchen · Parking
Discover Astoria Townhomes, a beautiful new townhome community conveniently located just off West Blvd, offering easy access to Charlotte favorites including South End, Uptown and LoSo in as little as 10 minutes. Combining exceptional value, attractive pricing, and a prime location, Astoria is the perfect place to call home. The spacious Clarendon floor plan features three stories of thoughtfully designed living space, including 2+ bedrooms, 2.5+ baths, and a private two-car attached tandem garage. The open-concept main level boasts a large great room and kitchen island, creating the ideal setting for entertaining. Each home includes a stainless steel appliance package with a range, microwave, and dishwasher. Plus, there's still time to personalize your finishes. Schedule your visit today!
USD 331,485
3037 Beeler Lane
View photo
Townhouse · for sale
USD 369,900
USD 226/sq.ft
3037 Beeler Lane
Revolution Park
· 1,636 sq.ft · 3 Bedrooms · 2 Baths · Townhouse
· Garden · Parking · Equipped kitchen
Revolution Park · 1,636 sq.ft · 3 Bedrooms · 2 Baths · Townhouse · Garden · Parking · Equipped kitchen
Location, location, location! Welcome to 3037 Beeler Lane, a move in ready three story townhome in the Villages at Beachmont, built in 2023 and ideally located just minutes from Uptown Charlotte, South End, Charlotte Douglas International Airport, Bank of America Stadium, shopping, dining, entertainment, and easy access to I 77 and I 85. Offering 1,646 square feet, this home features 3 bedrooms, 2 full bathrooms, 2 half bathrooms, a fenced backyard, and an attached 1 car garage. Step inside to an open and inviting floor plan featuring LVP flooring throughout the main living areas, fresh interior paint completed in 2026, and new carpet installed in 2026. The open concept kitchen flows directly into the living space and features granite countertops, stainless steel appliances, a center island, and plenty of room for entertaining. Upstairs, the primary suite offers a spacious walk in closet with built in closet storage and a private bathroom featuring a walk in shower. Outside, the fenced
USD 369,900
2440 Greenland Avenue
View photo
House · for sale
USD 394,900
USD 421/sq.ft
2440 Greenland Avenue
Revolution Park
· 936 sq.ft · 2 Bedrooms · 1 Bath · House
· Garden · Deck · Equipped kitchen · Air conditioning
Revolution Park · 936 sq.ft · 2 Bedrooms · 1 Bath · House · Garden · Deck · Equipped kitchen · Air conditioning
Charming Cottage with a Perfect Blend of Contemporary Character and Yesteryear's Charm in Dowd Heights. Spectacular Location in a Centrally-Located Intown Charlotte Location with Wonderful Surroundings. Tremendous Opportunity for a First-Time Homebuyer or Others who Desire Soul & a Comfortable Vintage Vibe in their Home. Authentic Site-Fiinished Hardwoods, a Vaulted Living Room, Updated White Cabinetry Kitchen, Stainless Steel Appliances, and a Wonderful New Deck in the Backyard Delight. No Concern for Systems: Architectural-Shingled Roof, Updated Windows, Recent Heat Pump/AC (2020). The Crawlspace has a Vapor Barrier and a Sump Pump to Maintain the Integrity of the Flooring System. Sprayfoam Insulation in the Attic Helps Maintain Efficiency and Comfort
USD 394,900
1524 Bethel Road
View photo
Townhouse · for sale
USD 299,990
USD 212/sq.ft
1524 Bethel Road
Revolution Park
· 1,410 sq.ft · 2 Bedrooms · 2 Baths · Townhouse
· Equipped kitchen · Parking
Revolution Park · 1,410 sq.ft · 2 Bedrooms · 2 Baths · Townhouse · Equipped kitchen · Parking
Discover Astoria Townhomes, a beautiful new townhome community conveniently located just off West Blvd, offering easy access to Charlotte favorites including South End, Uptown and LoSo in as little as 10 minutes. Combining exceptional value, attractive pricing, and a prime location, Astoria is the perfect place to call home. The spacious 1420 sq ft Spencer floor plan features three stories of thoughtfully designed living space, including 2+ bedrooms, 2.5+ baths, recreation room and a private one-car attached garage. The open-concept main level boasts a large great room and kitchen island, creating the ideal setting for entertaining. Each home includes an appliance package with a range, microwave, and dishwasher. Plus, there's still time to personalize your finishes. Schedule your visit today!
USD 299,990
2629 Phillips Avenue
View photo
House · for sale
USD 975,000
USD 335/sq.ft
2629 Phillips Avenue
Revolution Park
· 2,906 sq.ft · 4 Bedrooms · 3 Baths · House
· Fireplace · Equipped kitchen
Revolution Park · 2,906 sq.ft · 4 Bedrooms · 3 Baths · House · Fireplace · Equipped kitchen
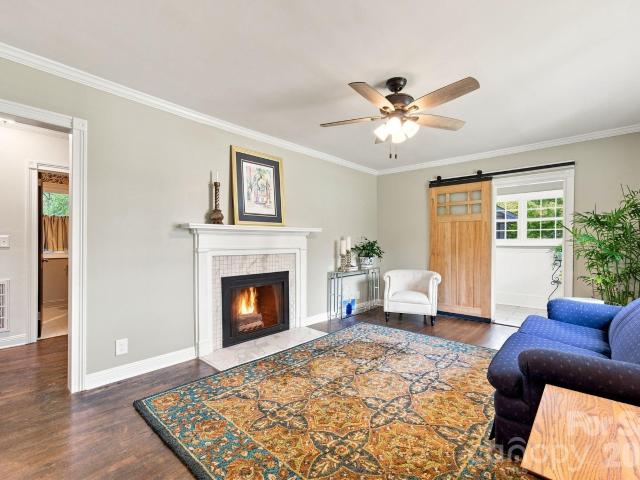
Here’s your chance to own a like-new home in thriving Revolution Park! Located just minutes from South End & Uptown, enjoy exceptional convenience to some of Charlotte’s best dining, entertainment, and employment hubs. Built only a few years ago and meticulously maintained, this modern residence blends luxury, functionality, and an unbeatable location. The light-filled open concept design is an entertainer’s dream, showcasing timeless contemporary finishes throughout. The stunning kitchen features a gas range, quartz countertops with a large waterfall island, custom hood vent, and a spacious walk-in pantry. A stylish wet bar with beverage cooler seamlessly connects to the living area, where a cozy fireplace creates the perfect place to unwind or gather. The expansive primary suite impresses with a spa-inspired bath, complete with soaking tub, walk-in shower, and generous closet space. Secondary bedrooms are well-sized with ample storage, and each bathroom showcases custom tile work and
USD 975,000
2719 Watson Drive
View photo
Townhouse · for sale
USD 335,000
USD 253/sq.ft
2719 Watson Drive
Revolution Park
· 1,324 sq.ft · 3 Bedrooms · 2 Baths · Townhouse
· Balcony
Revolution Park · 1,324 sq.ft · 3 Bedrooms · 2 Baths · Townhouse · Balcony
Welcome to 2719 Watson Drive, where modern design meets unbeatable convenience. This stunning 3-bedroom, 2.5-bath townhome offers over 1,300 square feet of thoughtfully designed living space with premium finishes throughout. Step inside to soaring 9-foot ceilings, custom accent walls, and an open-concept floor plan highlighted by quartz countertops throughout, a striking full quartz backsplash, soft-close cabinetry, and stainless steel appliances. Every detail has been carefully selected to create a home that feels both luxurious and functional. Upstairs, the spacious primary suite features a large walk-in closet, a beautifully appointed ensuite bathroom with tile finishes, and your own private balcony overlooking the Charlotte skyline—the perfect spot to enjoy your morning coffee or unwind in the evening. Two additional bedrooms and a full bath complete the upper level. Outside, enjoy one of the largest outdoor spaces you'll find in a townhome, featuring a private, fully fenced backya
USD 335,000
Ellen Ave
View photo
House · for sale
Request Details
Updated
Ellen Ave
Revolution Park
· 850 sq.ft · 2 Bedrooms · 1 Bath · House
Revolution Park · 850 sq.ft · 2 Bedrooms · 1 Bath · House
This home is in preforeclosure, which means the homeowner is in default (missed payments). Therefore, there could be an opportunity to strike a great deal with the owner and the bank
Request Details
W Kingston Ave
View photo
House · for sale
Request Details
Updated
W Kingston Ave
Revolution Park
· 872 sq.ft · 2 Bedrooms · 1 Bath · House
Revolution Park · 872 sq.ft · 2 Bedrooms · 1 Bath · House
This is a Real Estate-Owned (REO)/post-foreclosure home owned or managed by a bank. All offers are considered; however, the highest and best will most likely be accepted
Request Details
Hemphill St
View photo
House · for sale
Request Details
Updated
Hemphill St
Revolution Park
· House
Revolution Park · House
This is a Real Estate-Owned (REO)/post-foreclosure home owned or managed by a bank. All offers are considered; however, the highest and best will most likely be accepted
Request Details
Bristol Dr
View photo
House · for sale
Request Details
Updated
Bristol Dr
Revolution Park
· 1,410 sq.ft · 3 Bedrooms · 1 Bath · House
Revolution Park · 1,410 sq.ft · 3 Bedrooms · 1 Bath · House
This home is in preforeclosure, which means the homeowner is in default (missed payments). Therefore, there could be an opportunity to strike a great deal with the owner and the bank
Request Details
Mayfair Ave
View photo
House · for sale
Request Details
Updated
Mayfair Ave
Revolution Park
· 1,227 sq.ft · 3 Bedrooms · 2 Baths · House
Revolution Park · 1,227 sq.ft · 3 Bedrooms · 2 Baths · House
This is a Real Estate-Owned (REO)/post-foreclosure home owned or managed by a bank. All offers are considered; however, the highest and best will most likely be accepted
Request Details
Grandin Rd
View photo
House · for sale
Request Details
Updated
Grandin Rd
Revolution Park
· 1,475 sq.ft · 3 Bedrooms · 1 Bath · House
Revolution Park · 1,475 sq.ft · 3 Bedrooms · 1 Bath · House
This home is in preforeclosure, which means the homeowner is in default (missed payments). Therefore, there could be an opportunity to strike a great deal with the owner and the bank
Request Details
Old Steele Creek Rd
View photo
House · for sale
Request Details
Updated
Old Steele Creek Rd
Revolution Park
· 1,216 sq.ft · 3 Bedrooms · 2 Baths · House
Revolution Park · 1,216 sq.ft · 3 Bedrooms · 2 Baths · House
This home is in preforeclosure, which means the homeowner is in default (missed payments). Therefore, there could be an opportunity to strike a great deal with the owner and the bank
Request Details
Reid Ave
View photo
House · for sale
Request Details
Updated
Reid Ave
Revolution Park
· House
Revolution Park · House
This is a Real Estate-Owned (REO)/post-foreclosure home owned or managed by a bank. All offers are considered; however, the highest and best will most likely be accepted
Request Details
Craddock Ave
View photo
House · for sale
Request Details
Updated
Craddock Ave
Revolution Park
· 1,227 sq.ft · 4 Bedrooms · 2 Baths · House
Revolution Park · 1,227 sq.ft · 4 Bedrooms · 2 Baths · House
This home is in preforeclosure, which means the homeowner is in default (missed payments). Therefore, there could be an opportunity to strike a great deal with the owner and the bank
Request Details
Eddington St
View photo
House · for sale
Request Details
Updated
Eddington St
Revolution Park
· House
Revolution Park · House
This is a Real Estate-Owned (REO)/post-foreclosure home owned or managed by a bank. All offers are considered; however, the highest and best will most likely be accepted
Request Details
Opal St
View photo
House · for sale
Request Details
Updated
Opal St
Revolution Park
· 1,518 sq.ft · 3 Bedrooms · 2 Baths · House
Revolution Park · 1,518 sq.ft · 3 Bedrooms · 2 Baths · House
This is a Real Estate-Owned (REO)/post-foreclosure home owned or managed by a bank. All offers are considered; however, the highest and best will most likely be accepted
Request Details
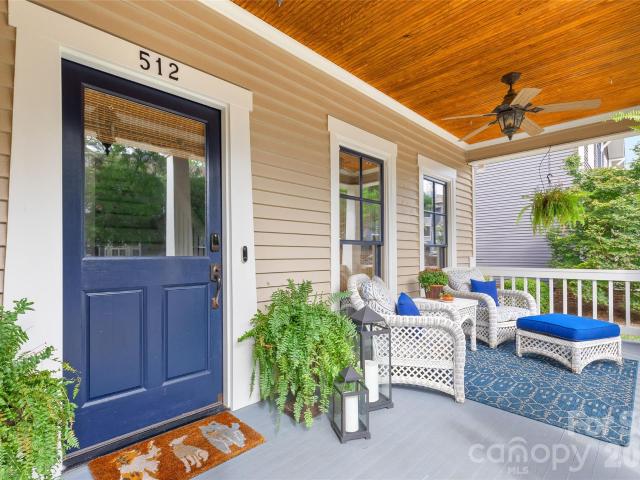
512 Olmsted Park Place
View photo
House · for sale
USD 965,000
USD 582/sq.ft
New
512 Olmsted Park Place
Revolution Park
· 1,658 sq.ft · 3 Bedrooms · 2 Baths · House
· Garden · Parking
Revolution Park · 1,658 sq.ft · 3 Bedrooms · 2 Baths · House · Garden · Parking
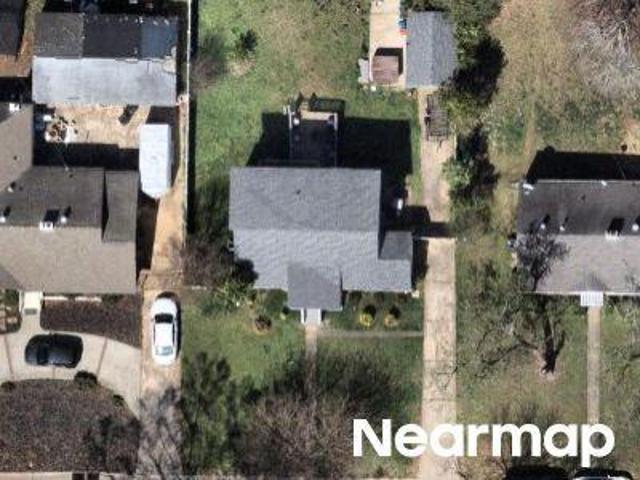
Welcome to 512 Olmsted Park Place, a lightly lived-in craftsman-style home tucked into one of Dilworth’s most connected pockets. Built in 1994, this 3-bedroom, 2.5-bath residence blends classic neighborhood charm with everyday function, featuring an inviting layout, comfortable living spaces, a carport, fenced backyard, and a cozy elevated covered front porch that captures the timeless Dilworth feel. The location is the real standout. Set between Dilworth’s tree-lined residential streets and the energy of South End, you’re moments from East Boulevard, South Boulevard, the Rail Trail, restaurants, coffee shops, breweries, fitness studios, boutiques, nightlife, and everyday conveniences. Nearby favorites include Dilworth Tasting Room, The Crunkleton, Suffolk Punch, Barcelona Wine Bar, Superica, Indaco, Salted Melon, and the growing mix of dining and retail around Atherton, Tremont, and Camden. Commuting is simple with quick access to Uptown Charlotte, major hospitals, Freedom Park, the L
USD 965,000
423 S Summit Avenue
View photo
House · for sale
USD 1,200,000
USD 444/sq.ft
423 S Summit Avenue
Revolution Park
· 2,702 sq.ft · 2 Bedrooms · 2 Baths · House
· Fireplace · Equipped kitchen · Swimming pool
Revolution Park · 2,702 sq.ft · 2 Bedrooms · 2 Baths · House · Fireplace · Equipped kitchen · Swimming pool
A striking blend of traditional charm and ultra-contemporary design, this one-of-a-kind home is ideally located in historic Wesley Heights, just West of Uptown Charlotte, with greenway access toward Uptown and a convenient 15 minute walk to Bank of America Stadium and Center City. A gracious wraparound porch welcomes you, while an outdoor living area with wood-burning fireplace overlooks the custom pool and spa—an exceptional setting for relaxing and entertaining. Inside, a dramatic open floor plan showcases sophisticated finishes and extensive custom features. The living room offers sleek black cabinetry, a gas fireplace with gleaming metal surround, and statement lighting. The adjoining designer kitchen features LEICHT cabinetry, an oversized island with seating for six, 48' Bertazzoni range, built-in 48' Sub-Zero refrigerator and freezer, Miele dishwasher, and built-in dining area. Whole-house smart technology includes Lutron automated shades and lighting, plus integrated surround s
USD 1,200,000

Get email alerts

Don't miss out: be the first to know about new properties

The alert was correctly created

On subscribing you accept the conditions of use and the privacy policy
Alert
Receive new ads in your inbox
Save this search
Receive alerts for new listings

We'll send you an email when we have new properties for: "Houses for sale in Revolution Park"

The alert was correctly created

Dilworth, Township 1 Charlotte Mecklenburg County North Carolina
Third Ward, Township 1 Charlotte Mecklenburg County North Carolina
Get email alerts and be the first to see new listings
Required field
On subscribing I accept the terms of the privacy policy
Perfect! You'll soon start receiving new listings via email
Alert
Receive an email when we have new ads for Houses for sale in Revolution Park
Save this search
Filters

Bedrooms

Size (sq.ft)

sq.ft
sq.ft

Price

USD
USD

Property type

Bathrooms

Clear all filters
Receive notifications when new entries are published.