900 houses for sale in Gold District

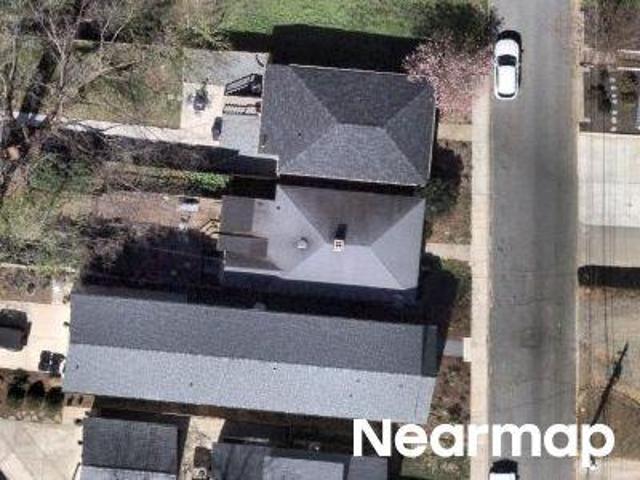
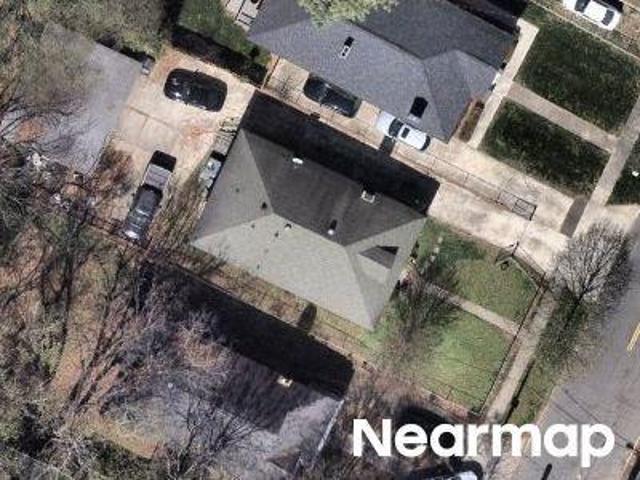
Coxe Ave
View photo
House · for sale
Request Details
Updated
Coxe Ave
Gold District
· 3,746 sq.ft · 4 Bedrooms · 3 Baths · House
Gold District · 3,746 sq.ft · 4 Bedrooms · 3 Baths · House
This home is in preforeclosure, which means the homeowner is in default (missed payments). Therefore, there could be an opportunity to strike a great deal with the owner and the bank
Request Details
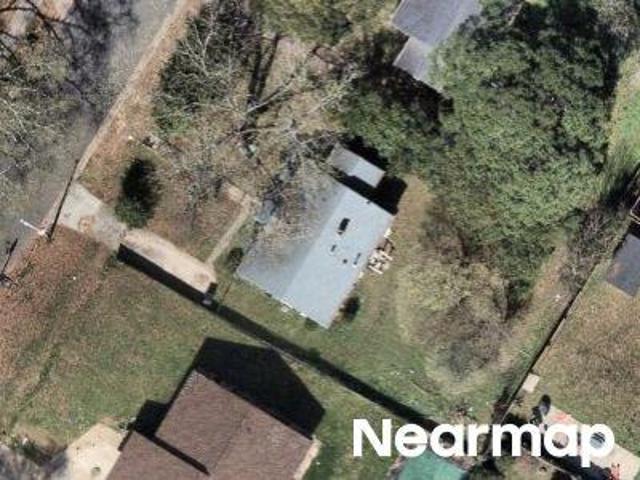
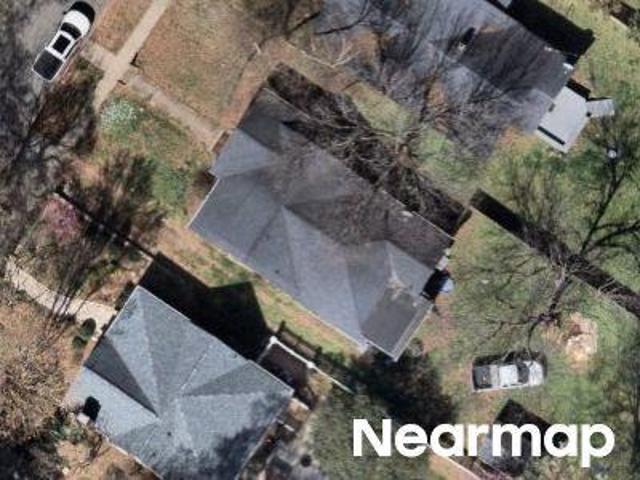
Solomon St
View photo
House · for sale
Request Details
Updated
Solomon St
Gold District
· 904 sq.ft · 3 Bedrooms · 1 Bath · House
Gold District · 904 sq.ft · 3 Bedrooms · 1 Bath · House
This home is in preforeclosure, which means the homeowner is in default (missed payments). Therefore, there could be an opportunity to strike a great deal with the owner and the bank
Request Details
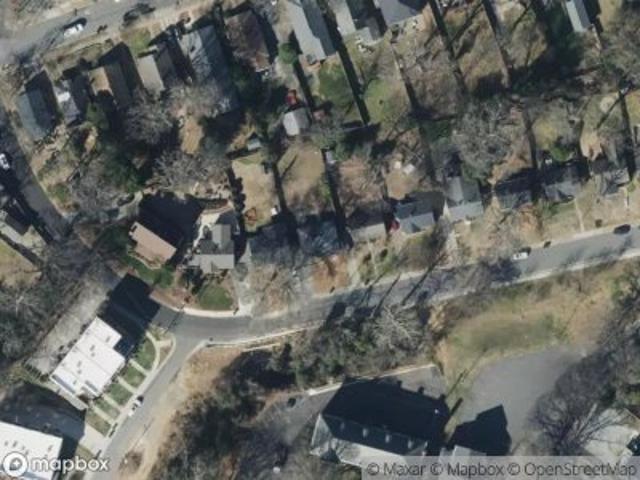
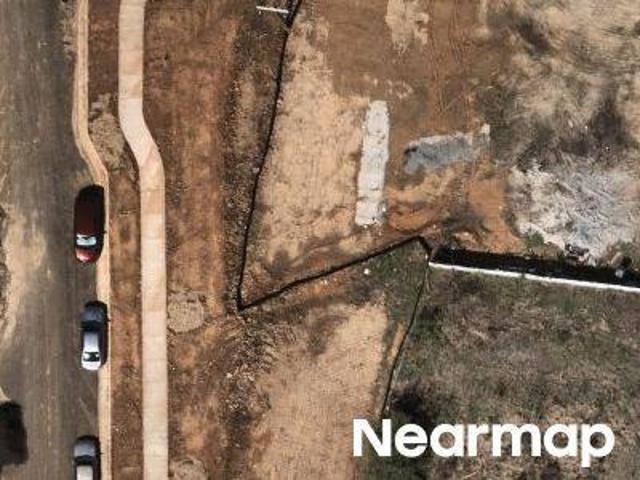
S Smallwood Pl
View photo
House · for sale
Request Details
Updated
S Smallwood Pl
Gold District
· 893 sq.ft · 2 Bedrooms · 1 Bath · House
Gold District · 893 sq.ft · 2 Bedrooms · 1 Bath · House
This home is in preforeclosure, which means the homeowner is in default (missed payments). Therefore, there could be an opportunity to strike a great deal with the owner and the bank
Request Details
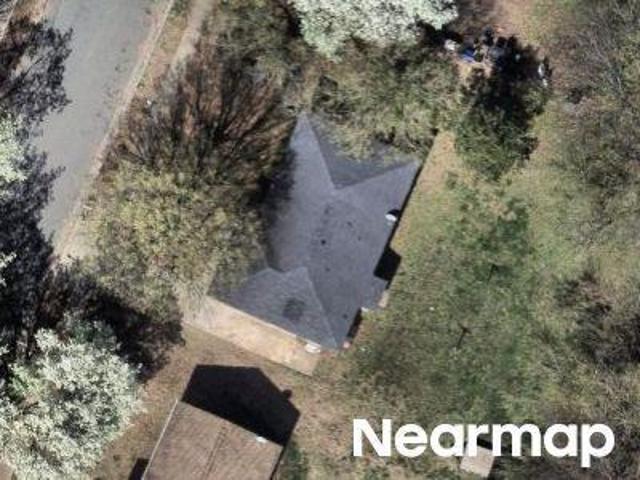
W Kingston Ave
View photo
House · for sale
Request Details
Updated
W Kingston Ave
Gold District
· 872 sq.ft · 2 Bedrooms · 1 Bath · House
Gold District · 872 sq.ft · 2 Bedrooms · 1 Bath · House
This is a Real Estate-Owned (REO)/post-foreclosure home owned or managed by a bank. All offers are considered; however, the highest and best will most likely be accepted
Request Details
Whisnant St
View photo
House · for sale
Request Details
Updated
Whisnant St
Gold District
· 1,335 sq.ft · 4 Bedrooms · 2 Baths · House
Gold District · 1,335 sq.ft · 4 Bedrooms · 2 Baths · House
This home is in preforeclosure, which means the homeowner is in default (missed payments). Therefore, there could be an opportunity to strike a great deal with the owner and the bank
Request Details
Wilmore Dr
View photo
House · for sale
Request Details
Updated
Wilmore Dr
Gold District
· 1,109 sq.ft · 3 Bedrooms · 1 Bath · House
Gold District · 1,109 sq.ft · 3 Bedrooms · 1 Bath · House
This home is in preforeclosure, which means the homeowner is in default (missed payments). Therefore, there could be an opportunity to strike a great deal with the owner and the bank
Request Details
Grandin Rd
View photo
House · for sale
Request Details
Updated
Grandin Rd
Gold District
· 1,475 sq.ft · 3 Bedrooms · 1 Bath · House
Gold District · 1,475 sq.ft · 3 Bedrooms · 1 Bath · House
This home is in preforeclosure, which means the homeowner is in default (missed payments). Therefore, there could be an opportunity to strike a great deal with the owner and the bank
Request Details
Parker Dr
View photo
House · for sale
Request Details
Updated
Parker Dr
Gold District
· House
Gold District · House
This is a Real Estate-Owned (REO)/post-foreclosure home owned or managed by a bank. All offers are considered; however, the highest and best will most likely be accepted
Request Details
3 bedroom, NC NC 02808 102770979
View photo
House · for sale
USD 609,000
3 bedroom, NC NC 02808 102770979
Gold District
· 3 Bedrooms · 3 Baths · House
Gold District · 3 Bedrooms · 3 Baths · House
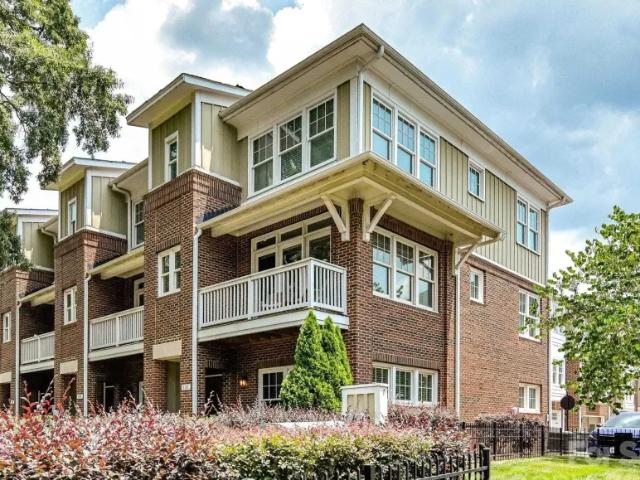
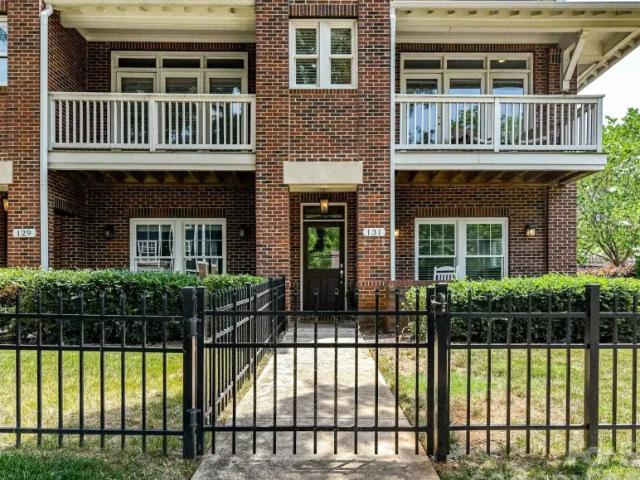
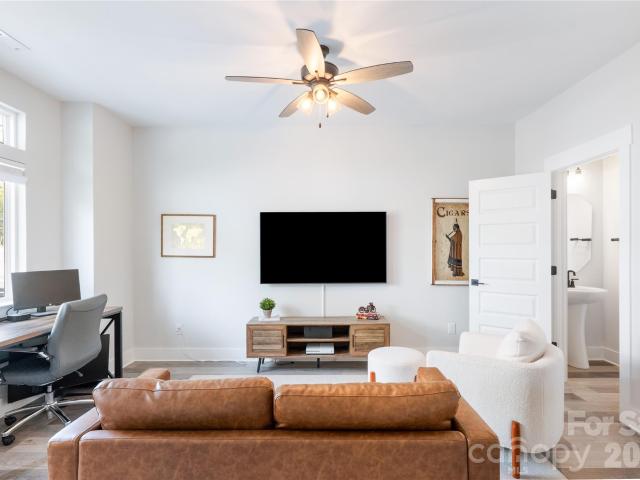
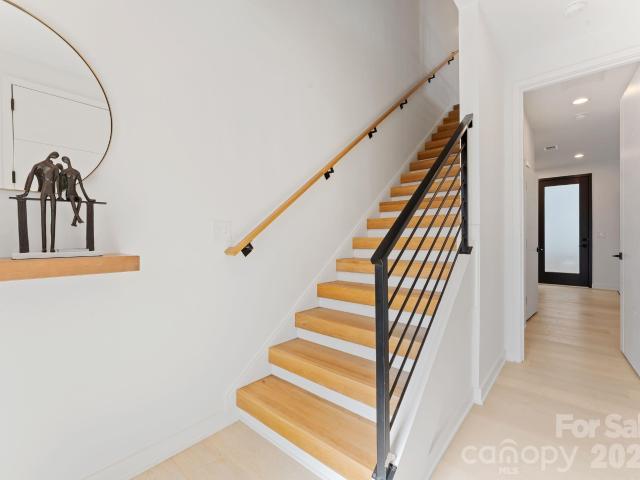
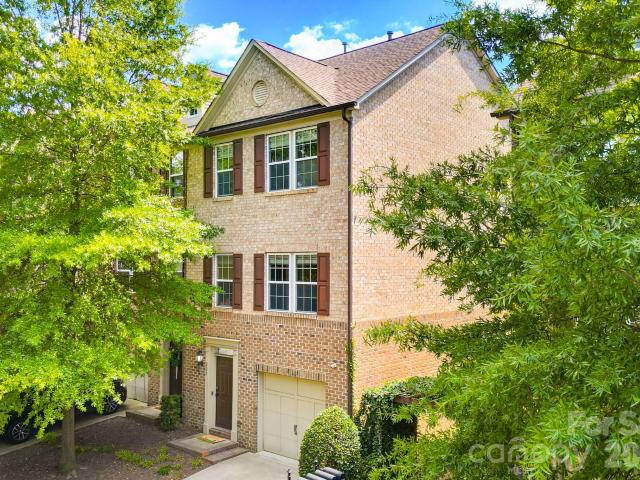
End-unit 3-bedroom, 3.5-bathroom townhome in the vibrant Wesley Heights neighborhood! Perfectly situated in one of Wesley Heights most convenient locations, this home blends neighborhood charm with moReference: 43329 HJV1197461Key Features Ref: 43329-HJV1197461
USD 609,000
house with 3 bedroom, NC NC DS102770979
View photo
House · for sale
USD 609,000
house with 3 bedroom, NC NC DS102770979
Gold District
· 3 Bedrooms · 3 Baths · House
Gold District · 3 Bedrooms · 3 Baths · House
End-unit 3-bedroom, 3.5-bathroom townhome in the vibrant Wesley Heights neighborhood! Perfectly situated in one of Wesley Heights most convenient locations, this home blends neighborhood charm with moReference: 43329 HJV1197461Key Features Ref: 43329-HJV1197461
USD 609,000
house with 3 bedroom, NC NC ES102770979
View photo
House · for sale
USD 609,000
house with 3 bedroom, NC NC ES102770979
Gold District
· 3 Bedrooms · House
Gold District · 3 Bedrooms · House
End-unit 3-bedroom, 3.5-bathroom townhome in the vibrant Wesley Heights neighborhood! Perfectly situated in one of Wesley Heights most convenient locations, this home blends neighborhood charm with moReference: 43329 HJV1197461Key Features Ref: 43329-HJV1197461
USD 609,000
1604 Patton Avenue
View photo
House · for sale
USD 419,900
USD 333/sq.ft
1604 Patton Avenue
Gold District
· 1,259 sq.ft · 3 Bedrooms · 1 Bath · House
· Patio · Garden · Parking · Equipped kitchen · Swimming pool
Gold District · 1,259 sq.ft · 3 Bedrooms · 1 Bath · House · Patio · Garden · Parking · Equipped kitchen · Swimming pool
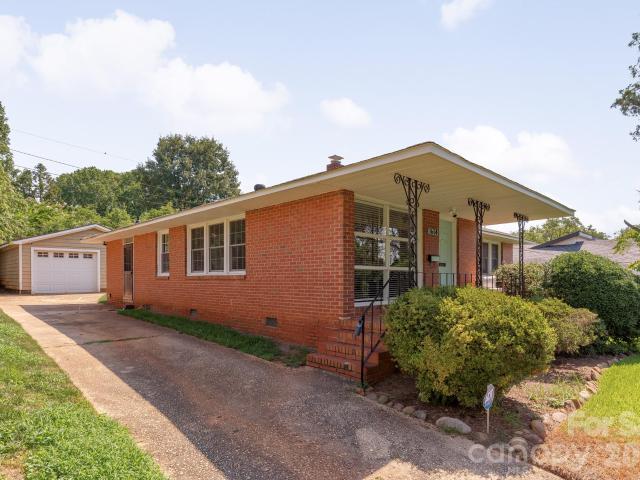
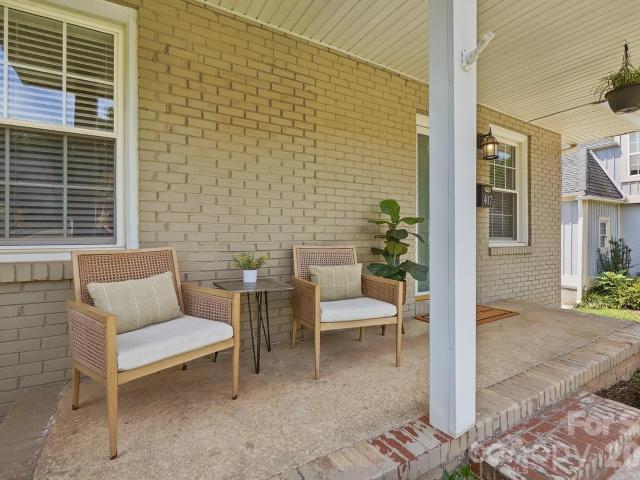
Mid-Century Simplicity and Character Create a Welcoming Warmth in this Classic McCrorey Heights Brick Ranch. McCrorey Heights is one of the most special and historic neighborhoods in Charlotte and is a recognized Charlotte Historic District. This Home is in Wonderful Condition for Those that Are Ready for a Classic MCM Ranch, but Don't Want to Upgrade All of the Systems. The Large Yard is Terraced Above the Street and features a usable backyard that is awaiting a Patio or Pool. A Detached Garage w/ Workshop Area Adds Useful Space; Rare when Living This Close to Uptown Charlotte. Massive Living Room Gleams with Oak Hardwoods, Lots of Windows and Space for Everyone to Be Together. Refreshed Kitchen w/ Newer Oven Range and Refrigerator is Spacious and Functional. Cute Dining Area Adjacent to Kitchen w/ a Large Pantry. Unique 1 1/2 Bathroom Arrangement Provides Usefulness and Flexibility for Your Household. Great Bedrooms w/ Hardwood Floors and Ceiling Fans. 1604 Patton Avenue is an Excell
USD 419,900
241 Domain Way, Charlotte, NC 28203 | MLS #4374
View photo
Townhouse · for sale
USD 500,000
USD 397/sq.ft
Updated
241 Domain Way, Charlotte, NC 28203 | MLS #4374
Gold District
· 1,259 sq.ft · 2 Bedrooms · 2 Baths · Townhouse
· Balcony · Equipped kitchen · Parking
Gold District · 1,259 sq.ft · 2 Bedrooms · 2 Baths · Townhouse · Balcony · Equipped kitchen · Parking
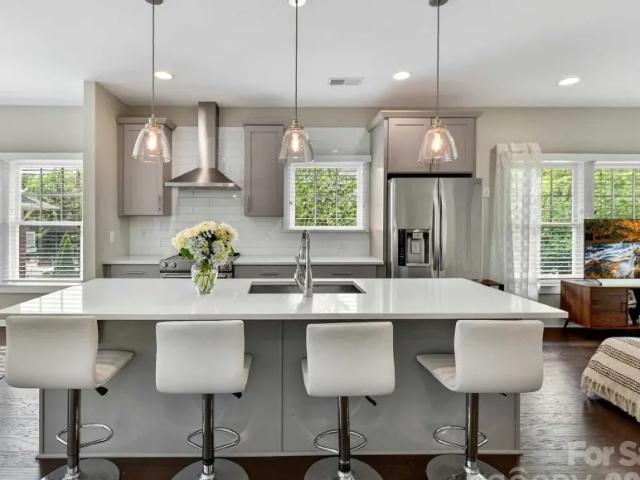
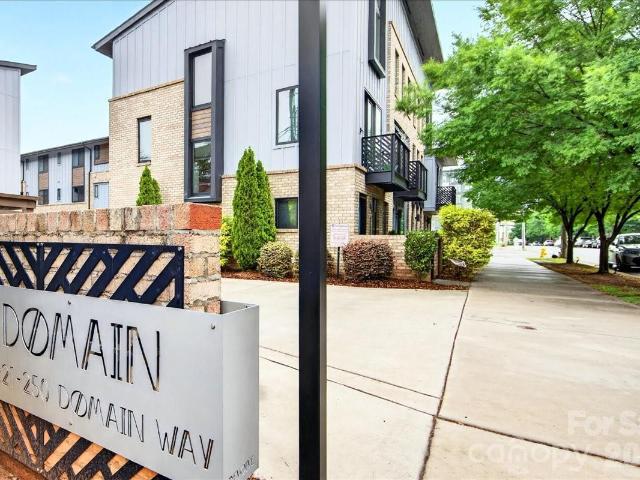
Beautiful townhome with garage right in the heart of South End and in the middle of all the restaurants and shopping. Investor friendly! This one looks brand new and has only had 1 owner. Domain townhomes do not come up frequently and there are only a select few townhomes in South End with garages. This stunning home has 2 Bedrooms, 1.5 Baths and was built in 2018. Engineered hardwood flooring throughout the main living areas and carpet in bedrooms. The lower level was built with a bedroom, back courtyard entrance and attached garage with storage space. Main level features include a large open family room with small Juliette balcony overlooking the front courtyard, dining space, open kitchen with beautiful quartz countertops and island seating and a half bath. The top level is where you will find the Primary Suite and Laundry Room. The primary bedroom with walk-in closet takes up one half of the space and the huge primary bathroom with dual vanities and large walk-in shower takes up th
USD 500,000
2719 Watson Drive
View photo
House · for sale
USD 1,068,000
USD 268/sq.ft
2719 Watson Drive
Gold District
· 3,972 sq.ft · 9 Bedrooms · 6 Baths · House
· Balcony
Gold District · 3,972 sq.ft · 9 Bedrooms · 6 Baths · House · Balcony
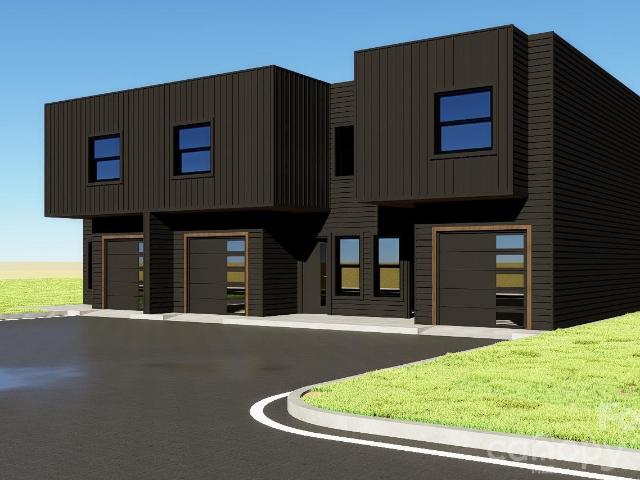
Welcome to Watson Drive, where modern design meets unbeatable convenience. These 3 stunning 3-bedroom, 2.5-bath townhomes offer over 1,300 square feet of thoughtfully designed living space per unit. Enjoy premium finishes throughout. Step inside to soaring 9-foot ceilings, custom accent walls, and an open-concept floor plan highlighted by quartz countertops throughout, a striking full quartz backsplash, soft-close cabinetry, and stainless steel appliances. Every detail has been carefully selected to create a home that feels both luxurious and functional. Upstairs, the spacious primary suite features a large walk-in closet, a beautifully appointed ensuite bathroom with tile finishes, and your own private balcony overlooking the Charlotte skyline—the perfect spot to enjoy your morning coffee or unwind in the evening. Two additional bedrooms and a full bath complete the upper level. Outside, enjoy one of the largest outdoor spaces you'll find in a townhome, featuring a private, fully fenc
USD 1,068,000
108 S Gregg St, Charlotte, NC 28208 | MLS #4392
View photo
House · for sale
USD 1,309,000
USD 320/sq.ft
Updated
108 S Gregg St, Charlotte, NC 28208 | MLS #4392
Gold District
· 4,080 sq.ft · 6 Bedrooms · 6 Baths · House
· Parking
Gold District · 4,080 sq.ft · 6 Bedrooms · 6 Baths · House · Parking
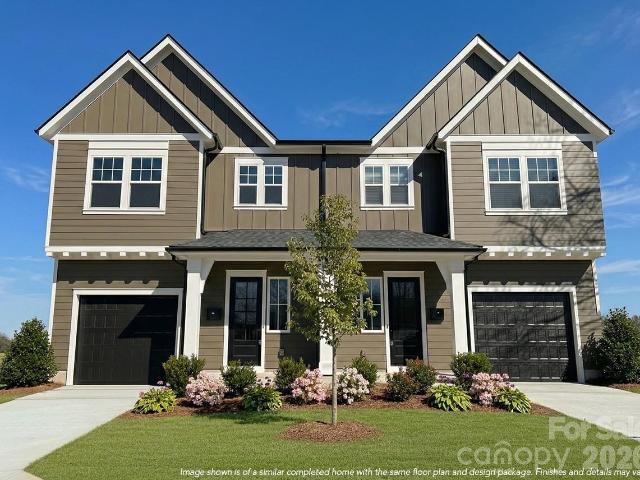
Positioned in the rapidly growing Smallwood neighborhood just outside Uptown Charlotte, this newly constructed full duplex at 108 and 112 S Gregg Street offers an exceptional, rare opportunity to own the entire building. Built by Vista Homes—a trusted local builder with more than 13 years of experience in the Charlotte market—this property reflects quality craftsmanship and thoughtful planning throughout. Whether you are looking to live in one side and rent the other, accommodate multi-generational living, or add a premier turnkey asset to your portfolio, this whole-building purchase delivers unmatched flexibility and strong long-term appreciation. The Layout & Dual-Income Potential The building consists of two distinct, mirrored units designed to live like sophisticated single-family homes. In total, the entire building offers: 6 Spacious Bedrooms | 4 Full Baths | 2 Powder Rooms (3 BR u002F 2.5 BA per unit) 2 Private 1-Car Garages (1 per unit) Prime Urban Location: Just minutes from t
USD 1,309,000
724 Grandin Road
View photo
House · for sale
USD 1,200,000
USD 435/sq.ft
724 Grandin Road
Gold District
· 2,756 sq.ft · 4 Bedrooms · 3 Baths · House
· Garden · Office room · Fireplace
Gold District · 2,756 sq.ft · 4 Bedrooms · 3 Baths · House · Garden · Office room · Fireplace
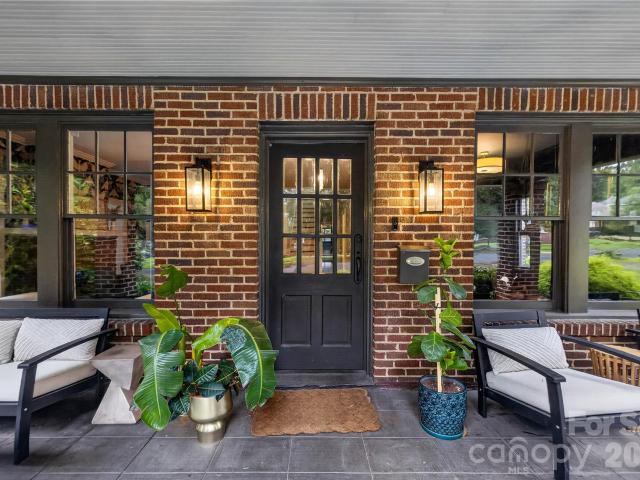
Perfectly positioned in beautiful Historic Wesley Heights, this timeless full-brick home offers the ideal blend of historic charm, modern updates, and an unbeatable walkable lifestyle. Start your mornings on the inviting covered front porch, then enjoy being just a short walk from Uptown, Bank of America Stadium, local breweries, restaurants, and greenways. Inside, you’ll find spacious living areas accented by three fireplaces, beautiful architectural details, and a functional, open floor plan designed for today’s lifestyle. The main level features a private guest suite with an en suite bathroom—ideal for visitors or multigenerational living—as well as a dedicated home office perfect for remote work. Upstairs, the primary suite is a true retreat featuring a newly renovated spa-inspired en suite bathroom. Additional bedrooms offer generous space and flexibility for family or guests. Step outside to a fully fenced backyard designed for entertaining, complete with a fire pit, storage shed
USD 1,200,000
417 Woodvale Place
View photo
House · for sale
USD 575,000
USD 336/sq.ft
417 Woodvale Place
Gold District
· 1,711 sq.ft · 4 Bedrooms · 2 Baths · House
· Garden · Deck · Equipped kitchen
Gold District · 1,711 sq.ft · 4 Bedrooms · 2 Baths · House · Garden · Deck · Equipped kitchen
Welcome to this beautifully remodeled home in the heart of Seversville, one of Charlotte's most vibrant and rapidly growing neighborhoods. Just minutes from Uptown, this location offers exceptional convenience with the Green Line light rail station just around the corner and easy access to the Stewart Creek Greenway, making commuting and enjoying the city's best amenities effortless. Inside, you'll find a thoughtfully updated living space with four bedrooms and the ease of one-level living! The spacious kitchen is designed to impress, featuring quartz countertops, a gas range, abundant cabinetry, and an open layout perfect for everyday living and entertaining. Modern finishes throughout create a warm, inviting atmosphere while preserving the home's character. Step outside to enjoy the expansive Trex deck overlooking the fully fenced backyard, offering plenty of privacy for relaxing, entertaining, or letting pets play. Combining stylish updates, functional living space, and an unbeatabl
USD 575,000
1135 Kokomo Ln, Charlotte, NC 28206 | MLS #4377
View photo
Townhouse · for sale
USD 434,000
USD 270/sq.ft
1135 Kokomo Ln, Charlotte, NC 28206 | MLS #4377
Gold District
· 1,604 sq.ft · 3 Bedrooms · 4 Baths · Townhouse
· Office room · Deck · Equipped kitchen · Parking
Gold District · 1,604 sq.ft · 3 Bedrooms · 4 Baths · Townhouse · Office room · Deck · Equipped kitchen · Parking
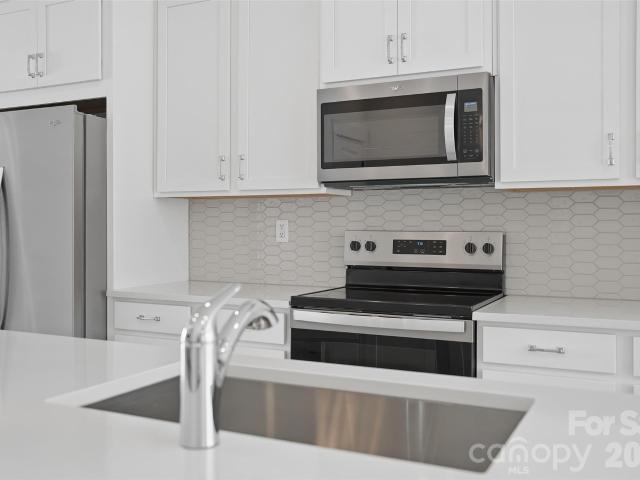
Iron Creek is the perfect blend of urban convenience and neighborhood charm. Located just minutes from Optimist Hall, less than a mile from the AvidXchange music factory, and only 2 miles from BOA Stadium. Community surrounded by mature trees and a 16 acre public park. Iron Creek is a luxury townhome community with an exquisite selection of four-story townhome designs featuring rooftop terraces and 2-car garages. This Dunhill floorplan showcases versatile living spaces designed with your city lifestyle in mind. The main living area is highlighted by a spacious great room, casual dining area, a well-crafted kitchen with access to the outdoor, rear deck, and a powder room for your guests. On the third level, the primary suite is enhanced by a large walk-in closet and a lavish private bath featuring dual vanities and a luxe shower with a bench seat. Adjacent, the guest bedroom features an en-suite bath and roomy closet. The fourth floor has another bedroom perfect for an office with great
USD 434,000
3023 Jolene Court
View photo
Townhouse · for sale
USD 500,000
USD 299/sq.ft
3023 Jolene Court
Gold District
· 1,668 sq.ft · 3 Bedrooms · 3 Baths · Townhouse
· Terrace · Equipped kitchen
Gold District · 1,668 sq.ft · 3 Bedrooms · 3 Baths · Townhouse · Terrace · Equipped kitchen
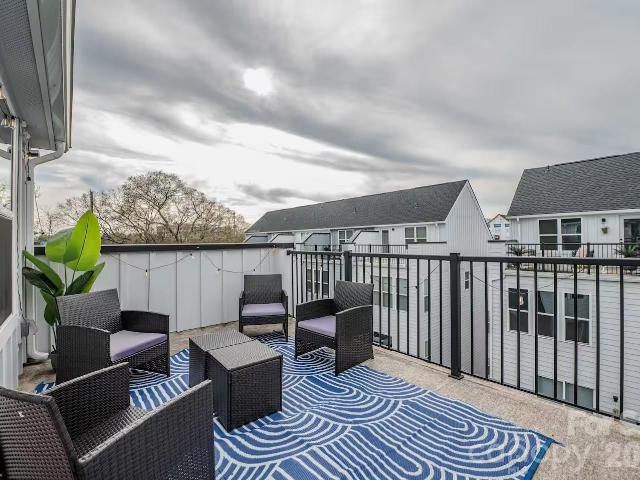
Experience modern urban living in this stunning END UNIT four-level townhome located in the heart of Charlotte. Thoughtfully designed with contemporary finishes and an open-concept floor plan, this 3-bedroom, 3.5-bath home offers the perfect blend of style, comfort, and functionality. The spacious main living area is ideal for entertaining, featuring a beautifully appointed kitchen with sleek cabinetry, stainless steel appliances, generous counter space, and seamless flow into the dining and living areas. Each bedroom offers privacy and comfort with its own well-designed layout, while the multiple levels provide flexible living spaces to fit your lifestyle. The top floor is a true highlight, featuring a private rooftop terrace. Perfect for slow coffee mornings, outdoor dining, or unwinding after a long week under the Carolina sky. Ideally situated less than 10 minutes from Uptown, Camp North End, the Skyla Credit Union Amphitheater, NoDa, and major commuter routes, you'll enjoy conveni
USD 500,000
1642 Washington Ave, Charlotte, NC 28216 | MLS #4402
View photo
House · for sale
USD 399,000
USD 353/sq.ft
1642 Washington Ave, Charlotte, NC 28216 | MLS #4402
Gold District
· 1,130 sq.ft · 3 Bedrooms · 2 Baths · House
· Garden · Deck · Equipped kitchen
Gold District · 1,130 sq.ft · 3 Bedrooms · 2 Baths · House · Garden · Deck · Equipped kitchen
FNB Qualified Home. $5,000 toward DOWN payment AND $5,000 toward CLOSING COSTS with NO PMI regardless of how much you put down! This home qualifies for 100% financing programs! Welcome to 1642 Washington Avenue. A fully updated 3-bedroom, 2-bathroom brick ranch in the historic McCrorey Heights neighborhood of Charlotte, NC. Classic curb appeal meets modern living in one of the city's most exciting and up-and-coming addresses. Inside, an open-concept layout creates a natural flow from the living area to the kitchen, which features stainless steel appliances and plenty of room to cook and gather. The big-ticket items are already handled. A 2019 roof and 2023 heat pump and HVAC system mean you can move in with complete confidence. Out back, a beautiful deck overlooks a flat, fully fenced yard. The kind of private outdoor space that's hard to come by this close to the city. And the location is unmatched. Just one mile from the booming Camp North End district and five minutes to the heart o
USD 399,000
2645 Ravencroft Drive # 2C
View photo
Townhouse · for sale
USD 530,000
USD 261/sq.ft
2645 Ravencroft Drive # 2C
Gold District
· 2,024 sq.ft · 3 Bedrooms · 2 Baths · Townhouse
· Patio · Garden · Office room · Parking
Gold District · 2,024 sq.ft · 3 Bedrooms · 2 Baths · Townhouse · Patio · Garden · Office room · Parking
New construction with direct access to the greenway and nearby pickleball courts. This move-in ready Smallwood townhome offers a lifestyle that’s hard to find this close to Uptown Charlotte. With 2,027 square feet, 3 bedrooms, and 2.5 baths, the home features an open-concept layout with modern finishes and thoughtful design throughout. The spacious loft provides flexibility to fit your lifestyle — perfect for a home office, media room, or wellness space. Soft close cabinets including built-in pantry and linen cabinets, 9'ceilings on both levels and quartz countertops offer a touch of luxury. Enjoy low maintenance living with a private patio plus yard space, a one-car garage, and the convenience of everything this quickly growing area has to offer. Dining, coffeeshops, breweries and more. Builder warranties included and up to $15,000 incentive that can be used towards closing costs or a rate buy-down with a preferred lender. If you’re looking for modern living and outdoor connectivity j
USD 530,000
223 S Bruns Avenue
View photo
Townhouse · for sale
USD 450,000
USD 290/sq.ft
223 S Bruns Avenue
Gold District
· 1,550 sq.ft · 2 Bedrooms · 2 Baths · Townhouse
· Equipped kitchen
Gold District · 1,550 sq.ft · 2 Bedrooms · 2 Baths · Townhouse · Equipped kitchen
Discover exceptional value in one of Charlotte’s fastest-growing corridors. This beautifully updated 3-story townhome at 223 S Bruns Ave offers an unbeatable combination of location, lifestyle, and price, making it one of the most affordable opportunities in the highly sought-after West Side at $450,000. Ideally situated just minutes from Uptown Charlotte and South End, this home provides easy access to some of the city’s best dining, entertainment, and employment hubs. Enjoy walkable convenience to local hotspots in Wesley Heights and nearby Lower Tuck, and to the Stewart Creek greenway for a scenic bike ride straight into Uptown. The surrounding area continues to grow with exciting developments like Savona Mill and the expanding LYNX Gold Line, adding long-term value and connectivity. Inside, the home features a bright, open layout across three levels, offering flexible living spaces ideal for remote work, entertaining, or everyday comfort. The kitchen is outfitted with quartz counte
USD 450,000
412 State St, Charlotte, NC 28208 | MLS #4273
View photo
Townhouse · for sale
USD 735,000
USD 311/sq.ft
412 State St, Charlotte, NC 28208 | MLS #4273
Gold District
· 2,357 sq.ft · 3 Bedrooms · 4 Baths · Townhouse
· Terrace · Balcony · Fireplace · Equipped kitchen
Gold District · 2,357 sq.ft · 3 Bedrooms · 4 Baths · Townhouse · Terrace · Balcony · Fireplace · Equipped kitchen
Last opportunity to own one of the State Street Four! Brand new townhome in the booming neighborhood of Seversville. Steps away from the Stewart Creek Greenway & Savona Mill, this home offers a single family feel and direct access into Uptown Charlotte, Southend & is 10 minutes from Charlotte Douglas International Airport. This home features engineered hardwoods throughout with designer tile in all bathrooms, 36' gas cooktop with Zephyr range hood, built-in wall ovenu002Fmicrowave, stainless steel appliances, walk-in pantry, electric fireplace, main level balcony, downstairs kitchenetteu002Fwet bar with second laundry hook-up, oversized walk-in closets for primary & guest bedroom, primary bath soaking tub & rainfall shower, floating shelves & an electric fireplace. These units have an energy efficient HVAC with whole-home dehumidifiers. The rooftop terrace is over 900 square feet of an entertainers dream: wired for a hot hub, plumbed for an outdoor kitchen & includes a gas line. Schedu
USD 735,000
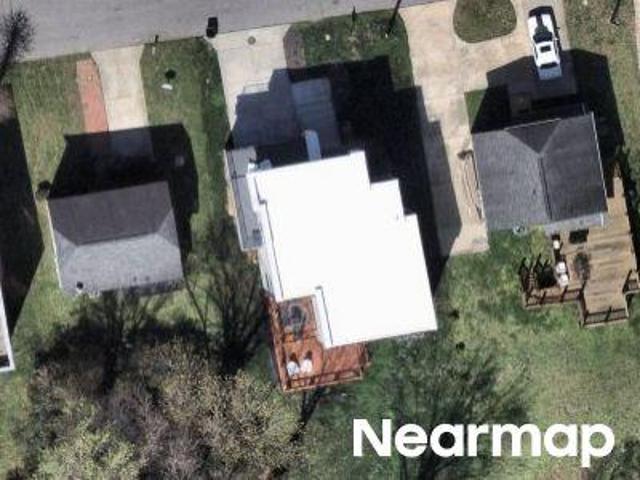
1411/1 W 4th Street
View photo
House · for sale
USD 795,000
USD 382/sq.ft
1411/1 W 4th Street
Gold District
· 2,077 sq.ft · 4 Bedrooms · 2 Baths · House
· Office room · Equipped kitchen
Gold District · 2,077 sq.ft · 4 Bedrooms · 2 Baths · House · Office room · Equipped kitchen
Exceptional investment opportunity in Charlotte’s highly sought-after historic Wesley Heights neighborhood, just minutes from Uptown and less than one mile from Bank of America Stadium, Truist Field, dining, breweries, greenways, and entertainment. This solid brick duplex offers two thoughtfully updated units, each featuring 2 bedrooms plus a den/flex space ideal for a home office, guest space, or optional third bedroom, along with 1 full bathroom. Both units include remodeled kitchens with stainless steel appliances, updated stone countertops, refinished hardwood floors, abundant natural light, and functional open-concept living. Separate driveways provide added convenience for occupants and guests. Currently utilized as an income-producing property, this duplex offers flexibility for short-term, mid-term, or long-term rental strategies. Located within the historic district, the property may also present future value-add potential, including possible vertical expansion, subject to app
USD 795,000
225 Lincoln Street
View photo
Townhouse · for sale
USD 685,000
USD 289/sq.ft
225 Lincoln Street
Gold District
· 2,368 sq.ft · 3 Bedrooms · 3 Baths · Townhouse
· Equipped kitchen · Parking
Gold District · 2,368 sq.ft · 3 Bedrooms · 3 Baths · Townhouse · Equipped kitchen · Parking
225 Lincoln Street is a rare three-story, all-brick end-unit townhome in the heart of South End, set on a quiet, tree-lined street just two blocks from the light rail. It gives you the space, storage, and privacy that most South End condos can't touch, with three finished levels, three private bedroom suites, an attached garage, and a long list of recent updates that make it truly move-in ready. The main level centers on an open, light-filled great room that flows into a dedicated dining area framed by a wide cased opening. Rich hardwood floors run throughout, finished with crown molding, recessed lighting, and modern pendant fixtures, and windows on multiple walls pull in natural light all day. The kitchen is built for people who actually cook, with warm cherry cabinetry, granite countertops, a full stainless appliance package including a double wall oven and gas cooktop, a beverage fridge, and a Samsung Smart Refrigerator. An oversized granite island anchors the space with seating, a
USD 685,000

Get email alerts

Don't miss out: be the first to know about new properties

The alert was correctly created

On subscribing you accept the conditions of use and the privacy policy
Alert
Receive new ads in your inbox
Save this search
Receive alerts for new listings

We'll send you an email when we have new properties for: "Houses for sale in Gold District"

The alert was correctly created

Midtown Charlotte
Cherry, Township 1 Charlotte Mecklenburg County North Carolina
Get email alerts and be the first to see new listings
Required field
On subscribing I accept the terms of the privacy policy
Perfect! You'll soon start receiving new listings via email
Alert
Receive an email when we have new ads for Houses for sale in Gold District
Save this search
Filters

Bedrooms

Size (sq.ft)

sq.ft
sq.ft

Price

USD
USD

Property type

Bathrooms

Clear all filters
Receive notifications when new entries are published.