900 houses for sale in Gold District

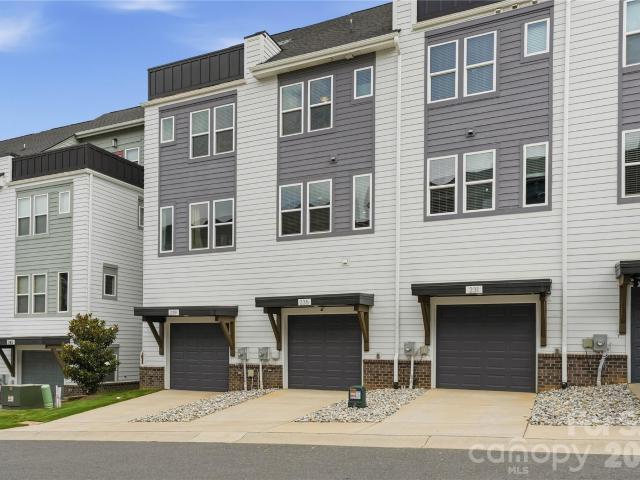
235 S Bruns Avenue
View photo
Townhouse · for sale
USD 489,900
USD 316/sq.ft
235 S Bruns Avenue
Gold District
· 1,550 sq.ft · 2 Bedrooms · 2 Baths · Townhouse
· Office room · Terrace · Gym · Equipped kitchen · Parking
Gold District · 1,550 sq.ft · 2 Bedrooms · 2 Baths · Townhouse · Office room · Terrace · Gym · Equipped kitchen · Parking
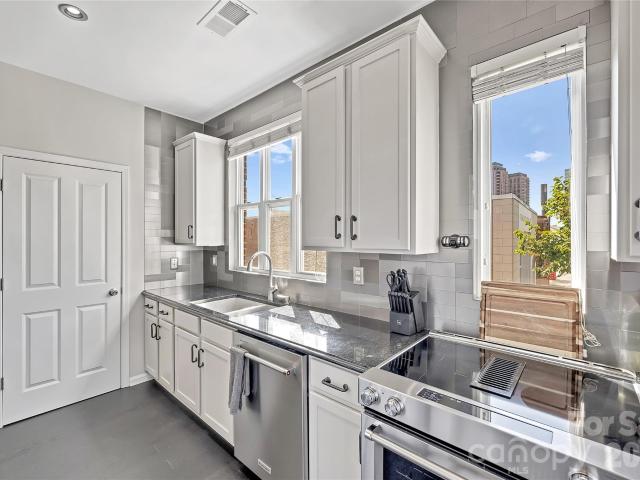
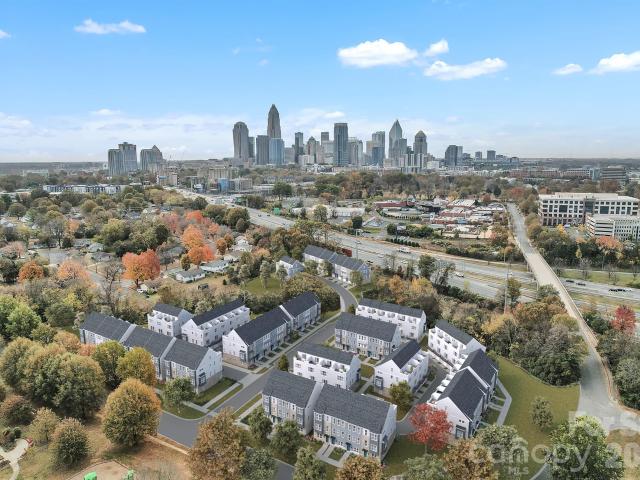
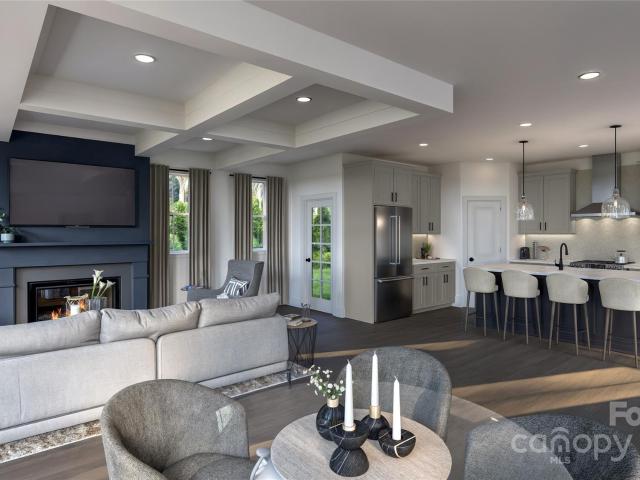
Modern, turnkey 3-story townhome built in 2023 by Empire Communities, ideally positioned just under 2 miles west of Uptown Charlotte. Recently refreshed with all-new interior paint and newly captured listing photography, this Cambria C plan offers a clean, move-in-ready presentation with a flexible layout designed for today’s lifestyle. The home features a 1-car garage with private driveway parking, a first-floor flex room with powder bath ideal for a home office, gym, or secondary living space, and an open-concept main living level with abundant natural light. The kitchen is equipped with GE stainless steel appliances, gas range, counter-depth French door refrigerator, gray painted cabinetry, quartz countertops, and a large center island with built-in double trash pullout. Sliding glass doors open to a private terrace off the kitchen, creating an easy indoor-outdoor flow for entertaining or everyday enjoyment. Both bedrooms are located on the third floor, along with a convenient laund
USD 489,900
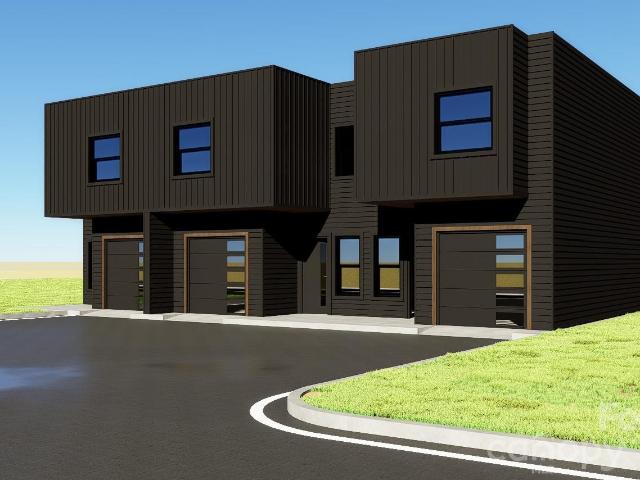
2719 Watson Drive
View photo
Townhouse · for sale
USD 359,750
USD 271/sq.ft
2719 Watson Drive
Gold District
· 1,324 sq.ft · 3 Bedrooms · 2 Baths · Townhouse
· Balcony
Gold District · 1,324 sq.ft · 3 Bedrooms · 2 Baths · Townhouse · Balcony
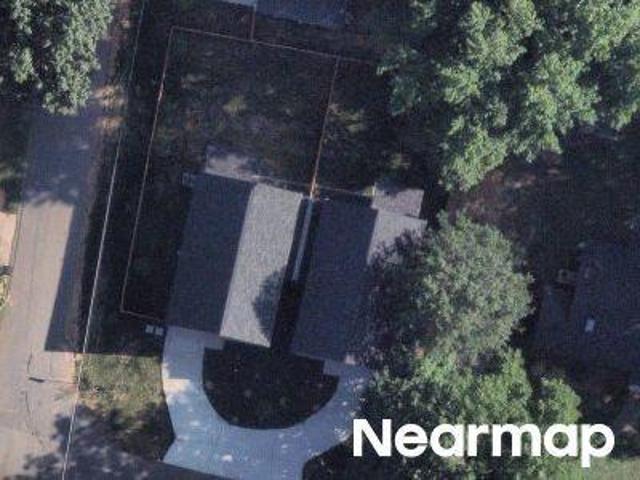
Welcome to 2719 Watsons Drive, where modern design meets unbeatable convenience. This stunning 3-bedroom, 2.5-bath townhome offers over 1,300 square feet of thoughtfully designed living space with premium finishes throughout. Step inside to soaring 9-foot ceilings, custom accent walls, and an open-concept floor plan highlighted by quartz countertops throughout, a striking full quartz backsplash, soft-close cabinetry, and stainless steel appliances. Every detail has been carefully selected to create a home that feels both luxurious and functional. Upstairs, the spacious primary suite features a large walk-in closet, a beautifully appointed ensuite bathroom with tile finishes, and your own private balcony overlooking the Charlotte skyline—the perfect spot to enjoy your morning coffee or unwind in the evening. Two additional bedrooms and a full bath complete the upper level. Outside, enjoy one of the largest outdoor spaces you'll find in a townhome, featuring a private, fully fenced backy
USD 359,750
1551 Merriman Avenue
View photo
House · for sale
USD 664,000
USD 474/sq.ft
Updated
1551 Merriman Avenue
Gold District
· 1,399 sq.ft · 3 Bedrooms · 2 Baths · House
· Equipped kitchen
Gold District · 1,399 sq.ft · 3 Bedrooms · 2 Baths · House · Equipped kitchen
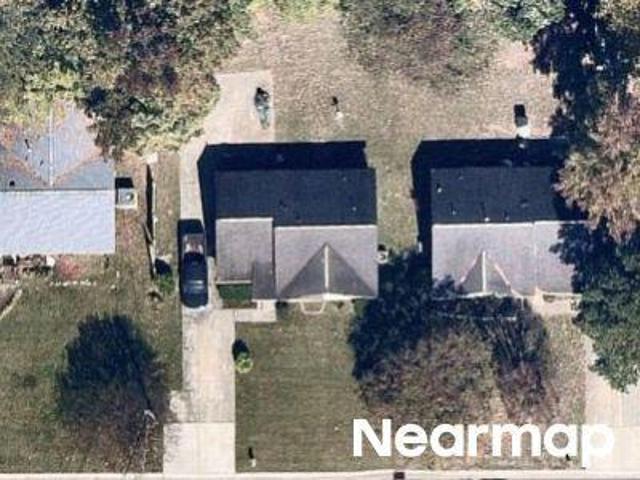
Fully Reimagined: Like-New Perfection! Fully Transformed Studs-Out Renovation with brand new extension in Historic Wilmore neighborhood. Experience the perfect blend of timeless character and modern luxury in this totally reimagined bungalow. Taken down to the studs, this home boasts brand-new structural, mechanical, and cosmetic upgrades while retaining its original charm. Enjoy peace of mind with new plumbing, electrical, insulation, windows, doors and high-efficiency HVAC systems. The redesigned, open-concept floor plan features a gourmet kitchen with quartz countertops, hardwood flooring, and a luxurious primary suite. Move in with the confidence of new construction in a mature, established neighborhood. Enjoy the feel of new construction with the charm of a 1930s neighborhood. Don’t miss this rare opportunity! '
USD 664,000
1425 Camden Rd, Charlotte, NC 28203 | MLS #4311
View photo
Townhouse · for sale
USD 615,000
USD 446/sq.ft
1425 Camden Rd, Charlotte, NC 28203 | MLS #4311
Gold District
· 1,378 sq.ft · 3 Bedrooms · 4 Baths · Townhouse
· Office room · Terrace · Parking
Gold District · 1,378 sq.ft · 3 Bedrooms · 4 Baths · Townhouse · Office room · Terrace · Parking
1425 Camden Road isn't just near South End. It lives inside the rhythm of it. Morning runs on the Rail Trail. Coffee a few doors down. Dinner without reservations. Breweries that become neighborhood gathering spots. Panthers, FC Charlotte, concerts, and Uptown are all connected by one of Charlotte's most walkable and bike-friendly corridors—and from here, it's all just outside your front door. This all-brick end-unit townhome offers something many buyers spend years renting in South End before realizing they can own: space, privacy, an attached garage, and the freedom that comes with owning one of the neighborhood's most connected addresses. Natural light fills the open main level, while three bedrooms—each with its own en suite bath—provide exceptional flexibility for guests, roommates, or a dedicated home office. Multiple outdoor spaces extend the living experience beyond the walls of the home, including a shaded side terrace where mature trees create a surprisingly private retreat i
USD 615,000
1716 Patton Avenue
View photo
House · for sale
USD 425,000
USD 383/sq.ft
1716 Patton Avenue
Gold District
· 1,109 sq.ft · 3 Bedrooms · 2 Baths · House
· Fireplace · Parking
Gold District · 1,109 sq.ft · 3 Bedrooms · 2 Baths · House · Fireplace · Parking
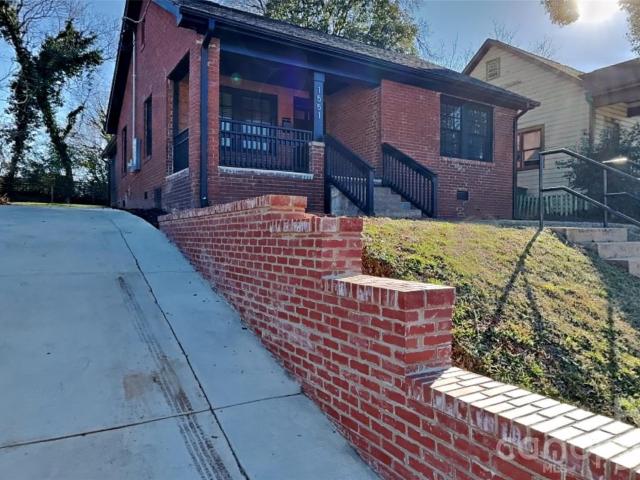
Beautifully renovated full-brick home in historic McCrorey Heights featuring 3 bedrooms and 2 full baths. Ideally located just minutes from Uptown and everyday conveniences, this home sits on a spacious, flat lot with plenty of room for outdoor living, gardening, or future additions. Inside, the open floor plan is perfect for entertaining and includes a fireplace for added charm. Enjoy the inviting front porch, side porch, and long driveway with parking for multiple vehicles, all set on a well-kept, tree-lined street. Home may be purchased fully furnished or vacant, based on buyer preference. Seller offering up to $20,000 Buyer Choice credit with an acceptable offer, which may be applied toward closing costs, interest rate buy down, or home improvements
USD 425,000
922 Ambassador Street
View photo
House · for sale
USD 299,000
USD 302/sq.ft
922 Ambassador Street
Gold District
· 990 sq.ft · 2 Bedrooms · 1 Bath · House
· Equipped kitchen
Gold District · 990 sq.ft · 2 Bedrooms · 1 Bath · House · Equipped kitchen
The location says it all! This 2-bedroom, 1-bath single-family home sits on a great lot in one of west Charlotte's fastest-changing pockets. And the opportunity here is real. Whether you're a first-time buyer ready to plant roots or an investor looking for your next project, this one gives you a foothold in a neighborhood that's only getting better. Solid bones, a generous lot, and room to make it your own. But the address is the headline. You're a two-minute walk from Platform Coffee + Kitchen for your morning cortado, and just around the corner from The Batch House, home of what may be the best pastry case in Charlotte. Add in quick access to Uptown. Under two miles. Plus Wesley Heights, Camp North End, and the airport, and you've got connectivity that's hard to match at this price. Homes in walkable, close-in Charlotte don't stay available long. Come see the potential for yourself
USD 299,000
1131 Kokomo Ln, Charlotte, NC 28206 | MLS #4376
View photo
Townhouse · for sale
USD 434,000
USD 270/sq.ft
1131 Kokomo Ln, Charlotte, NC 28206 | MLS #4376
Gold District
· 1,604 sq.ft · 3 Bedrooms · 4 Baths · Townhouse
· Office room · Terrace · Balcony · Equipped kitchen · Parking
Gold District · 1,604 sq.ft · 3 Bedrooms · 4 Baths · Townhouse · Office room · Terrace · Balcony · Equipped kitchen · Parking
2 miles from BOA Stadium, minutes from Optimist Hall, and less than a mile from the AvidXchange music factory. Iron Creek is a luxury townhome community with an exquisite selection of four-story townhome designs featuring rooftop terraces and 2-car garages. Finance incentives available. This Dunhill floorplan showcases versatile living spaces designed with your city lifestyle in mind. The main living area is highlighted by a spacious great room, casual dining area, a well-crafted kitchen with access to the outdoor, rear balcony. On the third level, the primary suite is enhanced by a large walk-in closet and a lavish private bath featuring dual vanities and a luxe shower with a bench seat. Adjacent, the guest bedroom features an en-suite bath and roomy closet. The fourth floor has another bedroom perfect for an office with great views from the stunning, rooftop terrace
USD 434,000
301 S Gardner Ave, Unit 1, Charlotte, NC 28208 | MLS #4269
View photo
Townhouse · for sale
USD 674,900
USD 276/sq.ft
301 S Gardner Ave, Unit 1, Charlotte, NC 28208 | MLS #4269
Gold District
· 2,443 sq.ft · 3 Bedrooms · 4 Baths · Townhouse
· Fireplace · Equipped kitchen
Gold District · 2,443 sq.ft · 3 Bedrooms · 4 Baths · Townhouse · Fireplace · Equipped kitchen
Brand new 2 level townhome that lives like a single-family home @ 5west terraces! Incentive of up to $5,000 toward closing costs or lowering your interest rate! Located in the Heart of West End next to Savona Mill! Minutes from Uptown and 'City Living' conveniences. Gorgeous, Craftsman Style Architecture on the Outside, Upgraded Premium Features on the Inside. An Abundance of Windows fill this home with LIGHT. Open Concept Living Area wu002F Study, Kitchen, Dining and Great Room on First Floor. 3 Bedrooms each with their own Private Full Bath on the 2nd Level. All Designer Upgraded Features have been selected: Coffered Ceilings in the Great Room, 5' Hardwood Floors throughout, Ivory Cabinets, Upgraded Quartz Countertops, Luxurious Waterfall Kitchen Island with Navy Cabinets, Stainless Steel Appliances include Bosch Gas Range, Dishwasher, Microwave, Exhaust Hood, Gas Fireplace, Laundry Room Cabinets for added Storage, Upgraded Shelving in the Primary Closets, Designer Lighting, & more!
USD 674,900
Avalon Ave
View photo
Townhouse · for sale
Request Details
Updated
Avalon Ave
Gold District
· Townhouse
Gold District · Townhouse
This home is in preforeclosure, which means the homeowner is in default (missed payments). Therefore, there could be an opportunity to strike a great deal with the owner and the bank
Request Details
Holly St
View photo
House · for sale
Request Details
Updated
Holly St
Gold District
· 1,055 sq.ft · 3 Bedrooms · 2 Baths · House
Gold District · 1,055 sq.ft · 3 Bedrooms · 2 Baths · House
This home is in preforeclosure, which means the homeowner is in default (missed payments). Therefore, there could be an opportunity to strike a great deal with the owner and the bank
Request Details
Yadkin Ave
View photo
House · for sale
Request Details
Updated
Yadkin Ave
Gold District
· 1,044 sq.ft · 3 Bedrooms · 1 Bath · House
Gold District · 1,044 sq.ft · 3 Bedrooms · 1 Bath · House
This home is in preforeclosure, which means the homeowner is in default (missed payments). Therefore, there could be an opportunity to strike a great deal with the owner and the bank
Request Details
Yadkin Ave
View photo
House · for sale
Request Details
Updated
Yadkin Ave
Gold District
· 1,033 sq.ft · 3 Bedrooms · 1 Bath · House
Gold District · 1,033 sq.ft · 3 Bedrooms · 1 Bath · House
This home is in preforeclosure, which means the homeowner is in default (missed payments). Therefore, there could be an opportunity to strike a great deal with the owner and the bank
Request Details
Yadkin Ave
View photo
House · for sale
Request Details
Updated
Yadkin Ave
Gold District
· 1,098 sq.ft · 2 Bedrooms · 1 Bath · House
Gold District · 1,098 sq.ft · 2 Bedrooms · 1 Bath · House
This home is in preforeclosure, which means the homeowner is in default (missed payments). Therefore, there could be an opportunity to strike a great deal with the owner and the bank
Request Details
Winfield Dr
View photo
House · for sale
Request Details
Updated
Winfield Dr
Gold District
· 1,690 sq.ft · 2 Bedrooms · 2 Baths · House
Gold District · 1,690 sq.ft · 2 Bedrooms · 2 Baths · House
This home is in preforeclosure, which means the homeowner is in default (missed payments). Therefore, there could be an opportunity to strike a great deal with the owner and the bank
Request Details
Endeavor Run
View photo
Townhouse · for sale
Request Details
Updated
Endeavor Run
Gold District
· 1,755 sq.ft · 3 Bedrooms · 2 Baths · Townhouse
Gold District · 1,755 sq.ft · 3 Bedrooms · 2 Baths · Townhouse
This home is in preforeclosure, which means the homeowner is in default (missed payments). Therefore, there could be an opportunity to strike a great deal with the owner and the bank
Request Details
Winedale Ln
View photo
House · for sale
Request Details
Updated
Winedale Ln
Gold District
· 969 sq.ft · 2 Bedrooms · 1 Bath · House
Gold District · 969 sq.ft · 2 Bedrooms · 1 Bath · House
This home is in preforeclosure, which means the homeowner is in default (missed payments). Therefore, there could be an opportunity to strike a great deal with the owner and the bank
Request Details
Grace Meadow Ln
View photo
House · for sale
Request Details
Updated
Grace Meadow Ln
Gold District
· 2,142 sq.ft · 4 Bedrooms · 2 Baths · House
Gold District · 2,142 sq.ft · 4 Bedrooms · 2 Baths · House
This home is in preforeclosure, which means the homeowner is in default (missed payments). Therefore, there could be an opportunity to strike a great deal with the owner and the bank
Request Details
Judson Ave
View photo
Townhouse · for sale
Request Details
Updated
Judson Ave
Gold District
· Townhouse
Gold District · Townhouse
This is a Real Estate-Owned (REO)/post-foreclosure home owned or managed by a bank. All offers are considered; however, the highest and best will most likely be accepted
Request Details
Jennings St
View photo
House · for sale
Request Details
Updated
Jennings St
Gold District
· 732 sq.ft · 2 Bedrooms · 1 Bath · House
Gold District · 732 sq.ft · 2 Bedrooms · 1 Bath · House
This home is in preforeclosure, which means the homeowner is in default (missed payments). Therefore, there could be an opportunity to strike a great deal with the owner and the bank
Request Details
Logie Ave
View photo
House · for sale
Request Details
Updated
Logie Ave
Gold District
· 915 sq.ft · 2 Bedrooms · 1 Bath · House
Gold District · 915 sq.ft · 2 Bedrooms · 1 Bath · House
This is a Real Estate-Owned (REO)/post-foreclosure home owned or managed by a bank. All offers are considered; however, the highest and best will most likely be accepted
Request Details
Wildwood Ave
View photo
House · for sale
Request Details
Updated
Wildwood Ave
Gold District
· 818 sq.ft · 2 Bedrooms · 1 Bath · House
Gold District · 818 sq.ft · 2 Bedrooms · 1 Bath · House
This home is in preforeclosure, which means the homeowner is in default (missed payments). Therefore, there could be an opportunity to strike a great deal with the owner and the bank
Request Details
Phil Oneil Dr
View photo
Townhouse · for sale
Request Details
Updated
Phil Oneil Dr
Gold District
· 1,550 sq.ft · 3 Bedrooms · 2 Baths · Townhouse
Gold District · 1,550 sq.ft · 3 Bedrooms · 2 Baths · Townhouse
This home is in preforeclosure, which means the homeowner is in default (missed payments). Therefore, there could be an opportunity to strike a great deal with the owner and the bank
Request Details
Rook Rd
View photo
House · for sale
Request Details
Updated
Rook Rd
Gold District
· 2,540 sq.ft · 3 Bedrooms · 2 Baths · House
Gold District · 2,540 sq.ft · 3 Bedrooms · 2 Baths · House
This home is in preforeclosure, which means the homeowner is in default (missed payments). Therefore, there could be an opportunity to strike a great deal with the owner and the bank
Request Details
Hoskins Ridge Ln
View photo
House · for sale
Request Details
Updated
Hoskins Ridge Ln
Gold District
· 1,389 sq.ft · 3 Bedrooms · 2 Baths · House
Gold District · 1,389 sq.ft · 3 Bedrooms · 2 Baths · House
This home is in preforeclosure, which means the homeowner is in default (missed payments). Therefore, there could be an opportunity to strike a great deal with the owner and the bank
Request Details
Rollingwood Dr
View photo
House · for sale
Request Details
Updated
Rollingwood Dr
Gold District
· 980 sq.ft · 2 Bedrooms · 1 Bath · House
Gold District · 980 sq.ft · 2 Bedrooms · 1 Bath · House
This is a Real Estate-Owned (REO)/post-foreclosure home owned or managed by a bank. All offers are considered; however, the highest and best will most likely be accepted
Request Details

Get email alerts

Don't miss out: be the first to know about new properties

The alert was correctly created

On subscribing you accept the conditions of use and the privacy policy
Alert
Receive new ads in your inbox
Save this search
Receive alerts for new listings

We'll send you an email when we have new properties for: "Houses for sale in Gold District"

The alert was correctly created

Midtown Charlotte
Cherry, Township 1 Charlotte Mecklenburg County North Carolina
Get email alerts and be the first to see new listings
Required field
On subscribing I accept the terms of the privacy policy
Perfect! You'll soon start receiving new listings via email
Alert
Receive an email when we have new ads for Houses for sale in Gold District
Save this search
Filters

Bedrooms

Size (sq.ft)

sq.ft
sq.ft

Price

USD
USD

Property type

Bathrooms

Clear all filters
Receive notifications when new entries are published.