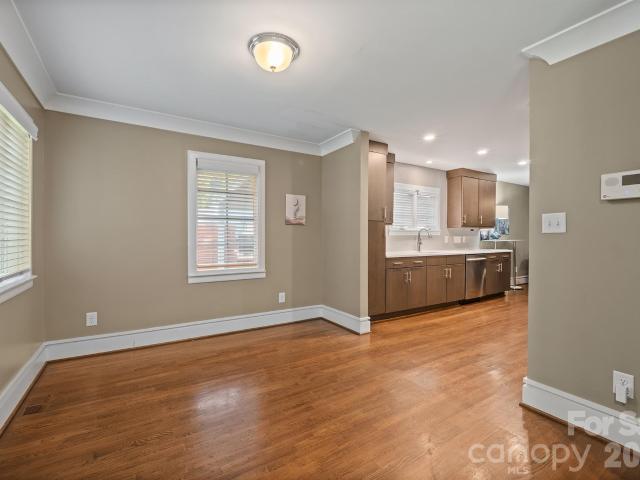
946 houses for sale in Biddleville

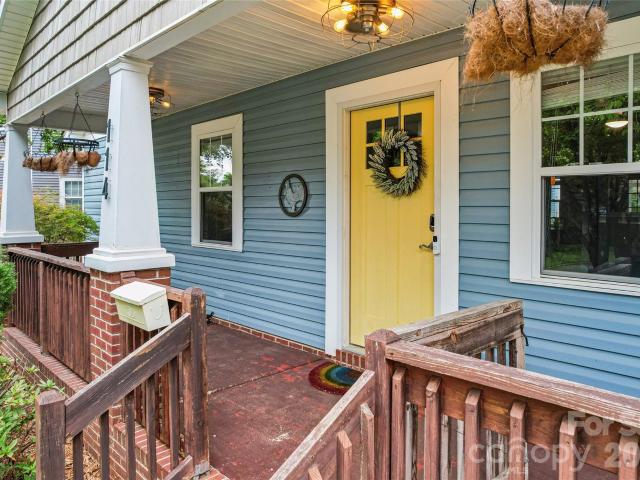
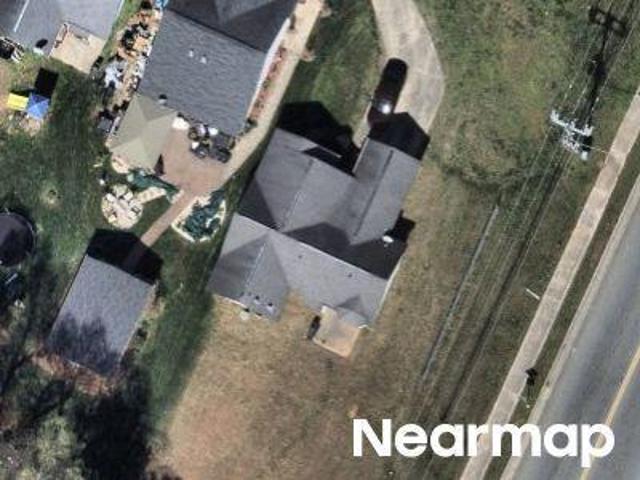
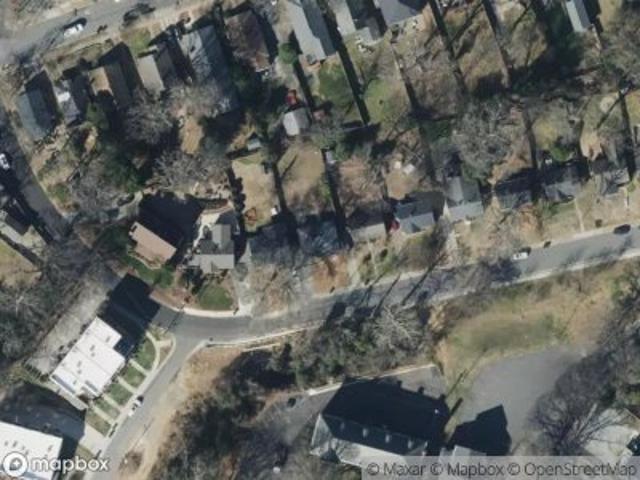
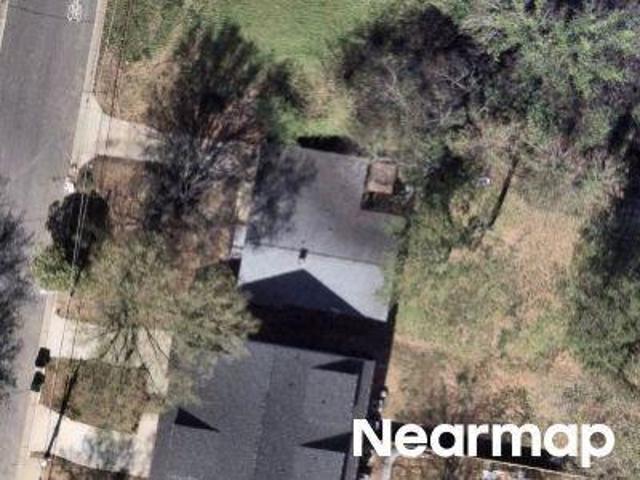
1604 Patton Avenue
View photo
House · for sale
USD 419,900
USD 333/sq.ft
1604 Patton Avenue
Biddleville
· 1,259 sq.ft · 3 Bedrooms · 1 Bath · House
· Patio · Garden · Parking · Equipped kitchen · Swimming pool
Biddleville · 1,259 sq.ft · 3 Bedrooms · 1 Bath · House · Patio · Garden · Parking · Equipped kitchen · Swimming pool
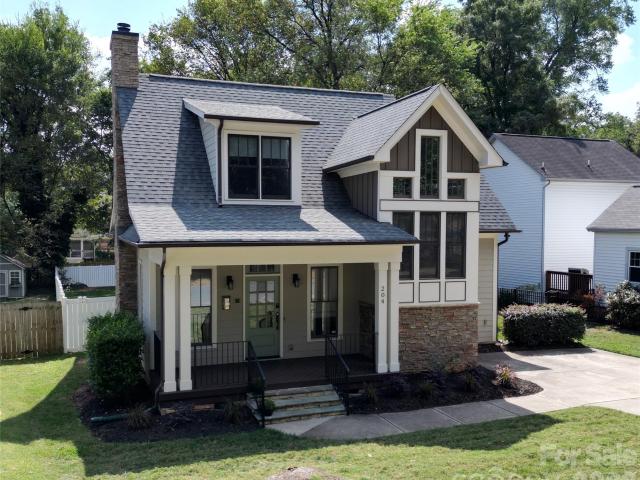
Mid-Century Simplicity and Character Create a Welcoming Warmth in this Classic McCrorey Heights Brick Ranch. McCrorey Heights is one of the most special and historic neighborhoods in Charlotte and is a recognized Charlotte Historic District. This Home is in Wonderful Condition for Those that Are Ready for a Classic MCM Ranch, but Don't Want to Upgrade All of the Systems. The Large Yard is Terraced Above the Street and features a usable backyard that is awaiting a Patio or Pool. A Detached Garage w/ Workshop Area Adds Useful Space; Rare when Living This Close to Uptown Charlotte. Massive Living Room Gleams with Oak Hardwoods, Lots of Windows and Space for Everyone to Be Together. Refreshed Kitchen w/ Newer Oven Range and Refrigerator is Spacious and Functional. Cute Dining Area Adjacent to Kitchen w/ a Large Pantry. Unique 1 1/2 Bathroom Arrangement Provides Usefulness and Flexibility for Your Household. Great Bedrooms w/ Hardwood Floors and Ceiling Fans. 1604 Patton Avenue is an Excell
USD 419,900
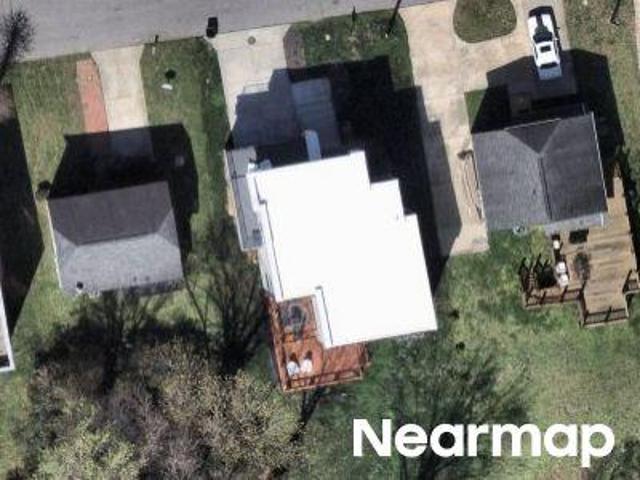
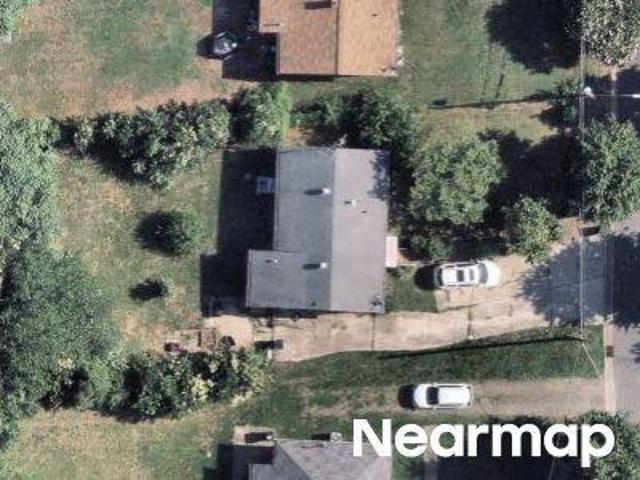
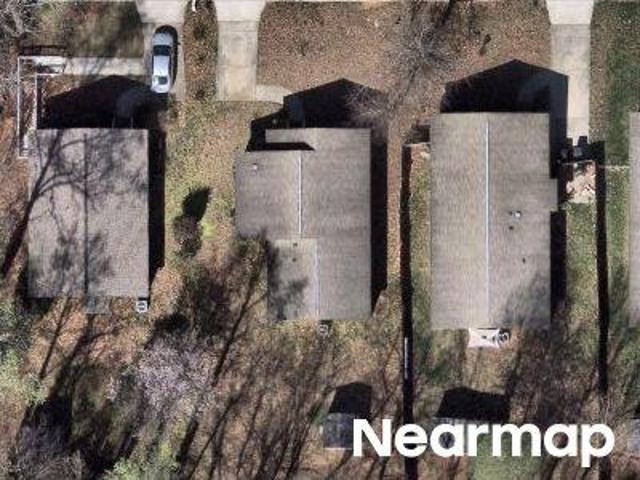
1642 Washington Ave, Charlotte, NC 28216 | MLS #4402
View photo
House · for sale
USD 399,000
USD 353/sq.ft
1642 Washington Ave, Charlotte, NC 28216 | MLS #4402
Biddleville
· 1,130 sq.ft · 3 Bedrooms · 2 Baths · House
· Garden · Deck · Equipped kitchen
Biddleville · 1,130 sq.ft · 3 Bedrooms · 2 Baths · House · Garden · Deck · Equipped kitchen
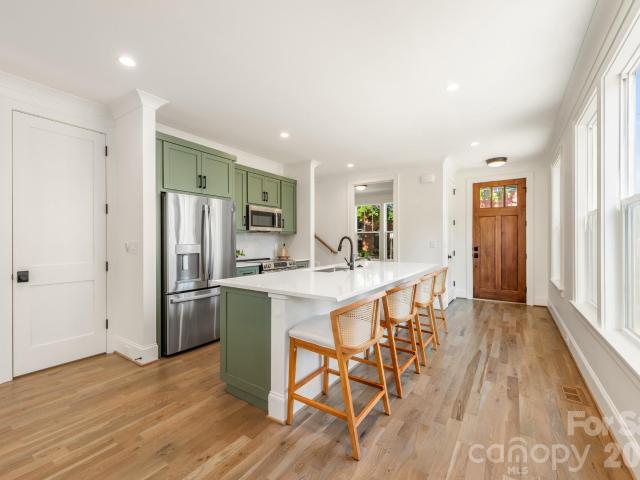
FNB Qualified Home. $5,000 toward DOWN payment AND $5,000 toward CLOSING COSTS with NO PMI regardless of how much you put down! This home qualifies for 100% financing programs! Welcome to 1642 Washington Avenue. A fully updated 3-bedroom, 2-bathroom brick ranch in the historic McCrorey Heights neighborhood of Charlotte, NC. Classic curb appeal meets modern living in one of the city's most exciting and up-and-coming addresses. Inside, an open-concept layout creates a natural flow from the living area to the kitchen, which features stainless steel appliances and plenty of room to cook and gather. The big-ticket items are already handled. A 2019 roof and 2023 heat pump and HVAC system mean you can move in with complete confidence. Out back, a beautiful deck overlooks a flat, fully fenced yard. The kind of private outdoor space that's hard to come by this close to the city. And the location is unmatched. Just one mile from the booming Camp North End district and five minutes to the heart o
USD 399,000
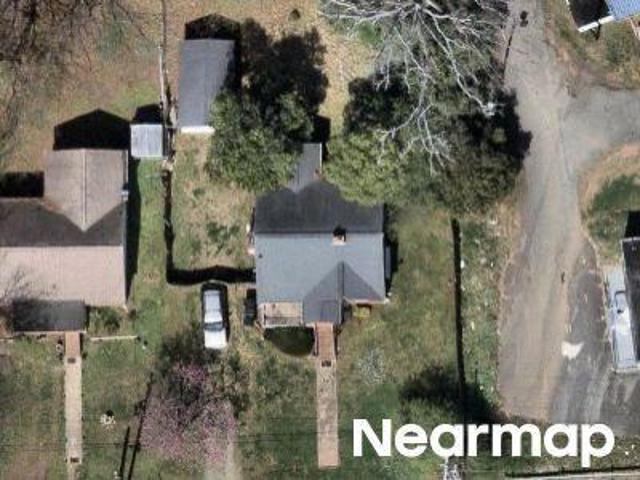
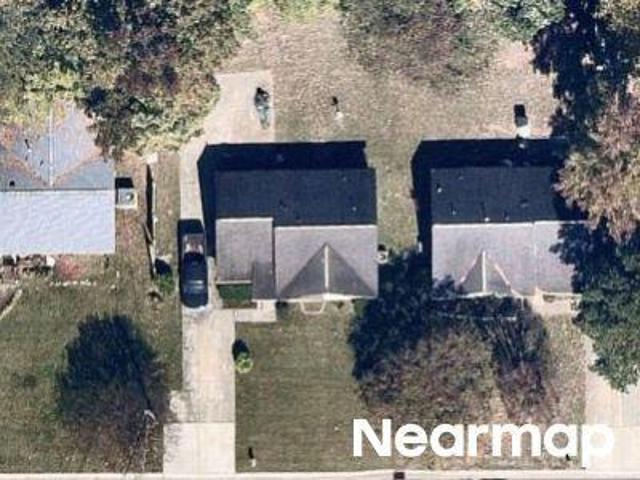
1716 Patton Avenue
View photo
House · for sale
USD 425,000
USD 383/sq.ft
1716 Patton Avenue
Biddleville
· 1,109 sq.ft · 3 Bedrooms · 2 Baths · House
· Fireplace · Parking
Biddleville · 1,109 sq.ft · 3 Bedrooms · 2 Baths · House · Fireplace · Parking
Beautifully renovated full-brick home in historic McCrorey Heights featuring 3 bedrooms and 2 full baths. Ideally located just minutes from Uptown and everyday conveniences, this home sits on a spacious, flat lot with plenty of room for outdoor living, gardening, or future additions. Inside, the open floor plan is perfect for entertaining and includes a fireplace for added charm. Enjoy the inviting front porch, side porch, and long driveway with parking for multiple vehicles, all set on a well-kept, tree-lined street. Home may be purchased fully furnished or vacant, based on buyer preference. Seller offering up to $20,000 Buyer Choice credit with an acceptable offer, which may be applied toward closing costs, interest rate buy down, or home improvements
USD 425,000
Solomon St
View photo
House · for sale
Request Details
Updated
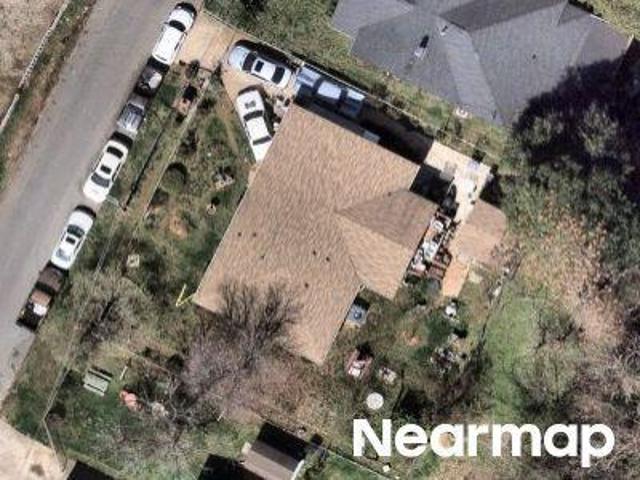
Solomon St
Biddleville
· 904 sq.ft · 3 Bedrooms · 1 Bath · House
Biddleville · 904 sq.ft · 3 Bedrooms · 1 Bath · House
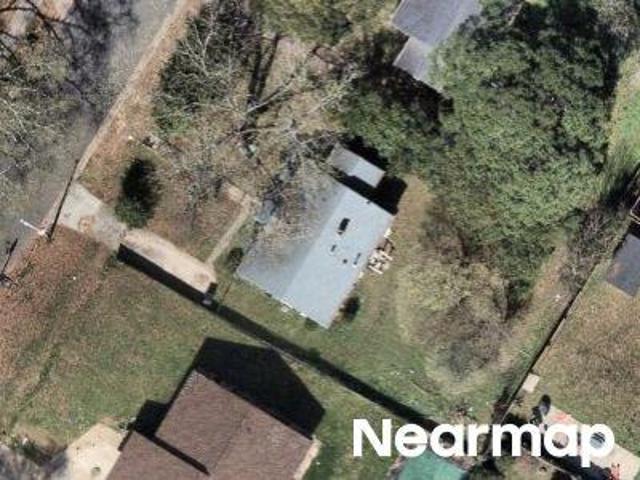
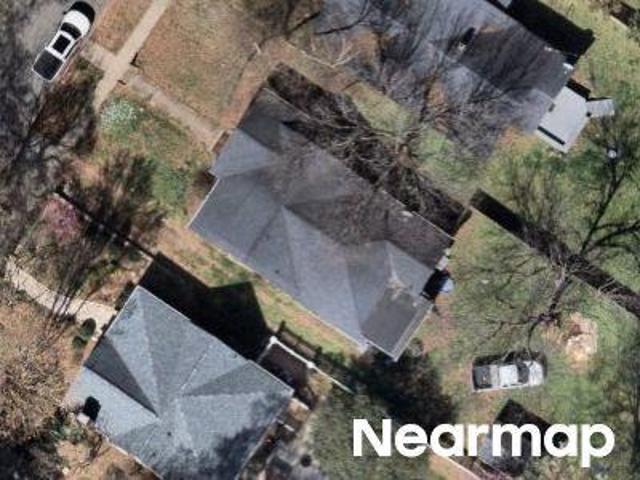
This home is in preforeclosure, which means the homeowner is in default (missed payments). Therefore, there could be an opportunity to strike a great deal with the owner and the bank
Request Details
Whisnant St
View photo
House · for sale
Request Details
Updated
Whisnant St
Biddleville
· 1,335 sq.ft · 4 Bedrooms · 2 Baths · House
Biddleville · 1,335 sq.ft · 4 Bedrooms · 2 Baths · House
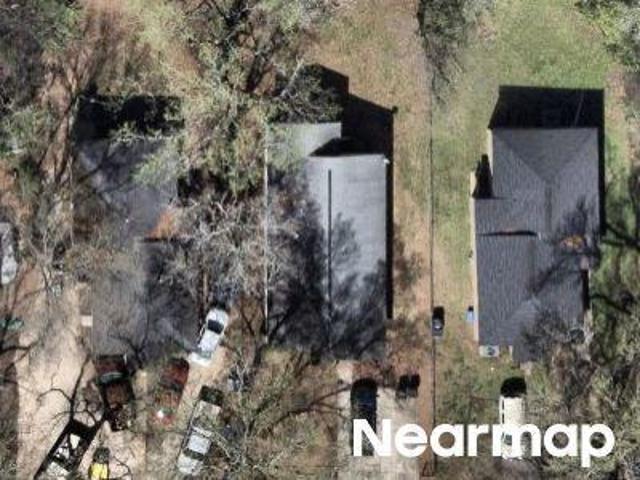
This home is in preforeclosure, which means the homeowner is in default (missed payments). Therefore, there could be an opportunity to strike a great deal with the owner and the bank
Request Details
1135 Kokomo Ln, Charlotte, NC 28206 | MLS #4377
View photo
Townhouse · for sale
USD 434,000
USD 270/sq.ft
1135 Kokomo Ln, Charlotte, NC 28206 | MLS #4377
Biddleville
· 1,604 sq.ft · 3 Bedrooms · 4 Baths · Townhouse
· Office room · Deck · Equipped kitchen · Parking
Biddleville · 1,604 sq.ft · 3 Bedrooms · 4 Baths · Townhouse · Office room · Deck · Equipped kitchen · Parking
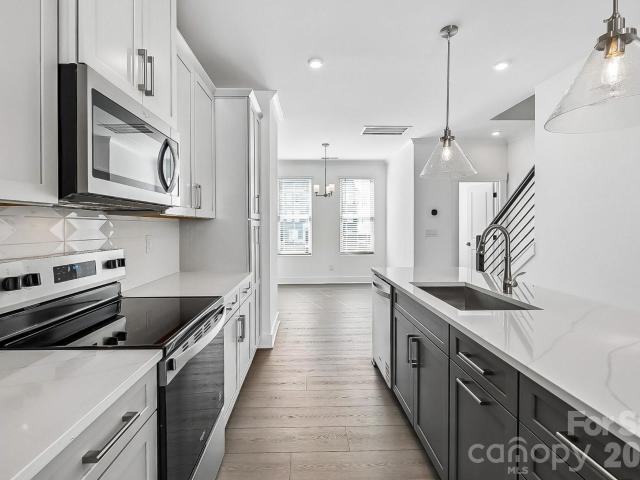
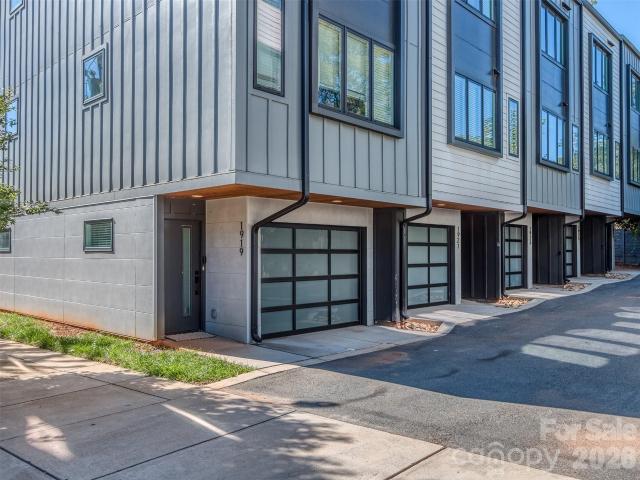
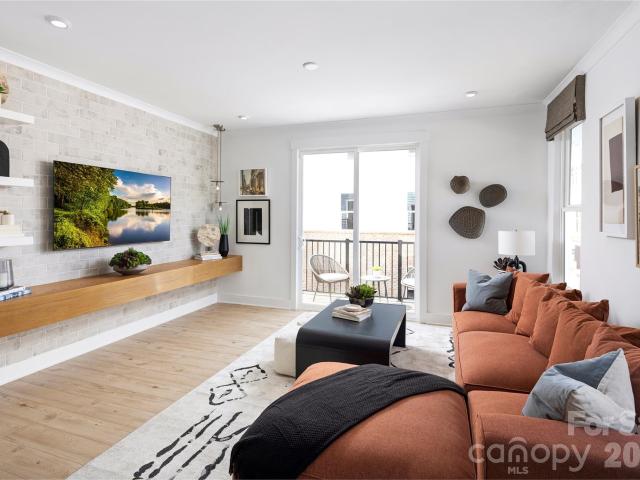
Iron Creek is the perfect blend of urban convenience and neighborhood charm. Located just minutes from Optimist Hall, less than a mile from the AvidXchange music factory, and only 2 miles from BOA Stadium. Community surrounded by mature trees and a 16 acre public park. Iron Creek is a luxury townhome community with an exquisite selection of four-story townhome designs featuring rooftop terraces and 2-car garages. This Dunhill floorplan showcases versatile living spaces designed with your city lifestyle in mind. The main living area is highlighted by a spacious great room, casual dining area, a well-crafted kitchen with access to the outdoor, rear deck, and a powder room for your guests. On the third level, the primary suite is enhanced by a large walk-in closet and a lavish private bath featuring dual vanities and a luxe shower with a bench seat. Adjacent, the guest bedroom features an en-suite bath and roomy closet. The fourth floor has another bedroom perfect for an office with great
USD 434,000
3023 Jolene Court
View photo
Townhouse · for sale
USD 500,000
USD 299/sq.ft
3023 Jolene Court
Biddleville
· 1,668 sq.ft · 3 Bedrooms · 3 Baths · Townhouse
· Terrace · Equipped kitchen
Biddleville · 1,668 sq.ft · 3 Bedrooms · 3 Baths · Townhouse · Terrace · Equipped kitchen
Experience modern urban living in this stunning END UNIT four-level townhome located in the heart of Charlotte. Thoughtfully designed with contemporary finishes and an open-concept floor plan, this 3-bedroom, 3.5-bath home offers the perfect blend of style, comfort, and functionality. The spacious main living area is ideal for entertaining, featuring a beautifully appointed kitchen with sleek cabinetry, stainless steel appliances, generous counter space, and seamless flow into the dining and living areas. Each bedroom offers privacy and comfort with its own well-designed layout, while the multiple levels provide flexible living spaces to fit your lifestyle. The top floor is a true highlight, featuring a private rooftop terrace. Perfect for slow coffee mornings, outdoor dining, or unwinding after a long week under the Carolina sky. Ideally situated less than 10 minutes from Uptown, Camp North End, the Skyla Credit Union Amphitheater, NoDa, and major commuter routes, you'll enjoy conveni
USD 500,000
129 French Street # A
View photo
Townhouse · for sale
USD 750,000
USD 309/sq.ft
129 French Street # A
Biddleville
· 2,422 sq.ft · 3 Bedrooms · 3 Baths · Townhouse
· Terrace · Parking
Biddleville · 2,422 sq.ft · 3 Bedrooms · 3 Baths · Townhouse · Terrace · Parking
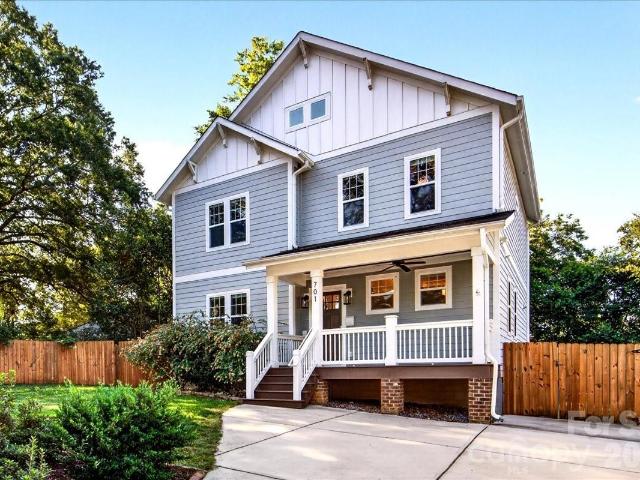
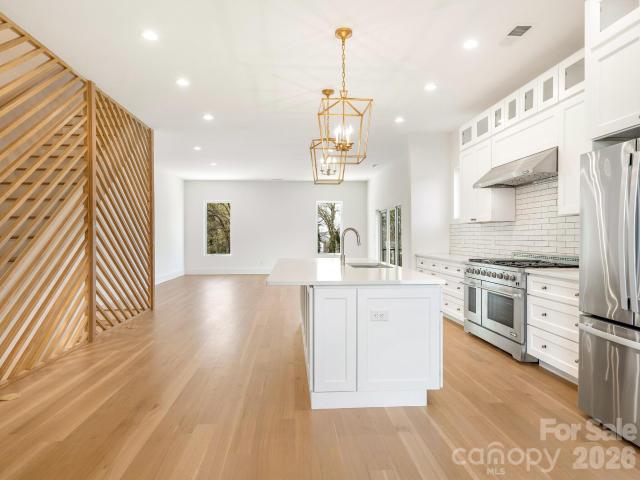
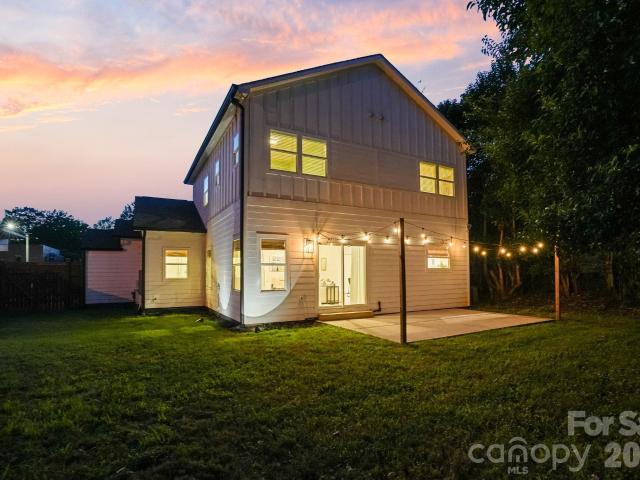
Client has agreed to rent for 6 months at $4,000 per month or 12 months at $3,650 per month. Discover the charm of this modern townhome in Five Points, just minutes from Center City Charlotte. This 3-bedroom, 3.5-bath home boasts 10-foot ceilings, a spacious 2-car garage, and an expansive 900-square-foot rooftop terrace perfect for entertaining or stargazing. Inside, high-end finishes include soft-close shaker cabinets, a 48-inch gas range, quartz countertops, and solid white oak hardwood floors, complemented by an artistic geometric wood wall. The open-concept design encourages connection, while the primary suite offers a luxurious walk-in shower and a custom closet. Outside, enjoy a private retreat with a stylish stone-tile retaining wall and wooden privacy fence—ideal for relaxation and gatherings. Located just one block from the Gold Line Streetcar and with easy access to major roads, this home perfectly combines luxury, style, and convenience. Experience modern urban living at its
USD 750,000
3019 Jolene Court
View photo
Townhouse · for sale
USD 450,000
USD 278/sq.ft
3019 Jolene Court
Biddleville
· 1,615 sq.ft · 3 Bedrooms · 3 Baths · Townhouse
· Terrace · Equipped kitchen
Biddleville · 1,615 sq.ft · 3 Bedrooms · 3 Baths · Townhouse · Terrace · Equipped kitchen
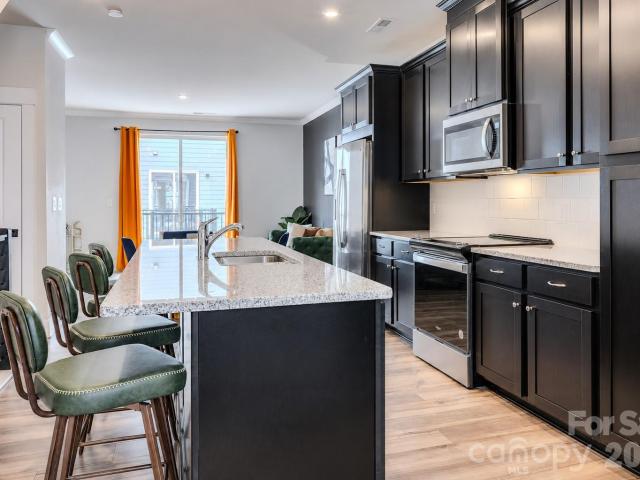
Experience modern urban living in this stunning four-level townhome located in the heart of Charlotte. Thoughtfully designed with contemporary finishes and an open-concept floor plan, this 3-bedroom, 3.5-bath home offers the perfect blend of style, comfort, and functionality. The spacious main living area is ideal for entertaining, featuring a beautifully appointed kitchen with sleek cabinetry, stainless steel appliances, generous counter space, and seamless flow into the dining and living areas. Each bedroom offers privacy and comfort with its own well-designed layout, while the multiple levels provide flexible living spaces to fit your lifestyle. The top floor is a true highlight, featuring a private rooftop terrace. Perfect for slow coffee mornings, outdoor dining, or unwinding after a long week under the Carolina sky. Ideally situated just minutes from Camp North End, the Skyla Credit Union Amphitheater, 2 miles from Uptown Charlotte, NoDa, and major commuter routes, you'll enjoy c
USD 450,000
530 Campus Street
View photo
Townhouse · for sale
USD 610,000
USD 283/sq.ft
530 Campus Street
Biddleville
· 2,153 sq.ft · 3 Bedrooms · 3 Baths · Townhouse
Biddleville · 2,153 sq.ft · 3 Bedrooms · 3 Baths · Townhouse
Welcome to Campus Street Townhomes! Amazing Attention-to-Detail and Execution by Charlotte Boutique Firm Custom-Home Builder Ethic. Ethic Brings Forth Quality Materials, Stylish Designs, and Masterful Craftsmanship. Spacious & Functional Layout Delights with an Abundance of Large Craftsman Windows Bringing In Rays of Natural Light. Site-Finished Oak Hardwoods, Quality Cabinetry, Solid Quartzite Countertops, Stainless Steel Appliances, Craftsman Millwork and Beautiful Fixtures Delight Throughout. En-Suite Bathrooms and Walk-In Closets on Both Bedrooms on the Second Level. Primary Bedroom Suite is Spacious, has a Fabulous Bathroom w/ Dual Vanities and Separate Water Closet Plus a Stellar Walk-In Closet. Bonus Living Room on Upper Level Provides Space for an Entertainment Area for Relaxing. An Additional Bedroom and Full Bathroom Provides a Retreat for Visiting Guests. No HOA (Declaration of CCR's for the Townhome Provides Basic Restrictions). Walk to Gold Line, 5 Points Park, and JCSU. C
USD 610,000
101 Mattoon St, Charlotte, NC 28216 | MLS #4394
View photo
Townhouse · for sale
USD 574,900
USD 225/sq.ft
101 Mattoon St, Charlotte, NC 28216 | MLS #4394
Biddleville
· 2,551 sq.ft · 3 Bedrooms · 3 Baths · Townhouse
· Fireplace · Equipped kitchen
Biddleville · 2,551 sq.ft · 3 Bedrooms · 3 Baths · Townhouse · Fireplace · Equipped kitchen
Architecture. Light. Location. CITYSIDE WEST DUET the DUET STYLE TOWNHOUSE Designed for buyers who appreciate clean architecture and elevated design, this striking contemporary residence in CITYSIDE WEST offers a rare opportunity to own one of Charlotte's most distinctive urban homes, AND ACREAGE just minutes from Uptown. From the moment you step inside, soaring ceilings, oversized windows, and dramatic open spaces create an immediate sense of volume and light rarely found in attached living. The heart of the home is an exceptional designer kitchen featuring a massive waterfall quartz island, sleek European-inspired cabinetry, gas cooking, double wall ovens, stainless appliances, designer lighting, and abundant storage—all seamlessly connected to spacious dining and living areas anchored by a stunning linear fireplace. Walls of glass overlook one of the community's larger fenced backyards, offering an uncommon combination of privacy, green space, and low-maintenance living just minutes
USD 574,900
129 French St, Unit A, Charlotte, NC 28216 | MLS #4356
View photo
Townhouse · for sale
USD 750,000
USD 309/sq.ft
129 French St, Unit A, Charlotte, NC 28216 | MLS #4356
Biddleville
· 2,422 sq.ft · 3 Bedrooms · 4 Baths · Townhouse
· Terrace · Parking
Biddleville · 2,422 sq.ft · 3 Bedrooms · 4 Baths · Townhouse · Terrace · Parking
Client has agreed to rent for 6 months at $4,000 per month or 12 months at $3,650 per month. Discover the charm of this modern townhome in Five Points, just minutes from Center City Charlotte. This 3-bedroom, 3.5-bath home boasts 10-foot ceilings, a spacious 2-car garage, and an expansive 900-square-foot rooftop terrace perfect for entertaining or stargazing. Inside, high-end finishes include soft-close shaker cabinets, a 48-inch gas range, quartz countertops, and solid white oak hardwood floors, complemented by an artistic geometric wood wall. The open-concept design encourages connection, while the primary suite offers a luxurious walk-in shower and a custom closet. Outside, enjoy a private retreat with a stylish stone-tile retaining wall and wooden privacy fence—ideal for relaxation and gatherings. Located just one block from the Gold Line Streetcar and with easy access to major roads, this home perfectly combines luxury, style, and convenience. Experience modern urban living at its
USD 750,000
2412 Crestview Dr, Charlotte, NC 28216 | MLS #4332
View photo
Townhouse · for sale
USD 589,990
USD 254/sq.ft
2412 Crestview Dr, Charlotte, NC 28216 | MLS #4332
Biddleville
· 2,314 sq.ft · 3 Bedrooms · 3 Baths · Townhouse
· Office room
Biddleville · 2,314 sq.ft · 3 Bedrooms · 3 Baths · Townhouse · Office room
Last quick move-in! NOT all Charlotte townhomes are created equal, and 2412 Crestview Drive makes that clear from the moment you arrive. Tucked within an exclusive community of just six Duet-style homes, this address offers something increasingly rare in the city: genuine privacy. A protected tree save wraps the rear of the property, giving you a natural backdrop that buffers the noise, softens the view, and creates the kind of quiet that most in-town buyers have stopped expecting. WHAT sets this home apart goes beyond the setting. Built by Madison-Simmons Homes, a local Charlotte builder with deep roots in the community and a hands-on approach to quality that shows in every detail, this isn't production builder standard. The craftsmanship is intentional, the finishes are elevated, and the difference is something you feel the moment you walk through the door. INSIDE, the 2,317 sq ft Crestview Plan offers three bedrooms plus a dedicated office, two and a half baths, and an open-concept
USD 589,990
1107 Kokomo Ln, Charlotte, NC 28206 | MLS #4352
View photo
Townhouse · for sale
USD 424,000
USD 264/sq.ft
1107 Kokomo Ln, Charlotte, NC 28206 | MLS #4352
Biddleville
· 1,604 sq.ft · 3 Bedrooms · 4 Baths · Townhouse
· Office room · Terrace · Parking · Balcony · Equipped kitchen
Biddleville · 1,604 sq.ft · 3 Bedrooms · 4 Baths · Townhouse · Office room · Terrace · Parking · Balcony · Equipped kitchen
Brand new 4 story townhome with a private rooftop terrace and 2 car garage. Closing costs paid or interest rate buy-downs available. 2 miles from BOA Stadium, minutes from Optimist Hall, and less than a mile from the AvidXchange music factory. Iron Creek is a luxury townhome community with an exquisite selection of four-story townhome designs featuring rooftop terraces and 2-car garages. Finance incentives available. This Dunhill floorplan showcases versatile living spaces designed with your city lifestyle in mind. The main living area is highlighted by a spacious great room, casual dining area, a well-crafted kitchen with access to the outdoor, rear balcony. On the third level, the primary suite is enhanced by a large walk-in closet and a lavish private bath featuring dual vanities and a luxe shower with a bench seat. Adjacent, the guest bedroom features an en-suite bath and roomy closet. The fourth floor has another bedroom perfect for an office with great views from the stunning, ro
USD 424,000
1131 Kokomo Ln, Charlotte, NC 28206 | MLS #4376
View photo
Townhouse · for sale
USD 434,000
USD 270/sq.ft
1131 Kokomo Ln, Charlotte, NC 28206 | MLS #4376
Biddleville
· 1,604 sq.ft · 3 Bedrooms · 4 Baths · Townhouse
· Office room · Terrace · Balcony · Equipped kitchen · Parking
Biddleville · 1,604 sq.ft · 3 Bedrooms · 4 Baths · Townhouse · Office room · Terrace · Balcony · Equipped kitchen · Parking
2 miles from BOA Stadium, minutes from Optimist Hall, and less than a mile from the AvidXchange music factory. Iron Creek is a luxury townhome community with an exquisite selection of four-story townhome designs featuring rooftop terraces and 2-car garages. Finance incentives available. This Dunhill floorplan showcases versatile living spaces designed with your city lifestyle in mind. The main living area is highlighted by a spacious great room, casual dining area, a well-crafted kitchen with access to the outdoor, rear balcony. On the third level, the primary suite is enhanced by a large walk-in closet and a lavish private bath featuring dual vanities and a luxe shower with a bench seat. Adjacent, the guest bedroom features an en-suite bath and roomy closet. The fourth floor has another bedroom perfect for an office with great views from the stunning, rooftop terrace
USD 434,000
Hoskins Ridge Ln
View photo
House · for sale
Request Details
Updated
Hoskins Ridge Ln
Biddleville
· 1,389 sq.ft · 3 Bedrooms · 2 Baths · House
Biddleville · 1,389 sq.ft · 3 Bedrooms · 2 Baths · House
This home is in preforeclosure, which means the homeowner is in default (missed payments). Therefore, there could be an opportunity to strike a great deal with the owner and the bank
Request Details
Coxe Ave
View photo
House · for sale
Request Details
Updated
Coxe Ave
Biddleville
· 3,746 sq.ft · 4 Bedrooms · 3 Baths · House
Biddleville · 3,746 sq.ft · 4 Bedrooms · 3 Baths · House
This home is in preforeclosure, which means the homeowner is in default (missed payments). Therefore, there could be an opportunity to strike a great deal with the owner and the bank
Request Details
Holly St
View photo
House · for sale
Request Details
Updated
Holly St
Biddleville
· 1,055 sq.ft · 3 Bedrooms · 2 Baths · House
Biddleville · 1,055 sq.ft · 3 Bedrooms · 2 Baths · House
This home is in preforeclosure, which means the homeowner is in default (missed payments). Therefore, there could be an opportunity to strike a great deal with the owner and the bank
Request Details
S Smallwood Pl
View photo
House · for sale
Request Details
Updated
S Smallwood Pl
Biddleville
· 893 sq.ft · 2 Bedrooms · 1 Bath · House
Biddleville · 893 sq.ft · 2 Bedrooms · 1 Bath · House
This home is in preforeclosure, which means the homeowner is in default (missed payments). Therefore, there could be an opportunity to strike a great deal with the owner and the bank
Request Details
Justice Ave
View photo
House · for sale
Request Details
Updated
Justice Ave
Biddleville
· 1,259 sq.ft · 4 Bedrooms · 2 Baths · House
Biddleville · 1,259 sq.ft · 4 Bedrooms · 2 Baths · House
This home is in preforeclosure, which means the homeowner is in default (missed payments). Therefore, there could be an opportunity to strike a great deal with the owner and the bank
Request Details
W Kingston Ave
View photo
House · for sale
Request Details
Updated
W Kingston Ave
Biddleville
· 872 sq.ft · 2 Bedrooms · 1 Bath · House
Biddleville · 872 sq.ft · 2 Bedrooms · 1 Bath · House
This is a Real Estate-Owned (REO)/post-foreclosure home owned or managed by a bank. All offers are considered; however, the highest and best will most likely be accepted
Request Details
Tillman Rd
View photo
House · for sale
Request Details
Updated
Tillman Rd
Biddleville
· 1,012 sq.ft · 2 Bedrooms · 1 Bath · House
Biddleville · 1,012 sq.ft · 2 Bedrooms · 1 Bath · House
This home is in preforeclosure, which means the homeowner is in default (missed payments). Therefore, there could be an opportunity to strike a great deal with the owner and the bank
Request Details
Major St
View photo
House · for sale
Request Details
Updated
Major St
Biddleville
· House
Biddleville · House
This is a Real Estate-Owned (REO)/post-foreclosure home owned or managed by a bank. All offers are considered; however, the highest and best will most likely be accepted
Request Details
Wilmore Dr
View photo
House · for sale
Request Details
Updated
Wilmore Dr
Biddleville
· 1,109 sq.ft · 3 Bedrooms · 1 Bath · House
Biddleville · 1,109 sq.ft · 3 Bedrooms · 1 Bath · House
This home is in preforeclosure, which means the homeowner is in default (missed payments). Therefore, there could be an opportunity to strike a great deal with the owner and the bank
Request Details
Mulberry Pond Dr
View photo
House · for sale
Request Details
Updated
Mulberry Pond Dr
Biddleville
· 1,862 sq.ft · 3 Bedrooms · 2 Baths · House
Biddleville · 1,862 sq.ft · 3 Bedrooms · 2 Baths · House
This home is in preforeclosure, which means the homeowner is in default (missed payments). Therefore, there could be an opportunity to strike a great deal with the owner and the bank
Request Details

Get email alerts

Don't miss out: be the first to know about new properties

The alert was correctly created

On subscribing you accept the conditions of use and the privacy policy
Alert
Receive new ads in your inbox
Save this search
Receive alerts for new listings

We'll send you an email when we have new properties for: "Houses for sale in Biddleville"

The alert was correctly created

Optimist Park
Tryon Hills
Get email alerts and be the first to see new listings
Required field
On subscribing I accept the terms of the privacy policy
Perfect! You'll soon start receiving new listings via email
Alert
Receive an email when we have new ads for Houses for sale in Biddleville
Save this search
Filters

Bedrooms

Size (sq.ft)

sq.ft
sq.ft

Price

USD
USD

Property type

Bathrooms

Clear all filters
Receive notifications when new entries are published.