813 houses for sale in Fourth Ward

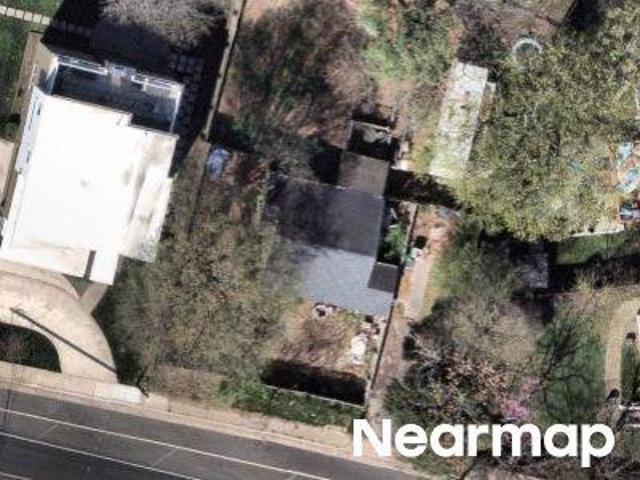
Coxe Ave
View photo
House · for sale
Request Details
Updated
Coxe Ave
Fourth Ward
· 3,746 sq.ft · 4 Bedrooms · 3 Baths · House
Fourth Ward · 3,746 sq.ft · 4 Bedrooms · 3 Baths · House
This home is in preforeclosure, which means the homeowner is in default (missed payments). Therefore, there could be an opportunity to strike a great deal with the owner and the bank
Request Details
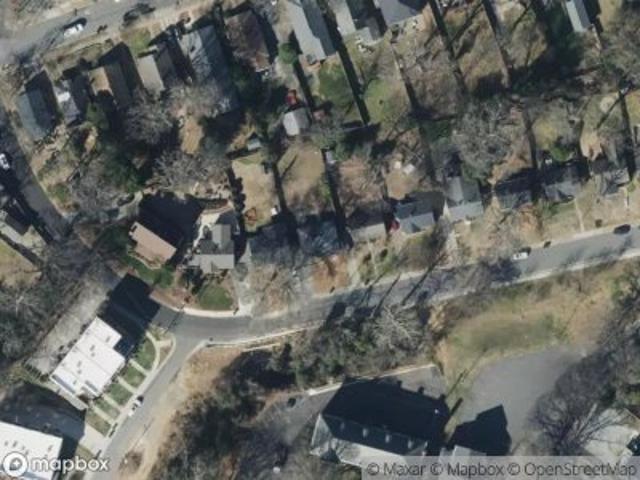
S Smallwood Pl
View photo
House · for sale
Request Details
Updated
S Smallwood Pl
Fourth Ward
· 893 sq.ft · 2 Bedrooms · 1 Bath · House
Fourth Ward · 893 sq.ft · 2 Bedrooms · 1 Bath · House
This home is in preforeclosure, which means the homeowner is in default (missed payments). Therefore, there could be an opportunity to strike a great deal with the owner and the bank
Request Details
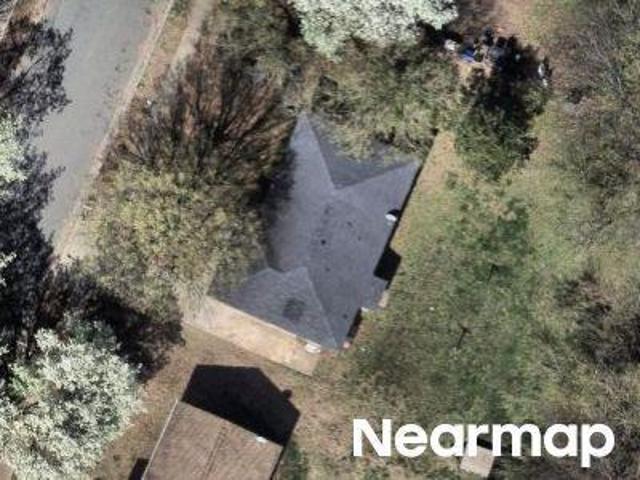
521 Katonah Avenue
View photo
House · for sale
USD 525,000
USD 375/sq.ft
521 Katonah Avenue
Fourth Ward
· 1,399 sq.ft · 4 Bedrooms · 2 Baths · House
· Garden · Equipped kitchen
Fourth Ward · 1,399 sq.ft · 4 Bedrooms · 2 Baths · House · Garden · Equipped kitchen
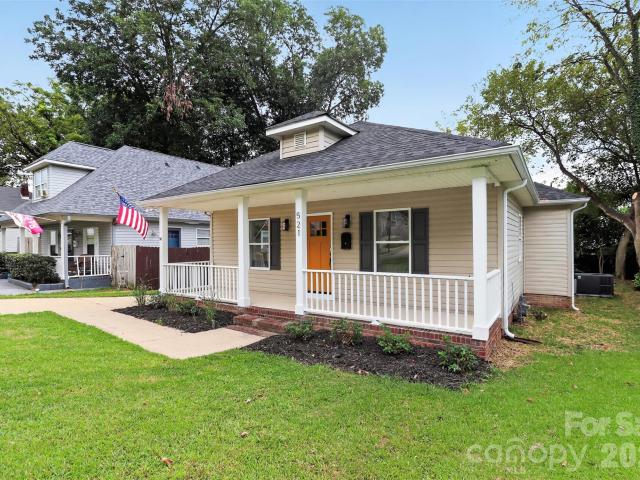
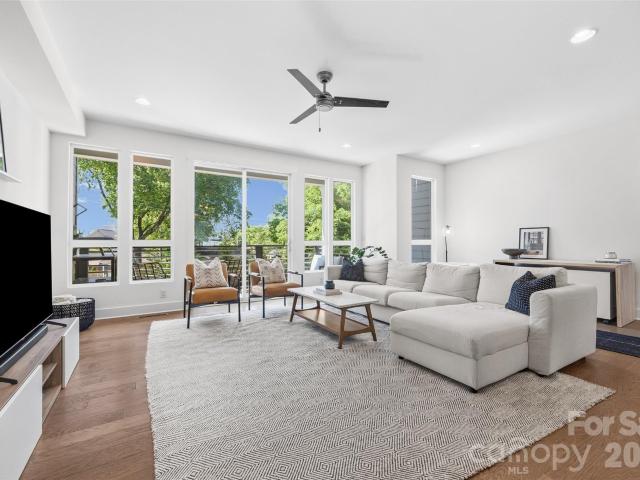
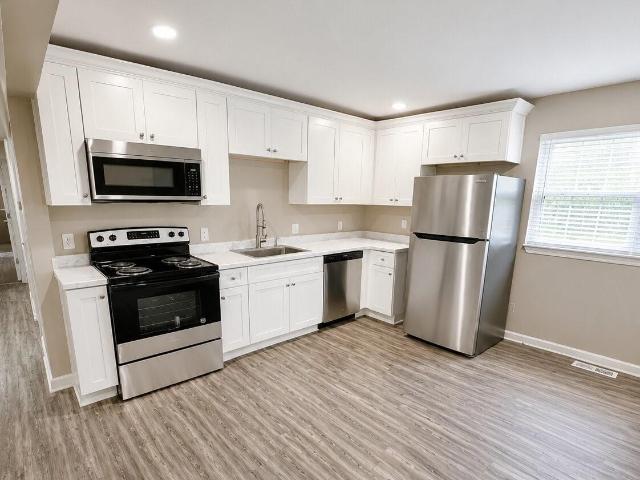
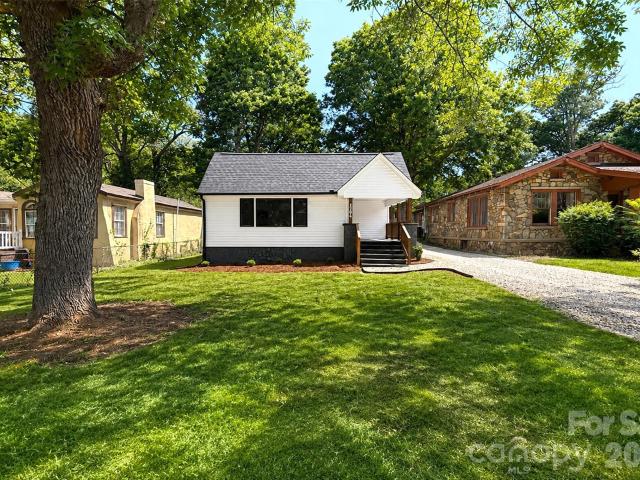
Welcome home to this beautifully renovated 4-bedroom, 2-bath ranch in the heart of Seversville, just minutes from Uptown Charlotte, with no HOA! From the charming rocking chair front porch to the spacious, partially fenced backyard, this home offers a warm and inviting setting with modern updates throughout. Inside, you'll find a freshly painted interior, new LVP flooring in the common areas, and new carpet in all four bedrooms. The completely renovated kitchen features new soft-close cabinetry, quartz countertops, and stainless steel appliances, creating a stylish and functional space for everyday living and entertaining. The primary bedroom includes a walk-in closet and updated en-suite bathroom, while the three additional bedrooms offer plenty of flexibility for family, guests, or a home office. Major updates include a new roof, HVAC system, and water heater for peace of mind. Enjoy easy access to the Stewart Creek Greenway and Seversville Park, with Bank of America Stadium and Upto
USD 525,000
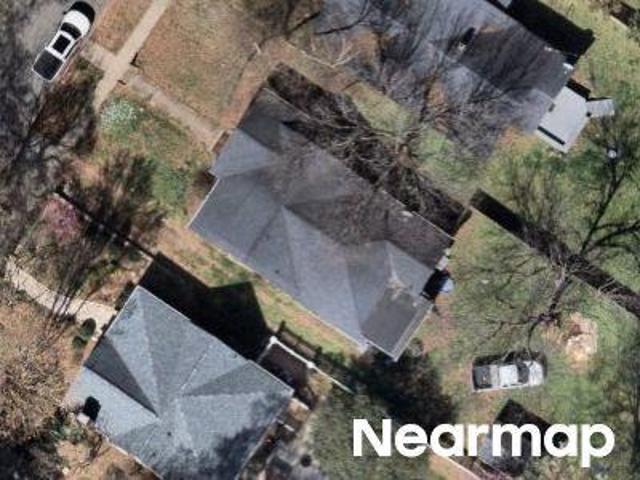
1571 Duckworth Avenue
View photo
Townhouse · for sale
USD 664,900
USD 313/sq.ft
Updated
1571 Duckworth Avenue
Fourth Ward
· 2,120 sq.ft · 3 Bedrooms · 3 Baths · Townhouse
· Terrace · Equipped kitchen
Fourth Ward · 2,120 sq.ft · 3 Bedrooms · 3 Baths · Townhouse · Terrace · Equipped kitchen
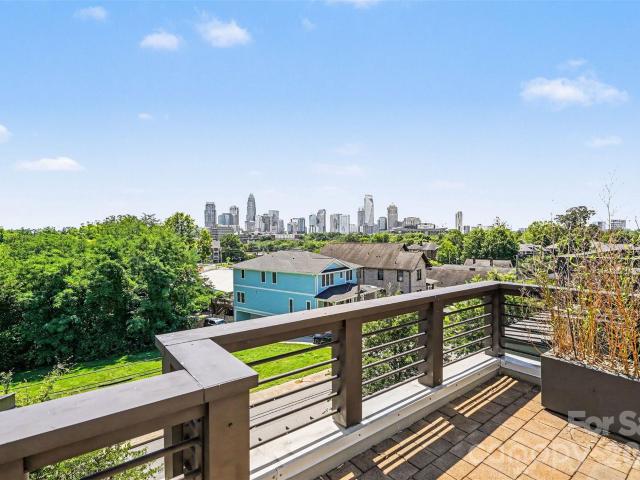
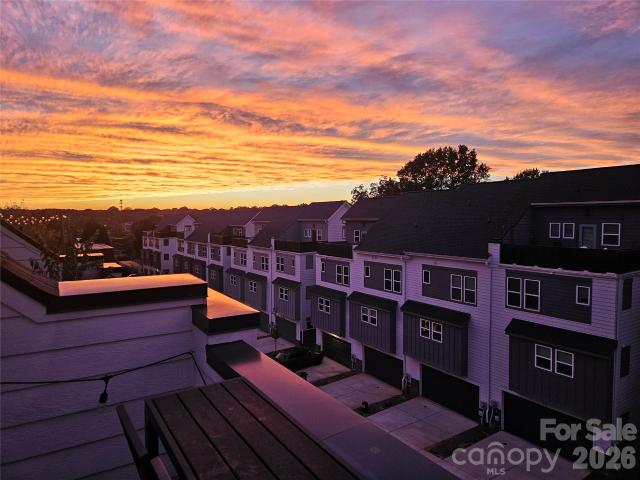
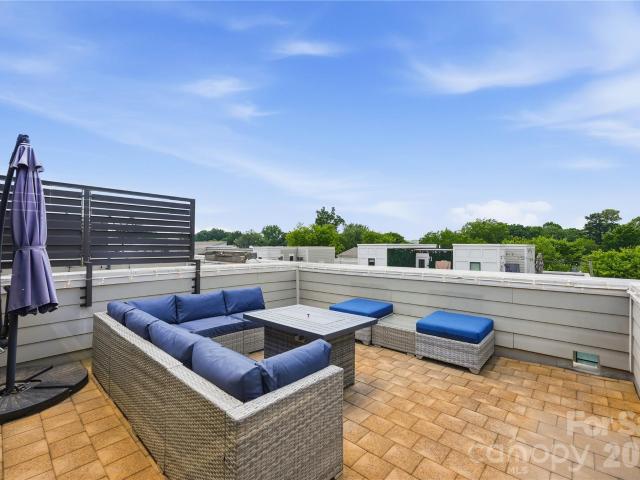
10k Buyer Credit Your Way. Welcome to premier urban living at Uptown West Terraces in the highly sought-after Seversville neighborhood! Built in2020, this pristine, end-unit modern townhouse offers a perfect blend of sleek contemporary style, luxury finishes, and an unbeatable location. Spanning four thoughtfully designed levels, this site-built home delivers 2,122 square feet of primary heated living area with spaces tailored for both relaxation and high-end entertaining. Sophisticated Interiors: Step onto beautiful 7-inch pre finished hardwood floors that run throughout the home, complemented by elegant oak stairs. Chef’s Kitchen: The open-concept kitchen is a culinary dream, complete with quartz countertops, a custom tile backsplash, a spacious kitchen island, a walk-in pantry, and stainless-steel appliances. Enjoy clever storage upgrades like roll-out trays and built-in trash pull-outs. Ultimate Rooftop Terrace: Host unforgettable gatherings or unwind after a long day on your priva
USD 664,900
223 S Bruns Avenue
View photo
Townhouse · for sale
USD 450,000
USD 290/sq.ft
223 S Bruns Avenue
Fourth Ward
· 1,550 sq.ft · 2 Bedrooms · 2 Baths · Townhouse
· Equipped kitchen
Fourth Ward · 1,550 sq.ft · 2 Bedrooms · 2 Baths · Townhouse · Equipped kitchen
Discover exceptional value in one of Charlotte’s fastest-growing corridors. This beautifully updated 3-story townhome at 223 S Bruns Ave offers an unbeatable combination of location, lifestyle, and price, making it one of the most affordable opportunities in the highly sought-after West Side at $450,000. Ideally situated just minutes from Uptown Charlotte and South End, this home provides easy access to some of the city’s best dining, entertainment, and employment hubs. Enjoy walkable convenience to local hotspots in Wesley Heights and nearby Lower Tuck, and to the Stewart Creek greenway for a scenic bike ride straight into Uptown. The surrounding area continues to grow with exciting developments like Savona Mill and the expanding LYNX Gold Line, adding long-term value and connectivity. Inside, the home features a bright, open layout across three levels, offering flexible living spaces ideal for remote work, entertaining, or everyday comfort. The kitchen is outfitted with quartz counte
USD 450,000
1633 Duckworth Avenue
View photo
Townhouse · for sale
USD 649,900
USD 280/sq.ft
1633 Duckworth Avenue
Fourth Ward
· 2,314 sq.ft · 3 Bedrooms · 3 Baths · Townhouse
· Office room · Terrace · Gym · Equipped kitchen
Fourth Ward · 2,314 sq.ft · 3 Bedrooms · 3 Baths · Townhouse · Office room · Terrace · Gym · Equipped kitchen
City views without giving up the neighborhood feel! Tucked along the tree-lined streets of Wesley Heights, this modern townhome pairs the energy and convenience of urban Charlotte with something increasingly hard to find this close to Uptown: private outdoor space, room to spread out, and a true sense of neighborhood. Built in 2020 and offering a rooftop terrace + over 2,300 square feet, this 3-bedroom, 3.5-bath home is part of an intimate community of just four residences. Inside, abundant natural light and clean contemporary finishes define the open-concept main level, where a spacious living and dining area flows into an island kitchen with stainless steel appliances, gas range, modern cabinetry, and walk-in pantry. Step outside to a covered terrace overlooking the treetops. One of several outdoor spaces throughout the home. A private lower-level bedroom suite with full bath offers valuable flexibility for guests, a home office, gym, or roommate-style living. Upstairs, the spacious
USD 649,900
427 Katonah Avenue
View photo
House · for sale
USD 21,000
USD 14/sq.ft
427 Katonah Avenue
Fourth Ward
· 1,442 sq.ft · 4 Bedrooms · 2 Baths · House
Fourth Ward · 1,442 sq.ft · 4 Bedrooms · 2 Baths · House
Reduced to reflect need for repair. Tons of potential in this 4 bed 2 bath home! Priced unter tax value for QUICK sale. Home in need of repairs and price to reflect, sold as-is. Centrally located and close to shopping, dining, entertainment. Cash offered preferred due to condition. Seller favors Hankin and Pack as attorney of choice. See agent only for offer guidelines and disclosures
USD 21,000
2756 Coronet Way
View photo
House · for sale
USD 399,999
USD 208/sq.ft
2756 Coronet Way
Fourth Ward
· 1,916 sq.ft · 5 Bedrooms · 2 Baths · House
· Garden · Office room · Equipped kitchen
Fourth Ward · 1,916 sq.ft · 5 Bedrooms · 2 Baths · House · Garden · Office room · Equipped kitchen
Welcome to 2756 Coronet Way, a spacious home conveniently located in Charlotte with easy access to Uptown, major interstates, shopping, dining, and everyday conveniences. Featuring 5 bedrooms, 2 full bathrooms, and approximately 1,900 square feet of living space, this home provides plenty of room and flexibility for a variety of needs. Inside, you’ll find a functional floor plan with a comfortable living area, spacious kitchen, and generously sized bedrooms that can easily accommodate guests, a home office, hobby space, or additional living needs. The kitchen features ample cabinetry and workspace along with essential appliances, creating a practical setting for everyday living. Situated on approximately 0.38 acres, the property provides a generously sized yard with plenty of potential for outdoor entertaining, gardening, recreation, or creating your own private retreat. Conveniently positioned near I-85 and I-277, this home provides easy access to Uptown Charlotte, Charlotte Douglas I
USD 399,999
562 West End Drive
View photo
Townhouse · for sale
USD 499,900
USD 305/sq.ft
562 West End Drive
Fourth Ward
· 1,636 sq.ft · 2 Bedrooms · 2 Baths · Townhouse
· Terrace · Balcony · Equipped kitchen
Fourth Ward · 1,636 sq.ft · 2 Bedrooms · 2 Baths · Townhouse · Terrace · Balcony · Equipped kitchen
Up to $4,000 Lender credit with preferred lender! Welcome to your urban lifestyle home, offering rare, year-round skyline views and a private rooftop terrace in the heart of Seversville, just minutes from Uptown, all on a quiet, low-traffic street. The main level features a modern, open-concept kitchen with quartz countertops, 42” shaker cabinets, subway tile backsplash and a large island, flowing seamlessly to an oversized sliding glass door with a natural, tree-lined backdrop. A Juliet balcony just off the kitchen is perfect for morning coffee or evening drinks. Upstairs, two well-designed bedrooms offer great natural light and functional layouts. The primary suite captures beautiful city views and features elegant lighting, double undermount sink vanity, and a tiled shower for a clean, spa-like feel. The guest bedroom includes a walk-in closet, providing excellent storage and flexibility for guests, a home office, or both. Ideal as an office, second living area, or guest space, the
USD 499,900
428 Woodvale Place
View photo
House · for sale
USD 749,000
USD 313/sq.ft
428 Woodvale Place
Fourth Ward
· 2,390 sq.ft · 4 Bedrooms · 3 Baths · House
· Garden · Office room · Deck · Equipped kitchen
Fourth Ward · 2,390 sq.ft · 4 Bedrooms · 3 Baths · House · Garden · Office room · Deck · Equipped kitchen
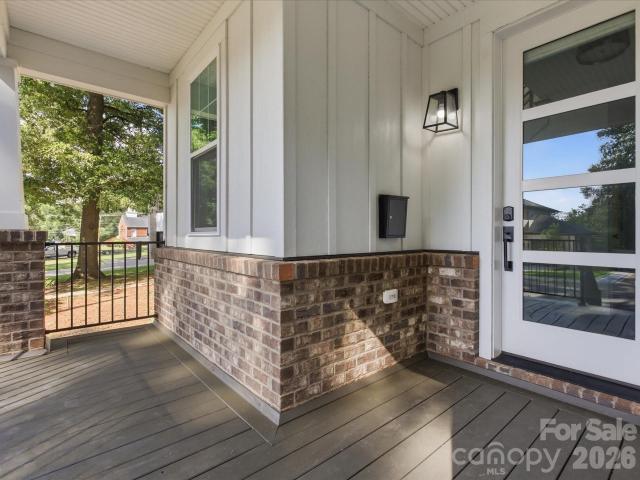
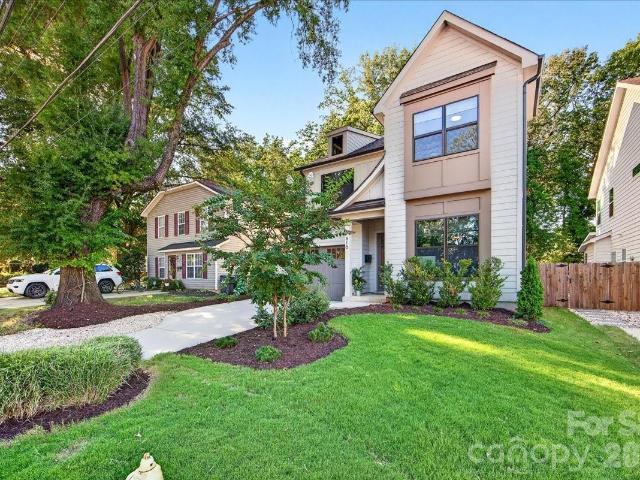
Welcome home to this brand-new 4 bedroom, 3.5 bath home tucked away on a quiet dead-end street in the highly sought-after Seversville neighborhood. Ideally located just minutes from Uptown Charlotte, Wesley Heights, Bank of America Stadium, and popular shops and restaurants, this home offers the perfect blend of modern style and urban convenience. Designed with an open-concept floor plan, the home welcomes you with a glass front door and transom that fill the space with natural light. High ceilings, modern lighting, ceiling fans and window treatments create a bright interior that's truly move-in ready. A private home office provides the ideal space for working remotely or studying. The spacious living and dining areas flow seamlessly onto a large rear deck overlooking the fully fenced, private backyard, perfect for entertaining or relaxing outdoors. The kitchen features a large center island with bar seating, a gas cooktop, built-in microwave, side-by-side refrigerator with water and i
USD 749,000
108 S Gregg Street
View photo
Townhouse · for sale
USD 599,900
USD 294/sq.ft
Updated
108 S Gregg Street
Fourth Ward
· 2,034 sq.ft · 3 Bedrooms · 2 Baths · Townhouse
· Patio · Equipped kitchen · Parking
Fourth Ward · 2,034 sq.ft · 3 Bedrooms · 2 Baths · Townhouse · Patio · Equipped kitchen · Parking
Contemporary Luxury Townhome Opportunity in Smallwood Near Uptown| Duet Style New Construction. Designed to live like a single family home. Positioned in the growing Smallwood neighborhood just outside Uptown Charlotte, this newly constructed townhome at 108 S Gregg Street offers a blend of modern design and everyday livability. Built by Vista Homes, a local builder with more than 13 years of experience in the Charlotte market, this residence reflects quality craftsmanship and thoughtful planning throughout. The home features 3 bedrooms, 2.5 bathrooms, and a private 1-car garage. The main living area is designed for functionality and flow, highlighted by 10-foot ceilings and an open layout that connects the living, dining, and kitchen spaces. The kitchen is outfitted with a large island, ideal for both casual dining and entertaining, along with stylish, modern finishes. Natural light fills the interior, while large sliding doors open to a spacious patio, creating an easy transition bet
USD 599,900
2303 Rozzelles Ferry Road
View photo
Townhouse · for sale
USD 499,000
USD 293/sq.ft
Updated
2303 Rozzelles Ferry Road
Fourth Ward
· 1,701 sq.ft · 3 Bedrooms · 2 Baths · Townhouse
· Parking
Fourth Ward · 1,701 sq.ft · 3 Bedrooms · 2 Baths · Townhouse · Parking
This 2023-built townhome located steps away from the exciting 27-acre Savona Mill redevelopment where Savona Food Works – a 30,000sqft food hall with a full service restaurant, coffee shop and rooftop bar – is set to open in 2027. Think Optimist Hall’s transformation, happening again a few blocks from your door. Walk the Stewart Creek and Wesley Heights Greenway network straight into Uptown, or catch the Gold Line streetcar right by Johnson C. Smith University for a car-free trip to Panthers games. Inside, the home features 6” hardwood floors, Craftsman cabinets, quartz counters, subway tile, a farmhouse sink, and a 2-car garage with EV outlet. No rental restrictions in the community make this an excellent opportunity for both homeowners and investor buyers
USD 499,000
1747 Cannon View Lane
View photo
Townhouse · for sale
USD 465,000
USD 345/sq.ft
1747 Cannon View Lane
Fourth Ward
· 1,345 sq.ft · 2 Bedrooms · 2 Baths · Townhouse
· Equipped kitchen
Fourth Ward · 1,345 sq.ft · 2 Bedrooms · 2 Baths · Townhouse · Equipped kitchen
Welcome to 1747 Cannon View Lane, a meticulously maintained modern townhome in the heart of the sought-after Uptown West Terraces community in Seversville, adjacent to Wesley Heights. This 2-bedroom, 2-bath residence is move-in ready and showcases thoughtful design at every turn. The open-concept main level impresses with rich dark hardwood floors, soaring recessed ceilings, and an abundance of natural light. The gourmet kitchen is the centerpiece of the home, featuring crisp white shaker cabinetry, quartz countertops, a full subway tile backsplash, stainless steel appliances including an electric range with stainless hood, French door refrigerator, and a large island with undermount sink and seating for four — all illuminated by stunning geometric cage pendant lighting. The living room flows seamlessly from the kitchen, offering a generous and bright gathering space with large windows and an open railing that adds a contemporary architectural detail. The space is versatile and welcomi
USD 465,000
129 S Gardner Avenue
View photo
House · for sale
USD 779,900
USD 340/sq.ft
129 S Gardner Avenue
Fourth Ward
· 2,293 sq.ft · 4 Bedrooms · 3 Baths · House
· Garden · Office room · Parking · Equipped kitchen
Fourth Ward · 2,293 sq.ft · 4 Bedrooms · 3 Baths · House · Garden · Office room · Parking · Equipped kitchen
Built in 2022 with no HOA, this move in ready Charlotte home offers the space, flexibility, and modern finishes of newer construction just minutes from Uptown. The thoughtfully designed floor plan features a main level primary suite, dedicated home office, upstairs loft, three additional bedrooms, three and a half baths, an attached two car garage, and a fully fenced quarter acre yard. Inside, soaring ceilings, abundant natural light, hardwood floors, fresh paint, custom lighting, and contemporary finishes create a bright and inviting feel throughout. The open main level centers around a spacious kitchen with white quartz countertops, subway tile backsplash, stainless steel appliances, an oversized island with brass pendant lighting, and a large double door pantry. The kitchen flows seamlessly into the dining and living areas, where cathedral ceilings and expansive windows bring in natural light and connect the interior directly to the backyard. Privately positioned on the main level,
USD 779,900
235 S Bruns Avenue
View photo
Townhouse · for sale
USD 464,900
USD 299/sq.ft
235 S Bruns Avenue
Fourth Ward
· 1,550 sq.ft · 2 Bedrooms · 2 Baths · Townhouse
· Office room · Terrace · Gym · Equipped kitchen · Parking
Fourth Ward · 1,550 sq.ft · 2 Bedrooms · 2 Baths · Townhouse · Office room · Terrace · Gym · Equipped kitchen · Parking
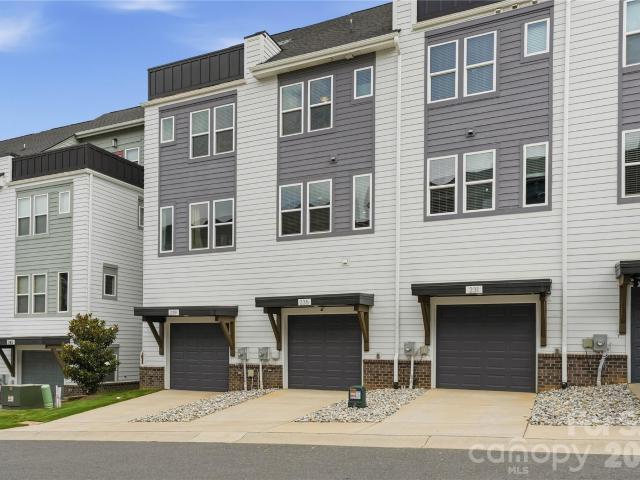
Modern, turnkey 3-story townhome built in 2023 by Empire Communities, ideally positioned just under 2 miles west of Uptown Charlotte. Recently refreshed with all-new interior paint and newly captured listing photography, this Cambria C plan offers a clean, move-in-ready presentation with a flexible layout designed for today’s lifestyle. The home features a 1-car garage with private driveway parking, a first-floor flex room with powder bath ideal for a home office, gym, or secondary living space, and an open-concept main living level with abundant natural light. The kitchen is equipped with GE stainless steel appliances, gas range, counter-depth French door refrigerator, gray painted cabinetry, quartz countertops, and a large center island with built-in double trash pullout. Sliding glass doors open to a private terrace off the kitchen, creating an easy indoor-outdoor flow for entertaining or everyday enjoyment. Both bedrooms are located on the third floor, along with a convenient laund
USD 464,900
816 State Street
View photo
House · for sale
USD 899,000
USD 366/sq.ft
Updated
816 State Street
Fourth Ward
· 2,454 sq.ft · 4 Bedrooms · 2 Baths · House
· Garden
Fourth Ward · 2,454 sq.ft · 4 Bedrooms · 2 Baths · House · Garden
Check out the video link! *M/I Financial is willing to offer up to 3% in closing costs for qualified clients for this home with an acceptable offer. Please reach out to agent for more information regarding this offer*. Modern 4-Bedroom Home with City Views & Exceptional Outdoor Living. Welcome to this beautifully maintained 4-bedroom, 2.5-bath home, just two years old and truly better than brand new. Thoughtfully designed with modern finishes, custom built-ins, and an abundance of indoor and outdoor living space, this home offers the perfect blend of style, comfort, and location. Enjoy city views and an unbeatable location within walking distance of the vibrant Enderly Park and Wesley Heights neighborhoods, with easy access to some of Charlotte’s best dining, breweries, parks, and entertainment. Inside, you'll find a bright, open layout complemented by custom built-ins and quality finishes throughout. Step outside to your fully fenced backyard and relax on the screened-in, tiled back p
USD 899,000
2204 Rozzelles Ferry Road
View photo
House · for sale
USD 399,000
USD 316/sq.ft
2204 Rozzelles Ferry Road
Fourth Ward
· 1,259 sq.ft · 3 Bedrooms · 2 Baths · House
· Office room
Fourth Ward · 1,259 sq.ft · 3 Bedrooms · 2 Baths · House · Office room
Experience move-in-ready living just minutes from Uptown Charlotte! Completely rebuilt from the studs, this beautifully updated home combines the character of an established neighborhood with the comfort and confidence of extensive modern upgrades. The single-level floor plan offers three bedrooms, two full bathrooms, and a flexible bonus space ideal for a home office, playroom, workout area, or cozy den. An open-concept living and dining area creates an inviting setting for everyday life and entertaining, while stylish finishes bring a clean, contemporary feel throughout. Major improvements include a new roof, HVAC, plumbing, electrical, and more—allowing the next owner to move in and enjoy. The private lot and absence of an HOA provide added freedom and flexibility. Conveniently located near Uptown, Camp North End, dining, entertainment, and major commuter routes, this home offers modern comfort in a growing Charlotte corridor
USD 399,000
Matheson Ave
View photo
House · for sale
Request Details
Updated
Matheson Ave
Fourth Ward
· 786 sq.ft · 2 Bedrooms · 1 Bath · House
Fourth Ward · 786 sq.ft · 2 Bedrooms · 1 Bath · House
This home is in preforeclosure, which means the homeowner is in default (missed payments). Therefore, there could be an opportunity to strike a great deal with the owner and the bank
Request Details
Justice Ave
View photo
House · for sale
Request Details
Updated
Justice Ave
Fourth Ward
· 1,259 sq.ft · 4 Bedrooms · 2 Baths · House
Fourth Ward · 1,259 sq.ft · 4 Bedrooms · 2 Baths · House
This home is in preforeclosure, which means the homeowner is in default (missed payments). Therefore, there could be an opportunity to strike a great deal with the owner and the bank
Request Details
W Kingston Ave
View photo
House · for sale
Request Details
Updated
W Kingston Ave
Fourth Ward
· 872 sq.ft · 2 Bedrooms · 1 Bath · House
Fourth Ward · 872 sq.ft · 2 Bedrooms · 1 Bath · House
This is a Real Estate-Owned (REO)/post-foreclosure home owned or managed by a bank. All offers are considered; however, the highest and best will most likely be accepted
Request Details
Whisnant St
View photo
House · for sale
Request Details
Updated
Whisnant St
Fourth Ward
· 1,335 sq.ft · 4 Bedrooms · 2 Baths · House
Fourth Ward · 1,335 sq.ft · 4 Bedrooms · 2 Baths · House
This home is in preforeclosure, which means the homeowner is in default (missed payments). Therefore, there could be an opportunity to strike a great deal with the owner and the bank
Request Details
Grandin Rd
View photo
House · for sale
Request Details
Updated
Grandin Rd
Fourth Ward
· 1,475 sq.ft · 3 Bedrooms · 1 Bath · House
Fourth Ward · 1,475 sq.ft · 3 Bedrooms · 1 Bath · House
This home is in preforeclosure, which means the homeowner is in default (missed payments). Therefore, there could be an opportunity to strike a great deal with the owner and the bank
Request Details
512 Olmsted Park Place
View photo
House · for sale
USD 965,000
USD 582/sq.ft
New
512 Olmsted Park Place
Fourth Ward
· 1,658 sq.ft · 3 Bedrooms · 2 Baths · House
· Garden · Parking
Fourth Ward · 1,658 sq.ft · 3 Bedrooms · 2 Baths · House · Garden · Parking
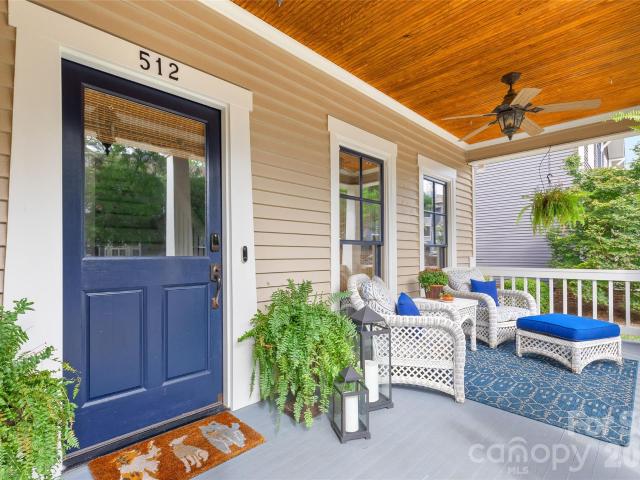
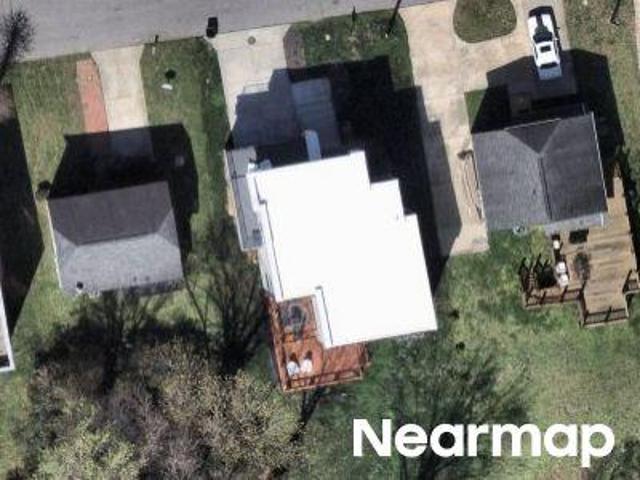
Welcome to 512 Olmsted Park Place, a lightly lived-in craftsman-style home tucked into one of Dilworth’s most connected pockets. Built in 1994, this 3-bedroom, 2.5-bath residence blends classic neighborhood charm with everyday function, featuring an inviting layout, comfortable living spaces, a carport, fenced backyard, and a cozy elevated covered front porch that captures the timeless Dilworth feel. The location is the real standout. Set between Dilworth’s tree-lined residential streets and the energy of South End, you’re moments from East Boulevard, South Boulevard, the Rail Trail, restaurants, coffee shops, breweries, fitness studios, boutiques, nightlife, and everyday conveniences. Nearby favorites include Dilworth Tasting Room, The Crunkleton, Suffolk Punch, Barcelona Wine Bar, Superica, Indaco, Salted Melon, and the growing mix of dining and retail around Atherton, Tremont, and Camden. Commuting is simple with quick access to Uptown Charlotte, major hospitals, Freedom Park, the L
USD 965,000
2200 Stratford Avenue
View photo
House · for sale
USD 1,840,000
USD 431/sq.ft
2200 Stratford Avenue
Fourth Ward
· 4,263 sq.ft · 5 Bedrooms · 4 Baths · House
· Equipped kitchen
Fourth Ward · 4,263 sq.ft · 5 Bedrooms · 4 Baths · House · Equipped kitchen
Exceptional design, luxurious finishes, and thoughtful details define this stunning home. From the new landscaping, lighting, and tongue-and-groove porch ceiling to the impressive 10' main-level ceilings, wide hallways, and double crown molding, every detail has been carefully considered. The light-filled living room features a dramatic floor-to-ceiling windows, while the gourmet kitchen is truly a showstopper with a 60' refrigerator, Forno 8-burner dual range, double ovens, pot filler, walk-in pantry, and butler’s pantry with built-ins, sink, ice maker, and microwave drawer. Double doors open from the family room to the outdoors. The luxurious primary suite offers a spa-inspired bath with soaking tub and oversized shower featuring rain, body spray, and handheld fixtures. The second floor includes a spacious light filled bonus room with custom built-ins and a convenient laundry room with sink. The third floor offers two generous bedrooms, a shared bath with dual vanities, abundant stor
USD 1,840,000
423 S Summit Avenue
View photo
House · for sale
USD 1,200,000
USD 444/sq.ft
423 S Summit Avenue
Fourth Ward
· 2,702 sq.ft · 2 Bedrooms · 2 Baths · House
· Fireplace · Equipped kitchen · Swimming pool
Fourth Ward · 2,702 sq.ft · 2 Bedrooms · 2 Baths · House · Fireplace · Equipped kitchen · Swimming pool
A striking blend of traditional charm and ultra-contemporary design, this one-of-a-kind home is ideally located in historic Wesley Heights, just West of Uptown Charlotte, with greenway access toward Uptown and a convenient 15 minute walk to Bank of America Stadium and Center City. A gracious wraparound porch welcomes you, while an outdoor living area with wood-burning fireplace overlooks the custom pool and spa—an exceptional setting for relaxing and entertaining. Inside, a dramatic open floor plan showcases sophisticated finishes and extensive custom features. The living room offers sleek black cabinetry, a gas fireplace with gleaming metal surround, and statement lighting. The adjoining designer kitchen features LEICHT cabinetry, an oversized island with seating for six, 48' Bertazzoni range, built-in 48' Sub-Zero refrigerator and freezer, Miele dishwasher, and built-in dining area. Whole-house smart technology includes Lutron automated shades and lighting, plus integrated surround s
USD 1,200,000
530 Campus Street
View photo
Townhouse · for sale
USD 569,900
USD 264/sq.ft
530 Campus Street
Fourth Ward
· 2,153 sq.ft · 3 Bedrooms · 3 Baths · Townhouse
Fourth Ward · 2,153 sq.ft · 3 Bedrooms · 3 Baths · Townhouse
No HOA Dues! Welcome to Campus Street Townhomes! Amazing Attention-to-Detail and Execution by Charlotte Boutique Firm Custom-Home Builder Ethic. Ethic Brings Forth Quality Materials, Stylish Designs, and Masterful Craftsmanship. Spacious & Functional Layout Delights with an Abundance of Large Craftsman Windows Bringing In Rays of Natural Light. Site-Finished Oak Hardwoods, Quality Cabinetry, Solid Quartzite Countertops, Stainless Steel Appliances, Craftsman Millwork and Beautiful Fixtures Delight Throughout. En-Suite Bathrooms and Walk-In Closets on Both Bedrooms on the Second Level. Primary Bedroom Suite is Spacious, has a Fabulous Bathroom w/ Dual Vanities and Separate Water Closet Plus a Stellar Walk-In Closet. Bonus Living Room on Upper Level Provides Space for an Entertainment Area for Relaxing. An Additional Bedroom and Full Bathroom Provides a Retreat for Visiting Guests. No HOA (Declaration of CCR's for the Townhome Provides Basic Restrictions). Walk to Gold Line, 5 Points Park
USD 569,900
1912 Parson Drive
View photo
House · for sale
USD 725,000
USD 506/sq.ft
1912 Parson Drive
Fourth Ward
· 1,432 sq.ft · 3 Bedrooms · 2 Baths · House
· Office room · Equipped kitchen
Fourth Ward · 1,432 sq.ft · 3 Bedrooms · 2 Baths · House · Office room · Equipped kitchen
Welcome to this charming Villa Heights bungalow, where a functional floor plan, inviting outdoor spaces, and thoughtfully updated major systems come together in one of Charlotte’s most desirable neighborhoods. Built in 2007, the home offers added peace of mind with a new roof in 2024, HVAC and heat pump in late 2025, and windows replaced around 2019. Step inside to a bright and welcoming open floor plan, where the living room is filled with ample natural light, creating a warm and inviting atmosphere throughout the main living space. The seamless flow between the living room and kitchen makes the home equally suited for everyday living and entertaining. The kitchen offers plenty of countertop space for the home chef, while the main-level primary bedroom adds convenience and functionality to the floor plan. Upstairs, you'll find two additional bedrooms separated by a full bathroom, providing a comfortable setup for family, guests, or a home office. The outdoor spaces are just as invitin
USD 725,000
1501 Whisnant Street
View photo
House · for sale
USD 325,000
USD 290/sq.ft
1501 Whisnant Street
Fourth Ward
· 1,119 sq.ft · 3 Bedrooms · 2 Baths · House
· Office room
Fourth Ward · 1,119 sq.ft · 3 Bedrooms · 2 Baths · House · Office room
Don't miss this inviting 1-story home featuring 3 bedrooms and 2 bathrooms with a comfortable layout designed for everyday living. The spacious living areas provide plenty of room to relax or entertain, while the functional floor plan offers flexibility for a variety of lifestyles. The generously sized bedrooms provide comfortable accommodations for family, guests, or a home office, and the thoughtful single-level design offers convenience throughout. With its practical layout and excellent potential, this home is ready for you to make it your own. One or more photos may have been virtually staged, AI generated, or digitally enhanced to illustrate the property's potential
USD 325,000
204 Martin Street
View photo
House · for sale
USD 759,900
USD 367/sq.ft
204 Martin Street
Fourth Ward
· 2,067 sq.ft · 3 Bedrooms · 2 Baths · House
· Garden · Fireplace · Equipped kitchen
Fourth Ward · 2,067 sq.ft · 3 Bedrooms · 2 Baths · House · Garden · Fireplace · Equipped kitchen
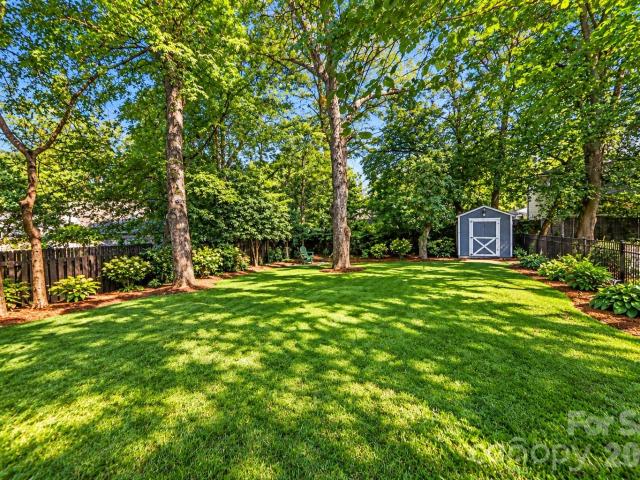
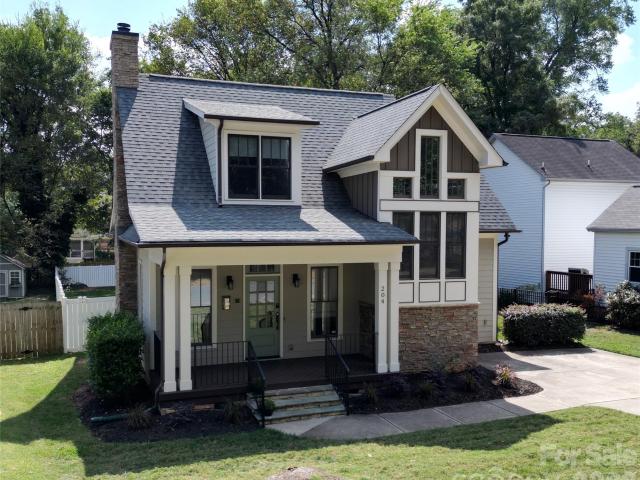
Built by Grandfather Homes, this gorgeous craftsman-style home is loaded with character and thoughtful details. From the inviting front porch to the spacious fenced backyard with Uptown views, it’s perfect for entertaining or simply relaxing in style. Inside, rich hardwood floors, custom trim and moldings, and a stunning stacked-stone fireplace create a warm and elegant living space. The open kitchen features upgraded finishes and a generous gathering space. The convenient main-level owners’ suite is a true retreat with coffered ceilings, a spa-like bath, and walk-in closet. Energy Star Certified for efficiency and comfort. Located on a friendly street in sought-after Biddleville — just minutes from Uptown Charlotte, parks, and dining. Furnishings available for purchase for a seamless, move-in-ready experience. This home has also been a successful short-term rental, offering excellent investment potential. NEW roof in 2024, and furnace replaced in 2025
USD 759,900
2547/2 Pinckney Avenue
View photo
House · for sale
USD 500,000
USD 322/sq.ft
2547/2 Pinckney Avenue
Fourth Ward
· 1,550 sq.ft · 2 Bedrooms · 2 Baths · House
· Garden · Equipped kitchen
Fourth Ward · 1,550 sq.ft · 2 Bedrooms · 2 Baths · House · Garden · Equipped kitchen
Explore the possibilities in Villa Heights with this brick duplex on a 0.20-acre lot along Pinckney Avenue. Positioned just northeast of Uptown and approximately half a mile from NoDa, the property offers a compelling location for investors and builders considering their next project. The surrounding neighborhood blends established bungalows and Craftsman cottages with modern new construction, while nearby shops, restaurants, breweries, and destinations such as Seoul Food Meat Company and The Hobbyist add to the area's appeal. The existing duplex includes two approximately 780-square-foot units, each with 2 bedrooms, 1 full bath, a living room, kitchen and dining area. Enjoy an extra 236 sq ft of living area on the 2 screened rear porches overlooking a tree-lined backyard. Original hardwood floors and architectural details preserve the home's character. One unit is currently leased, while 2549 is vacant, providing flexibility to evaluate renovations or future use while retaining an exi
USD 500,000

Get email alerts

Don't miss out: be the first to know about new properties

The alert was correctly created

On subscribing you accept the conditions of use and the privacy policy
Alert
Receive new ads in your inbox
Save this search
Receive alerts for new listings

We'll send you an email when we have new properties for: "Houses for sale in Fourth Ward"

The alert was correctly created

Elizabeth, Township 1 Charlotte Mecklenburg County North Carolina
Midtown Charlotte
Get email alerts and be the first to see new listings
Required field
On subscribing I accept the terms of the privacy policy
Perfect! You'll soon start receiving new listings via email
Alert
Receive an email when we have new ads for Houses for sale in Fourth Ward
Save this search
Filters

Bedrooms

Size (sq.ft)

sq.ft
sq.ft

Price

USD
USD

Property type

Bathrooms

Clear all filters
Receive notifications when new entries are published.