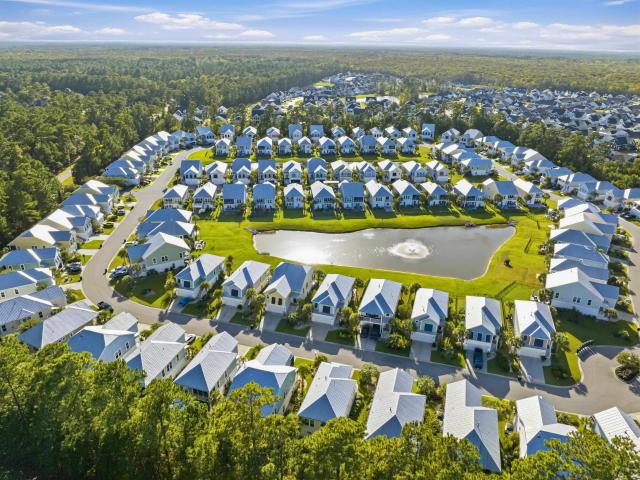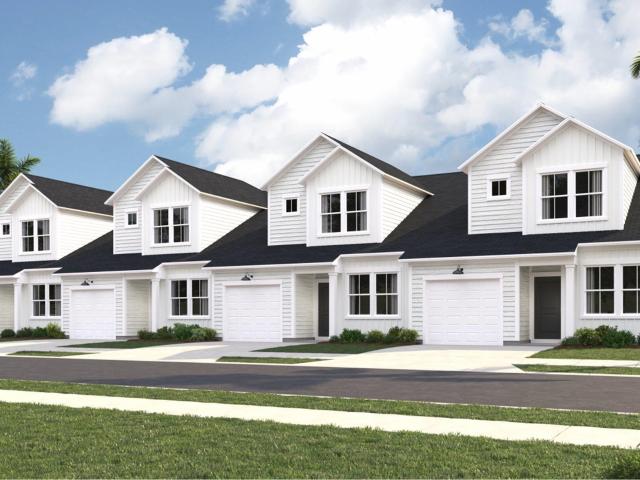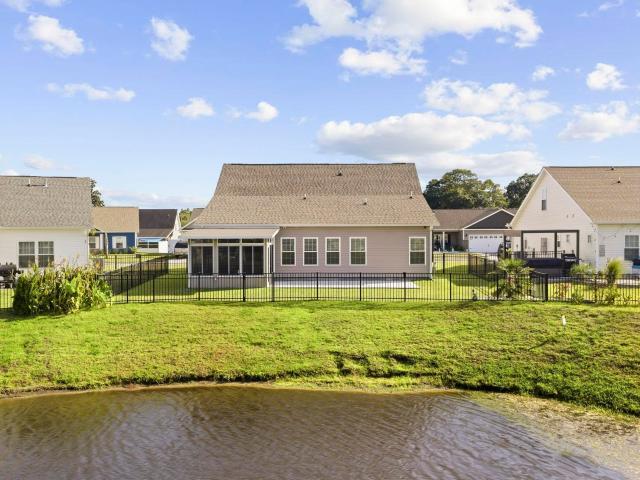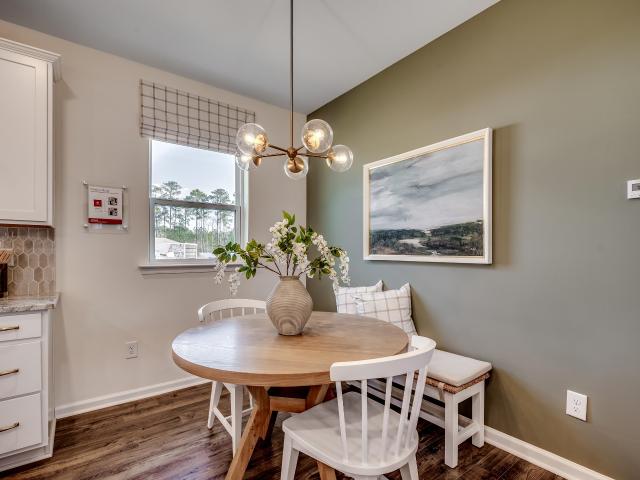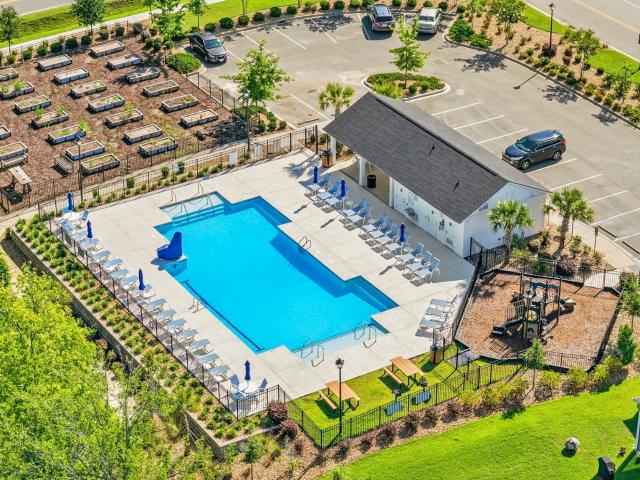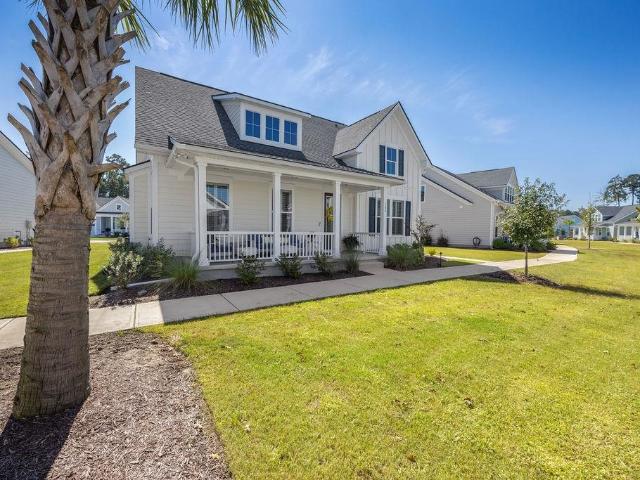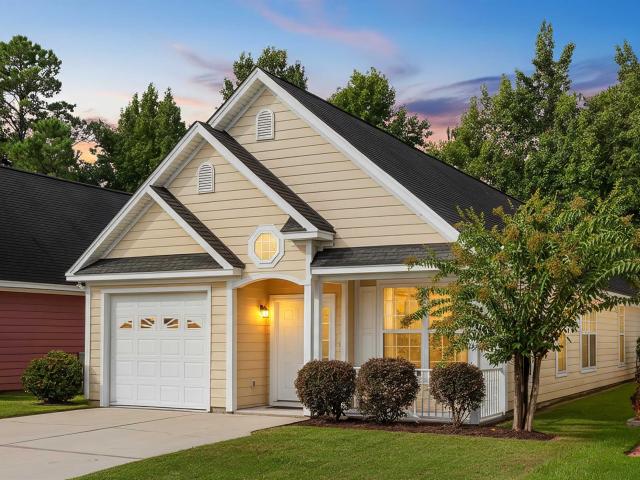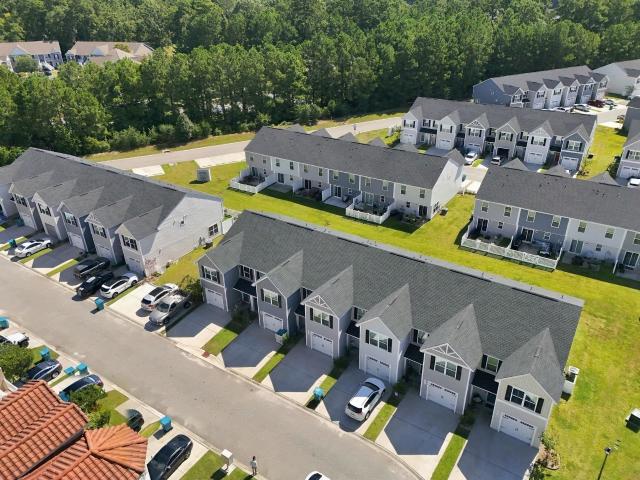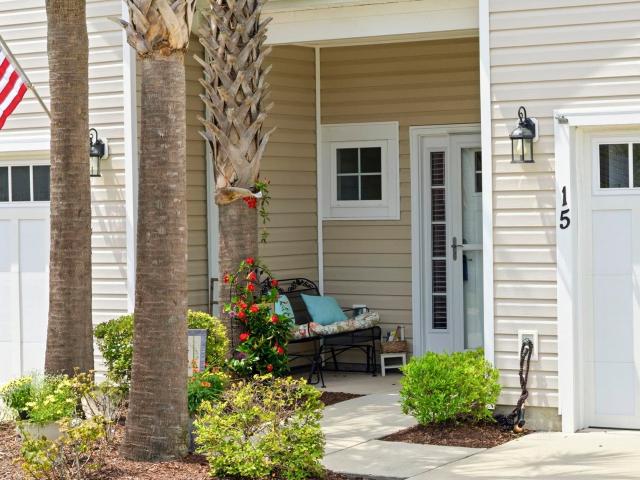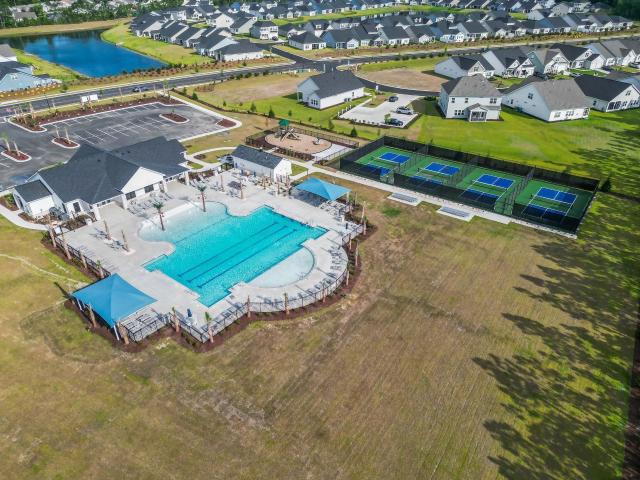
454 houses for sale in Enterprise Landing

336 Empyrean Circle
View photo
House · for sale
USD 417,500
USD 195/sq.ft
336 Empyrean Circle
Enterprise Landing
· 2,131 sq.ft · 4 Bedrooms · 3 Baths · House
· Equipped kitchen
Enterprise Landing · 2,131 sq.ft · 4 Bedrooms · 3 Baths · House · Equipped kitchen
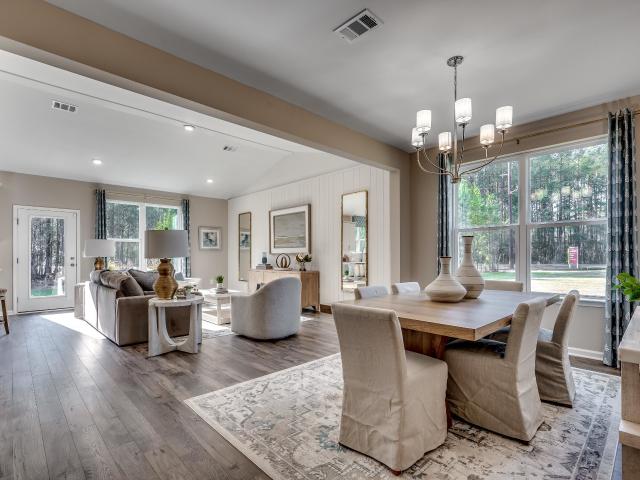
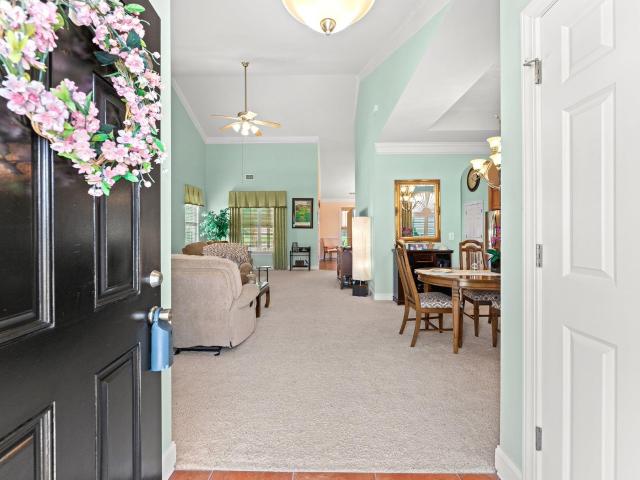
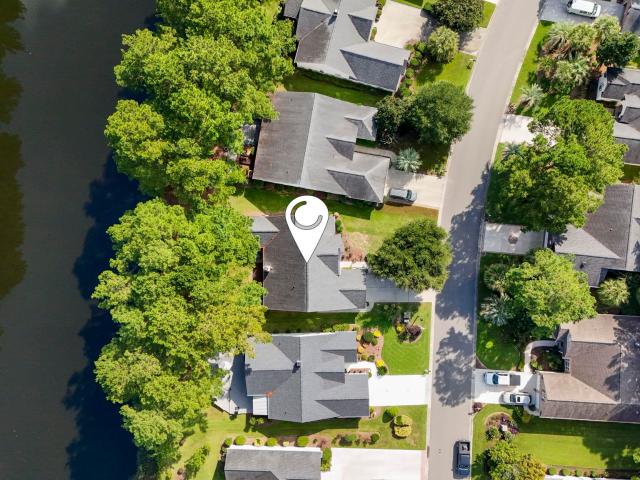
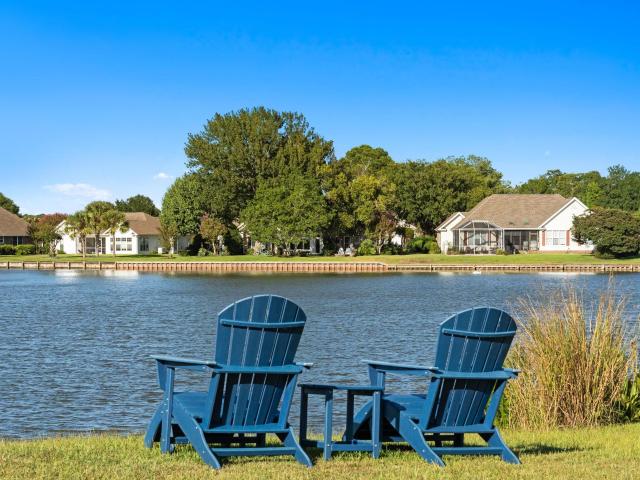
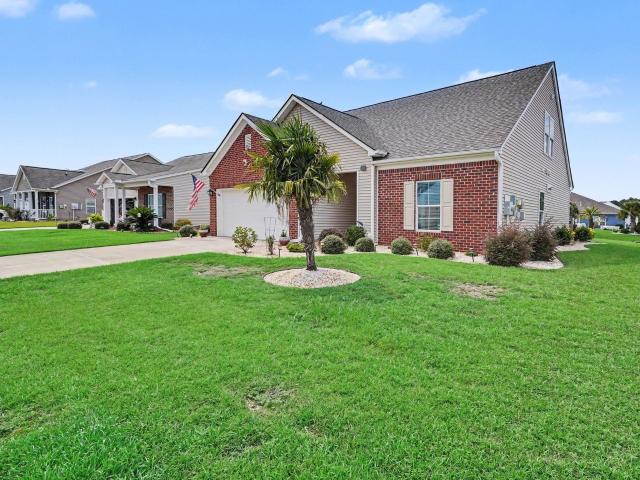
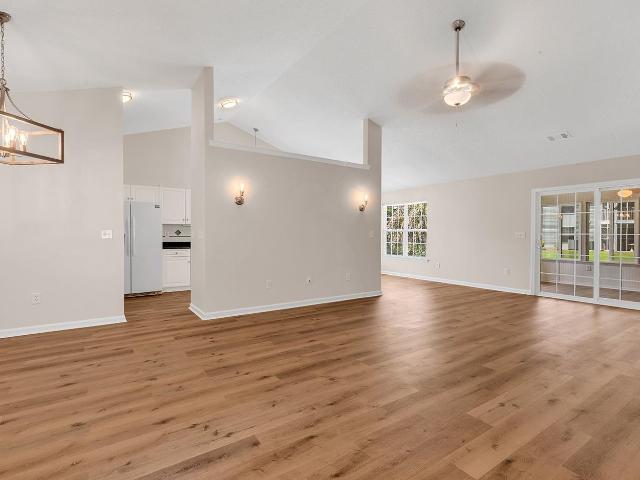
Beautiful 4 bedroom 3 bath home on the pond. Home is only three years young and offers the perfect blend of modern style and comfort for you. The spacious open-concept floor plan creates an inviting atmosphere, ideal for entertaining family and friends. The open concept layout features a beautiful well appointed kitchen, spacious gathering areas and a formal dining room. Enjoy modern comfort, generous bedrooms and peaceful lakeviews in this like-new home
USD 417,500
4063 McKinney Dr
View photo
House · for sale
USD 479,900
USD 237/sq.ft
4063 McKinney Dr
Enterprise Landing
· 2,024 sq.ft · 3 Bedrooms · 2 Baths · House
· Office room · Equipped kitchen
Enterprise Landing · 2,024 sq.ft · 3 Bedrooms · 2 Baths · House · Office room · Equipped kitchen
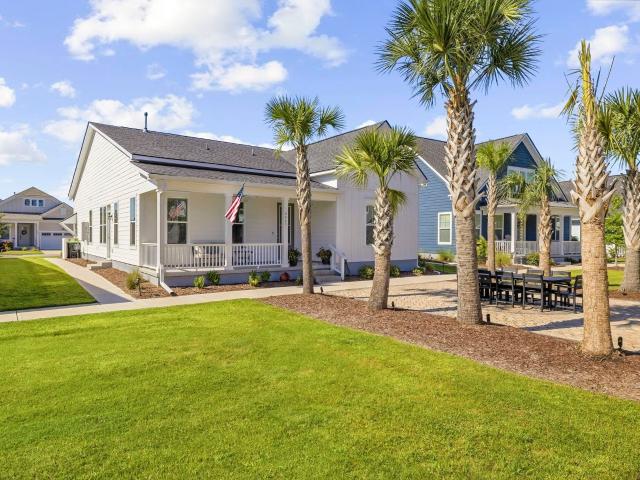
OPEN HOUSE this Wed 10/14 1-3pm and Sat 10/17 11am to 1 pm! Welcome to luxury, low-maintenance living in Longwood Bluffs, where this 2022-built, 3-bedroom/2-bath one-story home from the Parkview Collection by Toll Brothers offers exceptional quality, thoughtful design, and countless enhancements. Lawn & landscape maintenance are included, allowing you to spend more time enjoying everything this wonderful community in Murrells Inlet has to offer. The heart of the home is the stunning Chef's Kitchen featuring quartz countertops, gas stove, stainless steel appliances, a large center island, beautiful tile backsplash, wall oven/microwave combination, and timeless white Shaker-style cabinetry and dining area. The open-concept floor plan flows effortlessly into the spacious living room with high ceilings and tons of windows. Sunny & large flex space off the living room can be a formal dining area or dedicated office. This is a single-level house so no stairs to climb to get to the guest bedr
USD 479,900
144 Splendor Circle
View photo
House · for sale
USD 469,000
USD 240/sq.ft
144 Splendor Circle
Enterprise Landing
· 1,948 sq.ft · 3 Bedrooms · 2 Baths · House
· Patio · Garden · Equipped kitchen
Enterprise Landing · 1,948 sq.ft · 3 Bedrooms · 2 Baths · House · Patio · Garden · Equipped kitchen
Beach Home living sitting right on the pond in Wilderness Pointe at Prince Creek in Murrells Inlet. It features the Avenel floor plan, 3 bedrooms and 2.5 baths, and the sunsets over the water are the kind you'll want to watch every night. What sets this one apart is everything the owners have done. The HVAC is brand new with WiFi Ecobee thermostats, the house is wired for a generator hookup, and gutters with french drains on both sides keep water away from the foundation. Inside, premium Black Forest Oak flooring runs throughout, and the kitchen has stainless steel appliances, granite counters, a gas range, a new Samsung Bespoke refrigerator, and a downstairs bar with custom cabinetry for easy hosting. Out back, screened porches on both levels, an extended patio, and a fully fenced yard make the most of coastal living. Powder coated aluminum plantation shutters (hurricane rated), Hardi-Plank siding, and a metal roof round out that true beach house look. Wilderness Pointe is a natural g
USD 469,000
629 Heron Creek Way 163 Blakel
View photo
Townhouse · for sale
USD 252,500
USD 176/sq.ft
629 Heron Creek Way 163 Blakel
Enterprise Landing
· 1,432 sq.ft · 3 Bedrooms · 3 Baths · Townhouse
· Equipped kitchen · Parking
Enterprise Landing · 1,432 sq.ft · 3 Bedrooms · 3 Baths · Townhouse · Equipped kitchen · Parking
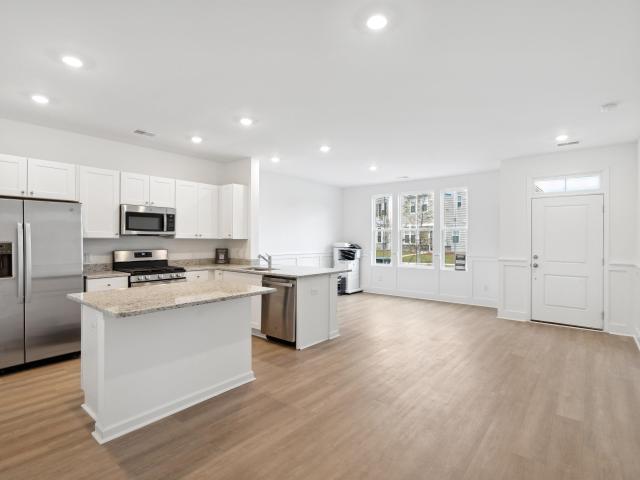
Oct closing! Welcome to your dream home in the heart of Myrtle Beach! This brand-new 3-bedroom, 3-full bathroom townhome offers a perfect blend of modern design and convenience. Upon entering, you're greeted by a thoughtfully laid out main floor, featuring the luxurious owner's suite and a second bedroom. The main floor is designed for seamless living, providing both elegance and functionality. The third bedroom and bathroom are tucked away on the second level, ensuring privacy for both residents and guests. The kitchen is a culinary enthusiast's delight, adorned with beautiful Quartz countertops and equipped with stainless steel appliances. A walk-in pantry adds a touch of practicality and extra storage space, making meal preparation a joy. Enjoy the ease of low-maintenance living in this well-planned community. The property includes a 1-car attached garage, offering both convenience and security. Beyond the comforts of your new home, relish the vibrant surroundings. Situated near sho
USD 252,500
1672 Edgewood Dr
View photo
House · for sale
USD 629,000
USD 265/sq.ft
1672 Edgewood Dr
Enterprise Landing
· 2,368 sq.ft · 3 Bedrooms · 2 Baths · House
· Office room · Fireplace · Equipped kitchen
Enterprise Landing · 2,368 sq.ft · 3 Bedrooms · 2 Baths · House · Office room · Fireplace · Equipped kitchen
Welcome to 1672 Edgewood Dr, a beautifully appointed home in the highly desirable Estates at Withers Preserve, located in Myrtle Beach’s sought-after Market Common area. This intimate natural gas community offers a wonderful combination of privacy, natural surroundings, and convenience to everything the Market Common lifestyle has to offer. Step inside to a bright, spacious floor plan designed for comfortable everyday living and entertaining. Just off the foyer, a versatile flex room offers the perfect space for a home office, library, sitting room, or additional living area—the choice is yours! Continue into the impressive great room, where a vaulted ceiling and fireplace create a warm and inviting centerpiece for the home. The beautiful kitchen is designed with both style and function in mind, featuring a natural gas double oven, quartz countertops, upgraded cabinetry, an oversized center island with breakfast bar, and a complete appliance package. Enjoy casual meals in the breakfast
USD 629,000
268 Lifestyle Court
View photo
House · for sale
USD 479,000
USD 216/sq.ft
268 Lifestyle Court
Enterprise Landing
· 2,217 sq.ft · 3 Bedrooms · 2 Baths · House
· Equipped kitchen · Air conditioning
Enterprise Landing · 2,217 sq.ft · 3 Bedrooms · 2 Baths · House · Equipped kitchen · Air conditioning
Priced UNDER appraised value! Meticulously maintained 3-bedroom, 2.5-bath LAKEFRONT home with TWO heated and cooled Carolina rooms, all just a golf-cart ride to the beach! Located in the popular Ocean Palms community, this custom floor plan offers a wonderful combination of coastal living, flexible space and thoughtful upgrades. A welcoming front porch invites you inside this open-concept home featuring new, high-end AC4-rated laminate flooring throughout the first level, carpet upstairs and LVP flooring in the upstairs bath. The light-filled living areas offer plenty of room for everyday living and entertaining. The kitchen delivers plenty of WOW factor with quartz countertops, custom cabinetry, stainless steel appliances, upgraded refrigerator with convenient beverage cooler compartment, gas range, cast-iron farmhouse sink, pantry and a generously sized breakfast bar, all complemented by abundant recessed lighting. One of the features that truly sets this home apart is the TWO heated
USD 479,000
5024 Jockey Way
View photo
House · for sale
USD 319,900
USD 226/sq.ft
5024 Jockey Way
Enterprise Landing
· 1,410 sq.ft · 3 Bedrooms · 2 Baths · House
· Garden · Equipped kitchen · Parking
Enterprise Landing · 1,410 sq.ft · 3 Bedrooms · 2 Baths · House · Garden · Equipped kitchen · Parking
Welcome to the Azalea a beautiful single-story home located in the heart of Myrtle Beach. This stunning new construction home features 3 beds and 2 baths, offering ample space for comfortable living. The 1419 sq ft layout includes a kitchen that flows seamlessly into the dining area and great room, creating a bright and inviting main living space. A private primary suite with walk-in closet is tucked at the rear. The primary bathroom includes a walk-in shower and dual vanity. The two secondary bedrooms are positioned at the front for added privacy and plenty of room for family or guests. Step outside to enjoy the covered porch and back yard on the 0.15 acre lot, perfect for entertaining or relaxing. Additional highlights include a 2-car garage. Located in the sought-after Somerset community, this home offers a community pool & clubhouse and easy access to shopping, dining, local beaches, and Coastal Carolina University, combining convenience with comfort
USD 319,900
1567 Swing Bridge Way
View photo
House · for sale
USD 345,000
USD 144/sq.ft
1567 Swing Bridge Way
Enterprise Landing
· 2,390 sq.ft · 5 Bedrooms · 2 Baths · House
· Equipped kitchen
Enterprise Landing · 2,390 sq.ft · 5 Bedrooms · 2 Baths · House · Equipped kitchen
Welcome to Coopers Bluff, a close knit community with exciting amenities to enjoy and a convenient location just minutes from shopping, dining, golf, and the beautiful Carolina beaches! This beautifully designed 5-bedroom, 2.5-bath home combines comfort, functionality, and modern style with a spacious open-concept floor plan that's perfect for everyday living and entertaining. Step through the welcoming foyer featuring a grand vaulted ceiling and immediately appreciate the bright, airy feel of the home. Luxury Vinyl Plank flooring flows throughout the main living areas, while comfortable carpeting adds warmth upstairs. The open-concept living space seamlessly connects to the well-appointed kitchen, complete with granite countertops, stainless steel appliances, a gas range, ample cabinetry, and plenty of room for gathering with family and friends. Conveniently located on the first floor, the primary suite offers a private retreat with a spacious walk-in closet and an ensuite bath. Also
USD 345,000
1020 Quail Roost Way
View photo
House · for sale
USD 447,000
USD 193/sq.ft
1020 Quail Roost Way
Enterprise Landing
· 2,314 sq.ft · 4 Bedrooms · 3 Baths · House
· Patio · Garden · Equipped kitchen
Enterprise Landing · 2,314 sq.ft · 4 Bedrooms · 3 Baths · House · Patio · Garden · Equipped kitchen
Welcome home to the beautiful residence of 1020 Quail Roost Way where you are greeted by the inviting front porch with a stacked stone elevation, professionally landscaped yard, and an 8-foot entry door. This very impressive home has privacy galore in the rear, as the HOA owns the wetlands, leaving no houses in the back as you are enjoying the sounds of nature from the recently added oversized screened rear porch or the extended patio. The home sits on a cul-de-sac which eliminates the constant flow of passing traffic. The home's interior features a spacious kitchen with quartz countertops, an oversized island with breakfast bar, large pantry, and stainless appliances including a gas range. Beautiful laminate wood floors flow through the foyer, kitchen, living room, and dining room with tile in all of the bathrooms and laundry room. Located on the lower level, the primary bedroom has a walk-in closet, linen closet, double sinks and a step-in shower. Upstairs, family and guests can enjo
USD 447,000
146 Black Water Dr
View photo
House · for sale
USD 519,999
USD 218/sq.ft
146 Black Water Dr
Enterprise Landing
· 2,379 sq.ft · 4 Bedrooms · 3 Baths · House
· Office room · Fireplace · Equipped kitchen · Parking
Enterprise Landing · 2,379 sq.ft · 4 Bedrooms · 3 Baths · House · Office room · Fireplace · Equipped kitchen · Parking
Enjoy spacious, contemporary coastal living in the highly desirable Longwood Bluffs at Prince Creek. The Haines floor plan welcomes you with an inviting front covered porch that opens into a stunning, light-filled great room with a cozy fireplace. Designed for entertaining, the chef's kitchen features a massive center island, quartz countertops, a natural gas cooktop, a wall oven, and a generous walk-in pantry. Retreat to the main-level primary suite, complete with a spa-like bathroom, a luxury shower, dual quartz vanities, and a large walk-in closet. The main floor also features a versatile additional bedroom, perfect for a dedicated home office or a convenient guest room. Upstairs, you will find two secondary bedrooms and a shared full bath. Notable extras include a practical drop zone, a central laundry room, a side covered porch for outdoor relaxation, and a dedicated golf cart garage bay. Live like you are on vacation with exceptional community amenities just steps away, including
USD 519,999
169 Foxpath Loop
View photo
House · for sale
USD 294,900
USD 191/sq.ft
169 Foxpath Loop
Enterprise Landing
· 1,539 sq.ft · 3 Bedrooms · 2 Baths · House
· Equipped kitchen · Parking
Enterprise Landing · 1,539 sq.ft · 3 Bedrooms · 2 Baths · House · Equipped kitchen · Parking
Welcome to 169 Foxpath Loop, a move-in-ready 3-bedroom, 2-bath home in the desirable Silver Creek community of Myrtle Beach! Featuring an open floor plan, vaulted ceilings, brand-new carpet in the bedrooms, newer stainless steel appliances, a screened-in porch, and low HOA fees, this home offers comfortable coastal living in an incredibly convenient location. Step inside to a bright and spacious main living area where vaulted ceilings create an open, airy feel. The large kitchen offers plenty of room for cooking and entertaining and features newer stainless steel appliances while opening directly to the dining and living areas for an easy, functional flow. Two bedrooms feature brand-new carpet, giving the home a fresh, move-in-ready feel and the main bedroom has laminate flooring. One of the home’s standout features is the one-car garage, which has been upgraded with its own mini-split system for heating and cooling. This added flexibility makes the space useful well beyond traditional
USD 294,900
5041 Jockey Way
View photo
House · for sale
USD 440,229
USD 240/sq.ft
5041 Jockey Way
Enterprise Landing
· 1,830 sq.ft · 3 Bedrooms · 2 Baths · House
· Equipped kitchen
Enterprise Landing · 1,830 sq.ft · 3 Bedrooms · 2 Baths · House · Equipped kitchen
Welcome to the Georgetown, a beautiful single-story home located in the heart of Myrtle Beach. This stunning new construction home features 3 bedrooms, 2 bathrooms. A massive kitchen anchors the main living area, connecting the dining space and great room, while a mudroom with abundant storage adds everyday convenience. The private primary suite is separated from the two secondary bedrooms, offering comfort and privacy for daily living. The primary bathroom offers a large shower with 2 separate vanities. Located in the sought-after Somerset community, this home offers a community pool, cabana, & tot lot, and easy access to shopping, dining, local beaches, & Coastal Carolina University, combining convenience with comfort. As America’s number one energy-efficient homebuilder, we’re proud that in 2024 our homes achieved an average net HERS score of 37 (with solar) and a gross score of 42—the lowest publicly reported among the top 30 U. S. homebuilders in Builder Magazine’s Top 100 list (r
USD 440,229
360 Deer Ridge Way 02 Jordan
View photo
Townhouse · for sale
USD 264,500
USD 132/sq.ft
360 Deer Ridge Way 02 Jordan
Enterprise Landing
· 1,991 sq.ft · 3 Bedrooms · 2 Baths · Townhouse
· Office room · Equipped kitchen
Enterprise Landing · 1,991 sq.ft · 3 Bedrooms · 2 Baths · Townhouse · Office room · Equipped kitchen
Welcome to Lennar’s beautifully designed 3-bedroom, 2.5-bath townhome offering 1,998 square feet of thoughtfully planned living space, located less than 10 minutes from the beach! The main level features a spacious primary suite for convenient single-level living, along with luxury vinyl plank flooring, 9-foot ceilings, and abundant natural light throughout. The open-concept kitchen showcases quartz countertops, stainless steel appliances, and ample cabinetry—perfect for entertaining or everyday living. The primary bedroom offers a generous walk-in closet, double sinks and a walk-in shower. Upstairs, you’ll find two additional bedrooms, a versatile loft space ideal for a home office or second living area, and a full bath. Large windows throughout the home create a bright, airy feel. Enjoy low-maintenance coastal living with access to a beautiful community pool and close proximity to shopping, dining, golf, entertainment, and all that Myrtle Beach has to offer. Whether you’re looking fo
USD 264,500
6001 1 S Kings Hwy
View photo
House · for sale
USD 179,000
USD 277/sq.ft
6001 1 S Kings Hwy
Enterprise Landing
· 646 sq.ft · 2 Bedrooms · 1 Bath · House
· Parking · Deck · Air conditioning
Enterprise Landing · 646 sq.ft · 2 Bedrooms · 1 Bath · House · Parking · Deck · Air conditioning
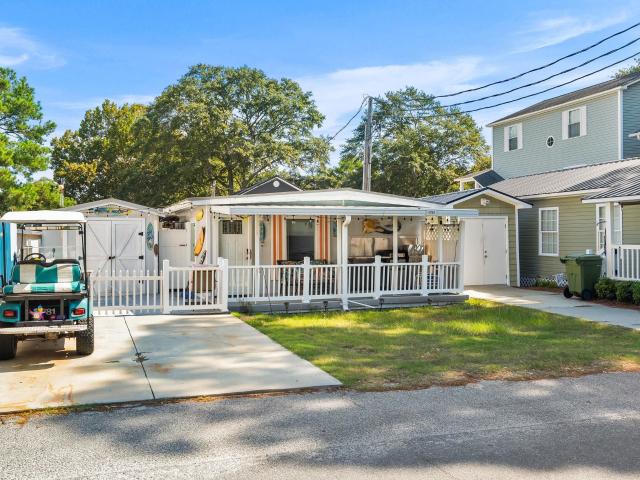
Property Overview & Key Features Condition: Completely remodeled from floor to ceiling. Flooring: Luxury Vinyl Plank (LVP) flooring throughout. Windows & Doors: New thermal, tempered windows and a matching storm door. Interior Details: Updated fixtures, fresh paint, modern molding, and shiplap walls. Outdoor Space: Abundant outdoor space, spacious lot, ample parking, and composite decking. Detached Garage: Features a private entrance, cold AC, an outdoor shower. Inclusions: Being sold fully furnished, which includes an EZGO limo golf cart. Mechanicals & Structure Roof: Metal roof installed in 2016. HVAC: Mini-split ductless HVAC system installed in 2017. HOA & Land: There is no HOA, but the property is located on leased land. The lease is paid in two semiannual installments due every January and July. Ocean Lakes Community Amenities. Ocean Lakes is a gated, oceanfront community featuring a wide variety of perks: Beach Access: One mile of privately accessed, pristine white sand beach. W
USD 179,000
9813 Simonton Ct
View photo
House · for sale
USD 344,900
USD 220/sq.ft
9813 Simonton Ct
Enterprise Landing
· 1,561 sq.ft · 3 Bedrooms · 3 Baths · House
· Garden · Equipped kitchen
Enterprise Landing · 1,561 sq.ft · 3 Bedrooms · 3 Baths · House · Garden · Equipped kitchen
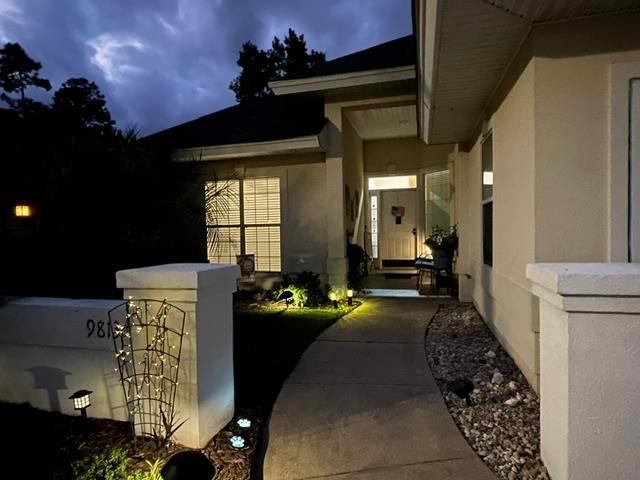
Welcome to your beautifully updated coastal retreat in the highly sought-after Murrells Inlet community, complete with a sparkling community pool! This charming 3-bedroom, 2-bathroom ranch-style home sits on a quiet street and features a spacious, open-concept living area enhanced by dramatic cathedral ceilings and an abundance of natural light. The desirable split-bedroom floor plan showcases brand-new, beautiful tile flooring running throughout all bedrooms and bathrooms, completely eliminating carpet. The chef in the family will love the bright kitchen which boasts dramatic modern paint color on the kitchen cabinets, a new kitchen faucet, new quartz countertops, a new range, and a new dishwasher. Both bathrooms have been refreshed; the primary bath features a new vanity cabinet, new countertops, new faucets, and updated lighting and mirrors, while the guest bath enjoys a new countertop and faucet. Step outside to discover a true backyard oasis that comes alive at night. The thoughtf
USD 344,900
301 Granada St. D
View photo
Townhouse · for sale
USD 219,900
USD 153/sq.ft
Updated
301 Granada St. D
Enterprise Landing
· 1,432 sq.ft · 3 Bedrooms · 2 Baths · Townhouse
· Patio · Office room · Equipped kitchen · Parking
Enterprise Landing · 1,432 sq.ft · 3 Bedrooms · 2 Baths · Townhouse · Patio · Office room · Equipped kitchen · Parking
Built in 2023, 301 Granada St. D is a well-designed 3-bedroom, 2.5-bath townhome with an attached 1-car garage, tucked into a quiet Forestbrook-area community that keeps you close to everything Myrtle Beach has to offer. The main level opens to a bright living and dining space with an easy flow that works just as well for quiet evenings as it does for hosting, and the kitchen anchors it all with abundant white shaker cabinetry, granite countertops, modern appliances, and direct access to the dining area. A half bath downstairs keeps things convenient for guests, while upstairs the spacious primary suite offers generous closet space and a private bath, joined by two additional bedrooms and a second full bath that adapt easily to family, visitors, or a home office. Outside, a private patio is ready for morning coffee, weekend grilling, or unwinding after a beach day, and the garage adds everyday storage that condos and older townhomes rarely provide. The family. And pet-friendly communit
USD 219,900
4960 Oat Fields Drive
View photo
House · for sale
USD 514,900
USD 159/sq.ft
4960 Oat Fields Drive
Enterprise Landing
· 3,229 sq.ft · 5 Bedrooms · 3 Baths · House
· Garden · Parking · Balcony
Enterprise Landing · 3,229 sq.ft · 5 Bedrooms · 3 Baths · House · Garden · Parking · Balcony
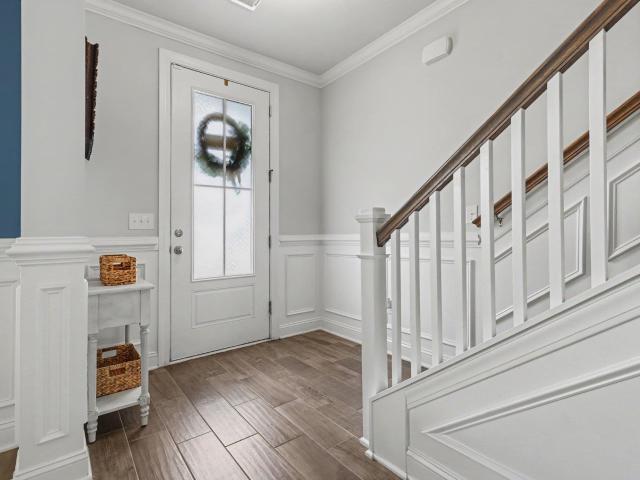
Rare.main level primary suite! Boasting over 3200 sq ft of beautifully maintained living space in this Tillman E floorplan is in near-perfect condition. The Seller elevated the interior with elegant custom wainscoting throughout the formal dining room, welcoming foyer, and stairway to the second floor. Designed for effortless living, the expansive layout features 5 Bedrooms, 3.5 baths, an attached 2 car garage, and massive up and downstairs family rooms, plus a convenient 2nd floor laundry. Let's not forget the Wood-Look-Plank tile throughout the main living areas, all baths and the laundry room for exceptional durability and stress free maintenance. The Primary Suite is located on the main level, while all secondary bedrooms are upstairs. Relax on the cozy screened porch overlooking a fully fenced private back yard. Absolutely perfect for your pets! Welcome your morning with coffee on your 2nd floor balcony. Superbly located near Hwy 707 and Holmestown Rd, you are just minutes from lo
USD 514,900
1709 Fawn Vista Dr. N C2
View photo
Townhouse · for sale
USD 189,500
USD 158/sq.ft
Updated
1709 Fawn Vista Dr. N C2
Enterprise Landing
· 1,195 sq.ft · 3 Bedrooms · 2 Baths · Townhouse
· Patio · Balcony · Equipped kitchen · Parking
Enterprise Landing · 1,195 sq.ft · 3 Bedrooms · 2 Baths · Townhouse · Patio · Balcony · Equipped kitchen · Parking
Welcome to this charming 3-bedroom, 2.5-bath townhome-style condo at 1709 Fawn Vista Dr N, Unit C2 in the desirable Fawn Vista N community of Myrtle Beach! This two-story, approximately 1,200 sq ft home (built 1978) offers a bright, spacious living area filled with natural light, an open kitchen with abundant cabinet space and appliances, and convenient washer hookup. Enjoy the private outdoor patio with sliding door access plus a balcony for additional outdoor living. Residents of Fawn Vista N appreciate the community pool, golf carts allowed, long-term rental opportunities, and low-maintenance living with HOA coverage for grounds, pool, water, sewer, trash, and more. Assigned parking and storage complete the package. Located in the Surfside area for easy access to major roads, you’re just minutes from Surfside Beach, shopping, dining, entertainment, and all the Grand Strand has to offer. Ideal as a primary residence, vacation getaway, or investment property
USD 189,500
2632 Goldfinch Dr
View photo
House · for sale
USD 489,000
USD 228/sq.ft
2632 Goldfinch Dr
Enterprise Landing
· 2,142 sq.ft · 4 Bedrooms · 3 Baths · House
· Patio · Garden · Office room · Equipped kitchen · Parking
Enterprise Landing · 2,142 sq.ft · 4 Bedrooms · 3 Baths · House · Patio · Garden · Office room · Equipped kitchen · Parking
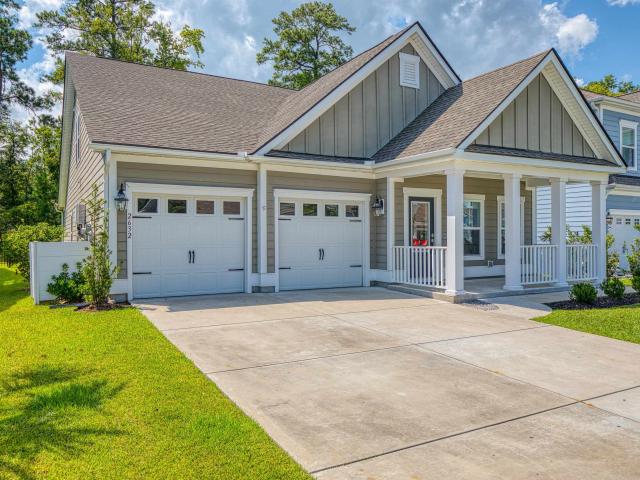
Welcome to this beautiful 4-bedroom, 3-bathroom home in Belle Harbor, ideally located in the highly desirable Market Common area! Offering over 2,600 sq. Ft. the popular Annandale floor plan combines spacious living with classic Lowcountry charm. Inside, you'll find a bright, open-concept layout with soaring ceilings and plenty of natural light. The kitchen features quartz countertops, upgraded cabinetry, a tiled backsplash, GE stainless steel appliances, and a natural gas range. The spacious primary suite includes a tray ceiling, walk-in closet, dual vanities, and walk-in shower. A second bedroom and full bath are also located on the main level. Upstairs offers a large loft/4th bedroom with a full bathroom, closet, and additional storage, perfect for guests, a home office, or bonus room. Enjoy the private backyard from the screened porch, covered lanai, and extended patio. Additional features include HardiePlank siding, a two-car garage, Rinnai tankless water heater, and access to the
USD 489,000
407 Luttie Rd
View photo
House · for sale
USD 249,000
USD 196/sq.ft
407 Luttie Rd
Enterprise Landing
· 1,270 sq.ft · 3 Bedrooms · 2 Baths · House
· Garden · Deck · Equipped kitchen · Parking
Enterprise Landing · 1,270 sq.ft · 3 Bedrooms · 2 Baths · House · Garden · Deck · Equipped kitchen · Parking
A charming and beautifully updated traditional ranch-style home located in the heart of Myrtle Beach, SC. This move-in-ready 3-bedroom, 2-bathroom property offers the perfect blend of classic design and modern upgrades. Best of all, there is no HOA. Step inside to find a bright, open living space featuring low-maintenance LVP flooring. The heart of the home is the fully upgraded kitchen, showcasing granite countertops, stainless steel appliances, and plenty of cabinet storage. The bathrooms have been upgraded with granite countertop and beautiful stylish tile in the master shower. The exterior of the property is a true standout for outdoor living. Relax on the welcoming front porch or host weekend gatherings on the large rear deck. The property features a fully fenced yard, providing an ideal, private space for pets, play, or gardening. An attached garage provides secure parking and additional storage space. Situated in a prime location, this home keeps you just minutes away from local
USD 249,000
693 Harbor Bay Dr
View photo
House · for sale
USD 435,000
USD 249/sq.ft
693 Harbor Bay Dr
Enterprise Landing
· 1,744 sq.ft · 3 Bedrooms · 2 Baths · House
· Fireplace · Equipped kitchen · Parking
Enterprise Landing · 1,744 sq.ft · 3 Bedrooms · 2 Baths · House · Fireplace · Equipped kitchen · Parking
Welcome to this beautifully maintained 3-bedroom, 2-bathroom home situated in the desirable Brookfield Estates. The spacious, open-concept floor plan creates an inviting flow throughout, anchored by a cozy living room complete with a gas fireplace. The bright kitchen is equipped with granite counters, stainless steel appliances, custom backsplash, pantry, a breakfast bar and casual dining area, complemented by a separate formal dining room perfect for hosting. The primary suite features an elegant tray ceiling with fan, a private ensuite bath complete with a large soaking tub, standalone shower, separate water closet, and a generous walk-in closet. This split bedroom floorplan offers two additional bedrooms with ceiling fans, and a full hall bath with vanity and tub/shower combination that provides comfortable accommodations for family and guests. The home also includes a 2-car garage with a tankless hot water heater and a generator hookup. Enjoy outdoor living on the covered porch, ov
USD 435,000
620 Grand Cypress Way
View photo
House · for sale
USD 549,900
USD 282/sq.ft
620 Grand Cypress Way
Enterprise Landing
· 1,948 sq.ft · 3 Bedrooms · 2 Baths · House
· Equipped kitchen · Parking
Enterprise Landing · 1,948 sq.ft · 3 Bedrooms · 2 Baths · House · Equipped kitchen · Parking
Three-bedroom, two-bathroom ranch on a pond-view lot in Seasons at Prince Creek West, a gated 55+ community in Murrells Inlet, South Carolina. Built in 2013 and updated top to bottom since, this single-level home offers approximately 1,955 heated square feet, an attached two-car garage, Hardiplank concrete fiber siding, and a roof replaced in 2021. The kitchen was fully remodeled in 2021 with new cabinetry and flooring, and pairs with countertops and appliances replaced in 2020. Stainless steel appliances, range hood, breakfast bar, breakfast nook, walk-in pantry, and both under-cabinet and over-cabinet lighting. Vaulted ceilings, hardwood floors, plantation shutters, and sun tubes carry through the open living and dining areas. The primary suite includes a bay window sitting area, walk-in closet, and a 2021 remodeled bath with a new walk-in shower, double-sink vanity, new cabinetry, tile flooring, and a pocket door. The second full bath was remodeled in 2022. A Carolina room with thre
USD 549,900
6172 Zoe Way
View photo
House · for sale
USD 648,764
USD 174/sq.ft
6172 Zoe Way
Enterprise Landing
· 3,714 sq.ft · 4 Bedrooms · 3 Baths · House
· Office room · Balcony · Fireplace · Equipped kitchen
Enterprise Landing · 3,714 sq.ft · 4 Bedrooms · 3 Baths · House · Office room · Balcony · Fireplace · Equipped kitchen
Introducing the Webster II in Arcadia! This new home plan will have five bedrooms and four and a half baths, including a guest suite on the main floor. As you enter through your front door, you are greeted by judges paneling trim in your foyer and french foors to your office. The wide-open floor plan has an impressive entryway that leads into the gourmet kitchen, complete with a huge quartz island that overlooks the great room, made elegant with the coffered ceiling, fireplace with built-in-cabinets and spindle railings. The sunroom allows for natural light to shine through and extends to your covered rear porch overlooking your lake view, adding even more entertaining spaces! The second story holds an exceptionally sized primary suite, featuring a tray ceiling, dual walk-in closets, and nine-foot tiled shower. As well as a walk out balcony to enjoy your morning coffee. Three additional bedrooms, a bonus room, two baths and a spacious laundry with cabinets complete the upstairs. You mu
USD 648,764
348 Kessinger Dr
View photo
House · for sale
USD 519,000
USD 218/sq.ft
348 Kessinger Dr
Enterprise Landing
· 2,379 sq.ft · 4 Bedrooms · 2 Baths · House
· Swimming pool · Equipped kitchen
Enterprise Landing · 2,379 sq.ft · 4 Bedrooms · 2 Baths · House · Swimming pool · Equipped kitchen
This home located in the much-desired gated community of Surfside Beach Club. Just a short golfcart ride to the beach. This beautiful 1.5 story home backing up to a beautiful pond view features 4 bedrooms with the 2nd floor bonus room for the 4 bedroom, 2.5 bath, extra large Livingroom, Large kitchen with ample cabinets space. The Washer, Microwave, Dishwasher and Refrigerator were replaced in 2024. The roof in 2021 and the HVAC in 2020. This home is less than 1.8 miles from the Family Beach of Surfside where you’ll be entertained by local restaurants and the new fishing pier! The Surfside Beach Club amenities are, community pool, clubhouse, exercise room, hot tub, Quoits pit, and lake views. There's weekly trash collection, sidewalks on both sides of the street, and curbside integrity. Homeowners post a community Newsletter and Calendar of events each month with activities for your enjoyment. The Ezy Breese windows on the back porch are on schedule to be replaced. Square footage is ap
USD 519,000
6320 Longwood Dr
View photo
House · for sale
USD 537,900
USD 199/sq.ft
6320 Longwood Dr
Enterprise Landing
· 2,702 sq.ft · 4 Bedrooms · 2 Baths · House
· Parking · Equipped kitchen
Enterprise Landing · 2,702 sq.ft · 4 Bedrooms · 2 Baths · House · Parking · Equipped kitchen
Welcome to 6320 Longwood Dr in Murrells Inlet! This spacious 4 bedroom, 2.5 bathrooms home has just undergone a complete interior renovation and is truly move in ready. Step inside to find fresh paint, new flooring, beautifully updated bathrooms, updated kitchen and brand-new appliances throughout. The refreshed interior offers a clean, modern feel while providing plenty of space for everyday living and entertaining. One of the standout features of the home is the enclosed porch overlooking the water, complete with floor to ceiling windows and its own mini-split system, creating a comfortable space to relax and enjoy the view year-round. The home also features a two car garage for added storage and convenience. Located in Murrells Inlet, you'll be close to everything that makes the area so desirable, including restaurants, shopping, golf, beaches, and the famous Murrells Inlet Marsh Walk. With a freshly renovated interior, generous living space, and a water view, 6320 Longwood Dr is re
USD 537,900
305 Jenkins St
View photo
House · for sale
USD 525,000
USD 299/sq.ft
305 Jenkins St
Enterprise Landing
· 1,755 sq.ft · 3 Bedrooms · 2 Baths · House
· Patio · Garden · Office room · Equipped kitchen
Enterprise Landing · 1,755 sq.ft · 3 Bedrooms · 2 Baths · House · Patio · Garden · Office room · Equipped kitchen
Welcome to 305 Jenkins Street, where panoramic water views take center stage. Perfectly positioned along the water in the Belle Mer community, this move-in-ready 3-bedroom, 2-bath Camden Coastal home was built in 2022 and offers modern comfort, energy-efficient features, and the potential for lower-maintenance living. The bright, open-concept floor plan creates an inviting flow for everyday living and entertaining. The gourmet kitchen features granite countertops, a gas cooktop, generous workspace, and thoughtfully selected upgrades. The upgraded, light-filled sunroom provides additional living space with beautiful water views and direct access to the patio and waterfront backyard. It is an ideal setting for morning coffee, evening sunsets, entertaining, or simply relaxing with the water as your backdrop. The primary suite offers a spa-like retreat with an upgraded bathroom and spacious walk-in shower. Two additional bedrooms provide flexibility for guests, hobbies, or a home office. O
USD 525,000
768 Devon Estate Ave
View photo
House · for sale
USD 430,000
USD 213/sq.ft
768 Devon Estate Ave
Enterprise Landing
· 2,013 sq.ft · 4 Bedrooms · 3 Baths · House
· Office room · Fireplace · Parking
Enterprise Landing · 2,013 sq.ft · 4 Bedrooms · 3 Baths · House · Office room · Fireplace · Parking
Welcome to your dream retreat in one of Myrtle Beach's most desirable, convenient neighborhoods right off Highway 544 in Windsor Plantation. Combining effortless accessibility with serene waterfront living, this beautifully updated four-bedroom, three-bathroom home offers a perfect balance of comfort, space, and coastal charm. Thoughtful First-Floor design affords easy single-level living, the main floor hosts three spacious bedrooms, including a lovely primary suite. The main living area centers around a cozy gas fireplace, surrounded by an airy, light-filled atmosphere enhanced by seven ceiling fans throughout the home to ensure maximum airflow and year-round comfort. Spacious Upstairs & Abundant Storage Head upstairs to discover a versatile layout featuring a private fourth bedroom and an expansive loft area—ideal for a media room, home office, or secondary lounge. Storage will never be an issue thanks to a large, convenient walk-in attic, as well as an oversized two-car garage outf
USD 430,000
6705 Oakmere Ct
View photo
House · for sale
USD 575,000
USD 177/sq.ft
6705 Oakmere Ct
Enterprise Landing
· 3,240 sq.ft · 3 Bedrooms · 3 Baths · House
· Patio · Garden · Parking · Equipped kitchen · Swimming pool
Enterprise Landing · 3,240 sq.ft · 3 Bedrooms · 3 Baths · House · Patio · Garden · Parking · Equipped kitchen · Swimming pool
Welcome to this beautifully furnished 3250 Sq Ft, 3 Bedroom, 3.5 half bath Parkway model home nestled in the sought after Blackmoor community on a peacful cul-de-sac! Step into this spacious, light filled home featuring high ceilings, elegant archways, and multiple entertainment areas, including a formal dining room with built in shelving, and a large Carolina Room with panoramic views and access to the patio and pool area. The kitchen impresses with an abundance of cabinetry, a breakfast bar, and all appliances remain, including a newer washer and dryer! The laundry room leads to an oversized 2 car garage, with pull down stairs for additional storage! The generous owner's suite offers a tray ceiling, dual closets, a jetted tub for soaking away the day, and a separate shower. Two additional bedrooms with a jack and jill bath bathroom, and a flex room with a closet could serve as a 4th bedroom, den or office! Enjoy outdoor living in your private, landscaped back yard with a 16x32' saltw
USD 575,000
224 JE Edward Dr. 15
View photo
Townhouse · for sale
USD 365,000
USD 169/sq.ft
224 JE Edward Dr. 15
Enterprise Landing
· 2,153 sq.ft · 3 Bedrooms · 3 Baths · Townhouse
· Patio · Office room · Parking
Enterprise Landing · 2,153 sq.ft · 3 Bedrooms · 3 Baths · Townhouse · Patio · Office room · Parking
Welcome to this turnkey 3 bedroom, 3 1/2 bathroom townhome in the desirable Queens Court community of Myrtle Beach! From the moment you enter, you’ll appreciate the beautiful marble flooring in the entryway and the spacious, open floor plan designed for comfortable everyday living and entertaining. The 1st floor owner’s suite offers the convenience of main level living and features a private ensuite bathroom, while an additional half bath is perfectly situated for guests. The home also includes a private 2 car garage, providing plenty of room for vehicles, beach gear, and additional storage. Step outside to the fully screened in rear patio overlooking the pond, creating a peaceful setting to enjoy your morning coffee, unwind in the evening, or entertain family and friends. Upstairs, you’ll find 2 generously sized bedrooms, 2 full bathroom, along with a large bonus room offering endless possibilities as a second living area, home office, game room, or additional guest space. Multiple wa
USD 365,000
336 Lynco Ln
View photo
House · for sale
USD 349,900
USD 222/sq.ft
336 Lynco Ln
Enterprise Landing
· 1,572 sq.ft · 3 Bedrooms · 2 Baths · House
· Office room
Enterprise Landing · 1,572 sq.ft · 3 Bedrooms · 2 Baths · House · Office room
Welcome to 336 Lynco Lane in Surfside Beach, SC! This beautifully refreshed 3-bedroom, 2-full bathroom home offers comfortable coastal living just a short distance (approximately 10min) from the beach, restaurants, shopping, and other area attractions. Inside, you’ll find a bright and inviting layout featuring new flooring, fresh interior paint, and updated light fixtures throughout. The spacious living areas provide plenty of room for relaxing or entertaining, while the three bedrooms offer flexibility for family, guests, or a home office. Enjoy your morning coffee or unwind in the enclosed screened porch, offering additional space for outdoor relaxation and entertaining. This home is ready to enjoy as a primary residence or vacation getaway. Enjoy the laid-back lifestyle of Surfside Beach with easy access to the shoreline and a variety of restaurants nearby. Don’t miss this opportunity to own a coastal home located in the Mallard Landing Village community
USD 349,900

Get email alerts

Don't miss out: be the first to know about new properties

The alert was correctly created

On subscribing you accept the conditions of use and the privacy policy
Alert
Receive new ads in your inbox
Save this search
Receive alerts for new listings

We'll send you an email when we have new properties for: "Houses for sale in Enterprise Landing"

The alert was correctly created

Tern Hall
Cameron Village, Myrtle Beach CCD Horry County South Carolina
Get email alerts and be the first to see new listings
Required field
On subscribing I accept the terms of the privacy policy
Perfect! You'll soon start receiving new listings via email
Alert
Receive an email when we have new ads for Houses for sale in Enterprise Landing
Save this search
Filters

Bedrooms

Size (sq.ft)

sq.ft
sq.ft

Price

USD
USD

Property type

Bathrooms

Clear all filters
Receive notifications when new entries are published.