559 houses for sale in Island Green

Sweet Gum Trl
View photo
House · for sale
Request Details
Updated
Sweet Gum Trl
Island Green
· 1,281 sq.ft · 3 Bedrooms · 2 Baths · House
Island Green · 1,281 sq.ft · 3 Bedrooms · 2 Baths · House
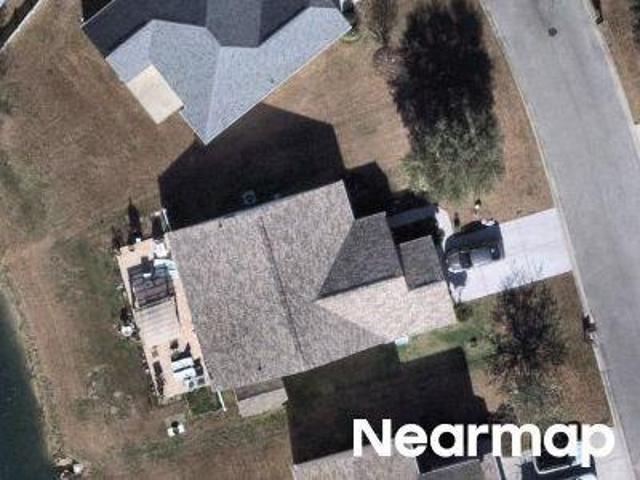
This home is in preforeclosure, which means the homeowner is in default (missed payments). Therefore, there could be an opportunity to strike a great deal with the owner and the bank
Request Details
Winslow Ave
View photo
House · for sale
Request Details
Updated
Winslow Ave
Island Green
· 2,099 sq.ft · 4 Bedrooms · 2 Baths · House
Island Green · 2,099 sq.ft · 4 Bedrooms · 2 Baths · House
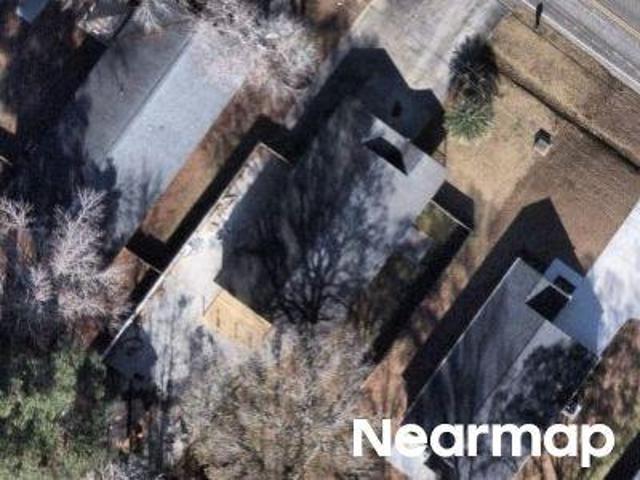
This home is in preforeclosure, which means the homeowner is in default (missed payments). Therefore, there could be an opportunity to strike a great deal with the owner and the bank
Request Details
1226 Brighton Ave
View photo
House · for sale
USD 365,000
USD 193/sq.ft
1226 Brighton Ave
Island Green
· 1,884 sq.ft · 4 Bedrooms · 2 Baths · House
· Garden · Swimming pool · Equipped kitchen
Island Green · 1,884 sq.ft · 4 Bedrooms · 2 Baths · House · Garden · Swimming pool · Equipped kitchen
Welcome to 1226 Brighton Ave! This spacious 4-bedroom, 2.5-bathroom home offers a comfortable layout, flexible living space, and a backyard designed for enjoying the outdoors. The spacious living room provides plenty of room to relax or gather with guests and flows into the kitchen, creating a welcoming space for everyday living and entertaining. A dedicated area for a computer or desk offers added versatility for working from home, printing, organizing, or enjoying hobbies and crafts. The primary suite features an elegant tray ceiling, a walk-in closet, and a private bathroom with a separate tub and shower, providing a relaxing place to unwind. Three additional bedrooms offer flexibility for guests, hobbies, or additional workspace, while the convenient half bath downstairs is ideal for visitors. Step outside to enjoy the fenced backyard, complete with an above-ground pool and a screened-in back porch featuring a hot tub, creating an inviting space for relaxing or entertaining through
USD 365,000
644 Lilly Naz Ln
View photo
House · for sale
USD 325,000
USD 188/sq.ft
644 Lilly Naz Ln
Island Green
· 1,722 sq.ft · 3 Bedrooms · 2 Baths · House
· Parking
Island Green · 1,722 sq.ft · 3 Bedrooms · 2 Baths · House · Parking
Welcome home to 644 Lilly Naz Ln. This well-maintained property offers a comfortable, open-concept layout with plenty of space to enjoy. Plus a sub-3 assumable loan option to ask about! The thoughtfully designed floor plan features a formal dining room, a bright and inviting Carolina room, and a spacious primary suite. Tile and wood laminate flooring add a practical touch throughout the home. Additional highlights include a newer HVAC system and water heater, along with convenient attic storage accessible from the garage. Enjoy a convenient location just a short drive from shopping, dining, entertainment, golf courses, local attractions, and area beaches. All this and more! Whether you're looking for everyday comfort or a convenient home base near all the area has to offer, this property is worth a closer look!
USD 325,000
622 Tall Oaks Ln
View photo
House · for sale
USD 287,900
USD 165/sq.ft
Updated
622 Tall Oaks Ln
Island Green
· 1,744 sq.ft · 3 Bedrooms · 3 Baths · House
· Office room · Fireplace · Equipped kitchen
Island Green · 1,744 sq.ft · 3 Bedrooms · 3 Baths · House · Office room · Fireplace · Equipped kitchen
Rare find in tree top south! Welcome to this beautifully updated 3-bedroom, 3-full-bath home tucked away on a cul-de-sac in the highly desirable Tree Top South section of Island Green. Located in the heart of the South Strand, this home offers a great combination of space, updates, and location, making it a great option for a primary home, second home, or investment property. From the moment you walk inside, you'll notice the updates throughout. The flooring has been updated, all three bathrooms feature modern finishes, and the completely renovated kitchen is a standout with granite countertops, new cabinetry, and an open layout that makes the space perfect for cooking and entertaining. One of the best features of this home is the layout. The main level includes a bedroom, full private bathroom, and spacious living room with a wood fireplace, giving you plenty of flexibility for guests, an office, or even multigenerational living. Upstairs, you'll find two additional bedrooms, each wit
USD 287,900
1388 Brighton Ave
View photo
House · for sale
USD 399,500
USD 190/sq.ft
1388 Brighton Ave
Island Green
· 2,099 sq.ft · 4 Bedrooms · 2 Baths · House
· Patio · Garden · Office room · Equipped kitchen
Island Green · 2,099 sq.ft · 4 Bedrooms · 2 Baths · House · Patio · Garden · Office room · Equipped kitchen
Welcome home! This beautiful 4-bedroom, 2.5-bathroom home is a MUST-SEE! Featuring spacious living areas, thoughtful updates, and a backyard retreat, this home has so much to offer! The main level boasts an upgraded kitchen featuring new flooring, cabinets, and butcher block countertops, and stainless appliances. Just off the kitchen, you’ll find a spacious breakfast nook perfect for enjoying your morning coffee or gathering with family. The first-floor primary suite offers a private retreat complete with a walk-in closet and an ensuite bathroom featuring a double vanity, separate shower, and relaxing garden tub. Upstairs, you’ll find three additional bedrooms, a full bathroom, and a large loft area that’s perfect for a second family room, playroom, or home office. Additional updates include new flooring in the entire downstairs. New cabinets and shelving were added to the laundry room. New light fixtures placed throughout the home. A new patio addition was done in 2024 and a new roof
USD 399,500
Muirfield Rd
View photo
House · for sale
Request Details
Updated
Muirfield Rd
Island Green
· 1,679 sq.ft · 3 Bedrooms · 2 Baths · House
Island Green · 1,679 sq.ft · 3 Bedrooms · 2 Baths · House
This home is in preforeclosure, which means the homeowner is in default (missed payments). Therefore, there could be an opportunity to strike a great deal with the owner and the bank
Request Details
6572 Snowy Egret Crescent
View photo
House · for sale
USD 205,000
USD 241/sq.ft
6572 Snowy Egret Crescent
Island Green
· 850 sq.ft · 2 Bedrooms · 1 Bath · House
· Garden
Island Green · 850 sq.ft · 2 Bedrooms · 1 Bath · House · Garden
Cute 2 bedroom cottage in a GATED COMMUNITY. This home has new HVAC system and newer windows-roof-shower-light fixtures-hot water heater and ceiling fan in Living room. This home has been freshly painted and well maintained. Home features a spacious screened in porch-a small work shop/storage shed with power, a wooded private backyard for all the privacy one would ever want. You can buy a house for the same price as a condo. Come see for yourself you wont be disappointed! Great second or primary resident community
USD 205,000
6610 Cinnamon Fern Ln
View photo
House · for sale
USD 274,900
USD 222/sq.ft
6610 Cinnamon Fern Ln
Island Green
· 1,238 sq.ft · 3 Bedrooms · 2 Baths · House
· Swimming pool · Equipped kitchen
Island Green · 1,238 sq.ft · 3 Bedrooms · 2 Baths · House · Swimming pool · Equipped kitchen
This beautiful 3 bedroom, 2 bath home features many upgrades throughout including upgraded master bath, master bedroom closet system install, heat pump replacement, hurricane window installation, enclosed Carolina Room/All Season Room, ceramic floor and counter coating, roof replacement and Kitchen cabinet replacement. It’s located on a corner lot, community is gated with a security guard entrance. Community amenities feature clubhouse, pool, hot tub, tennis court etc
USD 274,900
1184 Sennema Circle
View photo
House · for sale
USD 425,000
USD 181/sq.ft
1184 Sennema Circle
Island Green
· 2,336 sq.ft · 4 Bedrooms · 2 Baths · House
· Office room · Sauna · Fireplace · Equipped kitchen
Island Green · 2,336 sq.ft · 4 Bedrooms · 2 Baths · House · Office room · Sauna · Fireplace · Equipped kitchen
This is anything but your average builder-grade home. Thoughtfully customized and extensively upgraded inside and out, this 4-bedroom, 2.5-bath home offers the convenience of a newer home with the character, finishes, and outdoor living spaces you typically won’t find in a standard build. Featuring a main-level office/den, open-concept living and beautiful pond views, nearly every area of the home has been enhanced. Inside, you’ll find blinds throughout, upgraded lighting and fixtures, a tile kitchen backsplash, high-end refrigerator and microwave, upgraded cabinet hardware and faucets, custom built-ins with a wet bar, and a built-in fireplace with surrounding shelving. The office is finished with a custom wood ceiling, while the primary suite features an accent wall, large walk-in closet, and an impressive upgraded bath with an oversized tiled walk-in shower with bench, built-in sauna, shiplap, and crown molding. The guest bath has also been upgraded with tile, an upgraded tub, shipla
USD 425,000
203 Birkdale Ln
View photo
House · for sale
USD 255,000
USD 154/sq.ft
203 Birkdale Ln
Island Green
· 1,647 sq.ft · 2 Bedrooms · 2 Baths · House
· Patio · Office room · Parking
Island Green · 1,647 sq.ft · 2 Bedrooms · 2 Baths · House · Patio · Office room · Parking
Be prepared to fall in love! Nestled on a quiet street in Island Green/Green Springs, 203 Birkdale Lane offers something that’s hard to find in many recent neighborhood sales: 2,102 square feet of spacious, comfortable living. More than 400 square feet larger than the recently sold comparable homes. If space matters, this is a home you’ll want to see! The standout feature of this roomy 2BR/2BA patio home is a bright and cheerful Carolina Room filled with sunshine and plenty of room to relax, entertain, or simply enjoy the view of your private patio. Other features include a dedicated dining room, office space, and living room, all with vaulted ceilings that create an open, airy feel. Additional value comes from important updates, including a new HVAC system in 2025, water heater in 2023, and stove in 2022! New garage door opener 2026. Plus, the low HOA fees include cable, internet, and trash pickup, making everyday living even easier. Ideally located in Myrtle Beach, Island Green puts
USD 255,000
709 Gleneagles Dr
View photo
House · for sale
USD 247,500
USD 209/sq.ft
709 Gleneagles Dr
Island Green
· 1,184 sq.ft · 2 Bedrooms · 2 Baths · House
· Patio · Fireplace · Equipped kitchen
Island Green · 1,184 sq.ft · 2 Bedrooms · 2 Baths · House · Patio · Fireplace · Equipped kitchen
Welcome to 709 Gleneagles Drive, a well-maintained 2-bedroom, 2-bath patio home located in the Island Green community of Myrtle Beach. This inviting home offers a comfortable, functional floor plan with vaulted ceilings that create an open and airy feel throughout the main living area. A newly added electric fireplace provides an attractive focal point, while the Carolina room offers additional space to relax, entertain, or simply enjoy the natural light. The kitchen features ample cabinet and counter space, a breakfast bar, and a convenient adjoining dining area. Both bedrooms are comfortably sized, and the home's layout provides a nice balance of shared living space and privacy. Step outside to the spacious, private front patio area, creating a wonderful setting for outdoor dining, morning coffee, or entertaining family and friends. Several notable improvements add to the home's appeal, including a roof replaced in 2023, a new water heater in 2026, and exterior painting completed in
USD 247,500
162 Kelsey Ct
View photo
House · for sale
USD 320,000
USD 124/sq.ft
162 Kelsey Ct
Island Green
· 2,573 sq.ft · 5 Bedrooms · 3 Baths · House
· Garden · Office room · Equipped kitchen
Island Green · 2,573 sq.ft · 5 Bedrooms · 3 Baths · House · Garden · Office room · Equipped kitchen
Welcome to this beautifully maintained 5-bedroom, 3.5-bath home located in the Island Green community and within the Saint James School District. Designed with both comfort and functionality in mind, this spacious home features an open-concept floor plan with abundant natural light, luxury vinyl plank flooring throughout the main living areas, and a large kitchen that is perfect for entertaining. The kitchen offers granite countertops, stainless steel appliances, ample cabinet space, and a generous center island overlooking the living and dining areas. The first-floor primary suite provides a private retreat with a spacious walk-in closet and an en-suite bath featuring dual vanities and a large walk-in shower. Upstairs, you'll find four additional bedrooms and plenty of space for family, guests, a home office, or a bonus room. Step outside to enjoy the fully fenced backyard, offering privacy and plenty of room for pets, children, or outdoor gatherings. Conveniently located just minutes
USD 320,000
311 Troon Ln
View photo
House · for sale
USD 311,000
USD 180/sq.ft
311 Troon Ln
Island Green
· 1,722 sq.ft · 3 Bedrooms · 2 Baths · House
· Patio · Garden · Equipped kitchen · Parking
Island Green · 1,722 sq.ft · 3 Bedrooms · 2 Baths · House · Patio · Garden · Equipped kitchen · Parking
This 3BR/2BA home with a 1-car garage is located in Island Green on a 0.35-acre lot. The home features a split bedroom floorplan with a foyer, living room and formal dining room. The spacious kitchen has a built-in microwave, flat top stove and space for a full-size breakfast table. The master bedroom suite has a walk-in closet and double sink in the bathroom. There is a custom-built, stand-in shower in the master bathroom. New Roof and leaf-guard gutters installed in Summer 2025. HVAC replaced in December 2022. The large backyard has a brick paver patio; detached storage shed and been cleared of trees. HOA dues provide for basic cable, internet & trash-pickup. Convenient South Strand Location; close all the attractions & opportunities the Coastal Carolinas has to offer
USD 311,000
1223 Formby Court
View photo
House · for sale
USD 269,000
USD 208/sq.ft
1223 Formby Court
Island Green
· 1,292 sq.ft · 2 Bedrooms · 2 Baths · House
· Office room · Equipped kitchen
Island Green · 1,292 sq.ft · 2 Bedrooms · 2 Baths · House · Office room · Equipped kitchen
Welcome to 1223 Formby Ct, where comfortable coastal living meets everyday convenience in the desirable Island Green South community of Myrtle Beach. This inviting two bedroom, two bathroom home features a bright, open concept layout designed for easy living and entertaining. Inside, abundant natural light fills the main living spaces, creating a warm and airy feel throughout the home. The open flow between the living, dining, and kitchen areas makes the space feel connected and functional, whether you're enjoying a quiet evening at home or hosting family and friends. Just off the main living area, a flexible office or bonus space with pocket doors offers added privacy when needed, along with peaceful pond views that make it an ideal spot for working from home, reading, or creating a cozy retreat. The bedrooms offer impressive high ceilings that add to the spacious feel of the home. The primary suite is a relaxing retreat with its own private en suite full bathroom and views of the pon
USD 269,000
1000 Sennema Circle
View photo
House · for sale
USD 369,000
USD 144/sq.ft
1000 Sennema Circle
Island Green
· 2,551 sq.ft · 5 Bedrooms · 4 Baths · House
· Office room · Equipped kitchen
Island Green · 2,551 sq.ft · 5 Bedrooms · 4 Baths · House · Office room · Equipped kitchen
This is a Short Sale property. Welcome to this spacious 5-bedroom, 4-bathroom home in the desirable Island Green community, where beautiful pond views and comfortable living come together. Situated on a generous. 32-acre lot at the end of a quiet cul-de-sac, this home offers plenty of space to relax, gather, and make lasting memories. As you enter, you're greeted by a welcoming foyer and a versatile flex space that can be used as a dining room or home office. The kitchen features granite countertops, a center island with a breakfast bar, and a walk-in pantry, making it the perfect place to prepare meals and gather with family and friends. A first-floor bedroom and full bathroom provide added flexibility for guests or multi-generational living. Upstairs, you'll find the spacious owner's suite, complete with two walk-in closets and a private bathroom featuring double sinks. Three additional bedrooms, 2 full bathrooms, a convenient upstairs laundry room, and an open loft space complete th
USD 369,000
Devon Ln
View photo
House · for sale
Request Details
Updated
Devon Ln
Island Green
· 1,313 sq.ft · 3 Bedrooms · 2 Baths · House
Island Green · 1,313 sq.ft · 3 Bedrooms · 2 Baths · House
This home is in preforeclosure, which means the homeowner is in default (missed payments). Therefore, there could be an opportunity to strike a great deal with the owner and the bank
Request Details
Bonita Loop
View photo
House · for sale
Request Details
Updated
Bonita Loop
Island Green
· 1,561 sq.ft · 3 Bedrooms · 2 Baths · House
Island Green · 1,561 sq.ft · 3 Bedrooms · 2 Baths · House
This home is in preforeclosure, which means the homeowner is in default (missed payments). Therefore, there could be an opportunity to strike a great deal with the owner and the bank
Request Details
Tern Hall Dr
View photo
House · for sale
Request Details
Updated
Tern Hall Dr
Island Green
· 1,324 sq.ft · 3 Bedrooms · 2 Baths · House
Island Green · 1,324 sq.ft · 3 Bedrooms · 2 Baths · House
This home is in preforeclosure, which means the homeowner is in default (missed payments). Therefore, there could be an opportunity to strike a great deal with the owner and the bank
Request Details
5177 Stockyard Loop
View photo
House · for sale
USD 415,000
USD 239/sq.ft
5177 Stockyard Loop
Island Green
· 1,733 sq.ft · 3 Bedrooms · 2 Baths · House
· Equipped kitchen · Parking · Swimming pool
Island Green · 1,733 sq.ft · 3 Bedrooms · 2 Baths · House · Equipped kitchen · Parking · Swimming pool
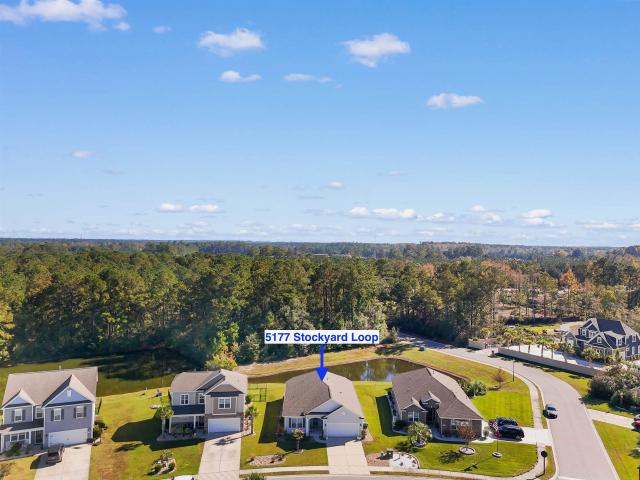
Beautiful wood floors, plantation shutters, peaceful pond views, and easy single-level living! This beautifully maintained 3-bedroom, 2-bath ranch in the sought-after Farm at Timberlake offers an inviting open floor plan with soaring ceilings in the great room, wood flooring throughout the living areas and bedrooms, and tile in the wet areas. Plantation shutters add timeless elegance throughout the home, while the spacious kitchen features maple cabinetry, granite countertops, and a large center island perfect for meal preparation and entertaining. Sliding glass doors open to an expansive screened porch overlooking a tranquil pond and mature trees, creating a wonderful setting for relaxing or enjoying the outdoors. Additional highlights include attractive river rock landscape beds, epoxy finishes on the garage floor, front porch, and screened porch, and hurricane panels for added protection. Residents of The Farm at Timberlake enjoy exceptional amenities, including two outdoor pools, i
USD 415,000
4960 Oat Fields Drive
View photo
House · for sale
USD 514,900
USD 159/sq.ft
4960 Oat Fields Drive
Island Green
· 3,229 sq.ft · 5 Bedrooms · 3 Baths · House
· Garden · Parking · Balcony
Island Green · 3,229 sq.ft · 5 Bedrooms · 3 Baths · House · Garden · Parking · Balcony
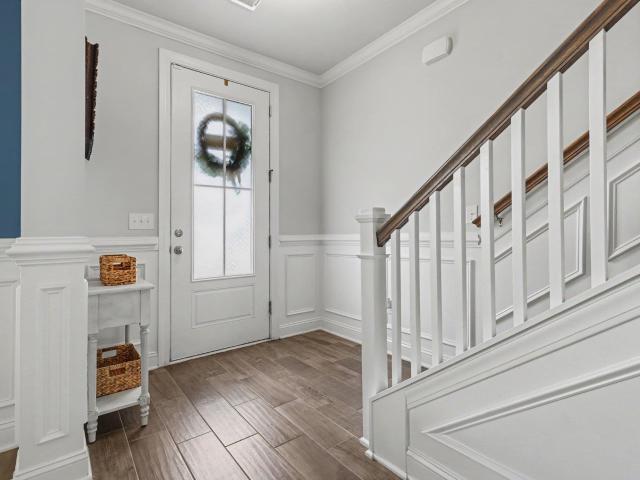
Rare.main level primary suite! Boasting over 3200 sq ft of beautifully maintained living space in this Tillman E floorplan is in near-perfect condition. The Seller elevated the interior with elegant custom wainscoting throughout the formal dining room, welcoming foyer, and stairway to the second floor. Designed for effortless living, the expansive layout features 5 Bedrooms, 3.5 baths, an attached 2 car garage, and massive up and downstairs family rooms, plus a convenient 2nd floor laundry. Let's not forget the Wood-Look-Plank tile throughout the main living areas, all baths and the laundry room for exceptional durability and stress free maintenance. The Primary Suite is located on the main level, while all secondary bedrooms are upstairs. Relax on the cozy screened porch overlooking a fully fenced private back yard. Absolutely perfect for your pets! Welcome your morning with coffee on your 2nd floor balcony. Superbly located near Hwy 707 and Holmestown Rd, you are just minutes from lo
USD 514,900
869 Bonita Loop
View photo
House · for sale
USD 375,000
USD 186/sq.ft
869 Bonita Loop
Island Green
· 2,013 sq.ft · 3 Bedrooms · 2 Baths · House
· Garden · Equipped kitchen
Island Green · 2,013 sq.ft · 3 Bedrooms · 2 Baths · House · Garden · Equipped kitchen
Welcome Home to Cameron Village! The charming 3-bedroom, 2-bath home offers wonderful blend of comfort, thoughtful updates and outdoor living space. Step inside a bright and welcoming Carolina Room, perfect for enjoying your morning coffee, relaxing with a good book. The kitchen features freshly painted cabinets and updated appliances, including a new refrigerator, range and microwave. Additional improvements include a new bedroom window and washer. Step outside to enjoy the fenced backyard, extended pad and beautifully refreshed landscaping. Attractive curbscaping adds to the home welcoming appeal. Just a short drive to the beautiful beaches of the Grand Strand, dining golfing and entertainment
USD 375,000
119 Deer Trace Circle
View photo
House · for sale
USD 524,900
USD 273/sq.ft
119 Deer Trace Circle
Island Green
· 1,916 sq.ft · 3 Bedrooms · 2 Baths · House
· Garden · Office room · Fireplace · Equipped kitchen · Parking · Swimming pool
Island Green · 1,916 sq.ft · 3 Bedrooms · 2 Baths · House · Garden · Office room · Fireplace · Equipped kitchen · Parking · Swimming pool
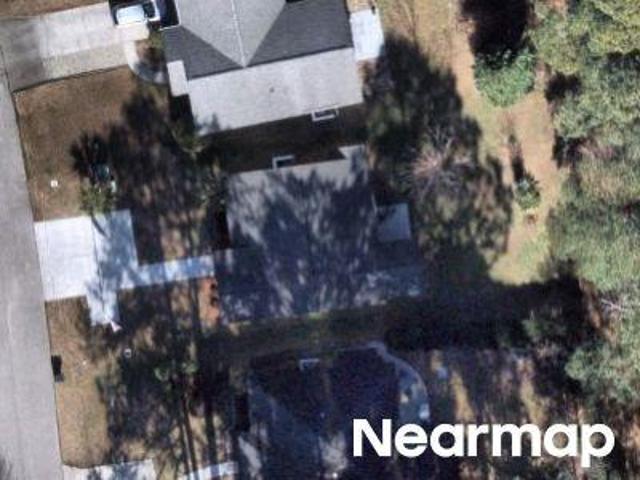
Inground pool, waterfront lot, and no hoa! This spacious 3-bedroom, 2-bath home offers an impressive combination of indoor and outdoor living space, including a private in-ground pool, fenced backyard, and beautiful pond views! Inside, you'll find an open floor plan with vaulted ceilings, a fireplace, and a spacious kitchen featuring granite countertops, double ovens, and plenty of cabinet space. Additional features include LVP flooring in the bedrooms, a Carolina room, and a bonus room. Another standout feature is the completely converted garage, offering additional heated living space with tile flooring! This versatile area provides endless possibilities for a game room, home office, entertainment area, or additional living space. Outside, enjoy the in-ground pool, spacious backyard overlooking the pond, and additional storage shed. With NO HOA, ample driveway parking, and room for a boat or RV, this property offers plenty of flexibility. Additional improvements include the roof, HVA
USD 524,900
5235 Stockyard Loop
View photo
House · for sale
USD 559,900
USD 167/sq.ft
5235 Stockyard Loop
Island Green
· 3,348 sq.ft · 5 Bedrooms · 3 Baths · House
· Equipped kitchen · Parking
Island Green · 3,348 sq.ft · 5 Bedrooms · 3 Baths · House · Equipped kitchen · Parking
Welcome to 5235 Stockyard Loop in the highly sought-after Farm at Timberlake community! This spacious 5-bedroom, 3-bath home offers approximately 3,300+ heated square feet with unique Harbor Oak model third floor and a versatile floor plan designed for comfortable living and entertaining. Upon entry, you will find a formal dining room with a coffered ceiling and wainscoting, along with a butler's pantry and oversized walk-in pantry. The kitchen features granite countertops, double ovens, under-cabinet lighting, soft-close cabinetry, stainless steel appliances, and a large center island. The adjoining Carolina room fills the home with natural light and provides a relaxing retreat. The first floor includes a guest bedroom, full bath, and drop zone leading to the oversized two-car garage. Upstairs, a spacious bonus room with a shiplap accent wall is surrounded by three additional bedrooms, including the primary suite with a tray ceiling, sitting area, large walk-in closet, and luxurious b
USD 559,900
101 Ascot Dr
View photo
House · for sale
USD 2,199,000
USD 499/sq.ft
101 Ascot Dr
Island Green
· 4,402 sq.ft · 5 Bedrooms · 4 Baths · House
· Fireplace · Equipped kitchen · Parking
Island Green · 4,402 sq.ft · 5 Bedrooms · 4 Baths · House · Fireplace · Equipped kitchen · Parking
Four-bedroom, four-and-a-half-bath two-story home on 17.84 acres in Myrtle Beach, SC 29588, not within a subdivision and with no HOA. Built in 2004 with a new roof installed in December 2025. The home features vinyl siding, a raised block foundation with brick facade, double front porches, a large concrete driveway, an extra-wide concrete parking pad, and a side-load attached two-car garage with a mudroom and full bathroom. The two-story foyer features an oversized wood front door, a curved staircase, and wrought-iron balusters. Main level: dining area with chandelier; flex room for a study or den; half bath; living room with brick fireplace, built-in cabinets, ceiling fan, and French doors to the screened porch; and a kitchen with cream and cherry cabinetry, under-cabinet lighting, a two-tier island with breakfast bar and sink, gas range with stainless range hood, double wall ovens, built-in stainless side-by-side commercial style refrigerator, beverage fridge, dishwasher, glass block
USD 2,199,000
9097 Baywood Circle
View photo
House · for sale
USD 175,000
USD 178/sq.ft
9097 Baywood Circle
Island Green
· 980 sq.ft · 3 Bedrooms · 2 Baths · House
· Garden · Office room · Equipped kitchen
Island Green · 980 sq.ft · 3 Bedrooms · 2 Baths · House · Garden · Office room · Equipped kitchen
Affordable coastal living awaits in Baywood Estates! Located in the desirable St. James School District, this 3 bedroom, 2 bathroom single wide manufactured home sits on its own land, offering the benefits of homeownership with no lot rent. The home features a comfortable split bedroom floor plan with a bright living room and a functional, space efficient kitchen designed for easy everyday living. The private primary suite includes its own full bathroom, while two additional bedrooms and a second full bathroom provide plenty of space for family, guests, or a home office. Outside, you'll enjoy a spacious yard with room to relax, entertain, garden, or add your personal touch. Conveniently located just minutes from Myrtle Beach's award winning beaches, shopping, restaurants, golf courses, medical facilities, and entertainment, this property offers both value and convenience. Whether you're searching for a primary residence, vacation retreat, or investment property, this home is a fantasti
USD 175,000
107 Ascot Dr
View photo
House · for sale
USD 649,900
USD 357/sq.ft
107 Ascot Dr
Island Green
· 1,819 sq.ft · 3 Bedrooms · 2 Baths · House
· Parking
Island Green · 1,819 sq.ft · 3 Bedrooms · 2 Baths · House · Parking
Opportunities like this simply do not come along often in the Myrtle Beach area! Located at 107 Ascot Drive, this exceptional 2.38 acre property offers an incredibly rare combination of space, privacy, multiple garages, extensive outdoor living, dedicated RV accommodations, no HOA, and a legal/approved second home site. There is truly nothing else quite like it, making this an exceptional opportunity for buyers looking for something far beyond the typical Myrtle Beach property. The 2019 Clayton Homes “Lula Mae” manufactured home has been extensively improved and features upgraded flooring, all surrounded by a beautifully landscaped 2.38-acre property. But the home is only part of what makes this property so special. The extensive improvements create an incredible setup for someone who needs room for vehicles, RVs, hobbies, entertaining, storage, or simply wants more privacy and usable land than a typical Myrtle Beach property can provide. The property includes an approximately 25' x 36
USD 649,900
1598 Palmina Loop C
View photo
Townhouse · for sale
USD 275,000
USD 174/sq.ft
New
1598 Palmina Loop C
Island Green
· 1,572 sq.ft · 3 Bedrooms · 2 Baths · Townhouse
· Garden · Equipped kitchen
Island Green · 1,572 sq.ft · 3 Bedrooms · 2 Baths · Townhouse · Garden · Equipped kitchen
Welcome to Cameron Village Garden Homes! Located at 1598. C Palmina Loop, this 3-bedroom, 2-bath home welcomes you with a private, gated courtyard. Inside, cathedral ceilings give the open living and dining areas a spacious feel. The large kitchen features a center island with prep space, a breakfast bar for casual seating, and a breakfast nook for everyday meals. Enjoy morning coffee or unwind at the end of the day on the Eze-Breeze back porch overlooking the pond. The HOA handles lawn care and exterior maintenance, leaving you more time to enjoy the community amenities, nearby shopping, golf courses, and the beach
USD 275,000
2015 Lely Dr. F
View photo
Townhouse · for sale
USD 285,000
USD 181/sq.ft
2015 Lely Dr. F
Island Green
· 1,572 sq.ft · 3 Bedrooms · 2 Baths · Townhouse
· Garden · Parking · Swimming pool
Island Green · 1,572 sq.ft · 3 Bedrooms · 2 Baths · Townhouse · Garden · Parking · Swimming pool
Rarely available 3BR/2BA TRUE END UNIT garden home in sought-after Cameron Village with a private 2-car garage and its OWN DRIVEWAY. Unlike other garden homes in the community, this one has no shared driveway. Enjoy beautiful pond views from the front of the home and relax on your private screened porch out back. This single-level home has been freshly painted throughout and features granite countertops, a custom tile shower and a custom pantry for extra storage. Big-ticket items are done: NEW ROOF (2025) and water heater (2024) Washer/Dryer included. This is true low-maintenance living. The HOA covers insurance, water, cable, internet, trash pickup, lawn care and pest control, plus access to the community SALTWATER POOL, which is just a short stroll away. Cameron Village sits off Hwy 707 in the south end of Myrtle Beach, a short drive to the beaches of Surfside and Garden City, Murrells Inlet’s Marshwalk, Market Common, Brookgreen Gardens, golf, dining, shopping and medical care. Whet
USD 285,000
5633 Tern Hall Dr
View photo
House · for sale
USD 259,900
USD 196/sq.ft
5633 Tern Hall Dr
Island Green
· 1,324 sq.ft · 3 Bedrooms · 2 Baths · House
· Garden · Deck · Equipped kitchen
Island Green · 1,324 sq.ft · 3 Bedrooms · 2 Baths · House · Garden · Deck · Equipped kitchen
Back on the market! NO HOA and room for your boat or RV! Welcome to 5633 Tern Hall Drive, a move-in-ready 3-bedroom, 2-bath home offering updated living spaces, a fully fenced backyard, and an impressive outdoor entertaining area. Inside, the home features an open floor plan with plenty of natural light, fresh paint, and new laminate flooring throughout the main living areas. The kitchen offers stainless steel appliances and ceramic tile flooring, creating a clean and functional space ready for its next owner. One of the standout features of this home is the outdoor living space. Step through the back door onto the brand-new oversized deck overlooking the fully fenced backyard. With plenty of room for grilling, entertaining, relaxing, or spending time with family and friends, the backyard adds valuable usable living space beyond the interior of the home. Need space for your toys? The large driveway extends along the side of the home and through double gates into the backyard, offering
USD 259,900

Get email alerts

Don't miss out: be the first to know about new properties

The alert was correctly created

On subscribing you accept the conditions of use and the privacy policy
Alert
Receive new ads in your inbox
Save this search
Receive alerts for new listings

We'll send you an email when we have new properties for: "Houses for sale in Island Green"

The alert was correctly created

Tern Hall
Cameron Village, Myrtle Beach CCD Horry County South Carolina
Get email alerts and be the first to see new listings
Required field
On subscribing I accept the terms of the privacy policy
Perfect! You'll soon start receiving new listings via email
Alert
Receive an email when we have new ads for Houses for sale in Island Green
Save this search
Filters

Bedrooms

Size (sq.ft)

sq.ft
sq.ft

Price

USD
USD

Property type

Bathrooms

Clear all filters
Receive notifications when new entries are published.