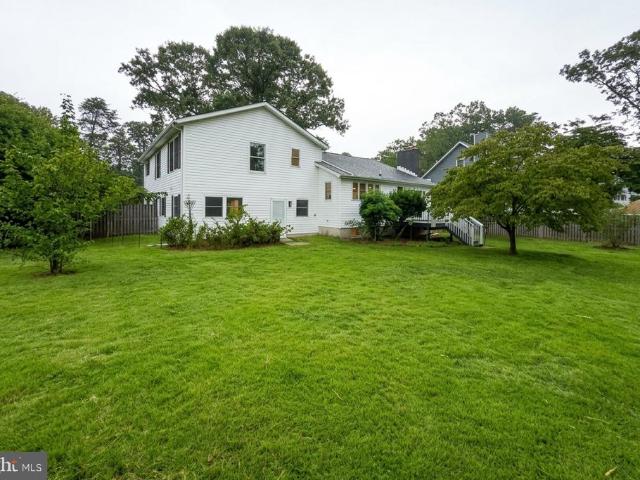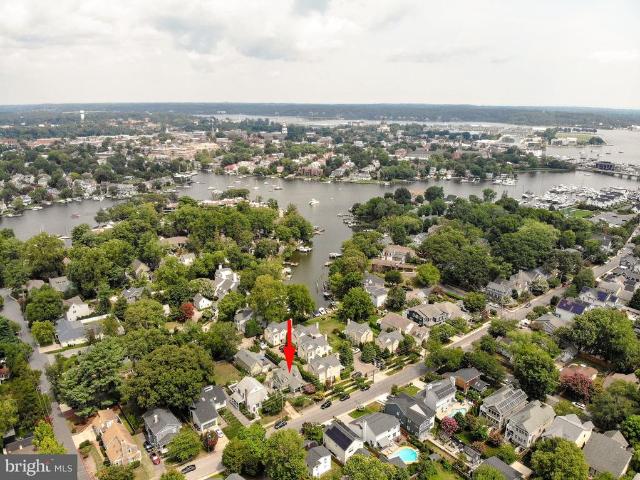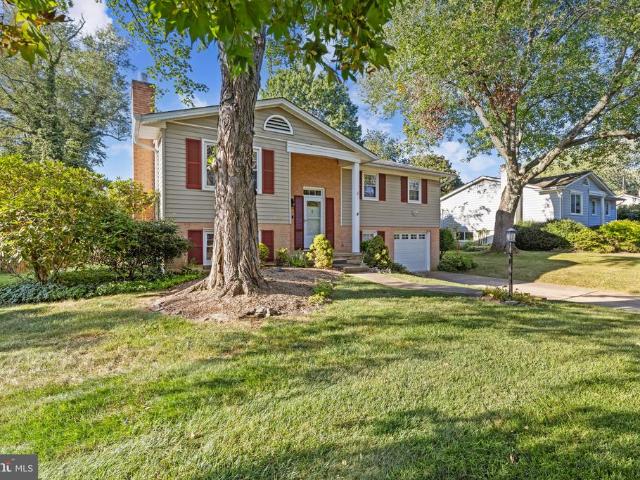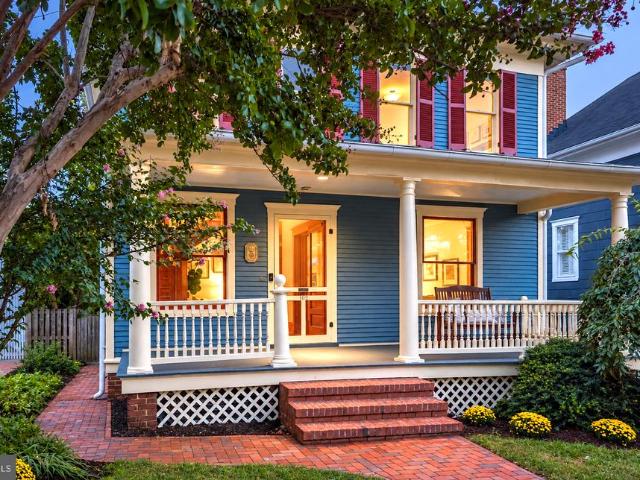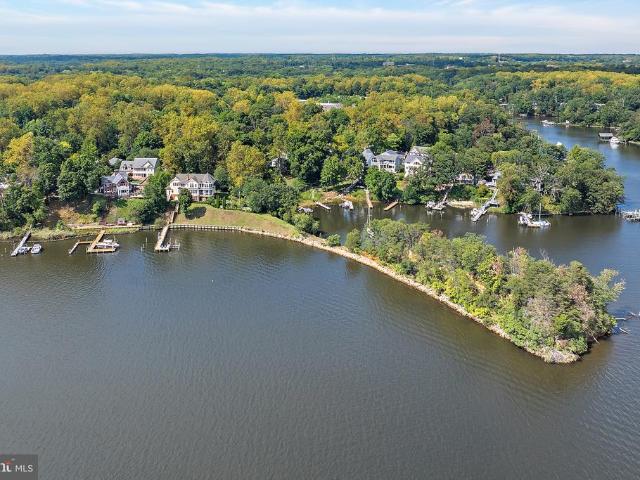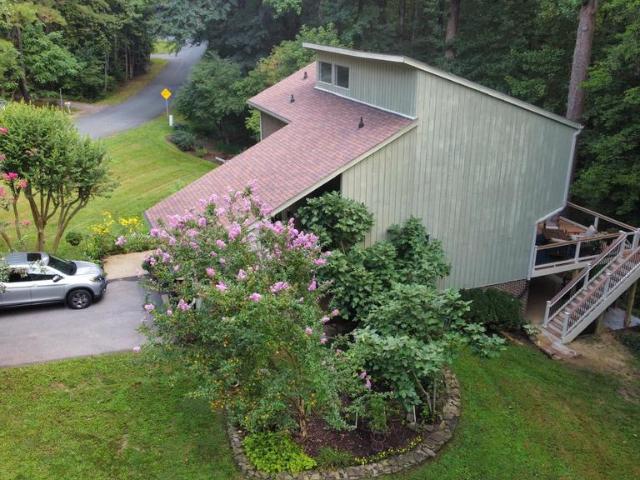
347 properties for sale in Epping Forest Manor

1206 Farley Court N
View photo
Condo · for sale
USD 444,900
USD 232/sq.ft
1206 Farley Court N
Epping Forest Manor
· 1,916 sq.ft · 3 Bedrooms · 2 Baths · Condo
· Deck · Equipped kitchen
Epping Forest Manor · 1,916 sq.ft · 3 Bedrooms · 2 Baths · Condo · Deck · Equipped kitchen
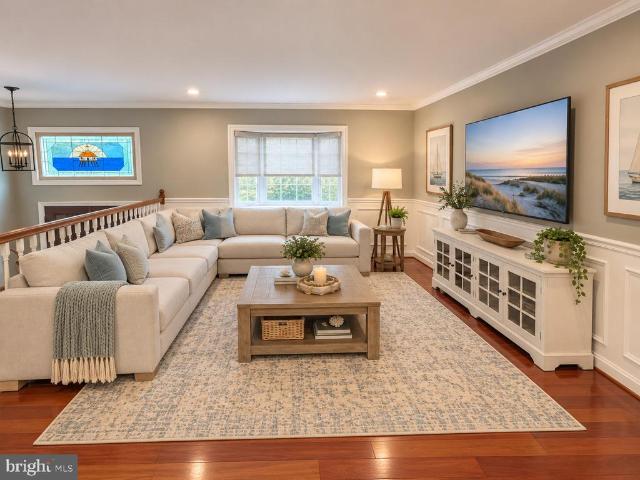
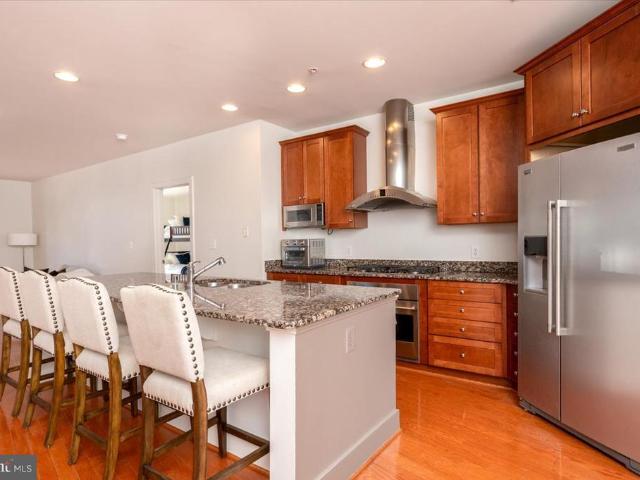
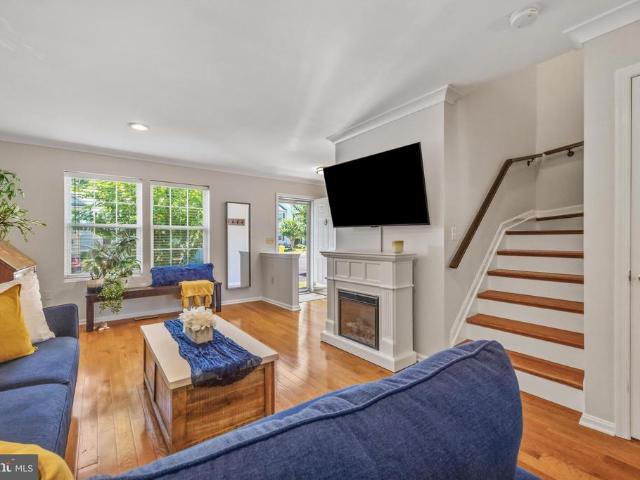
Your next chapter starts here. This is a home designed for living well right nowwith room to grow and adapt. With 1,920 total square feet, theres more room here than you might expect. Bonus. Seller is offering $5,000 toward the buyers closing costs. Three finished levels give you plenty of room to spread out and settle in. From the minute you walk through the door, this simply feels like a happy place to call home. The main level is where everyone gathers. The living room flows easily into the eat-in kitchen, creating an open, connected space that works just as well for everyday life as it does for entertaining. Hardwood floors, crown molding and recessed lighting add a polished touch, while the updated kitchen features granite counters, stainless steel appliances, gas cooking, a breakfast-bar peninsula and additional dining area. Extend the inside out. Slide open the door, hit the button on the retractable awning, grab your favorite drink and settle onto the deck overlooking mature la
USD 444,900
2108 Rosehill Lane
View photo
House · for sale
USD 1,950,000
USD 294/sq.ft
2108 Rosehill Lane
Epping Forest Manor
· 6,620 sq.ft · 6 Bedrooms · 7 Baths · House
· Office room
Epping Forest Manor · 6,620 sq.ft · 6 Bedrooms · 7 Baths · House · Office room
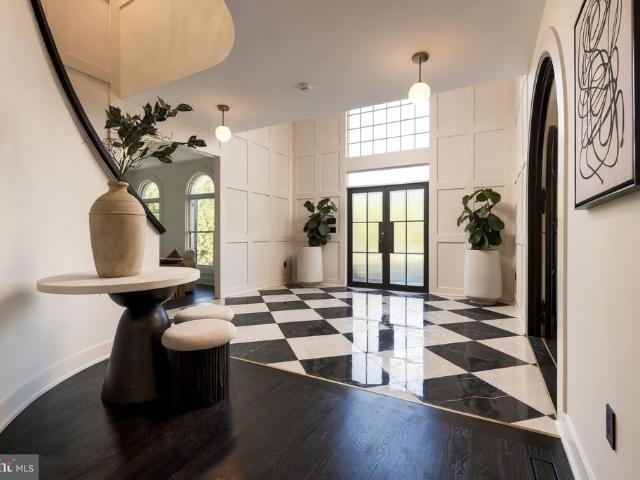
European design. California living. Maryland landscape. Welcome to Rosehill, an extraordinary modern-classical estate set on nearly four private acres in Gambrills. Completely reimagined, this 6-bedroom, 7.5-bath residence offers more than 6,600 square feet of finished living space, thoughtfully designed around architecture, light and landscape. The statement begins at the front door with a soaring two-story foyer, architectural millwork, dramatic black-and-white Calacatta marble from Italy and expansive glass filling the space with natural light. A succession of arches creates a remarkable sight line through the center of the home, each opening framing the next and ultimately drawing the eye toward the landscape beyond. At the center, a sweeping curved staircase becomes art itself, intentionally designed so sunlight and shadow move across its sculptural walls throughout the day. Dramatic black steel doors open to a dedicated home office, while across the hall, an expansive formal dini
USD 1,950,000
273 North Drive
View photo
House · for sale
USD 799,000
USD 221/sq.ft
273 North Drive
Epping Forest Manor
· 3,606 sq.ft · 6 Bedrooms · 3 Baths · House
· Equipped kitchen · Parking
Epping Forest Manor · 3,606 sq.ft · 6 Bedrooms · 3 Baths · House · Equipped kitchen · Parking
Seller has received multiple offers. The deadline for submitting offers is October 5, 2026, at 6:00 PM. Welcome to 273 North Drive, nestled in the desirable MAGOTHY BEACH neighborhood of Severna ParkNO HOA fees or restrictive covenants! This CUSTOM-BUILT, fully PERMITTED home has been thoughtfully RENOVATED and offers a spacious four-level layout designed for easy living, with smooth, effortless transitions between floors thanks to short half-flights of stairs. Originally built in 1995, this sun-filled home features new flooring, stylish new appliances, recessed lighting, and special-order wood-finish windows on the main level. The main floor features an OPEN-CONCEPT living and family room area, dining space, a beautifully updated kitchen, and a convenient half bath. The upper level offers four spacious bedrooms and two full bathrooms. A rare, step-free ground-level suite behind the 2-car garage offers a private exterior entrance, one legal bedroom, full bathroom, laundry, and wet bari
USD 799,000
16 Woodlawn Avenue
View photo
House · for sale
USD 799,000
USD 530/sq.ft
16 Woodlawn Avenue
Epping Forest Manor
· 1,507 sq.ft · 3 Bedrooms · 2 Baths · House
· Parking · Equipped kitchen
Epping Forest Manor · 1,507 sq.ft · 3 Bedrooms · 2 Baths · House · Parking · Equipped kitchen
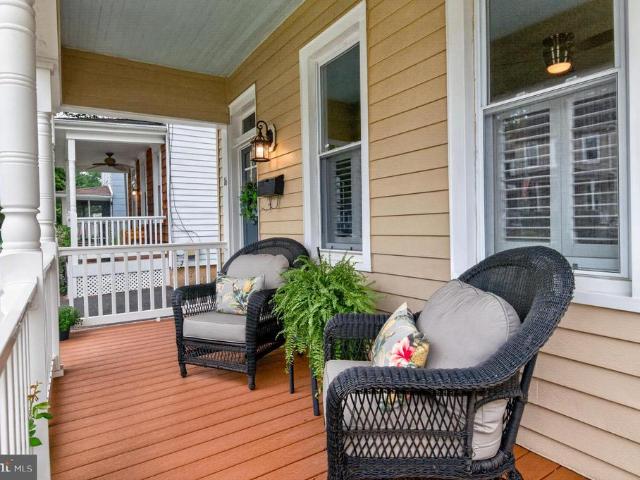
Tucked into Homewood, just beyond the brick sidewalks of Historic Downtown Annapolis, 16 Woodlawn Avenue is a residence taken down to the studs and rebuilt in 2019, blending all the comforts of modern design with the historic charm of Homewood. A traditional front porch, turned white columns and soft buttery siding announce the home from the street while a long driveway offers the rare luxury of off street parking in one of Annapolis's most walkable in-town pockets. Inside, tall ceilings and recessed lighting set an airy tone against gorgeous oak flooring on the main level and the beautifully refinished original pine flooring on the stairs and level two. The classic period moldings that run throughout remind you that this home has been here for a time as the updates make it seem like a much newer build. The kitchen anchors the main level: white shaker cabinetry, stainless appliances, and granite countertops surround a center island with room for a kitchen table, while a separate formal
USD 799,000
4 Tower Road
View photo
House · for sale
USD 895,000
USD 225/sq.ft
4 Tower Road
Epping Forest Manor
· 3,972 sq.ft · 3 Bedrooms · 3 Baths · House
· Fireplace · Equipped kitchen
Epping Forest Manor · 3,972 sq.ft · 3 Bedrooms · 3 Baths · House · Fireplace · Equipped kitchen
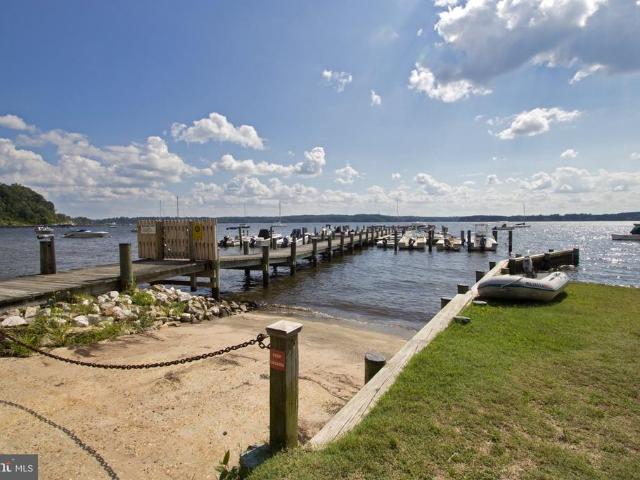
Discover a captivating blend of contemporary charm and traditional elegance in this stunning 3-bedroom, 3-bathroom home nestled in the desirable Round Bay community. The kitchen features a spacious island, ideal for casual meals, while the dining area invites delightful dinner parties under the glow of recessed lighting. Step into the inviting living space, where a warm fireplace creates a cozy ambiance for those chilly evenings. The main floor laundry adds convenience to your daily routine, while the walk-in closets provide ample storage for all your needs. With a mix of hardwood, ceramic tile, and plush carpeting, every room exudes comfort and style. Embrace the allure of waterfront amenity living with access to the Severn River. Enjoy a variety of water activities, from fishing and swimming to sailing and waterskiing, all just steps from your door. The community features a remarkable dock with multiple slips, perfect for boating enthusiasts. With a generous 0.35-acre lot and an atta
USD 895,000
425 Walnut Drive
View photo
House · for sale
USD 865,000
USD 312/sq.ft
425 Walnut Drive
Epping Forest Manor
· 2,766 sq.ft · 4 Bedrooms · 3 Baths · House
· Garden · Deck · Fireplace · Equipped kitchen · Parking
Epping Forest Manor · 2,766 sq.ft · 4 Bedrooms · 3 Baths · House · Garden · Deck · Fireplace · Equipped kitchen · Parking
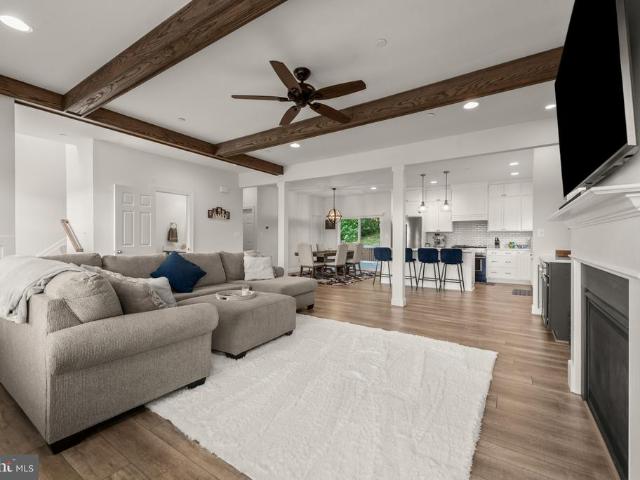
Nestled within the highly sought-after Loch Haven Beach community, this meticulously maintained custom home offers over 2,500 square feet of beautifully appointed living space, blending exceptional craftsmanship with modern luxury. Gleaming hardwood floors cascade throughout, tall ceilings, exposed beams, and loads natural light create a warm and inviting atmosphere. The gourmet chef's kitchen is a true showpiece, featuring custom cabinetry, quartz countertops, imported tile, oversized center island, and a premium KitchenAid stainless steel appliance package. Additional highlights include oversized garage parking, gas fireplace, smart home features, spacious entry-level secondary great room, wine storage with beverage center, and a quiet rear yard with a newly built Trex deck & privacy fence. Offering 4 generously sized bedrooms and 3.5 baths, this home provides the perfect balance of comfort and functionality. Luxurious walk-in showers, expansive walk-in closets, and abundant storage
USD 865,000
1623 Shady Side Drive
View photo
House · for sale
USD 275,000
USD 222/sq.ft
1623 Shady Side Drive
Epping Forest Manor
· 1,238 sq.ft · 3 Bedrooms · 1 Bath · House
Epping Forest Manor · 1,238 sq.ft · 3 Bedrooms · 1 Bath · House
Opportunity awaits in Edgewaters sought-after Woodland Beach community! Situated on a spacious 0.23-acre lot, this 3-bedroom ranch-style home offers 1,245 square feet of living space and endless possibilities for its next owner. Whether you're looking for an investment opportunity, a renovation project, or a chance to create a home that reflects your personal style, this property is full of potential. Bring your creativity and vision to transform this home into something special while building equity along the way. Enjoy the charm of an established water-oriented community with convenient access to local beaches, parks, boating, and all that the Edgewater area has to offer. With a desirable location, generous lot, and plenty of room for improvement, this is an opportunity you won't want to miss!
USD 275,000
239 Kennedy Drive
View photo
House · for sale
USD 749,000
USD 267/sq.ft
239 Kennedy Drive
Epping Forest Manor
· 2,799 sq.ft · 5 Bedrooms · 3 Baths · House
· Garden · Office room · Fireplace · Equipped kitchen
Epping Forest Manor · 2,799 sq.ft · 5 Bedrooms · 3 Baths · House · Garden · Office room · Fireplace · Equipped kitchen
This Westridge home has been significantly expanded since the original tax information was collected. The main level has a generously sized living room and dining room, both with a view of the large back yard and new hardwood flooring. The kitchen, with luxury vinyl plank flooring, has a gas range, new refrigerator and countertop, microwave and pantry. The new hardwood floors extend down a hallway with bedrooms 2 and 3 on the left and a large tiled bath across the hall. The Primary Bedroom runs fully from the front to the back of the house, featuring a large closet, ceiling fan with light and a newly renovated Primary Bath with ceramic floor, large quartz shower and new fixtures. All upper level bedrooms have new hardwood flooring. Going downstairs from the double-door entrance with stone flooring is a family room featuring a wood-burning fireplace. There is a home office off the family room and nicely sized bedrooms 4 and 5 with a shared tiled bath across the hall. At the end of the h
USD 749,000
284 Braxton Way
View photo
Condo · for sale
USD 524,900
USD 251/sq.ft
284 Braxton Way
Epping Forest Manor
· 2,088 sq.ft · 4 Bedrooms · 2 Baths · Condo
· Office room · Parking
Epping Forest Manor · 2,088 sq.ft · 4 Bedrooms · 2 Baths · Condo · Office room · Parking
Not your typical townhome! Discover the space, privacy, and convenience of this beautifully maintained three-level end-unit home in Edgewater's desirable River Oaks community. Located at the end of the street and bordered by open common space and a wooded backdrop, 284 Braxton Way offers a setting that is hard to find in townhome living. With 4 bedrooms, 2 full baths, 2 half baths, and a 2-car garage, this home offers the flexibility and room to fit a variety of lifestyles. Whether you're working from home, entertaining friends, hosting overnight guests, or simply looking for more space, this home delivers! Step inside to a versatile entry level featuring a private fourth bedroom, ideal for a home office, guest room, or additional living space. A convenient half bath and direct access to the oversized convenience of a 2-car garage complete this level. The main living level is designed for both everyday comfort and entertaining. The spacious living room provides flexibility for multiple
USD 524,900
416 Venton Road
View photo
House · for sale
USD 739,900
USD 285/sq.ft
416 Venton Road
Epping Forest Manor
· 2,594 sq.ft · 4 Bedrooms · 3 Baths · House
· Parking · Fireplace · Equipped kitchen
Epping Forest Manor · 2,594 sq.ft · 4 Bedrooms · 3 Baths · House · Parking · Fireplace · Equipped kitchen
Another quality built New Construction Home by Jim Robinson/Real Estate General, LLC just outside Annapolis in the highly desired water privileged community of London Towne. Ready to Move In! This three-level home features 4 bedrooms, 3.5 bathrooms, and an attached 2 car garage on a level lot only 500 feet from one of the community beaches and boat docks. The beautiful home is filled with natural light and has an open floor plan on the main level with wide-plank LVP flooring, 9 foot ceilings, elegant detailed trim work including crown molding, chair railing, wainscoting, and oversized baseboard, stunning kitchen with quartz countertop, designer white cabinets, stainless steel appliances and a large center island with seating. There is also a dining area adjacent to the kitchen and a spacious family room with a propane fireplace framed by stylish shiplap. The upper level has a luxurious primary suite with two large walk-in closets with built ins and a spa-like bathroom with a double van
USD 739,900
1030 Boucher Avenue
View photo
House · for sale
USD 1,395,000
USD 489/sq.ft
1030 Boucher Avenue
Epping Forest Manor
· 2,852 sq.ft · 4 Bedrooms · 4 Baths · House
· Office room · Equipped kitchen · Parking
Epping Forest Manor · 2,852 sq.ft · 4 Bedrooms · 4 Baths · House · Office room · Equipped kitchen · Parking
Highly desirable Eastport location just a short walk to Historic Annapolis, the U. S. Naval Academy, vibrant restaurants, boutique shops, and multiple marinas. This rare offering features essentially two separate homes on one property, creating an exceptional opportunity for multigenerational living, guest accommodations, potential rental income, or a private studio/office retreat. The beautifully updated threelevel Cape Cod has been thoughtfully expanded and modernized. It features a gourmet kitchen, hardwood floors, two generous bedrooms, and 2.5 bathrooms. The main level office provides flexibility and can easily function as an additional bedroom. Every level blends comfort with style, offering bright spaces and quality finishes throughout. At the rear of the property sits an eclectic secondary structure with two cozy bedrooms and two full baths. Its lower level includes garage space and abundant storage ideal for bikes, paddleboards, tools, or seasonal items. Outdoor living shines
USD 1,395,000
141 West Street # 204
View photo
Condo · for sale
USD 850,000
USD 752/sq.ft
141 West Street # 204
Epping Forest Manor
· 1,130 sq.ft · 2 Bedrooms · 2 Baths · Condo
· Balcony · Equipped kitchen · Parking
Epping Forest Manor · 1,130 sq.ft · 2 Bedrooms · 2 Baths · Condo · Balcony · Equipped kitchen · Parking
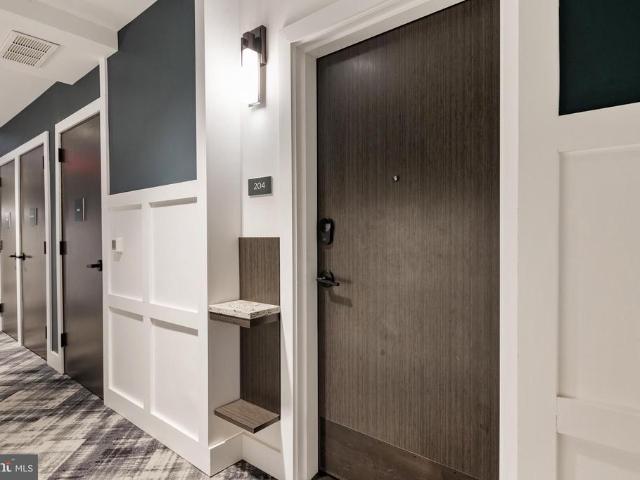
Rare & Spacious Downtown Annapolis'Lock & Leave' Condo with 2 Garage Parking Spots! Welcome to 141 WEST'The Cobalt', is a premium 2-bedroom, 2-full-bath floor plan offering significantly more square footage than standard units in the building. This stunning residence comes with the rare downtown luxuries of two secure garage parking spaces and a private Bradyl storage unit. Inside, a bright, open-concept layout features 9-foot ceilings, gorgeous flooring, and expansive walls of windows equipped with remote-control blinds. The sleek, modern kitchen boasts high-end appliances, while custom California Closets maximize storage in both spacious bedrooms. Step outside onto the oversized, covered balcony overlooking downtown Annapolisthe perfect vantage point to unwind and enjoy the cityscape or local holiday parades. Situated in a secure building in the heart of downtown Annapolis, you are just a short, flat walk from Ego Alley, Eastport, Main Street, top-tier restaurants, and boutique shopp
USD 850,000
645 Oakland Hills Drive # 1B
View photo
Condo · for sale
USD 308,000
USD 307/sq.ft
645 Oakland Hills Drive # 1B
Epping Forest Manor
· 1,001 sq.ft · 2 Bedrooms · 2 Baths · Condo
· Patio · Fireplace · Equipped kitchen
Epping Forest Manor · 1,001 sq.ft · 2 Bedrooms · 2 Baths · Condo · Patio · Fireplace · Equipped kitchen
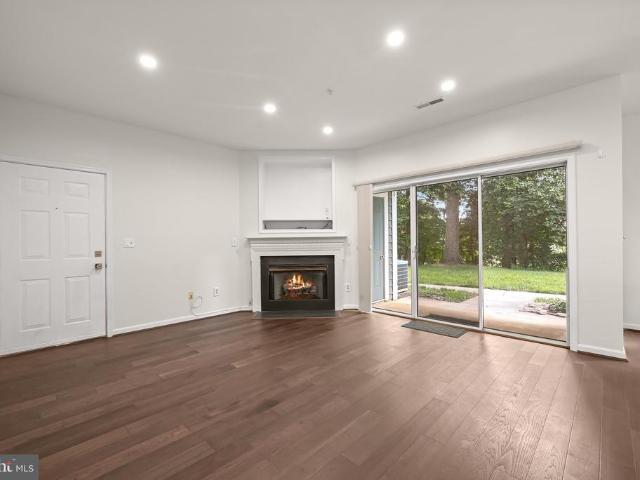
Beautifully updated, thoughtfully appointed, and move-in ready, this patio-level condo is located in the desirable Fairways at Bay Hills community in Arnold. Featuring two bedrooms and two full baths, the home welcomes you with warm-toned plank flooring throughout, neutral paint, updated light fixtures, custom built-ins, and stylish upgrades that create a cohesive and inviting interior. Step inside to the living room, where a cozy fireplace provides a natural focal point alongside recessed lighting and a triple-panel sliding glass door that opens to the patio. Just beyond, the dining room features a custom built-in with storage and display shelving, accented by a woven light fixture. The kitchen makes a striking impression with ceiling-height Shaker cabinetry, under-cabinet lighting, and quartz counters that extend to the backsplash. Stainless steel appliances, including a gas range, are paired with a stainless steel pot rack for a polished, chef-inspired finish. Down the hall, the siz
USD 308,000
812 Galway Garth
View photo
House · for sale
USD 635,000
USD 337/sq.ft
812 Galway Garth
Epping Forest Manor
· 1,884 sq.ft · 4 Bedrooms · 2 Baths · House
· Garden · Equipped kitchen · Parking · Swimming pool
Epping Forest Manor · 1,884 sq.ft · 4 Bedrooms · 2 Baths · House · Garden · Equipped kitchen · Parking · Swimming pool
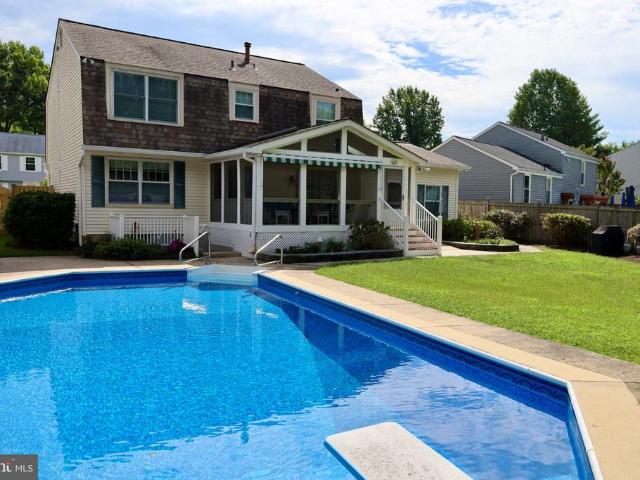
Pool, solar & space! This arnold home has it all! Comfortable living meets a backyard built for making memories. Surrounded by lush landscaping, mature trees and beautiful established flowers, this inviting home offers wonderful indoor and outdoor spaces in a sought-after Arnold location. Step inside to find an updated kitchen and baths, generous living spaces and a floor plan designed for everyday life and entertaining. When warmer weather arrives, the backyard becomes your own private retreat with an in-ground pool and screened porchperfect for summer gatherings, quiet mornings or relaxing after a long day. The finished lower level adds even more flexible living space and features a walk-up to the backyard plus a dedicated workshop for hobbies, projects and extra storage. A large two-car garage provides plenty of room for vehicles and gear, while the fully owned solar system is an outstanding added benefitno solar lease to assume! With its combination of thoughtful updates, abundant
USD 635,000
870 Twin Harbor Drive
View photo
House · for sale
USD 724,900
USD 214/sq.ft
870 Twin Harbor Drive
Epping Forest Manor
· 3,380 sq.ft · 4 Bedrooms · 3 Baths · House
· Deck · Equipped kitchen
Epping Forest Manor · 3,380 sq.ft · 4 Bedrooms · 3 Baths · House · Deck · Equipped kitchen
Welcome to 870 Twin Harbor Drive, a thoughtfully maintained split-foyer home offering four bedrooms, three full baths, flexible living spaces, and an exceptional lifestyle in the sought-after Twin Harbors community. A generous entry foyer creates a welcoming sense of arrival, setting this home apart from the traditional split-foyer layout. The main level is filled with natural light and features a spacious living room, dining area, and beautifully appointed kitchen with upgraded countertops and stainless steel appliances. Just off the dining area, an enclosed porch provides an inviting extension of the living spaceideal as a sitting room, playroom, or casual retreatwith access to a private deck beyond. The main level continues with a full bath, two secondary bedrooms, and a well-appointed primary suite with its own full bath. The fully finished lower level provides exceptional versatility with a spacious den or second living area, fourth bedroom, and updated full bath. A substantial la
USD 724,900
1017 Hyde Park Drive
View photo
House · for sale
USD 500,000
USD 259/sq.ft
1017 Hyde Park Drive
Epping Forest Manor
· 1,927 sq.ft · 4 Bedrooms · 2 Baths · House
· Garden · Gym · Deck · Fireplace · Cellar
Epping Forest Manor · 1,927 sq.ft · 4 Bedrooms · 2 Baths · House · Garden · Gym · Deck · Fireplace · Cellar
Inside the Annapolis city limits, on a cul-de-sac, this Dutch Colonial pairs four bedrooms and two full baths with a fully fenced yard and about 1,928 finished square feet on three levels. A bedroom and full bath on the main level give guests their own space or make room for a home office, and three more bedrooms and a second full bath are upstairs. The fully finished basement adds room for a rec room, gym, or office. End the day in the steam shower with full body sprays, then light the wood-burning fireplace and let the blower carry the heat through the room. Out back, a deck steps down to the fenced yard, and a shed adds storage. The driveway parks two cars. Wilshire sits off Forest Drive, a short drive from the trails and waterfront at Quiet Waters Park, the restaurants of Eastport, the Annapolis Maritime Museum, and City Dock. Route 50 and the Bay Bridge put Washington, DC, Baltimore, and the Eastern Shore within reach, for the commute or for the weekend. Ask your agent about a len
USD 500,000
24 Gentry Court
View photo
Townhouse · for sale
USD 349,000
USD 162/sq.ft
24 Gentry Court
Epping Forest Manor
· 2,153 sq.ft · 4 Bedrooms · 2 Baths · Townhouse
· Office room · Gym · Balcony · Equipped kitchen
Epping Forest Manor · 2,153 sq.ft · 4 Bedrooms · 2 Baths · Townhouse · Office room · Gym · Balcony · Equipped kitchen
Located just 5 minutes from Downtown Annapolis in the quiet Gentry subdivision, this contemporary 4-bedroom, 2.5-bath home offers comfortable living across three finished levels. The main level features a bright, open living area, separate dining space, updated powder room, and a cozy kitchen with quartz countertops, modern backsplash, and painted cabinetry. A large sliding glass door fills the living room with natural light and opens to a balcony, perfect for some fresh air in the afternoons. Upstairs, the spacious primary suite includes a walk-in closet, private bath, and separate vanity area with a quartz countertop. Two additional bedrooms and a full hall bath complete the upper level. The finished walk-out lower level offers plenty of flexibility for a rec room, home gym, office, media space, or another bedroom. A separate laundry and utility area provides abundant storage and room for a potential workshop. Fresh paint and thoughtful updates provide a welcoming canvas for you to m
USD 349,000
135 Conduit Street
View photo
House · for sale
USD 1,300,000
USD 511/sq.ft
135 Conduit Street
Epping Forest Manor
· 2,540 sq.ft · 5 Bedrooms · 4 Baths · House
· Equipped kitchen
Epping Forest Manor · 2,540 sq.ft · 5 Bedrooms · 4 Baths · House · Equipped kitchen
A rare opportunity to own a fully metered triplex in the heart of Downtown Annapolis where historic charm, prime location, and remarkable versatility come together. Steeped in character and offering exceptional flexibility, this distinctive property presents an array of possibilities for both lifestyle and investment. With separately metered electricity, the property can be enjoyed as a multigenerational residence, with each family member having their own private space; an owner-occupied home with additional rental income from the remaining units; or a pure investment property with multiple income producing residences. For those envisioning something truly extraordinary, the entire building could be transformed back into a stunning single-family home. With original architecture and showcasing hardwood floors throughout, this property strikes the perfect balance between historic character and modern livability. The first floor features two bedrooms, each with an en-suite bath, kitchen,
USD 1,300,000
626 Edwards Road
View photo
House · for sale
USD 574,900
USD 329/sq.ft
626 Edwards Road
Epping Forest Manor
· 1,744 sq.ft · 4 Bedrooms · 2 Baths · House
· Garden · Deck · Equipped kitchen
Epping Forest Manor · 1,744 sq.ft · 4 Bedrooms · 2 Baths · House · Garden · Deck · Equipped kitchen
Price Improvement Incredibly maintained home in the sought-after water-privileged community of Beechwood on the Burley. This two-level home offers comfortable living, a spacious outdoor setting, and an ideal Broadneck Peninsula location just minutes from downtown Annapolis and with easy access to Route 50. The established community offers water access, a marina, playground, and peaceful neighborhood setting, with convenient back-road access to downtown Annapolis. Inside, the home has been well maintained and thoughtfully updated with refinished hardwood floors, fresh paint, updated lighting, and new carpet. The upper level features a comfortable open-concept layout with a living room that flows into the dining area and kitchen. Granite countertops, beautiful cabinetry, and a center island with seating create a welcoming kitchen with plenty of workspace. Sliding glass doors open to a composite deck overlooking the flat, fully fenced backyard, where mature landscaping provides privacy an
USD 574,900
102 Duke Of Gloucester Street
View photo
House · for sale
USD 1,750,000
USD 645/sq.ft
102 Duke Of Gloucester Street
Epping Forest Manor
· 2,713 sq.ft · 4 Bedrooms · 3 Baths · House
· Parking
Epping Forest Manor · 2,713 sq.ft · 4 Bedrooms · 3 Baths · House · Parking
If you love a home that breathes history, youll fall in love with this one. Ideally situated at 102 Duke of Gloucester Street, the property rests along one of the areas most historic streetsnamed in the late 1600s in honor of Prince William, The Duke of Gloucester. Some of the images in this listing have been lightly visually enhanced. Set on one of the most desirable stretches of the street, this classic Annapolis home is one where history, character, and everyday livability come together beautifully. Directly across from St. Marys Church, this four-bedroom, 3.5-bath residence offers just under 3,000 square feet perched on a generous lot with ample private parking. Its location places you within effortless walking distance of Spa Creek, Main Street, Ego Alley, the Annapolis Yacht Club, and Eastportan extraordinary position that puts the very best of Annapolis at your doorstep. From the moment you cross the threshold, the charm is unmistakable. This home is filled with warm natural lig
USD 1,750,000
203 Cape St John Road
View photo
House · for sale
USD 3,375,000
USD 467/sq.ft
203 Cape St John Road
Epping Forest Manor
· 7,223 sq.ft · 5 Bedrooms · 6 Baths · House
· Fireplace · Equipped kitchen
Epping Forest Manor · 7,223 sq.ft · 5 Bedrooms · 6 Baths · House · Fireplace · Equipped kitchen
Nestled in the serene enclave of Cape St. John, this exquisite coastal residence offers a harmonious blend of luxury and comfort, perfectly designed for an elevated lifestyle. Built in 2012, this stunning detached home showcases timeless architectural elegance with its brick and HardiPlank exterior, inviting you into a world of sophistication. Step inside to discover an expansive open floor plan adorned with rich hardwood and tile flooring, creating a warm and inviting atmosphere. The gourmet kitchen is a chef's dream, featuring a commercial-grade range, stainless steel appliances, and a spacious island, perfect for culinary creations and entertaining. The butler's pantry adds an extra touch of convenience, while the adjoining dining area flows seamlessly into the living space, highlighted by an elegant gas fireplace that provides a cozy ambiance. Waterfront views from every room. The primary suite is a true sanctuary, boasting breathtaking views and a luxurious en-suite bathroom compl
USD 3,375,000
713 Harrisburg Drive
View photo
House · for sale
USD 849,900
USD 266/sq.ft
713 Harrisburg Drive
Epping Forest Manor
· 3,186 sq.ft · 4 Bedrooms · 3 Baths · House
· Deck
Epping Forest Manor · 3,186 sq.ft · 4 Bedrooms · 3 Baths · House · Deck
Welcome home to the sought-after Hardesty Estate neighborhood. This stunning Mid Century, Clerestory and contemporary home has almost 3,500 square feet on 3 levels and sits on over 2 private and pristine acres in a parklike setting. The house exterior was just painted in 2025 and the owners have updated all three bathrooms, refinished the main level hardwood floors, replaced the roof and gutters with gutter guards (2020) and all the windows and 5 oversized sliding doors (2023). There is special glazing on all the Andersen windows and sliders to deter birds. You will need to catch your breath as you take in all the beautiful natural light and picturesque views from all the windows that are strategically placed high to maximize natural light but still preserve privacy. The large composite deck is maintenance free, spans the entire rear of the home, and has stairways with upper gates on both ends for optimal convenience. Features include soaring vaulted ceilings, gleaming hardwood floors,
USD 849,900
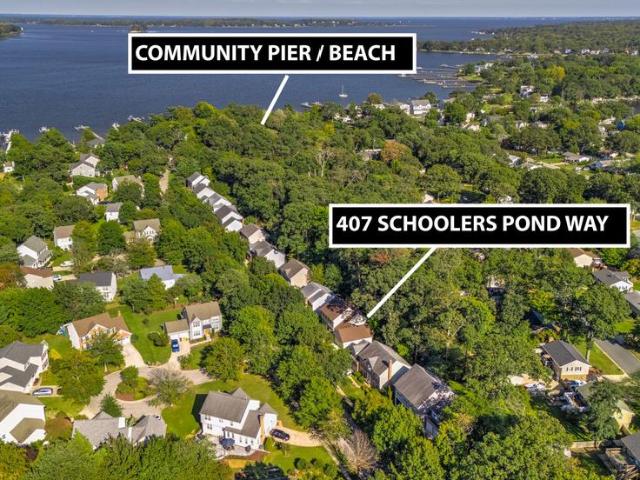
407 Schoolers Pond Way
View photo
House · for sale
USD 969,000
USD 302/sq.ft
407 Schoolers Pond Way
Epping Forest Manor
· 3,208 sq.ft · 4 Bedrooms · 3 Baths · House
· Garden · Deck · Fireplace · Equipped kitchen
Epping Forest Manor · 3,208 sq.ft · 4 Bedrooms · 3 Baths · House · Garden · Deck · Fireplace · Equipped kitchen
Impeccably maintained by its original owners, this beautiful home offers thoughtfully designed living spaces and quality updates throughout. The gorgeous kitchen features granite countertops, upgraded appliances, and a large center island that opens seamlessly to the dining area and spacious family room with a gas fireplace. French doors lead to a stunning premium composite deck overlooking the private backyard, which backs to a peaceful conservation area. The main level features beautiful wood flooring throughout, with the exception of carpeting in the family room, along with bright and sunny living and dining areas. Upstairs, the spacious primary suite offers his-and-hers closets and a recently renovated primary bathroom with a beautiful tile shower. Three additional bedrooms and a full bathroom complete the upper level. The partially finished lower level provides even more living and entertaining space, including a large recreation room with a pool table and high-top chairs and tabl
USD 969,000
1191 White Coral Court
View photo
Townhouse · for sale
USD 349,500
USD 312/sq.ft
1191 White Coral Court
Epping Forest Manor
· 1,119 sq.ft · 3 Bedrooms · 1 Bath · Townhouse
· Patio · Garden · Equipped kitchen · Parking
Epping Forest Manor · 1,119 sq.ft · 3 Bedrooms · 1 Bath · Townhouse · Patio · Garden · Equipped kitchen · Parking
3 bedrooms, 1 full and 1 half bath in this sweet Ulmstead Gardens townhome. Features include: 2026: New roof, windows, and SS dishwasher; 2025: full bath totally updated, new shed in back yard; 2022: New front door and slider; 2019: New HVAC. Refrigerator, Stove, washer & dryer all replaced in the last four years. Main floor features laminate flooring; established plantings both front and back yards. Small patio and fencing in yard which backs to woods. 2 assigned parking spaces for the unit. Community open space includes tot lot, picnic area, basketball court. Broadneck Schools. Owner may need rent back
USD 349,500
315 Brick Church Road
View photo
House · for sale
USD 799,000
USD 461/sq.ft
315 Brick Church Road
Epping Forest Manor
· 1,733 sq.ft · 4 Bedrooms · 2 Baths · House
Epping Forest Manor · 1,733 sq.ft · 4 Bedrooms · 2 Baths · House
This RARE opportunity to have your business right at your home LEGALLY. This C4 Non conforming use accommodates Landscapers, tree service, Auto body shop and other uses. Call for more information about this' one of a kind opportunity'. Zoned residential with a county approved C4 non confirming use granted. This C4 Non conforming use. Many, Many uses come and see to grasp the possibilities or take it for a new home site. New septic, new well. Lots of opportunity on this site. This listing is being sold'AS IS' no feasibility studies, county non confirming to be used with what it is designated for. Cannot be altered to anything else-. Check view documents to see all information. Listing agent to attend all showings. Zoned Residential so could be a new home site, or a great car collectors dream haven
USD 799,000
1144 Lake Heron Drive # 2B
View photo
Condo · for sale
USD 349,999
USD 318/sq.ft
1144 Lake Heron Drive # 2B
Epping Forest Manor
· 1,098 sq.ft · 2 Bedrooms · 2 Baths · Condo
· Deck · Fireplace · Equipped kitchen
Epping Forest Manor · 1,098 sq.ft · 2 Bedrooms · 2 Baths · Condo · Deck · Fireplace · Equipped kitchen
Welcome home to this beautifully updated 2-bedroom, 2-bathroom condo, offering comfortable living, stylish upgrades, and an unbeatable location within the community. The updated kitchen features new soft-close cabinets and new quartz countertops, creating a fresh and modern space for cooking and entertaining. The condo also boasts new flooring and fresh paint throughout, giving the entire home a bright, clean, move-in-ready feel. Relax by the cozy fireplace or step outside onto the private deck off the bedroom, where you can enjoy beautiful water views and unwind at the end of the day. For added convenience, the condo is located right next to the community pool, making it easy to enjoy resort-style amenities just steps from your door. You'll also appreciate being close to shopping, dining, and everyday conveniences. With its thoughtful updates, water views, convenient location, and community amenities, this condo is a wonderful place to call home! More than one photo virtually staged
USD 349,999
1576 Chickasaw Road
View photo
House · for sale
USD 674,900
USD 119/sq.ft
1576 Chickasaw Road
Epping Forest Manor
· 5,630 sq.ft · 4 Bedrooms · 3 Baths · House
· Fireplace
Epping Forest Manor · 5,630 sq.ft · 4 Bedrooms · 3 Baths · House · Fireplace
This home wont disappoint! Welcome to 1576 Chickasaw Road, a distinctive 4-bedroom, 3-full-bath home tucked away on a private lot in the desirable Community of Indian Hills in Winchester Estates. Filled with warmth, character, and personality, this home offers details you simply dont find everywhere, from the striking stone fireplace and beautiful hardwood floors to the natural log and wood accents that give the home its inviting, rustic charm. The spacious interior offers plenty of room to spread out, while the homes unique architectural details provide a wonderful foundation for you to add your own touches and truly make it your own. Embrace its warm, lodge-inspired character or blend the existing features with fresh updates to create a style that is uniquely yours. Outside, enjoy the privacy and peaceful surroundings with space to relax, entertain, or simply unwind. All of this in a desirable Arnold location convenient to Annapolis, the Chesapeake Bay, parks, marinas, shopping, dini
USD 674,900
408 St Martins Choice Lane
View photo
House · for sale
USD 774,999
USD 267/sq.ft
408 St Martins Choice Lane
Epping Forest Manor
· 2,895 sq.ft · 4 Bedrooms · 2 Baths · House
· Fireplace · Equipped kitchen · Parking · Air conditioning · Cellar
Epping Forest Manor · 2,895 sq.ft · 4 Bedrooms · 2 Baths · House · Fireplace · Equipped kitchen · Parking · Air conditioning · Cellar
Welcome to 408 Saint Martins Choice Lane, a spacious and recently refreshed single-family home built in 2014 in Severna Park. New flooring and only 3 years' old central A/C. Walking distance (very close) to the Forked Creek which provides gorgeous views. Walking distance to the schools. The home provides 4 bedrooms, 2.5 bathrooms, approximately 2,900 sq ft of finished above-grade living space, a spacious upstairs loft, an attached two-car garage, and a large full basement estimated at approximately 1,450 sq ft. Including the basement, the property provides approximately 4,350 sq ft of total floor area. The home also provides convenient access to local shopping, dining, parks, recreation, and major transportation routes, with connections to Annapolis, Baltimore, Fort Meade, BWI Airport, and the greater Washington, DC region. The main level features generous living and dining areas, updated flooring, a fireplace, and an open connection between the kitchen, breakfast area, and main living
USD 774,999
57 Gentry Court
View photo
Townhouse · for sale
USD 309,900
USD 158/sq.ft
57 Gentry Court
Epping Forest Manor
· 1,959 sq.ft · 3 Bedrooms · 3 Baths · Townhouse
· Garden · Deck · Fireplace · Equipped kitchen
Epping Forest Manor · 1,959 sq.ft · 3 Bedrooms · 3 Baths · Townhouse · Garden · Deck · Fireplace · Equipped kitchen
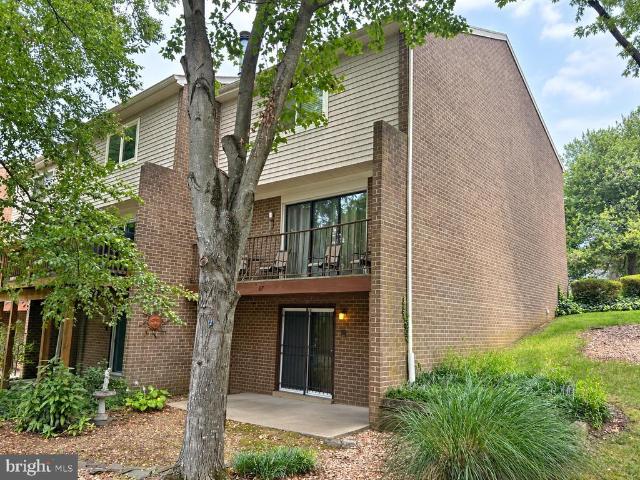
Price reduction! Bring your vision and unlock the potential of this spacious three-level end-unit townhome in the sought-after community of The Gentry, just off Spa Road. Set amid a wooded landscape, the property features mature trees along the side and rear yard, with the community pool nestled down a small hill and a backdrop of additional trees beyond. This unique setting offers a wonderful sense of privacy and a peaceful backdrop while still being close to everything Annapolis has to offer. The home is being sold'as is' and requires repairs and updating. It is priced accordingly, offering an excellent opportunity for a buyer ready to bring their vision to life and build equity. The main level features hardwood flooring, full kitchen, convenient half bath, wood-burning fireplace, and a bright living area opening to a rear deck overlooking the natural surroundings and pool area; a perfect place to have your morning coffee to start your day. Upstairs, you'll find three bedrooms, inclu
USD 309,900
66 Franklin Street # 102
View photo
Condo · for sale
USD 995,000
USD 513/sq.ft
66 Franklin Street # 102
Epping Forest Manor
· 1,938 sq.ft · 2 Bedrooms · 2 Baths · Condo
· Patio · Equipped kitchen · Security
Epping Forest Manor · 1,938 sq.ft · 2 Bedrooms · 2 Baths · Condo · Patio · Equipped kitchen · Security
Experience the best of downtown Annapolis living from this exceptional corner residence in highly sought-after Actons Landing. This 2 bedroom, with an extra den unit, offers nearly 2,000 square feet of beautifully designed living space. This extraordinary condominium combines the ease of maintenance-free living with a rare feature that truly sets it apart: its own exterior entrance. Step directly outside and begin enjoying the restaurants, shops, waterfront, events, and unmistakable charm of downtown Annapolis without ever having to walk through the building. The private exterior entrance also provides exceptional convenience for guests, particularly after concierge hours, allowing them to arrive directly at your door. Inside, the spacious, open-concept floor plan has been freshly painted and features brand-new carpeting, abundant natural light, and a wall of windows overlooking the outdoor patio area. The gourmet kitchen is designed for both everyday living and entertaining, with gran
USD 995,000

Get email alerts

Don't miss out: be the first to know about new properties

The alert was correctly created

On subscribing you accept the conditions of use and the privacy policy
Alert
Receive new ads in your inbox
Save this search
Receive alerts for new listings

We'll send you an email when we have new properties for: "Properties for sale in Epping Forest Manor"

The alert was correctly created

Epping Forest
Saefern
Get email alerts and be the first to see new listings
Required field
On subscribing I accept the terms of the privacy policy
Perfect! You'll soon start receiving new listings via email
Alert
Receive an email when we have new ads for Properties for sale in Epping Forest Manor
Save this search
Filters

Bedrooms

Size (sq.ft)

sq.ft
sq.ft

Price

USD
USD

Property type

Bathrooms

Clear all filters
Receive notifications when new entries are published.