333 apartments for sale in Epping town

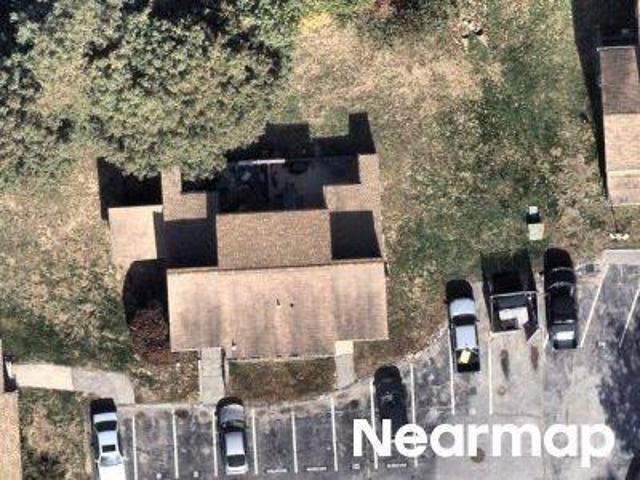
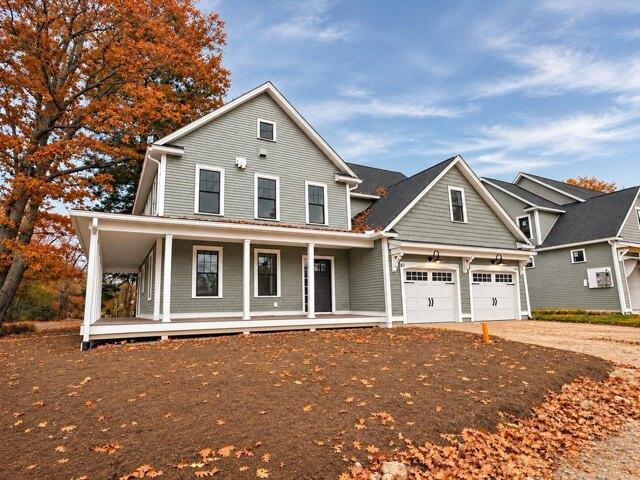
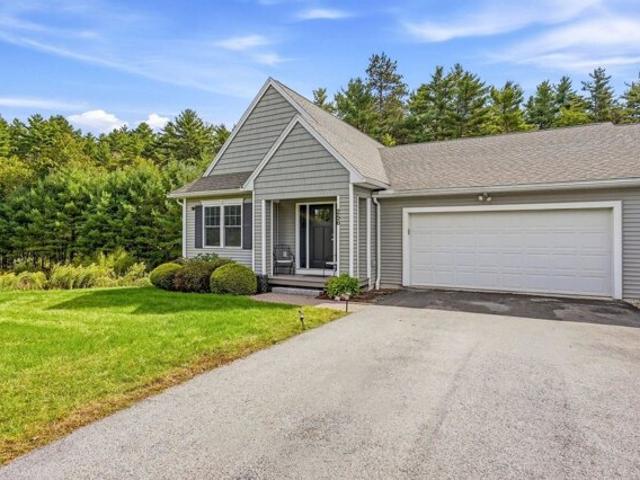
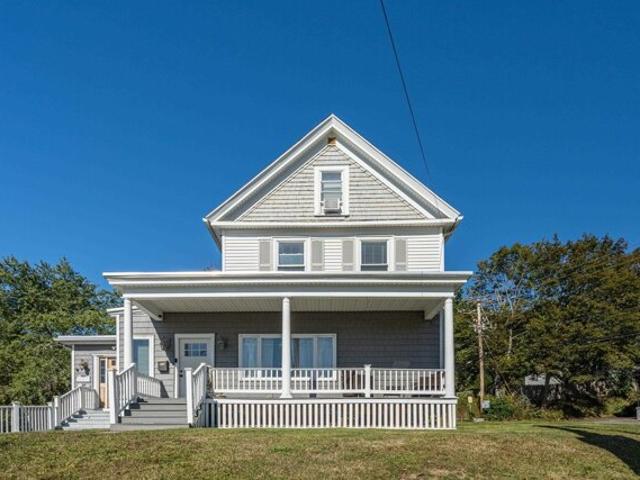
4 Autumn Lane
View photo
Condo · for sale
USD 475,000
USD 322/sq.ft
4 Autumn Lane
Epping town
· 1,475 sq.ft · 2 Bedrooms · 2 Baths · Condo
· Office room · Fireplace · Equipped kitchen
Epping town · 1,475 sq.ft · 2 Bedrooms · 2 Baths · Condo · Office room · Fireplace · Equipped kitchen
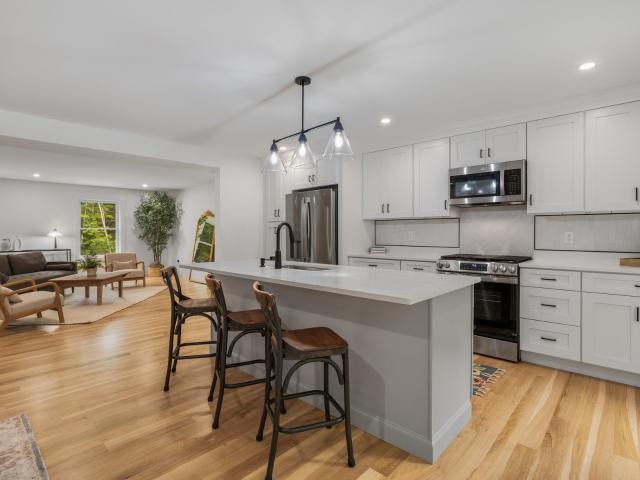
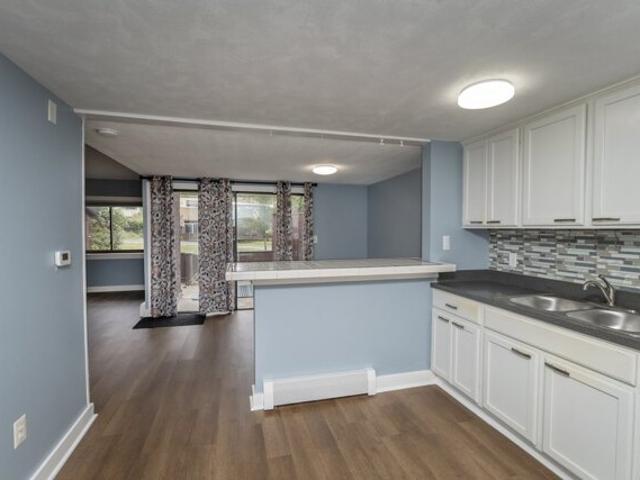
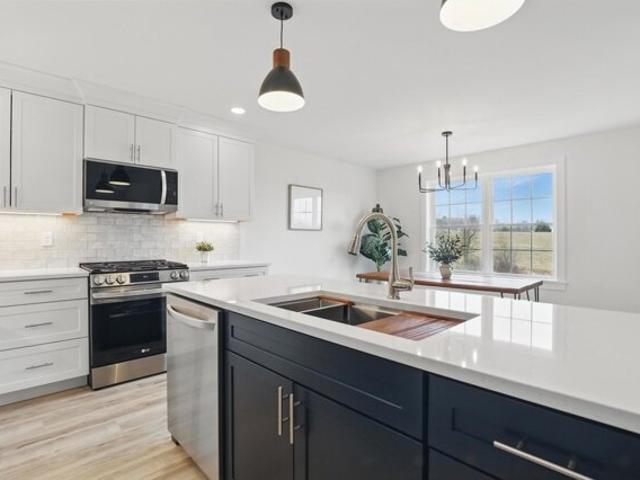
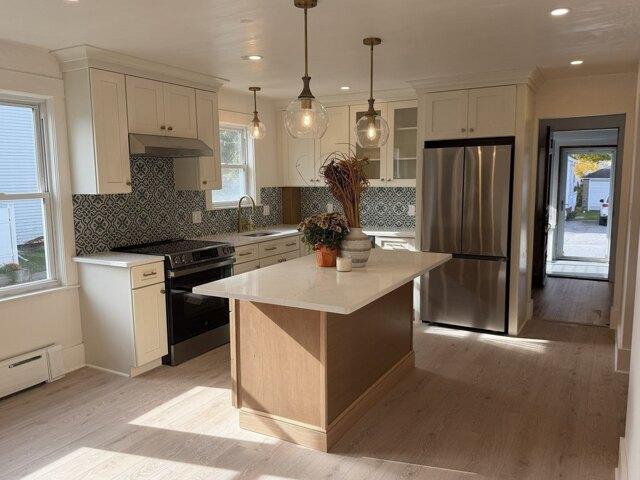
Open House 10/24/2- -AM-11:30AM and 10/25 1PM-3PM. *.*This property will come off market on October 31st if not under contract and will not be available for sale until spring 2027. Time is of the essences if you love this one). *. Why wait for new construction when the upgrades, space, and finishes you're looking for are already here? Built in 2023 and located in Ridgewood Commons, this townhouse delivers the ease of condo living without asking you to compromise on space. The main level brings the kitchen, dining, and living areas together, with a gas fireplace anchoring the room. White cabinetry, quartz countertops, stainless steel appliances, and a generous breakfast bar give the kitchen plenty of room for everything from your morning coffee to a full house for dinner. Upstairs, the front-to-back primary suite is anything but an afterthought, with two closets and its own private bath. A second bedroom, full bath, and ADDITIONAL separate office/bonus room give you something increasing
USD 475,000
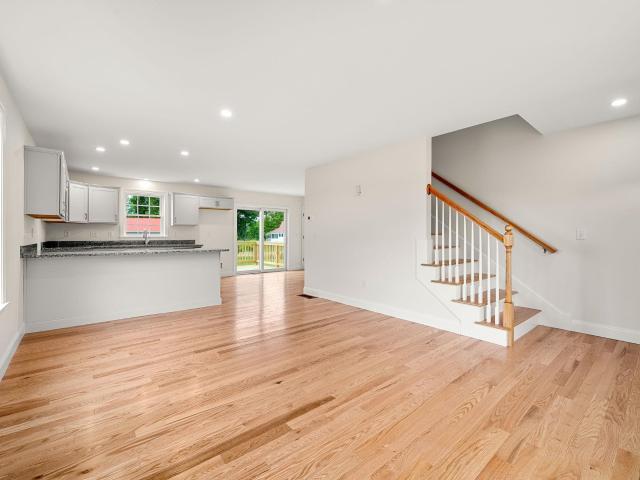
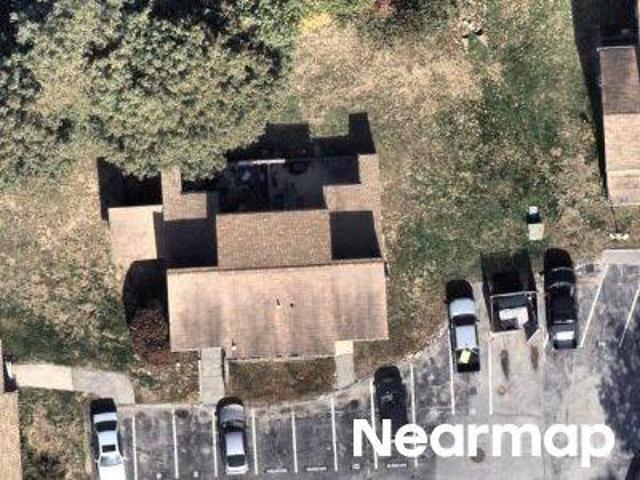
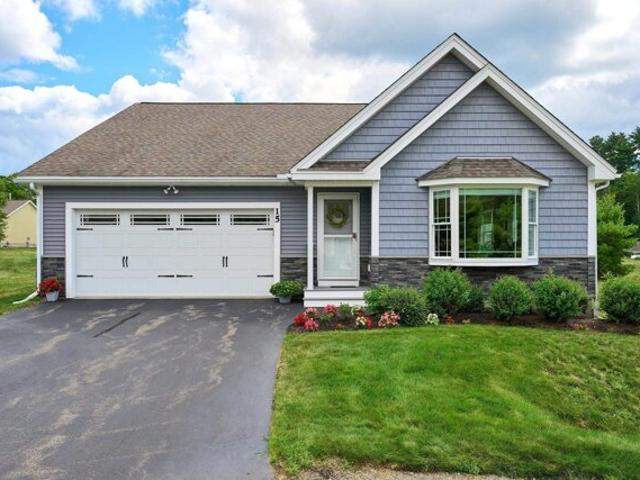
Unit 7 Violette Drive
View photo
Condo · for sale
USD 529,900
USD 351/sq.ft
Unit 7 Violette Drive
Epping town
· 1,507 sq.ft · 3 Bedrooms · 2 Baths · Condo
· Garden · Parking · Deck · Equipped kitchen · Air conditioning · Cellar
Epping town · 1,507 sq.ft · 3 Bedrooms · 2 Baths · Condo · Garden · Parking · Deck · Equipped kitchen · Air conditioning · Cellar
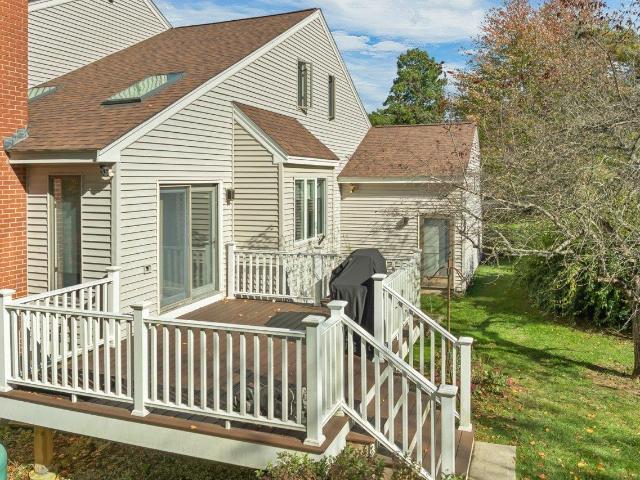
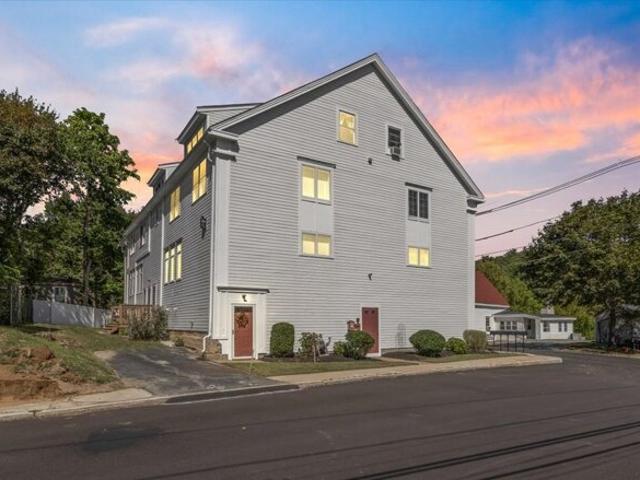
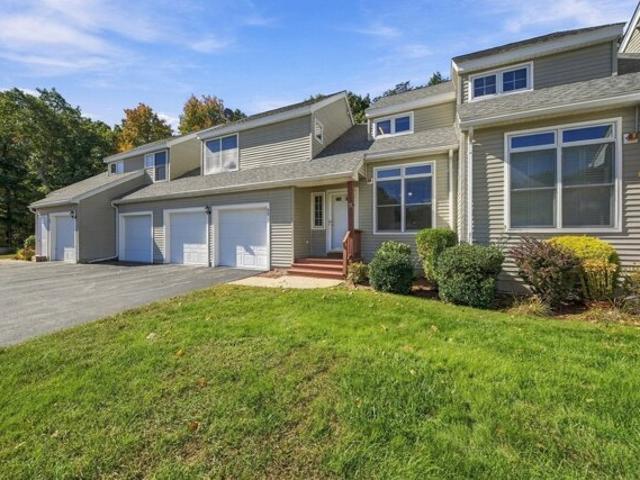
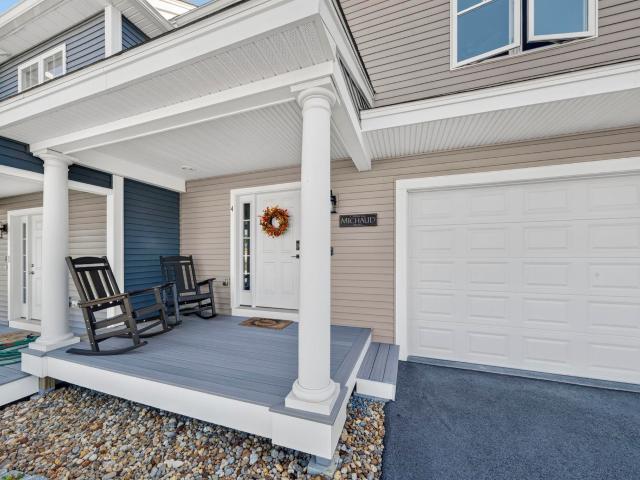
Only 5 units available! Welcome to Violette Estates. A quaint pet friendly community of 18 condos! Open concept living that is filled with natural sunlight. Well equipped kitchen with breakfast bar and dining area with sliders to deck with southern exposure and lovely views of conservation land. 1st floor laundry and direct entry to 1 car garage. Upstairs the primary bedroom is complete with walk-in closet and three-quarter bathroom with double sinks. Two additional cheerful bedrooms and full bathroom on the second floor. Abundance of storage space in the full walkout basement; which has a slider to rear yard area and has great potential to finish for additional living space if desired. Hardwood, tile, granite in kitchen & all bathrooms, central air, recessed lighting throughout and deck with privacy panel. Location, location, location! This community abuts conservation land owned by SELT (Southeast Land Trust) and steps to Burley Farms. Over 230 acres of conserved land with a 40+acre
USD 529,900
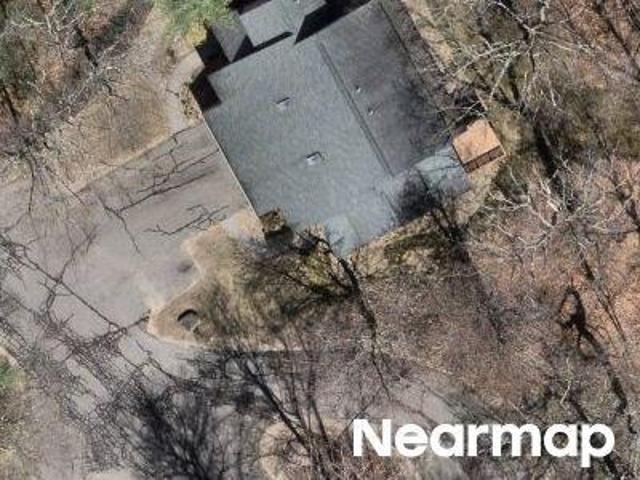
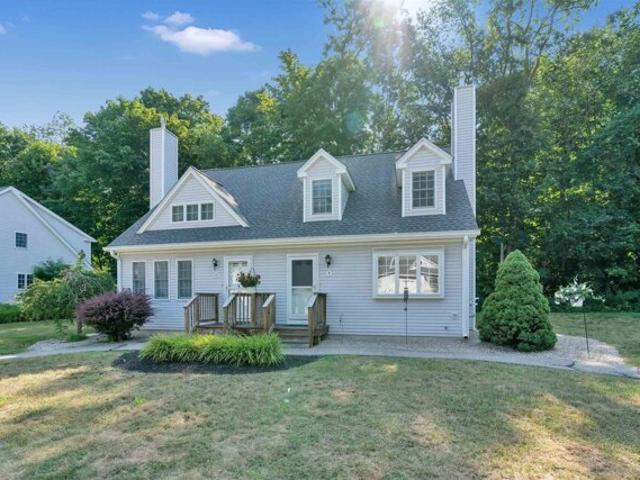
17 Young Drive
View photo
Condo · for sale
USD 689,000
USD 323/sq.ft
17 Young Drive
Epping town
· 2,131 sq.ft · 4 Bedrooms · 3 Baths · Condo
· Garden · Office room · Parking
Epping town · 2,131 sq.ft · 4 Bedrooms · 3 Baths · Condo · Garden · Office room · Parking
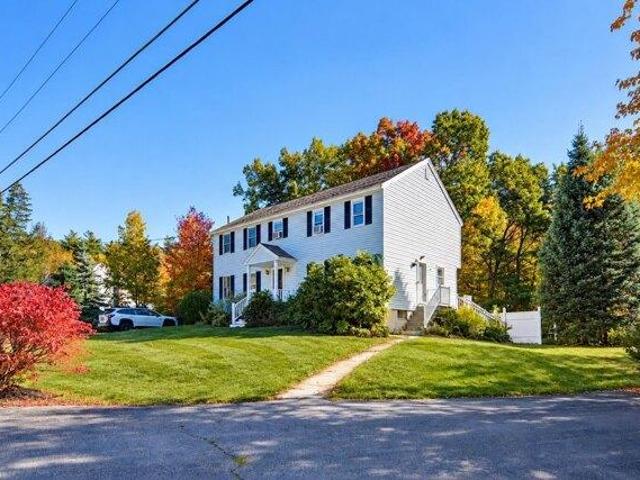
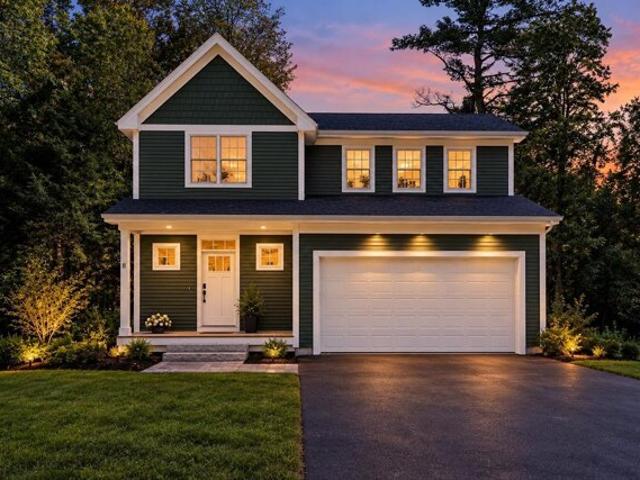
A quick and easy walk to Durham's quaint little town, grocery store, and the UNH campus makes for an exciting location. 4 bedrooms, 3 full baths with a large first floor bedroom/office. An open floor plan with energy efficient construction. This near complete new construction home hedges you well for many life scenarios; aging parents, work from home, many little ones, easy guest accommodations. All while being the first to hop on route 4 or 108 in the morning and the convenience of being in town for evening walks. Restaurants, UNH athletic games, waterfront public parks, Churchill rink are also all within an easy walk. Plenty of onsite parking with space for at least three cars plus the garage. Good size in town private yard space make this home a whole package!
USD 689,000
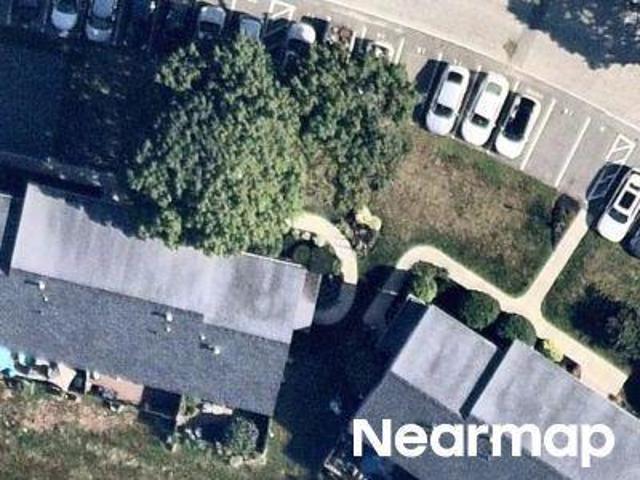
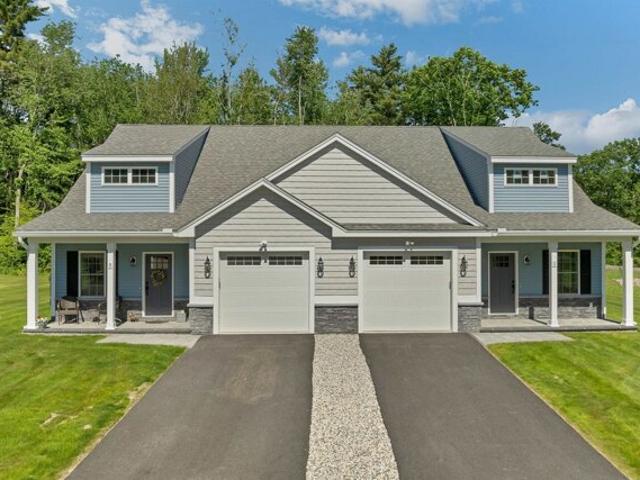
63 Drew Woods Drive
View photo
Condo · for sale
USD 525,000
USD 277/sq.ft
Updated
63 Drew Woods Drive
Epping town
· 1,894 sq.ft · 3 Bedrooms · 3 Baths · Condo
· Garden · Office room · Deck · Fireplace · Parking
Epping town · 1,894 sq.ft · 3 Bedrooms · 3 Baths · Condo · Garden · Office room · Deck · Fireplace · Parking
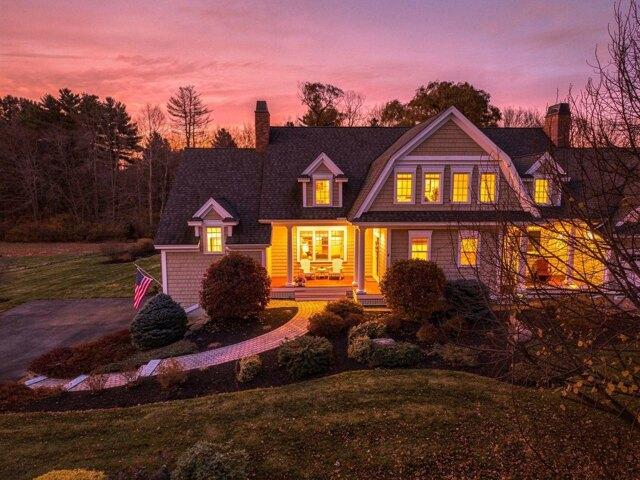
Stunning Detached Condo with Dual Primary Suites & En-Suite Baths, enjoy the privacy of a single-family home with the ease of condo living in this exceptional detached residence featuring 3 bedrooms and 3 full bathsâeach bedroom paired with its own private en-suite bathroom. Main-Level Living at its finest, step into a grand, light-filled living room designed for effortless entertaining and everyday comfort. The heart of the home is the cozy family room, complete with a classic fireplace and direct access to your private outdoor deck and backyard, ideal for morning coffee or evening gatherings. A main-floor primary suite offers a quiet retreat with ample closet space and an en-suite bath, alongside a conveniently located main-floor laundry and half bath. Spacious upper level & functional storage, the second floor features two additional spacious bedrooms, each offering complete privacy with its own dedicated full bathâperfect for family, guests, or a home office. Attached 2-car garage
USD 525,000
2 bedroom, Derry NH 03038 106446432
View photo
Condo · for sale
USD 385,000
USD 297/sq.ft
2 bedroom, Derry NH 03038 106446432
Epping town
· 1,292 sq.ft · 2 Bedrooms · 2 Baths · Condo
· Office room · Gym · Deck · Equipped kitchen · Cellar
Epping town · 1,292 sq.ft · 2 Bedrooms · 2 Baths · Condo · Office room · Gym · Deck · Equipped kitchen · Cellar
1R Maurice Rd, Derry NH. This 1987 condex gives you townhouse-style living with the feel of a single-family home. The main level has an easy layout with a half bath, hardwood flooring throughout, and updated kitchen with stainless appliances Upstairs, two bedrooms share a full bath. A finished room in the basement adds flexible space for an office, gym, or den, and the unfinished side gives you storage and a laundry area. Hardwood and carpet run throughout. Step out to the back deck for morning coffee or summer cookouts. There's also a shed and a lean-to for the mower, the kayaks, and everything else that doesn't belong in the house. The home sits on a 1.03-acre parcel in a quiet Derry neighborhood with easy access to Route 102 and I-93, so the commute stays simple. It's a smart option for first-time buyers, downsizers, or anyone who wants more space than a typical condo without the upkeep of a full house. Schedule your showing today!
USD 385,000
102 Jenness Road # A
View photo
Condo · for sale
USD 550,000
USD 313/sq.ft
102 Jenness Road # A
Epping town
· 1,755 sq.ft · 3 Bedrooms · 2 Baths · Condo
· Garden · Deck · Fireplace · Equipped kitchen
Epping town · 1,755 sq.ft · 3 Bedrooms · 2 Baths · Condo · Garden · Deck · Fireplace · Equipped kitchen
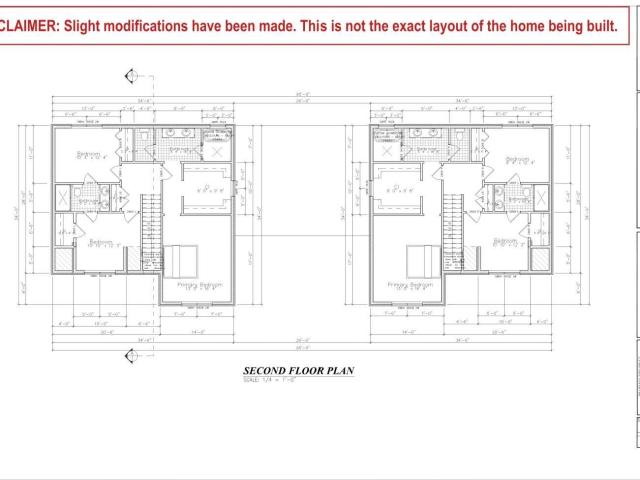
Motivated Seller! 100k price drop. Welcome to 102 Jenness Road, part of a brand new four-unit condominium community offering the perfect blend of modern design, quality craftsmanship, and low-maintenance living. Tucked away on a private wooded lot just ½ mile from Route 101, this home offers a peaceful setting with convenient access to I-95, Routes 93 and 495, and the Seacoast beaches. Inside, you'll find finishes rarely seen at this price point, including solid ¾-inch European white oak character-grade hardwood flooring throughout, flush-mount wood floor vents, quartz countertops throughout, custom tile work, and high-end finishes. The open-concept kitchen features custom cabinetry, premium stainless steel appliances, a gas range, and flows seamlessly into the oversized living room with a gas fireplace. Step outside to the spacious 10' x 16' rear deck, perfect for grilling, outdoor dining, and entertaining while overlooking the private backyard. The second floor offers a generous pr
USD 550,000
Mason Ct
View photo
Condo · for sale
Request Details
Updated
Mason Ct
Epping town
· 3 Bedrooms · 1 Bath · Condo
Epping town · 3 Bedrooms · 1 Bath · Condo
This home is in preforeclosure, which means the homeowner is in default (missed payments). Therefore, there could be an opportunity to strike a great deal with the owner and the bank
Request Details
Mason Ct Un 9
View photo
Condo · for sale
Request Details
Updated
Mason Ct Un 9
Epping town
· 1,184 sq.ft · 3 Bedrooms · 1 Bath · Condo
Epping town · 1,184 sq.ft · 3 Bedrooms · 1 Bath · Condo
This home is in preforeclosure, which means the homeowner is in default (missed payments). Therefore, there could be an opportunity to strike a great deal with the owner and the bank
Request Details
Sycamore Ct
View photo
Condo · for sale
Request Details
Updated
Sycamore Ct
Epping town
· 2,034 sq.ft · 2 Bedrooms · 2 Baths · Condo
Epping town · 2,034 sq.ft · 2 Bedrooms · 2 Baths · Condo
This home is in preforeclosure, which means the homeowner is in default (missed payments). Therefore, there could be an opportunity to strike a great deal with the owner and the bank
Request Details
Pamela Ln # 6 3
View photo
Condo · for sale
Request Details
Updated
Pamela Ln # 6 3
Epping town
· 1,270 sq.ft · 3 Bedrooms · 2 Baths · Condo
Epping town · 1,270 sq.ft · 3 Bedrooms · 2 Baths · Condo
This home is in preforeclosure, which means the homeowner is in default (missed payments). Therefore, there could be an opportunity to strike a great deal with the owner and the bank
Request Details
Pamela Ln
View photo
Condo · for sale
Request Details
Updated
Pamela Ln
Epping town
· 3 Bedrooms · 2 Baths · Condo
Epping town · 3 Bedrooms · 2 Baths · Condo
This home is in preforeclosure, which means the homeowner is in default (missed payments). Therefore, there could be an opportunity to strike a great deal with the owner and the bank
Request Details
Brown Ave Apt 27
View photo
Condo · for sale
Request Details
Updated
Brown Ave Apt 27
Epping town
· 635 sq.ft · 2 Bedrooms · 1 Bath · Condo
Epping town · 635 sq.ft · 2 Bedrooms · 1 Bath · Condo
This home is in preforeclosure, which means the homeowner is in default (missed payments). Therefore, there could be an opportunity to strike a great deal with the owner and the bank
Request Details
Pineview Dr, Candia, Condo For Sale
View photo
Condo · for sale
USD 699,900
USD 436/sq.ft
New
Pineview Dr, Candia, Condo For Sale
Epping town
· 1,604 sq.ft · 2 Bedrooms · 3 Baths · Condo
· Garden · Fireplace · Equipped kitchen · Air conditioning
Epping town · 1,604 sq.ft · 2 Bedrooms · 3 Baths · Condo · Garden · Fireplace · Equipped kitchen · Air conditioning
Welcome home to this immaculate and nearly new detached ranch condo in Candia's desirable 55+ community, The Village at Candia Crossing. Built in 2021, this thoughtfully designed home offers 1,608 square feet of comfortable single-level living with 2 bedrooms and 3 bathrooms. The bright, open layout features luxury vinyl flooring throughout, a vaulted living room with a corner gas fireplace, and upgraded lighting that enhances the home's airy feel. The beautifully appointed kitchen showcases off-white cabinetry and upgraded quartz countertops, which extend through all bathrooms for a cohesive, upscale look. A highlight of the home is the four-season sunroom, where plenty of windows overlook the wooded backyard and interior windows allow natural light to flow seamlessly into the dining area, filling the heart of the home with warmth and sunshine. This inviting space provides additional living area and a peaceful spot to relax year-round. Additional features include central air, a two-ca
USD 699,900
Coastal Ridge Ln, North Hampton, Condo For Sale
View photo
Condo · for sale
USD 1,299,900
USD 459/sq.ft
New
Coastal Ridge Ln, North Hampton, Condo For Sale
Epping town
· 2,831 sq.ft · 3 Bedrooms · 3 Baths · Condo
· Parking · Deck · Fireplace · Equipped kitchen
Epping town · 2,831 sq.ft · 3 Bedrooms · 3 Baths · Condo · Parking · Deck · Fireplace · Equipped kitchen
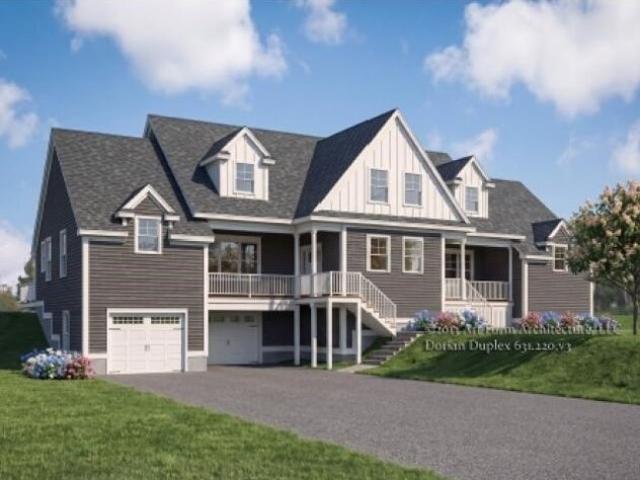
Introducing Coastal Ridge! A new pocket community of 8 spacious condominium homes just 5 minutes to the coast. Unit 3 features the Dorian home style with three bedrooms, including a main floor primary suite. Oversized two car garage, with great storage space and mud entry leads into the home. The main living level has a primary suite with private hall entry, large walk-in closet, and private bath with double vanity and tile shower. Thoughtfully designed wrap around kitchen with island seating area, pantry storage, and easy access through glass sliding doors to the spacious back deck. The living area is centered around a cozy gas fireplace, framed with custom built-ins and beautiful stair wall with shiplap trim work. Laundry, powder room, and sunny dining space also on the main level. Up the hardwood stairs is an open hallway with loft area, two generously sized bedrooms, full bath and great closets. Front porch and back deck. Minutes to everything the Seacoast has to offer! The propert
USD 1,299,900
Coastal Ridge Ln, North Hampton, Condo For Sale
View photo
Condo · for sale
USD 1,299,900
USD 426/sq.ft
New
Coastal Ridge Ln, North Hampton, Condo For Sale
Epping town
· 3,046 sq.ft · 3 Bedrooms · 3 Baths · Condo
· Office room · Parking · Deck · Fireplace · Equipped kitchen
Epping town · 3,046 sq.ft · 3 Bedrooms · 3 Baths · Condo · Office room · Parking · Deck · Fireplace · Equipped kitchen
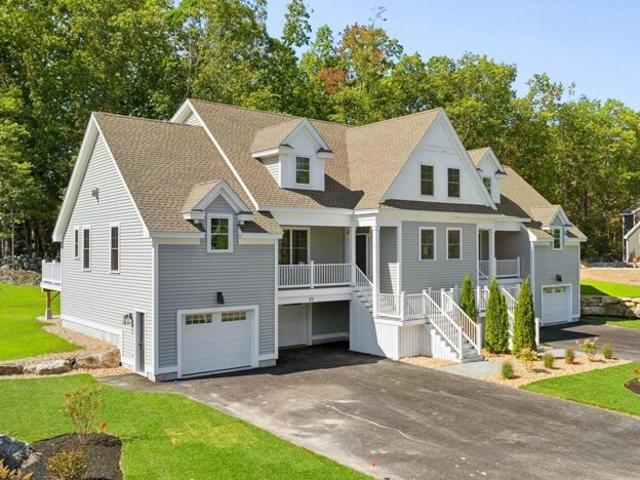
Introducing Coastal Ridge! A New pocket community of 8 spacious condominium homes just 5 minutes from the Coast. Unit 24 features the Dorian home style with three bedrooms, plus bonus family room and study wing. Oversized two car garage with great storage space and mud entry leads into the home. Thoughtfully designed wrap around kitchen with island seating area, pantry storage, and easy access through glass sliding doors to the spacious back deck. The living room is centered around a cozy gas fireplace, framed with custom built-ins. Off the side of this home is an expansive 34' wing where you'll find a large family room and sunny home office through glass doors. The upper floor has three bedrooms and two baths, including a primary suite with tile shower and double vanity, and two additional bedroom each with large 13' walk-in closets. Front porch and back deck. Minutes to everything the Seacoast has to offer! The property listed is right side of newly built duplex
USD 1,299,900
Fawn Dr, Dover, Condo For Sale
View photo
Condo · for sale
USD 719,900
USD 359/sq.ft
New
Fawn Dr, Dover, Condo For Sale
Epping town
· 2,002 sq.ft · 3 Bedrooms · 3 Baths · Condo
· Office room · Deck · Fireplace · Equipped kitchen · Parking · Air conditioning
Epping town · 2,002 sq.ft · 3 Bedrooms · 3 Baths · Condo · Office room · Deck · Fireplace · Equipped kitchen · Parking · Air conditioning
Come visit our model home at Deer Cove, Dover's newest neighborhood built by The Stabile Companies offering the perfect blend of modern design, low-maintenance living, and a convenient in-town location. These thoughtfully designed duplex-style homes feature approximately 2,000 square feet of living space with 3 bedrooms, 2.5 baths, an attached one-car garage, and an open-concept floor plan ideal for today's lifestyle. The heart of the home is the chef's kitchen with granite countertops, a center island, quality cabinetry, and stainless-steel appliances, flowing seamlessly into the spacious living room with gas fireplace and dining area; well sized private home office. Hardwood flooring, central air conditioning, and energy-efficient natural gas heating provide comfort and style throughout. The second floor offers a generous primary suite with private bath and walk-in closet, along with two additional bedrooms, a full bath, and convenient laundry. Enjoy outdoor living from your deck. Lo
USD 719,900
Friend St Unit B, Amesbury, Condo For Sale
View photo
Condo · for sale
USD 649,000
USD 615/sq.ft
New
Friend St Unit B, Amesbury, Condo For Sale
Epping town
· 1,055 sq.ft · 3 Bedrooms · 2 Baths · Condo
· Office room · Deck · Fireplace · Equipped kitchen · Air conditioning · Parking
Epping town · 1,055 sq.ft · 3 Bedrooms · 2 Baths · Condo · Office room · Deck · Fireplace · Equipped kitchen · Air conditioning · Parking
Welcome to 26 Friend Street, Unit B, a brand-new construction home in the heart of downtown Amesbury, where restaurants, shops, and cafes are close at hand. Offering 3 bedrooms and 2 full baths across 1,059 sq ft, the home features an efficient floor plan that makes every square foot count. The kitchen is the centerpiece, where a large quartz island, custom backsplash, and stainless steel appliances come together with generous storage, while an electric fireplace brings warmth to the adjoining living space. The primary bedroom opens to a private deck, and the third bedroom adapts easily as a home office. New construction means comfort in the details, from heated floors in both baths to all-new systems with heat and A/C zoned individually by room. With exclusive right-to-use parking for one vehicle, this home pairs fresh, modern finishes with one of the area's most vibrant downtown locations
USD 649,000
Morgan Ln, North Hampton, Condo For Sale
View photo
Condo · for sale
USD 1,300,000
USD 361/sq.ft
New
Morgan Ln, North Hampton, Condo For Sale
Epping town
· 3,595 sq.ft · 3 Bedrooms · 3 Baths · Condo
· Equipped kitchen
Epping town · 3,595 sq.ft · 3 Bedrooms · 3 Baths · Condo · Equipped kitchen
Discover refined Seacoast living at 4 Morgan Lane, a Craftsman-style luxury condominium with timeless New England architectural appeal in an intimate Green and Company community in North Hampton. Offering approximately 2,700 square feet, this residence pairs the ease of condominium living with the comfort and generous proportions of a single-family home. At the heart of the home, the chef's kitchen, renovated in 2024, pairs thoughtfully designed cabinetry that maximizes storage with an expansive island that invites gathering. A wine bar and comfortable sitting area flow naturally into the dining and living spaces, creating a first floor that feels as practical for daily routines as it does welcoming for entertaining. The first-floor primary suite features an ensuite bath also renovated in 2024 with a generous walk-in shower. Laundry within the suite keeps everyday essentials conveniently on one level. Upstairs, two generously sized bedrooms and flexible spaces accommodate guests, a hom
USD 1,300,000
Mechanic St Apt,merrimac, Condo For Sale
View photo
Condo · for sale
USD 479,900
USD 278/sq.ft
New
Mechanic St Apt,merrimac, Condo For Sale
Epping town
· 1,722 sq.ft · 3 Bedrooms · 2 Baths · Condo
· Equipped kitchen · Parking · Air conditioning
Epping town · 1,722 sq.ft · 3 Bedrooms · 2 Baths · Condo · Equipped kitchen · Parking · Air conditioning
Welcome home to this versatile condo with a two-car garage! The open concept living room, kitchen, and dining room will make entertaining a breeze. Flexible third floor space filled with natural light would serve nicely as guest quarters, a home office, or an art studio. Updates include a new roof (2024) and new programmable heat and A/C (2025), so you can settle in with peace of mind. In-unit laundry adds everyday convenience, and pets are welcome! Commuters-you'll love the location, close to Interstates 93, 95, and 495
USD 479,900
Villager Rd, Chester, Condo For Sale
View photo
Condo · for sale
USD 624,900
USD 246/sq.ft
New
Villager Rd, Chester, Condo For Sale
Epping town
· 2,530 sq.ft · 2 Bedrooms · 3 Baths · Condo
· Equipped kitchen
Epping town · 2,530 sq.ft · 2 Bedrooms · 3 Baths · Condo · Equipped kitchen
Welcome to 256 Villager Road, a beautifully upgraded ranch style condo offering a unique floor plan, exceptional living space and one of the more private settings in the community. Surrounded by woods to the left and rear, this home enjoys a peaceful setting with no neighboring condo on one side or directly behind. Inside, hardwood floors flow throughout the first floor, where a spacious family room at the front of the home takes the place of the typical second bedroom, creating an inviting and open layout for everyday living and entertaining. The kitchen features granite countertops, a large center island, stainless steel appliances, including a gas range, and plenty of workspace and storage. The primary suite is a true retreat with a large soaking tub, oversized walk-in shower and double sinks. A convenient first-floor half bath includes laundry hookups, offering the option for one level living. An inviting sunroom provides the perfect place to relax and enjoy the peaceful surroundin
USD 624,900
Monarch Way, Kingston, Condo For Sale
View photo
Condo · for sale
USD 585,000
USD 249/sq.ft
Monarch Way, Kingston, Condo For Sale
Epping town
· 2,347 sq.ft · 2 Bedrooms · 2 Baths · Condo
· Patio · Garden · Office room · Deck · Equipped kitchen
Epping town · 2,347 sq.ft · 2 Bedrooms · 2 Baths · Condo · Patio · Garden · Office room · Deck · Equipped kitchen
Beautiful, well maintained detached condo located in King's Landing a 55 and Over Community. It is bright, open and move in ready. Front entry leads to the spacious living room with gorgeous hardwood floors, and plenty of natural light. The dining area is the perfect spot for entertaining a large group and the eat in kitchen with granite counters, stainless steel appliances and maple cabinets is a perfect size! The sellers decided to have a large trex deck and it leads to a sunny patio area. Guest bedroom with carpet, full bath with tile and granite and the primary bedroom with walk in closet and 3/4 bath with granite and tile. BONUS is the finished lower level where the sellers loved to watch tv, create office space or an exercise area. Ample closet space and plenty of storage space in the unfinished area with a bulkhead leading to the back yard. 10 years young with a whole house generator and so much more! GREAT location close to trails, shopping and golf! Quick close is possible!
USD 585,000
Wingate Ln, Dover, Condo For Sale
View photo
Condo · for sale
USD 379,900
USD 301/sq.ft
New
Wingate Ln, Dover, Condo For Sale
Epping town
· 1,259 sq.ft · 3 Bedrooms · 2 Baths · Condo
· Office room
Epping town · 1,259 sq.ft · 3 Bedrooms · 2 Baths · Condo · Office room
Welcome to 9 Wingate Lane, a meticulously maintained and truly turnkey 3-bedroom, 1.5-bath condo offering the space, privacy, and comfortable feel of a home with the ease of condo living. Ideally situated at the beginning of a quiet cul-de-sac in a sought-after Dover location, this home has been exceptionally cared for and thoughtfully updated throughout. With three bedrooms, the flexible floor plan offers plenty of options for everyday living, guests, a home office, or additional space to make your own. The third bedroom features built-ins that provide valuable additional storage, while custom window treatments throughout the home add another thoughtful finishing touch. Major improvements include a beautifully redone upstairs bathroom and a new roof installed just last year. A full-house generator automatically provides backup power during outages, adding convenience and peace of mind year-round. Step outside to the back porch, a wonderful spot for morning coffee, unwinding at the end
USD 379,900
Cameron Ct Unit,hampstead, Condo For Sale
View photo
Condo · for sale
USD 555,000
USD 316/sq.ft
New
Cameron Ct Unit,hampstead, Condo For Sale
Epping town
· 1,755 sq.ft · 2 Bedrooms · 3 Baths · Condo
· Patio · Fireplace · Equipped kitchen
Epping town · 1,755 sq.ft · 2 Bedrooms · 3 Baths · Condo · Patio · Fireplace · Equipped kitchen
WOW! 55+ and NOW $45K LESS = $555,000 - CAMERON COMMONS - NEW CONSTRUCTION 55+ community in Hampstead, NH. This new neighborhood is planned for 20 units on a quiet cul-de-sac, with 3 units up, standing, and ready to go. The homes feature an open-concept, front-to-back floor plan with a soaring cathedral ceiling encompassing the dining room (complete with crown molding and shadow box wainscoting), a kitchen with shaker-style cabinets, a large center island, quartz countertops, and stainless steel appliances, and a living room with a fireplace wall featuring floor-to-ceiling shiplap and a slider to a large, private bluestone patio. The first-floor primary suite offers double closets outfitted with a solid wood organizer system and a beautiful private bath with a double vanity and upgraded ceramic and marble tile shower and floors. Other amenities include a first-floor laundry, vinyl plank flooring throughout, solid-core doors, a hardwood staircase to the second floor, and an open spindle
USD 555,000
Mason Ct Unit,amesbury, Condo For Sale
View photo
Condo · for sale
USD 299,900
USD 253/sq.ft
New
Mason Ct Unit,amesbury, Condo For Sale
Epping town
· 1,184 sq.ft · 3 Bedrooms · 2 Baths · Condo
· Patio · Office room · Equipped kitchen
Epping town · 1,184 sq.ft · 3 Bedrooms · 2 Baths · Condo · Patio · Office room · Equipped kitchen
This two-story, end unit townhouse is all refreshed and just waiting for you. This turnkey home is located in the beautiful town of Amesbury yet nestled in a quiet spot on the NH border. Freshly painted throughout with new flooring in the living room, new carpets on the stairs and hallway and new tile flooring in the second floor bathroom. All you need to do is move in. The kitchen with all new apliances has a beautiful glass tile backsplash and a subway tile breakfast bar that looks over the dining area. Sliders provide easy access to your private patio. The vaulted ceilings in the living room give a nice feeling of light and air. The additional first-floor room could be used for a third bedroom or an office/den. Upstairs you will find two large bedrooms with vaulted ceilings, conveniently located laundry and a full bath. Condo fee includes heat and hot water. Whitehall Lakes has direct access to Lake Gardner, so bring your canoe or kayak. Hurry, this won't last!
USD 299,900
Charlotte Dr, Dover, Condo For Sale
View photo
Condo · for sale
USD 799,900
USD 403/sq.ft
New
Charlotte Dr, Dover, Condo For Sale
Epping town
· 1,981 sq.ft · 3 Bedrooms · 3 Baths · Condo
· Deck · Fireplace · Equipped kitchen · Parking · Cellar
Epping town · 1,981 sq.ft · 3 Bedrooms · 3 Baths · Condo · Deck · Fireplace · Equipped kitchen · Parking · Cellar
Don't miss your final opportunity to own a brand new home in this charming neighborhood in desirable Dover, NH! Thoughtfully designed with quality finishes and modern comforts throughout, this stunning new construction home offers 3 bedrooms, 2.5 bathrooms, and the perfect blend of style and functionality. Step inside to discover beautiful hardwood flooring, a spacious kitchen featuring quartz countertops, and an inviting living area centered around a cozy gas fireplace. Gorgeous porcelain-tiled showers add a touch of luxury to the bathrooms, while the thoughtful layout provides comfortable spaces for both everyday living and entertaining. Enjoy outdoor living on your private deck, plus the convenience of an attached two-car garage and full basement offering plenty of storage and future possibilities. Tucked into a lovely neighborhood of just five homes, yet conveniently located near downtown Dover, shopping, dining, and major commuter routes, this home offers the best of both worlds
USD 799,900
Coles Way Unit,atkinson, Condo For Sale
View photo
Condo · for sale
USD 540,000
USD 220/sq.ft
New
Coles Way Unit,atkinson, Condo For Sale
Epping town
· 2,454 sq.ft · 2 Bedrooms · 3 Baths · Condo
· Office room · Gym · Equipped kitchen · Parking · Air conditioning
Epping town · 2,454 sq.ft · 2 Bedrooms · 3 Baths · Condo · Office room · Gym · Equipped kitchen · Parking · Air conditioning
Welcome to easy, low-maintenance living in the highly desirable Atkinson Woods subdivision with no age restrictions! This beautifully updated home features gleaming hardwood floors throughout with zero carpeting, a breathtaking cathedral family room, a spacious formal dining room, and an updated kitchen. The primary suite serves as a true retreat, featuring a custom shower and a spacious walk-in closet. Offering 2 bedrooms and 3 bathrooms, this home also boasts a finished lower-level featuring a bonus room and flex space ideal for an office, gym, or potential guest room. Enjoy total peace of mind with a brand-new furnace, central A/C, and water heater, plus the convenience of an attached 2-car garage. Perfectly situated close to shopping and local parks, with quick, easy access to major routes heading to Boston and the NH Seacoast!
USD 540,000
Chestnut Ln, Northwood, Condo For Sale
View photo
Condo · for sale
USD 594,900
USD 431/sq.ft
New
Chestnut Ln, Northwood, Condo For Sale
Epping town
· 1,378 sq.ft · 2 Bedrooms · 2 Baths · Condo
· Deck · Fireplace · Equipped kitchen · Parking · Cellar
Epping town · 1,378 sq.ft · 2 Bedrooms · 2 Baths · Condo · Deck · Fireplace · Equipped kitchen · Parking · Cellar
Welcome to the beautiful Kelsey Brook 55+ community in Northwood. This new ENERGY STAR-certified neighborhood will boast stunning condominiums, each featuring a 2-car garage with loft storage for all your extra belongings. As you enter your new home, you'll immediately notice the spacious and inviting one-floor living space designed for comfort and convenience. The southern exposure ensures that you'll have plenty of sunshine on your private deck, perfect for enjoying your morning coffee or an evening glass of wine. The open-concept design of your new home is perfect for entertaining friends and family. You'll love the two bedrooms, providing ample space for relaxation and privacy. With your own private driveway, you'll always have a convenient parking spot waiting for you. Optional upgrades include a finished basement, finished space over the garage, a screened-in deck, and many material choices. The beautiful Clubhouse with a fieldstone fireplace and kitchen will be perfect for getti
USD 594,900
A Broadway St Unit A, Dover, Condo For Sale
View photo
Condo · for sale
USD 280,000
USD 243/sq.ft
New
A Broadway St Unit A, Dover, Condo For Sale
Epping town
· 1,152 sq.ft · 2 Bedrooms · 1 Bath · Condo
Epping town · 1,152 sq.ft · 2 Bedrooms · 1 Bath · Condo
Welcome home to this spacious 2 bedroom, 1 bathroom condo offering 1,161 sq. ft. of comfortable living space in a convenient city location. Enjoy the best of urban living with an abundance of local restaurants, shopping centers, entertainment, and everyday amenities just minutes from your door. The location is ideal for commuters, with easy access to major highways and close proximity to a nearby hospital. Plus, you're just a short distance from the Maine state line, making it easy to enjoy everything both New Hampshire and Maine have to offer. Whether you're looking for a comfortable home, a convenient commuter location, or a place close to dining and entertainment, this condo offers a great combination of space, location, and accessibility
USD 280,000
Powow St Unit,amesbury, Condo For Sale
View photo
Condo · for sale
USD 489,900
USD 484/sq.ft
New
Powow St Unit,amesbury, Condo For Sale
Epping town
· 1,012 sq.ft · 2 Bedrooms · 2 Baths · Condo
· Garden · Equipped kitchen · Parking · Cellar
Epping town · 1,012 sq.ft · 2 Bedrooms · 2 Baths · Condo · Garden · Equipped kitchen · Parking · Cellar
Beautifully renovated 1st floor condominium, steps from downtown Amesbury. Discover the charm of downtown living in this beautifully renovated, 1,021 square foot condominium, conveniently located just a short walk from Amesbury's restaurants, shops, and cafes. This move-in-ready home offers a thoughtfully updated kitchen with new cabinetry, flooring, and fixtures, along with 1.5 beautifully renovated bathrooms, refinished floors and fresh paint throughout. The flexible floor plan includes 2 bedrooms, an additional versatile room, comfortable living and dining. Additional highlights include private front entrance, enclosed front porch, basement laundry and storage, designated parking and garage space, shared yard, separate heating and electrical systems and a low condominium fee. Enjoy the convenience of being close to downtown Amesbury, the rail trail, Newburyport and area beaches
USD 489,900
Cedar St Unit,amesbury, Condo For Sale
View photo
Condo · for sale
USD 382,500
USD 296/sq.ft
New
Cedar St Unit,amesbury, Condo For Sale
Epping town
· 1,292 sq.ft · 2 Bedrooms · 1 Bath · Condo
· Equipped kitchen · Air conditioning · Lift
Epping town · 1,292 sq.ft · 2 Bedrooms · 1 Bath · Condo · Equipped kitchen · Air conditioning · Lift
Charming verstile condominium in great condition. Featuring a spacious open floor plan with kitchen island thats perfect for entertaining or casual dining. Exposed beams throughout give it a vintage charm while keeping a warm and inviting atmosphere. Big bedroom with double closet, large bathroom and in unit laundry. This unit has a second room off the main living area that can be used as a bedroom or office. Natural gas heat and Central air. Move in ready in fantastic location, walking distance from all that downtown Amesbury offers; shops, dining, bike paths, trails, Cedar Hill Farm and only a few miles to routes 95 and 495. There is an elevator, extra storage area and terrific outdoor common space with grills, gazebo and Clarks Pond. Come See!
USD 382,500

Get email alerts

Don't miss out: be the first to know about new properties

The alert was correctly created

On subscribing you accept the conditions of use and the privacy policy
Alert
Receive new ads in your inbox
Save this search
Receive alerts for new listings

We'll send you an email when we have new properties for: "Apartments for sale in Epping town"

The alert was correctly created

Derry, Derry town Rockingham County New Hampshire
Derry town
Get email alerts and be the first to see new listings
Required field
On subscribing I accept the terms of the privacy policy
Perfect! You'll soon start receiving new listings via email
Alert
Receive an email when we have new ads for Apartments for sale in Epping town
Save this search
Filters

Bedrooms

Size (sq.ft)

sq.ft
sq.ft

Price

USD
USD

Property type

Bathrooms

Clear all filters
Receive notifications when new entries are published.