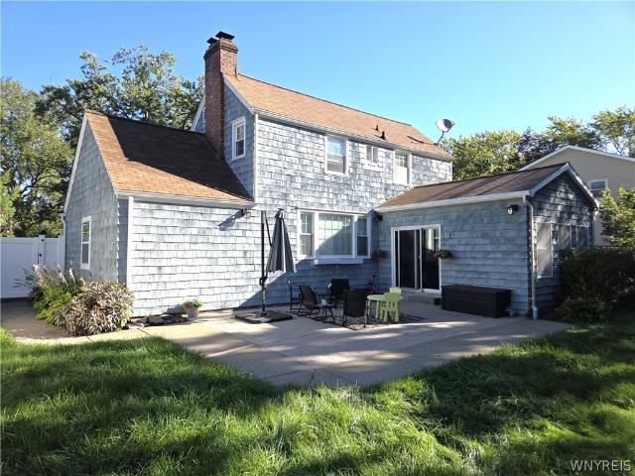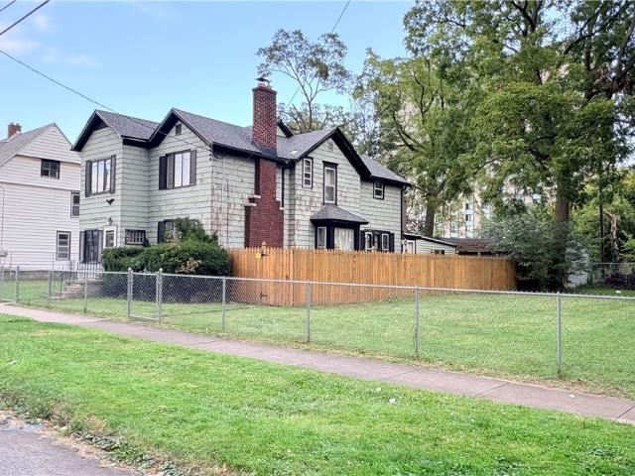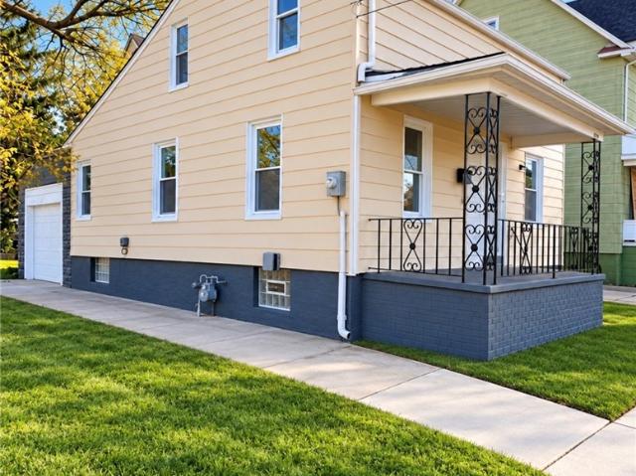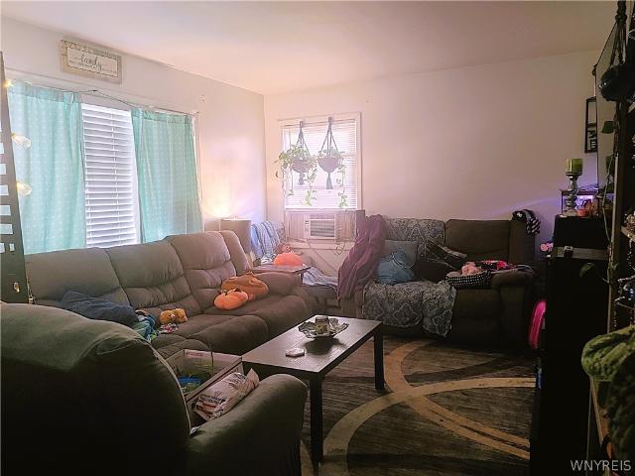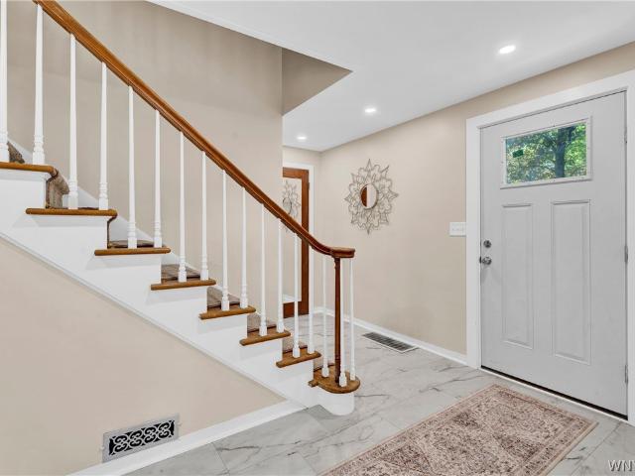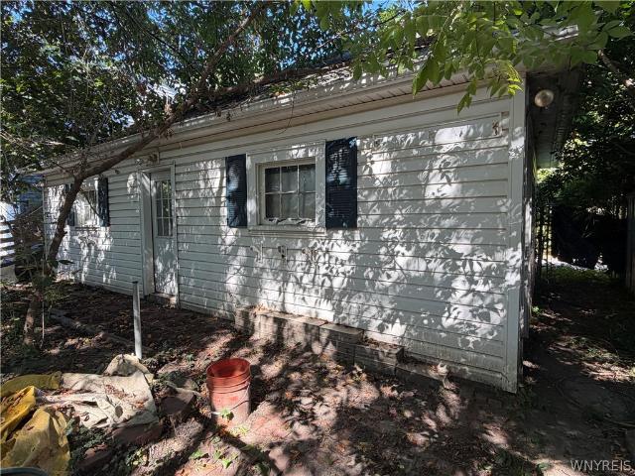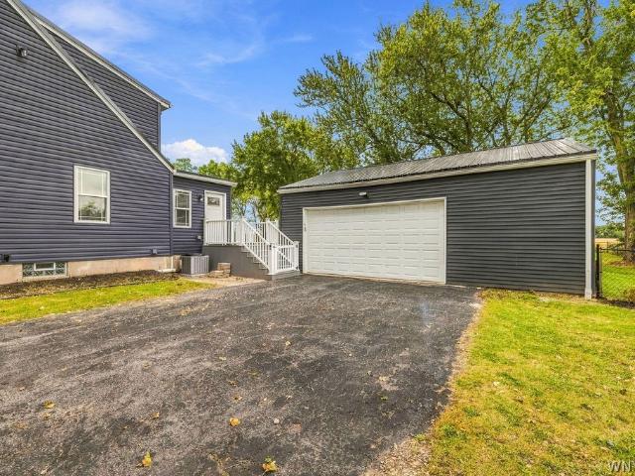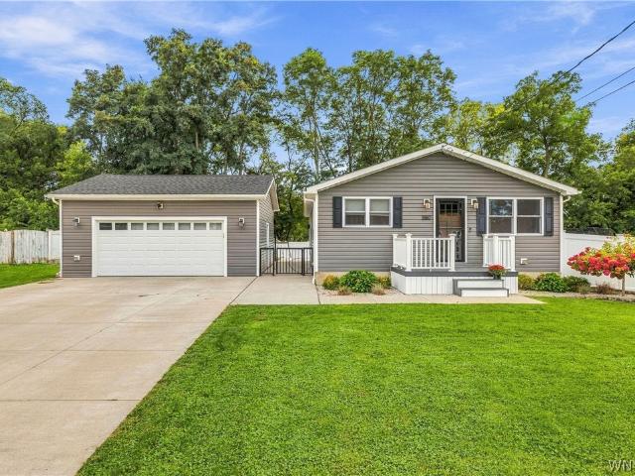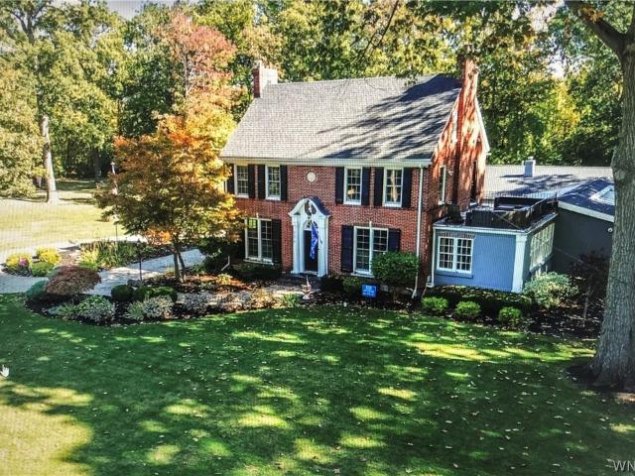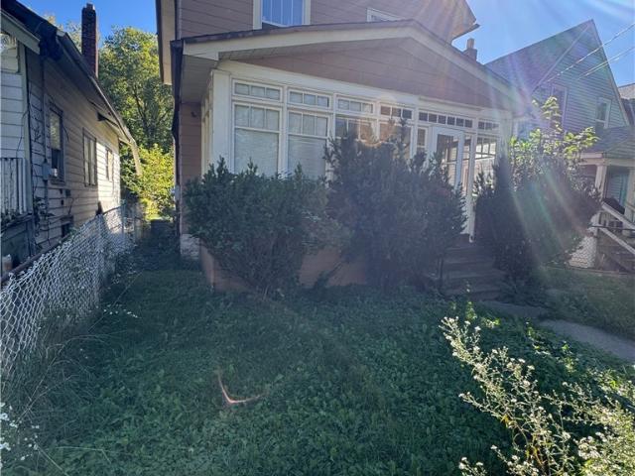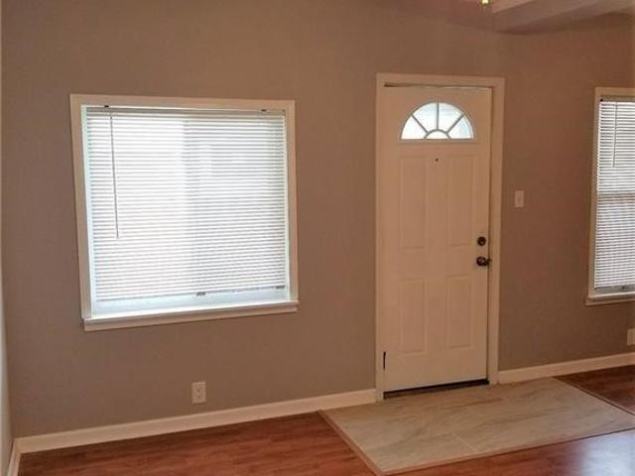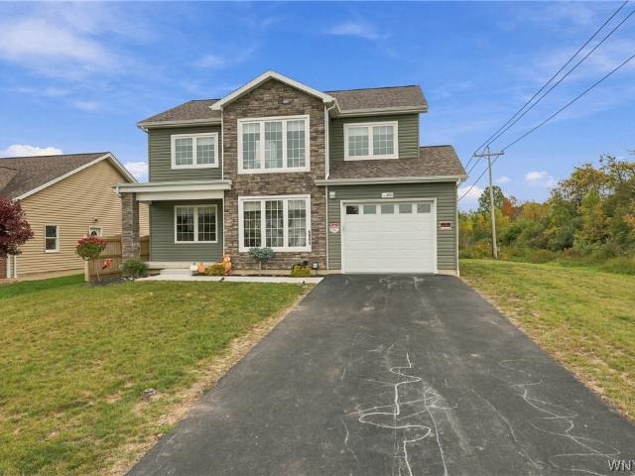
324 houses for sale in Escarpment

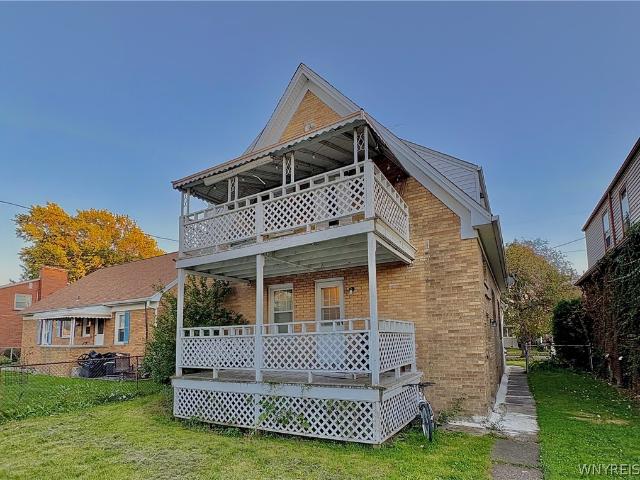
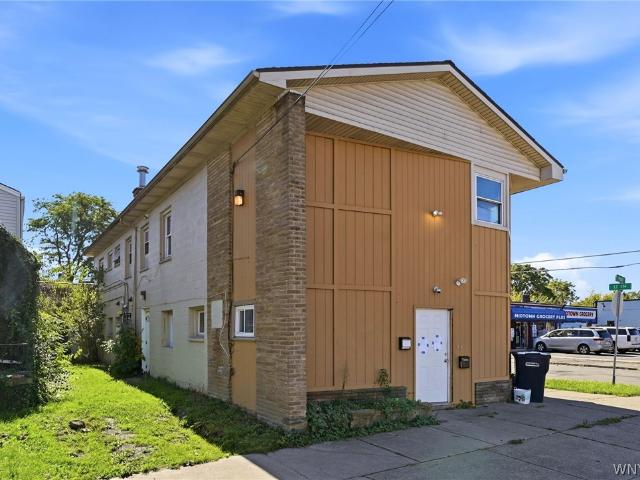
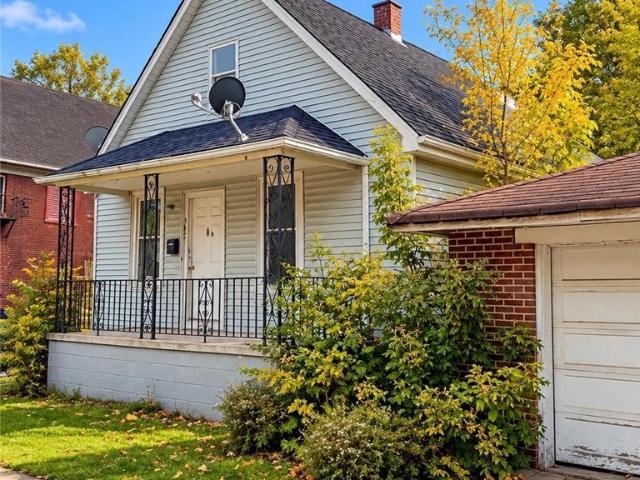
342 19th Street
View photo
House · for sale
USD 49,900
USD 46/sq.ft
Updated
342 19th Street
Escarpment
· 1,066 sq.ft · 3 Bedrooms · 1 Bath · House
Escarpment · 1,066 sq.ft · 3 Bedrooms · 1 Bath · House
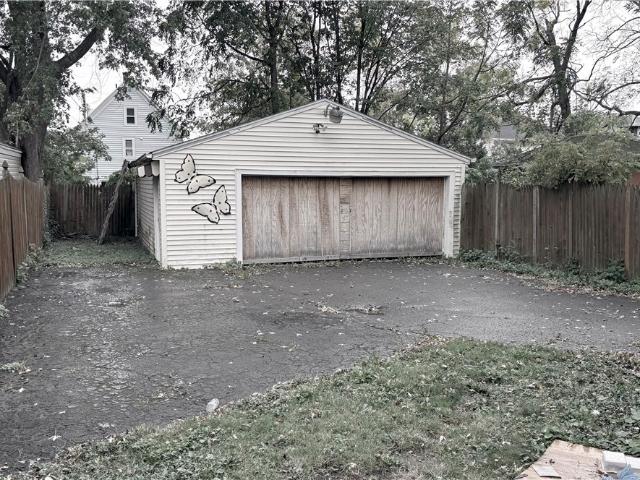
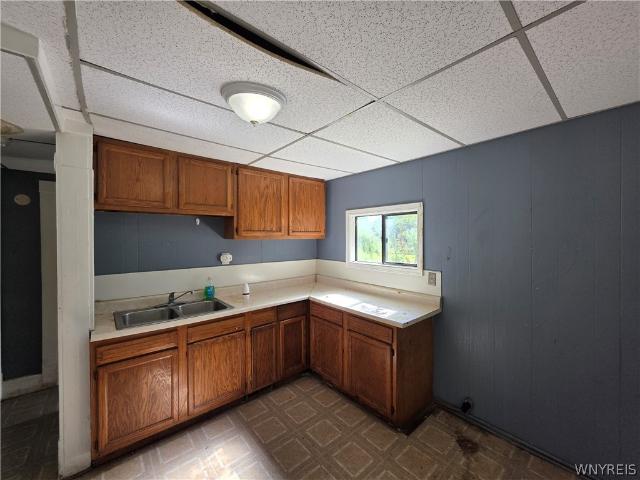
Great investment opportunity in Niagara Falls! This 3-bedroom, 1-bathroom home with a driveway offers excellent potential for investors, flippers, or buyers looking to create a home tailored to their vision. The property requires some repairs and renovations, providing an opportunity to add value and customize the space. The second floor offers potential for an additional bedroom and bathroom, subject to the necessary approvals. Located just a 5-minute drive from Niagara Falls, the property could be ideal for a short-term rental, long-term rental, or primary residence. Bring your vision and transform this property into something special! Showings begin immediately
USD 49,900
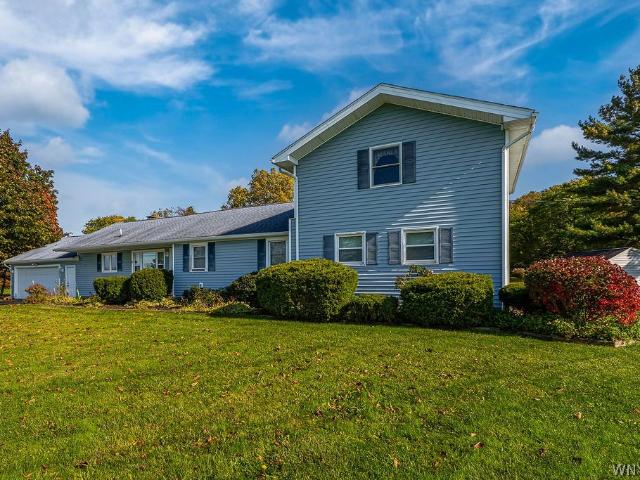
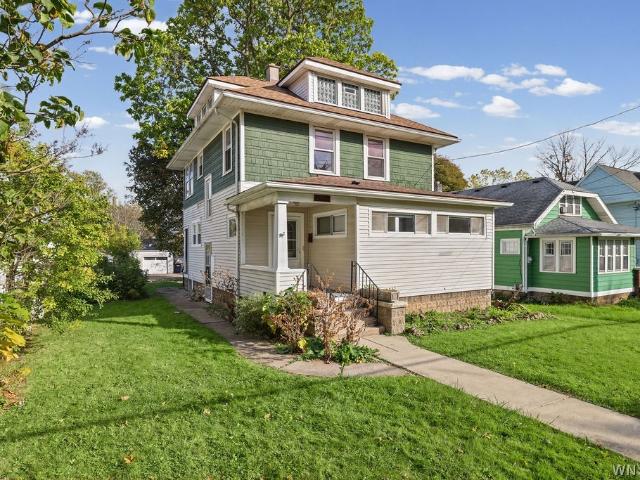
5623 Bridgeman Road
View photo
House · for sale
USD 259,900
USD 109/sq.ft
5623 Bridgeman Road
Escarpment
· 2,368 sq.ft · 5 Bedrooms · 2 Baths · House
· Garden · Deck · Fireplace · Equipped kitchen · Parking
Escarpment · 2,368 sq.ft · 5 Bedrooms · 2 Baths · House · Garden · Deck · Fireplace · Equipped kitchen · Parking
Spacious five-bedroom, two-full-bath home offering plenty of room to spread out! The large eat-in kitchen provides ample space for cooking and gathering, while the generous living room features a beautiful wood-burning fireplace, creating a warm and inviting atmosphere. Enjoy the convenience of first-floor laundry and a separate family room for additional living space. Step out onto the large deck directly off the living room and take in the nearly one-acre property, perfect for outdoor entertaining, relaxing, or enjoying the privacy of your own backyard. The 2½-car garage offers plenty of room for vehicles, hobbies, and additional storage, with bonus storage space just off the garage. A walk-up attic with two large rooms provides even more possibilities for storage, hobbies, or future use. With five bedrooms, flexible living spaces, and room both inside and out, this home offers space, functionality, and endless. Negotiations begin 10/27 @12pm
USD 259,900
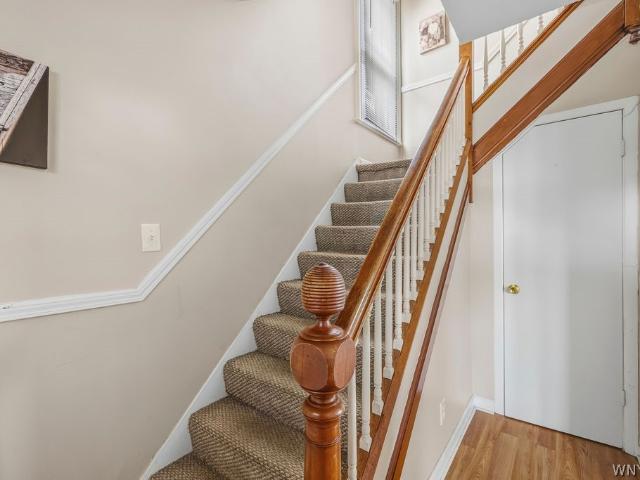
3404 Walnut Avenue
View photo
House · for sale
USD 145,000
USD 141/sq.ft
3404 Walnut Avenue
Escarpment
· 1,023 sq.ft · 3 Bedrooms · 1 Bath · House
· Parking · Cellar
Escarpment · 1,023 sq.ft · 3 Bedrooms · 1 Bath · House · Parking · Cellar
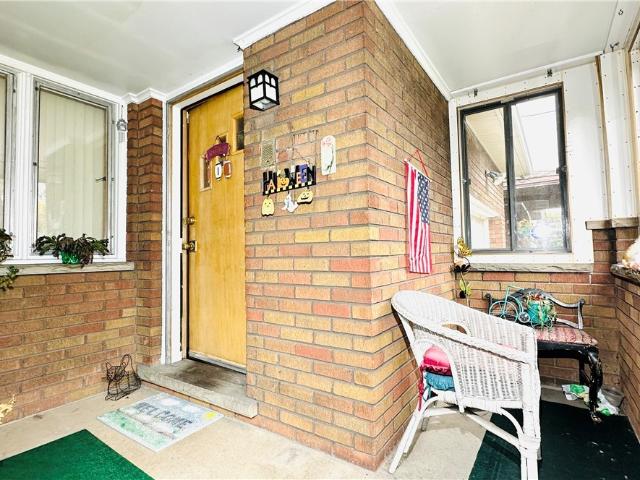
Well-maintained brick ranch featuring 3 bedrooms, 1.5 baths, a 1-car attached garage, an enclosed porch, and a full basement. This home offers a great opportunity for buyers looking to add their own personal touches while enjoying a classic brick exterior and functional layout. With a little updating, this property has plenty of potential to make it your own!
USD 145,000
4331 Riverwalk Drive S
View photo
House · for sale
USD 519,900
USD 287/sq.ft
4331 Riverwalk Drive S
Escarpment
· 1,808 sq.ft · 3 Bedrooms · 2 Baths · House
· Office room · Deck · Fireplace · Equipped kitchen
Escarpment · 1,808 sq.ft · 3 Bedrooms · 2 Baths · House · Office room · Deck · Fireplace · Equipped kitchen
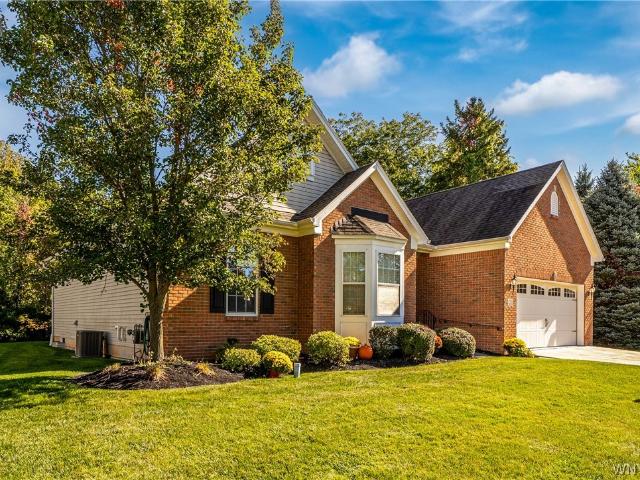
Your private Riverwalk Retreat Awaits. Welcome to this inviting 1,809-square-foot home nestled in the desirable Riverwalk community in the Town of Lewiston, NY. Offering three bedrooms and two full baths, this home combines comfortable living spaces with a serene, nature-inspired setting. Step outside onto the deck to enjoy views of a tree-lined wooded area adorned with seasonal wildflowers-a perfect setting for morning coffee or relaxing in the evening. Inside, the spacious living room features vaulted ceilings, a gas fireplace, and an adjoining dining area. The eat-in kitchen includes wood cabinetry, a convenient pass-through window, and a counter island for extra seating. The sunroom offers abundant natural light and peaceful wooded views, making it an ideal space to unwind. The primary bedroom serves as a private retreat complete with an en-suite spa-style bathroom and a large walk-in closet. Two additional bedrooms provide flexibility for family, guests, or a home office. Addition
USD 519,900
6912 Frontier Avenue
View photo
House · for sale
USD 179,900
USD 145/sq.ft
6912 Frontier Avenue
Escarpment
· 1,238 sq.ft · 3 Bedrooms · 2 Baths · House
· Garden · Equipped kitchen · Air conditioning · Cellar
Escarpment · 1,238 sq.ft · 3 Bedrooms · 2 Baths · House · Garden · Equipped kitchen · Air conditioning · Cellar
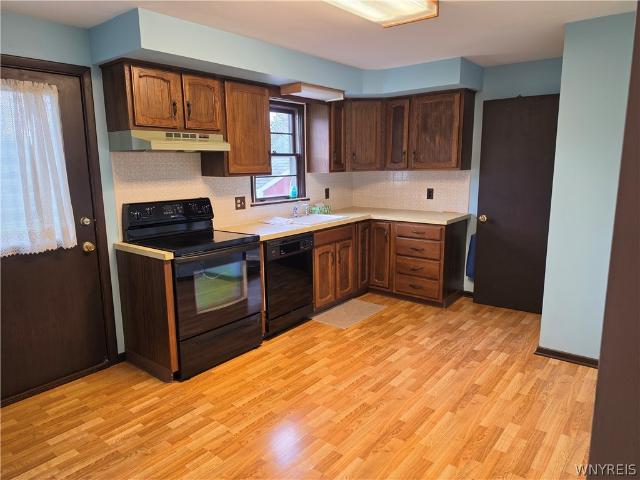
This clean structurally sound cared for home features 3 bedrooms. Large living room with an adjoining room. Whether your looking to update over time or jump in and add value right away the potential is here. Hardwood flooring in the bedrooms. The eat in kitchen includes electric stove. The spacious 27 x 22 finished basement provides additional flexible space for recreation or entertaining, with full bath separate storage areas and glass block windows. Central air & April Aire allows comfort throughout the year. Updated furnace & Ac 2021. Fully fenced yard with post gas grill. Shed. Convenient location for shopping, restaurants & entertainment. Showings begin immediately. Easy to show, make this your opportunity to make this house your home. Offers will be reviewed as they are received
USD 179,900
751 16th Street
View photo
House · for sale
USD 125,000
USD 91/sq.ft
751 16th Street
Escarpment
· 1,367 sq.ft · 3 Bedrooms · 2 Baths · House
Escarpment · 1,367 sq.ft · 3 Bedrooms · 2 Baths · House
Explore the investment potential of 751 16th Street in Niagara Falls. This multifamily property, currently used as single family, offers an opportunity for investors seeking to build their rental portfolio or buyers considering an owner-occupied investment. Bring your ideas for improvements, evaluate the income possibilities, and explore how this property could fit your long-term investment strategy. A property to consider for buyers focused on rental income, value-added improvements, and building equity over time
USD 125,000
2910 Grand Avenue
View photo
House · for sale
USD 179,000
USD 99/sq.ft
2910 Grand Avenue
Escarpment
· 1,798 sq.ft · 4 Bedrooms · 2 Baths · House
· Garden · Equipped kitchen · Parking · Air conditioning · Heating
Escarpment · 1,798 sq.ft · 4 Bedrooms · 2 Baths · House · Garden · Equipped kitchen · Parking · Air conditioning · Heating
Investor alert! Brick 2-unit (upper/lower) in one of Niagara Falls’ most desirable neighborhoods, minutes from parks, shopping, Hyde Park Blvd and the I-190. THE NUMBERS: Each unit rents for $1,100/mo: $2,200/mo, or $26,400/yr in gross income from day one At $179,000: 6.8 grm | 14.7% gross yield | est. 9%+ cap rate Low annual taxes of about $3,500 keep cash flow strong EACH UNIT OFFERS: 2 bedrooms, 1 bath, eat-in kitchen and living room Its own private rear porch Hardwood floors under some carpeting, for added upside PROPERTY FEATURES: 1,800 sq ft brick construction Separate electric meters Central air and gas forced-air heat Fully fenced yard and detached 2-car garage WHY INVESTORS WILL LOVE IT: Tenants already in place: collect rent and build equity from day one Steady rental demand keeps vacancy low Solid bones, with minor updates offering value-add and room to raise rents at turnover Ideal for scaling a portfolio, a 1031 exchange, your first rental or a house-hack (live in one unit
USD 179,000
3915 Deveaux Street
View photo
House · for sale
USD 179,900
USD 123/sq.ft
3915 Deveaux Street
Escarpment
· 1,453 sq.ft · 3 Bedrooms · 2 Baths · House
· Office room
Escarpment · 1,453 sq.ft · 3 Bedrooms · 2 Baths · House · Office room
Classic charm, fresh updates, and a price under $200,000! Welcome to 3915 Deveaux Street, a three-bedroom, two-full-bath home in Niagara Falls that blends original character with modern improvements. This two-story home features a new roof, new electrical, a new furnace, and all-new windows—major updates that add lasting value. Inside, freshly painted spaces, updated laminate flooring, and freshly stained hardwood floors create a welcoming feel, while original woodwork throughout preserves the craftsmanship and charm that make this home stand out. Three bedrooms and two full bathrooms offer flexibility for everyday living, guests, or a home office. With so many big-ticket improvements already completed, this home delivers an appealing combination of classic character, modern comfort, and exceptional value
USD 179,900
2805 Mckoon Avenue
View photo
House · for sale
USD 109,999
USD 79/sq.ft
2805 Mckoon Avenue
Escarpment
· 1,389 sq.ft · 3 Bedrooms · 2 Baths · House
· Parking
Escarpment · 1,389 sq.ft · 3 Bedrooms · 2 Baths · House · Parking
Priced significantly below appraised value, this property offers an opportunity to build equity with spacious living areas, updated mechanicals, and a convenient location near Niagara University, Lewiston, the Canadian border, and Deveaux Woods State Park! Large living spaces and spacious bathrooms complement the home’s practical features, including vinyl siding, a charming front porch, low maintenance exterior and off-street parking behind the house. The hot water tank was replaced in 2019 and the furnace in 2022. A compelling option to consider for your next home or investment!
USD 109,999
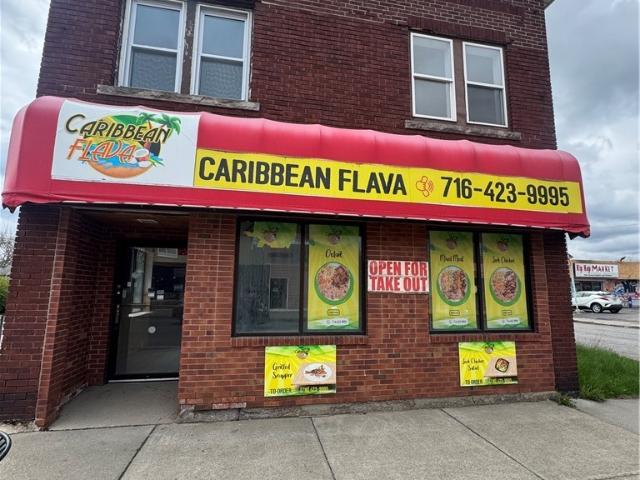
2501 Pine Avenue
View photo
House · for sale
USD 320,000
USD 76/sq.ft
2501 Pine Avenue
Escarpment
· 4,166 sq.ft · 3 Bedrooms · 2 Baths · House
· Parking
Escarpment · 4,166 sq.ft · 3 Bedrooms · 2 Baths · House · Parking
Prime mixed-use opportunity in the heart of Niagara Falls! This corner brick building offers incredible visibility and versatility for both investors and business owners. The first floor features a fully equipped restaurant space with three commercial hoods and a walk-in cooler—perfect for a pizza shop, restaurant, or any food concept. Turnkey setup allows you to bring your vision and start operating right away. The second floor includes two residential units: one 1-bedroom apartment and one 2-bedroom apartment, providing strong additional income potential. Situated on a desirable corner lot, the property also offers ample parking with space for 8+ vehicles—an added convenience for customers and tenants alike. Ideal for owner-operators or investors seeking a high-traffic location with multiple income streams. Don’t miss this opportunity to own a prime mixed-use property in a growing area! This property is also listed as a commercial mls# b1722
USD 320,000
516 Meadowbrook Drive
View photo
House · for sale
USD 375,000
USD 276/sq.ft
516 Meadowbrook Drive
Escarpment
· 1,356 sq.ft · 3 Bedrooms · 1 Bath · House
· Patio · Garden · Equipped kitchen · Parking
Escarpment · 1,356 sq.ft · 3 Bedrooms · 1 Bath · House · Patio · Garden · Equipped kitchen · Parking
Welcome home to 516 Meadowbrook! Located in a super quiet Lewiston neighborhood just outside the Village, this spacious 3-bedroom, 1.5-bath home offers approximately 1,585 square feet of comfortable living space, a large yard, and a great list of updates—all with the added benefit of no Village taxes! Step inside and you’ll appreciate the warmth of the beautiful hardwood floors and the inviting layout. The kitchen features granite countertops, stainless-steel appliances, and plenty of workspace, while the spacious family room provides the perfect place to relax or gather with family and friends. Patio doors lead directly to a concrete and brick paver patio, creating an easy transition to the outdoors. Outside, the large backyard offers plenty of room to enjoy, along with a large storage shed for all your lawn and recreational equipment. The home also features a one-car garage and asphalt driveway. Recent improvements include a newer furnace, newer thermopane windows, and updated 150-am
USD 375,000
739 8th Street
View photo
House · for sale
USD 89,900
USD 39/sq.ft
739 8th Street
Escarpment
· 2,271 sq.ft · 5 Bedrooms · 3 Baths · House
· Parking · Fireplace
Escarpment · 2,271 sq.ft · 5 Bedrooms · 3 Baths · House · Parking · Fireplace
Step back in time and discover the timeless character of this classic 1880 Victorian-era residence, proudly situated on one of Niagara Falls’ most storied streets. Boasting 5 spacious bedrooms and 3 full bathrooms across 2,281 square feet of above-grade living space, this two-story home of rare blend of historic charm and everyday functionality that today’s buyers seek Inside, the main level spans an impressive 1,452 square feet, providing generous room for living, dining, and entertaining. The second floor adds another 829 square feet of well-proportioned bedroom space, ensuring comfort and privacy for the whole family. A warm fireplace serves as a natural focal point, inviting cozy gatherings during Western New York winters. A detached four car garage, and 814 square feet, is a car enthusiast’s or hobbyist’s dream, with room for vehicles, a workshop. Location is everything, and 739 8th Street delivers. Situated in the heart of Niagara Falls, you are just minutes from the world-famous
USD 89,900
1925 Walnut Avenue
View photo
House · for sale
USD 90,000
USD 95/sq.ft
1925 Walnut Avenue
Escarpment
· 947 sq.ft · 3 Bedrooms · 1 Bath · House
· Equipped kitchen
Escarpment · 947 sq.ft · 3 Bedrooms · 1 Bath · House · Equipped kitchen
Beautifully updated 3-bedroom, 1-full-bath single-family home, move-in ready and offering excellent versatility for homeowners and investors alike! Enjoy a fresh, modern feel throughout, with new flooring, an updated kitchen, a renovated bathroom, and refreshed bedrooms. Every detail has been thoughtfully updated to create a clean and inviting living space. Whether you're looking for a place to call home, a long-term rental investment, or a short-term rental opportunity, this property offers exciting possibilities. Airbnb/short-term rental use is subject to applicable zoning, licensing, and local regulations. Don't miss this opportunity to own a beautifully refreshed home with outstanding potential!
USD 90,000
4233 Crescent Drive
View photo
House · for sale
USD 220,000
USD 173/sq.ft
4233 Crescent Drive
Escarpment
· 1,270 sq.ft · 3 Bedrooms · 1 Bath · House
· Garden · Parking
Escarpment · 1,270 sq.ft · 3 Bedrooms · 1 Bath · House · Garden · Parking
Adorable 2 story Cape Cod with fenced-in private backyard available in the Deveaux area of Niagara Falls. Live on the 1st floor with 2 first floor bedrooms and 1 full bathroom. 1 more additional bedroom and loft upstairs. Laundry on 2nd floor. New windows (2025), Roof (2019), Boiler (2017). Detached 1.5 space garage with electricity and 2nd floor storage area. No neighbors in back with defunct railroad bed behind backyard. Tenant occupied. Owner occupy or continue to use as an income rental. Close to Niagara University, Lewiston, Canadian border, 30 min to Buffalo. Whirlpool state park, Deveaux Woods, and Devil's Hole State park are close and within walking distance for nature hikes! Maple Ave Elementary School within walking distance. Move-in ready home!
USD 220,000
461 Fort Gray Drive
View photo
House · for sale
USD 449,900
USD 190/sq.ft
461 Fort Gray Drive
Escarpment
· 2,357 sq.ft · 4 Bedrooms · 2 Baths · House
· Garden · Parking · Fireplace · Equipped kitchen
Escarpment · 2,357 sq.ft · 4 Bedrooms · 2 Baths · House · Garden · Parking · Fireplace · Equipped kitchen
GORGEOUS remodeled home tucked away in this DESIRABLE Lewiston neighborhood, with no rear neighbor, just BEAUTIFUL views of NFCC! You are greeted by your NEW concrete walkway and NEW front door leading to LUXURY VINYL TILE flooring! To your left, a STUNNING spacious dining room with stylish NEW chandelier! To your right, a FULL bathroom with UNIQUE vanity and LARGE first floor bedroom! The NEW kitchen is a SHOW STOPPER with its quartz countertops, soft close cabinetry, roomy breakfast bar, and NEW appliances included! OPEN CONCEPT living at its finest connecting kit to living room with authentic hardwood floors, charming fireplace, and NEW picture window overlooking your private backyard! First floor LAUNDRY/mudroom next to the NEW interior door leading to your two car attached garage, convenient for that upcoming winter weather! NEW lovely stairs runner leads to three spacious bedrooms upstairs (TWO CLOSETS in EACH! )all with gleaming hardwood floors. ANOTHER FULL bathroom with dual s
USD 449,900
1726 Willow Avenue
View photo
House · for sale
USD 159,900
USD 66/sq.ft
1726 Willow Avenue
Escarpment
· 2,390 sq.ft · 4 Bedrooms · 2 Baths · House
· Parking · Equipped kitchen
Escarpment · 2,390 sq.ft · 4 Bedrooms · 2 Baths · House · Parking · Equipped kitchen
Large Full Brick 2 Family, Living Room, Dining Room, Eat in kitchens and 2 Bed Rooms in each apartment, down has enclosed Sun room with french door, natural wood work, 2 circuit breakers, 3 car detached garage down is vacant for easy showings up long term tenant
USD 159,900
1752 Saunders Settlement Road
View photo
House · for sale
USD 299,900
USD 163/sq.ft
1752 Saunders Settlement Road
Escarpment
· 1,830 sq.ft · 3 Bedrooms · 2 Baths · House
· Garden · Office room · Equipped kitchen · Air conditioning
Escarpment · 1,830 sq.ft · 3 Bedrooms · 2 Baths · House · Garden · Office room · Equipped kitchen · Air conditioning
Welcome to 1752 Saunders Settlement Road. What a gem! Situated on just under an acre in the Town of Lewiston and Niagara Wheatfield School District, this extensively updated 1,835 sq ft home offers 3 bedrooms, 2 full baths and a private setting with no immediately surrounding neighbors and a large, fully fenced yard. The inviting open layout offers the convenience of ranch-style living with a first-floor primary bedroom and full bath. A versatile bonus room on the main level, with a Murphy bed, offers potential for a fourth bedroom, office, or guest room. Upstairs, two additional bedrooms and a full bath provide additional space. Completely updated throughout, the home features a beautiful new kitchen with quartz countertops and modern cabinetry. Updated bathrooms, luxury vinyl flooring, and all appliances included. Additional improvements completed in 2023–2024 include metal roof, siding, windows, brand new septic system, new furnace and A/C, hot water tank, new plumbing and electrica
USD 299,900
550 Colt Avenue
View photo
House · for sale
USD 325,000
USD 284/sq.ft
550 Colt Avenue
Escarpment
· 1,141 sq.ft · 3 Bedrooms · 2 Baths · House
· Patio · Equipped kitchen · Parking
Escarpment · 1,141 sq.ft · 3 Bedrooms · 2 Baths · House · Patio · Equipped kitchen · Parking
Completely Redone. Beautifully Finished. Ready to Enjoy! This exceptional Lewiston area ranch has been extensively renovated from top to bottom, with virtually every room and every inch of the home updated within the past seven years. The result is a beautifully refreshed home with quality craftsmanship, modern finishes and an abundance of space. The gorgeous, spacious kitchen is truly the heart of the home, featuring an abundance of Amish-made soft-close cabinetry, granite countertops and a massive eating counter providing an impressive amount of workspace and seating. Both full baths have been completely remodeled with attractive, modern finishes. The updates continue throughout with all new drywall, windows, flooring featuring LVT and tile, lighting and interior doors. A brand-new 2.5-car heated garage offers front and rear access doors, making it incredibly functional for parking, storage and workspace. A double concrete driveway leads to the home, while the expansive rear patio cr
USD 325,000
1703 Pierce Avenue
View photo
House · for sale
USD 475,000
USD 55/sq.ft
1703 Pierce Avenue
Escarpment
· 8,525 sq.ft · 7 Bedrooms · 7 Baths · House
· Parking
Escarpment · 8,525 sq.ft · 7 Bedrooms · 7 Baths · House · Parking
2 buildings, 7 units. 1 parcel. 1703–1- Pierce Avenue presents an income-producing multifamily investment in Niagara Falls with $69,000 in annual scheduled gross rental income. The property includes a five-unit building and a separate two-unit building, July 2026 rent roll lists tenants in all seven units, at approximately $67,857 per unit, the offering provides an accessible opportunity to acquire multiple rental income streams in one transaction. Updated utilities and separate meters for each apartment support efficient management, while interior improvements include refreshed paint, cabinetry, and flooring. A large garage adds flexibility for storage or potential additional rental income. Conveniently located near Niagara Falls State Park, Canadian border crossings, downtown attractions, shopping, and employment centers, the property offers access to both everyday amenities and the region’s tourism economy. Continued investment in Niagara Falls housing, mixed-use redevelopment, and
USD 475,000
2430 Cudaback Avenue
View photo
House · for sale
USD 94,900
USD 66/sq.ft
2430 Cudaback Avenue
Escarpment
· 1,432 sq.ft · 2 Bedrooms · 2 Baths · House
· Equipped kitchen · Cellar
Escarpment · 1,432 sq.ft · 2 Bedrooms · 2 Baths · House · Equipped kitchen · Cellar
Excellent opportunity for investors or owner-occupants! This duplex features two one-bedroom apartments with one unit currently tenant-occupied and generating immediate rental income, while the second unit is vacant and move-in ready. Both apartments include a full-size kitchen, an open living area, a generously sized bedroom, and a full bathroom. Additional features include a full basement, providing ample storage and functionality, and separate utilities for each unit. Conveniently located near shopping, restaurants, public transportation, and everyday amenities
USD 94,900
326 Niagara Street
View photo
House · for sale
USD 330,000
USD 46/sq.ft
326 Niagara Street
Escarpment
· 7,040 sq.ft · 2 Bedrooms · 2 Baths · House
Escarpment · 7,040 sq.ft · 2 Bedrooms · 2 Baths · House
Prime commercial opportunity in the heart of the tourist district! This 3-story rehab-ready building at 326 Niagara St is ideally located just 3 blocks from world-famous Niagara Falls and only 3 blocks from the Rainbow Bridge connecting the U. S. and Canada. Positioned near the popular 3rd Street dining and entertainment corridor, this property offers outstanding potential for a restaurant, hookah lounge, café, retail space, boutique hospitality concept, or other tourism-driven business. High visibility location with strong pedestrian traffic from visitors year-round. Excellent investment opportunity to develop in one of the busiest tourism markets in Niagara Falls. Endless possibilities for entrepreneurs and investors looking to capitalize on the growing Niagara Falls tourism and entertainment scene. This property is also listed as commercial mls: b1718
USD 330,000
4596 Creek Road
View photo
House · for sale
USD 265,000
USD 178/sq.ft
Updated
4596 Creek Road
Escarpment
· 1,485 sq.ft · 3 Bedrooms · 1 Bath · House
· Patio · Garden · Deck · Equipped kitchen · Cellar
Escarpment · 1,485 sq.ft · 3 Bedrooms · 1 Bath · House · Patio · Garden · Deck · Equipped kitchen · Cellar
Discover the possibilities in this 3-bedroom, 1-bath Lewiston ranch, situated on a picturesque. 68-acre lot with a spacious backyard extending to a partially wooded tree line, beyond which lies an expansive golf course. One of the home's standout features is the generously sized kitchen addition, offering abundant cabinetry and counter space, a charming breakfast nook with a bay window, a spacious dining area accented by a vintage tulip-style pendant light, a wet bar, and appliances included. Patio doors open to a full-size deck overlooking the backyard, creating a wonderful setting for outdoor relaxation and entertaining. The inviting living room features a bay window, built-ins, and hardwood floors beneath the carpeting. All three bedrooms offer hardwood floors, with the added bonus of a cedar closet. A spacious full bath includes a linen closet. Additional highlights include a welcoming front foyer with coat closet, full basement with laundry and upgraded electrical, attached 1.5-ca
USD 265,000
5079 Forest Road
View photo
House · for sale
USD 799,000
USD 157/sq.ft
5079 Forest Road
Escarpment
· 5,059 sq.ft · 5 Bedrooms · 5 Baths · House
· Office room · Balcony · Fireplace · Equipped kitchen
Escarpment · 5,059 sq.ft · 5 Bedrooms · 5 Baths · House · Office room · Balcony · Fireplace · Equipped kitchen
One of a kind. Dual living setupforever home. Massive addition now at 5,026.00 sq ft. Luxury lifestyle. Secluded double lot. 1st level, foyer, formal living room, gas fireplace, cheerful formal dining room, eat-in kitchen. A gentleman's pool table dry bar room (office) generous 2 bedrooms each with private bathrooms, 1/2 bath in foyer. (In-law or primary suite) all courtyard view. A great room, dining open floor plan completes the additional. Enjoy glass cathedral sun room featuring in-ground, in-house heated 75 degree gunite lap pool. Humistatically control, pool equipment room. Heated pebble designed floor, safety electric cover, water features, privacy blinds and area for dry bar. 2nd level. 3 bedrooms consisting of primary suite, romantic gas fireplace focal point, large balcony, ceramic tiled vanity bathroom, comfortable heated tile floor. 2 additional bedrooms and a full common bathroom. 3rd level. High ceiling office. Can serve as guest room, student studio, or media room. Bathr
USD 799,000
1865 Linwood Avenue
View photo
House · for sale
USD 90,000
USD 73/sq.ft
1865 Linwood Avenue
Escarpment
· 1,227 sq.ft · 3 Bedrooms · 1 Bath · House
· Parking
Escarpment · 1,227 sq.ft · 3 Bedrooms · 1 Bath · House · Parking
Great opportunity for investors or buyers looking to add their personal touch! This 3-bedroom, 1-bathroom single-family home in the City of Niagara Falls offers plenty of potential for renovation and customization. Featuring a 1-car garage, this property is ideal for investors looking for their next project or owner-occupants ready to bring their vision to life. With some work and creativity, this home could be a great addition to your portfolio or a place to make your own. Don’t miss this opportunity to unlock its potential!
USD 90,000
2225 Falls Street
View photo
House · for sale
USD 155,000
USD 100/sq.ft
2225 Falls Street
Escarpment
· 1,550 sq.ft · 3 Bedrooms · 2 Baths · House
· Garden · Equipped kitchen · Parking · Cellar
Escarpment · 1,550 sq.ft · 3 Bedrooms · 2 Baths · House · Garden · Equipped kitchen · Parking · Cellar
Welcome to this versatile and income-producing duplex in Niagara Falls, NY, perfect for an owner-occupant, investor, or Airbnb opportunity! Ideally located just minutes from the world-famous Falls, this property offers convenience, flexibility, and strong potential. The lower unit features 2 bedrooms and 1 full bath, complete with a remodeled kitchen and bathroom, updated flooring, and a spacious eat-in kitchen. A stove and refrigerator are included, making it move-in ready. Enjoy relaxing mornings or evenings on the open front porch, with laundry hookups available in the basement for added convenience. The upper unit offers 1 bedroom and 1 full bath, ideal for rental income, guests, or short-term stays. Additional highlights include a full basement, a roof approximately 8 years young, and a newer hot water tank, giving peace of mind to the next owner. Outside, you’ll find a 2-car garage, a spacious backyard, and a rare double lot, providing plenty of room for outdoor enjoyment or futu
USD 155,000
5951 Miller Road
View photo
House · for sale
USD 590,000
USD 257/sq.ft
5951 Miller Road
Escarpment
· 2,293 sq.ft · 4 Bedrooms · 2 Baths · House
· Garden · Equipped kitchen · Parking · Cellar
Escarpment · 2,293 sq.ft · 4 Bedrooms · 2 Baths · House · Garden · Equipped kitchen · Parking · Cellar
New construction in lewiston near the canadian border! This 4-bedroom, 2.5-bath home offers approximately 2,300 square feet of living space with modern finishes and thoughtful construction details throughout. Situated on an approximately 82' x 150' lot with no HOA, the property features a spacious backyard, attractive stone exterior accents, and a covered rear porch offering additional outdoor living space. Interior highlights include detailed custom trim work, quartz kitchen countertops and island, stainless steel appliances, and modern finishes throughout. Additional features include a spacious primary suite, second-floor laundry, attached garage, and full basement. This newly constructed home combines functional design with attractive interior and exterior features in a convenient Lewiston location near the Canadian border. Property is currently tenant-occupied with a lease through January 2027
USD 590,000
2410 Cleveland Avenue
View photo
House · for sale
USD 114,900
USD 97/sq.ft
2410 Cleveland Avenue
Escarpment
· 1,173 sq.ft · 3 Bedrooms · 1 Bath · House
· Garden · Parking · Equipped kitchen · Cellar
Escarpment · 1,173 sq.ft · 3 Bedrooms · 1 Bath · House · Garden · Parking · Equipped kitchen · Cellar
Welcome home to your Charming 3-bed, 1.5-bath, 1 car garage 2 story in the Hyde Park area of Niagara Falls, just minutes from downtown and the Falls attractions. Updates include tear off arch roof w/plenty of life, many windows, maintenance free siding, electrical service, hot water tank and more! Move-in ready so you can skip the projects and start living, relax on your covered first floor porch and enter into your home w/ first floor plan that includes open living room, formal dining room and updated kitchen, 2nd floor includes full bath and 3 generous brs, dry, poured basement for no worries and a beautiful fully fenced backyard to enjoy life, Don’t wait on this one, must see!
USD 114,900
1217 Maple Avenue
View photo
House · for sale
USD 229,700
USD 192/sq.ft
Updated
1217 Maple Avenue
Escarpment
· 1,195 sq.ft · 3 Bedrooms · 1 Bath · House
· Parking · Equipped kitchen · Cellar
Escarpment · 1,195 sq.ft · 3 Bedrooms · 1 Bath · House · Parking · Equipped kitchen · Cellar
Classic & charming Deveaux home with so much to offer! From the inviting front porch—perfect for morning coffee or relaxing at the end of the day—to the spacious, light-filled interior, this home has been lovingly cared for. The welcoming entry leads into a bright and spacious living room, while the formal dining room provides the perfect setting for gatherings and entertaining. The nicely updated kitchen features granite countertops, tile backsplash, tile flooring (stainless-steel refrigerator is less than a year old). A convenient half bath completes the first floor. Upstairs, you’ll find a spacious primary bedroom plus two additional bedrooms, including one with stairs leading to a full walk-up attic—offering excellent potential for storage or a hobby space. The basement provides even more storage and features glass block windows. Outside, enjoy a concrete driveway with carport, plus a detached garage for additional parking and storage. Recent updates include a furnace and central a
USD 229,700
3603 Chapin Avenue
View photo
House · for sale
USD 169,900
USD 133/sq.ft
3603 Chapin Avenue
Escarpment
· 1,270 sq.ft · 4 Bedrooms · 1 Bath · House
· Equipped kitchen · Cellar
Escarpment · 1,270 sq.ft · 4 Bedrooms · 1 Bath · House · Equipped kitchen · Cellar
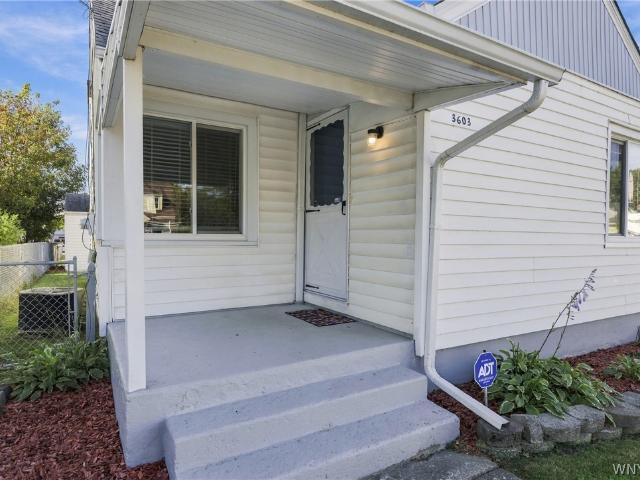
Welcome Home and move right in is the feeling you will get as you enter this property! It has been lovingly cared for over the years, plus the many recent updates leave you nothing to do but decide where to put your furniture! Great layout. Can live like a ranch with two first-floor bedrooms, first-floor laundry hookup available if needed. Modern fully remodeled bath with walk-in shower. Large living room with new remote-controlled fan/light leads to kitchen with all stainless appliances included, electric stove, microwave, refrigerator, dishwasher, disposal and custom built-ins plus a cozy breakfast room. New carpeting and laminate flooring on this level, plus fresh paint throughout. Second floor features additional two bedrooms with plenty of built-in storage and 2 office nooks. Replacement windows, new blinds and new LED lighting throughout. The full high dry basement features a finished family room, game day area, laundry room including washer and dryer along with a workshop area a
USD 169,900
473 7th Street
View photo
House · for sale
USD 138,900
USD 97/sq.ft
473 7th Street
Escarpment
· 1,421 sq.ft · 3 Bedrooms · 1 Bath · House
· Garden
Escarpment · 1,421 sq.ft · 3 Bedrooms · 1 Bath · House · Garden
Welcome to 473 7th Street, a beautifully updated 3-bedroom, 1-bath home in one of Niagara Falls' most convenient locations! This property offers the perfect combination of modern updates, comfortable living space, and incredible proximity to everything the Falls has to offer. Step inside to find a fully renovated interior with spacious rooms, plenty of natural light, and a charming sunroom that adds even more living space and provides a great spot to unwind or entertain. Located within the city's Airbnb zone, this property offers exciting potential for an investor looking to capitalize on Niagara Falls' tourism market, while also making an excellent home for someone who wants to be close to the action. Enjoy being just minutes from Niagara Falls State Park, Third Street, the casino, entertainment, restaurants, and the Canadian border. The Rainbow Bridge is nearby, with convenient access to Lewiston and Buffalo via the Grand Island Bridge. Outside, you'll find a mostly fenced yard, stor
USD 138,900

Get email alerts

Don't miss out: be the first to know about new properties

The alert was correctly created

On subscribing you accept the conditions of use and the privacy policy
Alert
Receive new ads in your inbox
Save this search
Receive alerts for new listings

We'll send you an email when we have new properties for: "Houses for sale in Escarpment"

The alert was correctly created

Park Village, North Tonawanda city Niagara County New York
Edgewater, Grand Island town Erie County New York
Get email alerts and be the first to see new listings
Required field
On subscribing I accept the terms of the privacy policy
Perfect! You'll soon start receiving new listings via email
Alert
Receive an email when we have new ads for Houses for sale in Escarpment
Save this search
Filters

Bedrooms

Size (sq.ft)

sq.ft
sq.ft

Price

USD
USD

Property type

Bathrooms

Clear all filters
Receive notifications when new entries are published.