3,621 properties for sale in Esperance

2317 th Place SW
View photo
House · for sale
USD 939,950
USD 532/sq.ft
2317 th Place SW
Esperance
· 1,765 sq.ft · 3 Bedrooms · 2 Baths · House
· Patio · Garden · Fireplace · Equipped kitchen
Esperance · 1,765 sq.ft · 3 Bedrooms · 2 Baths · House · Patio · Garden · Fireplace · Equipped kitchen
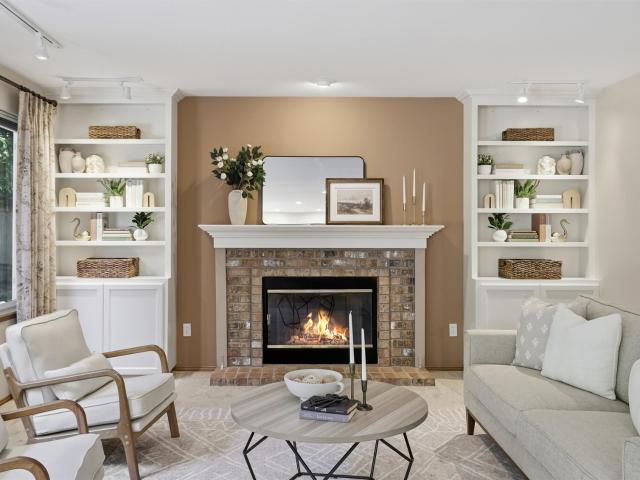
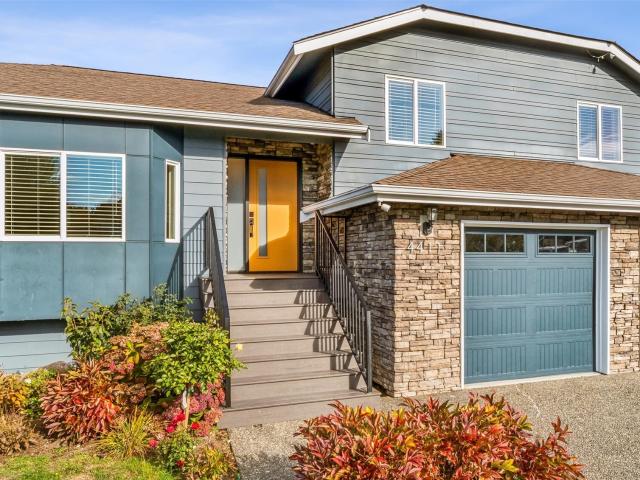
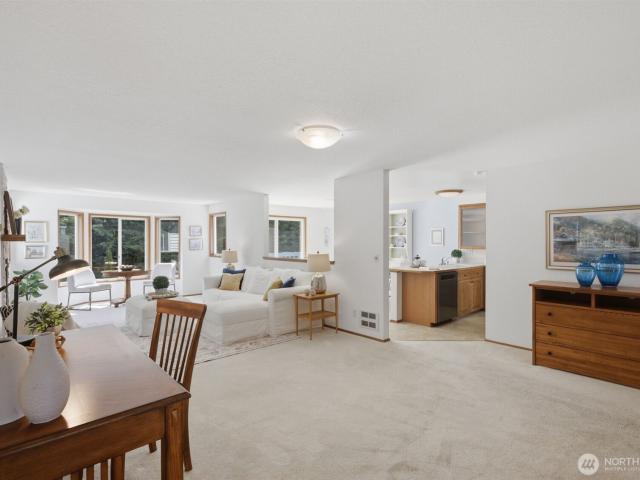
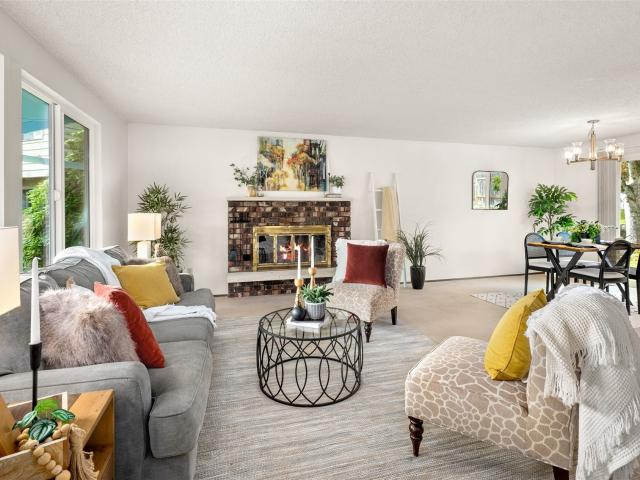
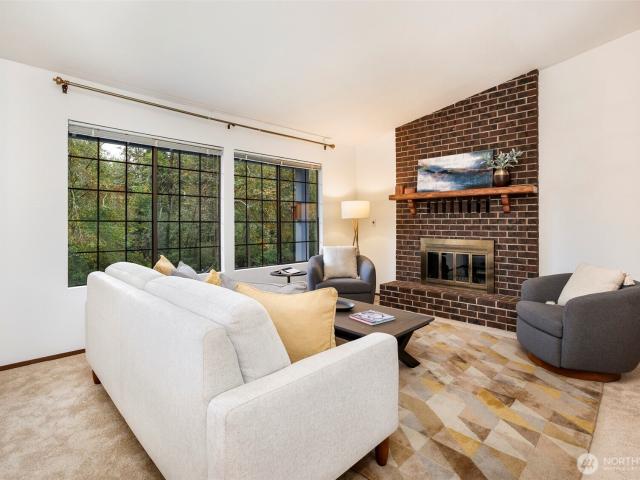
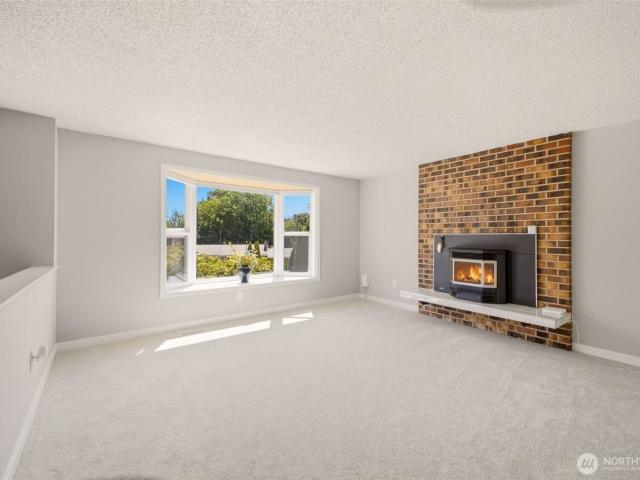
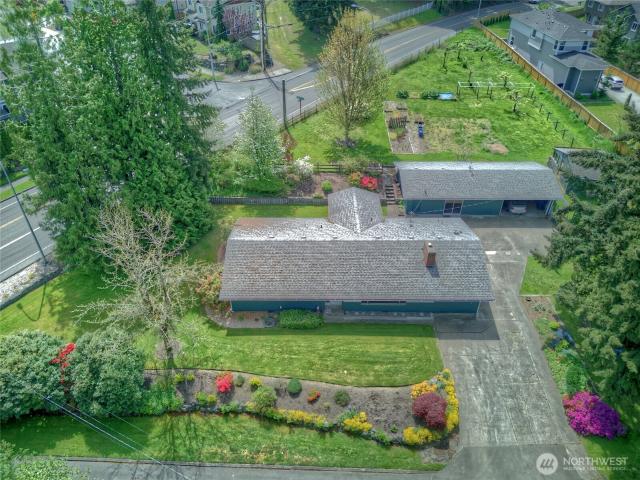
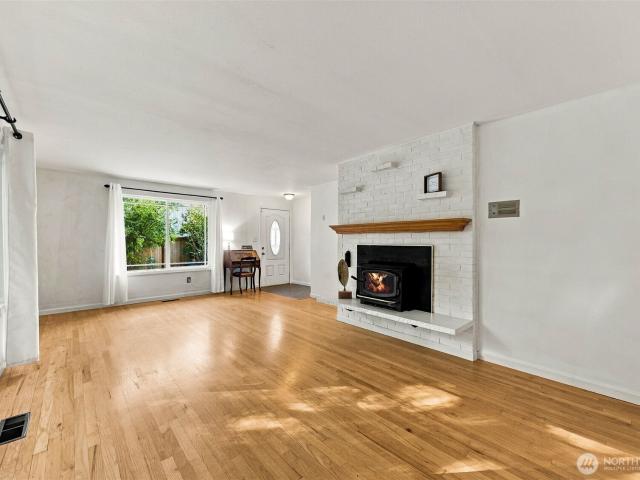
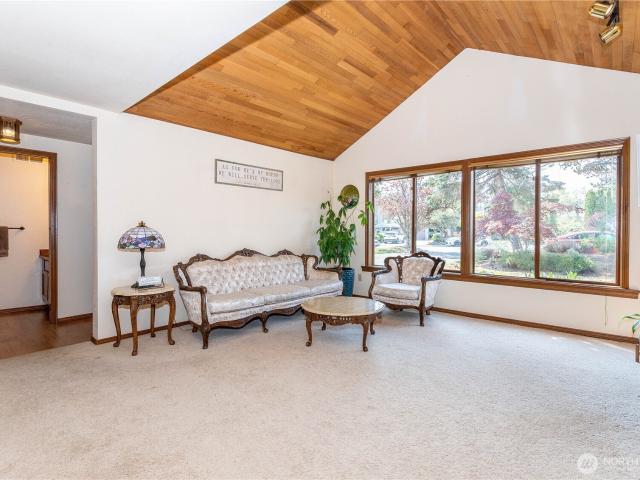
Welcome to the heart of Brier and a gardener’s paradise! Nestled at the end of a quiet cul-de-sac, this immaculate two-story home with a new roof package offers the perfect blend of comfort and natural beauty. Set on a 1/3+ acre lot backing to a peaceful wetland, the property feels like your own private park, complete with lush gardens, front and backyard patios, a serene greenhouse, raised irrigated garden beds, mature trees, and private sheds. Inside, the light-filled main level features a stunning living room with a cozy wood-burning fireplace and plush carpet that flow into the updated kitchen and spacious family room. A convenient half bath completes the main level and creates an inviting, connected space for everyday living. Upstairs, new LVP flooring leads to a spacious primary suite with a beautifully remodeled primary bathroom, plus two additional bedrooms and a full bath. Every room is thoughtfully designed to provide warmth, comfort, and functionality. Step outside to the ex
USD 939,950
1271 th Avenue SE # G 3
View photo
House · for sale
USD 595,000
USD 386/sq.ft
1271 th Avenue SE # G 3
Esperance
· 1,539 sq.ft · 3 Bedrooms · 2 Baths · House
· Office room · Balcony · Fireplace · Equipped kitchen · Parking
Esperance · 1,539 sq.ft · 3 Bedrooms · 2 Baths · House · Office room · Balcony · Fireplace · Equipped kitchen · Parking
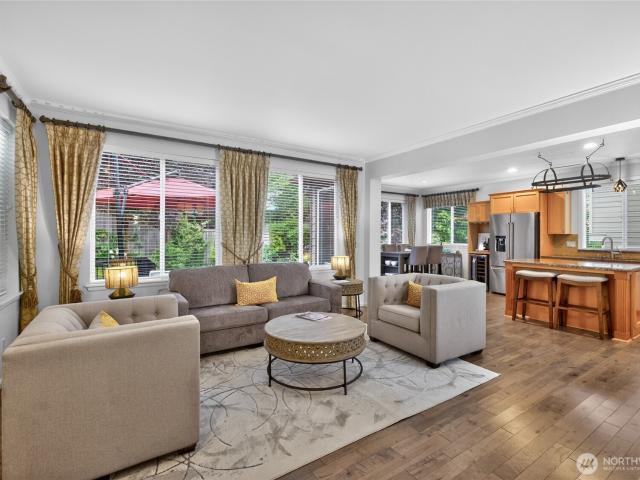
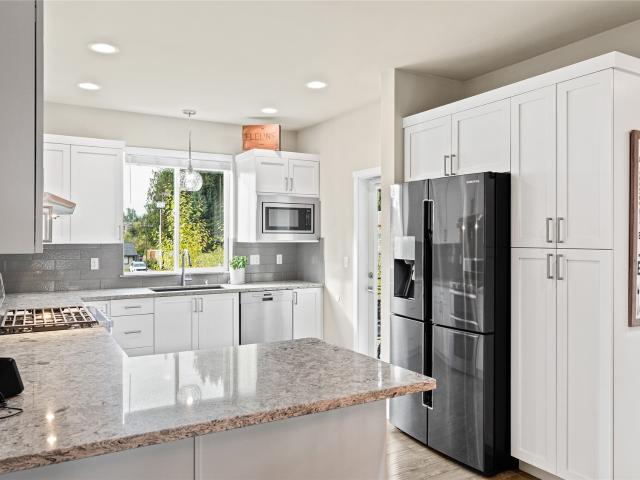
Start your morning with coffee on the covered balcony and unwind by the fireplace in this private end-unit home near Silver Lake. This 1,548-square-foot attached single-family home offers 3 bedrooms with a flexible third bedroom/office, one full guest bath, a three-quarter primary bath and a half bath. The open main level connects living and dining spaces with a kitchen featuring white Shaker-style cabinetry, a gas range, tile backsplash and peninsula seating. New stair carpet and new upper-level luxury vinyl plank flooring matching the main floor create a cohesive feel. The primary suite features a custom closet system, double sinks and a glass-enclosed shower. A laundry room and two-car tandem garage add convenience. Enjoy a 2,178-square-foot lot, community dog park and play area, plus available Xfinity and Ziply internet. Explore Thornton A. Sullivan Park at Silver Lake, Mill Creek Town Center’s shopping and dining, historic downtown Snohomish and vibrant downtown Everett. Regional
USD 595,000
1210 th Drive SE
View photo
House · for sale
USD 849,000
USD 323/sq.ft
New
1210 th Drive SE
Esperance
· 2,626 sq.ft · 4 Bedrooms · 2 Baths · House
· Garden · Office room · Deck · Fireplace · Equipped kitchen
Esperance · 2,626 sq.ft · 4 Bedrooms · 2 Baths · House · Garden · Office room · Deck · Fireplace · Equipped kitchen
Tucked into a quiet cul-de-sac in Everett's established Hearthstone neighborhood near Mill Creek, this beautifully updated 4-bedroom home with dedicated office features timeless interiors, generous living spaces, and exceptional privacy. Step inside to warm hardwood floors and a wood-burning fireplace framed by custom built-ins. The remodeled kitchen features high end white cabinetry, quartz countertops, and island, while the dedicated home office offers flexibility for today's lifestyle. Upstairs, the expansive primary suite features a tray ceiling and private sitting area, creating a peaceful retreat at the end of the day. Outside, mature landscaping surrounds a private, quarter-acre lot with a spacious backyard and custom deck—perfect for entertaining, playing, or simply unwinding. Thoughtfully maintained by its original owners, this 2,638-square-foot home reflects pride of ownership, with a significant 2024 remodel and major improvements including a newer 50-year Presidential roof,
USD 849,000
3010 th Place SW
View photo
House · for sale
USD 1,799,000
USD 525/sq.ft
3010 th Place SW
Esperance
· 3,423 sq.ft · 4 Bedrooms · 4 Baths · House
· Fireplace · Equipped kitchen
Esperance · 3,423 sq.ft · 4 Bedrooms · 4 Baths · House · Fireplace · Equipped kitchen
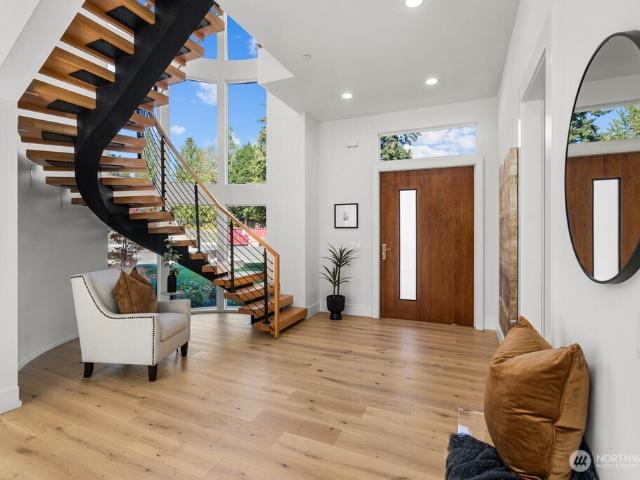
Newly completed 3,500 sq ft luxury home in Brier on a large lot. Welcome to Highly Anticipated Lot 6 at Jaycee Court, where a pivot entry door opens to a dramatic steel spiral staircase, soaring ceilings, skylights, and oversized windows that fill the home with natural light. The open-concept main floor features a great room with gas fireplace, dining area, and entertainer’s kitchen with a full appliance suite, custom lighting, and oversized pantry. A main-floor office or guest room with a nearby shower adds flexibility. Upstairs, French doors lead to a massive bonus room with scenic views. The spacious primary suite includes a hidden-panel entry to the private bathroom, with dual vanity, heated floors, deep soaking tub, oversized shower, and custom closet. Two additional bedrooms share access to a full bath, while a junior guest suite at the end of the hall has its own bathroom. Minutes from Brier Park, with convenient access to I-5 and I-405. Come see all that makes this property tru
USD 1,799,000
4325 th Place SE
View photo
House · for sale
USD 1,025,000
USD 355/sq.ft
4325 th Place SE
Esperance
· 2,885 sq.ft · 5 Bedrooms · 3 Baths · House
· Patio · Deck · Equipped kitchen · Parking · Air conditioning
Esperance · 2,885 sq.ft · 5 Bedrooms · 3 Baths · House · Patio · Deck · Equipped kitchen · Parking · Air conditioning
Tucked away at the end of a quiet cul-de-sac and backing to a beautiful greenbelt, this inviting 5-bedroom, 2.75-bath Craftsman offers a peaceful setting with everyday convenience. Enjoy easy access to I-5, Hwy 9, Mill Creek Town Center, and the Amazon commuter bus on 148th St SE. The main floor features light-filled formal living and dining areas, a spacious family room, and a well-equipped kitchen with plenty of cabinet and storage space. Outdoor living shines with a custom Trex deck, covered patio, and outdoor kitchen, perfect for entertaining in any season. Upstairs, unwind in the generous primary suite featuring a spa-like bathroom and custom walk-in closet. Three additional bedrooms and an oversized media/bonus room offer versatility for a variety of needs. Additional highlights include central A/C, smart home technology, a tankless water heater, and ample garage storage. Enjoy the added privacy of the greenbelt backdrop while staying conveniently close to shopping, dining, top-r
USD 1,025,000
19315 8th Ave W
View photo
House · for sale
USD 829,950
USD 399/sq.ft
19315 8th Ave W
Esperance
· 2,077 sq.ft · 4 Bedrooms · 2 Baths · House
· Garden · Deck · Fireplace · Equipped kitchen
Esperance · 2,077 sq.ft · 4 Bedrooms · 2 Baths · House · Garden · Deck · Fireplace · Equipped kitchen
More room for real life! This 4 bedroom, 2.5 bath home offers approximately 2,085 sq. Ft. across three finished levels, with flexible spaces designed to adapt to the way you live. The main level features two inviting living areas, a gas fireplace, refreshed kitchen with new countertops, pantry and stainless appliances, plus easy access to the deck and backyard. Upstairs, you'll find three bedrooms, including a vaulted primary suite with private bath, along with the convenience of upstairs laundry. The finished walkout lower level sets this home apart, adding a fourth bedroom, second living area and flex space ideal for guests, working from home, play, fitness or hobbies. Step directly outside to a flat, fully fenced backyard surrounded by mature trees, with plenty of room to gather, garden or play. Peaceful and quiet, it doesn't get better than this! Thoughtfully prepared for its next owners with a brand new roof, new carpet, fresh interior paint, updated lighting, refreshed landscapin
USD 829,950
4411 th Street SE
View photo
House · for sale
USD 1,150,000
USD 395/sq.ft
4411 th Street SE
Esperance
· 2,906 sq.ft · 5 Bedrooms · 3 Baths · House
· Fireplace · Equipped kitchen · Air conditioning · Heating
Esperance · 2,906 sq.ft · 5 Bedrooms · 3 Baths · House · Fireplace · Equipped kitchen · Air conditioning · Heating
Welcome to this beautifully updated tri-level home in desirable Southeast Everett! Remodeled in 2018, this spacious home features 5 bedrooms, 2.5 bathrooms, a bonus room, 2,913 sq. Ft. and a 0.30 acre lot. Tucked away on a quiet dead-end street on a cul-de-sac, it offers a peaceful setting with low HOA dues of $240/ yr. The heart of the home features a stunning European-style kitchen, updated half a year ago, with an oversized island, dramatic backsplash, and a built-in hot water dispenser. Enjoy LVP flooring, new windows, siding, and roof, fresh interior and exterior paint, plus central heating and AC for year-round comfort. Heated floors in all bathrooms and the laundry room add everyday luxury. The spacious primary suite offers a walk-in closet and ensuite with a soaking tub, glass-enclosed shower, and custom tile. Formal living plus extra living areas provide inviting spaces to relax. Home boasts vaulted ceilings, built-in shelving, and a wood fireplace. Enjoy outdoor living with a
USD 1,150,000
2061 th Avenue W # D2
View photo
Condo · for sale
USD 450,000
USD 296/sq.ft
2061 th Avenue W # D2
Esperance
· 1,518 sq.ft · 3 Bedrooms · 2 Baths · Condo
· Office room · Deck · Fireplace · Equipped kitchen · Parking
Esperance · 1,518 sq.ft · 3 Bedrooms · 2 Baths · Condo · Office room · Deck · Fireplace · Equipped kitchen · Parking
New price, same great home in a welcoming 55+ community where neighbors become friends and people rarely want to leave. LOW HOA dues, strong reserves, and beautifully maintained grounds mean affordability without the worry. Inside, a light-filled great room with gas fireplace sets the tone — warm, comfortable, and made for living. The layout is flexible; use the extra rooms for guests, a hobby space, or a home office. The kitchen has all the storage you need and opens to a casual dining and sitting area that just works for everyday life. Spacious primary suite with dual closets and a full bath. Outside, a private deck with gas hookup is ready for year-round use. Full-size stackable washer/dryer with utility sink, attic storage, and a private garage. Community amenities include a clubhouse, hobby shop, and RV/boat storage — all close to shopping, dining, and medical. All you need to call this place home
USD 450,000
6515 th Place SE # H3
View photo
Condo · for sale
USD 435,000
USD 487/sq.ft
6515 th Place SE # H3
Esperance
· 893 sq.ft · 2 Bedrooms · 1 Bath · Condo
· Fireplace · Equipped kitchen
Esperance · 893 sq.ft · 2 Bedrooms · 1 Bath · Condo · Fireplace · Equipped kitchen
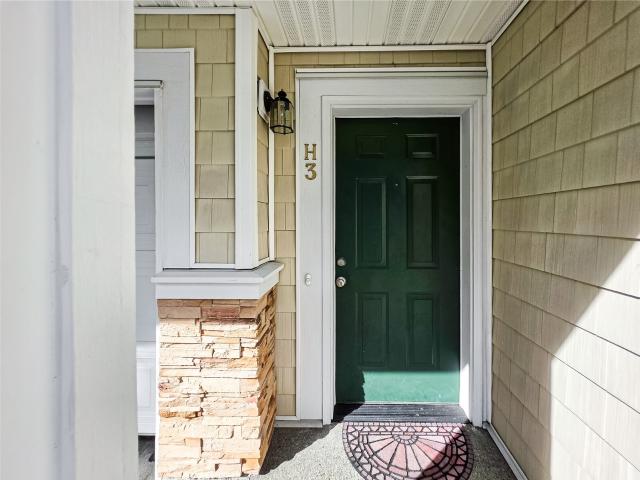
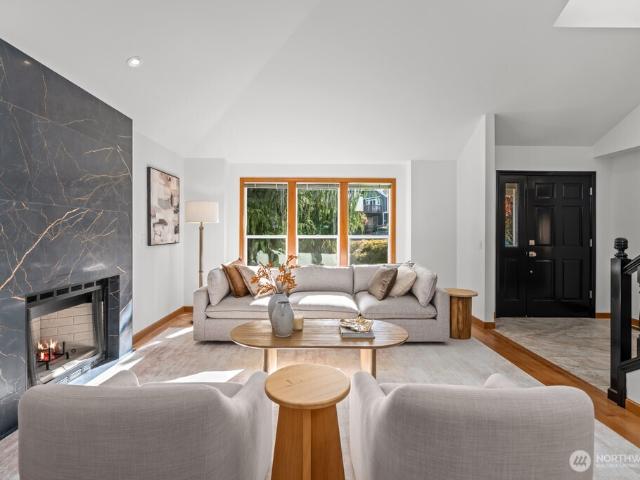
Luxury living at the Arbors at the Highlands! This stunning condo delivers modern elegance at every turn. Dramatic floor-to-ceiling marble fireplace anchors the open-concept living space. Chef-inspired kitchen with sleek white cabinetry and gleaming granite countertops. Spa-inspired bathroom featuring a modern vanity, custom tilework, and premium fixtures. Engineered hardwood floors, hardwood stairs, fresh interior paint, designer trim, and digital electric heaters throughout. Minutes to top-rated schools, parks, shopping, and dining. This is more than a condo—it's your next chapter. Come see the beauty of Arbor Heights before it's gone!
USD 435,000
5305 th Street SE
View photo
House · for sale
USD 675,000
USD 364/sq.ft
5305 th Street SE
Esperance
· 1,851 sq.ft · 4 Bedrooms · 2 Baths · House
· Garden · Fireplace · Equipped kitchen
Esperance · 1,851 sq.ft · 4 Bedrooms · 2 Baths · House · Garden · Fireplace · Equipped kitchen
Set within a quiet cul-de-sac between Snohomish and Mill Creek, this home offers a great foundation of recent updates, including new windows, exterior paint, roof, and gutters, with the opportunity to bring your personal touch. A welcoming living room invites you to gather around the fireplace and flows seamlessly into the formal dining area. The kitchen offers ample cabinetry and generous prep space, while the dining room opens directly to the fully fenced backyard, with room to relax and play. Downstairs, a generous bonus room is accompanied by a private bedroom and a ¾ bathroom and laundry room combo. Upstairs, the primary bedroom overlooks the backyard and features private access to the full bathroom, while two additional bedrooms offer room for guests, hobbies, or a growing household
USD 675,000
4113 th Street SE
View photo
House · for sale
USD 1,550,000
USD 503/sq.ft
4113 th Street SE
Esperance
· 3,078 sq.ft · 5 Bedrooms · 3 Baths · House
· Patio · Office room · Fireplace · Equipped kitchen
Esperance · 3,078 sq.ft · 5 Bedrooms · 3 Baths · House · Patio · Office room · Fireplace · Equipped kitchen
Welcome to Bellemont Heights in desirable Canyon Park, where timeless elegance meets refined everyday living. This beautifully maintained 5-bedroom, 2.75-bath residence welcomes you with a grand entry flowing into formal living and dining spaces, rich cherry hardwoods, and an impressive chef’s kitchen with oversized island, brand-new double oven, and butler’s pantry. A striking stone fireplace anchors the main-level living area, complemented by a fifth bedroom and ¾ bath—ideal for guests or a private office. Upstairs, the luxurious primary suite offers a dedicated sitting area, fireplace, spa-inspired 5-piece bath, and generous walk-in closet. Three additional spacious bedrooms, a versatile bonus room, and utility room complete the upper level. Thoughtful enhancements include in-ceiling speakers, fresh exterior paint, and an expanded patio with connecting walkway. The beautifully manicured, fully fenced grounds provide an inviting setting for outdoor entertaining. Conveniently located
USD 1,550,000
19225 Damson Road # F 4
View photo
House · for sale
USD 749,000
USD 328/sq.ft
19225 Damson Road # F 4
Esperance
· 2,282 sq.ft · 4 Bedrooms · 3 Baths · House
· Office room · Equipped kitchen · Parking · Air conditioning
Esperance · 2,282 sq.ft · 4 Bedrooms · 3 Baths · House · Office room · Equipped kitchen · Parking · Air conditioning
Modern 3-story corner-unit townhome offering 2,284 square feet of thoughtfully designed living space in one of Lynnwood's most convenient locations. Featuring 4 bedrooms, 4 bathrooms, & two spacious primary suites—one on the entry level & another upstairs—this flexible floor plan is ideal for multigenerational living, guests, or private home office. The gourmet kitchen boasts abundant cabinetry, a closet pantry, and opens seamlessly to the dining and bar-height eating areas. Hardwood floors enhance the main living level, while carpeting adds warmth to the upper and lower floors. Soaring ceilings, oversized windows, and a/c create a bright, comfortable space. A dedicated office/den provides an ideal work-from-home setup. All appliances stay. The attached garage includes a setup for an electric vehicle charger, plus there’s a grassy area out back. Located just minutes from I-405 and I-5 w/convenient access to major area employers. The Lynnwood Light Rail is just minutes away, providing c
USD 749,000
13321 Site60 NE 175th Court
View photo
Condo · for sale
USD 999,995
USD 546/sq.ft
13321 Site60 NE 175th Court
Esperance
· 1,830 sq.ft · 3 Bedrooms · 3 Baths · Condo
· Equipped kitchen
Esperance · 1,830 sq.ft · 3 Bedrooms · 3 Baths · Condo · Equipped kitchen
Luxury tailored to you: Build-to-order urban townhome w/limited time savings incentives! Woodinville Square by Toll Brothers. Luxury townhomes in the heart of downtown Woodinville, walkable to the new Schoolhouse District & adjacent access to the growing 42-mile Eastrail trail system! The Banner opens with a welcoming foyer that connects to a secondary bedroom suite and stairs leading up to the main living level. The beautiful great room seamlessly connects to the casual dining area and the well-appointed kitchen featuring an island. Located on the third floor, the charming primary bedroom offers a walk-in closet and a serene bath with a dual-sink vanity, a luxe shower, and a private water closet. A lovely secondary bedroom features a walk-in closet and private bath. Other highlights include an everyday entry with drop zone, a powder room on the second level, convenient bedroom-level laundry, and plentiful storage. Personalize interior finishes & create a unique one-of-a-kind home. Gas
USD 999,995
1228 rd Street SW
View photo
House · for sale
USD 824,500
USD 445/sq.ft
1228 rd Street SW
Esperance
· 1,851 sq.ft · 4 Bedrooms · 3 Baths · House
· Garden · Office room · Deck · Parking
Esperance · 1,851 sq.ft · 4 Bedrooms · 3 Baths · House · Garden · Office room · Deck · Parking
Welcome to this beautifully refreshed 4-bedroom, 3-bathroom split-entry home in desirable Bothell, offering a highly versatile layout, abundant natural light, and thoughtful updates throughout. The main level hosts three well-sized bedrooms, including a private primary suite w its own ensuite, plus a full guest hall bathroom—comfortably accommodating everyday living and guests. The bright south-facing living room boasts a stunning vaulted ceiling, flooding the space w sunlight, perfect for relaxing or entertaining. Step outside to the spacious open deck, an ideal extension of the living space for seasonal gatherings and outdoor leisure. The lower level delivers exceptional flexible living space, which features a generous family room w a sliding door opening straight to the backyard, a fourth bedroom with a large walk-in closet, and a third full bathroom—perfect for multi-generational living or extra office space. A convenient two-car garage offers ample parking and additional space for
USD 824,500
2301 th Avenue W
View photo
House · for sale
USD 899,000
USD 393/sq.ft
2301 th Avenue W
Esperance
· 2,282 sq.ft · 5 Bedrooms · 2 Baths · House
· Deck · Fireplace · Equipped kitchen · Parking
Esperance · 2,282 sq.ft · 5 Bedrooms · 2 Baths · House · Deck · Fireplace · Equipped kitchen · Parking
Tucked beside a greenbelt on a quiet cul-de-sac this spacious home offers a highly functional floor plan with room to live, work, relax, and grow. The main level features a living room with vaulted ceilings and a brick fireplace, creating a comfortable gathering space. The spacious kitchen provides abundant counter space and storage and flows easily into the generous dining room, with convenient access to the deck. A light-filled study or storage room adds flexibility, while the laundry/mud room with sink also offers direct deck access. The primary bedroom, three additional bedrooms, and a full bath complete the main level. Downstairs, the lower level expands the living space with a large fifth bedroom, family room with a second fireplace, full bath, and plenty of storage. Direct access to the two-car garage, with attached workshop, adds everyday convenience. With its greenbelt setting, cul-de-sac location, generous living spaces, and flexible layout, this home offers a wonderful combi
USD 899,000
1881 th ave W
View photo
House · for sale
USD 999,000
USD 394/sq.ft
1881 th ave W
Esperance
· 2,530 sq.ft · 5 Bedrooms · 3 Baths · House
· Equipped kitchen
Esperance · 2,530 sq.ft · 5 Bedrooms · 3 Baths · House · Equipped kitchen
You will love the main floor with an expansive dining room, kitchen, and great room, a compliment to the modern open concept. Generously sized kitchen offers oversized island with overhang for seating. Bedroom with bath on main. Bright windows throughout letting in the natural light. Making your way upstairs, you will find a primary suite with 5-piece spa like bathroom and generous closet. Three additional large additional bedrooms located upstairs plus a great open Loft perfect for all your needs
USD 999,000
1182 th Drive SE
View photo
House · for sale
USD 875,000
USD 427/sq.ft
1182 th Drive SE
Esperance
· 2,045 sq.ft · 4 Bedrooms · 3 Baths · House
· Patio · Garden · Deck · Fireplace · Equipped kitchen · Air conditioning
Esperance · 2,045 sq.ft · 4 Bedrooms · 3 Baths · House · Patio · Garden · Deck · Fireplace · Equipped kitchen · Air conditioning
Thoughtfully updated with sophisticated design, modern finishes, and room to grow! This stunning 4-bedroom, 2.75-bath home offers the perfect blend of elevated style, comfort, and versatility. At the heart of the home, a stunning remodeled kitchen showcases striking concrete countertops and a wine/beverage fridge, with direct deck access for effortless indoor-outdoor entertaining. Gorgeous bamboo flooring adds warmth and sophistication, while updated trim, modern lighting, and designer touches carry throughout. The spacious primary suite offers a private retreat with a stunning remodeled bath and generous walk-in closet. The lower level features a spacious living room with a gas fireplace and direct patio access, plus a bedroom and ¾ bath, ideal for guests, multigenerational living, or flexible everyday living. Enjoy year-round comfort with A/C, smart-home technology, and peace of mind with a newer roof, water heater, and fresh exterior paint. The fully fenced backyard offers space for
USD 875,000
2526 th Street SW
View photo
Condo · for sale
USD 899,000
USD 449/sq.ft
2526 th Street SW
Esperance
· 2,002 sq.ft · 3 Bedrooms · 2 Baths · Condo
· Office room · Fireplace · Equipped kitchen · Air conditioning
Esperance · 2,002 sq.ft · 3 Bedrooms · 2 Baths · Condo · Office room · Fireplace · Equipped kitchen · Air conditioning
Tucked into a beautifully landscaped lot in Lynnwood, this 2,006 SF detached rambler is the rare kind of home that comes along once in a long while: true one-level living, thoughtfully maintained & beautifully updated, in one of the area's most convenient locations. Step inside to an open-concept floor plan where the kitchen, dining, living, & family rooms flow together around a floor-to-ceiling brick fireplace—an ideal layout for entertaining & everyday life. Quality craftsmanship shows throughout, from the wood-wrapped windows & wide base molding to the custom blinds & built-in seating with storage tucked into two of the bedrooms. Enjoy the dedicated office for remote working. Significant updates bring real peace of mind: dual paned windows, engineered hardwood floors, kitchen cabinets & granite counters, water heater, composition roof, central AC, interior/exterior paint, vapor barrier/ insulation. Both bathrooms are updated w/ tiled flooring, tiled showers, & granite vanities. Outs
USD 899,000
18000 A 10th Avenue NE
View photo
House · for sale
USD 854,950
USD 475/sq.ft
18000 A 10th Avenue NE
Esperance
· 1,798 sq.ft · 4 Bedrooms · 2 Baths · House
· Patio · Office room · Deck · Equipped kitchen
Esperance · 1,798 sq.ft · 4 Bedrooms · 2 Baths · House · Patio · Office room · Deck · Equipped kitchen
Rare 4-bedroom opportunity at Grove Pointe, Greencity's latest community tucked into Shoreline's beloved North City neighborhood. This thoughtfully designed end-unit townhome offers 1,800 square feet across three levels, starting with a main-level bedroom and private patio access-a flexible space perfect for guests, or dedicated home office. The second level opens into a bright, open-concept great room where the kitchen, dining & living areas flow together beneath abundant natural light. The kitchen is finished w/ 2-tone shaker-style cabinetry, quartz countertops, a tiled backsplash, and a full suite of stainless steel appliances, all opening onto a private deck framed by mature trees with territorial and mountain views. Upstairs, the primary suite includes an ensuite bath with glass-enclosed shower, walk-in closet, plus secondary bedroom, full bath & dedicated laundry room. Ductless heat pump heating and cooling, a hybrid water heater & durable tile and vinyl plank flooring keep the h
USD 854,950
1924 th Avenue NE
View photo
House · for sale
USD 645,000
USD 644/sq.ft
1924 th Avenue NE
Esperance
· 1,001 sq.ft · 2 Bedrooms · 2 Baths · House
· Deck · Fireplace · Equipped kitchen · Parking
Esperance · 1,001 sq.ft · 2 Bedrooms · 2 Baths · House · Deck · Fireplace · Equipped kitchen · Parking
Set on a private 0.46-acre lot in Shoreline's North City neighborhood, this charming, exceptionally well-maintained one-level home offers comfortable living with convenient access to two nearby light rail stations. The 2-bedroom, 1.75-bath home features an updated kitchen with stainless steel appliances and newer luxury vinyl plank flooring throughout. A freestanding gas fireplace stove creates a cozy focal point in the living area. The primary bedroom includes an ensuite bath with laundry. Enjoy morning coffee on the porch, dinner on the deck or a quiet afternoon surrounded by greenery. The generous lot provides a natural backdrop for relaxing and enjoying the outdoors. A spacious 10' x 16' shed offers storage for tools, outdoor equipment and seasonal belongings, while ample driveway parking accommodates multiple vehicles. Shopping, libraries, trails and everyday conveniences are all within easy reach. Zoned NR3. Buyers to verify future development options with the City of Shoreline,
USD 645,000
4605 th Place SE
View photo
House · for sale
USD 1,349,000
USD 433/sq.ft
4605 th Place SE
Esperance
· 3,111 sq.ft · 5 Bedrooms · 3 Baths · House
· Office room · Gym · Equipped kitchen · Parking
Esperance · 3,111 sq.ft · 5 Bedrooms · 3 Baths · House · Office room · Gym · Equipped kitchen · Parking
35K Buyer Bonus for Interest Rate Buy Down! Ask Agent for Details. This Apple Tree home has space for everyone. Offering a rare find on the main level: a bedroom, den and ¾ bath with double sinks. These features allow for stair-free living & are ideal for multi-gen households or mobility needs. Could also serve as a 2nd home office/main floor playroom/home gym/MIL quarters/flex space/music room/etc! The home feels grand with tall ceilings, real oak hardwoods, extensive millwork, and tons of storage in every room. Quality you expect from a Reykdal build. Abundant natural light from oversized windows and neutral colors throughout make for a pleasant & move-in ready experience in this home. Inside highlights include over 1800 SF on the main level and a 660 SF 3-car garage with tons of shelving. In the center of the home, the kitchen features an oversized island loaded with cabinets & walk in pantry offers plenty of storage. Upstairs features 4 large bedrooms. With one large enough to be a
USD 1,349,000
19311 Meridian Drive SE
View photo
Condo · for sale
USD 960,000
USD 394/sq.ft
19311 Meridian Drive SE
Esperance
· 2,433 sq.ft · 4 Bedrooms · 3 Baths · Condo
· Office room · Fireplace · Equipped kitchen
Esperance · 2,433 sq.ft · 4 Bedrooms · 3 Baths · Condo · Office room · Fireplace · Equipped kitchen
Seller financing for five years at 5%! Rare opportunity to own this beautifully maintained end-unit home in the sought-after Talon Landing community. Offering the flexibility of 4 bedrooms, 2.75 baths, and thoughtfully designed living spaces, this home combines modern style with exceptional functionality. The bright open-concept floor plan features soaring vaulted ceilings, abundant natural light, rich wood flooring, a cozy gas fireplace, and a chef’s kitchen with an oversized island, granite countertops, tile backsplash, gas range, stainless steel appliances, and generous storage. A versatile main-level flex room with an adjacent ¾ bath offers an ideal space for guests, a home office, or fourth bedroom. Upstairs, the spacious primary suite features a luxurious 5-piece bath and walk-in closet, along with two additional bedrooms, a flexible loft, and convenient upstairs laundry. Designed for year-round entertaining, the covered outdoor living area showcases a custom outdoor kitchen with
USD 960,000
22426 3rd Place W
View photo
House · for sale
USD 850,000
USD 464/sq.ft
22426 3rd Place W
Esperance
· 1,830 sq.ft · 4 Bedrooms · 3 Baths · House
· Garden · Parking · Deck · Fireplace · Equipped kitchen
Esperance · 1,830 sq.ft · 4 Bedrooms · 3 Baths · House · Garden · Parking · Deck · Fireplace · Equipped kitchen
Welcome home to this beautifully refreshed and conveniently located 4-bedroom, 3-bath split-level. Step inside to a bright and inviting upper level featuring spacious living areas anchored by a classic brick fireplace, a light-filled kitchen with ample solid-wood cabinetry and pantry, and direct access to the expansive back deck—perfect for entertaining, outdoor dining, or simply enjoying the views of the private backyard. The lower level offers exceptional flexibility with a generous living area, bedroom, and full bath, ideal for multigenerational living, guests, or potential ADU conversion (buyer to verify). An attached workshop adds even more versatility for hobbies, projects, storage, or a private workspace. Outside, the 7,405 sq ft lot offers plenty of green space for gardening, play, or recreation, along with parking for approximately eight vehicles. This home offers an attached garage, covered RV parking, and an impressive 1,200 sq ft detached two car garage/shop. The upper leve
USD 850,000
2090 th Avenue W
View photo
House · for sale
USD 950,000
USD 414/sq.ft
2090 th Avenue W
Esperance
· 2,293 sq.ft · 3 Bedrooms · 2 Baths · House
· Garden · Office room · Deck · Fireplace · Equipped kitchen · Air conditioning
Esperance · 2,293 sq.ft · 3 Bedrooms · 2 Baths · House · Garden · Office room · Deck · Fireplace · Equipped kitchen · Air conditioning
[New central ac. new 50-year roof. Pre-inspected. 1-year warranty] Sunshine inside. A garden escape outside. This beautifully updated Cashmere floorplan brings together 3 bedrooms, plus a den/office & media loft, with inviting spaces to gather and room to spread out. Hardwood floors, 9' ceilings, crown molding & expansive windows give the open main level a warm, airy feel. Settle in beside the great room’s gas fireplace or gather around the kitchen’s slab island with seating & storage. A gas range, powerful hood, stainless appliances, pantry, breakfast nook & beverage/wine fridge keep everything close at hand. Step onto the generous deck for dinner, enjoy the sound of the basalt fountain or linger around the gas fire pit. Fully fenced & irrigated, the organic garden and mature landscaping create a private backyard worth coming home to. Upstairs, morning light & greenbelt views greet you in the spacious primary suite, complete with a soaking tub, walk-in shower, double vanity & exceptio
[New central ac. new 50-year roof. Pre-inspected. 1-year warranty] Sunshine inside. A garden escape outside. This beautifully updated Cashmere floorplan brings together 3 bedrooms, plus a den/office & media loft, with inviting spaces to gather and room to spread out. Hardwood floors, 9' ceilings, crown molding & expansive windows give the open main level a warm, airy feel. Settle in beside the great room’s gas fireplace or gather around the kitchen’s slab island with seating & storage. A gas range, powerful hood, stainless appliances, pantry, breakfast nook & beverage/wine fridge keep everything close at hand. Step onto the generous deck for dinner, enjoy the sound of the basalt fountain or linger around the gas fire pit. Fully fenced & irrigated, the organic garden and mature landscaping create a private backyard worth coming home to. Upstairs, morning light & greenbelt views greet you in the spacious primary suite, complete with a soaking tub, walk-in shower, double vanity & exceptio
USD 950,000
4005 th Place SE, Bothell, US, WA
View photo
House · for sale
USD 2,174,995
4005 th Place SE, Bothell, US, WA
Esperance
· 5 Bedrooms · 5 Baths · House
· Equipped kitchen
Esperance · 5 Bedrooms · 5 Baths · House · Equipped kitchen
Move in Ready! Flex Cash offering-ask for details. The Lotus by MainVue Homes at Elmbrook is a modern home with a spacious interior. The Great Room, Dining room and Gourmet Kitchen featuring 3cm Quartz Counters, European Frameless Cabinetry and KitchenAid appliances. The Signature Outdoor Room connects the Dining and Great Room via wall-height sliding glad doors, Upstairs, the Leisure Room connects three secondary bedrooms each with walk-in closet and two with a private bathroom. The luxurious Grand Suite features dual walk-in Dressing Rooms, frameless walk-in shower, designer free-standing tub and vanities capped in 3cm Quartz. Customer registration policy: Buyer’s Broker to visit or be registered on Buyer’s 1st visit for full Commission or commission is reduced
USD 2,174,995
12202 Seattle Hill Road
View photo
House · for sale
USD 850,000
USD 506/sq.ft
12202 Seattle Hill Road
Esperance
· 1,679 sq.ft · 3 Bedrooms · 2 Baths · House
· Office room · Parking · Equipped kitchen
Esperance · 1,679 sq.ft · 3 Bedrooms · 2 Baths · House · Office room · Parking · Equipped kitchen
Discover the perfect blend of space, comfort, and opportunity on this 1.2 acre property, ideal for those craving room to roam or expand. Tucked in a convenient location between Everett and downtown Snohomish, this property offers both peaceful surroundings and easy access to amenities and commuting. The lovingly cared-for rambler offers a warm and inviting feel with a functional layout and timeless charm. In addition to the three bedrooms, an extra finished room located just off the other side of the kitchen provides flexible space, perfect for a home office, guest room, or hobby area. Step outside and enjoy your own mini orchard, featuring mature fruit trees including pear, apple, and plum. A detached garage with another finished room attached adds even more versatility with room for a home office, storage, projects, and parking. There is potential to convert the detached building into an additional dwelling unit, as well as build 2 more homes (DADU's) on the vacant parcel. Buyer to v
USD 850,000
1805 th Place SW
View photo
House · for sale
USD 869,000
USD 391/sq.ft
1805 th Place SW
Esperance
· 2,217 sq.ft · 2 Bedrooms · 2 Baths · House
· Patio · Garden · Fireplace · Equipped kitchen · Parking
Esperance · 2,217 sq.ft · 2 Bedrooms · 2 Baths · House · Patio · Garden · Fireplace · Equipped kitchen · Parking
Two bedrooms, THREE bonus rooms, and room to spread out! Tucked into a quiet, established cul-de-sac, this bright 2,226-square-foot Lynnwood home sits on a private. 31 acre lot with plenty of parking. Both bedrooms, including the primary, are on the main floor. Hardwood floors lead to a living room with a wood-burning fireplace, a formal dining room, and a stunning updated kitchen with abundant cabinetry, a built-in wine rack, gas cooktop, and all kitchen appliances included, including a trash compactor. A large laundry room has its own sink. Upstairs, three versatile bonus rooms and a full bathroom offer space for work, hobbies, fitness, or play. Beautiful French doors open to an expansive fenced backyard and huge covered patio. With a greenbelt behind the home, it feels wonderfully secluded, yet freeway access, Alderwood Mall, dining, and shopping are minutes away. Located less than two miles from light rail for convenient commuting to Seattle! Enjoy beautifully maintained, pesticide
USD 869,000
2295 rd Place W
View photo
House · for sale
USD 1,249,000
USD 466/sq.ft
2295 rd Place W
Esperance
· 2,680 sq.ft · 4 Bedrooms · 2 Baths · House
· Garden · Office room · Deck · Equipped kitchen · Parking · Cellar
Esperance · 2,680 sq.ft · 4 Bedrooms · 2 Baths · House · Garden · Office room · Deck · Equipped kitchen · Parking · Cellar
Just Listed! Beautifully updated and meticulously maintained, this end of private cul-de-sac one-owner home offers space, privacy and flexibility all in the heart of Brier within Northshore Schools. The freshly painted interior features two main-floor living areas, a dedicated home office and a brand-new kitchen designed for entertaining, with quartz countertops, abundant storage and upgraded LG appliances. An oversized deck opens to a peaceful, private backyard with garden spaces and room to relax or play. Upstairs, two spacious bedrooms share a hall bath, while the primary suite creates a spa-like retreat with heated floors, dual vanities, a soaking tub and separate shower. The finished walkout basement adds exceptional versatility with a large bonus room and adjoining bedroom—ideal for a home theater, playroom, second office or guest suite. A three-car garage adds welcomed storage and parking. Located at the end of a quiet cul-de-sac near Brier Park, baseball fields, pickleball cour
USD 1,249,000
21011 SE 39TH DR
View photo
House · for sale
USD 1,050,000
USD 516/sq.ft
21011 SE 39TH DR
Esperance
· 2,034 sq.ft · 5 Bedrooms · 2 Baths · House
· Equipped kitchen · Air conditioning
Esperance · 2,034 sq.ft · 5 Bedrooms · 2 Baths · House · Equipped kitchen · Air conditioning
Welcome to this exceptional home in Bothell’s highly sought-after neighborhood. This beautifully maintained 3-bedroom + main-floor office + loft, 2.5-bath home offers outstanding flexibility for today’s lifestyle & future needs. The main-floor office can easily function as a 4th bedroom or multigenerational living option. The open-concept layout features hardwood floors, a spacious great room, formal dining area, & a chef’s kitchen with granite countertops, stainless steel appliances, abundant cabinetry, & generous workspace. Notable recent upgrades include new carpet (2026), brand-new water heater (2026) and fresh interior paint (2026). Reflecting true pride of ownership. Upstairs offers a luxurious primary suite with a spa-inspired 5-piece bath & walk-in closet, plus two additional bedrooms, a versatile loft, & convenient laundry. Extras include central A/C, mood lit cove ceilings, hardwood floors, Wi-Fi thermostat, fiber optics, giant capacity energy efficient LG washer & dryer. Ful
USD 1,050,000
1641 nd Drive SE
View photo
House · for sale
USD 947,950
USD 389/sq.ft
1641 nd Drive SE
Esperance
· 2,433 sq.ft · 5 Bedrooms · 3 Baths · House
· Garden · Equipped kitchen
Esperance · 2,433 sq.ft · 5 Bedrooms · 3 Baths · House · Garden · Equipped kitchen
Experience spacious living in this beautifully maintained Camden Meadows resale, thoughtfully designed with 5 bedrooms plus a versatile den to accommodate a variety of lifestyles. Rich cherry trim, gleaming hardwood floors, and an open-concept layout create a warm and inviting atmosphere throughout. The expansive gourmet kitchen is the heart of the home, featuring granite countertops, a large center island, abundant cabinetry, and generous prep space, making it ideal for everyday living and memorable gatherings. A main-level bedroom and dedicated den provide exceptional flexibility for guests, remote work, hobbies, or creative pursuits. Upstairs, you'll find four generously sized bedrooms, including a spacious primary suite complete with a walk-in closet and a relaxing five-piece bath designed for comfort. Backing to a large green space, the backyard offers a peaceful setting to unwind, entertain, or simply enjoy the natural surroundings. Plenty of space to entertain with a large Trex
USD 947,950

Get email alerts

Don't miss out: be the first to know about new properties

The alert was correctly created

On subscribing you accept the conditions of use and the privacy policy
Alert
Receive new ads in your inbox
Save this search
Receive alerts for new listings

We'll send you an email when we have new properties for: "Properties for sale in Esperance"

The alert was correctly created

Kenmore city
Lake Forest Park city
Get email alerts and be the first to see new listings
Required field
On subscribing I accept the terms of the privacy policy
Perfect! You'll soon start receiving new listings via email
Alert
Receive an email when we have new ads for Properties for sale in Esperance
Save this search
Filters

Bedrooms

Size (sq.ft)

sq.ft
sq.ft

Price

USD
USD

Property type

Bathrooms

Clear all filters
Receive notifications when new entries are published.