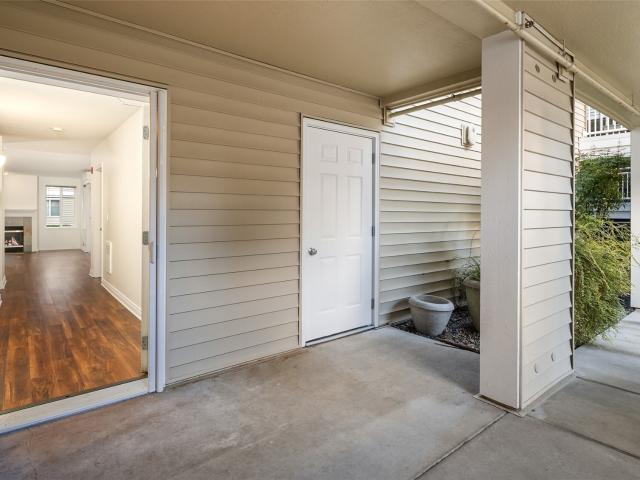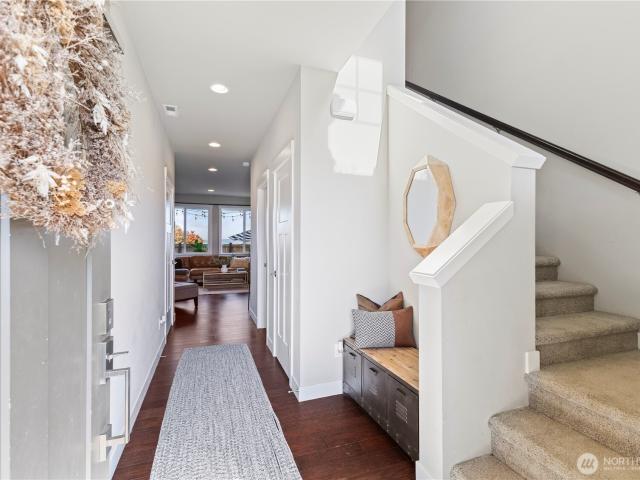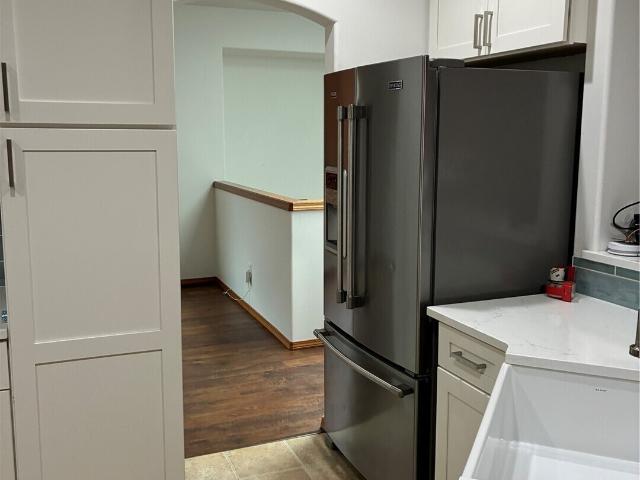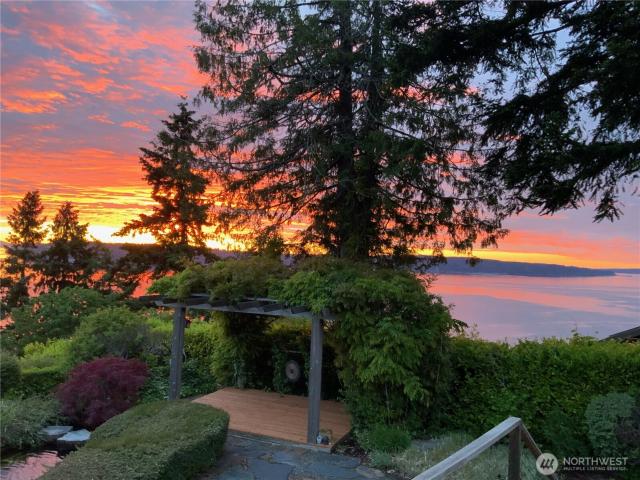
3,621 properties for sale in Esperance

2960 th Place SW
View photo
House · for sale
USD 2,249,950
USD 560/sq.ft
2960 th Place SW
Esperance
· 4,015 sq.ft · 5 Bedrooms · 4 Baths · House
· Garden · Office room · Fireplace · Equipped kitchen · Parking
Esperance · 4,015 sq.ft · 5 Bedrooms · 4 Baths · House · Garden · Office room · Fireplace · Equipped kitchen · Parking
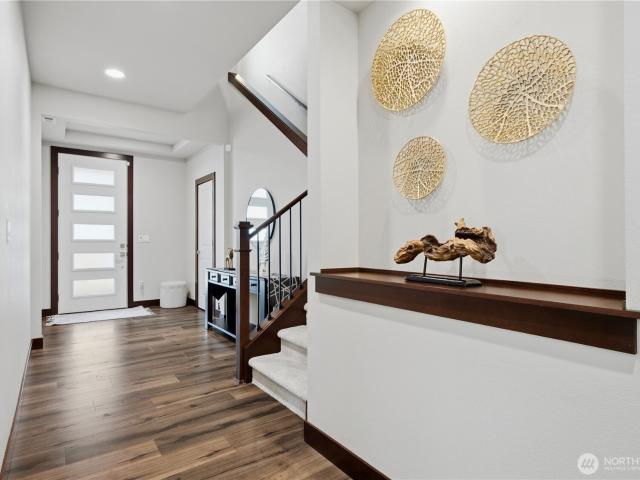
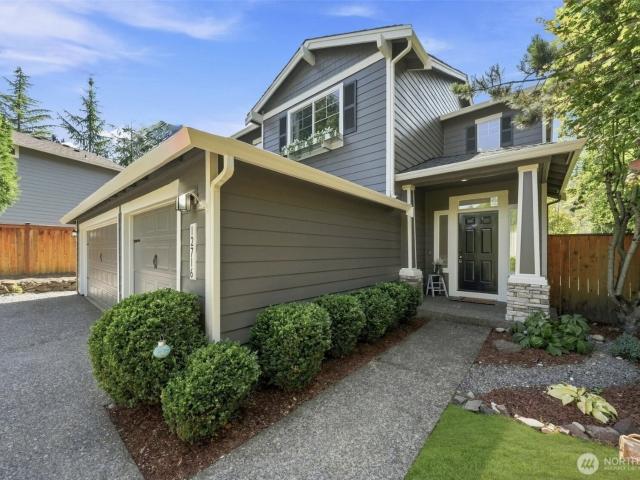
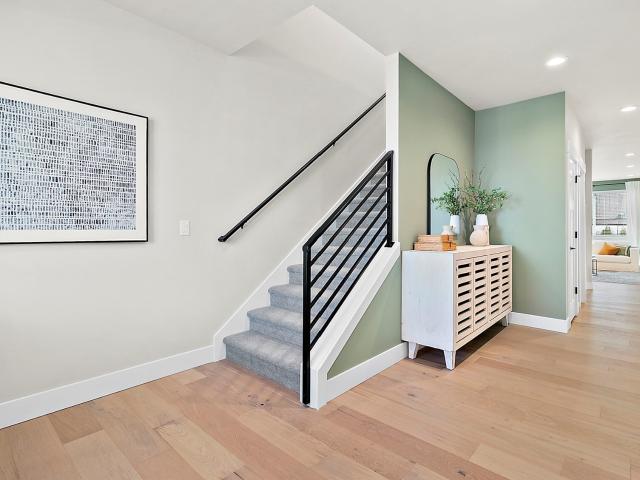
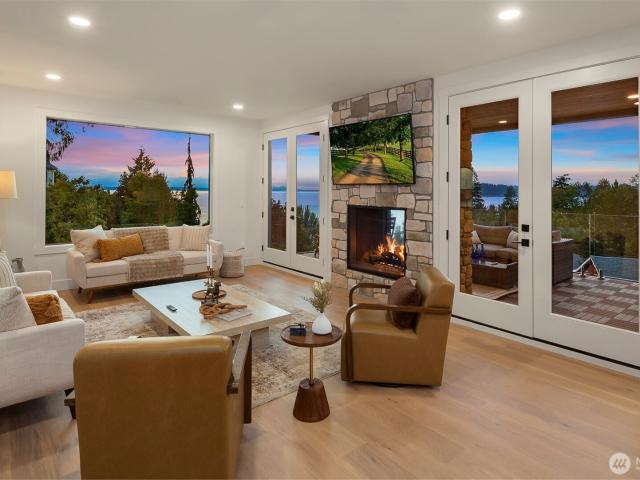
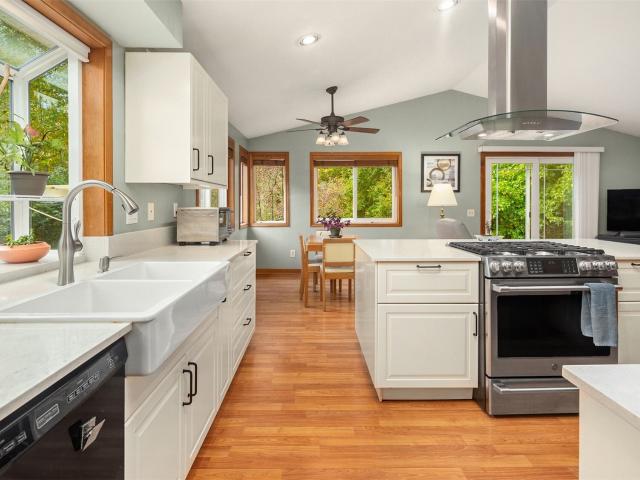
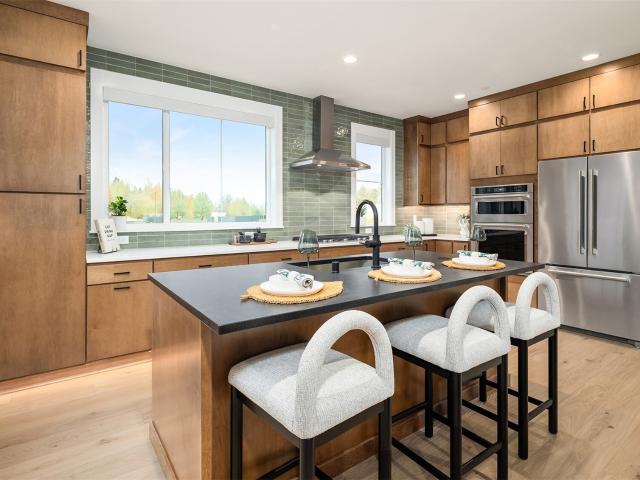
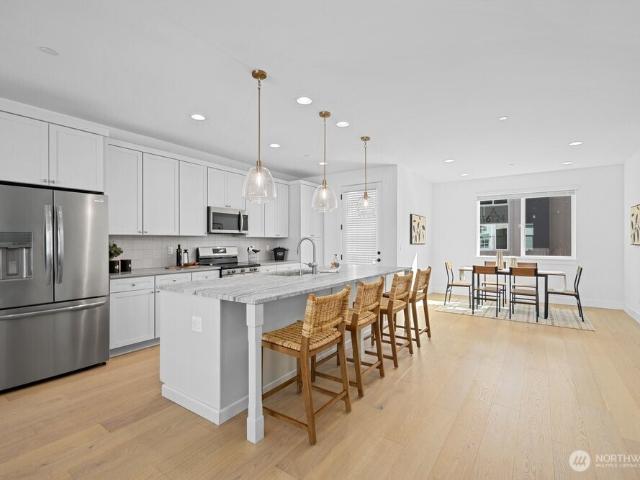
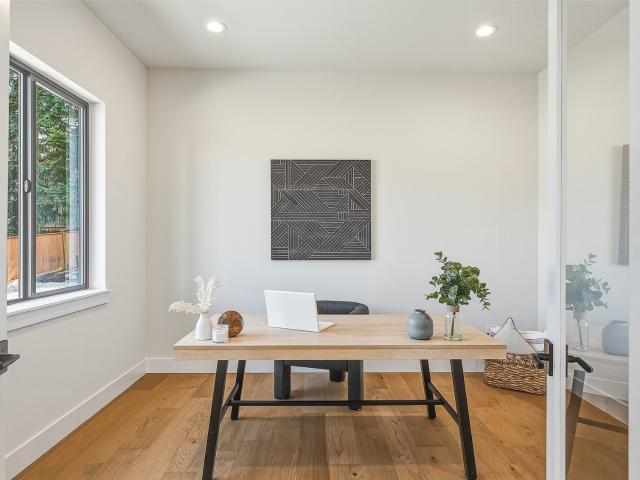
Pre-sale opportunity! A rare chance to secure a truly custom new construction home in Brier and personalize it while it comes to life. Depending on construction timing, buyers may select finishes and key design elements, creating a home that feels distinctly their own. Designed with elevated architecture and thoughtful details throughout, the home features a chef’s kitchen with waterfall island, custom cabinetry, premium appliances, engineered hardwoods, 10-foot ceilings, and expansive open living spaces. The main level includes a bedroom with nearby ¾ bath, office/den, and covered outdoor living with built-in heaters and fireplace. Upstairs offers a luxurious primary suite, 3 additional bedrooms, bonus room with wet bar, and laundry. Privately set on a cul-de-sac with territorial views, an oversized 3-car garage, fenced yard, and no HOA. An exceptional opportunity to bring your vision into a beautifully designed home before completion
USD 2,249,950
3502 Alaska Road # A
View photo
Condo · for sale
USD 1,299,999
USD 394/sq.ft
3502 Alaska Road # A
Esperance
· 3,294 sq.ft · 5 Bedrooms · 3 Baths · Condo
· Patio · Garden · Office room · Fireplace · Equipped kitchen
Esperance · 3,294 sq.ft · 5 Bedrooms · 3 Baths · Condo · Patio · Garden · Office room · Fireplace · Equipped kitchen
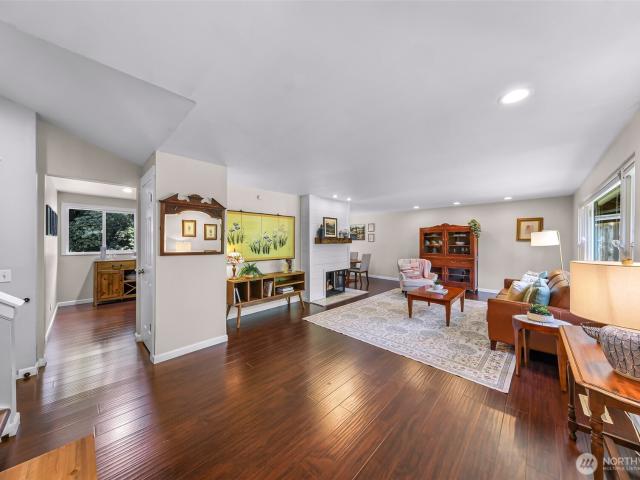
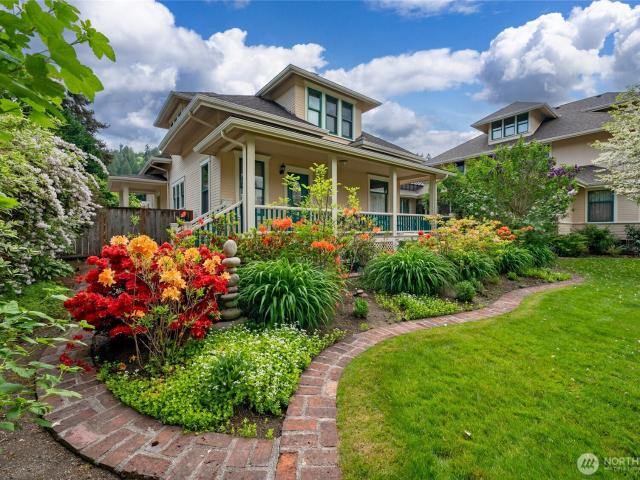
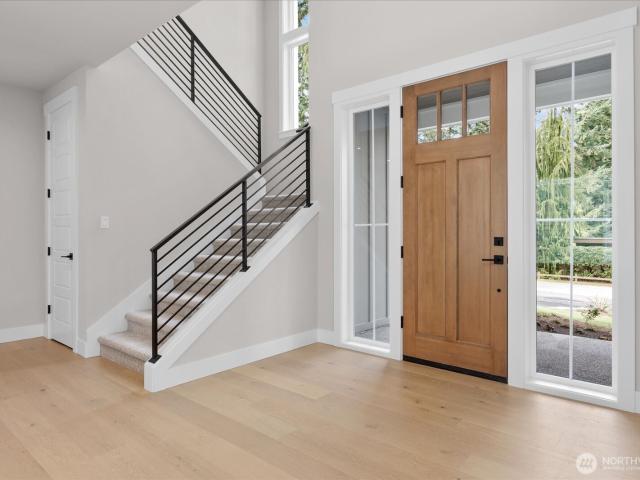
Welcome home to this beautifully designed 5-bedroom, 3.5-bath home offering 3,302 square feet of thoughtfully crafted living space. Nestled in a quiet community surrounded by mature trees, a peaceful atmosphere while still being conveniently located. Enjoy the warmth and ease of a gas fireplace in the main living space and precision cooking with a luxury cooktop in the kitchen. The open-concept layout is perfect for both everyday living and entertaining, featuring seamless flow between the kitchen, dining, and living area. A desirable main-floor bedroom suite with 3/4 bath provides flexibility for guests, multigenerational living, or private home office. Upstairs, a spacious primary, complete with dual walk in closets and well appointed 5 piece en-suite bath. Three additional bedrooms, full bath and a large open bonus room upstairs offer ample space for play, work, or relaxation. Step outside to enjoy outdoor living with a covered patio and a fully fenced in backyard. An extension of y
USD 1,299,999
2111 st Place SW
View photo
House · for sale
USD 710,000
USD 387/sq.ft
2111 st Place SW
Esperance
· 1,830 sq.ft · 4 Bedrooms · 2 Baths · House
· Garden · Office room · Fireplace · Equipped kitchen · Parking
Esperance · 1,830 sq.ft · 4 Bedrooms · 2 Baths · House · Garden · Office room · Fireplace · Equipped kitchen · Parking
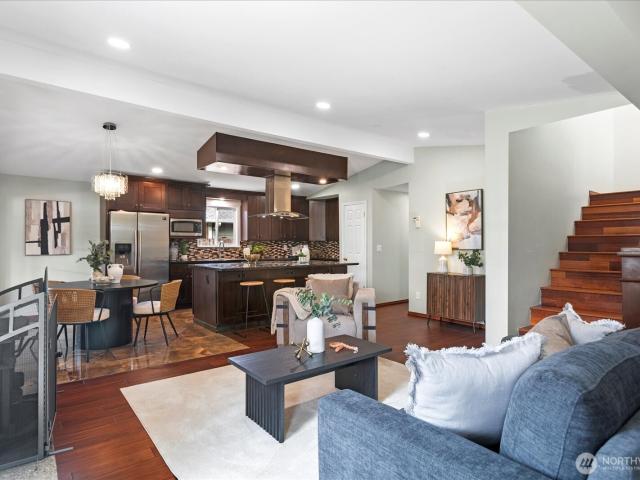
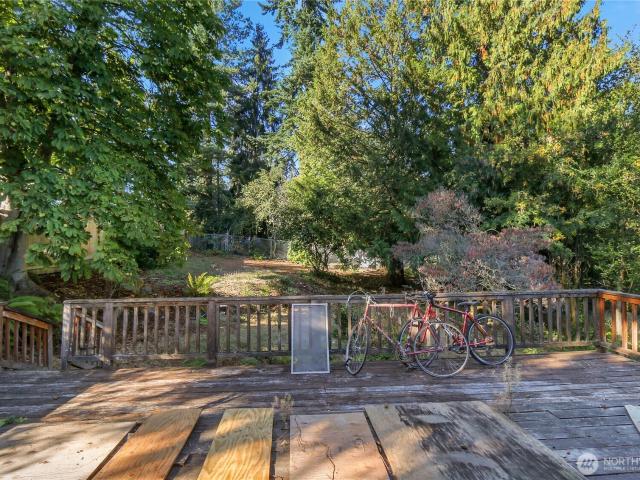
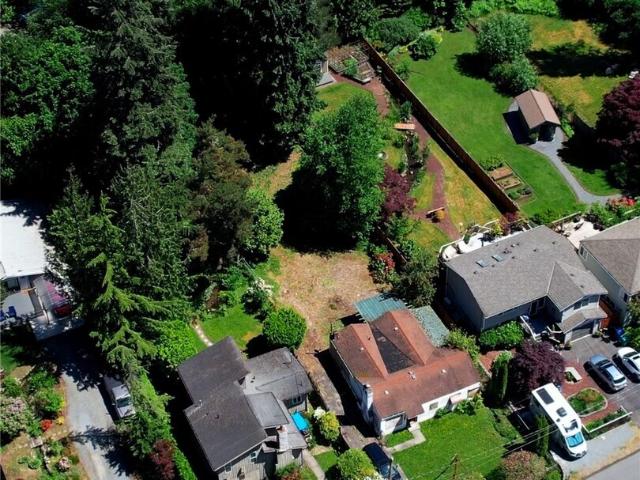
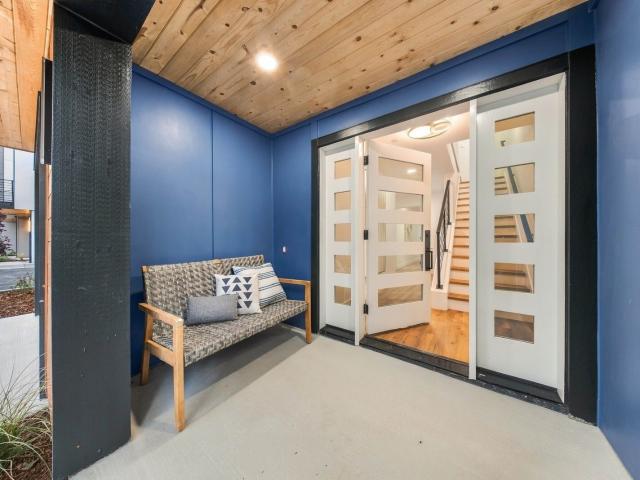
Discover a rare large lot retreat in a sought after Lynnwood location with room to spread out, play, grow, gather, and dream big. Motivated seller—bring your offer! The freshly seeded backyard is a blank canvas for garden parties, weekend games, raised beds, a fire pit lounge, or the outdoor oasis you’ve been imagining. Inside, sunshine fills an open, flexible layout with 4 bedrooms, an office/bonus room, and 2.5 baths, including a handy half bath in the garage. The updated kitchen is ready for everyday meals and big get-togethers, featuring granite counters, stainless steel appliances, a generous seating island, and plentiful cabinet space. New main level hardwoods, additional hardwood flooring, carpeted bedrooms, and tile in the kitchen and baths balance style and comfort. Cozy up by the wood-burning fireplace on cool Northwest evenings. The versatile garage includes a secondary kitchen setup—perfect for projects, entertaining, or creative use. A newly installed fence adds privacy to
USD 710,000
1242 NE 169th Street
View photo
House · for sale
USD 515,000
USD 359/sq.ft
1242 NE 169th Street
Esperance
· 1,432 sq.ft · 2 Bedrooms · 1 Bath · House
Esperance · 1,432 sq.ft · 2 Bedrooms · 1 Bath · House
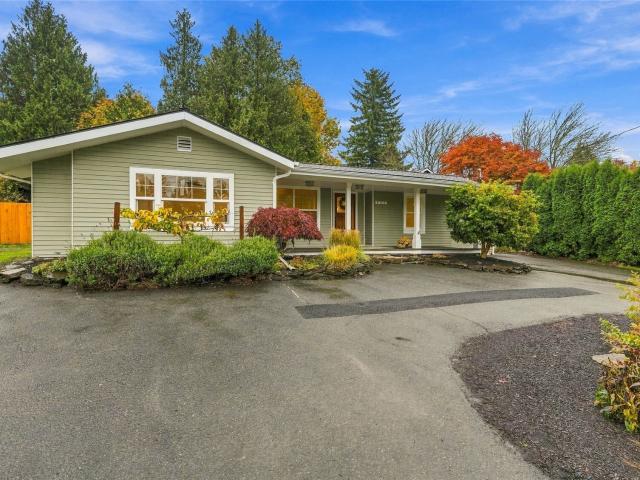
Attention builders and dream home visionaries. This wonderfully located, Shoreline home offers walkability and versatility. Sitting on an 8,280 sqft, NR3 lot, this property is perfect for building or refurbishing close to stores, restaurants and schools
USD 515,000
308 196th Place SW # 102
View photo
Condo · for sale
USD 624,950
USD 420/sq.ft
308 196th Place SW # 102
Esperance
· 1,485 sq.ft · 2 Bedrooms · 2 Baths · Condo
· Patio · Fireplace · Equipped kitchen · Parking
Esperance · 1,485 sq.ft · 2 Bedrooms · 2 Baths · Condo · Patio · Fireplace · Equipped kitchen · Parking
Northshore School District townhome overlooking a protected greenbelt and pond! Two spacious bedrooms, each with its own private bath, including a remodeled 5-piece primary bath and a custom California closet. The bright, open main level features vaulted ceilings, large windows, bamboo floors, and a cozy gas fireplace. The kitchen offers abundant cabinetry, a large island, a double oven, and a wine cooler, plus a generous dining area. A main-floor powder room, upstairs laundry, and an attached 2-car garage add everyday convenience. Relax on your private patio and watch the blue herons come and go. The community includes a private dog park, playfields, a basketball court, and a picnic area. Easy access to I-5, I-405, shopping, and dining
USD 624,950
1421 th Avenue SE
View photo
House · for sale
USD 788,000
USD 491/sq.ft
1421 th Avenue SE
Esperance
· 1,604 sq.ft · 3 Bedrooms · 2 Baths · House
· Garden · Equipped kitchen
Esperance · 1,604 sq.ft · 3 Bedrooms · 2 Baths · House · Garden · Equipped kitchen
Buyers who use the preferred lender may qualify for a 1% temporary rate buydown or a 0.75% lender credit toward closing costs, creating an exceptional opportunity to reduce monthly payments while owning this bright and beautifully updated 3-bedroom, 2.5-bath East facing home in the highly desirable Silver Firs community. The home features a stunning two-story ceiling, complemented by fresh interior paint throughout and new LVP flooring on the main level. Thoughtful upgrades include a fully updated kitchen and bathrooms, a new roof with solar panels, a new gas water heater, and an EV charger. Step outside to a spacious, fully fenced backyard with its own built-in playground. Silver Firs offers a wonderful community lifestyle with neighborhood playgrounds, miles of trails, highly rated schools with ratings of 9 and 10, and convenient access to everyday amenities. Fully pre-inspected and professionally cleaned for added peace of mind, this move-in-ready home is ready for its next chapter.
USD 788,000
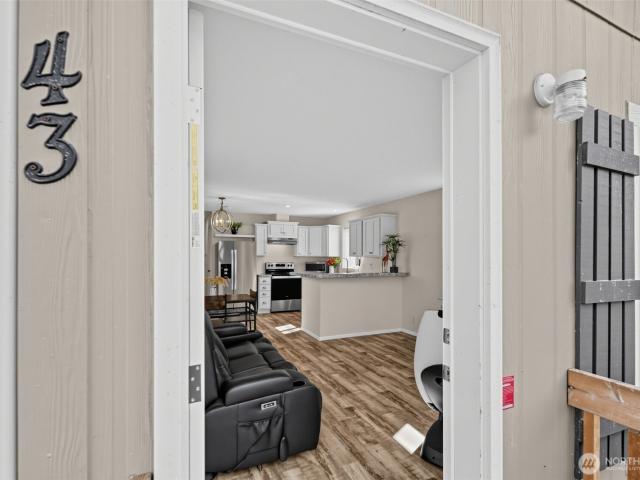
23708 Locust Way # 43
View photo
House · for sale
USD 109,000
USD 191/sq.ft
23708 Locust Way # 43
Esperance
· 570 sq.ft · 2 Bedrooms · 1 Bath · House
· Garden
Esperance · 570 sq.ft · 2 Bedrooms · 1 Bath · House · Garden
Bright, modern, and completely move-in ready! This newer 2-bedroom, 1-bath home in the all-ages Country Club Estates community delivers the perfect blend of style and convenience. Sunlight floods the open-concept living space, creating an airy atmosphere that makes entertaining a breeze. Step outside to a fully fenced backyard—a private outdoor oasis complete with a generous storage shed perfect for seasonal gear and tools. Enjoy premier community perks just steps from your door, including a spacious clubhouse, pristine walking trails, and convenient laundry facilities. Located mere minutes from Bothell’s popular shopping, dining, and public transit, this property ensures an effortless daily commute. Schedule a walkthrough today to experience this vibrant community firsthand!
USD 109,000
1472 st Avenue SE
View photo
Condo · for sale
USD 930,000
USD 405/sq.ft
1472 st Avenue SE
Esperance
· 2,293 sq.ft · 4 Bedrooms · 3 Baths · Condo
· Patio · Garden · Office room · Parking · Fireplace · Equipped kitchen
Esperance · 2,293 sq.ft · 4 Bedrooms · 3 Baths · Condo · Patio · Garden · Office room · Parking · Fireplace · Equipped kitchen
Beautifully appointed 4-bedroom 3-bath home in the sought-after Kingsbury community! Built in 2017, this thoughtfully designed floor plan offers a main-level bedroom and 3/4 bath, perfect for guests, multi-generational living, or a home office. The open-concept great room features a cozy stone fireplace and flows into the chef's kitchen with slab granite countertops. New Range, New dishwasher. A large island, and an inviting dining area. Step outside to the covered patio with fully fenced yard for year-round outdoor living. Upstairs, enjoy the brand-new carpet. A vaulted primary suite with 5-piece bath and walk-in Closet, plus two additional bedrooms, full bath, and a versatile bonus room. Quality finishes throughout. Tankless Water heater in the fresh painted 2 car garage. Ideally located near Mill Creek Town Center, parks, shopping, dining and major commuter routes. Move-in ready!
USD 930,000
1730 st Avenue NE # B101
View photo
Condo · for sale
USD 332,500
USD 359/sq.ft
1730 st Avenue NE # B101
Esperance
· 926 sq.ft · 2 Bedrooms · 2 Baths · Condo
· Fireplace · Equipped kitchen · Parking
Esperance · 926 sq.ft · 2 Bedrooms · 2 Baths · Condo · Fireplace · Equipped kitchen · Parking
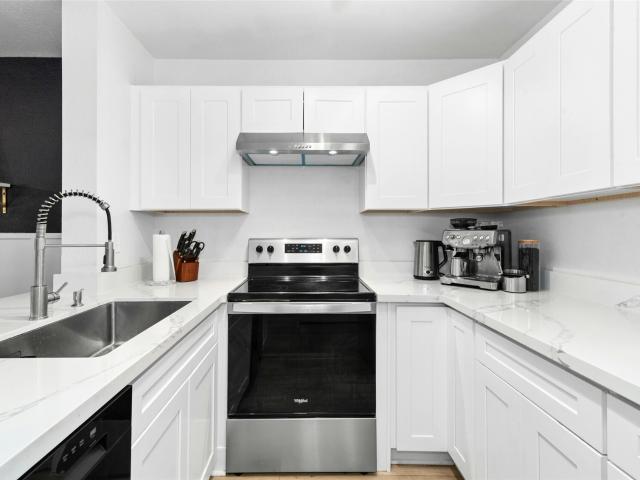
Turnkey ground-floor condo across from the Burke-Gilman Trail! This beautifully updated 2-bed, 2-bath home blends contemporary style with an unbeatable PNW location. Perfect for pet owners, the first-floor layout offers effortless walk-out access. The refreshed kitchen features white quartz countertops, white cabinetry, and newer stainless appliances. Enjoy an open living room with a cozy fireplace and a dedicated dining space. The spacious primary suite boasts an ensuite bath and dual closets, while the generous second bedroom includes a walk-in closet and shares an updated main bath. LVP flooring and new lighting throughout. Includes great storage, laundry area, dedicated covered parking, and clubhouse access. Commuter’s dream on direct bus routes near park-and-rides, minutes to UW Bothell and downtown Bothell amenities. Enjoy parks and the river right outside your door! Move-in ready
USD 332,500
1271 th Drive SE
View photo
House · for sale
USD 894,950
USD 409/sq.ft
1271 th Drive SE
Esperance
· 2,185 sq.ft · 4 Bedrooms · 3 Baths · House
· Office room · Fireplace · Equipped kitchen
Esperance · 2,185 sq.ft · 4 Bedrooms · 3 Baths · House · Office room · Fireplace · Equipped kitchen
Wonderful updated home in the sought-after Highlands neighborhood, tucked away on a cul-de-sac surrounded by walking trails, 7 parks, and award-winning schools. Light, bright and inviting, this spacious home features an open floor plan with floor-to-ceiling windows that fill the living spaces with light. The formal living and dining rooms showcase soaring cathedral ceilings and elegant wainscoting, creating a welcoming atmosphere. New luxury vinyl plank flooring flows throughout the main living areas, adding style and durability. The beautiful kitchen with breakfast nook features white painted cabinetry, newer stainless-steel appliances, and a peninsula bar overlooking the spacious family room with a gas fireplace. The versatile floor plan offers four bedrooms, including a main-floor bedroom with double doors and an adjacent updated three-quarter bath, ideal for guests, a home office or a flex space. Upstairs with newer carpet offers three additional bedrooms, including a spacious Owne
USD 894,950
1820 st Place SE # FG 02
View photo
House · for sale
USD 1,249,950
USD 520/sq.ft
1820 st Place SE # FG 02
Esperance
· 2,400 sq.ft · 5 Bedrooms · 3 Baths · House
· Patio · Office room · Parking
Esperance · 2,400 sq.ft · 5 Bedrooms · 3 Baths · House · Patio · Office room · Parking
Discover Firgrove, Harbour Homes’ newest 28-home enclave in Bothell, WA. Served by the top-rated Northshore School District, enjoy easy access to I-405 and Hwy 522, linking effortlessly to Seattle and the Eastside, with everyday essentials close by at Main Street Bothell and Town Center at Lake Forest Park. HOMESITE 02 showcases the thoughtfully designed 2409 Plan! Enjoy 5 bedrooms, 2.75 baths, which features a main-floor 5th bedroom/home office with adjacent 3/4 bath, upper bonus room, and covered patio. Highlights include quartz countertops, wide-plank flooring, white cabinetry, heat pump cooling/heating, and garage EV charging pre-wire. Don’t miss your opportunity to live in Bothell’s newest flagship neighborhood. Move-in by early December 2026! Site Registration Policy applies
USD 1,249,950
7126 Picnic Place
View photo
House · for sale
USD 1,549,000
USD 745/sq.ft
7126 Picnic Place
Esperance
· 2,077 sq.ft · 2 Bedrooms · 2 Baths · House
· Office room · Deck · Fireplace · Equipped kitchen · Parking
Esperance · 2,077 sq.ft · 2 Bedrooms · 2 Baths · House · Office room · Deck · Fireplace · Equipped kitchen · Parking
25,000 Builder credit to be used towards buydown or upgrades. New construction in Edmonds with sweeping Sound, Olympic, and Whidbey views, a rare 5-car garage, and striking contemporary design. This 2-bedroom, 2.5-bath, 2,084 sq ft tri-level home offers a distinctive blend of refined finishes, functionality, and dramatic Northwest scenery. White oak engineered hardwoods and expansive windows carry throughout the main level, where the great room is anchored by a stone-surround double-sided gas fireplace that opens to a covered deck for seamless indoor-outdoor living. Gourmet kitchen features quartz countertops, Wolf and Sub-Zero appliances, Bosch dishwasher, generous island, and walk-in pantry. A dedicated office and powder room complete the main level. Upstairs, the primary suite captures sweeping views and opens to a private view deck with glass panels for seamless view enjoyment. The walk-in closet with built-ins and own W&D. Luxe 5-piece bath with heated floors, freestanding soaking
USD 1,549,000
2311 th Place W
View photo
House · for sale
USD 899,000
USD 522/sq.ft
Updated
2311 th Place W
Esperance
· 1,722 sq.ft · 3 Bedrooms · 2 Baths · House
· Patio · Parking · Equipped kitchen
Esperance · 1,722 sq.ft · 3 Bedrooms · 2 Baths · House · Patio · Parking · Equipped kitchen
One level living in Bothell! This well maintained and updated house in a cul de sac is move in ready. Enter to see vaulted ceilings, and walk into an open remodeled kitchen with quartz countertops and stainless steel appliances. The open living room and back patio look out onto a wooded area and a stream for privacy. Three bedrooms offer plenty of space, with a large primary bedroom and bathroom. A two car garage along with plenty of driveway parking completes the home. Great neighborhood with easy access to 405, shopping and more. Northshore schools! Don't miss this one!
USD 899,000
5120 th Street SE
View photo
House · for sale
USD 779,950
USD 458/sq.ft
5120 th Street SE
Esperance
· 1,701 sq.ft · 3 Bedrooms · 2 Baths · House
· Garden · Fireplace · Equipped kitchen
Esperance · 1,701 sq.ft · 3 Bedrooms · 2 Baths · House · Garden · Fireplace · Equipped kitchen
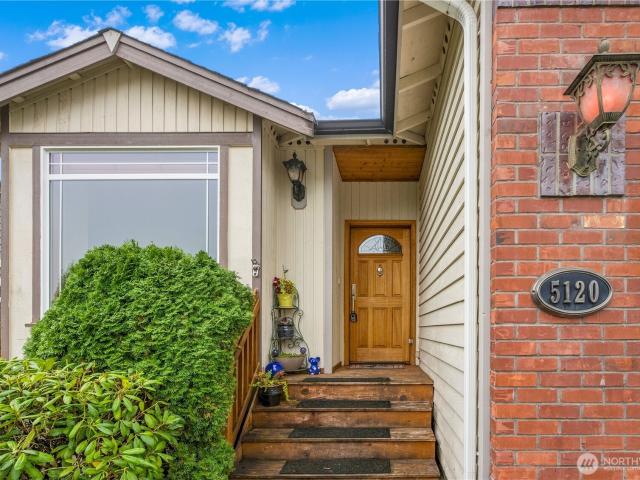
Single-level living in the High Valley Ranch neighborhood pairs 1,701 square feet with 3 bedrooms, 2 bathrooms, and a Craftsman-inspired exterior finished in brick and cedar. Inside, 9-foot ceilings give the floor plan an open, spacious feel, and the kitchen anchors the home with granite counters, a generous island, a marble backsplash, a 5-burner gas cooktop, a double oven, and stainless steel appliances. It flows directly into a family room warmed by a gas fireplace, with hardwood underfoot and a built-in sideboard that adds display space and storage for dining essentials. The primary suite is a true retreat, featuring a walk-in closet, a slider leading straight outside, and a 5-piece bath with a jetted soaking tub, a separate shower, and stone surround. Two additional bedrooms offer flexibility for guests, a home office, or hobbies, and the washer and dryer are included. Out back, the fenced, south-facing back yard soaks up the sunshine and is ready for gardening, play, or summer ba
USD 779,950
2041 th Avenue W
View photo
House · for sale
USD 635,000
USD 584/sq.ft
2041 th Avenue W
Esperance
· 1,087 sq.ft · 2 Bedrooms · 1 Bath · House
· Garden · Deck
Esperance · 1,087 sq.ft · 2 Bedrooms · 1 Bath · House · Garden · Deck
Charming Mid-Century Modern / Timeless appeal and full of potential, this 2-bedroom, 1-bath home offers comfortable living with inviting outdoor space and everyday convenience. The fully fenced backyard features a private deck and room to garden, entertain, or simply enjoy the outdoors. Two storage sheds provide extra space for tools, hobbies, and seasonal items. Ideally located just two blocks from Hazelwood Elementary and conveniently close to Alderwood Mall, I-5, I-405, SR 525, and nearby park-and-ride options. A wonderful opportunity for first-time buyers, downsizers, or anyone looking to make a home their own!
USD 635,000
14379 th Avenue NE
View photo
House · for sale
USD 948,000
USD 611/sq.ft
14379 th Avenue NE
Esperance
· 1,550 sq.ft · 3 Bedrooms · 2 Baths · House
· Garden · Office room · Equipped kitchen · Parking
Esperance · 1,550 sq.ft · 3 Bedrooms · 2 Baths · House · Garden · Office room · Equipped kitchen · Parking
Huge Price Reduction! Welcome to this beautifully remodeled rambler in the heart of Kirkland's desirable North Juanita neighborhood. Thoughtfully updated with today's style and functionality, this move-in ready home offers bright, open living spaces filled with natural light, hardwood floors, fresh finishes, and an effortless flow for everyday living and entertaining. The stunning new kitchen showcases sleek cabinetry, quartz countertops, stainless steel appliances, and generous prep space. Multiple living areas provide flexibility for gathering, relaxing, or working from home, while the flex office is ideal for today's lifestyle. Spacious bedrooms and beautifully updated baths complete the interior. Step outside to a private, fully fenced backyard with room to garden, play, or host summer barbecues. An attached two-car garage and ample driveway parking add convenience. Located just minutes from Juanita Beach, The Village at Totem Lake, Downtown Kirkland, Google, Microsoft, EvergreenHe
USD 948,000
5932 th Street SE
View photo
House · for sale
USD 845,000
USD 363/sq.ft
5932 th Street SE
Esperance
· 2,325 sq.ft · 4 Bedrooms · 2 Baths · House
· Garden · Fireplace · Equipped kitchen
Esperance · 2,325 sq.ft · 4 Bedrooms · 2 Baths · House · Garden · Fireplace · Equipped kitchen
Welcome to Outlook Ridge! Exceptionally maintained home featuring brand-new hardwood flooring throughout the entire house. The main level offers an open-concept kitchen, nook and great room with a cozy gas fireplace and large windows providing abundant natural light. Kitchen features updated quartz counters, stainless appliances, designer colors, island seating and walk-in pantry. Washer and dryer are approximately 6 months old, and dishwasher, range hood and other appliances are also newer and in excellent condition. Upstairs, the spacious primary suite includes a large walk-in closet and luxurious 5-piece bath, plus 3 additional bedrooms, 2 with walk-in closets, a full bath and laundry room. Fresh paint throughout. Enjoy mountain and valley views from the front of the home, along with a fully fenced backyard and desirable corner-lot setting. Conveniently located near parks, playgrounds and open green spaces, with easy access to Mill Creek and historic downtown Snohomish. A beautifull
USD 845,000
1816 st Place SE # FG 03
View photo
House · for sale
USD 1,199,950
USD 516/sq.ft
1816 st Place SE # FG 03
Esperance
· 2,325 sq.ft · 5 Bedrooms · 3 Baths · House
· Office room · Equipped kitchen
Esperance · 2,325 sq.ft · 5 Bedrooms · 3 Baths · House · Office room · Equipped kitchen
Be among the first to experience Firgrove, Harbour Homes’ premier new community of 28 residences in Bothell, WA. Offering seven Modern Farmhouse home designs that blend superior craftsmanship with high-end details. Enjoy the top-rated Northshore School District and easy access to I-405 and Hwy 522, linking effortlessly to Seattle and the Eastside; with everyday essentials close by at Main Street Bothell, and Town Center at Lake Forest Park. As the premier debut offering, Lot 03 Plan 2330 sets the benchmark for modern living with flexible multi-generational appeal. A desired main-floor bedroom and 3/4 bath create the ideal guest suite or home office. The open layout seamlessly connects the chef’s kitchen, dining room, and spacious great room. Upstairs, retreat to a luxurious primary suite with a private bath and walk-in closet, plus additional bedrooms around a versatile bonus space. Don’t miss your opportunity to live in Bothell’s newest flagship neighborhood. Move-in by early December
USD 1,199,950
17432 Bothell Way NE # B101
View photo
Condo · for sale
USD 599,000
USD 431/sq.ft
17432 Bothell Way NE # B101
Esperance
· 1,389 sq.ft · 2 Bedrooms · 2 Baths · Condo
· Equipped kitchen · Parking · Lift
Esperance · 1,389 sq.ft · 2 Bedrooms · 2 Baths · Condo · Equipped kitchen · Parking · Lift
Imagine stepping out your front door onto a path along the Sammamish River. A bike ride on the Burke-Gilman along Lake Washington. Coffee in downtown Bothell on foot. Right between Bellevue and Seattle. More than $130,000 in owner improvements since 2018, and every one documented. This first-floor home at Riverfront Landing pairs 1,395 sf of single-level living with the upgrades buyers want most: a 2025 three-zone ductless heat pump with extreme heat mode for year-round heating and cooling, a new water heater, and a 2025 kitchen with new tile floors and counters, 2024 appliances including a double-oven range, and added pantry cabinetry with storage you have to see to believe. Two bedrooms and 1.75 baths, a built-in primary closet system, light switches ready for Apple Home automation, and fresh 2026 paint. Two secure garage parking spaces, elevator access and a private storage room. Residents share two private docks, kayak and paddleboard storage, and a private path to the Sammamish Ri
USD 599,000
1202 st Drive SE
View photo
House · for sale
USD 894,500
USD 435/sq.ft
1202 st Drive SE
Esperance
· 2,056 sq.ft · 4 Bedrooms · 2 Baths · House
· Garden · Fireplace · Equipped kitchen
Esperance · 2,056 sq.ft · 4 Bedrooms · 2 Baths · House · Garden · Fireplace · Equipped kitchen
[Snohomish valley & cascade mountains as your backdrop] Discover a home where TIMELESS elegance meets the warmth of everyday living. This beautifully appointed 4 bdrm home pairs spacious interiors with thoughtfully selected finishes. Hardwood floors flow throughout the main level, complemented by CRISP white millwork and a striking floor-to-ceiling STONE gas fireplace—a welcoming centerpiece for quiet evenings and gatherings alike. The spacious kitchen brings style & function together with slab granite countertops, stainless steel appliances, a custom island, & a generous pantry. Whether preparing a leisurely weekend breakfast or hosting a special dinner, this inviting space makes every occasion feel at home. Retreat to the primary suite, where vaulted ceilings lend an airy sense of calm. A walk-in closet and five-piece bath featuring marble countertops and a marble slab shower surround create an ELEGANT setting to begin and end each day. A fully fenced yard offers space to enjoy the o
[Snohomish valley & cascade mountains as your backdrop] Discover a home where TIMELESS elegance meets the warmth of everyday living. This beautifully appointed 4 bdrm home pairs spacious interiors with thoughtfully selected finishes. Hardwood floors flow throughout the main level, complemented by CRISP white millwork and a striking floor-to-ceiling STONE gas fireplace—a welcoming centerpiece for quiet evenings and gatherings alike. The spacious kitchen brings style & function together with slab granite countertops, stainless steel appliances, a custom island, & a generous pantry. Whether preparing a leisurely weekend breakfast or hosting a special dinner, this inviting space makes every occasion feel at home. Retreat to the primary suite, where vaulted ceilings lend an airy sense of calm. A walk-in closet and five-piece bath featuring marble countertops and a marble slab shower surround create an ELEGANT setting to begin and end each day. A fully fenced yard offers space to enjoy the o
USD 894,500
1272 st Avenue SE
View photo
House · for sale
USD 925,000
USD 381/sq.ft
1272 st Avenue SE
Esperance
· 2,422 sq.ft · 6 Bedrooms · 3 Baths · House
· Garden · Office room · Equipped kitchen
Esperance · 2,422 sq.ft · 6 Bedrooms · 3 Baths · House · Garden · Office room · Equipped kitchen
Welcome to this spacious and beautifully upgraded 6-bedroom home, offering plenty of room for guests, a home office, hobbies and everyday living. Inside, you will find thoughtful upgrades throughout, full natural sunlight including new kitchen appliances and new countertops that give the kitchen a fresh modern feel. And there's even more peace of mind with a brand new roof, adding an important major update for the next homeowners. The location is hard to beat! This home is next to Seattle Hill Elementary, making it incredibly convenient. Allowing you to enjoy the ease of having the school just short distance away. The south facing home brings in wonderful natural light, creating a bright and welcoming atmosphere throughout the day. Outside you will find a fully fenced yard which provides you space to relax, entertain, garden, or enjoy time with pets. This home has much to offer. Come take a look, you may have just found the home you have been waiting for!
USD 925,000
11912 Marine View Drive
View photo
House · for sale
USD 1,850,000
USD 625/sq.ft
11912 Marine View Drive
Esperance
· 2,960 sq.ft · 4 Bedrooms · 3 Baths · House
Esperance · 2,960 sq.ft · 4 Bedrooms · 3 Baths · House
A rare offering in coveted Wind & Tide, this spectacular high-bluff residence captures sweeping panoramic views of Puget Sound and the Olympic Mountains from beautifully designed interiors and serene outdoor spaces. Inspired by the beauty of the Northwest coast and rooted in timeless Northwest architecture, the home blends dramatic design with warmth, comfort, and exceptional privacy. Rich textures and warm finishes—including slate floors, hardwoods, artisan ironwork—create interiors filled with depth, character, and understated sophistication. Walls of windows frame the ever-changing water and mountain vistas, bringing natural beauty into nearly every room and creating a seamless connection between indoors and out. The spacious primary suite is a peaceful sanctuary with its own private bath and calming outlooks, while the home’s overall design captures the essence of elevated Northwest living—comfortable, refined, and deeply connected to its extraordinary setting. Thoughtfully designe
USD 1,850,000
19054 NE 18th Ave
View photo
House · for sale
USD 38,000,000
USD 34,608/sq.ft
19054 NE 18th Ave
Esperance
· 1,098 sq.ft · 1 Bedroom · 1 Bath · House
· Garden
Esperance · 1,098 sq.ft · 1 Bedroom · 1 Bath · House · Garden
Value in land – renovate & flip or redevelop! Exceptional opportunity for builders, developers, flippers, and investors in the heart of Shoreline. Situated on a nearly 1/4-acre level lot in a quiet, established neighborhood, this property offers multiple possibilities — renovate the existing home for a potential flip, or start fresh with a new construction project. A charming natural creek runs alongside the home and backyard, creating a peaceful and picturesque Pacific Northwest setting rarely found this close to the city. Conveniently located with easy access to I-5, SR-104, North Shoreline Light Rail, Seattle, Edmonds, UW, shopping, dining, and everyday amenities. For buyers considering redevelopment, architectural plans, demolition permit documentation, and supporting development materials are available. Significant preliminary planning has already been completed, potentially saving valuable time and development costs. Buyer to independently verify permit status, feasibility, and a
USD 38,000,000
13330 Site46 NE 175th Place
View photo
Condo · for sale
USD 1,149,000
USD 631/sq.ft
13330 Site46 NE 175th Place
Esperance
· 1,819 sq.ft · 3 Bedrooms · 3 Baths · Condo
· Equipped kitchen
Esperance · 1,819 sq.ft · 3 Bedrooms · 3 Baths · Condo · Equipped kitchen
Your luxury home awaits – with limited time financing incentives! Woodinville Square by Toll Brothers. Luxury townhomes in the heart of downtown Woodinville, walkable to the new Schoolhouse District & adjacent access to the growing 42-mile Eastrail trail system! Coveted corner residence w/floor to ceiling windows, the Banner Elite offers a harmonious blend of style and functionality across three thoughtfully designed levels. Upon entry, a welcoming foyer leads to a versatile bedroom suite and stairs to the main living level. The beautiful great room is open to a bright casual dining area and gorgeous kitchen featuring a full host of Kitchenaid appliances, 36-in gas cooktop, quartz slab countertops, classic cabinetry, Kohler fixtures & oversized island/w seating. The third floor reveals a lovely primary bedroom with a walk-in closet and a serene bath featuring a dual-sink vanity, a luxe shower, and a private water closet. A secondary bedroom is complete with a walk-in closet and a priva
USD 1,149,000
15917 Waynita Way NE # E206
View photo
Condo · for sale
USD 349,950
USD 422/sq.ft
15917 Waynita Way NE # E206
Esperance
· 829 sq.ft · 2 Bedrooms · 1 Bath · Condo
· Deck · Fireplace · Equipped kitchen · Parking
Esperance · 829 sq.ft · 2 Bedrooms · 1 Bath · Condo · Deck · Fireplace · Equipped kitchen · Parking
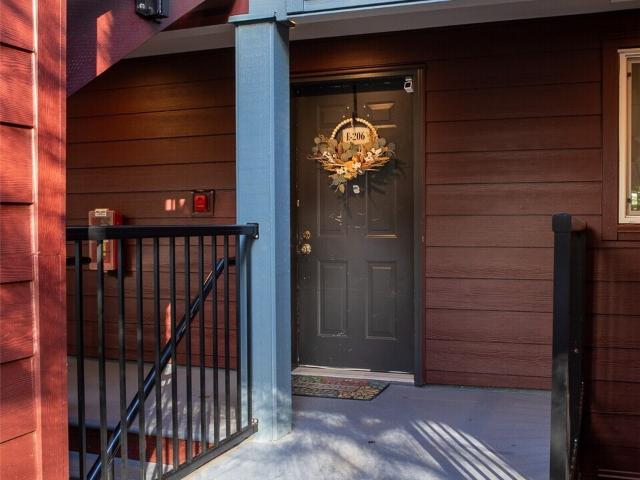
Welcome to a cozy Bothell condo tucked on the greenbelt hillside of Regentwood. This two bed, one bath condo offers an open floor plan with a wood-burning fireplace and private deck. The kitchen features granite counters, stainless steel appliances, tile backsplash, and a spacious breakfast bar. Newer LVP floors and Paint. Enjoy a covered deck. Perfect for storage, relaxing and entertaining. More storage and convenience with Garage parking PLUS one assigned parking spot. Amenities include a clubhouse, exercise room, pickleball court & gated RV/boat parking. Pets welcome, no rental cap. Conveniently located near downtown Bothell, Kirkland, UW Bothell, Totem Lake Village, major highways, and the Burke-Gilman Trail
USD 349,950
19115 th Avenue NE
View photo
House · for sale
USD 899,000
USD 430/sq.ft
19115 th Avenue NE
Esperance
· 2,088 sq.ft · 4 Bedrooms · 2 Baths · House
· Garden · Office room · Equipped kitchen · Parking
Esperance · 2,088 sq.ft · 4 Bedrooms · 2 Baths · House · Garden · Office room · Equipped kitchen · Parking
Must sell! -Sellers moved to care for sick family and now MUST sell beloved home. Updated midcentury tri-level home in Maywood Hills, nearby downtown Bothell. Opens directly into main floor with light and airy living room, dining room, modern kitchen with pantry, and room for eat-in or additional storage. 3 bedrooms all on same upper floor. 4th bedroom on lower level for a quiet office or guest space, etc. Multiple living areas. Huge crawlspace for storage. Incredible front yard and sprawling back yard. EV charging. 2 car carport + storage. Fiber internet. Northshore School District. Close to parks, schools, shops, restaurants, and major commuting routes
USD 899,000
16 160th Place SE
View photo
House · for sale
USD 929,950
USD 348/sq.ft
16 160th Place SE
Esperance
· 2,669 sq.ft · 4 Bedrooms · 3 Baths · House
· Fireplace · Equipped kitchen
Esperance · 2,669 sq.ft · 4 Bedrooms · 3 Baths · House · Fireplace · Equipped kitchen
Fresh design and thoughtful functionality come together in this four-bedroom new construction by Gleneagle Homes in Martha Lake. Blending modern farmhouse architecture with a coastal-inspired aesthetic, the home opens to light-filled living spaces framed by oversized windows, wide-plank hardwoods, and a striking gas fireplace with floor-to-ceiling stone surround. The kitchen is designed for gathering, with an expansive custom island, Aristokraft shaker cabinetry, walk-in pantry, and built-in buffet complete with wine storage and beverage refrigerator. A dedicated den and powder room round out the main level. Upstairs, retreat to the spacious primary suite with walk-in closet and three-quarter en-suite bath, plus two additional bedrooms and a full bath. The generous bonus space offers exceptional versatility create a recreation room, second primary suite, or convert the wet bar to a kitchenette for extended living. Conveniently located with easy connections to I-5, I-405, Mukilteo Speed
USD 929,950
10425 E Riverside Drive
View photo
House · for sale
USD 2,750,000
USD 437/sq.ft
10425 E Riverside Drive
Esperance
· 6,286 sq.ft · 7 Bedrooms · 6 Baths · House
· Equipped kitchen
Esperance · 6,286 sq.ft · 7 Bedrooms · 6 Baths · House · Equipped kitchen
Discover a rare Bothell treasure: a beautifully preserved historic home seamlessly connected to a second residence through a bespoke, light-filled atrium. This unique architectural pairing creates an exceptional estate perfect for multi-generational living, extended-stay guests, private retreat center or returning to the second home’s legacy as a charming bed and breakfast. The primary home showcases timeless craftsmanship, and thoughtful updates. Offering 2,700 sq ft, 3 bedrooms, and 2.5 baths including a primary suite. Additional highlights include a finished attic space, welcoming formal living and dining rooms, and a spacious cook’s kitchen with walk in pantry that opens to the family room. Creating an ideal space for gathering and daily life. Step through the custom designed and light filled atrium and you’ll arrive at the second residence, with the same timeless character. Here you will find 2,993 sq ft, 4 bedrooms each with their own en-suite, a living room, kitchen area, and ½
USD 2,750,000
932 Duchess Road # A 1
View photo
House · for sale
USD 919,950
USD 408/sq.ft
932 Duchess Road # A 1
Esperance
· 2,250 sq.ft · 4 Bedrooms · 3 Baths · House
· Office room · Equipped kitchen
Esperance · 2,250 sq.ft · 4 Bedrooms · 3 Baths · House · Office room · Equipped kitchen
Only one end unit remains at duchess! Don't miss this exceptional opportunity to own a stunning 2,255 sq. Ft. end unit residence in this exclusive boutique community of just 12 beautifully crafted, fee-simple townhomes in Bothell. Built by Casly Homes, Duchess combines thoughtful design, elevated finishes, and an outstanding location within the highly regarded Northshore School District. Designed for modern living, this desirable end unit offers abundant natural light, enhanced privacy, and a spacious, versatile floor plan that seamlessly blends style and functionality. Step inside to engineered hardwood floors, expansive windows, and a flexible main level room that can serve as a 4th bedroom, private home office, or guest room, complete with a ¾ bath. The beautifully appointed kitchen serves as the heart of the home, showcasing an oversized island, designer lighting, generous cabinetry, and a full suite of appliances. Open concept living and dining spaces create an inviting atmosphere
USD 919,950
2310 nd Avenue W
View photo
House · for sale
USD 799,950
USD 461/sq.ft
2310 nd Avenue W
Esperance
· 1,733 sq.ft · 3 Bedrooms · 1 Bath · House
· Garden · Equipped kitchen · Parking
Esperance · 1,733 sq.ft · 3 Bedrooms · 1 Bath · House · Garden · Equipped kitchen · Parking
Beautifully refreshed Brier home, offering 1,761 square feet of versatile living space on a spacious 12,632-square-foot lot! The main home features 3 bedrooms and 1.5 baths, while the attached ADU offers a private living area, its own 3/4 bath, and space ready for a kitchenette and washer/dryer. Ideal for extended living, guests, working from home, or potential rental income! Thoughtful updates throughout include new flooring, fresh interior paint, and beautiful quartz countertops. Major improvements add even more value, including a new roof installed in 2024 with a transferable warranty, a heating and cooling system installed in 2020, and a brand-new water heater! The inviting covered front porch and circular driveway create a welcoming first impression, while the fully fenced backyard offers plenty of room for entertaining, gardening, pets, or simply relaxing. RV parking adds even more convenience! Located in the desirable community of Brier, with easy access to parks, schools, shopp
USD 799,950

Get email alerts

Don't miss out: be the first to know about new properties

The alert was correctly created

On subscribing you accept the conditions of use and the privacy policy
Alert
Receive new ads in your inbox
Save this search
Receive alerts for new listings

We'll send you an email when we have new properties for: "Properties for sale in Esperance"

The alert was correctly created

Kenmore city
Lake Forest Park city
Get email alerts and be the first to see new listings
Required field
On subscribing I accept the terms of the privacy policy
Perfect! You'll soon start receiving new listings via email
Alert
Receive an email when we have new ads for Properties for sale in Esperance
Save this search
Filters

Bedrooms

Size (sq.ft)

sq.ft
sq.ft

Price

USD
USD

Property type

Bathrooms

Clear all filters
Receive notifications when new entries are published.