3,621 properties for sale in Esperance

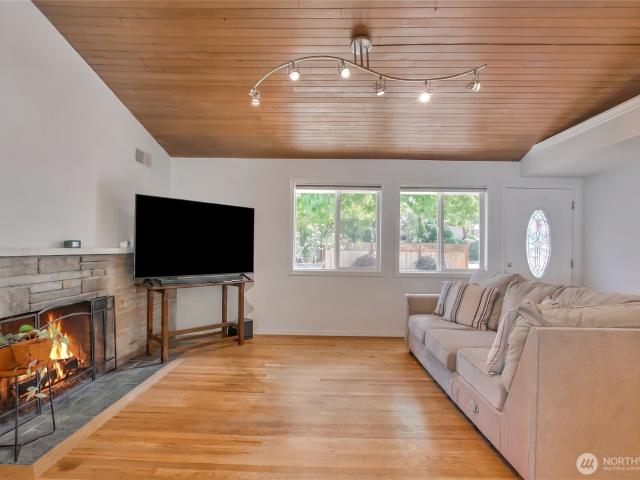
1681 th Avenue NE
View photo
House · for sale
USD 749,997
USD 536/sq.ft
1681 th Avenue NE
Esperance
· 1,399 sq.ft · 3 Bedrooms · 1 Bath · House
· Garden · Deck · Equipped kitchen · Parking
Esperance · 1,399 sq.ft · 3 Bedrooms · 1 Bath · House · Garden · Deck · Equipped kitchen · Parking
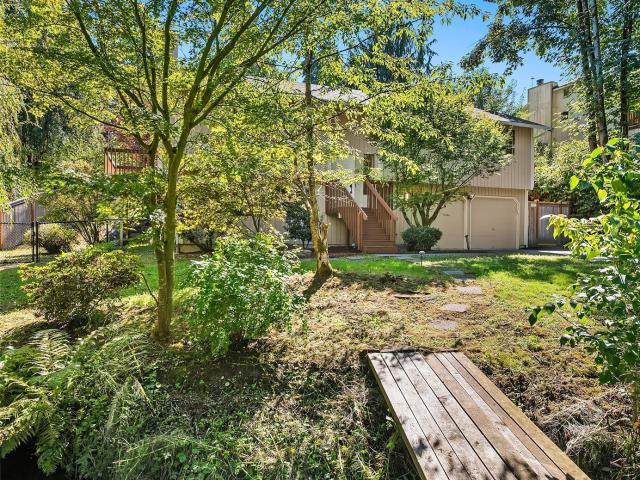
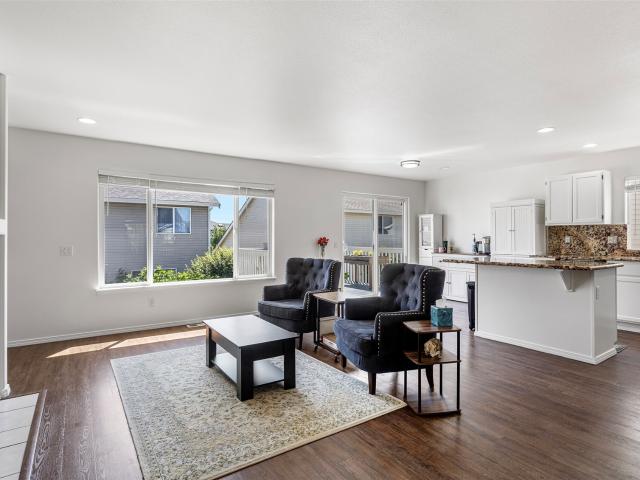
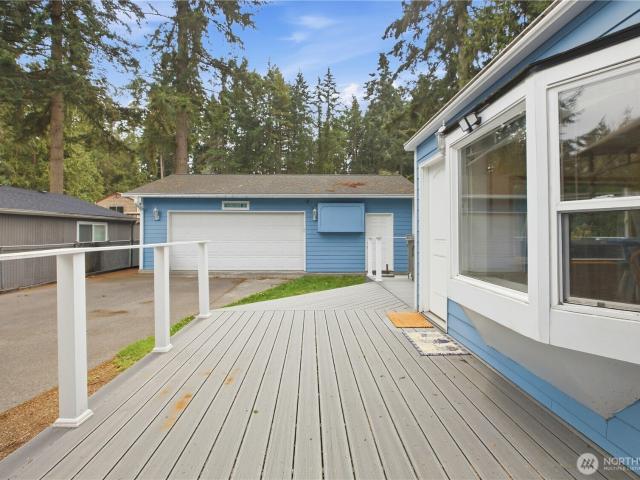
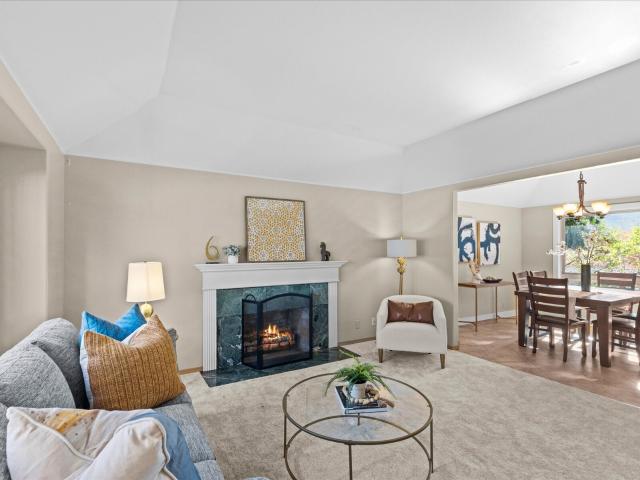
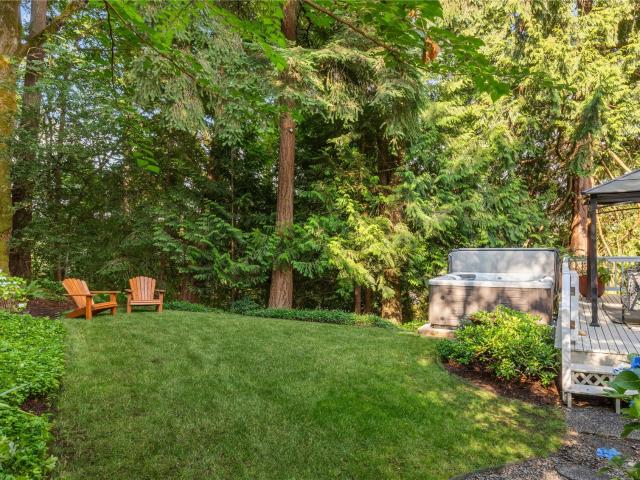
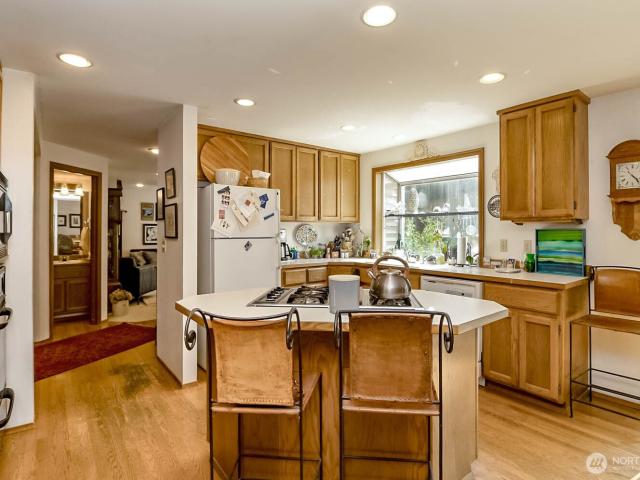
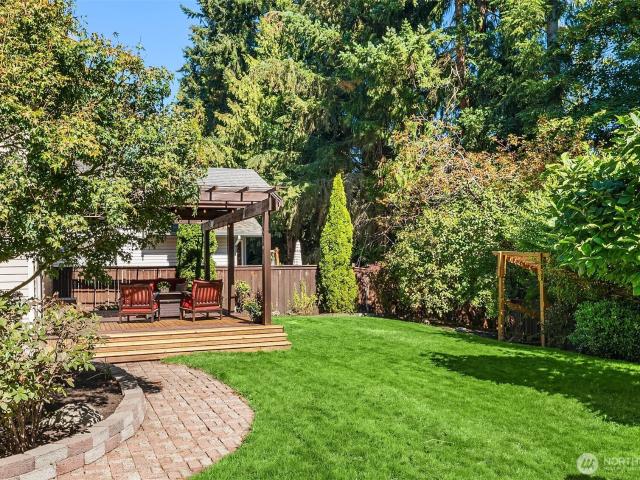
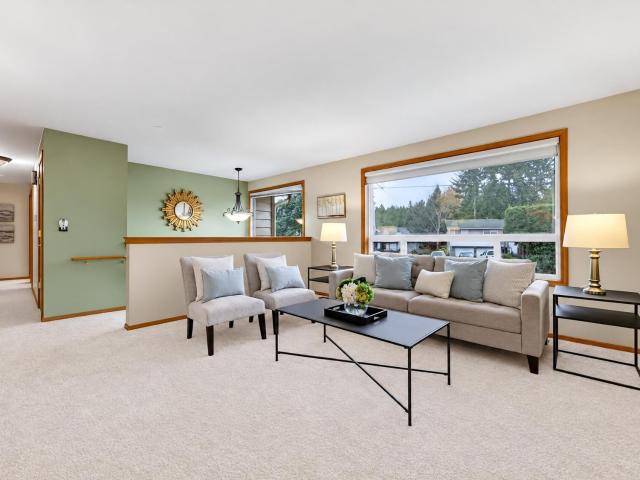
Move-in ready 1,405 sq. Ft. home on an approximately 7,000 sq. Ft. lot in a highly desirable Shoreline, North City area! Set back from the road, this home offers added privacy with a newer 6-foot fence, circular driveway, and carport. Featuring 3 bedrooms, plus an additional room that could potentially be used as a 4th bedroom, bonus room, or flexible living space. There is also potential to add another bathroom in the large utility room. The home has been updated and features beautiful hardwood floors throughout. Washer and dryer stay. Enjoy the large, fully fenced backyard just off the kitchen, complete with two decks—perfect for enjoying beautiful Northwest days. Plenty of room to play, entertain, and enjoy the outdoors!
USD 749,997
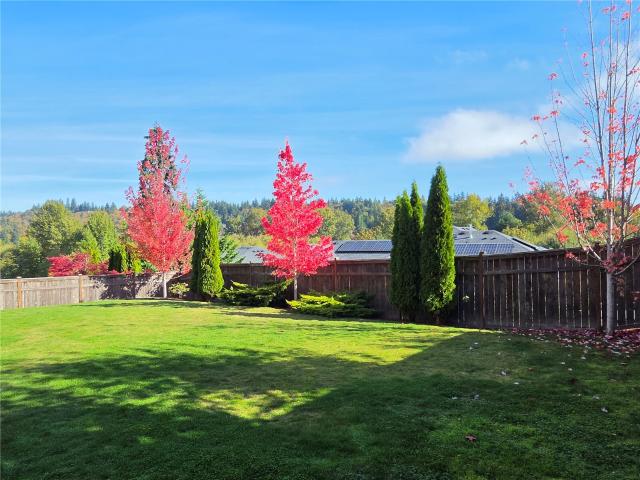
1453 th Avenue NE
View photo
House · for sale
USD 2,049,950
USD 449/sq.ft
1453 th Avenue NE
Esperance
· 4,564 sq.ft · 5 Bedrooms · 4 Baths · House
· Office room · Deck · Fireplace · Equipped kitchen
Esperance · 4,564 sq.ft · 5 Bedrooms · 4 Baths · House · Office room · Deck · Fireplace · Equipped kitchen
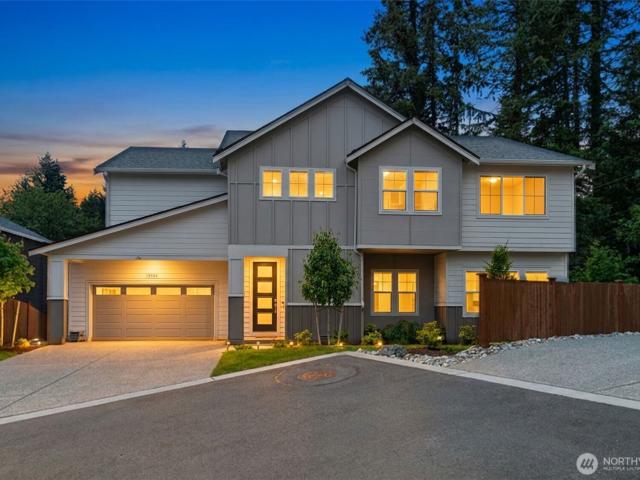
An exceptional opportunity in Bentley, one of the Eastside’s premier neighborhoods! Discover one of the community’s largest floorplans, Element’s 4565, offering grand proportions, dramatic architecture, and a versatile layout. A sweeping two-story foyer welcomes you into an expansive main level with effortless flow, and a spectacular two-story great room with a soaring stacked-stone fireplace. As you take in the sweeping territorial views from the walls of windows or the deck, watch for hot air balloons, fireworks, and huge rainbows throughout the year. The chef’s kitchen boasts an oversized island, 36” gas range, walk-in pantry, and butler’s pantry with beverage fridge. A guest suite and office complete the main level. Upstairs, a dramatic loft bridge leads to the secluded primary wing, featuring luxurious bath w/ heated floors, 6’ soaking tub, oversized double shower, and custom walk-in closet. Two additional bedrooms and an enormous bonus room occupy the opposite wing. The daylight
USD 2,049,950
2302 th Avenue W
View photo
House · for sale
USD 750,000
USD 474/sq.ft
2302 th Avenue W
Esperance
· 1,582 sq.ft · 3 Bedrooms · 2 Baths · House
· Patio · Garden · Swimming pool · Deck · Fireplace · Equipped kitchen · Air conditioning · Cellar
Esperance · 1,582 sq.ft · 3 Bedrooms · 2 Baths · House · Patio · Garden · Swimming pool · Deck · Fireplace · Equipped kitchen · Air conditioning · Cellar
Privately nestled down a long hidden driveway, this secluded split-entry is situated on a lush. 39 acre park-like oasis with Lyon Creek meandering through your front yard. Recently upgraded and move-in ready, the open floor plan features living room with view windows, gas fireplace & light maple hardwoods extending into formal dining with slider to entertainment deck. New white shaker kitchen with marbled quartz counters, premium appliances, paneled dishwasher, skylight & center-island bar. Primary bedroom with ensuite & slider to hot tub, paver patio & terraced gardens. Sprawling daylight basement recreation room with wet bar & slider to patio. Utility room 1/2 bath with space for shower. Fresh paint, new furnace ductless A/C, high tech cabling electric car charger & more. Walking distance to top Edmonds Schools!
USD 750,000
4830 th Place SE
View photo
House · for sale
USD 749,990
USD 424/sq.ft
4830 th Place SE
Esperance
· 1,765 sq.ft · 3 Bedrooms · 2 Baths · House
· Office room · Fireplace · Equipped kitchen · Air conditioning
Esperance · 1,765 sq.ft · 3 Bedrooms · 2 Baths · House · Office room · Fireplace · Equipped kitchen · Air conditioning
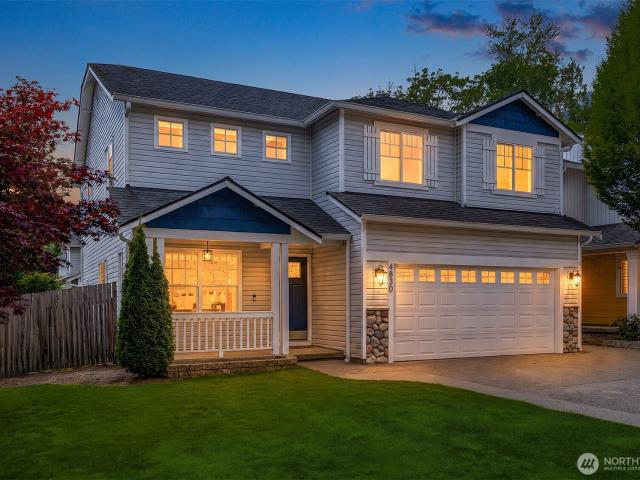
Stunning 3 bedroom (possible 4 bed! )Pembridge at Silver Firs craftsman home with luxury upgrades. This home lives like a true 4 bedroom with a versatile bonus guest room/office/hobby space. Situated on a desirable corner lot, this beautifully upgraded home showcases classic Craftsman curb appeal with stone accents, a covered porch, mature landscaping (including an established Japanese Maple tree) and 3-car driveway. Inside, rich hardwood floors, elegant millwork, designer lighting & soaring 20 foot ceilings set the tone. A dramatic great room features a floor-to-ceiling stone fireplace and oversized windows, flowing into a beautifully appointed kitchen with white shaker cabinets, slab granite countertops, stainless steel appliances & full-height designer tile backsplash. Upstairs, enjoy an additional light-filled loft/bonus area and vaulted primary suite with luxurious 5-piece ensuite, walk-in closet & built-in organizers. Major updates include a new roof in 2021, HVAC and central A/C
USD 749,990
2727 rd Street SW
View photo
House · for sale
USD 1,188,500
USD 394/sq.ft
2727 rd Street SW
Esperance
· 3,014 sq.ft · 5 Bedrooms · 3 Baths · House
· Garden · Office room · Fireplace · Equipped kitchen
Esperance · 3,014 sq.ft · 5 Bedrooms · 3 Baths · House · Garden · Office room · Fireplace · Equipped kitchen
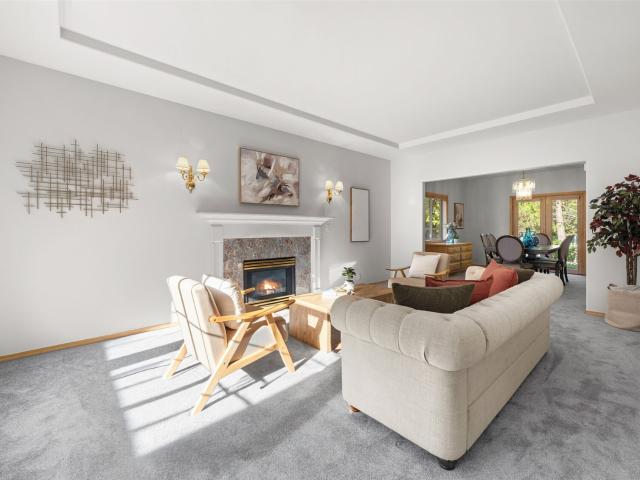
Tucked away on a peaceful cul-de-sac in the heart of Brier, this beautifully maintained 5-bedroom home offers 3,017 sq ft of gracious living, timeless elegance and exceptional flexibility. A grand entry welcomes you with soaring ceilings, dramatic arched windows and rich hardwood floors. The formal living room with gas fireplace flows into a sophisticated dining area featuring built-in cabinetry and French doors. The spacious kitchen serves as a central gathering place, boasting an oversized island, abundant storage, stackable microwave and oven and gas cooktop, opening to an inviting family room with a second fireplace. A main-level fifth bedroom with built-in Murphy bed easily doubles as a home office or guest retreat, complemented by a convenient 3/4 bath. Upstairs, four bedrooms include an expansive primary suite with walk-in closet, serene backyard views and an ensuite bath with jetted soaking tub and separate shower. Step outside to your own private oasis! The fully fenced, level
USD 1,188,500
3824 st Place SE
View photo
House · for sale
USD 1,095,000
USD 442/sq.ft
3824 st Place SE
Esperance
· 2,476 sq.ft · 4 Bedrooms · 3 Baths · House
· Fireplace · Equipped kitchen
Esperance · 2,476 sq.ft · 4 Bedrooms · 3 Baths · House · Fireplace · Equipped kitchen
Thoughtful updates, timeless style, and an exceptional cul-de-sac setting come together in this beautifully maintained Bothell home. Offering 4 spacious bedrooms plus a massive bonus room, this residence provides the flexibility today's buyers crave, with room to gather, work, create, and unwind. A soaring entry, expansive windows, and abundant natural light create an immediate sense of warmth and welcome. The open-concept design balances elegance and functionality, featuring formal and informal living spaces, a cozy gas fireplace, and a beautifully appointed kitchen with granite countertops, a center island, and custom tilework that extends throughout the kitchen, baths, and fireplace surround. Newer flooring, plush carpet, and updated interior finishes enhance the home's polished appeal. Upstairs, the luxurious primary suite offers a true retreat with a spa-inspired ensuite bath, custom tile details, soaking tub, and generous walk-in closet. All bathrooms have been thoughtfully updat
USD 1,095,000
1762 th Place W
View photo
House · for sale
USD 859,950
USD 371/sq.ft
New
1762 th Place W
Esperance
· 2,314 sq.ft · 5 Bedrooms · 3 Baths · House
· Patio · Garden · Deck · Fireplace · Equipped kitchen · Parking
Esperance · 2,314 sq.ft · 5 Bedrooms · 3 Baths · House · Patio · Garden · Deck · Fireplace · Equipped kitchen · Parking
Versatile, spacious and ready for the way you live! This 5-bedroom, 3-bath home offers a flexible split-level design ideal for work-from-home needs, guests or multigenerational living. The main level features an open gathering space with a fireplace, an efficient kitchen with generous storage and a walk-in pantry, plus access to a deck overlooking the fully fenced yard. Downstairs, a large recreation room opens to the patio, creating a second living area with room to relax, play or entertain. Additional highlights include a primary suite with walk-in closet, durable flooring, high-speed connectivity and an attached 2-car garage. Located on a quiet, sidewalk-lined street near neighborhood schools, shopping and commuter routes, this home combines everyday convenience with exceptional flexibility
USD 859,950
28163 State Hwy 104 NE
View photo
House · for sale
USD 1,650,000
USD 847/sq.ft
28163 State Hwy 104 NE
Esperance
· 1,948 sq.ft · 3 Bedrooms · 2 Baths · House
· Garden · Parking · Deck
Esperance · 1,948 sq.ft · 3 Bedrooms · 2 Baths · House · Garden · Parking · Deck
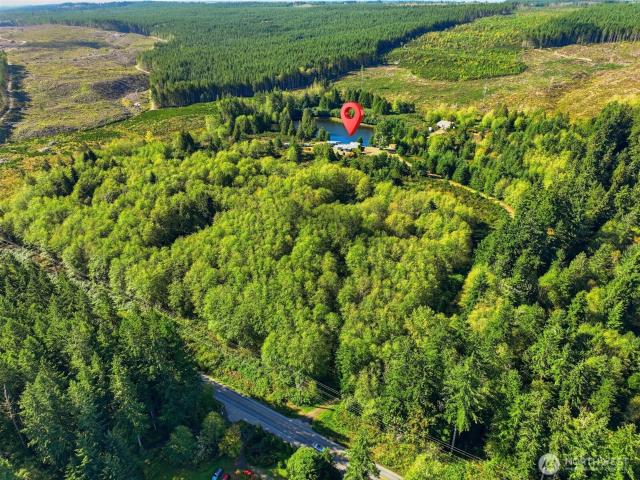
Private entrance to the 40.58 acres located minutes to Poulsbo and Kingston. Talk about'on Golden Lake', this 4+ acre lake has a drivable trail around it, a dock/pier and easy access. The manufactured home has upgraded granite counters, 1 level living, Great room concept, huge new view deck and 2 car garage. Outside the property has many fruit trees, out buildings, concreate raised garden beds, 32x18 detached RV garage, 48x50 shop and trails around borders of acreage. A rare property
USD 1,650,000
6515 th Place SE # K3
View photo
Condo · for sale
USD 485,000
USD 450/sq.ft
6515 th Place SE # K3
Esperance
· 1,076 sq.ft · 2 Bedrooms · 2 Baths · Condo
· Deck · Fireplace · Parking
Esperance · 1,076 sq.ft · 2 Bedrooms · 2 Baths · Condo · Deck · Fireplace · Parking
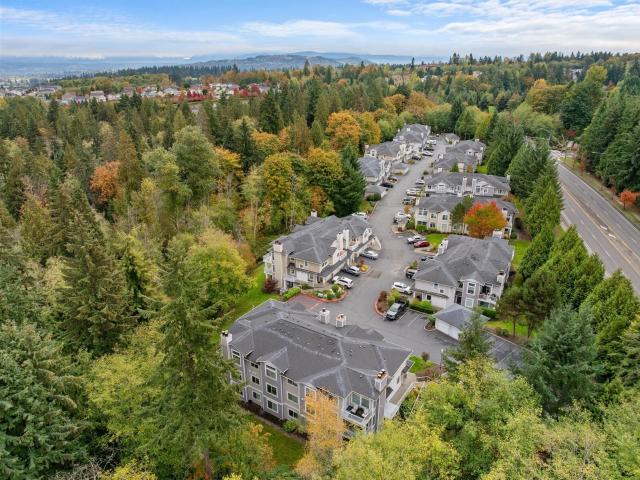
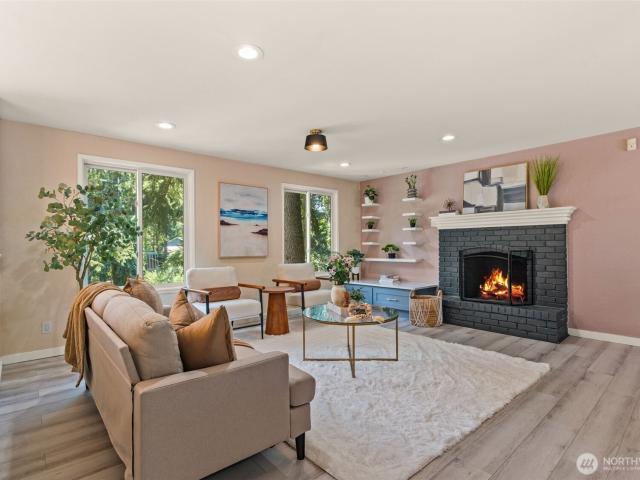
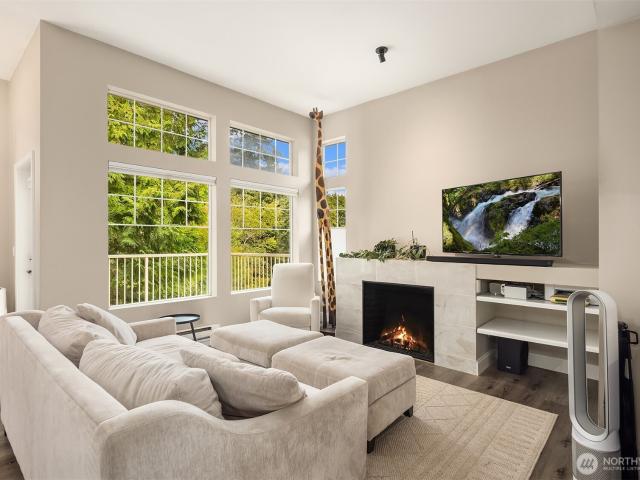
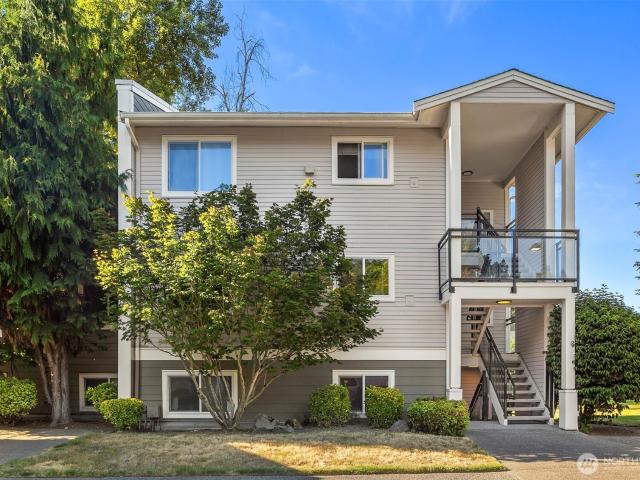
A home with room to breathe. Set within the community’s MOST COVETED LOCATION IN THE ARBORS, this home enjoys something increasingly hard to find — PRIVACY, LIGHT, NATURE, and exceptional accessibility woven into everyday living. Soaring ceilings and tall windows draw the outdoors in, while a perfectly operational WOOD-BURNING FIREPLACE anchors the living space with warmth and character. Beyond the glass, a private deck overlooks surrounding greenspace and a lush forestry backdrop — a quiet place for morning coffee, summer evenings, and crisp Northwest nights. Recently installed carpet, slab granite countertops, ALL APPLIANCES, and UPDATED PLUMBING IN 2024 create an inviting, move-in-ready home with thoughtful updates already in place. An ATTACHED PRIVATE GARAGE with additional storage and some of the community’s most generous parking accessibility add to the ease of everyday living. And then there is the LOCATION. Tucked into a peaceful Snohomish setting with greenspace all around, ye
USD 485,000
5728 st Place SE
View photo
House · for sale
USD 659,000
USD 514/sq.ft
5728 st Place SE
Esperance
· 1,281 sq.ft · 3 Bedrooms · 2 Baths · House
· Patio · Garden · Equipped kitchen · Parking
Esperance · 1,281 sq.ft · 3 Bedrooms · 2 Baths · House · Patio · Garden · Equipped kitchen · Parking
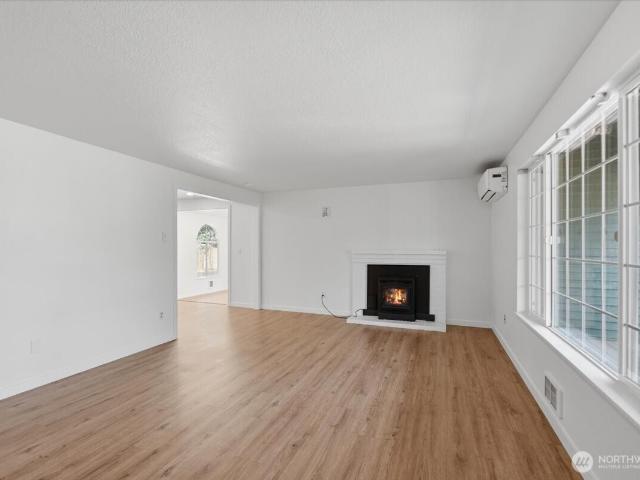
Must see this fabulous 3 Bed, 2 Full Bath, 2 Story Home located toward end of culdesac in desirable Snohomish School District. Just shy of 1/4 acre lot Features Fruit Trees and Mature Landscaping. Space for Pets, Play areas for the kids, Garden Space and Fully Fenced Yard. Huge Patio area for Entertainment Space and Summer BBQ's located off back of home. Enter the home to Living Room that features Wood Pellet Stove, then flows into Updated Kitchen with Stainless Steel Appliance and Walk-in Pantry. Family Room with Slider to Backyard connects to Laundry Room and Garage. Three Spacious Bedrooms upstairs. Updated Full Bathrooms on each floor. Home is serviced by Lennox Heat Pump with Ductless Mini Splits on each floor. Actual Square Footage is larger than County Records indicate. Buyer to verify to own satisfaction. Contact your Agent or Helpful Listing Agent for Showings or More Information
USD 659,000
1533 NE 166th Street
View photo
House · for sale
USD 619,997
USD 576/sq.ft
Updated
1533 NE 166th Street
Esperance
· 1,076 sq.ft · 3 Bedrooms · 1 Bath · House
· Deck · Fireplace · Equipped kitchen · Parking
Esperance · 1,076 sq.ft · 3 Bedrooms · 1 Bath · House · Deck · Fireplace · Equipped kitchen · Parking
Offered at $624,997, this two-bedroom Shoreline home has a rare oversized three-car garage/shop and an 8,100-square-foot lot. The formal living room features a beautiful fireplace, while the kitchen opens to a dining area and a small family room with a bar. One bedroom includes a Murphy bed, and the beautiful back deck offers a place to relax outdoors. Near Hamlin Park, the property is zoned NR3, offering potential to explore additional housing under Shoreline’s middle-housing rules, subject to city review and site requirements. Bring your ideas for the interior and make the most of this property’s possibilities
USD 619,997
1500 rd Place NE
View photo
House · for sale
USD 1,298,000
USD 655/sq.ft
1500 rd Place NE
Esperance
· 1,981 sq.ft · 3 Bedrooms · 2 Baths · House
· Patio · Garden · Deck · Equipped kitchen · Air conditioning
Esperance · 1,981 sq.ft · 3 Bedrooms · 2 Baths · House · Patio · Garden · Deck · Equipped kitchen · Air conditioning
Amber ridge! Welcome to this beautifully maintained 3 bedroom home where thoughtful updates, inviting spaces and a wonderful outdoor setting come together. At the heart of the home is a stunning remodeled kitchen, featuring beautiful finishes and a layout designed for both everyday living and entertaining. Quartz counters with 9 1/2 ft waterfall island. Entertain in style with the wine bar and wine fridge in adjoining dining room. All three bedrooms are conveniently upstairs. Gas heat, central ac to keep you comfortable year round. Step outside to your own private retreat. A custom designed circular three level deck with wire railing overlooking the fully fenced backyard, offering multiple spaces for dining, relaxing and enjoying fall evenings with friends. Truly magical at night with special lighting, circular designed patio with fire pit area and water feature. The backyard provides a wonderful blend of privacy and useable space. Two natural gas connections make grilling easy. With c
USD 1,298,000
10405 NE 151st Place
View photo
House · for sale
USD 1,350,000
USD 411/sq.ft
10405 NE 151st Place
Esperance
· 3,283 sq.ft · 5 Bedrooms · 3 Baths · House
· Garden · Swimming pool · Equipped kitchen
Esperance · 3,283 sq.ft · 5 Bedrooms · 3 Baths · House · Garden · Swimming pool · Equipped kitchen
Nestled on a private cul-de-sac in desirable Bridlewood, this impressive home offers a rare sense of serenity while remaining ideally connected to the Eastside. The backyard’s park-like setting sets it apart, with lush lawn and mature landscaping creating a beautiful backdrop for multiple outdoor living spaces, including a gazebo and hot tub. Inside, soaring ceilings and abundant natural light frame views of the surrounding greenery, while a naturally flowing floor plan offers generous spaces for everyday living and gathering. Formal living and dining rooms complement a spacious kitchen and adjoining family room, creating both connection and separation when desired. The kitchen features a large island, ample counter space, and a large walk-in pantry. Across three finished levels, five bedrooms and three-and-a-half baths provide exceptional versatility, including four bedrooms upstairs and a finished lower level with its own bedroom, full bath, and living space. The generous primary sui
USD 1,350,000
12523 NE 164th Street
View photo
House · for sale
USD 1,159,000
USD 572/sq.ft
12523 NE 164th Street
Esperance
· 2,024 sq.ft · 4 Bedrooms · 2 Baths · House
· Patio · Garden · Equipped kitchen · Parking
Esperance · 2,024 sq.ft · 4 Bedrooms · 2 Baths · House · Patio · Garden · Equipped kitchen · Parking
Your New Home Awaits in Winchester Hills, One of Woodinville's Most Coveted Neighborhoods. Enjoy the convenience, function, and comfort, of this amazing opportunity ready for your updates. This spacious layout with vaulted ceiling is just the right blend for entertaining guests, and everyday living. Natural light engulfs the main level with large picture windows, a bonus living room, and tons of storage space. 3-oversized bedrooms, and a Primary Suite with 5-piece bath ensemble, walk in closet, and soaking tub. Open kitchen layout with seperate island gas cook top, eating space, and walk-in pantry. The fully fenced yard features a beautiful patio space with meticulous landscaping, mature vegetation, and expansive gardening space to fit all you needs. Top it off with a spacious 2-car garage with additional storage space that can house all your toys and treasures. Enjoy the best Woodinville has to offer, just moments from elegant wineries, the Sammamish River Trail, Totem Lake Villiage,
USD 1,159,000
10614 NE 149TH ST
View photo
House · for sale
USD 1,249,950
USD 498/sq.ft
10614 NE 149TH ST
Esperance
· 2,508 sq.ft · 5 Bedrooms · 3 Baths · House
· Sauna · Equipped kitchen
Esperance · 2,508 sq.ft · 5 Bedrooms · 3 Baths · House · Sauna · Equipped kitchen
Seller offering $25,000 buyer credit toward closing costs! Welcome to this beautifully renovated, move-in-ready home on a generous lot in the sought-after NSD. Thoughtfully remodeled in 2024, this home blends modern design, functionality, and timeless comfort. The heart of the home is the open-concept kitchen, featuring a large quartz island, premium KitchenAid appliances, Samsung Bespoke appliances, stylish finishes, & a layout perfect for everyday living & entertaining. New flooring, updated bathrooms, modern lighting, fresh interior finishes & energy-efficient replacement windows enhance both the beauty and efficiency of the home while filling the space with natural light. Designed for versatility, the home offers two distinct living spaces, making it ideal for multi-generational living, extended guests, or added privacy. The lower level features a second full kitchen, separate living area & its own laundry/utility area for flexibility. Unwind in your private in-home sauna or enjoy
USD 1,249,950
1880 th Place W
View photo
House · for sale
USD 1,198,500
USD 471/sq.ft
1880 th Place W
Esperance
· 2,540 sq.ft · 5 Bedrooms · 2 Baths · House
· Garden · Deck · Fireplace · Equipped kitchen
Esperance · 2,540 sq.ft · 5 Bedrooms · 2 Baths · House · Garden · Deck · Fireplace · Equipped kitchen
Welcome to Cedar Pointe, where comfort, style, and convenience come together! This spacious home offers an ideal open-concept layout designed for modern living. The main level features a light-filled great room with a cozy gas fireplace, separate dining area, and a beautifully appointed kitchen with quartz, tile, stainless steel appliances, center island with seating, and abundant workspace for entertaining and everyday living. A flexible main-floor office or guest bedroom adds versatility to the floorplan. Upstairs, enjoy an oversized loft and leisure room perfect for movie nights, gaming, or additional living space. The luxurious primary suite features a spa-inspired ensuite with corner soaking tub and generous walk-in closet. Three additional oversized bedrooms, a full bath, and convenient utility room complete the upper level. Step outside to the covered deck with stairs leading to the backyard—ideal for relaxing or entertaining year-round. Additional features include a 2-car garag
USD 1,198,500
6514 E Lowell Larimer Road
View photo
House · for sale
USD 1,700,499
USD 872/sq.ft
6514 E Lowell Larimer Road
Esperance
· 1,948 sq.ft · 4 Bedrooms · 2 Baths · House
Esperance · 1,948 sq.ft · 4 Bedrooms · 2 Baths · House
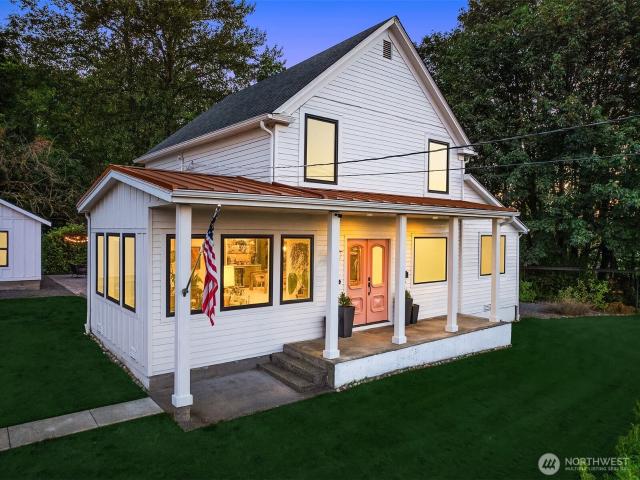
[Mystical + magical] Farmhouse Reimagined with the soul of a creative mastermind, this Snohomish retreat blends timeless charm with modern vision. Welcomed by PINK VINTAGE double doors invites you into light-filled spaces where every detail curated with intention & meaning. Lovely manicured grounds, pub lights, and detached spaces create a rare lifestyle opportunity—for art, work, or creating. This is an experience, a poetic fusion of old-world farmhouse nostalgia and inspired, gathered, collected contemporary living. A true treasure designed to spark imagination and wonder. Set on 3.81 acres within the Urban Growth Area and zoned R-7200, this historic farm home offers a rare intersection of legacy and potential. A property where time has been honored and opportunity quietly expands. The residence carries the warmth and character of an earlier era, surrounded by open land that invites imagination, stewardship, or strategic vision. Positioned inside the UGA, this parcel presents compell
[Mystical + magical] Farmhouse Reimagined with the soul of a creative mastermind, this Snohomish retreat blends timeless charm with modern vision. Welcomed by PINK VINTAGE double doors invites you into light-filled spaces where every detail curated with intention & meaning. Lovely manicured grounds, pub lights, and detached spaces create a rare lifestyle opportunity—for art, work, or creating. This is an experience, a poetic fusion of old-world farmhouse nostalgia and inspired, gathered, collected contemporary living. A true treasure designed to spark imagination and wonder. Set on 3.81 acres within the Urban Growth Area and zoned R-7200, this historic farm home offers a rare intersection of legacy and potential. A property where time has been honored and opportunity quietly expands. The residence carries the warmth and character of an earlier era, surrounded by open land that invites imagination, stewardship, or strategic vision. Positioned inside the UGA, this parcel presents compell
USD 1,700,499
5618 th Place SE
View photo
House · for sale
USD 778,000
USD 491/sq.ft
5618 th Place SE
Esperance
· 1,582 sq.ft · 3 Bedrooms · 2 Baths · House
· Garden · Deck · Equipped kitchen · Parking
Esperance · 1,582 sq.ft · 3 Bedrooms · 2 Baths · House · Garden · Deck · Equipped kitchen · Parking
Immaculate, fully remodeled, and move-in ready in the desirable Silver Firs community! This beautifully maintained home showcases thoughtful updates, including elegant crown molding, heated floors, and tasteful interior finishes throughout. Recent exterior improvements feature a brand-new deck overlooking the spacious backyard, which backs to a beautiful, peaceful greenbelt, perfect for entertaining and outdoor enjoyment! Newly extended driveway in front of the home, providing additional parking space and convenience! Pride of ownership shines inside and out, with attention to detail evident in every room. Offering modern comfort, style, and functionality, this exceptional home features spacious living and dining areas, kitchen, and family room on the main level, while all bedrooms are conveniently located upstairs. Come see the quality and care of this house for yourself– Schedule your private tour and make this lovely home yours today!
USD 778,000
1132 th Avenue SE
View photo
House · for sale
USD 949,900
USD 397/sq.ft
1132 th Avenue SE
Esperance
· 2,390 sq.ft · 4 Bedrooms · 2 Baths · House
· Deck · Equipped kitchen
Esperance · 2,390 sq.ft · 4 Bedrooms · 2 Baths · House · Deck · Equipped kitchen
Peaceful, move-in ready home with a serene greenbelt-like setting in desirable Silver Lake. Conveniently located near transit, freeways, shopping, fitness, parks and everyday amenities, this home offers the perfect blend of traditional charm and modern updates. Engineered hardwoods flow throughout the main level, with formal living and dining rooms plus a large, open kitchen designed for entertaining. The oversized honed marble island comfortably seats four, while stainless steel appliances and gas cooking add style and functionality. Step through the sliding door to a large covered deck—perfect for year-round BBQs and outdoor gatherings. Upstairs features solid hardwood floors in hallway and primary. Total of four bedrooms upstairs, including an expansive primary suite with a luxurious 5-piece bath. A second full bathroom and convenient laundry room are also located upstairs, complete with newer LG washer and dryer. Enjoy a private lot with mature landscaping and plenty of outdoor spa
USD 949,900
3223 th Place SE
View photo
House · for sale
USD 700,000
USD 375/sq.ft
3223 th Place SE
Esperance
· 1,862 sq.ft · 3 Bedrooms · 2 Baths · House
· Garden · Swimming pool · Fireplace · Equipped kitchen · Parking
Esperance · 1,862 sq.ft · 3 Bedrooms · 2 Baths · House · Garden · Swimming pool · Fireplace · Equipped kitchen · Parking
This beautiful home was remodeled in 2004, including rewiring & replumbing w/extra insulation downstairs & top of the line amenities. Three bedrooms on main level. Full bathroom off primary bedroom. Rec room on lower level with beautiful gas fireplace. HUGE backyard! This home sits on a 17,860 square foot lot! Other features include: hardwood floors, new carpet, gorgeous kitchen w/cabinets that have under-cabinet lighting & stainless steel appliances, marble surround gas fireplace, a master that will fit a king-sized bed, two-car garage with shop space, detached tool shed, metal roof, and a 5-person hot tub!
USD 700,000
1400 th Drive SE # W5
View photo
Condo · for sale
USD 4,500,000
1400 th Drive SE # W5
Esperance
· 2 Bedrooms · 2 Baths · Condo
· Patio · Fireplace · Equipped kitchen · Parking
Esperance · 2 Bedrooms · 2 Baths · Condo · Patio · Fireplace · Equipped kitchen · Parking
The Ridge at Highlands East! Beautifully remodeled end unit townhome in the desirable Highlands community! This bright and welcoming home offers an open-concept main level with soaring 10' ceilings and oversize windows. Private garage with custom built in storage cabinets. New Luxury Vinyl Plank flooring throughout. Warming fireplace with Quartz surround and built in entertainment center. New freshly painted millwork throughout. Open Slab granite kitchen with eating bar with newer Stainless Steel Appliances, under-mount sink and full height tile backsplash. Primary Suite with full bath, double sinks, slab granite counters and walk-in closet with organizers. Second full size bedroom with french doors and full bath. Full size laundry room with newer front load washer / dryer and upper cabinets. Private patio extends your living space as it backs to peaceful greenery. Community playground and parks. Close to shopping, Willis Tucker Park, Mill Creek Town Center, and top-rated Snohomish sch
USD 4,500,000
10838 E Riverside Drive # C203
View photo
Condo · for sale
USD 415,000
USD 520/sq.ft
10838 E Riverside Drive # C203
Esperance
· 797 sq.ft · 2 Bedrooms · 2 Baths · Condo
· Deck · Equipped kitchen · Parking
Esperance · 797 sq.ft · 2 Bedrooms · 2 Baths · Condo · Deck · Equipped kitchen · Parking
Welcome to this beautifully remodeled 2-bedroom, 2-bath end-unit condo offering 803 square feet of stylish, move-in-ready living in a prime Bothell location. Perched on the second floor and filled with natural light, this inviting home features a brand-new kitchen with modern cabinetry, quartz countertops, new appliances, and durable luxury vinyl plank flooring. Fresh interior paint and new carpet add to the clean, updated feel throughout. Step outside to your private deck and take in peaceful views of open green space and the scenic Sammamish River. With direct access to the nearby Sammamish River Trail, which connects to the beloved Burke-Gilman Trail, outdoor recreation is right at your doorstep, perfect for walking, running, biking, or simply enjoying the natural surroundings. Additional conveniences include two parking spaces, one covered and one uncovered plus the flexibility of no rental cap, making this an appealing option for both homeowners and investors. Ideally located just
USD 415,000
16206 2nd Place W
View photo
House · for sale
USD 1,050,000
USD 349/sq.ft
16206 2nd Place W
Esperance
· 3,003 sq.ft · 6 Bedrooms · 4 Baths · House
· Swimming pool
Esperance · 3,003 sq.ft · 6 Bedrooms · 4 Baths · House · Swimming pool
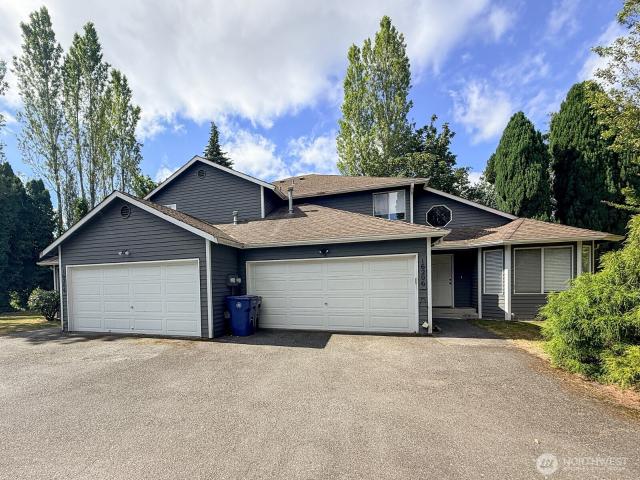
Investor alert: A durable, cash-flowing duplex in one of Snohomish County’s most rentable pockets — projected at approximately $69,780 in gross annual rent and a 5.23% cap rate, with upside as rents reset to market. Two ways to win: an established investor acquires a fully leased two-home asset with stable, diversified cash flow from day one. For someone stepping into multifamily for the first time, there is the possibility to live in one unit while the second covers much of your mortgage as a unit becomes available. This is a lower-risk entry into income property for a diverse set of investor profiles. The layout and location are a real assets, too: these are two full 3-bedroom, 2-bath homes — the size and layout people search for and stay in — with quick access to the region’s largest employers via the new light rail to Seattle and the Bellevue/Eastside corridor, keeping a broad, credit-worthy tenant pool competing for quality 3-bedroom rentals. Each home is built to lease fast and s
USD 1,050,000
15924 E Shore Drive
View photo
House · for sale
USD 2,499,992
USD 789/sq.ft
15924 E Shore Drive
Esperance
· 3,165 sq.ft · 4 Bedrooms · 3 Baths · House
· Equipped kitchen
Esperance · 3,165 sq.ft · 4 Bedrooms · 3 Baths · House · Equipped kitchen
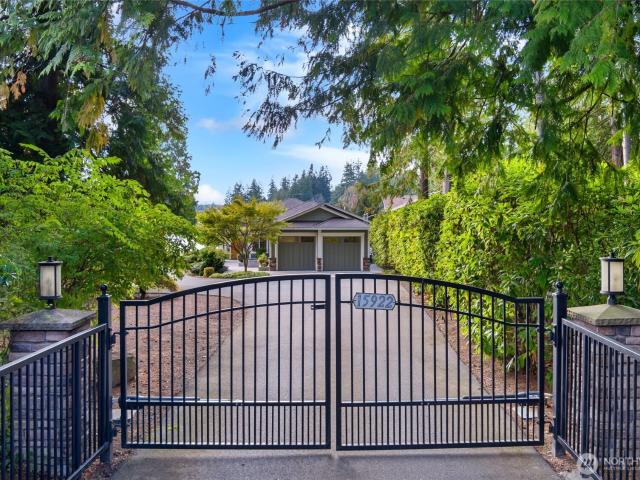
An extraordinary opportunity to acquire a dual-lot waterfront estate on Martha Lake, featuring a custom rambler and an additional building lot along 100’ of coveted low-bank bulkhead shoreline on the sunny east shore. Together, these parcels create a once-in-a-lifetime chance to design the ultimate multi-home compound. Explore options to adjust boundaries for multiple waterfront lots, build a second residence, develop a duplex, or add multiple DADUs for exceptional rental income—the combinations are endless. The existing custom single-level home, built in 2015, was crafted for refined lakefront living, with an expansive great room that opens to a grand covered outdoor living space overlooking the water and private dock. Rich natural materials—Acacia hardwood flooring, cherry cabinetry, Hemlock-wrapped windows, and solid VG fir doors—bring timeless warmth throughout. The upgraded chef’s kitchen features an oversized island, premium appliances, and a striking solid-pane glass backsplash.
USD 2,499,992
15917 Waynita Way NE # E202
View photo
Condo · for sale
USD 396,600
USD 387/sq.ft
New
15917 Waynita Way NE # E202
Esperance
· 1,023 sq.ft · 2 Bedrooms · 2 Baths · Condo
· Deck · Fireplace · Equipped kitchen · Parking
Esperance · 1,023 sq.ft · 2 Bedrooms · 2 Baths · Condo · Deck · Fireplace · Equipped kitchen · Parking
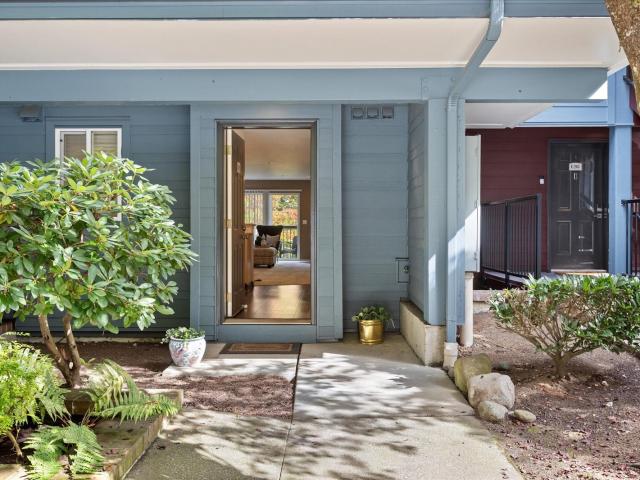
New Price! Great Value! Tucked away in a peaceful, naturally wooded setting, this inviting Regentwood condo offers privacy and serenity while staying close to surrounding communities. This 2-level, 2-bedroom, 2.25-bath home offers 1,029 SF of comfortable living space, a bright, open living & dining area, a fireplace, and large windows that frame the surrounding greenery. A grand kitchen w/seating bar and a deep steel sink. A powder room and laundry on the main level. Step outside to the deck w/storage and enjoy the lush greenery. Upstairs, a generous primary suite with a vaulted ceiling and abundant windows. The beautifully refreshed primary bath has a new shower, flooring, sinks, and a double vanity. The second bedroom is spacious, too, with a slider out to a 2nd deck/walkway. The Bedrooms have good separation. 2026 interior updates include new carpet, fresh paint, new bathroom flooring, updated sinks, faucets, toilets, and window coverings. No stairs from the front parking space to t
USD 396,600
17426 Bothell Way NE # A404
View photo
Condo · for sale
USD 475,000
USD 390/sq.ft
17426 Bothell Way NE # A404
Esperance
· 1,216 sq.ft · 2 Bedrooms · 2 Baths · Condo
· Office room · Deck · Equipped kitchen · Parking · Lift
Esperance · 1,216 sq.ft · 2 Bedrooms · 2 Baths · Condo · Office room · Deck · Equipped kitchen · Parking · Lift
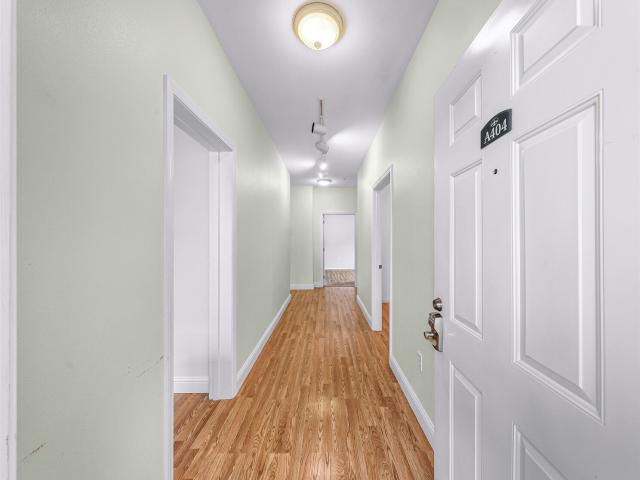
Discover easy, low-maintenance living at Riverfront Landing, ideally located along the scenic Sammamish River and just moments from the heart of downtown Bothell. This top-floor, 4th-floor condo offers convenient elevator access, an open-concept layout, soaring 9-foot ceilings, and durable laminate hardwood flooring throughout. The spacious kitchen flows seamlessly into the light-filled living area, creating the perfect space for everyday living and entertaining. Step outside to your oversized private deck, an ideal spot to enjoy morning coffee or unwind at the end of the day. A versatile flex space just off the kitchen is perfect for a home office, hobby room, or additional storage. Enjoy the efficiency of natural gas heat, hot water, and cooking. Riverfront Landing offers a rare lifestyle with direct access to the Sammamish River, where you can launch a kayak or paddleboard, plus miles of nearby walking and biking trails. The gated, secure parking garage includes two assigned parking
USD 475,000
2104 st Street SW
View photo
Condo · for sale
USD 700,000
USD 351/sq.ft
Updated
2104 st Street SW
Esperance
· 1,991 sq.ft · 3 Bedrooms · 2 Baths · Condo
· Garden · Terrace · Deck · Fireplace · Equipped kitchen · Air conditioning
Esperance · 1,991 sq.ft · 3 Bedrooms · 2 Baths · Condo · Garden · Terrace · Deck · Fireplace · Equipped kitchen · Air conditioning
Welcome Home to Arcadia Terrace! Thoughtful upgrades, beautiful finishes, and low-maintenance living make this home anything but ordinary! Lovingly maintained by its original owners, this 3-bedroom, 2.25-bath, 2,001 sq. Ft. home has pride of ownership written ALL over it! Step inside to engineered hardwoods, custom stairs and trim, and upgraded carpeting. The kitchen is ready for everything from morning coffee to weekend gatherings with quartz counters, full-height tile backsplash, gas cooking, bar seating, and a KitchenAid dishwasher. Cozy evenings? Electric fireplace! Hot summer days? Central A/C! And the outdoor space? An expanded Trex deck with powder-coated railings and a custom-built table is practically begging for a barbecue! Artificial turf and beautiful landscaping mean LESS yard work and MORE fun. Expanded driveway, gutter guards, custom hardware, and HOA-maintained front landscaping! LOVE the location! Nearby Lake Stickney Community Park offers trails, picnic spots, a playg
USD 700,000
2952 th Place SW
View photo
House · for sale
USD 2,249,950
USD 560/sq.ft
2952 th Place SW
Esperance
· 4,015 sq.ft · 5 Bedrooms · 4 Baths · House
· Garden · Office room · Fireplace · Equipped kitchen
Esperance · 4,015 sq.ft · 5 Bedrooms · 4 Baths · House · Garden · Office room · Fireplace · Equipped kitchen
Far from a typical spec-built home, this exceptional custom new construction residence in desirable Brier was thoughtfully designed with striking architecture, elevated finishes, and considered details throughout. The heart of the home is a stunning chef’s kitchen featuring a dramatic waterfall island, custom cabinetry, premium appliances, a gas range, designer lighting, and an expansive walk-in pantry. Engineered hardwood flooring, 10-foot ceilings, abundant natural light, and a striking gas fireplace elevate the open-concept great room. The main level includes a bedroom with nearby ¾ bath, a dedicated office or den, and seamless access to a covered outdoor living area with built-in heaters and an additional gas fireplace. The fenced yard features an automatic sprinkler system, while the home also includes an interior fire sprinkler system, integrated speaker system, and built-in closet systems. Upstairs, the luxurious primary suite offers a spa-inspired bath and oversized walk-in clo
USD 2,249,950
1883 nd LOT 3 Avenue NE
View photo
House · for sale
USD 1,995,990
USD 471/sq.ft
1883 nd LOT 3 Avenue NE
Esperance
· 4,230 sq.ft · 5 Bedrooms · 4 Baths · House
· Garden · Equipped kitchen · Parking
Esperance · 4,230 sq.ft · 5 Bedrooms · 4 Baths · House · Garden · Equipped kitchen · Parking
Experience unparalleled luxury at Village Life's premiere community, The Reserve! Quaint community w/3 grand homesites boast 3-car garages, sprawling flat yards & exquisite finishes! The Tahoma dazzles w/an open & bright floor plan. Stunning Chefs Kitchen includes premium Kitchen-Aid appliances, double ovens w/a built in air fryer, soft close cabinets, spacious eating area, walk in pantry & a butler's pantry that connects seamlessly to the private dining rm. Roomy bedroom on main floor plus 3/4 bath is perfect for multigenerational living, guests or office. Expansive windows flood this home w/natural light year-round, cultivating a warm & inviting atmosphere. Luxurious primary suite has vaulted ceilings complete w/spa inspired en-suite bath that includes a stand-alone soaking tub & large walk-in closet. Second story features 4 bedrooms, 1 bedroom w/its own ensuite full bath, oversized bonus rm plus a dedicated zoom room-office w/double French doors. Well-appointed laundry w/cabinets &
USD 1,995,990
1883 th Place W
View photo
House · for sale
USD 720,000
USD 344/sq.ft
1883 th Place W
Esperance
· 2,088 sq.ft · 4 Bedrooms · 2 Baths · House
· Patio · Garden · Parking · Fireplace · Equipped kitchen
Esperance · 2,088 sq.ft · 4 Bedrooms · 2 Baths · House · Patio · Garden · Parking · Fireplace · Equipped kitchen
Better than new. A wonderful Charis Pointe resale in the Alderwood community in Lynnwood. This is small community with limited detached residential-style townhouse/condo units. The property offers the best of low maintenance living life style with detached living spaces similar to'single-family' home with a care-free condo way of life! Minimal condo restrictions & very low HOA dues. A PERFECT home with desired 4 BR, den & 2.5 baths + attached 2 car garage & double driveway parking and sits safely away from busy street. Main level features a welcoming great/family room w/gas fireplace, a convenient powder room, den and a modern kitchen. Popular floor plan features kitchen opens to both formal & casual dining area w/sliding glass door leading to a fully fenced private yard w/cozy patio & new sod for great outdoor entertaining space in the summer. Second Level includes a primary en-suite bedroom + loft & 3 additional spacious BRs & a common hall bath. Recent updates including fresh new in
USD 720,000

Get email alerts

Don't miss out: be the first to know about new properties

The alert was correctly created

On subscribing you accept the conditions of use and the privacy policy
Alert
Receive new ads in your inbox
Save this search
Receive alerts for new listings

We'll send you an email when we have new properties for: "Properties for sale in Esperance"

The alert was correctly created

Kenmore city
Lake Forest Park city
Get email alerts and be the first to see new listings
Required field
On subscribing I accept the terms of the privacy policy
Perfect! You'll soon start receiving new listings via email
Alert
Receive an email when we have new ads for Properties for sale in Esperance
Save this search
Filters

Bedrooms

Size (sq.ft)

sq.ft
sq.ft

Price

USD
USD

Property type

Bathrooms

Clear all filters
Receive notifications when new entries are published.