3,125 houses for sale in Esperance

1361 th Drive SE
View photo
House · for sale
USD 805,000
USD 434/sq.ft
1361 th Drive SE
Esperance
· 1,851 sq.ft · 3 Bedrooms · 2 Baths · House
· Garden · Gym · Deck · Swimming pool · Parking
Esperance · 1,851 sq.ft · 3 Bedrooms · 2 Baths · House · Garden · Gym · Deck · Swimming pool · Parking
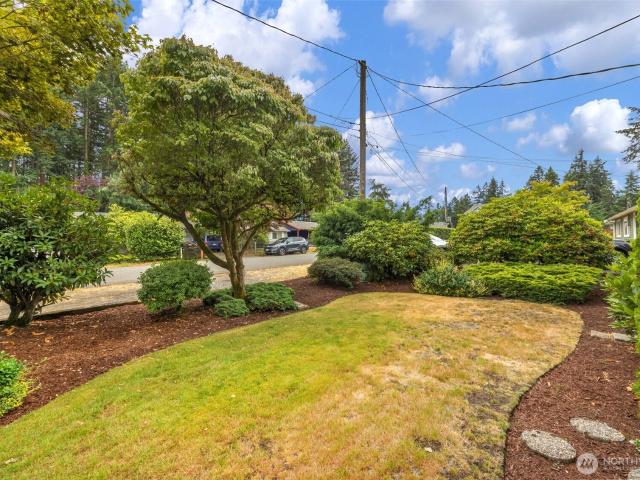
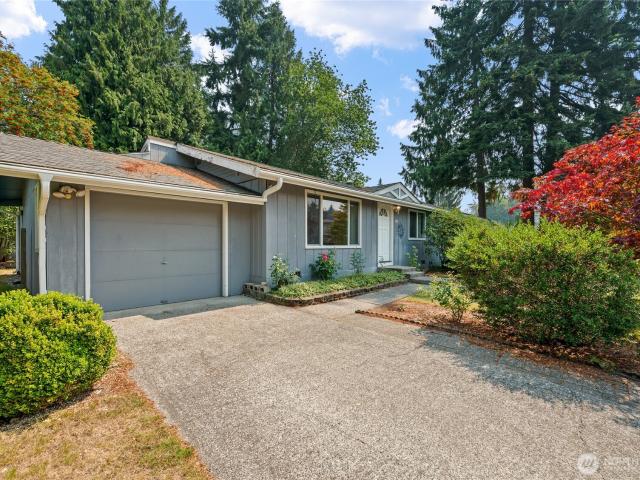
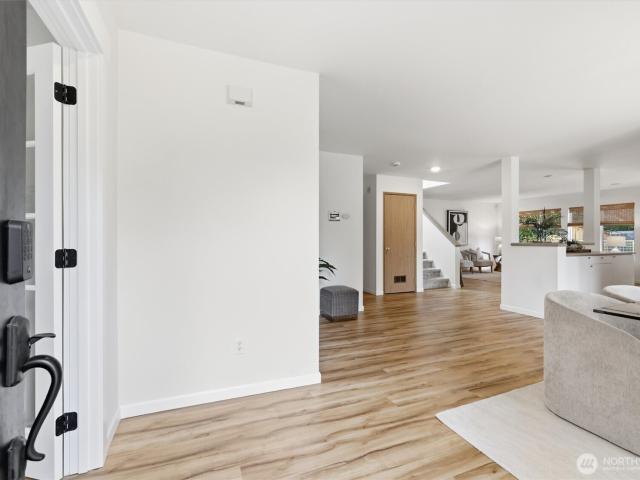
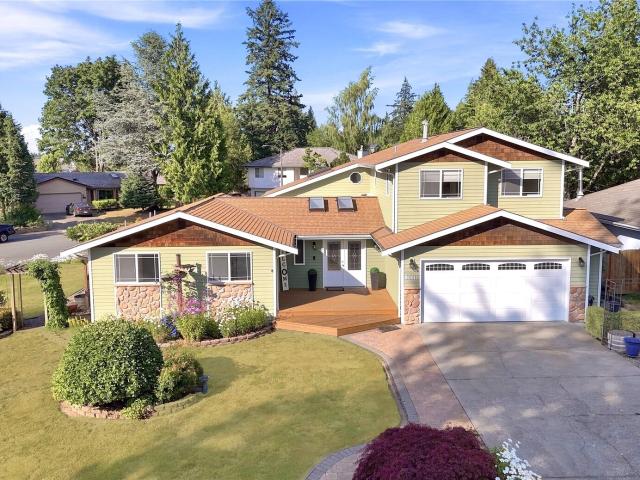
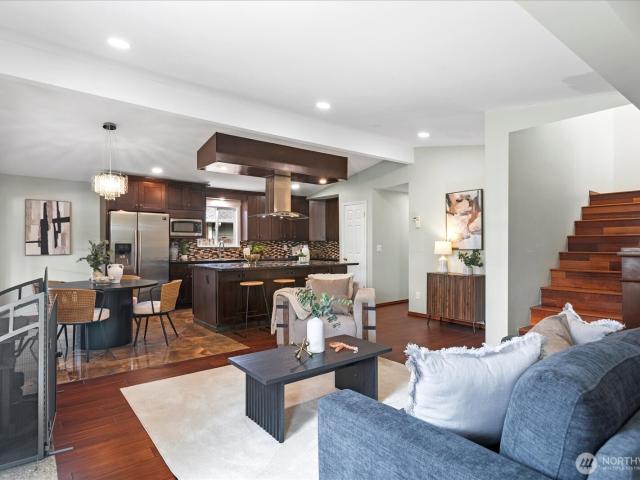
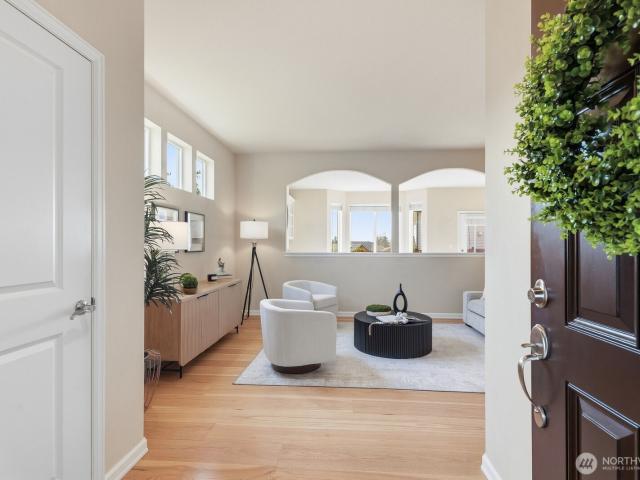
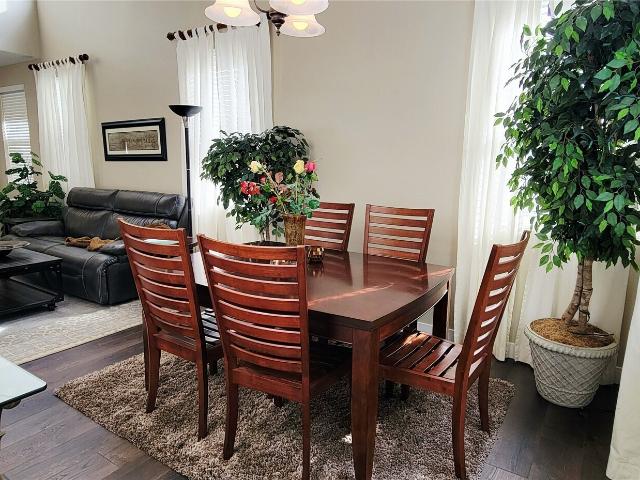
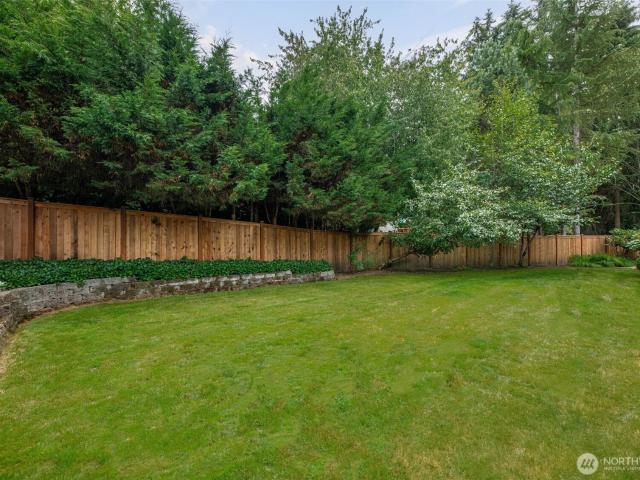
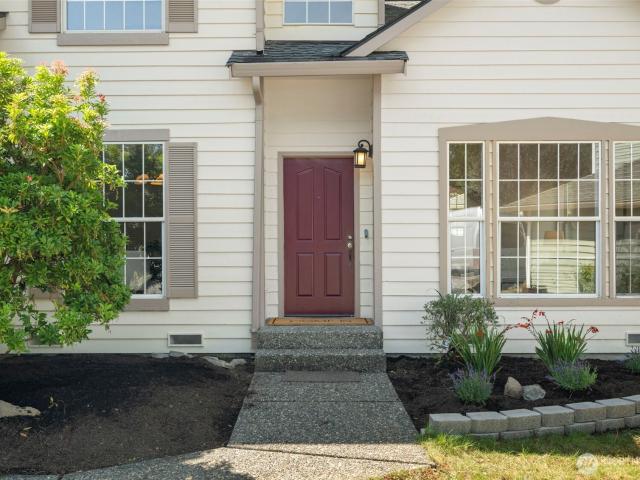
First time on the market in Silver Firs! Cherished by its original owners, this well-maintained 3-bedroom, 2.5-bath home is ready for its next chapter as the owners move closer to their grandchildren. Enjoy a fantastic location with a greenbelt tucked behind the right rear corner of the property, offering added privacy and a peaceful setting. The fully fenced backyard features a large deck, swim spa, and storage shed—perfect for relaxing, entertaining, and enjoying the outdoors. The right-side fence may provide potential access for an RV, offering added flexibility for parking or storage. Inside, fresh interior paint provides a clean, move-in-ready feel. Four driveway parking spaces add convenience for residents and guests, while nearby Safeway, tennis courts, walking paths, playgrounds, soccer fields, and the YMCA—with a pool and workout gym—make everyday living, fitness, and recreation easy. Located in the desirable Silver Firs neighborhood and a fantastic school district, this speci
USD 805,000
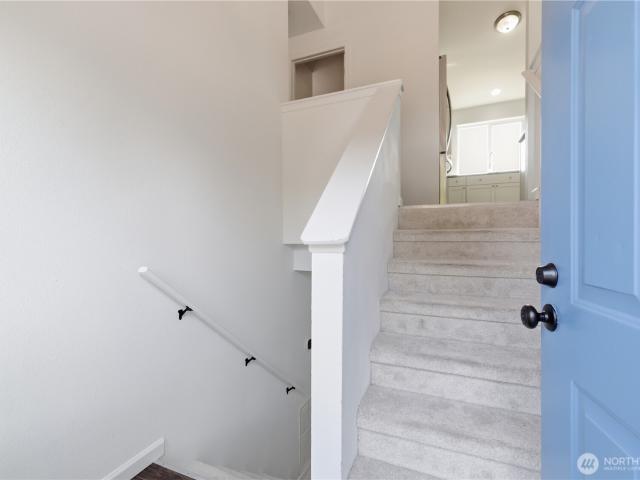
1228 rd Street SW
View photo
House · for sale
USD 849,500
USD 458/sq.ft
1228 rd Street SW
Esperance
· 1,851 sq.ft · 4 Bedrooms · 3 Baths · House
· Garden · Office room · Deck · Parking
Esperance · 1,851 sq.ft · 4 Bedrooms · 3 Baths · House · Garden · Office room · Deck · Parking
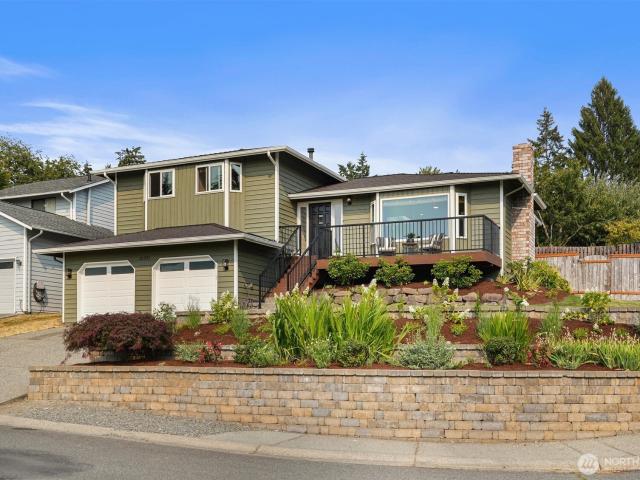
Welcome to this beautifully refreshed 4-bedroom, 3-bathroom split-entry home in desirable Bothell, offering a highly versatile layout, abundant natural light, and thoughtful updates throughout. The main level hosts three well-sized bedrooms, including a private primary suite w its own ensuite, plus a full guest hall bathroom—comfortably accommodating everyday living and guests. The bright south-facing living room boasts a stunning vaulted ceiling, flooding the space w sunlight, perfect for relaxing or entertaining. Step outside to the spacious open deck, an ideal extension of the living space for seasonal gatherings and outdoor leisure. The lower level delivers exceptional flexible living space, which features a generous family room w a sliding door opening straight to the backyard, a fourth bedroom with a large walk-in closet, and a third full bathroom—perfect for multi-generational living or extra office space. A convenient two-car garage offers ample parking and additional space for
USD 849,500
824 NE 194th Street
View photo
House · for sale
USD 795,000
USD 319/sq.ft
New
824 NE 194th Street
Esperance
· 2,486 sq.ft · 4 Bedrooms · 2 Baths · House
· Garden · Office room · Deck · Fireplace · Equipped kitchen
Esperance · 2,486 sq.ft · 4 Bedrooms · 2 Baths · House · Garden · Office room · Deck · Fireplace · Equipped kitchen
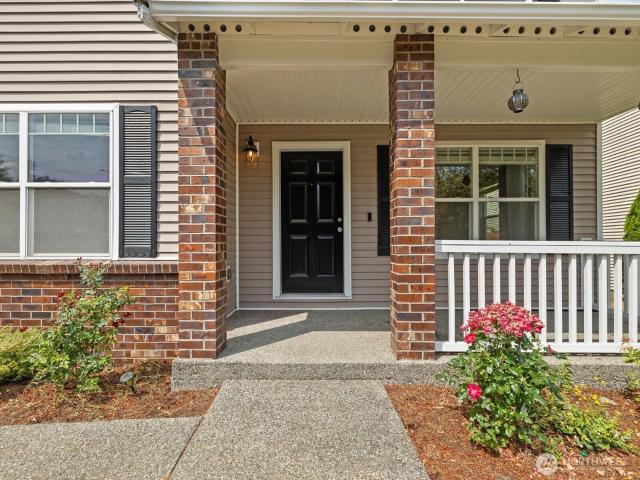
Affordable, spacious Shoreline 2 story with character. This is not your basic cookie-cutter floorplan. The original 3 bedroom, 1 bathroom rambler was transformed into a 4 bedroom, 1.75 bathroom, 2490 s. F. 2 story with a primary suite plus a mega bonus room upstairs. Consider the possibilities! The monstrous bonus room can serve as an amazing game/play area, office or business space, or an entertainer's dream space. The spacious oak kitchen features plenty of counter and cabinet space plus a sizable eating area. The living room includes a cozy gas fireplace and beamed ceilings. The primary bedroom includes vaulted ceilings, a walk-in closet, a 3/4 bath and a slider to a spacious deck. Both bathrooms have been updated. Beautifully landscaped front and back yards. Fully fenced in back with a garden shed. Extensive decking on 2 levels. The seller is providing a One-Year Home Warranty plus a $25,000 BUYER CREDIT to assist with closing costs and/or an INTEREST RATE BUYDOWN. Priced well belo
USD 795,000
1361 nd Avenue SE
View photo
House · for sale
USD 749,999
USD 487/sq.ft
1361 nd Avenue SE
Esperance
· 1,539 sq.ft · 3 Bedrooms · 2 Baths · House
· Garden · Office room
Esperance · 1,539 sq.ft · 3 Bedrooms · 2 Baths · House · Garden · Office room
Welcome home to this spacious and versatile 3-bedroom, 2-bath home! Thoughtfully designed for today’s lifestyle, this home offers much more than just bedrooms, with a dedicated office perfect for working from home and a separate media room ready for movie nights, gaming, or additional living space. Both bathrooms have been remodeled, adding a fresh, updated feel. Step outside to the large backyard, offering plenty of room for entertaining, gardening, play, pets, or simply relaxing outdoors. With flexible bonus spaces, stylish bathroom updates, and a backyard with room to enjoy, this home offers the space and versatility you've been looking for
USD 749,999
21331 9th Place W
View photo
House · for sale
USD 859,995
USD 484/sq.ft
21331 9th Place W
Esperance
· 1,776 sq.ft · 3 Bedrooms · 2 Baths · House
· Garden · Fireplace · Equipped kitchen · Parking
Esperance · 1,776 sq.ft · 3 Bedrooms · 2 Baths · House · Garden · Fireplace · Equipped kitchen · Parking
Welcome home to this beautifully updated tri-level that is perfectly situated on a spacious corner lot with Olympic Mountain views and unforgettable sunsets. Offering 3 bedrooms and 2.5 bathrooms, this home blends comfort, style, and functionality throughout. The main level features a sunken living room with a cozy wood burning fireplace, an open-concept kitchen with a large center island, abundant cabinet and counter space, a pantry, stainless steel appliances, and a dining area with french doors leading to the expansive, entertainer-friendly backyard. On the lower level, you'll find a welcoming family room with a gas fireplace, a convenient half bath, and a utility room. Upstairs, the oversized primary suite offers a beautifully remodeled ensuite bathroom, a walk-in closet plus an additional closet for extra storage, along with two generously sized secondary bedrooms and a full guest bathroom. Additional highlights include an attached two-car garage with ample storage, brand-new inte
USD 859,995
5304 th Street SE
View photo
House · for sale
USD 895,000
USD 267/sq.ft
5304 th Street SE
Esperance
· 3,348 sq.ft · 4 Bedrooms · 2 Baths · House
· Patio · Garden · Office room · Gym · Fireplace · Equipped kitchen
Esperance · 3,348 sq.ft · 4 Bedrooms · 2 Baths · House · Patio · Garden · Office room · Gym · Fireplace · Equipped kitchen
Space, views, and an unbeatable location come together in this beautifully maintained 3,300+ sq ft home on an oversized corner lot in the highly sought-after Snohomish School District. Wake up to stunning mountain views and enjoy a thoughtfully designed floor plan offering the perfect balance of everyday comfort and effortless entertaining, featuring formal living and dining rooms, a family room with a cozy gas fireplace, and an inviting eat-in kitchen with abundant cabinetry, generous counter space, and a large walk-in pantry. Upstairs, you'll find four spacious bedrooms, including a relaxing primary retreat, plus a versatile bonus room ideal for a media room, home office, playroom, or gym. Step outside to a fully fenced backyard with an expansive patio that's perfect for summer BBQs, outdoor dining, or simply relaxing. The location is truly exceptional, just minutes from Mill Creek Town Center, Historic Downtown Snohomish, the Snohomish Valley Golf Center & Driving Range, Willis Tuck
USD 895,000
5224 Lowell Larimer Road
View photo
House · for sale
USD 899,000
USD 426/sq.ft
5224 Lowell Larimer Road
Esperance
· 2,110 sq.ft · 4 Bedrooms · 1 Bath · House
Esperance · 2,110 sq.ft · 4 Bedrooms · 1 Bath · House
Opportunity knocks! This property is a true fixer and is ready for a complete transformation. Bring your vision, tools, and creativity—this home requires significant repairs and is being sold as-is. Ideal for investors, flippers, or builders looking for their next project. Situated on 5.24 acres, this rare offering provides incredible space, privacy, and potential in a convenient Everett location. Whether you’re looking to renovate the existing home, build new, or explore other possibilities, the value here is in the land and opportunity. Enjoy a peaceful rural feel with beautiful valley views, while still being just minutes from shopping, dining, and major commuter routes. Cash only—home is not financeable in its current condition. Don’t miss this chance to unlock the possibilities!
USD 899,000
18000 A 10th Avenue NE
View photo
House · for sale
USD 899,900
USD 500/sq.ft
18000 A 10th Avenue NE
Esperance
· 1,798 sq.ft · 4 Bedrooms · 2 Baths · House
· Patio · Office room · Deck · Equipped kitchen
Esperance · 1,798 sq.ft · 4 Bedrooms · 2 Baths · House · Patio · Office room · Deck · Equipped kitchen
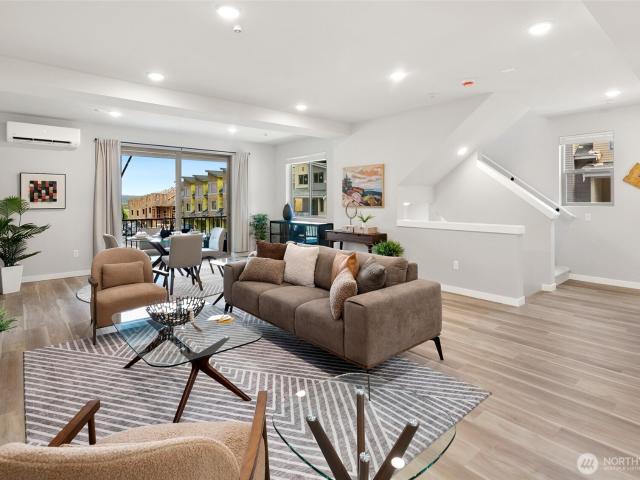
Rare 4-bedroom opportunity at Grove Pointe, Greencity's latest community tucked into Shoreline's beloved North City neighborhood. This thoughtfully designed end-unit townhome offers 1,800 square feet across three levels, starting with a main-level bedroom and private patio access-a flexible space perfect for guests, or dedicated home office. The second level opens into a bright, open-concept great room where the kitchen, dining & living areas flow together beneath abundant natural light. The kitchen is finished w/ 2-tone shaker-style cabinetry, quartz countertops, a tiled backsplash, and a full suite of stainless steel appliances, all opening onto a private deck framed by mature trees with territorial and mountain views. Upstairs, the primary suite includes an ensuite bath with glass-enclosed shower, walk-in closet, plus secondary bedroom, full bath & dedicated laundry room. Ductless heat pump heating and cooling, a hybrid water heater & durable tile and vinyl plank flooring keep the h
USD 899,900
22426 3rd Place W
View photo
House · for sale
USD 875,000
USD 478/sq.ft
22426 3rd Place W
Esperance
· 1,830 sq.ft · 4 Bedrooms · 3 Baths · House
· Garden · Parking · Deck · Fireplace · Equipped kitchen
Esperance · 1,830 sq.ft · 4 Bedrooms · 3 Baths · House · Garden · Parking · Deck · Fireplace · Equipped kitchen
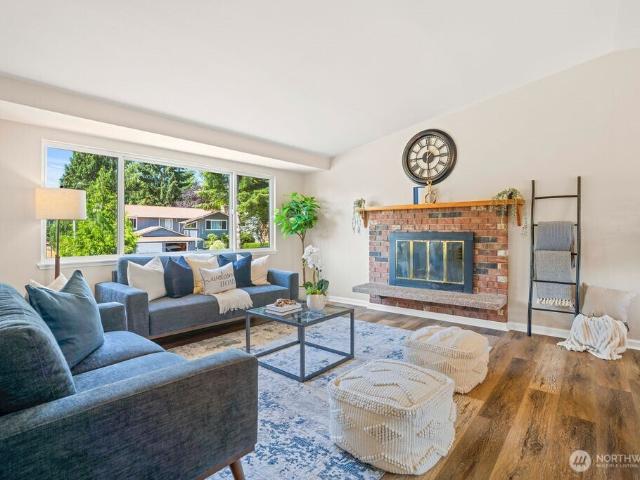
Welcome home to this beautifully refreshed and conveniently located 4-bedroom, 3-bath split-level. Step inside to a bright and inviting upper level featuring spacious living areas anchored by a classic brick fireplace, a light-filled kitchen with ample solid-wood cabinetry and pantry, and direct access to the expansive back deck—perfect for entertaining, outdoor dining, or simply enjoying the views of the private backyard. The lower level offers exceptional flexibility with a generous living area, bedroom, and full bath, ideal for multigenerational living, guests, or potential ADU conversion (buyer to verify). An attached workshop adds even more versatility for hobbies, projects, storage, or a private workspace. Outside, the 7,405 sq ft lot offers plenty of green space for gardening, play, or recreation, along with parking for approximately eight vehicles. This home offers an attached garage, covered RV parking, and an impressive 1,200 sq ft detached two car garage/shop. The upper leve
USD 875,000
2090 th Avenue W
View photo
House · for sale
USD 975,000
USD 425/sq.ft
Updated
2090 th Avenue W
Esperance
· 2,293 sq.ft · 3 Bedrooms · 2 Baths · House
· Garden · Deck · Fireplace · Equipped kitchen · Air conditioning
Esperance · 2,293 sq.ft · 3 Bedrooms · 2 Baths · House · Garden · Deck · Fireplace · Equipped kitchen · Air conditioning
Logan ridge | views. Location. Lifestyle. New central ac. Welcome to the home that checks all the right boxes! This beautifully appointed Cashmere floorplan combines bright, open living with thoughtful updates, beautiful finishes & a private backyard oasis made for relaxing and entertaining. NEW 50-year roof, gorgeous hardwood floors throughout—NO carpet! —9' ceilings & crown molding create an inviting sense of quality from the moment you arrive. The impressive great room centers around a striking gas fireplace feature wall, while the spacious kitchen delivers a gas range with a powerful range hood, slab island with storage pull-outs & seating, stainless appliances, pantry, breakfast nook & beverage/wine fridge. Expansive windows fill the home with natural light and showcase the private & peaceful, fully fenced & irrigated organic backyard with basalt fountain & gas fire pit, and huge deck. Upstairs, the primary suite enjoys beautiful morning light & lush greenbelt views, plus a spacio
USD 975,000
18002 B 10th Avenue NE
View photo
House · for sale
USD 774,900
USD 483/sq.ft
18002 B 10th Avenue NE
Esperance
· 1,604 sq.ft · 3 Bedrooms · 2 Baths · House
· Office room · Equipped kitchen · Parking
Esperance · 1,604 sq.ft · 3 Bedrooms · 2 Baths · House · Office room · Equipped kitchen · Parking
Don't miss this flexible 3-bedroom home @ Grove Pointe, Greencity Development's newest boutique townhome community in the heart of Shoreline's North City neighborhood. This brand-new residence offers 1,606 SF of thoughtfully designed living space across three levels. The main floor includes a bedroom that works equally well as guest suite or home office, with its own closet and easy access to the attached garage. Upstairs, the second floor opens into a bright, open-concept kitchen, dining & living area built for everyday life and entertaining, finished w/ 2-tone cabinetry, quartz counters, tile backsplash & a full stainless steel appliance package. The top floor is home to a private primary suite complete w/ an ensuite bath, walk-in closet, a second bedroom, a versatile bonus room & a dedicated laundry area. Ductless heat pump heating & cooling keep energy costs low year-round, while durable ceramic tile and vinyl plank flooring and double-pane windows add everyday comfort and efficien
USD 774,900
4005 th Place SE, Bothell, US, WA
View photo
House · for sale
USD 2,174,995
Updated
4005 th Place SE, Bothell, US, WA
Esperance
· 5 Bedrooms · 5 Baths · House
· Equipped kitchen
Esperance · 5 Bedrooms · 5 Baths · House · Equipped kitchen
Move in Ready! Flex Cash offering-ask for details. The Lotus by MainVue Homes at Elmbrook is a modern home with a spacious interior. The Great Room, Dining room and Gourmet Kitchen featuring 3cm Quartz Counters, European Frameless Cabinetry and KitchenAid appliances. The Signature Outdoor Room connects the Dining and Great Room via wall-height sliding glad doors, Upstairs, the Leisure Room connects three secondary bedrooms each with walk-in closet and two with a private bathroom. The luxurious Grand Suite features dual walk-in Dressing Rooms, frameless walk-in shower, designer free-standing tub and vanities capped in 3cm Quartz. Customer registration policy: Buyer’s Broker to visit or be registered on Buyer’s 1st visit for full Commission or commission is reduced
USD 2,174,995
1641 nd Drive SE
View photo
House · for sale
USD 979,999
USD 402/sq.ft
1641 nd Drive SE
Esperance
· 2,433 sq.ft · 5 Bedrooms · 3 Baths · House
· Garden · Equipped kitchen
Esperance · 2,433 sq.ft · 5 Bedrooms · 3 Baths · House · Garden · Equipped kitchen
Experience spacious living in this beautifully maintained Camden Meadows resale, thoughtfully designed with 5 bedrooms plus a versatile den to accommodate a variety of lifestyles. Rich cherry trim, gleaming hardwood floors, and an open-concept layout create a warm and inviting atmosphere throughout. The expansive gourmet kitchen is the heart of the home, featuring granite countertops, a large center island, abundant cabinetry, and generous prep space, making it ideal for everyday living and memorable gatherings. A main-level bedroom and dedicated den provide exceptional flexibility for guests, remote work, hobbies, or creative pursuits. Upstairs, you'll find four generously sized bedrooms, including a spacious primary suite complete with a walk-in closet and a relaxing five-piece bath designed for comfort. Backing to a large green space, the backyard offers a peaceful setting to unwind, entertain, or simply enjoy the natural surroundings. Plenty of space to entertain with a large Trex
USD 979,999
10036 NE 151st Drive
View photo
House · for sale
USD 2,000,000
USD 556/sq.ft
10036 NE 151st Drive
Esperance
· 3,595 sq.ft · 4 Bedrooms · 3 Baths · House
· Garden · Equipped kitchen
Esperance · 3,595 sq.ft · 4 Bedrooms · 3 Baths · House · Garden · Equipped kitchen
Welcome to this impeccably kept home in rarely available Caulfield, situated in the award-winning Northshore School District. With thoughtful, luxury finishes, this inviting residence offers a refined blend of timeless style and modern convenience. Inside, wood flooring from 2024 creates a warm, cohesive feel throughout the living spaces. The well-appointed kitchen is designed for both everyday living and entertaining, featuring upgraded Cambria countertops, Ann Sacks marble backsplash, and high-end Fisher & Paykel and Bosch appliances, all installed in 2023. The enclosed bonus space offers additional space for guests. The welcoming layout provides comfortable gathering spaces, while large windows bring in abundant natural light and frame peaceful views of the private backyard. Enjoy year-round comfort with central air-conditioning and added peace of mind from a whole-house generator and Level 2 EV charger. Step outside to your own private retreat, where the tranquil pond creates a ser
USD 2,000,000
1742 nd Avenue NE
View photo
House · for sale
USD 1,140,000
USD 427/sq.ft
1742 nd Avenue NE
Esperance
· 2,669 sq.ft · 4 Bedrooms · 2 Baths · House
· Garden · Office room · Sauna · Deck · Fireplace · Equipped kitchen · Air conditioning
Esperance · 2,669 sq.ft · 4 Bedrooms · 2 Baths · House · Garden · Office room · Sauna · Deck · Fireplace · Equipped kitchen · Air conditioning
New Roof (2026). Designed to complement today's lifestyle, this beautifully maintained Westhill home offers a seamless blend of comfort, flexibility, and inviting living spaces. The bright, open floor plan features formal living and dining rooms, creating the perfect setting for both everyday living and special gatherings. At the heart of the home, the well-appointed kitchen showcases quartz countertops, stainless steel appliances, a walk-in pantry, and a butler's pantry with a coffee bar, all flowing effortlessly into the cozy family room with a gas fireplace. Step outside to the covered deck overlooking a fully fenced backyard and tranquil greenbelt, providing a private backdrop for year-round entertaining or peaceful relaxation. Upstairs, a spacious loft offers endless possibilities as a home office, media room, playroom, or reading lounge, while the generous primary suite features a walk-in closet, an ensuite bath, and a private sauna. A new roof and central A/C provide added comfo
USD 1,140,000
20611 6th Place W
View photo
House · for sale
USD 1,150,000
USD 443/sq.ft
20611 6th Place W
Esperance
· 2,594 sq.ft · 5 Bedrooms · 4 Baths · House
· Patio · Garden · Fireplace · Equipped kitchen · Parking
Esperance · 2,594 sq.ft · 5 Bedrooms · 4 Baths · House · Patio · Garden · Fireplace · Equipped kitchen · Parking
Rare 1.5-story retreat on an oversized corner lot within a quiet cul-de-sac, offering TWO primary suites, each with its own en-suite bath — one on the main level, one upstairs — ideal for multigenerational living. 5 bedrooms plus a den, 4 full baths, 2,604 sf finished. A two-story sunroom features soaring ceilings, skylights, a fireplace, and French doors to the patio. Formal dining room, kitchen with bar seating, and a wine nook under the stairs add character. Step outside to a stamped-concrete patio framed by a privacy hedge and garden, with a gazebo and gas fire pit (both stay) plus a connected upper patio with its own wood-burning fire pit. A custom two-room shed offers space for yard equipment and hobbies, with a powered dual loft for storage. The oversized 2-car garage is fully insulated and finished, with built-in cabinets, overhead racks, and a pull-down attic ladder. Gravel area accommodates RV or extra parking. Two furnaces for dual zone heating (one new, one serviced), crawl
USD 1,150,000
1121 th Street SW # 19
View photo
House · for sale
USD 112,000
USD 84/sq.ft
1121 th Street SW # 19
Esperance
· 1,324 sq.ft · 2 Bedrooms · 2 Baths · House
· Garden · Office room · Parking
Esperance · 1,324 sq.ft · 2 Bedrooms · 2 Baths · House · Garden · Office room · Parking
Huge Price Improvement! 55+ community at The Pointe at Lockwood, this inviting home offers the perfect blend of comfort, privacy, & outdoor beauty. Backing to a peaceful greenbelt, you’ll love spending quiet mornings on the covered porch overlooking your own secluded backyard retreat. Garden enthusiasts will appreciate the established perennial gardens, thoughtfully planted to provide color & enjoyment season after season w/ space to continue creating your dream outdoor sanctuary. Inside, the spacious floorplan offers flexibility for everyday living with generous living & dining areas, dedicated office or hobby space, & abundant natural light throughout. The well-designed layout includes two bathrooms, including a relaxing soaking tub perfect for unwinding at the end of the day. Charming details such as skylights, built-ins, & inviting gathering spaces create a warm & welcoming atmosphere ready to make your own. Additional features include a covered carport, workshop with power, and a
USD 112,000
1293 th Ave SE A 6 # 24
View photo
House · for sale
USD 856,100
USD 395/sq.ft
1293 th Ave SE A 6 # 24
Esperance
· 2,164 sq.ft · 5 Bedrooms · 3 Baths · House
· Equipped kitchen
Esperance · 2,164 sq.ft · 5 Bedrooms · 3 Baths · House · Equipped kitchen
Get in before the grand opening! Discover Greenview Heights by Conner Homes—Snohomish's exciting new townhome community with limited early-release opportunities and introductory pricing. This beautifully designed end-unit home features an open-concept layout, designer finishes, and flexible living spaces tailored to today's lifestyle. Enjoy a spacious kitchen that flows effortlessly into the dining and great room, a private primary retreat with en-suite bath and walk-in closet, and the peace of mind that comes with brand-new construction. Community amenities include a fully fenced dog park, covered playground and picnic benches, all conveniently located near downtown Snohomish, everyday conveniences, and major commuter routes. Don't miss your opportunity to own at Greenview Heights! Don't miss your chance to secure early pricing and be among the first to call Greenview Heights home!
USD 856,100
2111 st Place SW
View photo
House · for sale
USD 750,000
USD 409/sq.ft
2111 st Place SW
Esperance
· 1,830 sq.ft · 4 Bedrooms · 2 Baths · House
· Patio · Garden · Office room · Fireplace · Equipped kitchen · Parking
Esperance · 1,830 sq.ft · 4 Bedrooms · 2 Baths · House · Patio · Garden · Office room · Fireplace · Equipped kitchen · Parking
Rare large-lot property in a prime Lynnwood location with an expansive freshly seeded backyard offering endless possibilities for gardening, entertaining, recreation, or future outdoor projects. The home offers an open layout with abundant natural light, featuring 4 bedrooms plus an office/bonus room and 2.5 bathrooms, including a half bath in the garage. The updated kitchen includes granite countertops, stainless steel appliances, a large island with seating, and ample cabinet storage. New hardwood flooring on the main level, with existing hardwood in other areas, plus carpet in select bedrooms and tile flooring in the kitchen and bathrooms. A cozy wood-burning fireplace adds warmth and character to the living space. Versatile garage space includes a secondary kitchen setup, offering flexible use options. A newly installed fence surrounds the covered front patio, providing added privacy and security. A gated side driveway provides off-street parking and access to the backyard. Conveni
USD 750,000
1500 th Place W
View photo
House · for sale
USD 750,000
USD 467/sq.ft
New
1500 th Place W
Esperance
· 1,604 sq.ft · 4 Bedrooms · 2 Baths · House
· Garden · Equipped kitchen
Esperance · 1,604 sq.ft · 4 Bedrooms · 2 Baths · House · Garden · Equipped kitchen
Welcome home to this inviting 4-bedroom home in a convenient Lynnwood location! This 1,614 sq ft home offers a flexible floor plan with the primary bedroom plus two additional bedrooms upstairs, along with a bright living room, kitchen, and dining area. Downstairs, the spacious family room provides room to relax, entertain, or create a second living space. Enjoy the benefits of a newer roof with solar panels that can offset your electric bill, plus a generous 8,712 sq ft lot with a large, fully fenced backyard—perfect for play, gardening, entertaining, or simply enjoying your own outdoor space. Conveniently located close to shopping, dining, parks, schools, services, and major commuter routes. A wonderful opportunity to own a home with space, flexibility, and energy-saving potential!
USD 750,000
23708 Locust Way # 43
View photo
House · for sale
USD 140,000
USD 245/sq.ft
New
23708 Locust Way # 43
Esperance
· 570 sq.ft · 2 Bedrooms · 1 Bath · House
· Garden
Esperance · 570 sq.ft · 2 Bedrooms · 1 Bath · House · Garden
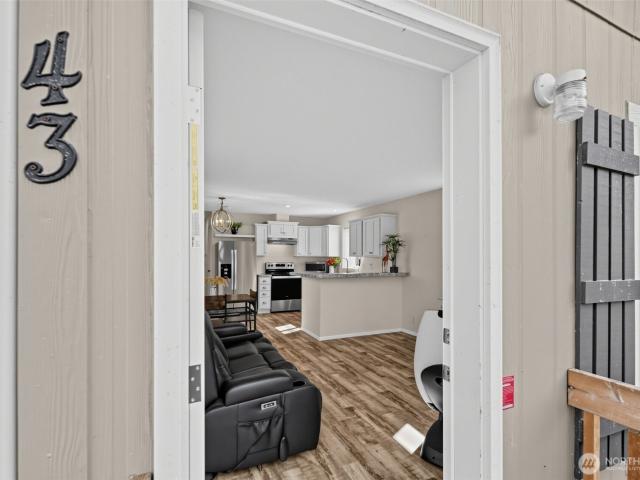
Bright, modern, and completely move-in ready! This newer 2-bedroom, 1-bath home in the all-ages Country Club Estates community delivers the perfect blend of style and convenience. Sunlight floods the open-concept living space, creating an airy atmosphere that makes entertaining a breeze. Step outside to a fully fenced backyard—a private outdoor oasis complete with a generous storage shed perfect for seasonal gear and tools. Enjoy premier community perks just steps from your door, including a spacious clubhouse, pristine walking trails, and convenient laundry facilities. Located mere minutes from Bothell’s popular shopping, dining, and public transit, this property ensures an effortless daily commute. Schedule a walkthrough today to experience this vibrant community firsthand!
USD 140,000
2300 th Avenue W
View photo
House · for sale
USD 1,044,950
USD 380/sq.ft
2300 th Avenue W
Esperance
· 2,745 sq.ft · 4 Bedrooms · 3 Baths · House
· Deck · Balcony · Cellar
Esperance · 2,745 sq.ft · 4 Bedrooms · 3 Baths · House · Deck · Balcony · Cellar
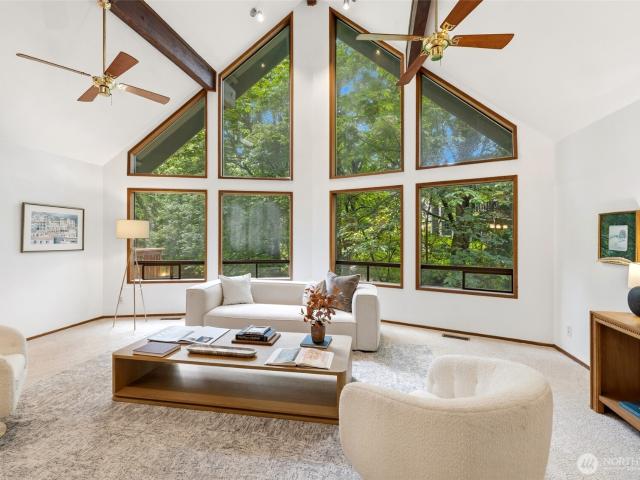
Discover your own Pacific Northwest retreat on a shy 2/3-acre private lot in coveted Brier. Surrounded by mature evergreens & lush natural beauty, this exceptional property offers a rare sense of seclusion while remaining just minutes from everyday conveniences. Inside, soaring vaulted ceilings & striking exposed wood beams create a warm, lodge-inspired ambiance that perfectly complements the NW setting. Expansive living spaces are filled with natural light, blending rustic character with timeless comfort. The newly constructed deck serves as an extension of the living space, overlooking tranquil, park-like grounds that invite outdoor entertaining, peaceful relaxation, & year-round. Upstairs, the spacious primary suite feels like a private sanctuary, featuring its own balcony retreat, walk-in closet & remodeled ensuite bath. The finished daylight basement provides exceptional flexibility with a large recreation room, guest accommodations, remodeled full bath, & abundant storage—ideal f
USD 1,044,950
2392 nd Avenue W
View photo
House · for sale
USD 1,025,000
USD 436/sq.ft
2392 nd Avenue W
Esperance
· 2,347 sq.ft · 4 Bedrooms · 2 Baths · House
· Office room · Fireplace · Equipped kitchen
Esperance · 2,347 sq.ft · 4 Bedrooms · 2 Baths · House · Office room · Fireplace · Equipped kitchen
Beautifully updated Matthew’s Park home offering exceptional indoor-outdoor living, thoughtful upgrades, and timeless comfort throughout. Situated on a desirable corner lot, this 4-bedroom, 2.5-bath home offers 2,347 sq ft of light-filled living space designed for both everyday living and entertaining. Step inside to discover newer LVP flooring and an inviting open-concept floor plan that creates a warm and spacious atmosphere. The remodeled kitchen features slab granite countertops, an extended center island with additional seating, and abundant storage, seamlessly connecting to the family room, complete with custom built-in cabinetry surrounding the cozy gas fireplace. The spacious primary suite is a private retreat featuring vaulted ceilings, a walk-in closet, a well-appointed private bath with a soaking tub, and Cascade Mountain views from the bedroom. Additional bedrooms offer flexibility for guests, a home office, or growing needs. The outdoor living spaces are truly exceptional,
USD 1,025,000
1282 th Avenue SE
View photo
House · for sale
USD 973,995
USD 445/sq.ft
1282 th Avenue SE
Esperance
· 2,185 sq.ft · 4 Bedrooms · 3 Baths · House
· Parking · Equipped kitchen · Air conditioning
Esperance · 2,185 sq.ft · 4 Bedrooms · 3 Baths · House · Parking · Equipped kitchen · Air conditioning
Better than new! 2192 sq ft 4 bdrm/3ba, 4yr old Roof w/25yr transferable warranty, Fully permitted New 2024 High Efficient Heat pump/AC & New 2022 Premium grade longer lasting Copper Plumbing (a Rarity) Naturally Antibacterial, & Healthier than the Pex or Pcvp plumbing thats in most communities & new construction. Fully permitted EV charger installed. New 2025 Premium Insulated garage doors New 2023 Blinds throughout. Newer 2024 Premium durable waterproof laminate flooring (can't tell its not real and more durable than real wood for pets and kids! )2022 Gorgeous Luxury Primary Bath with high-end Porcelain & Lovely new Soaking Tub. Granite Counters in all bathrooms with soft close real wood box frame vanities. Updated kitchen & Designer upgrades throughout w/high quality materials. Plus lets not forget about the spacious 3 car garage! It's been Meticulously maintained, current owner is pet/kid free so home shows like new. This home should last for many years with little to no maintenanc
USD 973,995
1560 th Drive SE
View photo
House · for sale
USD 1,450,000
USD 423/sq.ft
1560 th Drive SE
Esperance
· 3,423 sq.ft · 4 Bedrooms · 4 Baths · House
· Gym · Fireplace · Equipped kitchen
Esperance · 3,423 sq.ft · 4 Bedrooms · 4 Baths · House · Gym · Fireplace · Equipped kitchen
REFINED DESIGN | Tucked away on a quiet cul-de-sac, this meticulous 3,427 sq. Ft. Gold Creek residence by luxury builder Tradesman Homes offers exceptional quality, privacy, and Pacific Northwest living. Backing to a lush greenbelt with walking trails and located in the top-rated Snohomish School District, it’s near Willis D. Tucker Park, playfields, and amenities. The flexible floor plan features a grand entry with cathedral ceilings, rich hardwoods, and a chef’s kitchen with granite counters, warm wood cabinetry, newer KitchenAid appliances, and wine fridge. The kitchen opens to a cozy family room with a gas fireplace. A main-level flex room with adjacent bath is ideal for guests, media, or a gym, while four spacious upstairs bedrooms include a luxurious primary suite with remodeled bath featuring designer tile and quartzite. Two bonus/flex rooms offer versatile space for media, fitness, or play, and one guest room includes a private ¾ bath. The versatile layout lives like a 5-bedroo
USD 1,450,000

Get email alerts

Don't miss out: be the first to know about new properties

The alert was correctly created

On subscribing you accept the conditions of use and the privacy policy
Alert
Receive new ads in your inbox
Save this search
Receive alerts for new listings

We'll send you an email when we have new properties for: "Houses for sale in Esperance"

The alert was correctly created

Kenmore city
Lake Forest Park city
Get email alerts and be the first to see new listings
Required field
On subscribing I accept the terms of the privacy policy
Perfect! You'll soon start receiving new listings via email
Alert
Receive an email when we have new ads for Houses for sale in Esperance
Save this search
Filters

Bedrooms

Size (sq.ft)

sq.ft
sq.ft

Price

USD
USD

Property type

Bathrooms

Clear all filters
Receive notifications when new entries are published.