821 properties for sale in Estates at High Hawk

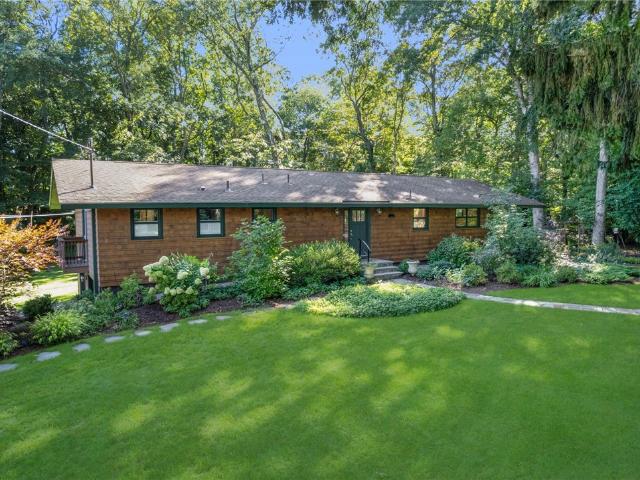
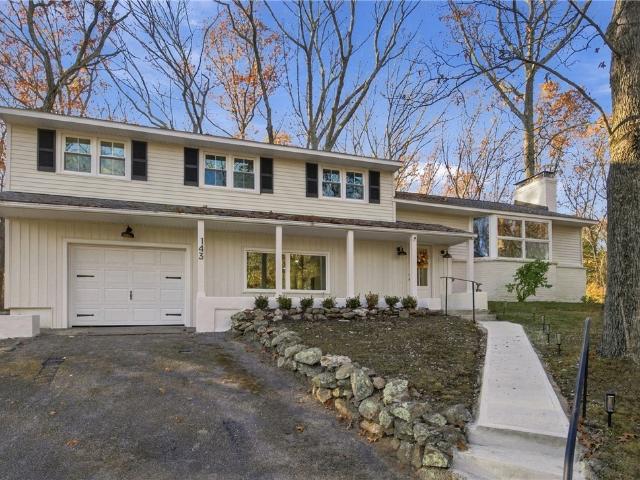
143 Allen Drive
View photo
House · for sale
USD 799,000
USD 345/sq.ft
New
143 Allen Drive
Estates at High Hawk
· 2,314 sq.ft · 4 Bedrooms · 3 Baths · House
· Patio · Garden · Deck · Equipped kitchen · Air conditioning
Estates at High Hawk · 2,314 sq.ft · 4 Bedrooms · 3 Baths · House · Patio · Garden · Deck · Equipped kitchen · Air conditioning
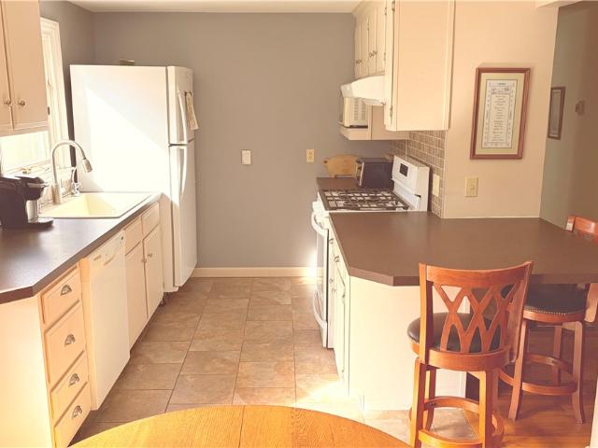
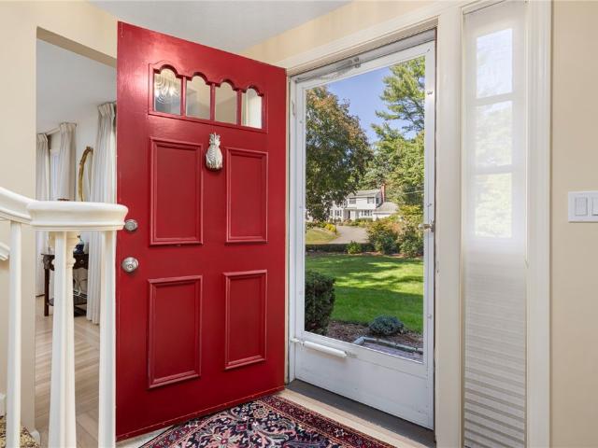
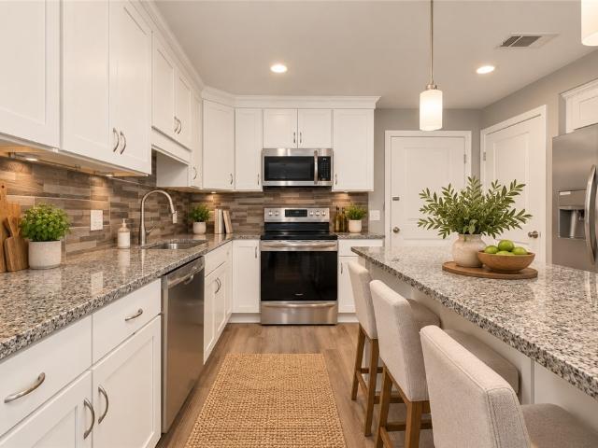
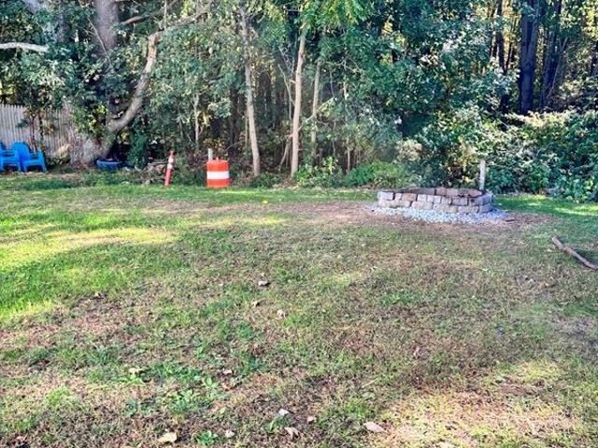
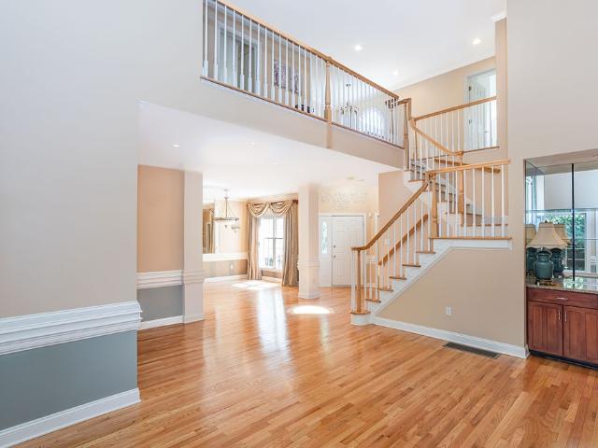
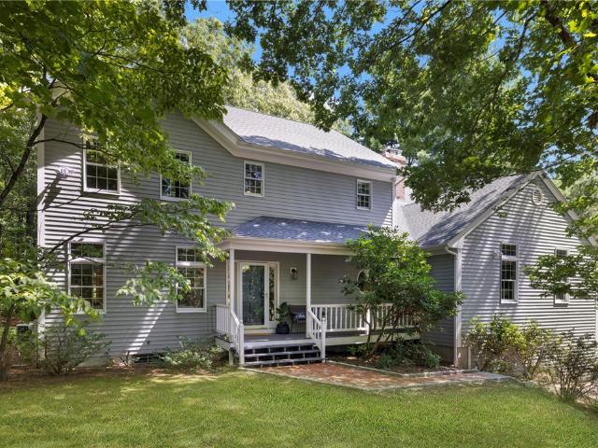
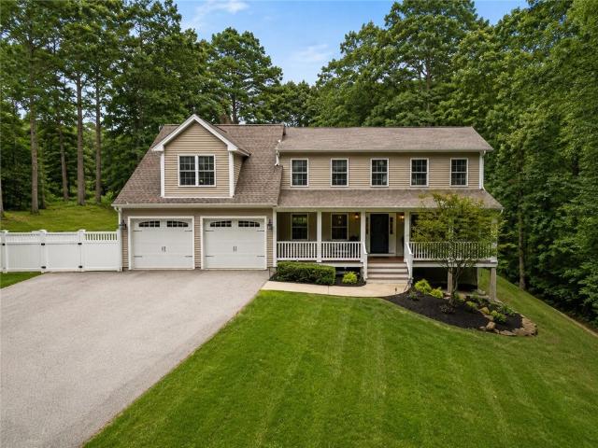
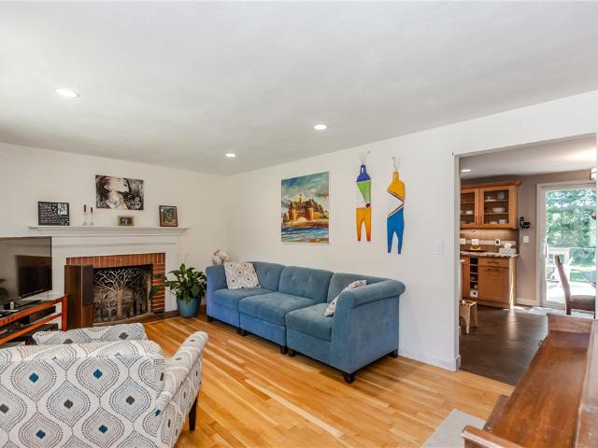
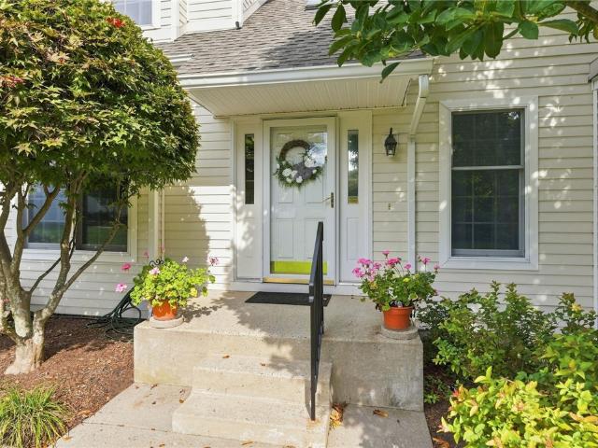
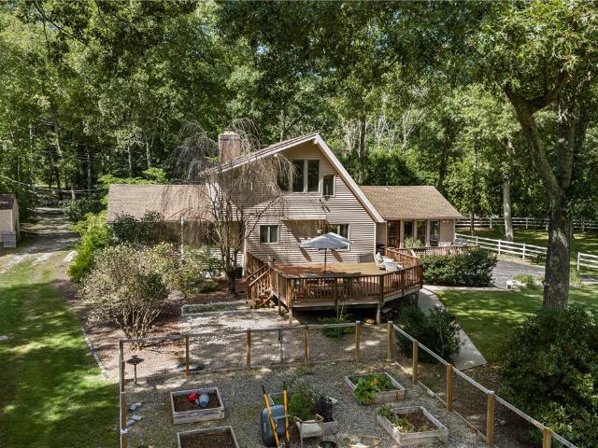
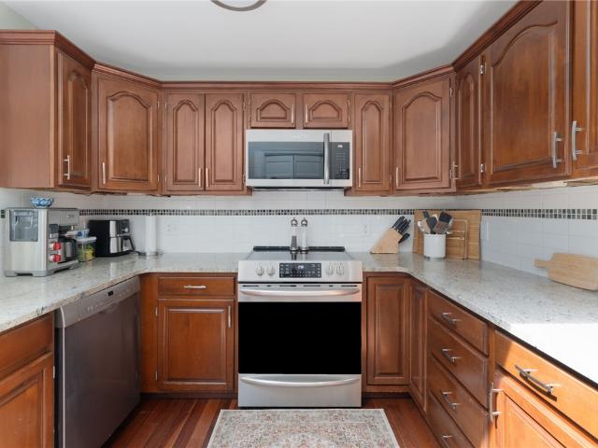
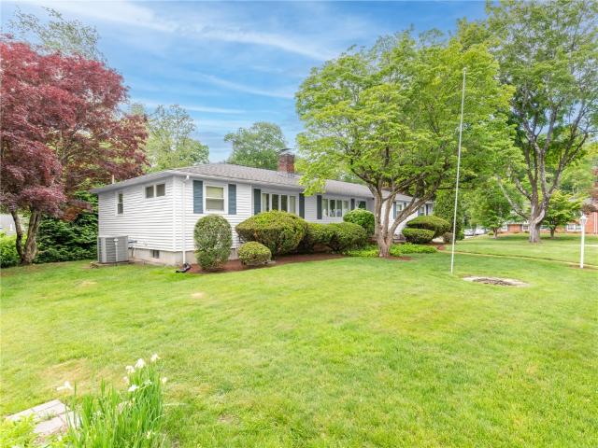
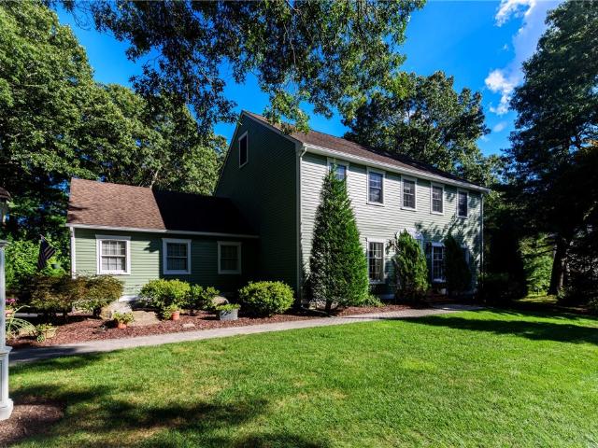
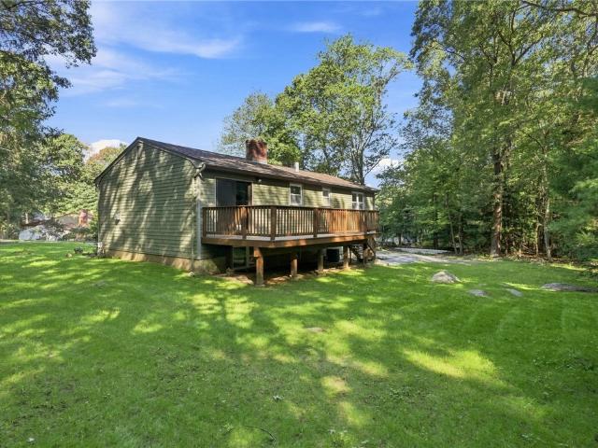
Beautifully renovated and set on over an acre, 143 Allen offers a rare combination of expansive grounds, wooded privacy, and convenience to downtown East Greenwich. With 4 bedrooms, 3 full baths, and a legal lower-level in-law, this thoughtfully updated home brings together the space, style, and flexibility you've been looking for. An effortless layout creates a welcoming flow for everyday living and entertaining, complemented by refinished hardwood floors, completely renovated kitchen and bathrooms, fresh paint, and updated lighting and fixtures throughout. Brand-new windows, new siding, and central air conditioning complete the transformation. The legal lower-level in-law adds exceptional versatility with a kitchenette, full bathroom, laundry, and walkout access to a semi-private patio. It's an inviting space for extended family or guests, with the convenience of direct outdoor access. Outside, a spacious new deck sets the scene for backyard barbecues, outdoor dining, and gatherings
USD 799,000
154 Spring Valley Drive
View photo
House · for sale
USD 699,000
USD 405/sq.ft
154 Spring Valley Drive
Estates at High Hawk
· 1,722 sq.ft · 3 Bedrooms · 2 Baths · House
· Garden · Office room · Gym · Deck · Fireplace · Equipped kitchen · Parking
Estates at High Hawk · 1,722 sq.ft · 3 Bedrooms · 2 Baths · House · Garden · Office room · Gym · Deck · Fireplace · Equipped kitchen · Parking
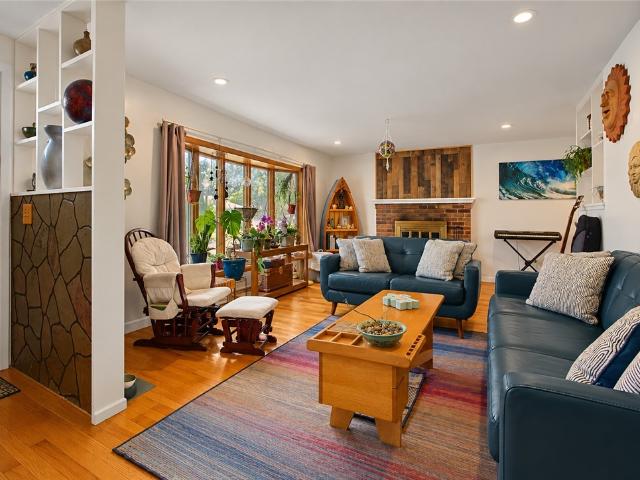
Beautifully renovated 3 bed 2 bath home set on almost 3/4 acre of land in the highly desired Pine Wood Estates. Step inside to a stunning new eat-in kitchen featuring quartz countertops, custom tile backsplash, stainless steel appliances, and modern finishes. Updates include new flooring throughout, recessed lighting, new replacement windows, and two beautifully renovated bathrooms one on each level. The main level offers three generously sized bedrooms with ample closet space and a spacious living room with fireplace, perfect for those cozy fall nights. The finished lower level provides additional living space, a second fireplace, and full bath ideal for a family room, home office, gym, or guest space. Step outside and enjoy the inviting deck and spacious yard, featuring brand-new paver walkways in both the front and backyard. The two-car garage provides ample parking and additional storage. Ideally located just minutes from East Greenwich High School, shopping, dining, and the vibran
USD 699,000
20 Ivy Garden Way
View photo
Condo · for sale
USD 779,000
USD 252/sq.ft
20 Ivy Garden Way
Estates at High Hawk
· 3,089 sq.ft · 3 Bedrooms · 2 Baths · Condo
· Patio · Garden · Fireplace · Equipped kitchen
Estates at High Hawk · 3,089 sq.ft · 3 Bedrooms · 2 Baths · Condo · Patio · Garden · Fireplace · Equipped kitchen
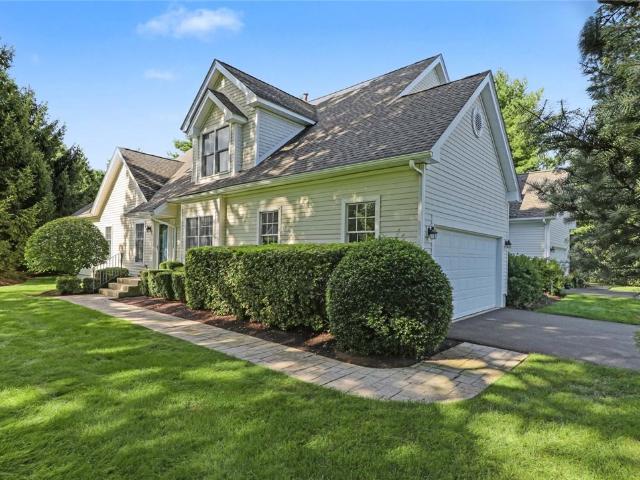
Welcome to 20 Ivy Garden Way, located in the desirable East Greenwich Preserve. This beautifully situated end unit condominium offers a uniquely private setting on a quiet cul-de-sac, overlooking manicured grounds. Cathedral ceilings, skylights, and oversized windows fill the home with incredible natural light, creating a bright and inviting atmosphere throughout. The spacious floor plan features 3 bedrooms and 2.5 bathrooms. The eat-in kitchen is thoughtfully designed with stainless steel appliances, granite countertops, generous counter space, ample cabinetry, and a pantry closet. The kitchen flows seamlessly into the dining room and the inviting family room, which features a gas fireplace and wet bar. A distinctive highlight of the home is the cathedral ceilinged sunroom, offering a wonderful additional living space with direct access to a lovely patio. A laundry room, living room and lavette complete the first floor. Upstairs, the spacious primary suite features vaulted ceilings, w
USD 779,000
220 Sachem Road
View photo
House · for sale
USD 449,900
USD 273/sq.ft
220 Sachem Road
Estates at High Hawk
· 1,647 sq.ft · 3 Bedrooms · 1 Bath · House
· Garden · Office room · Parking · Gym · Equipped kitchen · Cellar
Estates at High Hawk · 1,647 sq.ft · 3 Bedrooms · 1 Bath · House · Garden · Office room · Parking · Gym · Equipped kitchen · Cellar
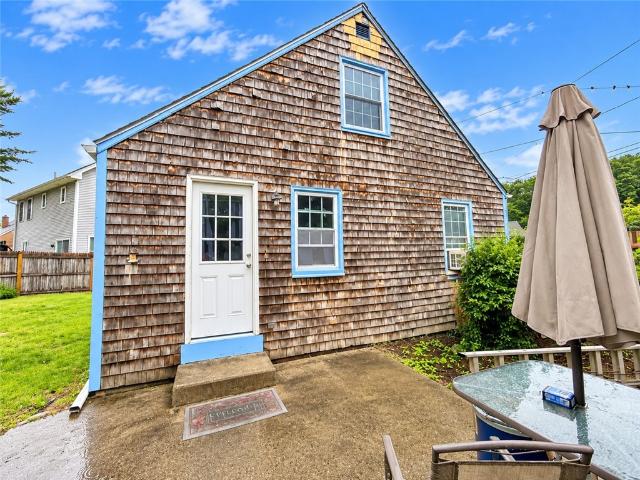
Welcome home to this charming Cape Cod offering 3 bedrooms, 1 full bathroom, and a comfortable, functional layout. The main level features hardwood flooring, a spacious living room, dining area, and kitchen with plenty of cabinet and counter space. The partially finished basement provides additional flexible space for a family room, home office, gym, or recreation area. Outside, enjoy a generously sized fenced-in backyard with plenty of room for entertaining, gardening, pets, or relaxing outdoors. A detached garage provides additional parking and storage. With classic Cape charm and plenty of potential to make it your own, this home is a wonderful opportunity for first-time buyers, downsizers, or anyone looking to build equity
USD 449,900
8 Krzak Road
View photo
House · for sale
USD 129,900
USD 194/sq.ft
8 Krzak Road
Estates at High Hawk
· 667 sq.ft · 2 Bedrooms · 1 Bath · House
· Equipped kitchen
Estates at High Hawk · 667 sq.ft · 2 Bedrooms · 1 Bath · House · Equipped kitchen
Older home that has been lovingly cared for and updated. Home has newer heating system, updated electrical, many new windows, newer flooring, kitchen and bath. Appliances are less than 2 years old and will remain. Call today for your private showing
USD 129,900
170 Pine Glen Drive
View photo
Condo · for sale
USD 675,000
USD 307/sq.ft
170 Pine Glen Drive
Estates at High Hawk
· 2,196 sq.ft · 2 Bedrooms · 2 Baths · Condo
· Patio · Equipped kitchen · Parking · Air conditioning
Estates at High Hawk · 2,196 sq.ft · 2 Bedrooms · 2 Baths · Condo · Patio · Equipped kitchen · Parking · Air conditioning
Move-in ready and an exceptionally rare find in condo living, this single-level corner ranch features an attached two-car garage for ultimate stair-free convenience and secure parking. The open floor plan boasts central air, soaring ceilings, hardwood floors, and main-level laundry, seamlessly connecting spacious living and dining areas to an updated kitchen and a fireside family room that steps out to a private patio. A primary suite with a walk-in shower, a second bedroom, and an additional full bath round out the main floor, while the expansive lower level provides exceptional storage capacity and room for future expansion. Located in a serene community just minutes from downtown Main Street, major highways, and transit, this turnkey home delivers the low-maintenance ease of a condo with the space, parking, and storage of a single-family home
USD 675,000
57 Rosemary Drive
View photo
House · for sale
USD 468,000
USD 453/sq.ft
57 Rosemary Drive
Estates at High Hawk
· 1,033 sq.ft · 3 Bedrooms · 1 Bath · House
· Patio · Garden · Parking · Fireplace · Equipped kitchen · Heating
Estates at High Hawk · 1,033 sq.ft · 3 Bedrooms · 1 Bath · House · Patio · Garden · Parking · Fireplace · Equipped kitchen · Heating
Closing cost credit of $7000! Wonderful large corner lot Ranch home in an established neighborhood with cedar shingles & 1 car garage. The one level home has 3 bedrooms, 1 bath on a 1/4 acre. A BRAND NEW 3 bedroom 2026 septic just installed with new interior plumbing. Architectural shingled roof, tankless hot water heater, 2019 forced air heating system (natural gas). Eat in kitchen opens to dining area with slider opening to the backyard patio. The dining area/kitchen opens well into the living room with gas insert fireplace and large picture window. A tiled full bath leading to 3 bedrooms with fans and large Pella windows. Lots of natural sunlight in all rooms and recessed lighting in the kitchen. Beautiful Hardwood floors throughout the ranch and is well insulated (blown in insulation) throughout the home. Large private backyard with a shed (has electricity). Close to great N. Kingstown schools, shopping, restaurants, Wickford village, highways & beaches
USD 468,000
90 Jefferson Drive
View photo
House · for sale
USD 975,000
USD 421/sq.ft
90 Jefferson Drive
Estates at High Hawk
· 2,314 sq.ft · 4 Bedrooms · 2 Baths · House
· Garden · Parking · Deck · Fireplace · Equipped kitchen · Air conditioning · Cellar
Estates at High Hawk · 2,314 sq.ft · 4 Bedrooms · 2 Baths · House · Garden · Parking · Deck · Fireplace · Equipped kitchen · Air conditioning · Cellar
Welcome Home to 90 Jefferson Drive in Desirable River Farm Neighborhood Set on a 3/4 Acre Parcel Just Minutes from Everything East Greenwich has to Offer. Meticulously Maintained and Carefully Updated 4 Bed 2.5 Bath Colonial Offers Oak Hardwood Floors Throughout. 2 Zones of Central Air. Quality Custom Eat in Kitchen. Front to Back Living Room. Updated Windows. Family Room w Brick Fireplace. High Efficiency Natural Gas Heat. Master Bedroom w Bath. Large Deck Overlooking Private Back Yard. Lawn Sprinklers. Walkout Basement. 200 Amp Electric. Generac Generator. 2 Car Garage. Walk to Schools. 2.5 Miles to Historic Main Street & Its Thriving Culinary, Arts, Recreation & Business District. 3 Minutes to State Highway. 15 Minutes to TF Green International Airport & Train Station. 20 Minutes to Providence, Newport & South County Beaches. 1 Hour to Boston
USD 975,000
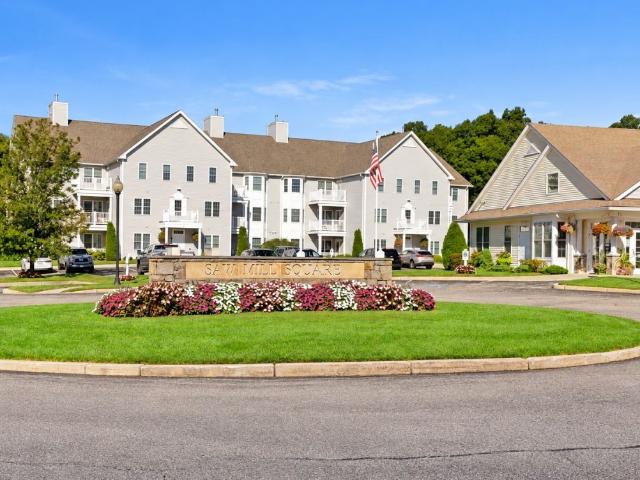
20 Saw Mill Drive 201
View photo
Condo · for sale
USD 379,900
USD 367/sq.ft
20 Saw Mill Drive 201
Estates at High Hawk
· 1,033 sq.ft · 2 Bedrooms · 2 Baths · Condo
· Fireplace · Equipped kitchen · Air conditioning
Estates at High Hawk · 1,033 sq.ft · 2 Bedrooms · 2 Baths · Condo · Fireplace · Equipped kitchen · Air conditioning
Welcome to Saw Mill Square! Built in 2018, this beautifully maintained second-floor condominium offers the perfect combination of modern finishes, comfortable living, and an exceptionally convenient location. Featuring 2 spacious bedrooms, 2 full bathrooms, and 1,044 square feet of thoughtfully designed living space, this home offers a bright and inviting open-concept layout enhanced by high ceilings and abundant natural light. The kitchen features granite countertops, stainless steel appliances, generous storage, and plenty of space for cooking, entertaining and everyday living. Both bedrooms are generously sized with excellent closet space, while two full bathrooms provide added flexibility for owners and guests alike. Additional highlights include central air conditioning, efficient gas heat, gas fireplace, ample storage, and beautiful outdoor space to enjoy during the warmer months. Newly built, this condo provides the benefits of newer construction and low-maintenance living witho
USD 379,900
62 Hancock Drive
View photo
House · for sale
USD 385,900
USD 172/sq.ft
62 Hancock Drive
Estates at High Hawk
· 2,239 sq.ft · 4 Bedrooms · 2 Baths · House
Estates at High Hawk · 2,239 sq.ft · 4 Bedrooms · 2 Baths · House
This home is being sold in AS IS AS SEEN needs some update but located in a great area of the town close to schools, churches etc and shopping. Good size lot and also inside Plenty of room. Please prequalify before entering an offer. There is part of house that was started as in law apartment but never got completed. Must see this could be a few other items/ such as big family room
USD 385,900
20 Sanctuary Drive
View photo
Condo · for sale
USD 825,000
USD 220/sq.ft
20 Sanctuary Drive
Estates at High Hawk
· 3,746 sq.ft · 3 Bedrooms · 3 Baths · Condo
· Gym · Deck · Fireplace · Parking
Estates at High Hawk · 3,746 sq.ft · 3 Bedrooms · 3 Baths · Condo · Gym · Deck · Fireplace · Parking
Welcome to 20 Sanctuary Lane, a beautifully appointed residence in the highly sought-after East Greenwich Preserve. Originally the community's model home, this exceptional condominium offers over 3,700 square feet of thoughtfully designed living space, including 3 bedrooms and 3 baths. Soaring ceilings, gleaming hardwood floors, abundant natural light, and a gas fireplace create warm, inviting spaces that are equally suited for everyday living and effortless entertaining. The finished lower level expands the home's versatility with a spacious recreation area, a walk-in cedar closet, offering endless possibilities for a media room, home gym, guest suite, or private retreat. Step outside to a peaceful rear deck overlooking beautifully maintained grounds and enjoy the convenience of an attached two-car garage. Ideally situated just moments from East Greenwich's charming Main Street, the Hill & Harbour District, marinas, waterfront, restaurants, boutique shopping, and parks, this home offe
USD 825,000
4 Stonecarry Way
View photo
House · for sale
USD 999,000
USD 217/sq.ft
4 Stonecarry Way
Estates at High Hawk
· 4,596 sq.ft · 4 Bedrooms · 3 Baths · House
· Garden · Deck · Fireplace · Equipped kitchen
Estates at High Hawk · 4,596 sq.ft · 4 Bedrooms · 3 Baths · House · Garden · Deck · Fireplace · Equipped kitchen
Welcome to 4 Stonecarry Way in East Greenwich! Nestled on a peaceful cul-de-sac, this home offers an unmatched combination of space, style, and a highly versatile floor plan. Distinctly designed with dual primary suites on separate levels, this property provides the ultimate layout for multi-generational living, long-term guests, or premium single-level comfort. The heart of the main level centers around a grand, open-concept family room anchored by a classic brick fireplace, flowing seamlessly into a modern kitchen equipped with stainless steel appliances. Perfect for hosting, the living areas transition effortlessly to an expansive back deck overlooking the scenic yard enveloped by mature, lush trees, creating a private, serene sanctuary for outdoor relaxation and entertaining. A formal living room, elegant dining room, dedicated laundry room, and a full first-floor primary suite complete this level, offering true single-story convenience. Upstairs, a second sprawling primary suite a
USD 999,000
20 Krzak Road
View photo
House · for sale
USD 95,000
USD 122/sq.ft
20 Krzak Road
Estates at High Hawk
· 775 sq.ft · 2 Bedrooms · 1 Bath · House
Estates at High Hawk · 775 sq.ft · 2 Bedrooms · 1 Bath · House
Welcome to 20 B Krzak Road in North Kingstown! This well-maintained 2-bedroom, 1-bath mobile home offers 784 square feet of comfortable living space with a functional layout and an inviting feel. The manageable size provides easy, low-maintenance living while still offering plenty of room to relax and enjoy. The property also features a shed for convenient additional storage. A great opportunity for anyone looking for an affordable home in a desirable North Kingstown location. Subject to park approval
USD 95,000
2254 Division Road
View photo
House · for sale
USD 999,999
USD 276/sq.ft
2254 Division Road
Estates at High Hawk
· 3,617 sq.ft · 4 Bedrooms · 2 Baths · House
· Patio · Office room · Swimming pool · Gym · Deck · Fireplace · Equipped kitchen · Parking · Air conditioning
Estates at High Hawk · 3,617 sq.ft · 4 Bedrooms · 2 Baths · House · Patio · Office room · Swimming pool · Gym · Deck · Fireplace · Equipped kitchen · Parking · Air conditioning
2.43 wooded acres in East Greenwich's Spencers Corner, minutes to I-95 and Route 4. Built in 2015, this four-bedroom Colonial offers approximately 3,600 sq ft of finished living space across three levels. A farmer's porch opens to hardwood floors, crown molding and wainscoting. The kitchen custom cabinetry, granite, stainless appliances and a center island opens to a breakfast area and a family room with gas fireplace and sliders to the deck. A formal dining room, home office and first-floor laundry complete the main level. Upstairs: a 30-foot primary suite with walk-in closets and a renovated bath, plus three additional bedrooms and a double-vanity hall bath. The walk-out lower level includes a custom bar with seating and back-bar shelving, a media area, recreation space and a fitness room, opening to a circular paver patio with hot tub and fire pit. Irrigation, electronic pet fence, whole-house propane generator, central air and a two-car attached garage. About 11 minutes to Main Str
USD 999,999
108 Elmwood Drive
View photo
House · for sale
USD 499,999
USD 290/sq.ft
108 Elmwood Drive
Estates at High Hawk
· 1,722 sq.ft · 3 Bedrooms · 2 Baths · House
· Garden · Deck · Fireplace · Equipped kitchen · Air conditioning
Estates at High Hawk · 1,722 sq.ft · 3 Bedrooms · 2 Baths · House · Garden · Deck · Fireplace · Equipped kitchen · Air conditioning
Tucked away in the highly desirable Woodland Estates neighborhood in the Davisville section of North Kingstown, this move-in-ready home sits on a generous lot surrounded by lush, mature landscaping. There are hardwood floors throughout the main living level and the living room is anchored by a cozy fireplace that serves as the centerpiece of the room. While the fireplace warms you in winter, the central air will cool you in summer. A recently renovated kitchen featuring modern finishes and ample counter space is perfect for daily meals or hosting guests. Sliders open to a large deck offering the ultimate space for summer barbecues and effortless entertaining overlooking a serene, tree-lined yard. Offering convenience and comfort, the layout includes 3 bedrooms and 2 full baths, highlighted by a freshly renovated main bathroom which is stylish and practical. Enjoy a quiet neighborhood setting while remaining just minutes from historic Wickford Village, top-rated schools, Routes 1 and 4,
USD 499,999
45 Fieldstone Drive
View photo
Condo · for sale
USD 887,500
USD 331/sq.ft
45 Fieldstone Drive
Estates at High Hawk
· 2,680 sq.ft · 3 Bedrooms · 2 Baths · Condo
· Deck · Fireplace · Equipped kitchen
Estates at High Hawk · 2,680 sq.ft · 3 Bedrooms · 2 Baths · Condo · Deck · Fireplace · Equipped kitchen
Welcome to your dreamy sanctuary in the highly sought-after East Greenwich Preserve! Nestled on a quiet cul-de-sac, this exceptional 2,685-square-foot townhouse condo offers the ultimate in effortless, light-filled living. Sun-drenched and remarkably spacious, soaring cathedral ceilings, skylights, and oversized windows bathe every room in warmth and natural light. At the heart of the home is a spacious white kitchen equipped with SS appliances, ample room to comfortably accommodate multiple cooks, and a cozy eat-in nook. The main level features a living room with a cozy gas fireplace, a spacious sunroom, formal dining, half bath and a serene first-floor primary suite complete with a private bath. Step outside to unwind on your deck, where you can relax while overlooking the beautifully manicured grounds and peaceful, ample open space. Upstairs, two additional bedrooms, a full bath, and a generous great room with oversized skylights offer flexible space to relax or entertain. Designed
USD 887,500
40 Moosehorn Road
View photo
House · for sale
USD 950,000
USD 339/sq.ft
40 Moosehorn Road
Estates at High Hawk
· 2,799 sq.ft · 3 Bedrooms · 2 Baths · House
· Garden · Equipped kitchen · Parking · Air conditioning
Estates at High Hawk · 2,799 sq.ft · 3 Bedrooms · 2 Baths · House · Garden · Equipped kitchen · Parking · Air conditioning
Amazing opportunity: Open flow contemporary on two acres. Small farm, F2 zoning: fenced yard ready for your horses or livestock. This property is located in the northwest corner of East Greenwich. Easy access to I 95. Shopping, dinning and more. The property involves two buildings: a large residence with cathedral ceilings and easy living and a detached 600 sq ft barn. The main home has a two story cathedral ceiling great room with a wall of glass to the west. The gourmet kitchen was updated, also with acres of countertops, cathedral ceilings and a large breakfast area. The dining room is large and embracing. The first floor has two oversized bedrooms and a full bath. An open stairway connect the main level to the primary suite, perched at the peak of the house. Cathedral ceilings with direct access to the oversized private bath. The lower level has storage rooms, an unfinished recreational area, utility room and garage. The home has a forced warm air heating system with central air co
USD 950,000
118 Pine Glen Drive
View photo
Condo · for sale
USD 649,000
USD 288/sq.ft
118 Pine Glen Drive
Estates at High Hawk
· 2,250 sq.ft · 2 Bedrooms · 2 Baths · Condo
· Patio · Office room · Fireplace · Parking
Estates at High Hawk · 2,250 sq.ft · 2 Bedrooms · 2 Baths · Condo · Patio · Office room · Fireplace · Parking
Desirable one-level condominium in Pine Glen! This spacious unit features an open floor plan with cathedral ceilings, a dual-sided fireplace, and an enclosed three-season room, perfect for additional living space. The second bedroom offers flexibility as a guest room, den, or home office. Ideally situated in a corner location, the home includes a private rear patio for outdoor enjoyment. Additional storage is available above the attached one-car garage. Other highlights include in-unit laundry and a recently updated primary bath. Conveniently located with easy access to I-95, I-295, Route 4, restaurants, shopping, schools, and other local amenities. Enjoy comfortable, low-maintenance living in this desirable community
USD 649,000
80 Birchwood Way
View photo
House · for sale
USD 772,900
USD 323/sq.ft
80 Birchwood Way
Estates at High Hawk
· 2,390 sq.ft · 3 Bedrooms · 2 Baths · House
· Equipped kitchen · Parking · Air conditioning
Estates at High Hawk · 2,390 sq.ft · 3 Bedrooms · 2 Baths · House · Equipped kitchen · Parking · Air conditioning
You'll be hard-pressed to find over 2000 square feet of single-level living in East Greenwich's Lillibridge neighborhood, and this beautiful Ranch delivers exactly that. Impeccably maintained, the home features a distinctive floor plan with two private bedroom suites on opposite ends of the home, an updated kitchen, a 240 square foot three season sunroom with A/C, and a partially finished walkout lower level. Additional highlights include great closet space in the master, an integral two-car garage, lawn irrigation, forced water baseboard heat and central A/C. Set on a corner lot with mature landscaping, and professionally manicured grounds, this property combines a quiet neighborhood setting with close proximity to town, the waterfront, schools and everything that makes East Greenwich such a sought-after place to call home
USD 772,900
590 Davisville Road
View photo
House · for sale
USD 325,000
USD 144/sq.ft
590 Davisville Road
Estates at High Hawk
· 2,250 sq.ft · 2 Bedrooms · 2 Baths · House
Estates at High Hawk · 2,250 sq.ft · 2 Bedrooms · 2 Baths · House
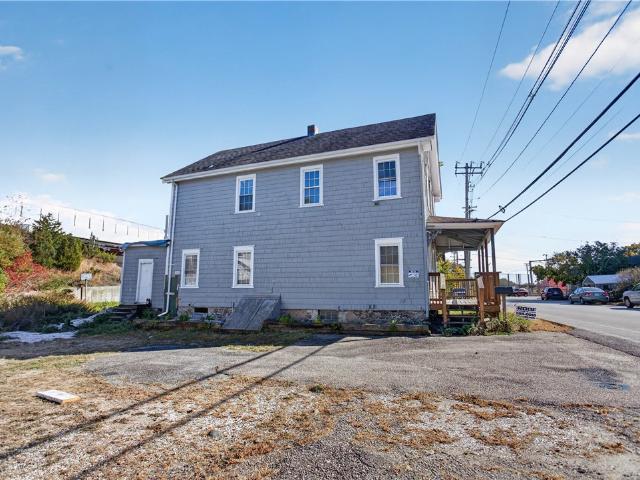
An exciting opportunity awaits in a fantastic North Kingstown location! This mixed-use property offers incredible potential for investors, developers, and owner-operators looking to create something truly special. Situated on a great lot near Electric Boat, this property is ideally positioned to take advantage of the area's strong employment base and convenient access to local amenities and major roadways. The building has been taken down to the studs and is ready for your vision, offering a blank canvas to design and finish the space to suit your needs. The first floor offers mixed-use potential, creating an opportunity for commercial space, a business location, or another permitted use. Upstairs, the existing layout features a 2-bedroom, 1-bathroom residential unit, with the potential to explore converting the upper level into two separate residential units, subject to zoning, building code, and applicable approvals. With a desirable location, a generous lot, and multiple possibiliti
USD 325,000
46 Misty Oak Drive
View photo
House · for sale
USD 975,000
USD 292/sq.ft
46 Misty Oak Drive
Estates at High Hawk
· 3,337 sq.ft · 4 Bedrooms · 2 Baths · House
· Garden · Fireplace · Equipped kitchen
Estates at High Hawk · 3,337 sq.ft · 4 Bedrooms · 2 Baths · House · Garden · Fireplace · Equipped kitchen
Welcome to 46 Misty Oak Drive, a 4 bedroom, 2 1/2 bath home that captures the coastal elegance and lifestyle of East Greenwich. Offering a thoughtful design, where sun-drenched interiors and an open, flowing layout create an atmosphere that is incredibly welcoming. The heart of the home is the thoughtfully designed kitchen that flows effortlessly into the living spaces, making it a dream for those who love to host. Anchoring the main living area is a magnificent stone fireplace, offering a touch of warmth and a striking focal point for cozy evenings. Large windows frame views of the expansive, lush private yard a rare, spacious canvas for outdoor entertaining, gardening, or simply enjoying the fresh air in your own private oasis. Retreat to the primary suite, designed for relaxation, featuring generous proportions and spa-like finishes. Beyond the front door, the East Greenwich community offers a lifestyle like no other. Spend your afternoons exploring the boutique shops and acclaimed
USD 975,000
24 Parkside Way
View photo
House · for sale
USD 550,000
USD 249/sq.ft
24 Parkside Way
Estates at High Hawk
· 2,207 sq.ft · 3 Bedrooms · 1 Bath · House
· Garden · Office room · Air conditioning
Estates at High Hawk · 2,207 sq.ft · 3 Bedrooms · 1 Bath · House · Garden · Office room · Air conditioning
Welcome to 24 Parkside Way, tucked away on a quiet dead-end street in a desirable North Kingstown neighborhood! This inviting split-level home offers a spacious, functional layout with generously sized rooms, abundant natural light, hardwood flooring, and plenty of character throughout. Multiple living areas provide flexibility for everyday living and entertaining, while a dedicated home office offers the perfect work-from-home space. Step outside to a large, fully fenced backyard with established gardens, mature trees, and plenty of room to relax, entertain, or play. Best of all, the big-ticket improvements have already been taken care of! Enjoy a roof just one year old, a boiler and central A/C condenser installed in 2019, and a septic system installed in 2015. With these major updates already completed, this home is ready for its next owner to bring their personal style and make it their own. Conveniently located near shopping, dining, recreation, and everyday amenities, 24 Parkside
USD 550,000
2447 Division Road
View photo
House · for sale
USD 599,900
USD 339/sq.ft
2447 Division Road
Estates at High Hawk
· 1,765 sq.ft · 2 Bedrooms · 1 Bath · House
Estates at High Hawk · 1,765 sq.ft · 2 Bedrooms · 1 Bath · House
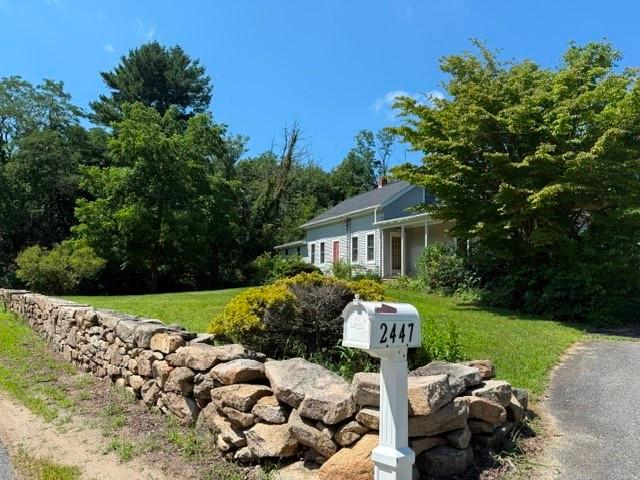
Step into a piece of East Greenwich history with this charming 2-bedroom, 1-bath home set on over 2 acres of beautiful property. Blending timeless New England character with thoughtful updates, this unique home offers the warmth and charm of a historic property while providing the comforts of today. Located in desirable East Greenwich, this special property offers a rare combination of history, character, land, and convenience. Whether you're looking for a charming primary residence or simply a home that stands apart from the rest, this is an opportunity to own a truly unique piece of Rhode Island. Subject to bankruptcy court approval
USD 599,900
45 Saw Mill Drive 203
View photo
Condo · for sale
USD 315,000
USD 321/sq.ft
45 Saw Mill Drive 203
Estates at High Hawk
· 980 sq.ft · 1 Bedroom · 1 Bath · Condo
· Office room · Fireplace · Equipped kitchen
Estates at High Hawk · 980 sq.ft · 1 Bedroom · 1 Bath · Condo · Office room · Fireplace · Equipped kitchen
Bright, well maintained & move-in ready, this second-floor condo offers a low-maintenance opportunity to call North Kingstown home. The open floor plan and generous natural light create an inviting main living space. The kitchen features stainless steel appliances, granite countertops, a prep island, plenty of cabinet storage & opens directly into the dining area. The living room includes a gas fireplace and an adjacent flex room that works well as a den or home office. The spacious bedroom offers ample room to unwind and features a walk in closet. In unit laundry & private locked storage area on the ground level provide two additional features that are always appreciated in condo living. Located in a well-kept community, 45 Saw Mill Drive puts you within easy reach of Wickford Village and the restaurants & shops of Main Street East Greenwich, while offering something increasingly difficult to find in North Kingstown: a comfortable, low-maintenance home at an approachable price point
USD 315,000
200 River Farm Drive
View photo
House · for sale
USD 899,000
USD 350/sq.ft
200 River Farm Drive
Estates at High Hawk
· 2,562 sq.ft · 4 Bedrooms · 3 Baths · House
· Deck · Fireplace · Equipped kitchen
Estates at High Hawk · 2,562 sq.ft · 4 Bedrooms · 3 Baths · House · Deck · Fireplace · Equipped kitchen
Welcome to 200 River Farm Drive, a beautifully maintained 4-bedroom, 3-bath home set on a wonderfully flat. 79-acre lot in East Greenwich's desirable River Farm neighborhood. Surrounded by mature trees and thoughtful landscaping, the property offers a rare combination of privacy, usable outdoor space and convenience. Inside, warm hardwood floors, abundant natural light and a classic brick fireplace create an inviting feel, while the updated kitchen features crisp white cabinetry, granite surfaces and stainless appliances. All-new Andersen windows and doors add comfort, efficiency and peace of mind throughout. Just outside, a beautiful covered deck extends the living space and creates an ideal setting for outdoor dining, entertaining or quiet mornings overlooking the grounds. The versatile lower level includes a bedroom, full bath and family room, offering excellent potential for guests, extended family or an in-law-style setup. With more than 2,500 square feet of living space, central
USD 899,000
Youngs Ave
View photo
House · for sale
Request Details
New
Youngs Ave
Estates at High Hawk
· 1,163 sq.ft · 3 Bedrooms · 1 Bath · House
Estates at High Hawk · 1,163 sq.ft · 3 Bedrooms · 1 Bath · House
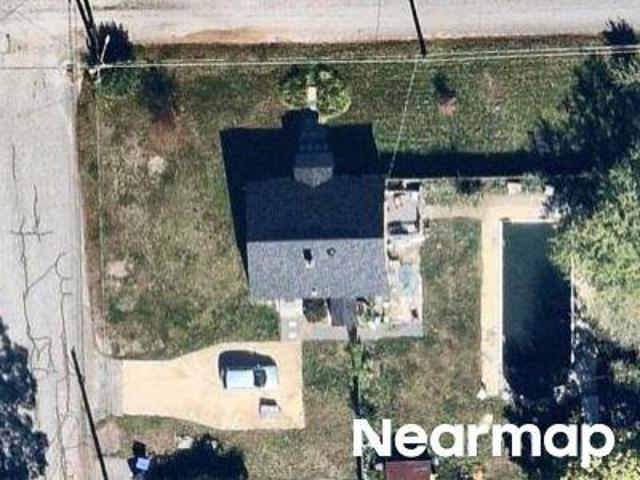
This home is in preforeclosure, which means the homeowner is in default (missed payments). Therefore, there could be an opportunity to strike a great deal with the owner and the bank
Request Details
Rolling Meadow Way
View photo
House · for sale
Request Details
Updated
Rolling Meadow Way
Estates at High Hawk
· 2,971 sq.ft · 4 Bedrooms · 2 Baths · House
Estates at High Hawk · 2,971 sq.ft · 4 Bedrooms · 2 Baths · House
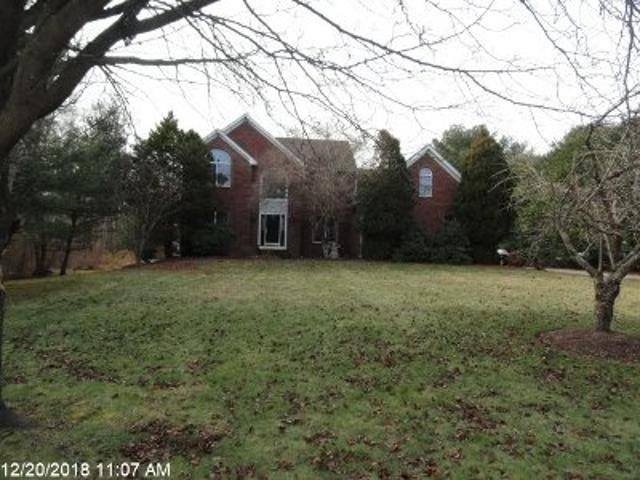
This is a Real Estate-Owned (REO)/post-foreclosure home owned or managed by a bank. All offers are considered; however, the highest and best will most likely be accepted
Request Details
Diamond Hill Rd
View photo
House · for sale
Request Details
Updated
Diamond Hill Rd
Estates at High Hawk
· 1,841 sq.ft · 4 Bedrooms · 2 Baths · House
Estates at High Hawk · 1,841 sq.ft · 4 Bedrooms · 2 Baths · House
This home is in preforeclosure, which means the homeowner is in default (missed payments). Therefore, there could be an opportunity to strike a great deal with the owner and the bank
Request Details
Diamond Hill Rd
View photo
House · for sale
Request Details
Updated
Diamond Hill Rd
Estates at High Hawk
· 1,195 sq.ft · 3 Bedrooms · 1 Bath · House
Estates at High Hawk · 1,195 sq.ft · 3 Bedrooms · 1 Bath · House
This home is in preforeclosure, which means the homeowner is in default (missed payments). Therefore, there could be an opportunity to strike a great deal with the owner and the bank
Request Details
Post Rd Apt 11
View photo
Condo · for sale
Request Details
Updated
Post Rd Apt 11
Estates at High Hawk
· 614 sq.ft · 1 Bedroom · 1 Bath · Condo
Estates at High Hawk · 614 sq.ft · 1 Bedroom · 1 Bath · Condo
This home is in preforeclosure, which means the homeowner is in default (missed payments). Therefore, there could be an opportunity to strike a great deal with the owner and the bank
Request Details

Get email alerts

Don't miss out: be the first to know about new properties

The alert was correctly created

On subscribing you accept the conditions of use and the privacy policy
Alert
Receive new ads in your inbox
Save this search
Receive alerts for new listings

We'll send you an email when we have new properties for: "Properties for sale in Estates at High Hawk"

The alert was correctly created

East Greenwich Preserve
Nichols Corner
Get email alerts and be the first to see new listings
Required field
On subscribing I accept the terms of the privacy policy
Perfect! You'll soon start receiving new listings via email
Alert
Receive an email when we have new ads for Properties for sale in Estates at High Hawk
Save this search
Filters

Bedrooms

Size (sq.ft)

sq.ft
sq.ft

Price

USD
USD

Property type

Bathrooms

Clear all filters
Receive notifications when new entries are published.