821 properties for sale in Estates at High Hawk

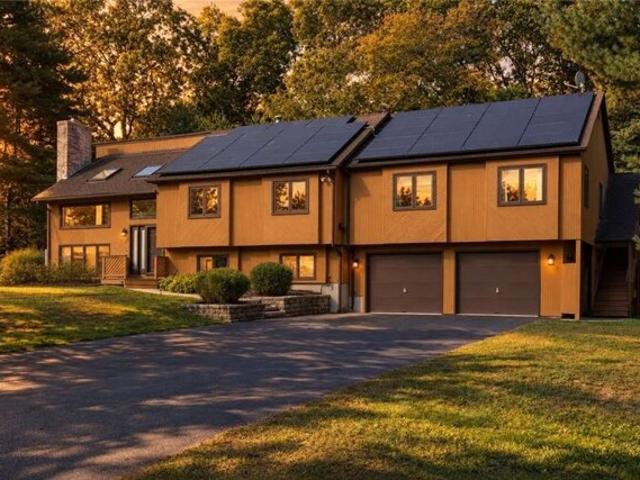
Hampton Rd Unit,coventry, Home For Sale
View photo
House · for sale
USD 1,350,000
USD 774/sq.ft
New
Hampton Rd Unit,coventry, Home For Sale
Estates at High Hawk
· 1,744 sq.ft · 3 Bedrooms · 3 Baths · House
· Deck · Fireplace · Equipped kitchen · Parking
Estates at High Hawk · 1,744 sq.ft · 3 Bedrooms · 3 Baths · House · Deck · Fireplace · Equipped kitchen · Parking
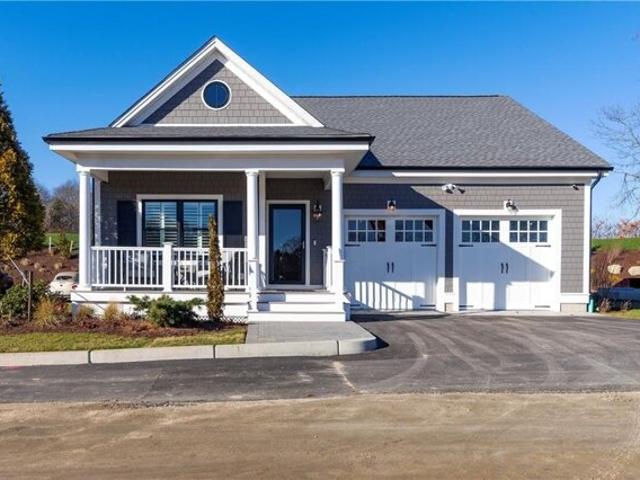
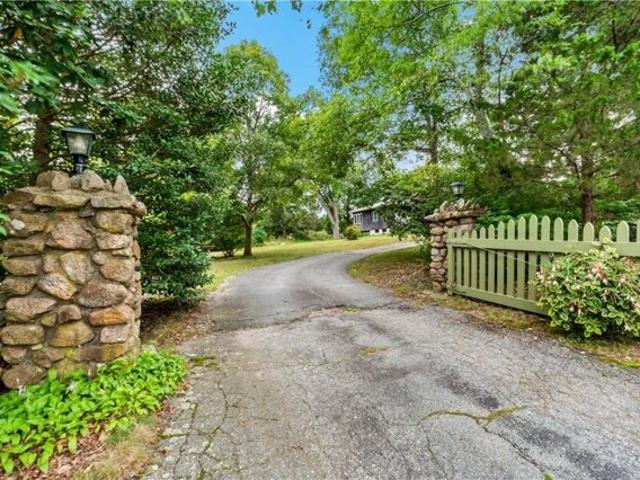
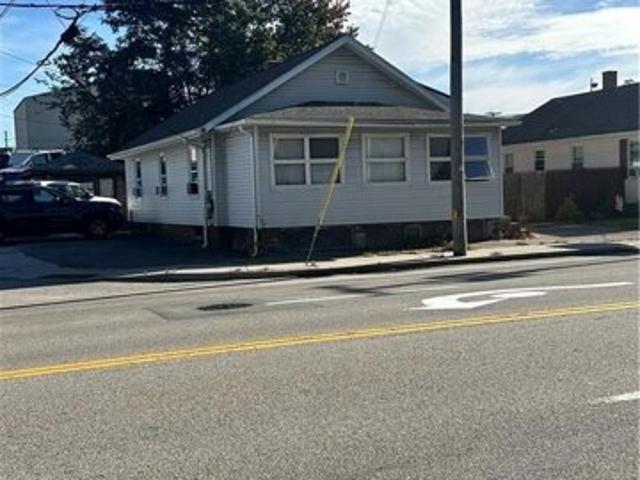
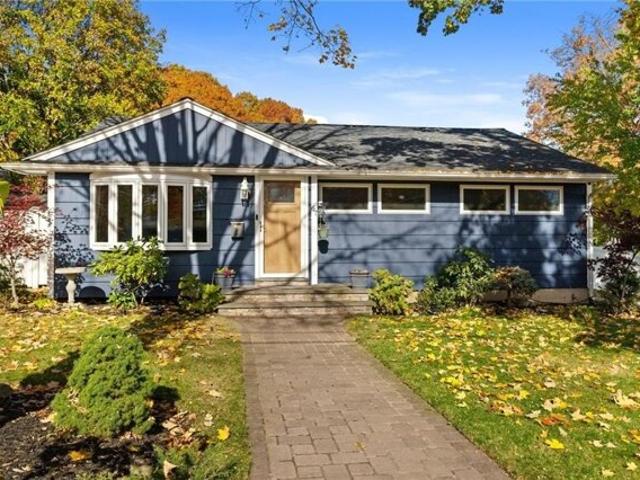
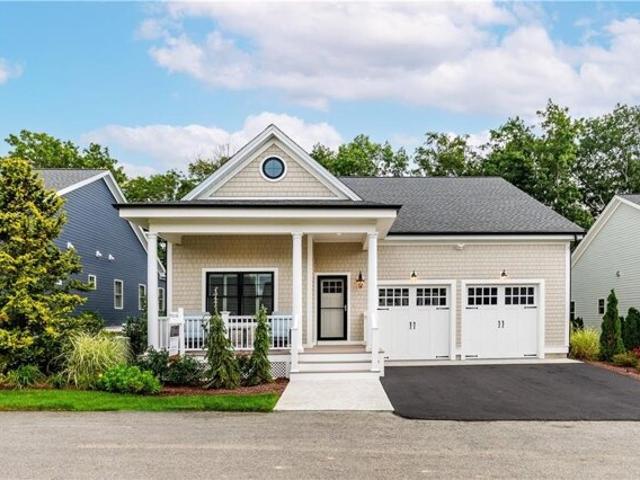
Welcome to 15 Hampton Road, located in Crompton Meadows-an upscale, gated community of all free-standing, detached condominiums. This elegant walkout unit offers the ease of one-level living with three spacious bedrooms, three full bathrooms, a two-car garage, large front porch, and a massive rear Trex deck. You'll love the 1,700 sq. ft. of thoughtfully designed space above grade, with nearly 1,200 additional sq. ft. in the walkout lower level-finished to the same high standards. The lower level boasts 10'-3 ceilings, a bar/kitchenette, and a tile steam shower. For the golf enthusiast, a golf simulator takes full advantage of the ceiling height and flexible layout. Additional highlights include Maple hardwood floors, crown moldings, 2 gas fireplaces, a dedicated laundry room, and an expanded primary bathroom that offers a spa-like feel. Conveniently located near shopping, restaurants, beautiful beaches, and major highways. Now entering the final phase of this sought-after development-m
USD 1,350,000
Duchess St, Warwick, Home For Sale
View photo
House · for sale
USD 635,000
USD 512/sq.ft
New
Duchess St, Warwick, Home For Sale
Estates at High Hawk
· 1,238 sq.ft · 3 Bedrooms · 1 Bath · House
· Patio · Parking · Air conditioning · Cellar
Estates at High Hawk · 1,238 sq.ft · 3 Bedrooms · 1 Bath · House · Patio · Parking · Air conditioning · Cellar
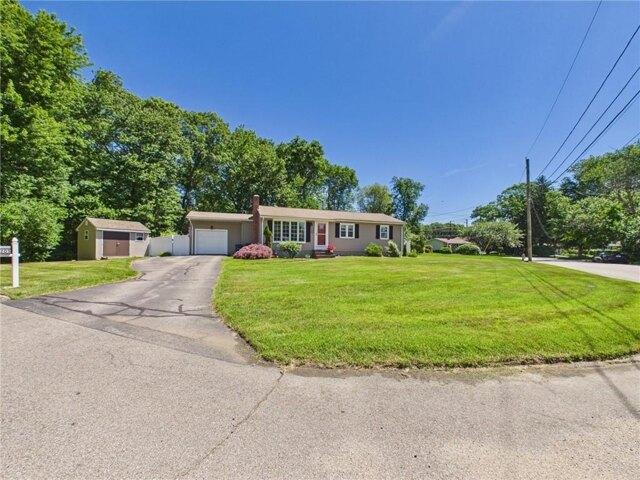
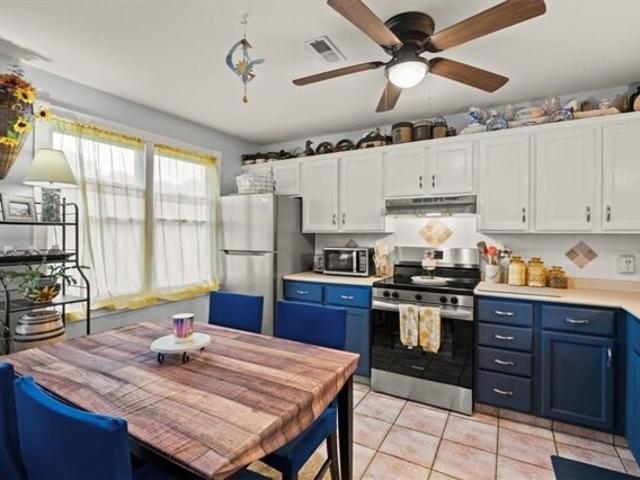
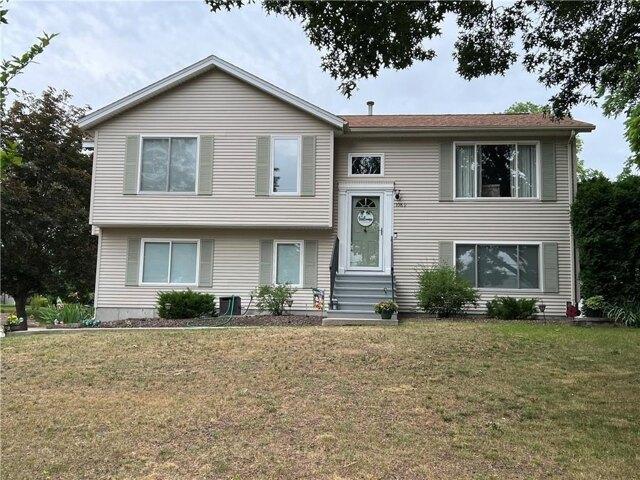
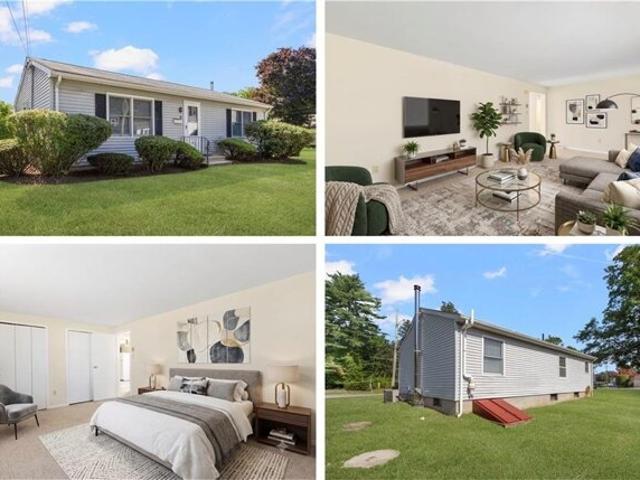
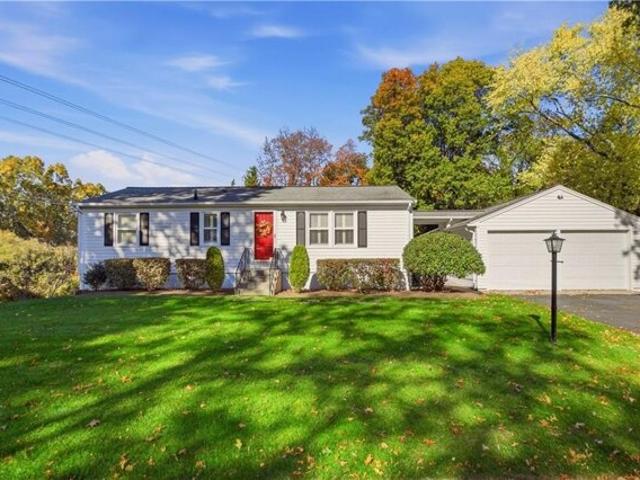
Pride of ownership is evident at every turn in this exceptionally well-maintained, three-bedroom ranch, lovingly cared for by the same family since 1964. Tucked away at the end of a quiet dead-end street, this is truly one of the cleanest and most meticulously maintained homes you'll find. Offering comfortable single-level living, the property features new Andersen windows throughout, a recently painted shingle exterior, central air conditioning, gas-fired forced hot air heating, a roof approximately seven years old, and beautifully maintained interiors. Additional conveniences include public water, public sewer, and 100-amp electrical service. Set on a generous 10,000-square-foot corner lot, the outdoor spaces include attractive hardscaping, a screened-in porch, and an inviting patio and underground sprinklers! An oversized two-car garage and spacious walkout basement offer plenty of storage and excellent potential for additional finished living space. Conveniently located in an estab
USD 635,000
Hampton Rd Unit,coventry, Home For Sale
View photo
House · for sale
USD 975,000
USD 576/sq.ft
New
Hampton Rd Unit,coventry, Home For Sale
Estates at High Hawk
· 1,690 sq.ft · 2 Bedrooms · 2 Baths · House
· Office room · Deck · Fireplace · Equipped kitchen
Estates at High Hawk · 1,690 sq.ft · 2 Bedrooms · 2 Baths · House · Office room · Deck · Fireplace · Equipped kitchen
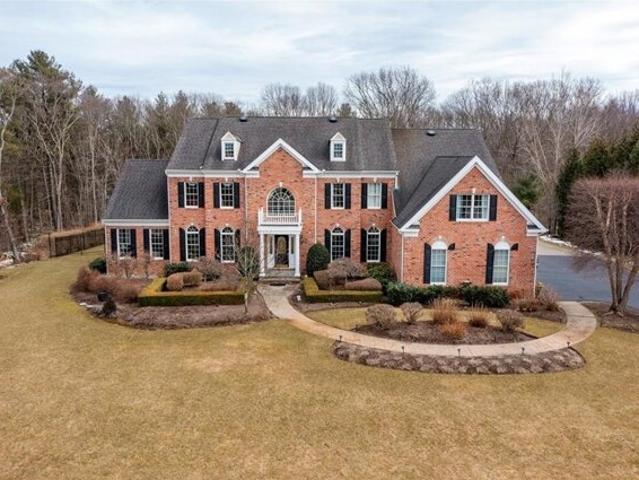
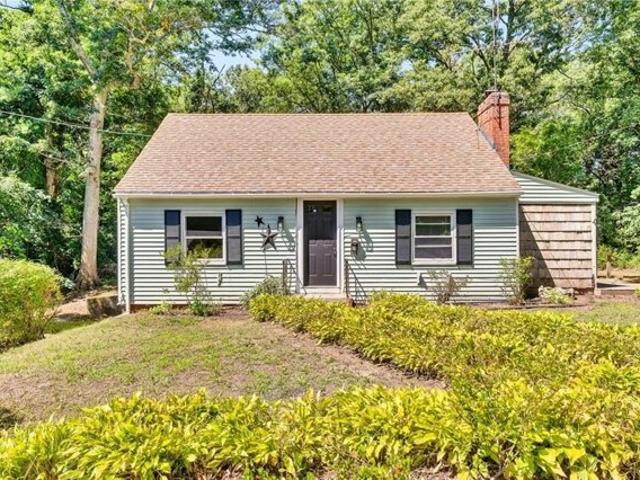
You'll find your dream home at 19 Hampton Rd one of the final opportunities in the exclusive, gated Crompton Meadows community of fully detached, single-level condominiums. This soon-to-be-built residence offers the rare chance to customize from the ground up while enjoying thoughtfully selected high-end upgrades. The open-concept main level features two bedrooms, two full baths, a private office, 10' ceilings, 8' interior doors, and Antique Maple hardwood flooring throughout. A chef's kitchen includes 42 cabinetry, granite countertops, upgraded Frigidaire Professional appliances, and a pantry breakfast bar with beverage refrigerator. The living area is anchored by an upgraded SL-7X gas fireplace and 6'x8' French doors with transoms that flood the space with light and open to a 40'x15' Trex deck with privacy walls. Bathrooms offer radiant heated floors, with added luxury touches in the primary suite. An expansive walkout lower level provides the option to finish up to 1,500 additional
USD 975,000
Post Rd Unit,warwick, Home For Sale
View photo
House · for sale
USD 599,900
USD 260/sq.ft
New
Post Rd Unit,warwick, Home For Sale
Estates at High Hawk
· 2,303 sq.ft · 3 Bedrooms · 4 Baths · House
· Deck · Fireplace · Equipped kitchen
Estates at High Hawk · 2,303 sq.ft · 3 Bedrooms · 4 Baths · House · Deck · Fireplace · Equipped kitchen
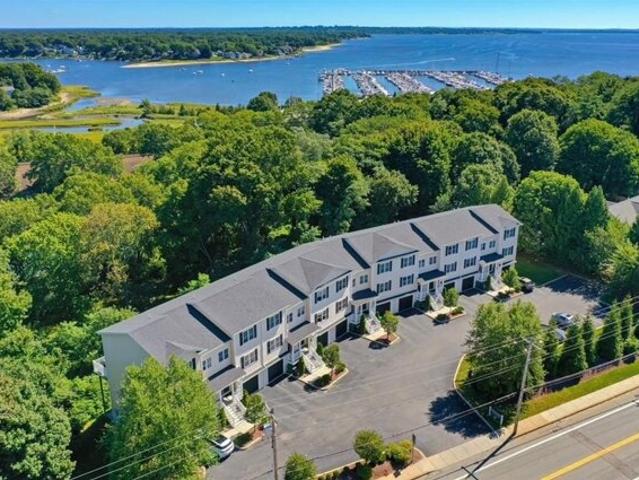
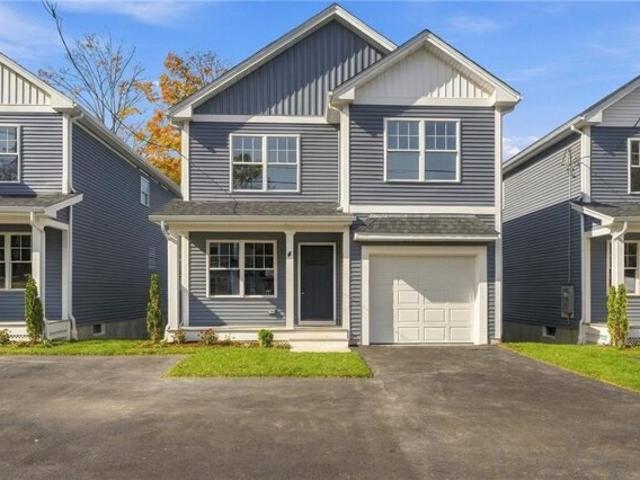
Rarely available and exceptionally spacious, this townhouse is the largest unit at Waterside Condominiums, an intimate 10-unit community in desirable Cowesett. Offering 3 spacious private bedroom suites, 3.5 baths, this distinctive home combines generous interiors, privacy, water views, and convenient coastal living. Enter the main level and immediately appreciate the open-concept layout, gleaming hardwood floors and abundance of natural light. The beautifully appointed kitchen complete with an oversized island and ample cabinetry, modern finishes and seamlessly flow into the spacious living and dining areas, creating an ideal setting for everyday living and entertaining. A gas fireplace adds warmth and character, while the double sliders lead to a large private deck with water views. Upstairs, you'll find two generous bedroom suites, including the primary suite with a large walk-in closet. Convenient laundry is located just outside the bedrooms. The ground level offers a third spaciou
USD 599,900
Baldwin Rd, Warwick, Home For Sale
View photo
House · for sale
USD 479,900
USD 454/sq.ft
New
Baldwin Rd, Warwick, Home For Sale
Estates at High Hawk
· 1,055 sq.ft · 3 Bedrooms · 2 Baths · House
· Garden · Deck · Equipped kitchen · Parking · Cellar
Estates at High Hawk · 1,055 sq.ft · 3 Bedrooms · 2 Baths · House · Garden · Deck · Equipped kitchen · Parking · Cellar
EXCEPTIONAL TURN-KEY RANCH IN THE QUIET, CONVENIENT PILGRIM ESTATES NEIGHBORHOOD. METICOULOUSLY MAINTAINED HOME FEATURES HARDWOOD FLOORS, NEW HIGH EFFICIENCY HEATING SYSTEM SUPPLYING BOTH HEAT AND HOTWATER, 3 NEW MINI-SPLITS FOR EFFICIENT COOLING, UPDATED KITCHEN, UPDATED/NEW BATHROOMS, NEWER REPLACEMENT WINDOWS AND MUCH MORE. FINISHED BASEMENT WILL KNOCK YOUR SOCKS OFF WITH ITS QUALITY AND POTENTIAL! EXTERIOR FEATURES BEAUTIFUL AND SPACIOUS DECK FOR ENTERTAINING, ONE-CAR GARAGE, STELLAR SHED FOR EVEN MORE STORAGE, NEWER VINYL FENCED-IN BACKYARD. SIMPLY A FANTASTIC OPPORTUNITY, CALL TODAY
USD 479,900
Diamond Hill Rd, Warwick, Home For Sale
View photo
House · for sale
USD 399,900
USD 309/sq.ft
New
Diamond Hill Rd, Warwick, Home For Sale
Estates at High Hawk
· 1,292 sq.ft · 3 Bedrooms · 1 Bath · House
· Patio · Garden · Equipped kitchen · Parking
Estates at High Hawk · 1,292 sq.ft · 3 Bedrooms · 1 Bath · House · Patio · Garden · Equipped kitchen · Parking
Enjoy the ease and comfort of one-level living in this beautifully updated three-bedroom ranch featuring a one-car garage and an inviting, open layout. Sun-filled living spaces welcome you with gleaming hardwood floors and soaring cathedral ceilings, flowing seamlessly into the updated kitchen complete with granite countertops, stainless steel appliances, crisp white cabinetry, and an adjoining dining area. Down the hall, you'll find three generously sized bedrooms with ample closet space and a tastefully renovated full bathroom featuring a spacious walk-in shower and large vanity. Just off the kitchen, a convenient laundry area, versatile workspace, and direct access to the garage add everyday functionality. Step outside to a picturesque backyard surrounded by lush greenery, where a charming patio provides the perfect setting for outdoor dining, entertaining, or simply relaxing. Beautifully maintained and move-in ready, this delightful home offers the perfect combination of comfort, s
USD 399,900
Robin Dr, North Kingstown, Home For Sale
View photo
House · for sale
USD 799,900
USD 317/sq.ft
New
Robin Dr, North Kingstown, Home For Sale
Estates at High Hawk
· 2,519 sq.ft · 4 Bedrooms · 3 Baths · House
· Swimming pool · Deck · Fireplace · Equipped kitchen
Estates at High Hawk · 2,519 sq.ft · 4 Bedrooms · 3 Baths · House · Swimming pool · Deck · Fireplace · Equipped kitchen
Comfort and sophistication under one roof, or two. The kettle is on before the rest of the house stirs. Coffee on the sunlit deck, the grounds quiet and green beyond the rail, and the day has not yet asked anything of you. This is the rhythm 8 Robin Drive was made for. Set on 1.76 acres, this 4 bed 3 bath residence is a study in generous living. Vaulted ceilings and oversized windows draw light deep into the main level. The updated kitchen and dining area move easily onto the deck, so an everyday supper becomes an evening outdoors. A pool awaits its next season, a hot tub turns the cooler months into an invitation to linger. The primary suite, with its private bath anchors the main level with 2 additional bedrooms. Below a family room w/ wood-burning fireplace and separate media room give the residence its quieter spaces firelight, film nights, a place to settle when the temperature drops. Then there is the offering that sets this address apart. Attached to the main residence is a lega
USD 799,900
Ten Rod Rd, Exeter, Home For Sale
View photo
House · for sale
USD 835,000
USD 423/sq.ft
New
Ten Rod Rd, Exeter, Home For Sale
Estates at High Hawk
· 1,970 sq.ft · 3 Bedrooms · 3 Baths · House
· Garden · Parking
Estates at High Hawk · 1,970 sq.ft · 3 Bedrooms · 3 Baths · House · Garden · Parking
This is the kind of property that is increasingly difficult to find-a genuine Exeter farmhouse with character, privacy, and the space and value to create your own country oasis. Completely reconstructed in 1988, the welcoming home features a large screened porch spanning much of the front and side, along with a back patio-ideal for morning coffee, quiet afternoons, or gathering with friends on summer evenings. Inside, traditional character continues with warm wood floors, generous living spaces, and a comfortable four-bedroom, three-bath layout. A thoughtful main-level extension offers an ideal opportunity for a grand first-floor primary bedroom or spacious family gathering room. Large French doors connect the dining room and this flexible living space to a huge enclosed porch, creating a wonderful connection to the backyard. The property itself is equally compelling. Expansive grounds offer room for gardens, recreation, and outdoor entertaining. A large detached barn-style garage prov
USD 835,000
Scenic Dr, West Warwick, Home For Sale
View photo
House · for sale
USD 339,000
USD 283/sq.ft
New
Scenic Dr, West Warwick, Home For Sale
Estates at High Hawk
· 1,195 sq.ft · 2 Bedrooms · 2 Baths · House
· Balcony · Equipped kitchen · Air conditioning · Heating · Parking
Estates at High Hawk · 1,195 sq.ft · 2 Bedrooms · 2 Baths · House · Balcony · Equipped kitchen · Air conditioning · Heating · Parking
This beautiful 2-bedroom, 1.5- bath condo offers comfort, convenience, and value. Upstairs, you'll find a spacious primary bedroom with double closets, a generous second bedroom, a full bathroom, and the convenience of second-floor laundry. The first floor features an eat-in kitchen, living room, dining area, half bath, and a peaceful balcony. Additional highlights include central heat and air conditioning and two assigned parking spaces. This home offers easy access to shopping, dining, highways, and everyday amenities. Don't miss the opportunity to make this wonderful condo your new home!
USD 339,000
Toll Gate Rd, Warwick, Home For Sale
View photo
House · for sale
USD 171,500
USD 241/sq.ft
New
Toll Gate Rd, Warwick, Home For Sale
Estates at High Hawk
· 710 sq.ft · 2 Bedrooms · 1 Bath · House
· Equipped kitchen
Estates at High Hawk · 710 sq.ft · 2 Bedrooms · 1 Bath · House · Equipped kitchen
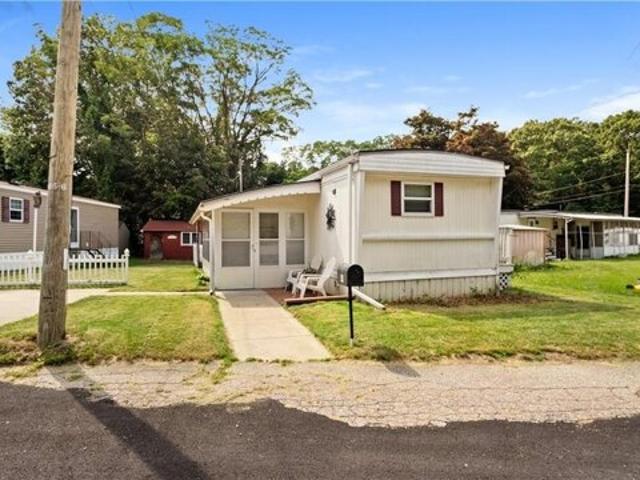
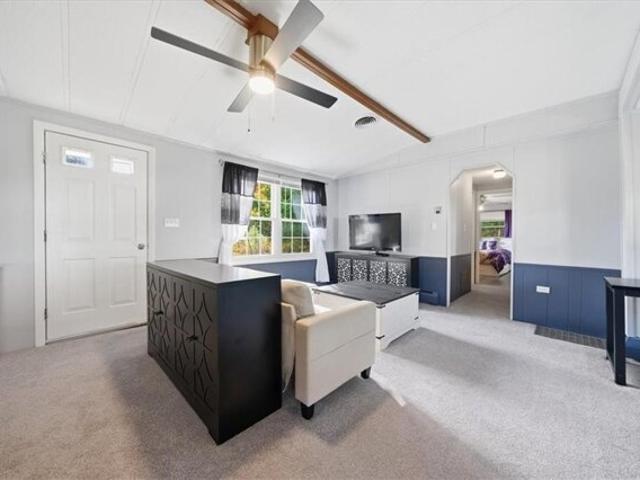
This inviting 2-bedroom, 1-bath mobile home stands out with the many updates and improvements the owner has made over the years. The spacious kitchen offers ample cabinet space, hardwood floors, and a dishwasher, making meal preparation both functional and convenient. Beautifully painted throughout, the home has a warm and welcoming feel. The generously sized primary bedroom features excellent closet space, providing plenty of storage. Located in a desirable 55+ community, this home offers comfortable, low-maintenance living with convenient access to shopping, dining, and everyday amenities. Buyer is subject to park approval
USD 171,500
Cantaberry Ln, Coventry, Home For Sale
View photo
House · for sale
USD 189,900
USD 181/sq.ft
New
Cantaberry Ln, Coventry, Home For Sale
Estates at High Hawk
· 1,044 sq.ft · 2 Bedrooms · 2 Baths · House
· Office room · Equipped kitchen · Air conditioning
Estates at High Hawk · 1,044 sq.ft · 2 Bedrooms · 2 Baths · House · Office room · Equipped kitchen · Air conditioning
Welcome to easy, one-level living in a spacious community in Western Coventry! This inviting home offers a flexible, open-concept floor plan designed for comfort and convenience. The front of the home features a bedroom and half bath, while the private primary bedroom and full bath are situated toward the rear. The versatile layout provides plenty of options for guest accommodations, a home office, or additional living space. Enjoy a generous living area, dining space, and additional flex area perfect for your everyday needs. The kitchen features stainless steel appliances and a peninsula countertop, offering ample space for meal preparation, casual dining, and entertaining. This home has oil heat and central air conditioning. Enjoy the ease of low-maintenance living, with HOA fees covering water, sewer, trash pickup, and snow removal. Whether you're looking to simplify your lifestyle, downsize, or find an alternative to renting or traditional condo ownership, this home is worth a look
USD 189,900
Toll Gate Rd, Warwick, Home For Sale
View photo
House · for sale
USD 649,900
USD 319/sq.ft
New
Toll Gate Rd, Warwick, Home For Sale
Estates at High Hawk
· 2,034 sq.ft · 4 Bedrooms · 3 Baths · House
· Garden · Fireplace · Equipped kitchen
Estates at High Hawk · 2,034 sq.ft · 4 Bedrooms · 3 Baths · House · Garden · Fireplace · Equipped kitchen
HELLO WARWICK! FIRST TIME AVAILABLE IN 35 YEARS! A WILDLY AWESOME OPPORTUNITY! This home has been meticulously cared for by the same owners since 1991. Come see this CLASSIC 1875 COLONIAL-leaning structure on 3.15 PRIVATE ACRES, a rare, uniquely merged lot created in 2024 when the owners purchased the abutting parcel. With 4 BEDS, 2 FULL BATHS, 1 HALF BATH, a cozy Fireplace with Wood Stove Insert and over 2,000 Sqft. of living space, this home offers the timeless character and craftsmanship that only a 19th-century home can fully deliver. Plus - the big-ticket items are done: NEW 3-ZONE FORCED HOT WATER HEAT (2024), 200-AMP SERVICE added with the 2010 kitchen remodel, convenient French Drains and public water. Room to roam, garden, play or simply breathe, with a private, tucked-away setting that feels miles from everything. yet just minutes to schools, shopping, dining, highway access and more! Full Pre-Sale Home Inspection Report is in-hand and available for your convenience and peace
USD 649,900
Colvintown Rd, Coventry, Home For Sale
View photo
House · for sale
USD 899,900
USD 374/sq.ft
New
Colvintown Rd, Coventry, Home For Sale
Estates at High Hawk
· 2,400 sq.ft · 4 Bedrooms · 3 Baths · House
· Office room · Parking
Estates at High Hawk · 2,400 sq.ft · 4 Bedrooms · 3 Baths · House · Office room · Parking
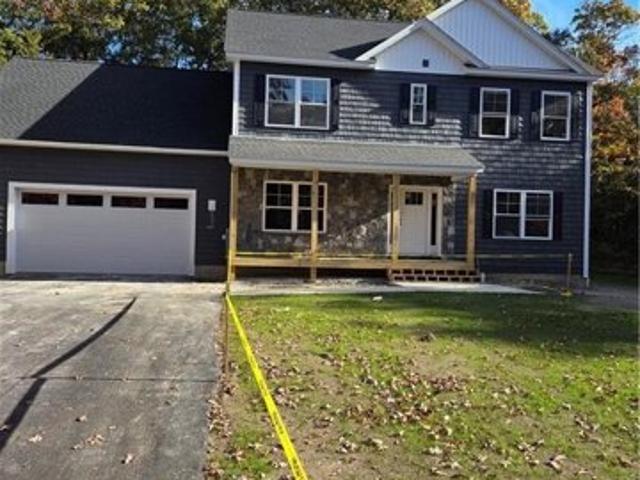
THIS IS YOUR OPPORTUNITY TO OWN THIS NEW CONSTRUCTION ON A BEAUTIFUL LOT AND PICK YOUR AMENTITIES AND COLORS TO YOUR PERSONAL TASTES. THIS 4 BED, 2.5 BATH COLONIAL FEATURES 2404 SQUARE FEET OF SPACIOUS LIVING WITH A FORMAL DINING ROOM, OFFICE AND THE ABILITY TO EXPAND WITH A BONUS ROOM OVER THE LARGE 2 CAR GARAGE. SMARTLY SET OFF THE ROAD, YOU WILL LOVE THE PRIVACY THIS HOME OFFERS WHILE BEING SMARTLY CLOSE TO EVERYTHING SUCH AS SHOPPING, SCHOOLS, BIKE PATH, ETC. BRING YOUR IMAGINATION AND CREATE YOUR DREAM HOME TODAY
USD 899,900
Minglewood Dr, Coventry, Home For Sale
View photo
House · for sale
USD 674,000
USD 334/sq.ft
New
Minglewood Dr, Coventry, Home For Sale
Estates at High Hawk
· 2,013 sq.ft · 3 Bedrooms · 3 Baths · House
· Garden · Deck · Fireplace · Equipped kitchen
Estates at High Hawk · 2,013 sq.ft · 3 Bedrooms · 3 Baths · House · Garden · Deck · Fireplace · Equipped kitchen
Welcome to 19 Minglewood Drive, located in the highly sought-after Oaks North neighborhood of Coventry! Situated at the end of a cul-de-sac on a quiet dead-end street, this meticulously maintained, like-new 2021-built home offers comfort, style, and plenty of room to enjoy. The main level features beautiful hardwood flooring and an open-concept layout connecting the living room, complete with a gas fireplace, to a well-appointed kitchen featuring stainless steel appliances, stunning quartz countertops, and ample space for a large dining table-perfect for family gatherings and entertaining. A slider off the kitchen opens to a spacious deck overlooking the expansive backyard, creating an ideal setting for outdoor enjoyment. A private dining room, mudroom, and convenient half bath complete the main level. Upstairs, you'll find two well-appointed bedrooms, a dedicated laundry room, and a spacious primary suite featuring a walk-in closet and private bathroom. The walkout lower level, comple
USD 674,000
Post Rd, Warwick, Home For Sale
View photo
House · for sale
USD 349,900
USD 406/sq.ft
New
Post Rd, Warwick, Home For Sale
Estates at High Hawk
· 861 sq.ft · 3 Bedrooms · 1 Bath · House
· Office room · Equipped kitchen
Estates at High Hawk · 861 sq.ft · 3 Bedrooms · 1 Bath · House · Office room · Equipped kitchen
Don't miss this updated single-level bungalow offering comfort, convenience, and investment potential. Recent improvements include a newer roof, replacement windows, and beautiful hardwood flooring. The home features a bright kitchen with newer stove and refrigerator, open living and dining areas, three bedrooms, and a full bath, all on one easy-living level. With Light Industrial zoning, this property presents a unique opportunity for residential use, office space, rental income, or other approved business applications. A versatile property with plenty of possibilities. Seller intends to complete a 1031 tax-deferred exchange. Buyer shall cooperate with the exchange at no additional cost, liability, or delay. Seller may assign its rights, but not its obligations, to a Qualified Intermediary
USD 349,900
Greenwich Ave, Warwick, Home For Sale
View photo
House · for sale
USD 599,000
USD 585/sq.ft
New
Greenwich Ave, Warwick, Home For Sale
Estates at High Hawk
· 1,023 sq.ft · 3 Bedrooms · 2 Baths · House
· Equipped kitchen · Parking
Estates at High Hawk · 1,023 sq.ft · 3 Bedrooms · 2 Baths · House · Equipped kitchen · Parking
Welcome home to this beautifully maintained raised ranch situated on a corner lot with driveway and garage access from the side street, offering convenient access to nearby amenities and major routes. The home features a comfortable and versatile layout with two bedrooms on the main level and additional finished lower-level space. The main level includes a large kitchen that opens into a spacious dining room and living room, a full bath and beautiful hardwood flooring throughout. The lower level provides additional living space, with carpeting, including a third bedroom, a family room and a second full bathroom. A great opportunity to own a home with plenty of space and a convenient location. Sale subject to seller finding suitable housing
USD 599,000
Lenihan Ln, East Greenwich, Home For Sale
View photo
House · for sale
USD 1,950,000
USD 337/sq.ft
Lenihan Ln, East Greenwich, Home For Sale
Estates at High Hawk
· 5,780 sq.ft · 4 Bedrooms · 5 Baths · House
· Parking · Fireplace · Equipped kitchen · Swimming pool · Cellar
Estates at High Hawk · 5,780 sq.ft · 4 Bedrooms · 5 Baths · House · Parking · Fireplace · Equipped kitchen · Swimming pool · Cellar
Opportunity Knocks! Vacant and ready for your family and finishing touches. Located in the desirable East Greenwich Woods Development. This home has a recent pool house addition that could make a fantastic guest house or ADU attached to the recently built detached garage. Features 4-6 bedrooms, 5.5 baths, 2 outdoor kitchens, fire pit, massive new home theater in the nearly full finished basement. This former model home has been updated and expanded multiple times since construction and has a newer high efficiency heating system, inground pool, multiple recreation areas inside and out including an area that formerly housed an indoor golf driving range and batting cage. One of the larger floorplans offered in the woods and includes the conservatory room, dual staircase with vaulted clings in the foyer and family room, a large first floor office, formal rooms, fireplace, working laundry room, and a total of 5 car garage. (3 attached and 2 detached)
USD 1,950,000
Grand View Dr, Warwick, Home For Sale
View photo
House · for sale
USD 992,100
USD 912/sq.ft
New
Grand View Dr, Warwick, Home For Sale
Estates at High Hawk
· 1,087 sq.ft · 2 Bedrooms · 2 Baths · House
· Patio · Garden · Office room · Gym · Deck · Equipped kitchen
Estates at High Hawk · 1,087 sq.ft · 2 Bedrooms · 2 Baths · House · Patio · Garden · Office room · Gym · Deck · Equipped kitchen
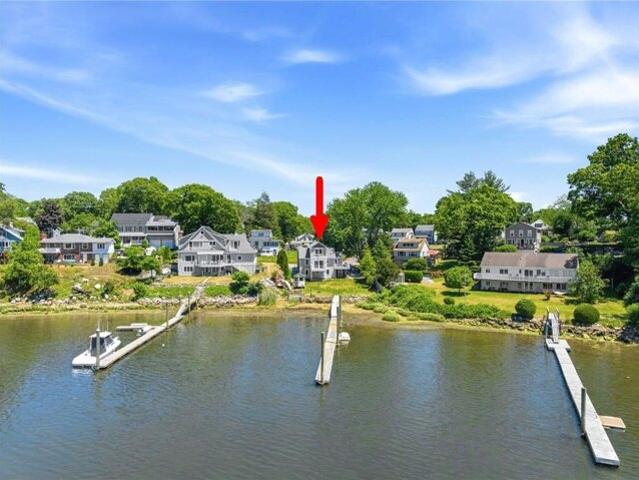
This completely renovated waterfront property at the end of Cedar Tree Point offers an unparalleled coastal lifestyle in one of the state's most protected coves. The beautifully updated interior features a fully applianced chef's kitchen, a sunroom, a mudroom, a primary bedroom with an en-suite bath, and an expandable lower-level walkout that is ideal for a home office, art studio, or gym. Crafted for effortless living, the exterior is entirely maintenance-free with modern materials and an electric vehicle hook-up. Outdoor entertaining is highlighted by a spacious deck, elegant paver patios, and an enclosable rear portico for four-season enjoyment overlooking the fantastic backyard and beautiful views. Boaters will appreciate the exceptional direct access provided by a fully permitted, 140-foot dock with 1.8' MLW at the end and options for deep-water moorings. Ideally located just minutes from East Greenwich and local social clubs, the home also delivers rare peace of mind by sitting e
USD 992,100
Flagg Ave, Warwick, Home For Sale
View photo
House · for sale
USD 399,999
USD 404/sq.ft
New
Flagg Ave, Warwick, Home For Sale
Estates at High Hawk
· 990 sq.ft · 3 Bedrooms · 1 Bath · House
· Patio · Garden · Deck · Equipped kitchen
Estates at High Hawk · 990 sq.ft · 3 Bedrooms · 1 Bath · House · Patio · Garden · Deck · Equipped kitchen
Welcome to HOME! Where a convenient location meets move-in-ready condition. This home offers everything from hardwood floors to a year-old kitchen with stone countertops, soft-close cabinetry, a new air conditioning system, and a Harvey slider that leads to your fully fenced yard for pets and privacy, plus a great deck for those fun warmer-month moments. Or sit around the custom stone outdoor fire pit, which blends perfectly with the stone patio. All you have to do is move in!
USD 399,999
Elmer Ave, Warwick, Home For Sale
View photo
House · for sale
USD 355,000
USD 370/sq.ft
New
Elmer Ave, Warwick, Home For Sale
Estates at High Hawk
· 958 sq.ft · 2 Bedrooms · 1 Bath · House
Estates at High Hawk · 958 sq.ft · 2 Bedrooms · 1 Bath · House
Home for the Holidays! Warwick! Affordable, move-in-ready ranch home on a set back cul-de-sac! Recent updates include new electrical service line, new heating fuel tank, freshly painted interior. Modern bathroom, oversized living room and huge primary bedroom! Oh! And let's not forget the unfinished lower level waiting for your future expansion! - 100% FINANCING AVAILABLE for those who qualify! -This property may qualify eligible buyers for Washington Trust's Home Opportunity Program, offering up to 100% financing, No PMI, a discounted fixed interest rate, and a $1,500 closing-cost credit!
USD 355,000
Sunset Ave, Coventry, Home For Sale
View photo
House · for sale
USD 374,900
USD 338/sq.ft
New
Sunset Ave, Coventry, Home For Sale
Estates at High Hawk
· 1,109 sq.ft · 3 Bedrooms · 2 Baths · House
· Garden · Equipped kitchen · Parking
Estates at High Hawk · 1,109 sq.ft · 3 Bedrooms · 2 Baths · House · Garden · Equipped kitchen · Parking
Step into this beautifully updated Cape Cod in one of Coventry's most welcoming neighborhoods. This 3- bedroom, 1-bath home blends classic charm with modern updates, perfect for first-time buyers or anyone wanting low-maintenance living. A sun-filled living room with hardwood floors flows into the updated kitchen, featuring clean countertops and stainless steel appliances. A first-floor bedroom adds flexibility, while two more upstairs offer privacy. Outside, the expansive backyard is a blank canvas for gardens, a fire pit, or room to roam. Off-street parking, ample storage, and quick highway access round out the appeal. Quiet streets, strong community, easy access to everything. The Seller has a contractual interest in this property but is not the legal owner
USD 374,900
Teresa Ann Xing Unit,west Warwick, Home For Sale
View photo
House · for sale
USD 479,000
USD 261/sq.ft
New
Teresa Ann Xing Unit,west Warwick, Home For Sale
Estates at High Hawk
· 1,830 sq.ft · 3 Bedrooms · 3 Baths · House
· Deck · Equipped kitchen · Parking
Estates at High Hawk · 1,830 sq.ft · 3 Bedrooms · 3 Baths · House · Deck · Equipped kitchen · Parking
NEW CONSTRUCTION - STILL TIME TO CHOOSE FINISHES as we welcome you to luxury living at Teresa Ann Crossing, where you will find newly-constructed free-standing homes with an open-concept layout for both everyday living and entertaining, all within a charming condominium community. This unit offers plenty of privacy and each unit features a master suite with two spacious primary closets and an en suite bathroom, for a total of three spacious bedrooms and two and a half bathrooms. Enjoy central air-conditioning, a kitchen pantry and a laundry room located on the second floor with plenty of storage throughout the home. Additionally, you can relax in private outdoor spaces such as the front porch or the deck off of the dining room. With over 634 square feet of unfinished space in the lower level, you can complete this space as you see fit with a full walk-out. Each unit also includes a garage and storage that provides access to the first floor side entry. Landscaping boasts mature planting
USD 479,000
Post Rd Unit,warwick, Home For Sale
View photo
House · for sale
USD 449,900
USD 275/sq.ft
New
Post Rd Unit,warwick, Home For Sale
Estates at High Hawk
· 1,636 sq.ft · 3 Bedrooms · 3 Baths · House
· Cellar · Parking
Estates at High Hawk · 1,636 sq.ft · 3 Bedrooms · 3 Baths · House · Cellar · Parking
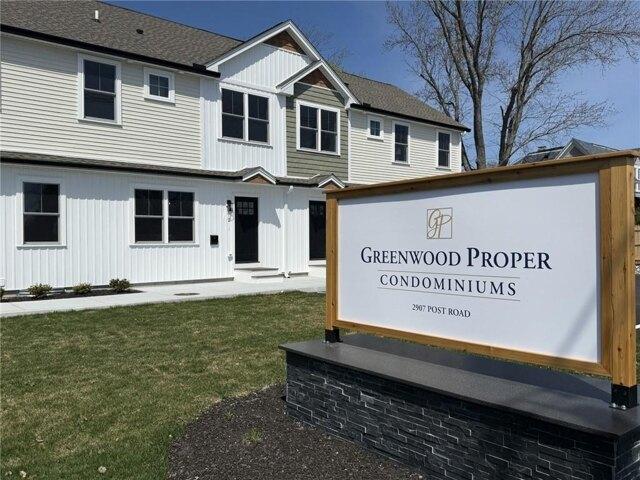
Greenwood Proper is proud to present this brand-new construction townhouse condominium offering 1,644 square feet of thoughtfully designed living space with three bedrooms and two and a half baths. The residence features an open, modern layout with hardwood flooring throughout, and high-end finishes selected for both style and durability. The home includes a full, unfinished basement totaling approximately 825 square feet, ideal for storage or future finishing potential. Designed for low-maintenance ownership, this newly constructed unit combines contemporary design with practical living space in a limited eight-unit development. 2 assigned parking spots directly in front of the unit provide convenience and ease of access. Ideally located in the desirable Greenwood neighborhood, the property offers exceptional accessibility to all major highways, Route 2, and Downtown East Greenwich, making commuting and everyday convenience effortless. A rare opportunity to own new construction with t
USD 449,900
Dry Bridge Rd, North Kingstown, Home For Sale
View photo
House · for sale
USD 519,900
USD 132/sq.ft
New
Dry Bridge Rd, North Kingstown, Home For Sale
Estates at High Hawk
· 3,929 sq.ft · 4 Bedrooms · 3 Baths · House
Estates at High Hawk · 3,929 sq.ft · 4 Bedrooms · 3 Baths · House
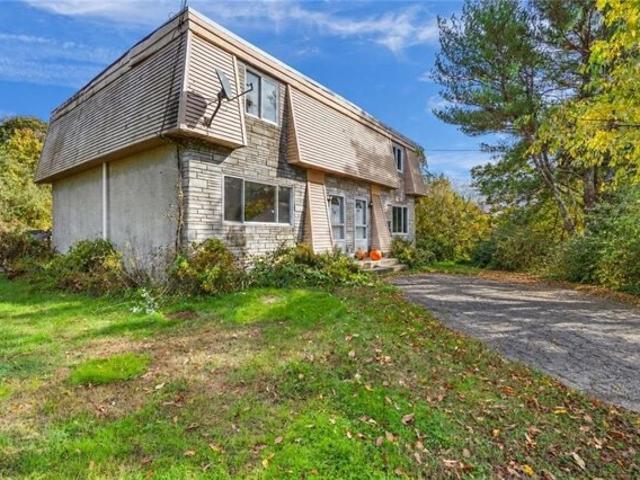
Investor opportunity at 595 Dry Bridge Road! This two-unit multifamily property features two bedrooms and one and a half baths on each side. Conveniently located near highway access, shopping, and schools, and just a short drive from Wickford Village. Offered as an estate sale and sold as is
USD 519,900
Greenwich Ave Unit,warwick, Condo For Sale
View photo
Condo · for sale
USD 429,000
USD 383/sq.ft
New
Greenwich Ave Unit,warwick, Condo For Sale
Estates at High Hawk
· 1,119 sq.ft · 3 Bedrooms · 2 Baths · Condo
· Office room · Deck · Fireplace
Estates at High Hawk · 1,119 sq.ft · 3 Bedrooms · 2 Baths · Condo · Office room · Deck · Fireplace
Welcome home to this beautifully maintained, move-in-ready 3-bedroom, 3-bathroom condo. This condo is the perfect blend of modern comfort and effortless living. Pride of ownership shines throughout the spacious and sun-filled interior. The inviting open layout features a gas fireplace for those chilly days and a cozy atmosphere when entertaining. With three bedrooms and three baths, this home has a highly functional floor plan, perfect for families, guests, or a dedicated home office. The back deck is spacious for relaxing on a warm summer evening. Minutes to Providence, commuters will love the easy access to Route 95, the Commuter Rail, and the Airport, making travel convenient. An added perk is being near RI's coast and marinas. 881 Greenwich is also minutes away from premium shops, entertainment, and a fantastic selection of top-rated restaurants. Don't miss this pristine turnkey opportunity and everything this vibrant community has to offer
USD 429,000
Hale Ave, Warwick, Home For Sale
View photo
House · for sale
USD 1,579,900
USD 518/sq.ft
New
Hale Ave, Warwick, Home For Sale
Estates at High Hawk
· 3,046 sq.ft · 4 Bedrooms · 4 Baths · House
· Deck · Fireplace · Equipped kitchen · Parking
Estates at High Hawk · 3,046 sq.ft · 4 Bedrooms · 4 Baths · House · Deck · Fireplace · Equipped kitchen · Parking
A rare coastal opportunity being offered, luxury new construction just steps from Narragansett Bay! Prepare to be captivated by this exceptional residence which features 4 generously sized bedrooms, 3 full bathrooms, and 2 half baths. A thoughtfully designed kitchen complete with a spacious pantry makes entertaining and everyday living effortless. Living room has a wet bar, fireplace in the dining room, entry foyer and access to the 2-car oversized garage. Gleaming hardwoods throughout, breakfast bar, lots of closets and water views from all front facing windows. The bonus room located above the garage has a full bathroom and large recreation room, great for guests to stay. Enjoy your morning coffee on the charming front porch or unwind on the spacious back deck while taking in the surroundings. From the moment you arrive, the home's impressive curb appeal and stunning architectural presence set the tone for everything waiting inside. This is more than just a home - it's a lifestyle. E
USD 1,579,900
Village Ct Unit,west Warwick, Condo For Sale
View photo
Condo · for sale
USD 255,000
USD 329/sq.ft
New
Village Ct Unit,west Warwick, Condo For Sale
Estates at High Hawk
· 775 sq.ft · 2 Bedrooms · 1 Bath · Condo
· Balcony · Equipped kitchen
Estates at High Hawk · 775 sq.ft · 2 Bedrooms · 1 Bath · Condo · Balcony · Equipped kitchen
Charming Two-Bedroom Condo in West Warwick This charming two-bedroom, one-bathroom condo corner unit facing the courtyard located in West Warwick offers comfortable living in a convenient location. The open-concept living area creates a spacious, inviting atmosphere that is perfect for relaxing or entertaining. The unit features a tiled bathroom, private balcony, and fully appliance kitchen. The interior includes a combination of laminate flooring and wall-to-wall carpeting in both bedrooms, along with an in-wall air-conditioning unit for added comfort. Both bedrooms are generously sized and offer ample closet and storage space. The unit also has the potential to accommodate a stackable washer and dryer, adding the convenience of in-unit laundry. This particular unit also features a six-month-old combination hot water/heating unit, providing the benefit of a newer mechanical system. Conveniently located near a variety of restaurants, shopping, and public transportation, with easy acces
USD 255,000
Bond St, Warwick, Home For Sale
View photo
House · for sale
USD 729,000
USD 521/sq.ft
New
Bond St, Warwick, Home For Sale
Estates at High Hawk
· 1,399 sq.ft · 3 Bedrooms · 3 Baths · House
· Garden · Fireplace · Equipped kitchen · Parking
Estates at High Hawk · 1,399 sq.ft · 3 Bedrooms · 3 Baths · House · Garden · Fireplace · Equipped kitchen · Parking
Light-Filled Ranch in Prime Location with Finished Lower Level. Tucked away on a quiet dead-end street, this beautifully maintained ranch combines peaceful living with ultimate everyday convenience. Sun-filled interiors welcome you into an open-concept main layout, featuring a cozy family room with a fireplace that flows seamlessly into the chef's kitchen-complete with quartz countertops and sleek stainless steel appliances. The primary suite is a private retreat with a walk-in closet and an en-suite full bath. Two additional main-floor bedrooms share a full bath, with a laundry room conveniently located off the kitchen. The fully finished lower level significantly expands your living space, offering a dedicated home office, a flexible open recreation area, a half bath, and ample storage. Complete with a 2-car garage and a spacious backyard perfect for outdoor gatherings. Unbeatable location within walking distance to local coffee shops, dining, and boutiques, with fast highway access
USD 729,000
Teresa Ann Xing Unit,west Warwick, Home For Sale
View photo
House · for sale
USD 449,000
USD 269/sq.ft
New
Teresa Ann Xing Unit,west Warwick, Home For Sale
Estates at High Hawk
· 1,668 sq.ft · 3 Bedrooms · 3 Baths · House
· Deck · Equipped kitchen · Parking
Estates at High Hawk · 1,668 sq.ft · 3 Bedrooms · 3 Baths · House · Deck · Equipped kitchen · Parking
NEW CONSTRUCTION - STILL TIME TO CHOOSE FINISHES as we welcome you to luxury living at Teresa Ann Crossing, where you will find newly-constructed duplex with an open-concept layout for both everyday living and entertaining, all within a charming condominium community. This unit offers plenty of privacy and each unit features a master suite with two spacious primary closets and an en suite bathroom, for a total of three spacious bedrooms and two and a half bathrooms. Enjoy central air-conditioning, a kitchen pantry and a laundry room located on the second floor with plenty of storage throughout the home. Additionally, you can relax in private outdoor spaces such as the front porch or the deck off of the dining room. Each unit also includes a garage and storage that provides access to the first floor side entry. Landscaping boasts mature plantings and sprinklers. Enjoy the convenience of a prime location where you'll find local restaurants, coffee shops, with quick access to highways, sh
USD 449,000
Rosemary St, Coventry, Home For Sale
View photo
House · for sale
USD 435,000
USD 396/sq.ft
New
Rosemary St, Coventry, Home For Sale
Estates at High Hawk
· 1,098 sq.ft · 3 Bedrooms · 1 Bath · House
· Patio · Garden · Deck · Parking · Swimming pool
Estates at High Hawk · 1,098 sq.ft · 3 Bedrooms · 1 Bath · House · Patio · Garden · Deck · Parking · Swimming pool
GREAT OPPORTUNITY IN COVENTRY'S DESIRABLE HOPKINS HILL NEIGHBORHOOD! This 3-bedroom ranch on a large 1/4 acre lot offers comfortable single-level living with additional finished space in the walkout lower level with garage. Featuring hardwood floors, an enclosed porch, deck, concrete patio, and a spacious backyard complete with a fully operational inground swimming pool, this property offers plenty of potential inside and out! BIG-TICKET UPGRADES ALREADY DONE! Enjoy the benefits of a newer septic system and an extensive rooftop solar panel system that will be PAID OFF IN FULL AT CLOSING! Imagine the potential for significant savings on your electric bills without the burden of a solar loan! Located in the sought-after Hopkins Hill section of Coventry, this home offers a wonderful neighborhood setting with convenient access to I-95, shopping, restaurants, schools, and all everyday amenities. PRICED AGGRESSIVELY FOR A QUICK SALE! Property is being sold strictly AS IS, WHERE IS, offering
USD 435,000

Get email alerts

Don't miss out: be the first to know about new properties

The alert was correctly created

On subscribing you accept the conditions of use and the privacy policy
Alert
Receive new ads in your inbox
Save this search
Receive alerts for new listings

We'll send you an email when we have new properties for: "Properties for sale in Estates at High Hawk"

The alert was correctly created

East Greenwich Preserve
Nichols Corner
Get email alerts and be the first to see new listings
Required field
On subscribing I accept the terms of the privacy policy
Perfect! You'll soon start receiving new listings via email
Alert
Receive an email when we have new ads for Properties for sale in Estates at High Hawk
Save this search
Filters

Bedrooms

Size (sq.ft)

sq.ft
sq.ft

Price

USD
USD

Property type

Bathrooms

Clear all filters
Receive notifications when new entries are published.