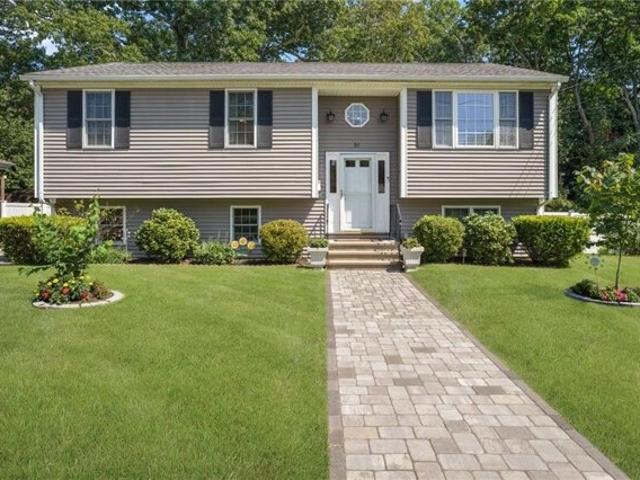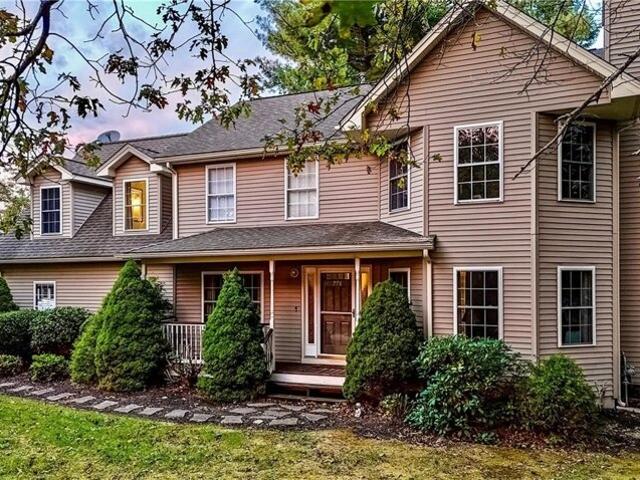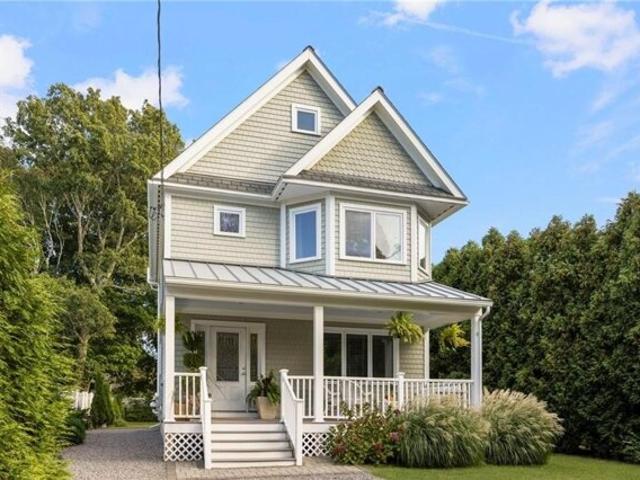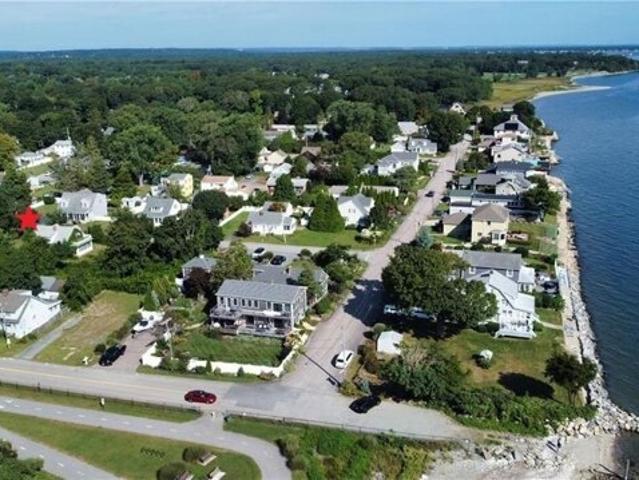
821 properties for sale in Estates at High Hawk

Pheasant Dr, East Greenwich, Home For Sale
View photo
House · for sale
USD 2,950,000
USD 738/sq.ft
Pheasant Dr, East Greenwich, Home For Sale
Estates at High Hawk
· 3,993 sq.ft · 4 Bedrooms · 5 Baths · House
· Cellar
Estates at High Hawk · 3,993 sq.ft · 4 Bedrooms · 5 Baths · House · Cellar
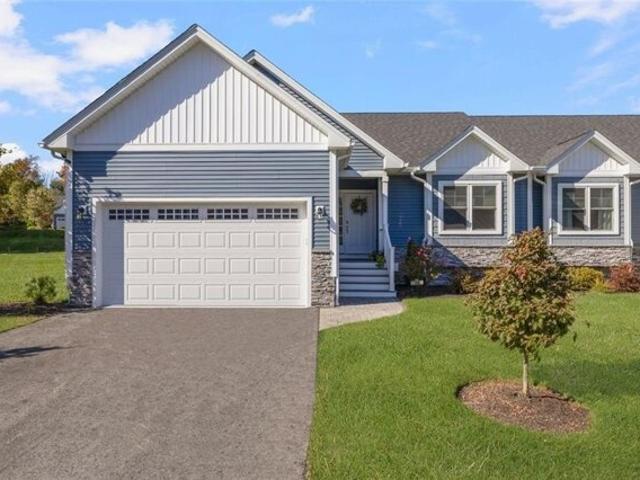
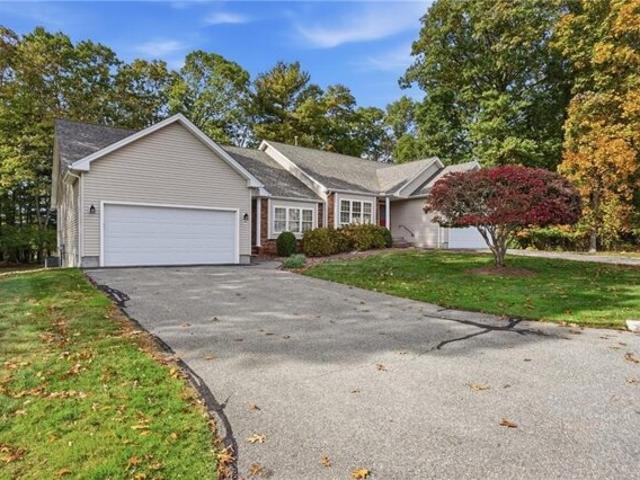
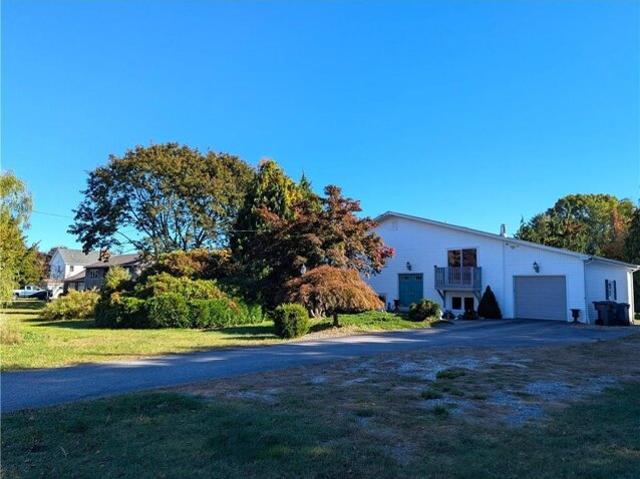
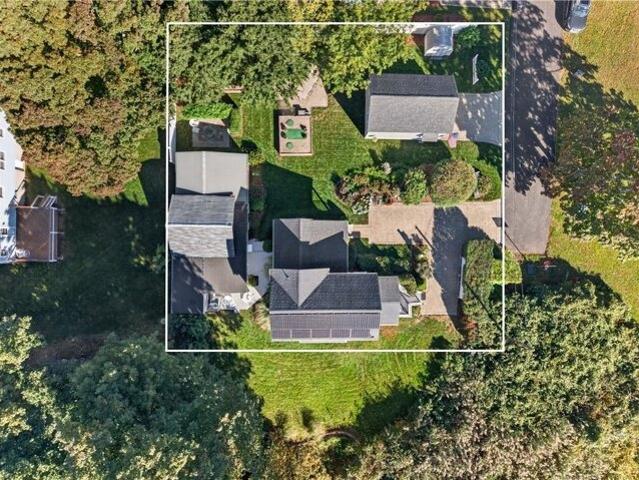
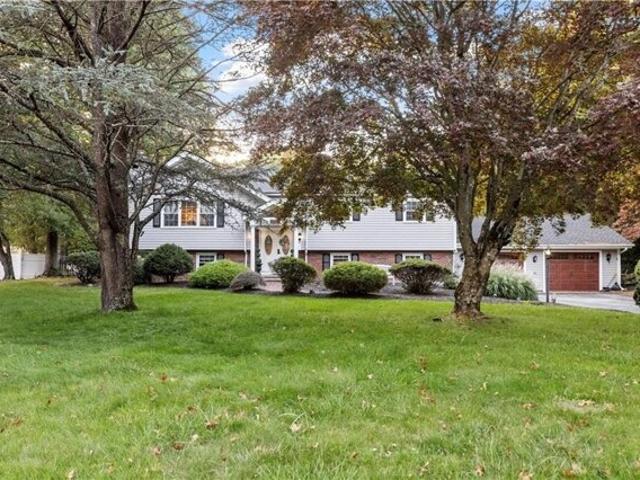
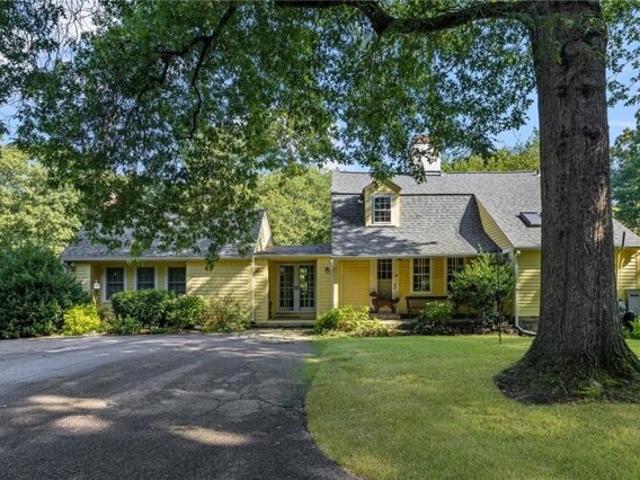
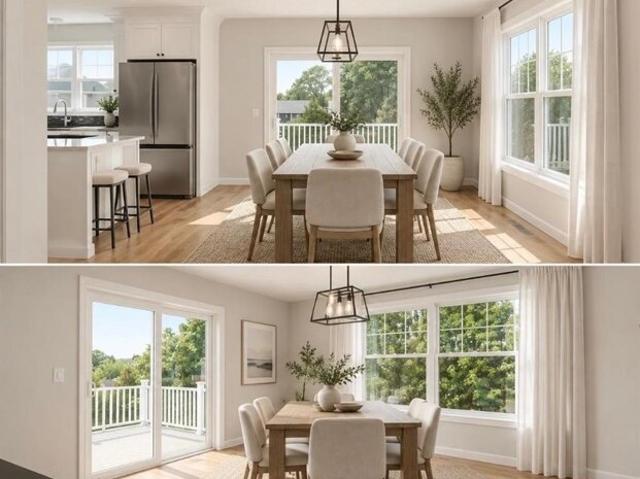
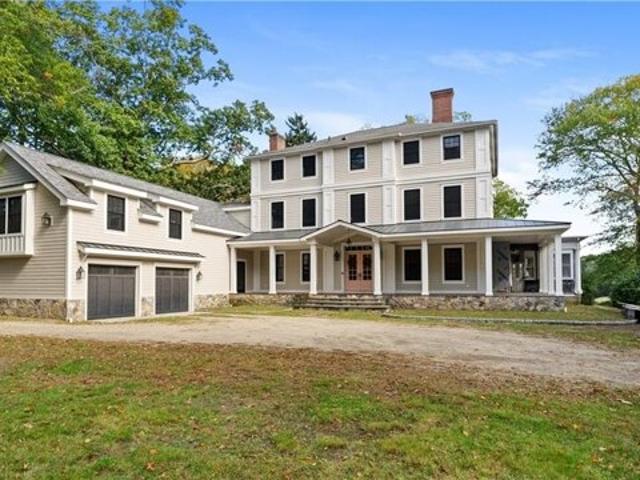
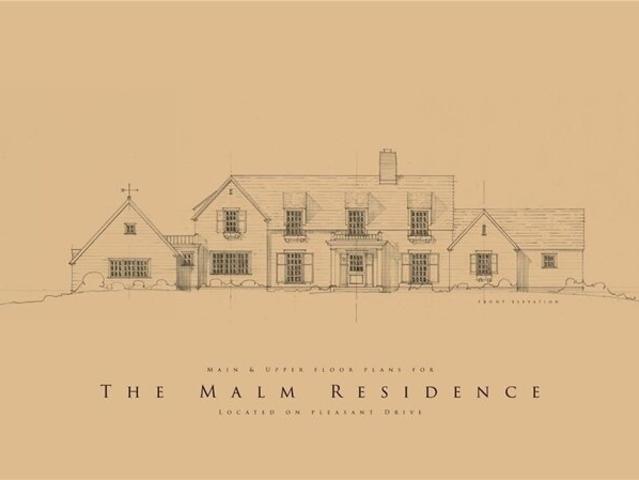
Unique opportunity in the desirable High Hawk Estates neighborhood. This 18 acre lot overlooking Mawney Brook could be yours. Home is to be custom designed per owner. Photos are an example; house can be customized to your preference. Walk-out basement availability
USD 2,950,000
College Hill Rd Apt B, Warwick, Home For Sale
View photo
House · for sale
USD 449,900
USD 273/sq.ft
New
College Hill Rd Apt B, Warwick, Home For Sale
Estates at High Hawk
· 1,647 sq.ft · 2 Bedrooms · 2 Baths · House
· Patio · Deck
Estates at High Hawk · 1,647 sq.ft · 2 Bedrooms · 2 Baths · House · Patio · Deck
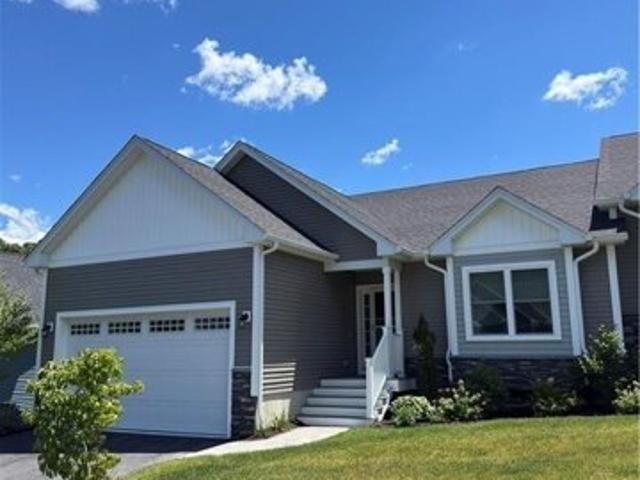
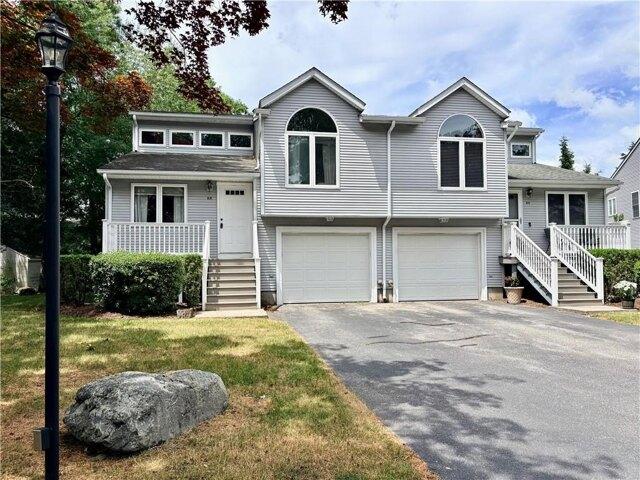
Warwick-Welcome to this beautifully maintained trilevel condo offering the perfect blend of comfort, style, and easy living. With a maintenance-free exterior, new roof, and newer deck, you can enjoy more time relaxing and less time worrying about upkeep. Inside, the thoughtfully designed layout offers generous living space and an inviting sense of openness, highlighted by soaring cathedral ceilings. The updated primary bath provides a fresh, modern retreat, while the media room offers the perfect space for movie nights, entertaining, or a cozy secondary living area. Step outside onto the newer deck or first floor patio and enjoy a private spot for morning coffee, outdoor dining, or unwinding at the end of the day. With its versatile tri-level floor plan, attractive updates, and low-maintenance exterior, brand new roof, this condo offers comfortable living with plenty of room to spread out. Move-in ready and designed for easy living, this is a home you'll want to see
USD 449,900
Stonebridge Ln Unit,warwick, Condo For Sale
View photo
Condo · for sale
USD 729,900
USD 431/sq.ft
Stonebridge Ln Unit,warwick, Condo For Sale
Estates at High Hawk
· 1,690 sq.ft · 2 Bedrooms · 2 Baths · Condo
· Office room · Equipped kitchen · Parking
Estates at High Hawk · 1,690 sq.ft · 2 Bedrooms · 2 Baths · Condo · Office room · Equipped kitchen · Parking
Welcome to this beautiful two-year-young condo in the desirable Stonebridge community! This stunning home features a spacious primary suite with a walk-in shower, frameless glass door, and double vanity. A generously sized second bedroom is served by a full bath with a tub, single vanity, and tile flooring. The open-concept living area offers hardwood floors throughout the main living spaces, granite countertops, stainless steel appliances, and a versatile kitchen nook perfect for a coffee bar, home office desk, beverage station, or wine cooler setup. A convenient laundry area adds to the home's functional design. Bedrooms feature comfortable wall-to-wall carpeting, while both bathrooms showcase attractive tile flooring. Additional highlights include a two-car garage, parking for two additional vehicles, and an underground sprinkler system to keep the grounds looking their best. Enjoy low-maintenance living in this newer development. Don't miss your opportunity to own this exceptional
USD 729,900
Esmond Ave, North Kingstown, Home For Sale
View photo
House · for sale
USD 1,595,000
USD 755/sq.ft
New
Esmond Ave, North Kingstown, Home For Sale
Estates at High Hawk
· 2,110 sq.ft · 3 Bedrooms · 2 Baths · House
Estates at High Hawk · 2,110 sq.ft · 3 Bedrooms · 2 Baths · House
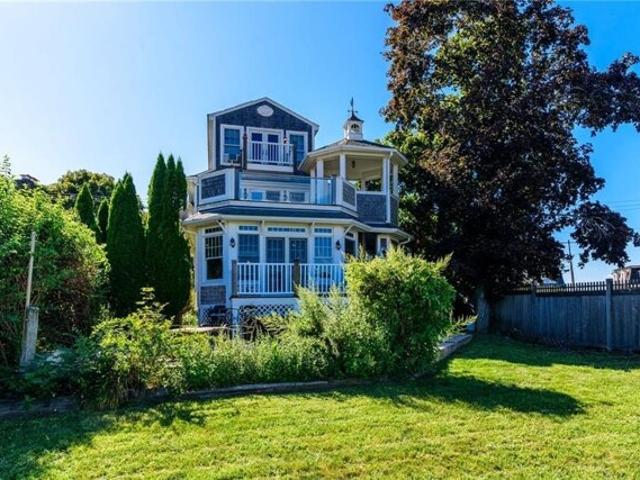
Welcome to 61 Esmond Avenue, a rare waterfront opportunity in the heart of North Kingstown. Set along an inlet of Narragansett Bay, this well-proportioned three-bedroom home offers beautiful water views from almost every room, a comfortable layout, and an exceptional location just a short stroll from the historic charm of Wickford Village. Enjoy ever-changing coastal scenery from the comfort of home, with the water providing a peaceful and picturesque backdrop for everyday living and entertaining. The property offers plenty of space for year-round living, a weekend retreat, or the opportunity to create your ideal Rhode Island coastal residence. Leave the car at home and wander into Wickford Village, where charming shops, restaurants, cafes, galleries, marinas, and seasonal events are all within easy reach. With its waterfront setting, generous three-bedroom footprint, Narragansett Bay views, and close proximity to Wickford Village, 61 Esmond Avenue offers a special opportunity to enjoy
USD 1,595,000
Powhatan Ave, Coventry, Home For Sale
View photo
House · for sale
USD 329,000
USD 359/sq.ft
Powhatan Ave, Coventry, Home For Sale
Estates at High Hawk
· 915 sq.ft · 2 Bedrooms · 1 Bath · House
· Equipped kitchen · Parking · Cellar
Estates at High Hawk · 915 sq.ft · 2 Bedrooms · 1 Bath · House · Equipped kitchen · Parking · Cellar
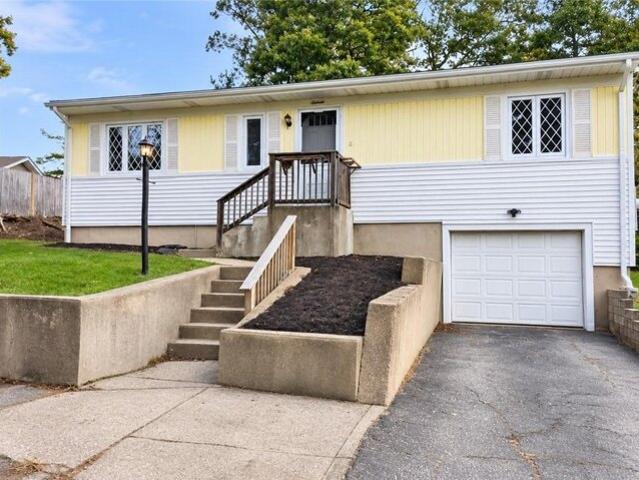
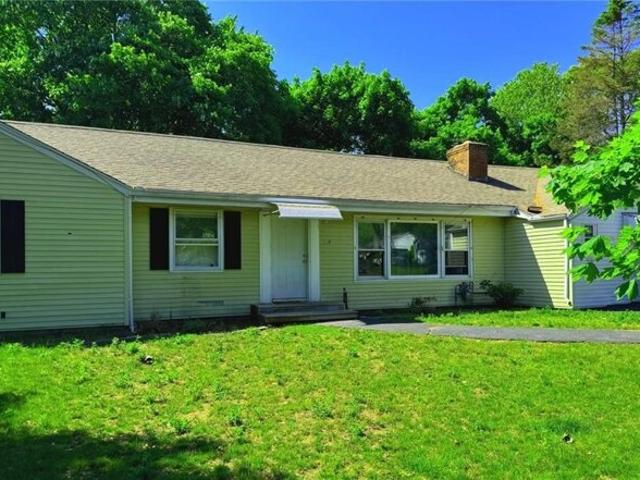
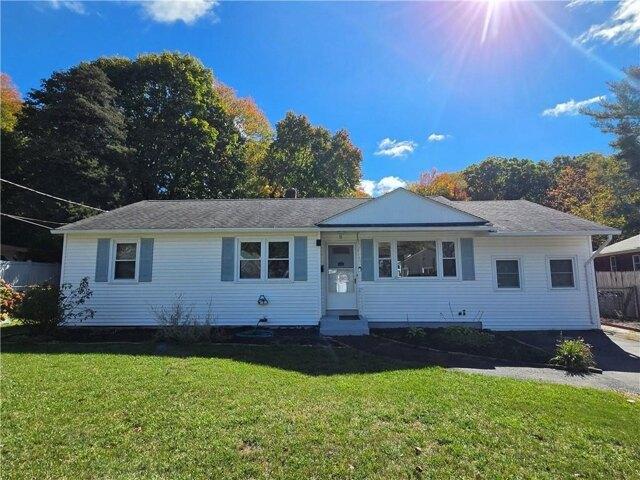
Discover the possibilities in this charming single-level home featuring 2 bedrooms and 1 full bath! Enjoy hardwood flooring throughout, with ceramic tile in the kitchen and bathroom. The full, unfinished basement offers excellent storage potential, a cedar closet, laundry and utility space, and convenient interior and exterior access. An integral one-car garage and additional parking add everyday convenience. Set on a fenced corner lot with sidewalks, this home is ideally located near shopping, restaurants, schools, public transportation, and highway access. A fantastic opportunity to add your personal touch and make this home your own!
USD 329,000
Toll Gate Rd, Warwick, Home For Sale
View photo
House · for sale
USD 65,000
USD 97/sq.ft
New
Toll Gate Rd, Warwick, Home For Sale
Estates at High Hawk
· 667 sq.ft · 2 Bedrooms · 1 Bath · House
Estates at High Hawk · 667 sq.ft · 2 Bedrooms · 1 Bath · House
Welcome to this 2-bedroom, 1-bath home located in a desirable 55+ community. This home offers a great opportunity for a buyer looking to make some updates and add their own personal touches. The community fee includes water, sewer, trash removal, and snow removal, making for convenient and affordable living. With a little vision, this home has plenty of potential for the next owner. Conveniently located near shopping, dining, and everyday amenities. Park approval is required
USD 65,000
Spencer Woods Dr, East Greenwich, Condo For Sale
View photo
Condo · for sale
USD 569,900
USD 372/sq.ft
Spencer Woods Dr, East Greenwich, Condo For Sale
Estates at High Hawk
· 1,528 sq.ft · 2 Bedrooms · 2 Baths · Condo
· Office room · Parking · Fireplace · Equipped kitchen · Air conditioning · Cellar
Estates at High Hawk · 1,528 sq.ft · 2 Bedrooms · 2 Baths · Condo · Office room · Parking · Fireplace · Equipped kitchen · Air conditioning · Cellar
Perfect is the best way to describe this property. Located in the desirable Spencer Hill, this is an end unit in a terrific location and loaded with updates. Enjoy one level living in this beautiful condo having 2 beds and 2 full baths. The kitchen is nicely updated with stainless steel appliances, granite countertops, with an area to sit and eat as well as a separate formal dining room. The living room is wide open with a gas fireplace. Both bedrooms are a good size, very bright, with the primary bedroom having its own brand new bathroom. Spend time in the 4 season room perfect for an office or just relaxing. There is central air, and an oversized 2 car garage. The basement is huge with a large cedar closet. This condo has it all and a must see. Conveniently located near shopping, dining and highway access
USD 569,900
Quaker Ln Unit B, Warwick, Condo For Sale
View photo
Condo · for sale
USD 239,900
USD 353/sq.ft
Quaker Ln Unit B, Warwick, Condo For Sale
Estates at High Hawk
· 678 sq.ft · 1 Bedroom · 1 Bath · Condo
· Balcony · Equipped kitchen · Swimming pool · Parking
Estates at High Hawk · 678 sq.ft · 1 Bedroom · 1 Bath · Condo · Balcony · Equipped kitchen · Swimming pool · Parking
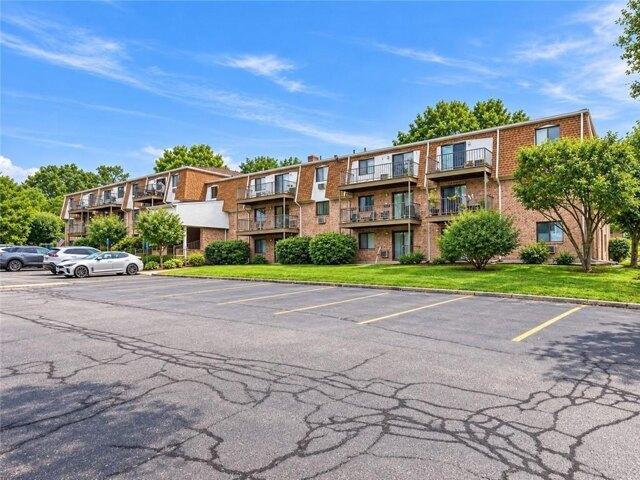
Easy living starts here! Located in desirable Cowesett, this bright, renovated one-bedroom, second floor condo is move-in ready. The kitchen, updated in 2024 now boasts a new stainless dishwasher and refrigerator while the full bath was fully renovated in 2026 and includes new vanity, tile floor, tub/shower, lighting, and fixtures. Freshly painted interior with easy-care luxury vinyl plank flooring throughout the 685 sq ft. The living room is spacious enough for separate living and dining areas, and leads to a private covered balcony overlooking a wide, tree-lined lawn. The low monthly condo fee covers heat, hot water, water, sewer, trash, snow removal and grounds care, plus access to the outdoor pool, tennis courts, basketball court, and a clubhouse for gatherings! A secured building entry, laundry and extra storage in the building and plenty of parking add everyday convenience. Situated on more than 9 acres in Cowesett, Westgate is conveniently located on the Warwick/East Greenwich l
USD 239,900
Toll Gate Rd, Warwick, Home For Sale
View photo
House · for sale
USD 99,900
USD 136/sq.ft
New
Toll Gate Rd, Warwick, Home For Sale
Estates at High Hawk
· 732 sq.ft · 2 Bedrooms · 1 Bath · House
Estates at High Hawk · 732 sq.ft · 2 Bedrooms · 1 Bath · House
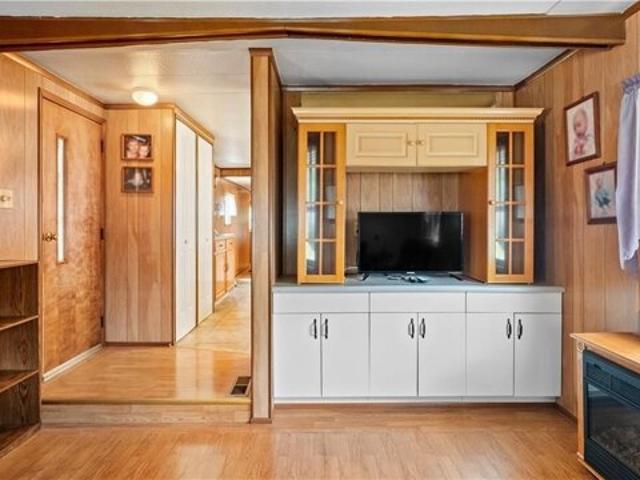
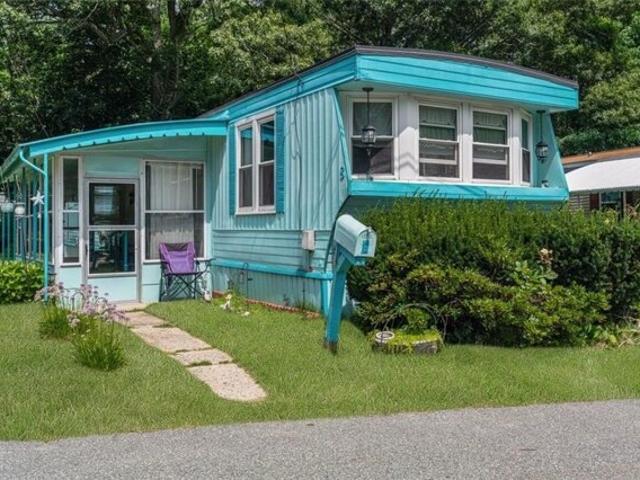
Enjoy affordable living in this older mobile home with thoughtful updates, situated on a nice private lot. This well-maintained home features two bedrooms, one full bathroom, and a bright three-season room that's perfect for relaxing or entertaining. The private setting offers a peaceful retreat with plenty of outdoor space to enjoy, and a storage shed for all your gardening tools and outdoor equipment. Whether you're looking for a year-round residence or a low-maintenance home, this property is full of potential and ready for its next owner
USD 99,900
E Greenwich Ave Apt, West Warwick, Condo For Sale
View photo
Condo · for sale
USD 319,000
USD 271/sq.ft
E Greenwich Ave Apt, West Warwick, Condo For Sale
Estates at High Hawk
· 1,173 sq.ft · 2 Bedrooms · 2 Baths · Condo
· Balcony · Lift
Estates at High Hawk · 1,173 sq.ft · 2 Bedrooms · 2 Baths · Condo · Balcony · Lift
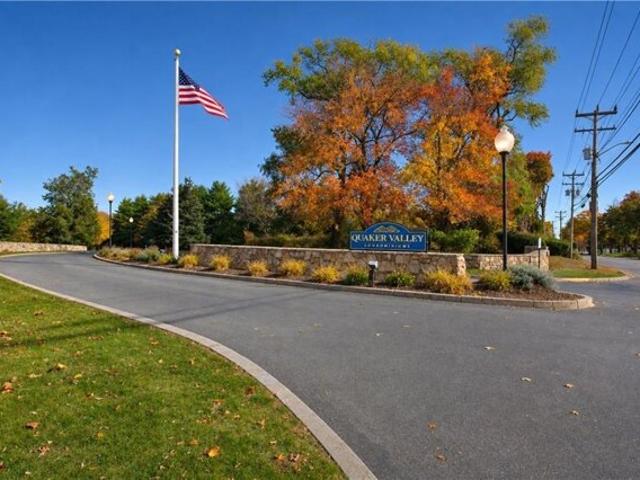
Welcome to 650 East Greenwich Avenue, Unit 2-408, a spacious well-appointed 2-bedroom, 2-bathroom single level condominium offering approximately 1,182 square feet of comfortable living in desirable Quaker Valley Condominiums. This inviting home features an open-floor concept with perfect sized living and dining areas, creating an ideal space for both everyday living and entertaining. The primary suite offers a private bath, ample closet space and a second balcony overlooking a beautiful view, while the second bedroom provides flexibility for guests, a home office or additional living needs, this bedroom also has his and hers separate closets. Enjoy the convenience of elevator access, in-unit laundry, and central air-conditioning. This professionally maintained complex is ideal located just minutes from highway access, restaurants, theaters, and shopping
USD 319,000
River Ave, West Warwick, Home For Sale
View photo
House · for sale
USD 525,900
USD 469/sq.ft
New
River Ave, West Warwick, Home For Sale
Estates at High Hawk
· 1,119 sq.ft · 3 Bedrooms · 2 Baths · House
· Patio · Equipped kitchen
Estates at High Hawk · 1,119 sq.ft · 3 Bedrooms · 2 Baths · House · Patio · Equipped kitchen
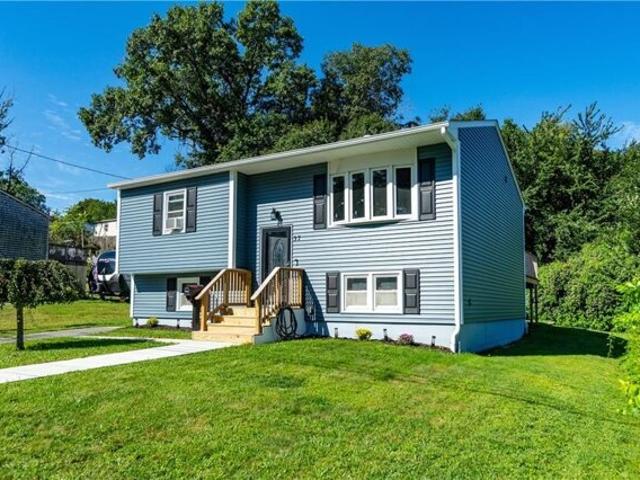
Beautifully renovated and move-in ready, this 3 bedroom, 2 bath raised ranch, built in 2000, offers comfortable living with stylish updates throughout. The main level features lovely bamboo flooring and an inviting open floor plan with a spacious living room flowing into the gorgeous eat-in kitchen. The kitchen is beautifully appointed with quartz countertops, stainless steel appliances, soft-close cabinetry and drawers, plus a center island offering both seating and storage. A skylight fills the space with natural light, while the dining area leads directly to the deck-perfect for easy indoor/outdoor entertaining. The primary suite offers direct access to the updated full bath with tub/shower, while two additional bedrooms complete the main level. The walkout lower level adds versatile living space, ideal for a family room, home office, or guest space, along with a laundry area and lovely new bath with shower. Step outside to enjoy your morning coffee on the patio overlooking the fenc
USD 525,900
Harrison St, North Kingstown, Home For Sale
View photo
House · for sale
USD 700,000
USD 338/sq.ft
New
Harrison St, North Kingstown, Home For Sale
Estates at High Hawk
· 2,067 sq.ft · 3 Bedrooms · 3 Baths · House
· Deck · Fireplace · Equipped kitchen · Air conditioning · Cellar
Estates at High Hawk · 2,067 sq.ft · 3 Bedrooms · 3 Baths · House · Deck · Fireplace · Equipped kitchen · Air conditioning · Cellar
Welcome to 278 Harrison Street! This timeless colonial offers both traditional architecture along with the comfort and convenience of a modern home. Set in desirable North Kingstown, this 3-bedroom, 2.5-bath residence offers an exceptional opportunity to enjoy a relaxed coastal lifestyle easy access to beaches, bike paths and golf. Inside this classic home you'll find generous living spaces designed for both everyday living and entertaining. Hardwood flooring, central air, a gas heating system and a welcoming fireplace are just some of the home's appeals. The spacious kitchen provides a natural gathering place, while the home's large footprint offers plenty of room to spread out. Upstairs are three bedrooms including the primary suite, a private retreat at the end of the day. The full basement provides excellent storage as well as future potential living space. An outdoor deck is the perfect setting for your morning coffee, gatherings or simply to enjoy the peaceful surroundings. Golf
USD 700,000
Shore Acres Ave, North Kingstown, Home For Sale
View photo
House · for sale
USD 759,900
USD 500/sq.ft
New
Shore Acres Ave, North Kingstown, Home For Sale
Estates at High Hawk
· 1,518 sq.ft · 3 Bedrooms · 3 Baths · House
· Garden
Estates at High Hawk · 1,518 sq.ft · 3 Bedrooms · 3 Baths · House · Garden
Welcome to 388 Shore Acres Avenue. This well-maintained 3-bedroom, 2.5-bath home offers 1,526 square feet of thoughtfully designed living space and reflects true pride of ownership throughout. The home features a functional layout, inviting living areas, and a new roof. Step outside to a spacious yard with plenty of room for entertaining, relaxing, and enjoying the outdoors. Ideally situated near local dining, shopping, recreation, and Rhode Island's beautiful coastline, with convenient public access to Narragansett Bay and a nearby public boat ramp-perfect for launching kayaks, dinghies, and enjoying a variety of water activities. This property offers a wonderful opportunity to experience the North Kingstown coastal lifestyle
USD 759,900
Floral Ave, North Kingstown, Home For Sale
View photo
House · for sale
USD 875,000
USD 660/sq.ft
New
Floral Ave, North Kingstown, Home For Sale
Estates at High Hawk
· 1,324 sq.ft · 2 Bedrooms · 2 Baths · House
· Office room
Estates at High Hawk · 1,324 sq.ft · 2 Bedrooms · 2 Baths · House · Office room
Just moments from Narragansett Bay, this charming Cape offers a rare opportunity in one of the area's most sought-after coastal settings. Included with the property are three additional lots, creating exceptional potential for expansion, added privacy, or a remarkable outdoor living environment. Just a one-minute walk to the beach and nearby bike path, the property combines coastal convenience with long-term value. Inside, the flexible 2-3 bedroom layout features a dedicated office and inviting water views that enhance the home's coastal character. While the home would benefit from updates, it offers a strong foundation for renovation and personalization. A unique opportunity to invest, enhance, and enjoy the best of coastal living
USD 875,000
Ives Rd, Warwick, Home For Sale
View photo
House · for sale
USD 899,000
USD 787/sq.ft
New
Ives Rd, Warwick, Home For Sale
Estates at High Hawk
· 1,141 sq.ft · 3 Bedrooms · 3 Baths · House
· Garden · Deck · Equipped kitchen · Parking
Estates at High Hawk · 1,141 sq.ft · 3 Bedrooms · 3 Baths · House · Garden · Deck · Equipped kitchen · Parking
Discover coastal living in Warwick's desirable Potowomut neighborhood, just a two-minute walk to beach access and moments from the natural beauty of Goddard Memorial State Park. Set on a full acre, this raised ranch offers 3 bedrooms, 3 full bathrooms, and a versatile layout with kitchens on both levels, providing flexibility for extended living, guests, or entertaining. Step outside to a large rear deck overlooking a private backyard, perfect for relaxing, hosting gatherings, or enjoying the peaceful surroundings. The oversized standalone two-bay garage features high ceilings and excellent potential for boat storage, RV storage, or additional workspace. Ideally situated for enjoying the best of coastal Rhode Island while maintaining convenient access to Providence, T.F. Green International Airport, and major commuter routes, this property offers a unique combination of space, versatility, and an exceptional location near the water
USD 899,000
Sidney Ave, Warwick, Home For Sale
View photo
House · for sale
USD 1,049,000
USD 497/sq.ft
New
Sidney Ave, Warwick, Home For Sale
Estates at High Hawk
· 2,110 sq.ft · 3 Bedrooms · 3 Baths · House
· Parking
Estates at High Hawk · 2,110 sq.ft · 3 Bedrooms · 3 Baths · House · Parking
Your Coastal Family Retreat Awaits in Potowomut! Discover the relaxed, beach-inspired lifestyle of Potowomut, where coastal charm meets an exceptional opportunity for single-family living with extended family. Tucked away near the tip of Potowomut, this unique property features TWO charming, renovated, homes on one lot, offering the rare opportunity to keep loved ones close while maintaining privacy and independence. Imagine generations gathering under one family umbrella, with separate living spaces for parents, adult children, guests, or extended family. Enjoy beautiful year-round water views that bring the coastal setting to life in every season, creating a peaceful backdrop for morning coffee, relaxing afternoons, and memorable gatherings with family and friends. Gleaming hardwood floors and vaulted ceilings add warmth and character, while beach access invites you to embrace the sun, sand, and laid-back atmosphere of Rhode Island coastal living. A detached garage with an expansive
USD 1,049,000
Major Potter Rd, Warwick, Home For Sale
View photo
House · for sale
USD 799,000
USD 305/sq.ft
Major Potter Rd, Warwick, Home For Sale
Estates at High Hawk
· 2,616 sq.ft · 3 Bedrooms · 2 Baths · House
· Office room · Deck · Equipped kitchen
Estates at High Hawk · 2,616 sq.ft · 3 Bedrooms · 2 Baths · House · Office room · Deck · Equipped kitchen
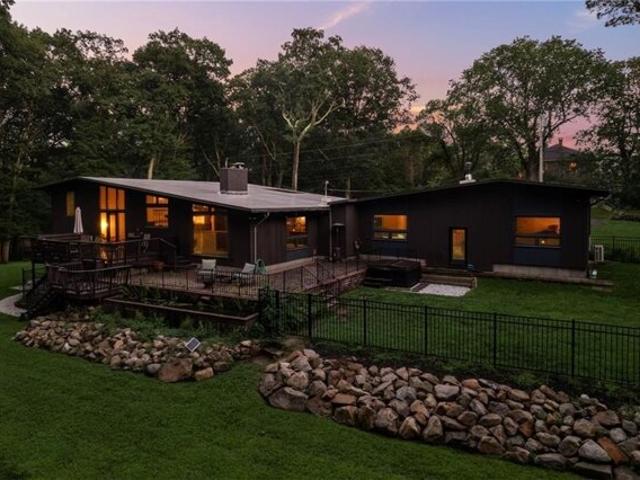
Tucked away on more than 3 acres of serene, wooded privacy, this striking mid-century modern retreat offers the rare combination of architectural character, thoughtful updates, and an unbeatable location. Soaring wood-planked ceilings with exposed beams, dramatic walls of glass, and an open multi-level design create a light-filled interior that seamlessly connects with the surrounding landscape. The beautifully renovated kitchen features sleek custom cabinetry, quartz countertops, designer finishes, and an inviting built-in dining nook, while the spacious primary suite offers custom built-ins and a stunning updated en-suite bath. Additional bedrooms and renovated baths provide flexibility for family, guests, or a home office. Expansive windows and multiple outdoor access points blur the line between indoors and out, allowing nature to become part of the everyday living experience. Whether relaxing on the private deck, entertaining friends, or simply enjoying the peaceful wooded setting
USD 799,000
Gilbert Stuart Dr, Warwick, Home For Sale
View photo
House · for sale
USD 799,900
USD 554/sq.ft
Gilbert Stuart Dr, Warwick, Home For Sale
Estates at High Hawk
· 1,442 sq.ft · 4 Bedrooms · 3 Baths · House
· Garden · Gym · Equipped kitchen · Parking · Swimming pool · Cellar
Estates at High Hawk · 1,442 sq.ft · 4 Bedrooms · 3 Baths · House · Garden · Gym · Equipped kitchen · Parking · Swimming pool · Cellar
Welcome home to this gorgeous, oversized Raised Ranch in the desirable Heritage Park neighborhood, that has been lovingly maintained and thoughtfully updated over the years. This home features four spacious bedrooms, two and a half bathrooms, and a two-car attached garage, offering plenty of room to live, grow, and entertain. The inviting kitchen boasts granite countertops and stainless-steel appliances, while hardwood flooring and ceramic tile throughout. Elegant custom touches including designer light fixtures and decorative pillars, bringing character and sophistication to the home. The fully finished basement provides additional living space, ideal for a family room, home office, gym, or guest retreat. Additionally, the lower level offers a separate bedroom, a laundry room, and a full bathroom. Situated on a generous lot of nearly one acre, this property offers plenty of privacy and an entertainer's dream backyard, complete with an in-ground pool and pool house perfect for summer g
USD 799,900
Village Ct Unit,west Warwick, Condo For Sale
View photo
Condo · for sale
USD 245,000
USD 316/sq.ft
Village Ct Unit,west Warwick, Condo For Sale
Estates at High Hawk
· 775 sq.ft · 2 Bedrooms · 1 Bath · Condo
· Balcony · Equipped kitchen
Estates at High Hawk · 775 sq.ft · 2 Bedrooms · 1 Bath · Condo · Balcony · Equipped kitchen
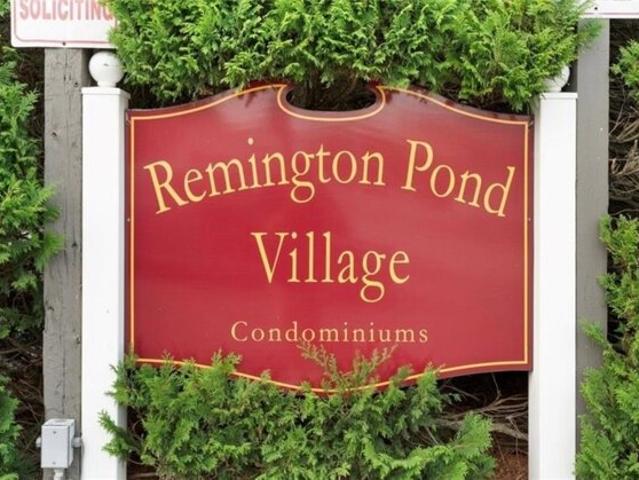
Remington Pond Village condo sales have been moving quickly, making this a great opportunity to own a two-bedroom unit in a desirable community. This charming two-bedroom, one-bathroom condo corner unit facing the courtyard located in West Warwick offers comfortable living in a convenient location. The open-concept living area creates a spacious, inviting atmosphere that is perfect for relaxing or entertaining. The unit features a tiled bathroom, private balcony, and fully appliance kitchen. The interior includes a combination of laminate flooring and wall-to-wall carpeting in both bedrooms, along with an in-wall air-conditioning unit for added comfort The unit also has the potential to accommodate a stackable washer and dryer, adding the convenience of in-unit laundry. Both bedrooms are generously sized and offer ample closet and storage space. Conveniently located near a variety of restaurants, shopping, and public transportation, with easy access to the bus route. With its comfortab
USD 245,000
Deer Run Xing Unit,warwick, Home For Sale
View photo
House · for sale
USD 663,500
USD 408/sq.ft
Deer Run Xing Unit,warwick, Home For Sale
Estates at High Hawk
· 1,625 sq.ft · 2 Bedrooms · 2 Baths · House
· Deck · Equipped kitchen · Air conditioning
Estates at High Hawk · 1,625 sq.ft · 2 Bedrooms · 2 Baths · House · Deck · Equipped kitchen · Air conditioning
Updated price! Seller has relocated and unit is available for immediate occupancy. Nestled on over 20 acres of scenic outdoor space, Stonebridge Crossing is complete with picturesque walking trails and historic stone walls. This exceptional new residential community offers a tranquil escape just moments from shopping, major highways, and the premier amenities of East Greenwich. Inside, this thoughtfully designed home offers 1,600+ square feet of single-level living. The floor plan is anchored by a generous primary suite with a private bath and walk-in closet, alongside a comfortable guest bedroom and dedicated laundry closet. The gourmet kitchen, complete with quartz countertops, a large center island, stainless steel appliances, and an expansive walk-in pantry, flows seamlessly into a bright, inviting family room. High vaulted ceilings, beautiful hardwood floors, central air, and a private back deck combine to create the perfect setting for cozy gatherings in any season. Downstairs, t
USD 663,500
Lancaster Ave, Warwick, Home For Sale
View photo
House · for sale
USD 359,900
USD 206/sq.ft
New
Lancaster Ave, Warwick, Home For Sale
Estates at High Hawk
· 1,744 sq.ft · 3 Bedrooms · 2 Baths · House
· Garden · Parking · Fireplace · Cellar
Estates at High Hawk · 1,744 sq.ft · 3 Bedrooms · 2 Baths · House · Garden · Parking · Fireplace · Cellar
This charming ranch style home is nestled in the Greenwood West neighborhood. This spacious home boasts three bedrooms, beautiful hard wood floors through out, a Florida room and a marble fireplace. With a fully finished basement and walk out access, there is potential for an in-law apartment. The property offers a large fenced in yard with plenty of parking space and a 2 car garage. Needs some TLC. Seller to give up to $16k towards septic system. SUBJECT TO SELLER FINDING SUITABLE HOUSING
USD 359,900
Carrs Pond Rd, East Greenwich, Home For Sale
View photo
House · for sale
USD 1,250,000
USD 572/sq.ft
Carrs Pond Rd, East Greenwich, Home For Sale
Estates at High Hawk
· 2,185 sq.ft · 3 Bedrooms · 3 Baths · House
· Deck · Fireplace · Air conditioning
Estates at High Hawk · 2,185 sq.ft · 3 Bedrooms · 3 Baths · House · Deck · Fireplace · Air conditioning
Hitching Post Farm presents a rare opportunity to own nearly 15 acres in one of East Greenwich's most desirable settings. Built in 1725 and known historically as the Caleb Carr House, the property includes 7.24 acres in East Greenwich plus an adjacent 7.6-acre parcel in West Greenwich, creating an extraordinary private setting surrounded by mature landscape and extensive open space. Rich in original character, the home features wide-plank floors, a beehive hearth and architectural details reflecting its nearly 300-year history. A later addition offers a dramatic vaulted living room with wood-planked ceiling, fireplace and access to two decks overlooking the grounds. The home includes three bedrooms, multiple baths and a large walkout fieldstone lower level, offering an exceptional opportunity for thoughtful restoration. Significant improvements include a newer roof, heating system, central air, electrical, hot water system, well components and oil tank. Beyond the residence are a forme
USD 1,250,000
Teresa Ann Xing, West Warwick, Home For Sale
View photo
House · for sale
USD 499,000
USD 272/sq.ft
Teresa Ann Xing, West Warwick, Home For Sale
Estates at High Hawk
· 1,830 sq.ft · 3 Bedrooms · 3 Baths · House
· Deck · Equipped kitchen · Parking · Air conditioning
Estates at High Hawk · 1,830 sq.ft · 3 Bedrooms · 3 Baths · House · Deck · Equipped kitchen · Parking · Air conditioning
THIS UNIT IS COMPLETE - Welcome to luxury living at Teresa Ann Crossings where you will find newly-constructed, free-standing homes with an open-concept layout for both everyday living and entertaining, all within a charming condominium community. Each unit features a master suite with two spacious primary closets and En Suite bathroom, for a total of three spacious bedrooms and two and a half bathrooms. Enjoy gleaming hardwood floors throughout, premium finishes, along with modern stainless steel appliances, a kitchen pantry, granite countertops, central air conditioning, and a highly-efficient heating system. The laundry area is conveniently located on the second floor and there is ample storage throughout the home. Additionally, you can relax in private outdoor spaces such as the front porch or the deck off the dining area. With over 634 unfinished square feet in the lower level, you can complete this space as you see fit with a full walk-out. Each unit also includes a garage and st
USD 499,000
Pilgrim Ave, Coventry, Home For Sale
View photo
House · for sale
USD 499,900
USD 311/sq.ft
Pilgrim Ave, Coventry, Home For Sale
Estates at High Hawk
· 1,604 sq.ft · 3 Bedrooms · 3 Baths · House
· Garden · Deck · Equipped kitchen
Estates at High Hawk · 1,604 sq.ft · 3 Bedrooms · 3 Baths · House · Garden · Deck · Equipped kitchen
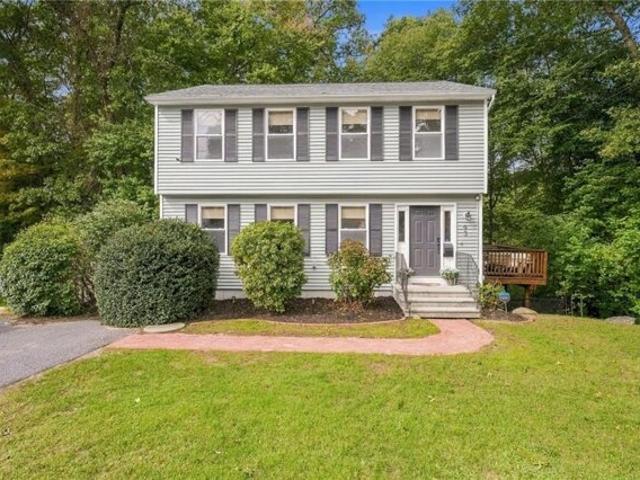
Welcome to 93 Pilgrim Avenue, a charming Colonial offering a wonderful combination of comfort, thoughtful updates, and an enviable Coventry location. Set along the South Branch of the Pawtuxet River and less than a minute from the Washington Secondary Trail, this home puts outdoor recreation right at your doorstep. The Trail is Rhode Island's longest bike path, stretching approximately 19 miles from Cranston through Western Coventry. Inside, the home has been thoughtfully refreshed with new waterproof luxury vinyl flooring throughout, fresh interior paint, updated lighting fixtures, and new blinds. The inviting layout offers comfortable living spaces, a bright kitchen and breakfast nook, and generously sized bedrooms. The primary bathroom has also been updated with a new shower. Major exterior improvements provide peace of mind, including a new roof and new siding and shutters, along with a refreshed front brick walkway. Outside, enjoy a newly stained deck, fenced backyard, and wooded
USD 499,900
Revere Ave, West Warwick, Home For Sale
View photo
House · for sale
USD 467,000
USD 476/sq.ft
Revere Ave, West Warwick, Home For Sale
Estates at High Hawk
· 980 sq.ft · 4 Bedrooms · 2 Baths · House
· Garden · Office room · Deck · Equipped kitchen
Estates at High Hawk · 980 sq.ft · 4 Bedrooms · 2 Baths · House · Garden · Office room · Deck · Equipped kitchen
Welcome to 37 Revere Ave! This recently updated 4-bedroom, 2-bath home is move-in ready. The main level offers a living room, eat-in kitchen with granite countertops and stainless steel appliances, three bedrooms, and a full bathroom. A slider off the kitchen opens to the new deck overlooking the landscaped backyard. The lower level has an additional bedroom and full bathroom, plus a large living area that could serve as a second living room, home office, media room, or playroom. The lower level also includes a laundry area and additional storage space. Recent updates include two new bathrooms, fresh paint throughout, vinyl siding, a new roof, and a new deck. Conveniently located just minutes from Route 2, shopping, restaurants, and highway access. With many of the major updates already done, all that's left to do is move in and make it your own!
USD 467,000
Fairfield Dr, North Kingstown, Home For Sale
View photo
House · for sale
USD 664,900
USD 354/sq.ft
Fairfield Dr, North Kingstown, Home For Sale
Estates at High Hawk
· 1,873 sq.ft · 3 Bedrooms · 3 Baths · House
· Garden · Office room · Gym · Deck · Fireplace · Equipped kitchen · Parking · Air conditioning
Estates at High Hawk · 1,873 sq.ft · 3 Bedrooms · 3 Baths · House · Garden · Office room · Gym · Deck · Fireplace · Equipped kitchen · Parking · Air conditioning
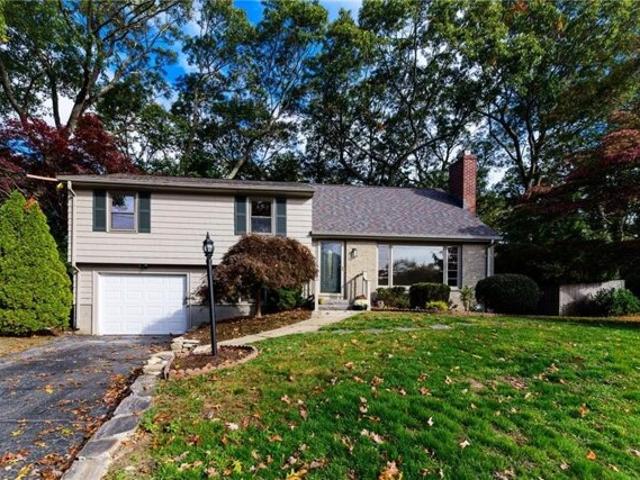
This beautifully remodeled tri-level home blends modern updates, comfortable living, and coastal Rhode Island charm. The sun-filled living room features refinished hardwood floors, a large picture window, and a stone fireplace. The brand-new kitchen boasts white cabinetry, stainless steel appliances, quartz countertops, and a dining area perfect for everyday living and entertaining. A charming four-season room is ideal for morning coffee or year-round relaxation. The layout includes two additional bedrooms, a bonus room ideal for a home office or playroom, and remodeled bathrooms. The upper-level primary suite offers a peaceful retreat with its own updated full bath. The finished lower level offers flexible space for a media room, home gym, playroom, or entertaining. A mudroom off the garage adds convenience. Enjoy a wooded yard, a spacious deck for relaxing or entertaining, and an outdoor shed. Additional features include a new septic system, central air, an integral garage, and updat
USD 664,900
Cowesett Ave Apt,west Warwick, Condo For Sale
View photo
Condo · for sale
USD 155,000
USD 257/sq.ft
Cowesett Ave Apt,west Warwick, Condo For Sale
Estates at High Hawk
· 603 sq.ft · 1 Bedroom · 1 Bath · Condo
Estates at High Hawk · 603 sq.ft · 1 Bedroom · 1 Bath · Condo
Welcome to this charming 1 bedroom Condominium! This well-maintained unit offers a bright and functional layout and a spacious living area, making it an excellent option for first-time buyers, downsizers, or investors. Enjoy the convenience of lowmaintenance living with a Condo Fee that includes heat, water, and sewer, helping keep your monthly expenses predictable. Ideally located near shopping, restaurants and parks
USD 155,000
Ives Rd, Warwick, Home For Sale
View photo
House · for sale
USD 1,950,000
USD 221/sq.ft
Ives Rd, Warwick, Home For Sale
Estates at High Hawk
· 8,794 sq.ft · 10 Bedrooms · 7 Baths · House
· Parking · Fireplace · Equipped kitchen
Estates at High Hawk · 8,794 sq.ft · 10 Bedrooms · 7 Baths · House · Parking · Fireplace · Equipped kitchen
Bring your vision. The setting is already done. This stately 1875 Colonial sits on 9+ acres along the Potowomut River, with open meadows, a pond, mature trees, and room to breathe. Private and peaceful, yet just minutes from Main Street East Greenwich. The bones are grand: mahogany front porch, hardwood floors, multiple fireplaces, multiple staircases, formal dining, and a sunny breakfast nook off the kitchen. Replacement windows, and some updated mechanicals are already in place. A finished in-law apartment sits above the 4-car integral garage, plus a 2-car detached garage and additional outbuildings. A renovation is underway and ready for its next owner to bring it home. When complete, there is potential for 8,800+ sq ft and 6+ full baths. Priced well below assessed value. Sold as-is
USD 1,950,000
Marlborough St, East Greenwich, Home For Sale
View photo
House · for sale
USD 565,000
USD 345/sq.ft
Marlborough St, East Greenwich, Home For Sale
Estates at High Hawk
· 1,636 sq.ft · 4 Bedrooms · 2 Baths · House
· Garden · Parking · Deck · Equipped kitchen · Heating
Estates at High Hawk · 1,636 sq.ft · 4 Bedrooms · 2 Baths · House · Garden · Parking · Deck · Equipped kitchen · Heating
Get on your mark to begin your journey to own property in the Hottest rental market in America! This 2-unit property, with lead certificates, and off-street parking (2 car garage) is located just one block from thriving Main Street shops East Greenwich and its trendy restaurants and popular parks. Unit 1 a is great owners' 2 Bed 1 bath unit with high ceilings, double parlor, updated kitchen and in unit laundry. Upstairs features a 2 bed 1 bath unit with open floor plan, hardwoods and spacious deck for summer relaxation. Each unit offers an updated forced air system and hot water tank as well as separate 100-amp service. A shared small yard is located out back. With solid lease history now ready to turnover, this is your chance to step into multi-unit owner ship
USD 565,000
Dupont Cir, North Kingstown, Home For Sale
View photo
House · for sale
USD 529,000
USD 393/sq.ft
Dupont Cir, North Kingstown, Home For Sale
Estates at High Hawk
· 1,345 sq.ft · 4 Bedrooms · 2 Baths · House
· Deck · Equipped kitchen
Estates at High Hawk · 1,345 sq.ft · 4 Bedrooms · 2 Baths · House · Deck · Equipped kitchen
Welcome to Forest Park! This inviting 4-bedroom, 2-full-bath Ranch Home in North Kingstown offers comfortable one-level living with numerous recent updates throughout. Step inside to find beautiful hardwood floors and a bright, open living space that flows seamlessly from the dining area into the living room, creating a wonderful setting for everyday living and entertaining. The newly updated kitchen features quartz countertops, tile flooring, and a fresh, modern feel. Just off the dining area, step outside onto the new back deck, perfect for outdoor dining, relaxing, or entertaining. Recent improvements include a beautifully renovated bathroom, interior painting, updated lighting, and more! The lower level offers a second full bathroom and plenty of potential for additional finished living space, whether you envision a family room, home office, recreation area, or guest space. Ideally situated in the desirable Forest Park neighborhood, this home offers convenient access to shopping, r
USD 529,000

Get email alerts

Don't miss out: be the first to know about new properties

The alert was correctly created

On subscribing you accept the conditions of use and the privacy policy
Alert
Receive new ads in your inbox
Save this search
Receive alerts for new listings

We'll send you an email when we have new properties for: "Properties for sale in Estates at High Hawk"

The alert was correctly created

East Greenwich Preserve
Nichols Corner
Get email alerts and be the first to see new listings
Required field
On subscribing I accept the terms of the privacy policy
Perfect! You'll soon start receiving new listings via email
Alert
Receive an email when we have new ads for Properties for sale in Estates at High Hawk
Save this search
Filters

Bedrooms

Size (sq.ft)

sq.ft
sq.ft

Price

USD
USD

Property type

Bathrooms

Clear all filters
Receive notifications when new entries are published.