821 properties for sale in Estates at High Hawk

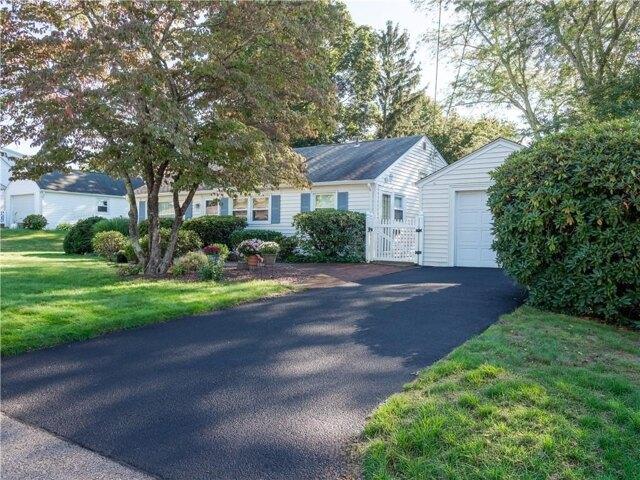
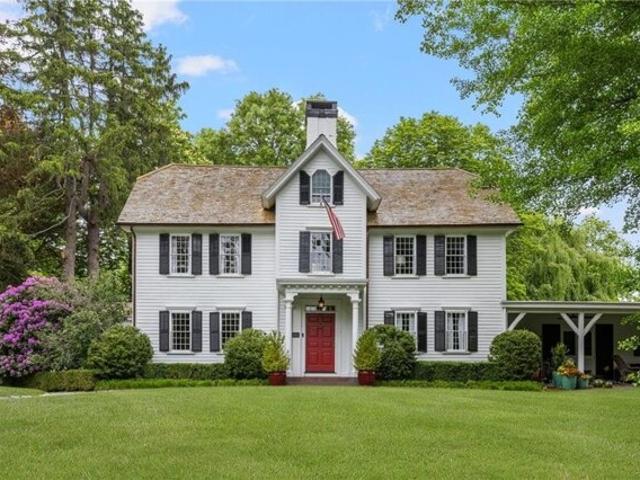
Old Forge Rd, Warwick, Home For Sale
View photo
House · for sale
USD 2,500,000
USD 491/sq.ft
Old Forge Rd, Warwick, Home For Sale
Estates at High Hawk
· 5,091 sq.ft · 6 Bedrooms · 5 Baths · House
· Patio · Parking
Estates at High Hawk · 5,091 sq.ft · 6 Bedrooms · 5 Baths · House · Patio · Parking
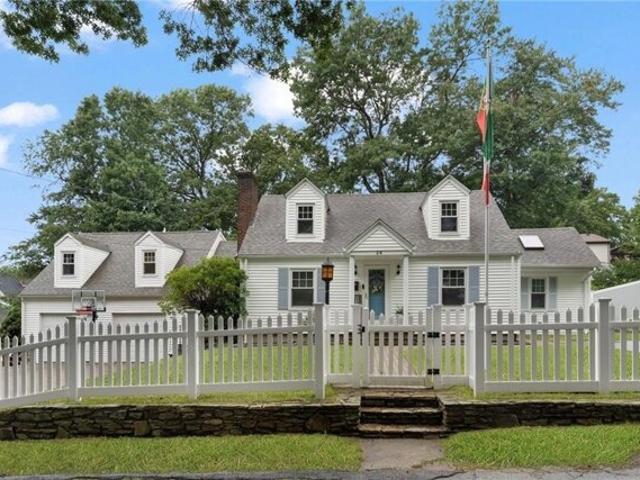
The Grange at Potowomut, a nationally registered historic property, is one of Rhode Island's most remarkable and storied private residences-where colonial heritage and thoughtful modern upgrades come together. Rich in provenance and beautifully preserved, the c.1723 main house offers over 5,000 square feet across two levels, showcasing original millwork, timeless architectural details, and the character only centuries of history can create. Set on nearly 11 private acres with direct frontage on the Potowomut River, the grounds are truly picturesque, featuring meandering lawns, artfully designed patios, and an inviting open sitting porch overlooking the estate. Towering specimen trees-some over 200 years old and documented among the tallest in Rhode Island-create a setting that feels both timeless and serene. The property also includes a private tennis court and two substantial outbuildings, including a 10-car hobbyist garage with workshop and generous storage. Also included is a beauti
USD 2,500,000
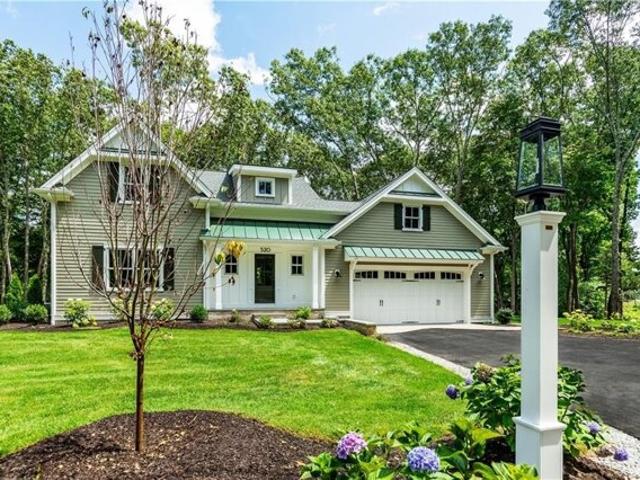
Frybrook Dr, East Greenwich, Home For Sale
View photo
House · for sale
USD 1,275,000
USD 543/sq.ft
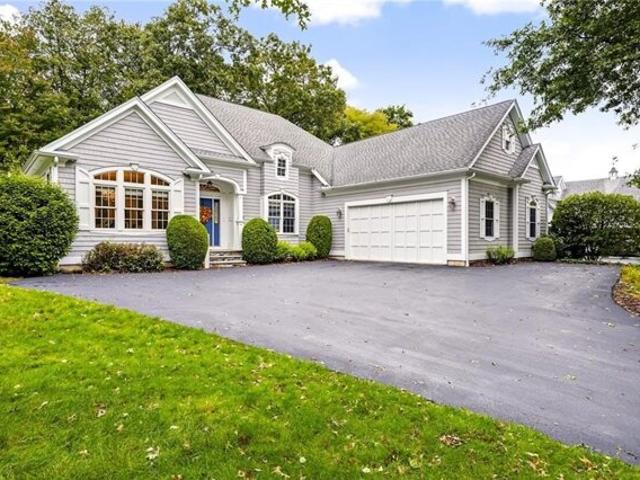
Frybrook Dr, East Greenwich, Home For Sale
Estates at High Hawk
· 2,347 sq.ft · 2 Bedrooms · 2 Baths · House
· Gym · Equipped kitchen · Parking
Estates at High Hawk · 2,347 sq.ft · 2 Bedrooms · 2 Baths · House · Gym · Equipped kitchen · Parking
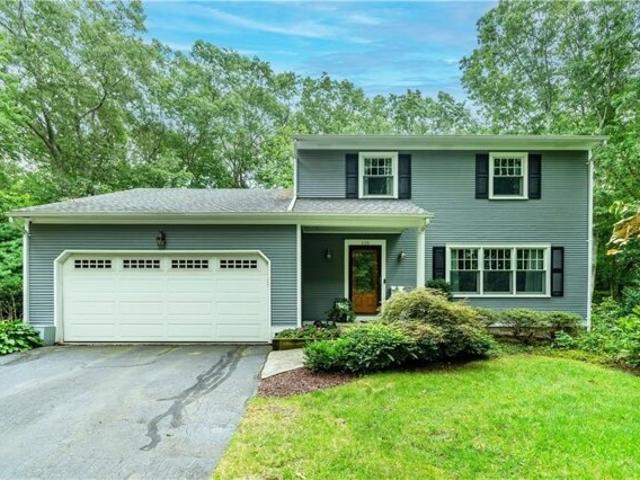
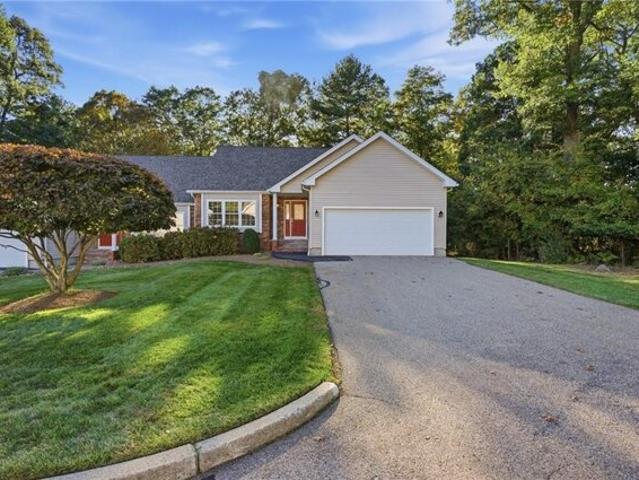
A rare opportunity awaits at The Residences at Fry Brook, an exclusive 55+ community offering refined, low-maintenance living with resort-style amenities. Custom built in 2008 and beautifully positioned at the end of the cul-de-sac, this sophisticated freestanding residence combines classic New England architecture with exceptional privacy and thoughtfully designed spaces. A gracious foyer introduces a sun-filled interior designed for both elegant entertaining and comfortable everyday living. The private primary suite is a serene retreat featuring oversized windows, generous walk-in closets and a spa-inspired bath. A spacious dining room, inviting living room, chef's kitchen, second bedroom with full bath, sun room, laundry room and versatile den complete this level. The expansive walk-out lower-level further enhances the home with a family room, game area, gym and abundant storage complete with daylight windows. Additional highlights include a two-car garage, cedar closet and a beauti
USD 1,275,000
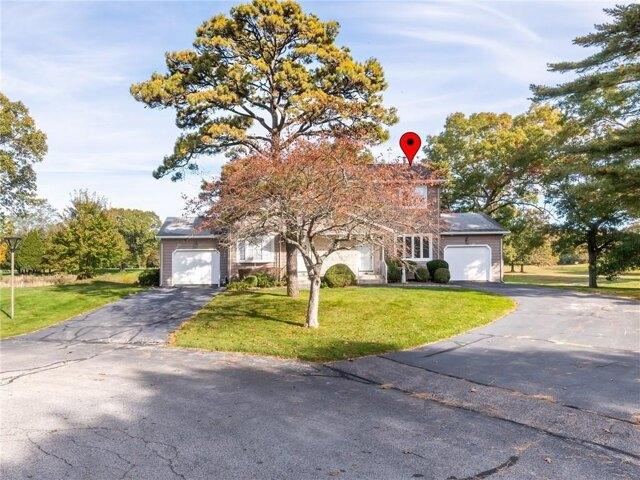
Queen St Unit C, East Greenwich, Home For Sale
View photo
House · for sale
USD 799,900
USD 467/sq.ft
Queen St Unit C, East Greenwich, Home For Sale
Estates at High Hawk
· 1,711 sq.ft · 3 Bedrooms · 2 Baths · House
· Office room · Balcony · Equipped kitchen
Estates at High Hawk · 1,711 sq.ft · 3 Bedrooms · 2 Baths · House · Office room · Balcony · Equipped kitchen
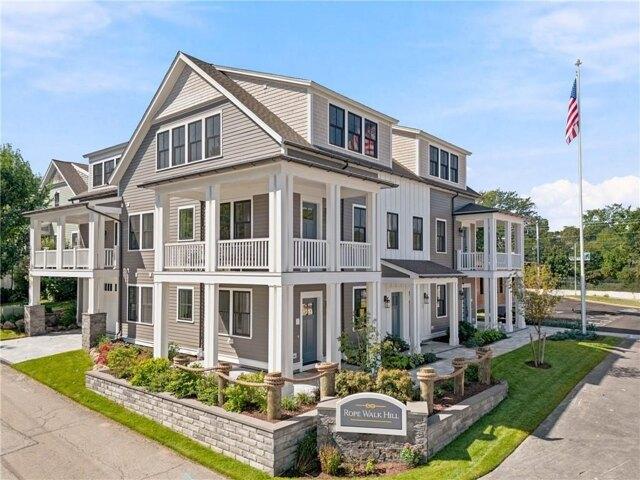
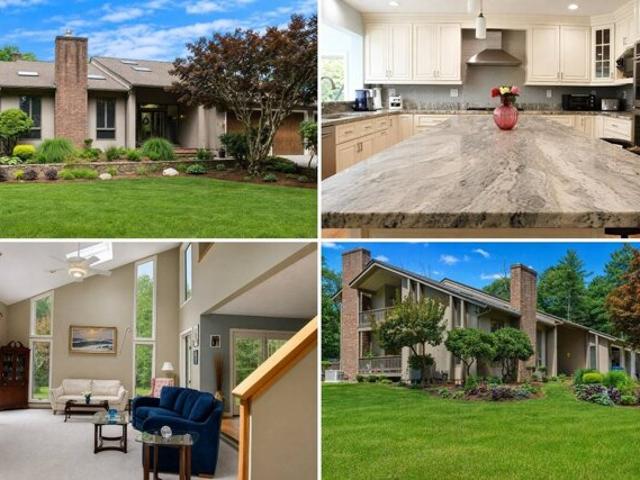
Elevated coastal living meets modern design in this beautifully appointed 3-bedroom, 2-bathroom townhouse at The Court at Rope Walk Hill-part of Phase 1 in East Greenwich's highly sought-after Hill and Harbor District. Perched above Greenwich Bay, this thoughtfully designed residence offers a seamless blend of luxury and timeless New England charm, all within walking distance to Main Street's shops, dining, and waterfront attractions. Enter through your private walk-up into a bright, open-concept main level featuring a fully equipped kitchen and spacious living area-perfect for entertaining or everyday living. Step out onto your private balcony and unwind while taking in picturesque views of Greenwich Bay. The main floor also includes a versatile guest bedroom and full bath, ideal for visitors, a home office, or flexible living space. Upstairs, the third level hosts two additional bedrooms, along with a full bathroom and conveniently located laundry. With its desirable layout, coastal
USD 799,900
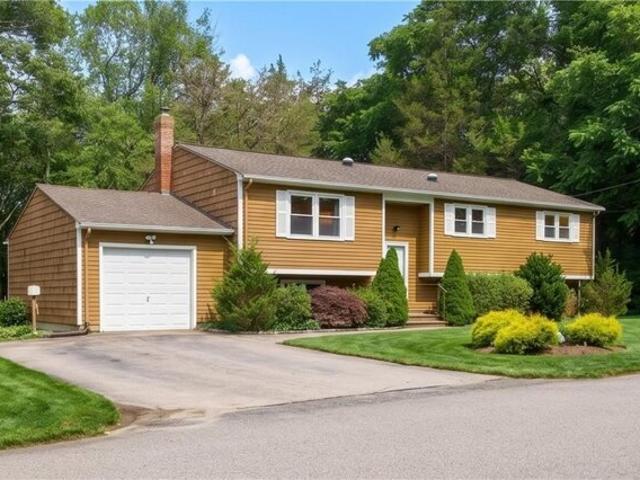
Venus Dr, Warwick, Home For Sale
View photo
House · for sale
USD 1,469,500
USD 672/sq.ft
Venus Dr, Warwick, Home For Sale
Estates at High Hawk
· 2,185 sq.ft · 3 Bedrooms · 3 Baths · House
· Equipped kitchen
Estates at High Hawk · 2,185 sq.ft · 3 Bedrooms · 3 Baths · House · Equipped kitchen
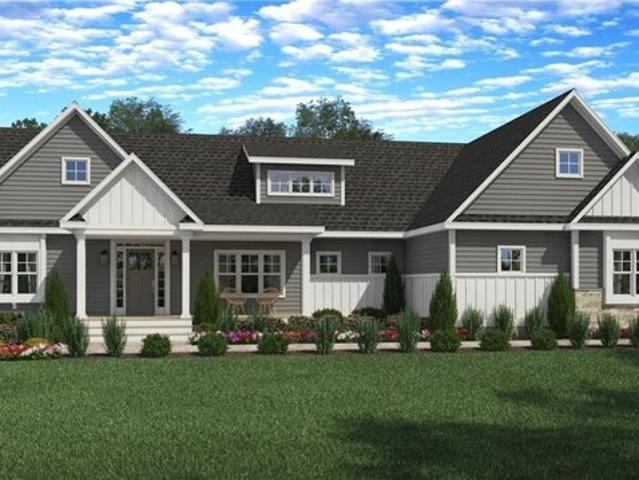
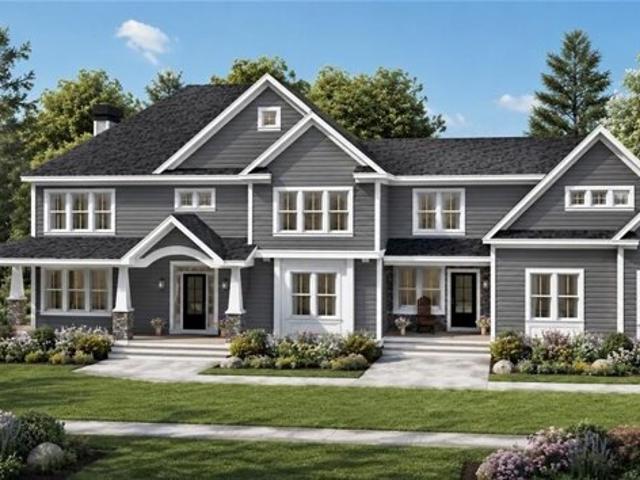
ONLY 1 LOT REMAINING! Introducing an exclusive opportunity to own one of three brand-new custom homes by Meridian Custom Homes, ideally positioned just moments from the charm and energy of Historic Main Street East Greenwich and the scenic waterfront of Greenwich Bay. Thoughtfully designed with today's lifestyle in mind, these exceptional residences blend timeless coastal architecture with luxury finishes, open-concept living, and masterful craftsmanship throughout. Enjoy beautifully appointed kitchens, expansive living spaces, spa-inspired primary suites, and seamless indoor-outdoor living perfect for entertaining. Set within one of Rhode Island's most sought-after coastal communities in Cowesett, residents will appreciate walkability to renowned dining, boutique shopping, marinas, coffee shops, nightlife, and waterfront attractions, all while being minutes to highways and beaches. A rare offering combining new construction, luxury living, and an unbeatable location. *Please note phot
USD 1,469,500
Carrs Ln, North Kingstown, Home For Sale
View photo
House · for sale
USD 1,899,500
USD 750/sq.ft
Carrs Ln, North Kingstown, Home For Sale
Estates at High Hawk
· 2,530 sq.ft · 4 Bedrooms · 3 Baths · House
· Fireplace · Equipped kitchen · Parking
Estates at High Hawk · 2,530 sq.ft · 4 Bedrooms · 3 Baths · House · Fireplace · Equipped kitchen · Parking
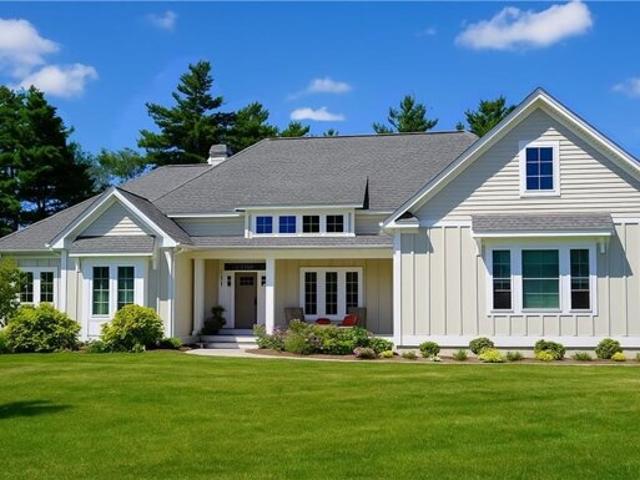
The Weston is a 2,530 sq. ft. custom single-level home by Meridian Custom Homes offering 4 bedrooms, 2.5 baths, and a 2-car garage. The exterior features solid clapboard siding and a welcoming front porch with columns. The spacious, open floor plan allows for abundant natural light with soaring 10' ceilings and transom windows. The great room features a cathedral ceiling, gas fireplace, and custom built-ins. The kitchen includes custom cabinetry with glass doors, granite countertops, oversized island, and convenient sunlit breakfast area. The primary suite offers a relaxing reading alcove, walk-in closet, and spa bath with double sinks, soaking tub, and tiled shower. Many thoughtful details and finishes throughout. Choose from the few remaining lots at Sanctuary Estates-located in the desirable Quidnessett neighborhood in North Kingstown close to Narragansett Bay, Quidnessett Country Club and vibrant Downtown East Greenwich.*Please note photos are of previously built homes and may depi
USD 1,899,500
Morningside Dr, North Kingstown, Home For Sale
View photo
House · for sale
USD 579,900
USD 359/sq.ft
Morningside Dr, North Kingstown, Home For Sale
Estates at High Hawk
· 1,615 sq.ft · 2 Bedrooms · 3 Baths · House
· Equipped kitchen · Parking · Cellar
Estates at High Hawk · 1,615 sq.ft · 2 Bedrooms · 3 Baths · House · Equipped kitchen · Parking · Cellar
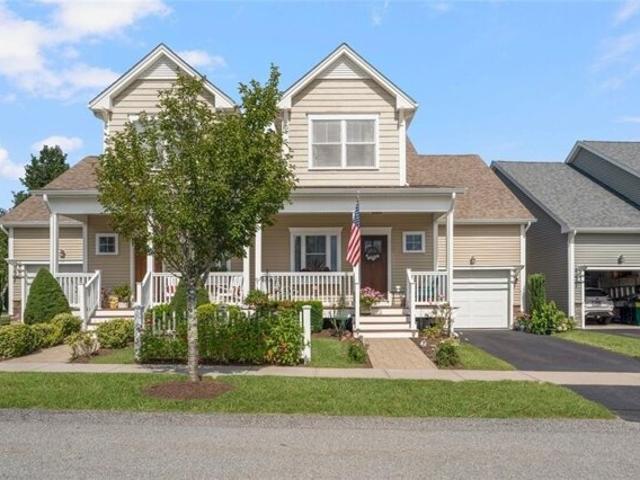
A beautiful opportunity has arrived in one of the area's most sought-after communities! This inviting condominium features stylish vinyl plank flooring, a stunning granite kitchen with stainless steel appliances, and a spacious center island with sink that comfortably seats four, making it perfect for cooking, gathering, and entertaining. The flexible first-floor office or study, currently used as a dining room, offers endless possibilities to fit your lifestyle, while a convenient half bath completes the main level. Upstairs, you'll find two generously sized bedrooms, including a beautiful primary suite with cathedral ceilings, two walk-in closets, a double vanity, and plenty of room to relax. A second bedroom and full bath complete the upper level. Additional highlights include a convenient mudroom with laundry area, a partially finished basement with potential for a third bedroom, abundant storage, and a one-car garage. Enjoy your morning coffee on the welcoming front porch or unwin
USD 579,900
Kenmore St, West Warwick, Home For Sale
View photo
House · for sale
USD 530,000
USD 242/sq.ft
Kenmore St, West Warwick, Home For Sale
Estates at High Hawk
· 2,185 sq.ft · 5 Bedrooms · 3 Baths · House
· Garden · Deck · Parking · Swimming pool
Estates at High Hawk · 2,185 sq.ft · 5 Bedrooms · 3 Baths · House · Garden · Deck · Parking · Swimming pool
Welcome to 24 Kenmore Street! This spacious 5-bedroom, 3-full-bath home offers versatility, space, and plenty of opportunity for today's buyer. Set on a large lot, this property is designed for comfortable living, entertaining, and accommodating a variety of lifestyles. One of the standout features is the home's expansion, offering the potential for a separate in-law apartment with two private bedrooms and a full bathroom. Whether you need space for extended family, guests, a home office, or simply want additional living flexibility, this area provides numerous possibilities. Outside, enjoy your own private retreat with an above-ground pool, spacious deck, and a bonus screened-in sunroom/porch-perfect for relaxing, entertaining, or enjoying warm summer evenings. The large yard provides plenty of room for gatherings, recreation, gardening, or simply enjoying the outdoors. A two-car garage with ample storage provides additional convenience and functionality, with plenty of room for vehic
USD 530,000
Dana Rd, North Kingstown, Home For Sale
View photo
House · for sale
USD 699,900
USD 401/sq.ft
Dana Rd, North Kingstown, Home For Sale
Estates at High Hawk
· 1,744 sq.ft · 3 Bedrooms · 3 Baths · House
· Garden · Deck · Fireplace · Equipped kitchen · Parking · Cellar
Estates at High Hawk · 1,744 sq.ft · 3 Bedrooms · 3 Baths · House · Garden · Deck · Fireplace · Equipped kitchen · Parking · Cellar
115 Dana Road offers a comfortable and well-designed layout with approximately 1,750 square feet of above-grade living space, 3 bedrooms, and 2.5 baths. Hardwood floors run throughout the home, beginning with an inviting living room centered around a fireplace. From there, the space flows into a beautiful sunroom filled with natural light, which opens directly to the deck and approximately 0.34-acre yard, creating an ideal setting for outdoor dining, relaxing, or entertaining. The kitchen features a peninsula and stainless-steel appliances, while the separate dining room provides a dedicated space for meals and gatherings. Upstairs, all three bedrooms are located together, including the primary bedroom with a private en-suite full bath, along with an additional full bath. Additional features include two garage spaces and a large basement offering plenty of storage as well as potential for future finished living space. A wonderful opportunity to enjoy generous indoor and outdoor living
USD 699,900
Chimney Rock Dr, North Kingstown, Home For Sale
View photo
House · for sale
USD 1,119,900
USD 330/sq.ft
Chimney Rock Dr, North Kingstown, Home For Sale
Estates at High Hawk
· 3,391 sq.ft · 4 Bedrooms · 3 Baths · House
· Fireplace · Equipped kitchen · Air conditioning
Estates at High Hawk · 3,391 sq.ft · 4 Bedrooms · 3 Baths · House · Fireplace · Equipped kitchen · Air conditioning
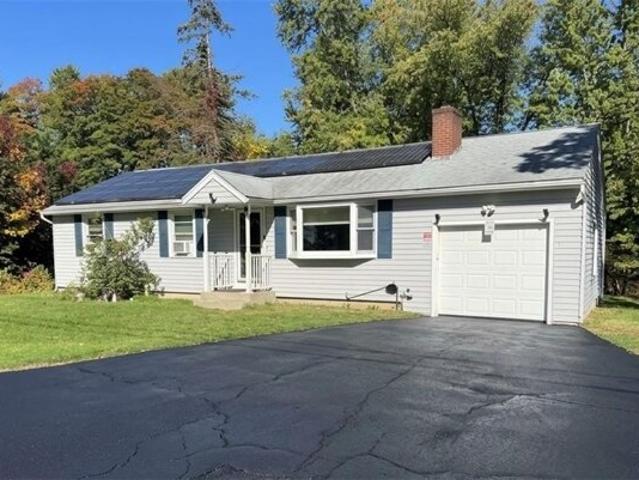
Set on 5.94 acres in North Kingstown's desirable Quidnessett area, this expansive 4-bedroom, 2.5-bath Cape offers more than 3,400 square feet of living space and an exceptionally flexible floor plan. A long driveway leads to the home, where both upper- and lower-level primary bedroom options provide versatility rarely found in a traditional Cape. The spacious primary suite creates a comfortable retreat, while the remodeled kitchen with premium finishes anchors the main living areas. One of the home's most valuable features is its fully paid-off solar system-with no solar lease or payment and a history of eliminating the home's electric bill. Hardwood floors, central air, four-zone heating, and two fireplaces provide year-round comfort and character. The upstairs bathroom has been beautifully updated with a new full-body shower and cedar seat, while the toilet features automatic flushing and cleaning. A heated four-season sunroom adds another inviting space to enjoy throughout the seaso
USD 1,119,900
Highland Woods Dr, East Greenwich, Home For Sale
View photo
House · for sale
USD 2,059,500
USD 468/sq.ft
Highland Woods Dr, East Greenwich, Home For Sale
Estates at High Hawk
· 4,392 sq.ft · 4 Bedrooms · 4 Baths · House
· Deck · Fireplace · Equipped kitchen · Parking
Estates at High Hawk · 4,392 sq.ft · 4 Bedrooms · 4 Baths · House · Deck · Fireplace · Equipped kitchen · Parking
The Lexington II by Meridian Custom Homes is an impressive 4,400-square-foot custom home in Highland Woods, East Greenwich, offering four bedrooms, 3.5 baths, and an attached three-car garage. The exterior features solid clapboard siding and a welcoming wrap-around porch, while the spacious, open interior is filled with natural light and complemented by 9-foot ceilings. The expansive primary suite includes an oversized walk-in closet and private spa bath with dual sinks, a spacious tiled shower, and freestanding tub. A guest bedroom offers a private en-suite bath, providing additional comfort and flexibility. The open kitchen is designed for entertaining with an expansive island, walk-in pantry, tiled backsplash, granite countertops, and adjoining breakfast area. Additional highlights include a great room with gas fireplace, custom built-ins, hardwood flooring, custom carpentry, second-floor laundry, a spacious mudroom, and an expansive rear composite deck. Work with Meridian's In-Hous
USD 2,059,500
Wampanoag Rd, Warwick, Home For Sale
View photo
House · for sale
USD 480,000
USD 441/sq.ft
Wampanoag Rd, Warwick, Home For Sale
Estates at High Hawk
· 1,087 sq.ft · 3 Bedrooms · 1 Bath · House
· Deck · Fireplace · Equipped kitchen · Parking · Swimming pool
Estates at High Hawk · 1,087 sq.ft · 3 Bedrooms · 1 Bath · House · Deck · Fireplace · Equipped kitchen · Parking · Swimming pool
EXCEPTIONAL LOCATION, PRIVACY and COASTAL LIFESTYLE! Updated ranch on a private, wooded.60-acre lot in Warwick's desirable Potowomut neighborhood on the E Greenwich line. Walking distance to beautiful Goddard Park, offering 500 acres of scenic grounds, saltwater beach, golf course, walking and horseback riding trails and picnic areas. Located across from impressive waterfront $2,000,000 estates. Adjacent to Rocky Hill Country Day School. A truly distinctive setting. Well-maintained home featuring an updated kitchen, granite countertops, stainless steel appliances, white cabinetry, recessed lighting and newer vinyl plank flooring. The living has a brick fireplace and an expanded floor plan. Originally built as a three-br home, the current 2 br configuration can be converted back to 3 by replacing a wall. Outside, enjoy the privacy of the wooded surroundings, a rear deck with a partially covered area, an above-ground swimming pool with deck access, and an attached one-car garage. A full
USD 480,000
Sonya Dr, Coventry, Home For Sale
View photo
House · for sale
USD 400,000
USD 285/sq.ft
Sonya Dr, Coventry, Home For Sale
Estates at High Hawk
· 1,399 sq.ft · 2 Bedrooms · 2 Baths · House
· Patio · Garden · Equipped kitchen · Parking
Estates at High Hawk · 1,399 sq.ft · 2 Bedrooms · 2 Baths · House · Patio · Garden · Equipped kitchen · Parking
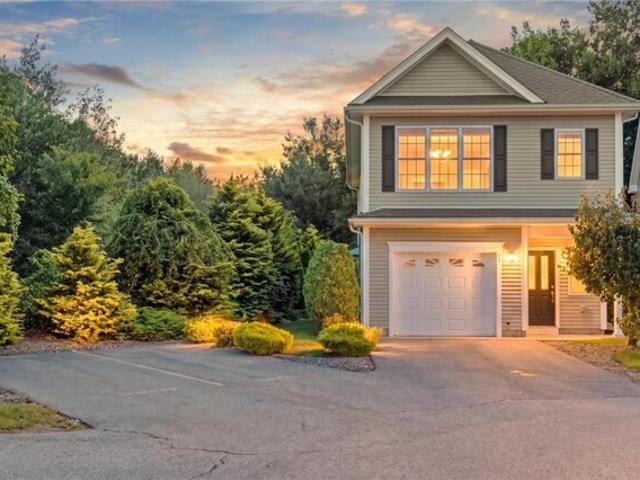
This approximately 1,400 square foot stand alone condo townhouse in the quiet Pine Hill Condominiums offers two bedrooms and one and a half baths. The expansive primary bedroom features a large walk in closet and great natural light from oversized windows. The second bedroom is generous in size and comfortable with an equally ample walk-in closet. The second floor in unit laundry, provides convenience and ease. The open concept first floor boasts beautiful hardwoods throughout the living space providing an open feel with direct access to a private patio and beautifully maintained yard which backs up to scenic wooded areas. The kitchen is equipped with modern appliances and ample counter space, ideal for the home chef. The attached garage provides both parking and storage with additional parking in the private driveway and access to many visitor spaces. This home's centralized location provides easy access to I-95, local shops, restaurants, and public transportation options
USD 400,000
Providence St, West Warwick, Home For Sale
View photo
House · for sale
USD 485,000
USD 242/sq.ft
Providence St, West Warwick, Home For Sale
Estates at High Hawk
· 2,002 sq.ft · 7 Bedrooms · 3 Baths · House
· Equipped kitchen
Estates at High Hawk · 2,002 sq.ft · 7 Bedrooms · 3 Baths · House · Equipped kitchen
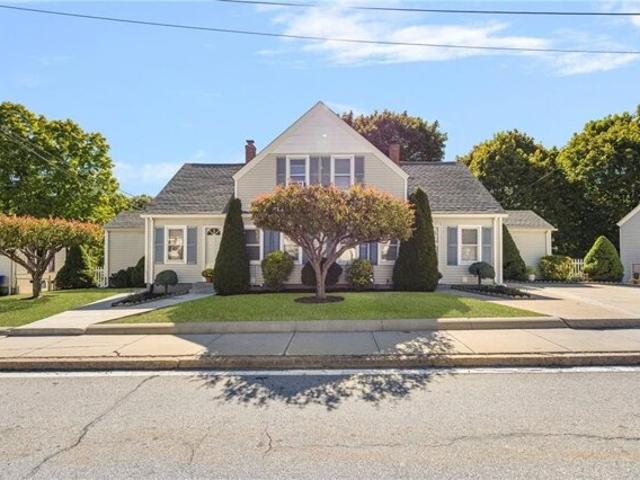
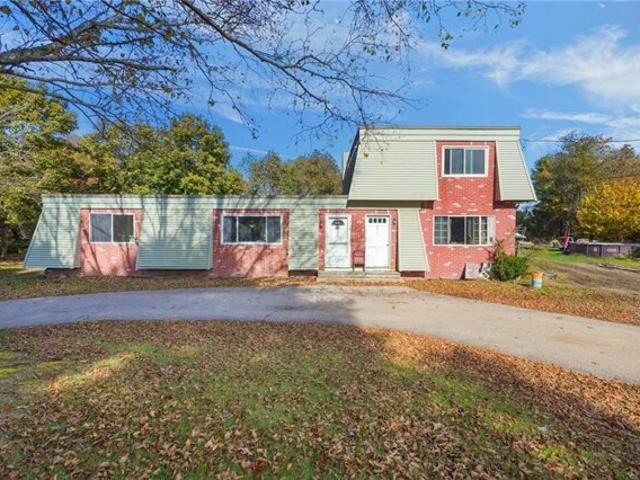
Savvy investors and owner-occupants-don't miss this well-maintained West Warwick opportunity. This legal, side-by-side, three level, two-family offers separate utilities, on-site laundry for each unit, and meaningful flexibility for a variety of living or investment plans. Unit 95 features 4 bedrooms and 2 full baths, along with a first-level summer kitchen, with additional finished bonus spaces that may offer potential for extended-family, au pair, or additional bedroom use, subject to buyer due diligence and all applicable approvals. Unit 97 offers 3 bedrooms and 1 full bath. While the units are not identical in layout, each provides its own distinct living experience. Conveniently located near schools, shopping, dining, and major commuter routes-including I-95, I-295, Route 2/Bald Hill Road, and Route 4-for easy access throughout Rhode Island. Tenant-occupied; both units will be delivered vacant at transfer. Floor plans for each level are available in MLS documents. Utility bills an
USD 485,000
Spencer Woods Dr Unit,east Greenwich, Condo For Sale
View photo
Condo · for sale
USD 550,000
USD 359/sq.ft
Spencer Woods Dr Unit,east Greenwich, Condo For Sale
Estates at High Hawk
· 1,528 sq.ft · 2 Bedrooms · 2 Baths · Condo
· Garden · Parking · Fireplace · Equipped kitchen · Air conditioning · Cellar
Estates at High Hawk · 1,528 sq.ft · 2 Bedrooms · 2 Baths · Condo · Garden · Parking · Fireplace · Equipped kitchen · Air conditioning · Cellar
Desirable end unit located in Spencer Hills. With over 1500+ sq ft, this condo has everything you need for convenient one level living. There are 2 bedrooms with the primary suite having its own bathroom. The layout is terrific with vaulted ceilings and a large wide open Living room, dining room and kitchen. There is also a 4 seasons room. There are beautiful hardwood floors throughout, Central AC, a gas fireplace and an oversized attached 2 car garage. This unit has a full basement with access to the backyard. Whether your looking to grab a coffee, have a nice dinner or do some shopping, everything is so close. This is a must see
USD 550,000
Delano Dr, North Kingstown, Home For Sale
View photo
House · for sale
USD 1,190,000
USD 435/sq.ft
Delano Dr, North Kingstown, Home For Sale
Estates at High Hawk
· 2,734 sq.ft · 4 Bedrooms · 3 Baths · House
· Patio · Equipped kitchen · Swimming pool
Estates at High Hawk · 2,734 sq.ft · 4 Bedrooms · 3 Baths · House · Patio · Equipped kitchen · Swimming pool
Welcome to this exceptional 4-bedroom, 2.5-bath Colonial in the highly sought-after Falls at Pleasant Valley, in North Kingstown. Designed for effortless living, this home showcases a bright, open floor plan that beautifully connects the living, dining and kitchen spaces-perfect for everyday life and elevated entertaining. Step outside to your private retreat, where park-like grounds surround a sparkling saltwater pool and inviting patio, creating the ultimate setting for relaxing Spring, Summer and Fall days or unforgettable gatherings with family and friends. From lively celebrations to quiet evenings at home, this property delivers the best of indoor-outdoor living. Spacious bedrooms, thoughtfully designed living areas, abundant storage and exceptional flow make this home truly special. An entertainer's dream, a private retreat and a place to create lasting memories. Dream Big. Welcome Home!
USD 1,190,000
Audubon Rd, North Kingstown, Home For Sale
View photo
House · for sale
USD 785,000
USD 366/sq.ft
Audubon Rd, North Kingstown, Home For Sale
Estates at High Hawk
· 2,142 sq.ft · 3 Bedrooms · 3 Baths · House
· Patio · Garden · Parking · Fireplace · Equipped kitchen · Cellar
Estates at High Hawk · 2,142 sq.ft · 3 Bedrooms · 3 Baths · House · Patio · Garden · Parking · Fireplace · Equipped kitchen · Cellar
Peacefully Nestled on a 1/2 Acre in Lafayette Hills this Meticulously Maintained and Upgraded 3 Bed 2.5 Bath Colonial is Being Offered for the First Time Since it was Built in 1984. Lovingly Cared for and Ready for New Owners This Home Offers Oak Hardwood Floors - Handsome and Spacious Eat in Kitchen w Large Center Island - 1st Floor Laundry - Generous Size Family Room w Brick Fireplace and Cathedral Ceilings - Fantastic Screened in Porch Overlooks Private Yard and Expansive Patio w Fire Pit - Tastefully Updated Bathrooms - Lawn Sprinklers -Full Basement - All Heating System Components Replaced 2022 - 200 Amp Electric Service - 2 Car Garage. Nothing To Do But Move In. 45 Seconds to Highway. 4 Minutes to Major Restaurants, Shopping, Pharmacy, Grocery, Starbucks, Dunkin Donuts, Home Depot and More. 1.9 Miles to Wickford Junction Train Station. 6 Miles to University of Rhode Island and Kingston Train Station. 16 Minutes to TF Green International Airport and Train Station. 18 Minutes to Hi
USD 785,000
Mount View Ave, North Kingstown, Home For Sale
View photo
House · for sale
USD 599,900
USD 384/sq.ft
Mount View Ave, North Kingstown, Home For Sale
Estates at High Hawk
· 1,561 sq.ft · 3 Bedrooms · 3 Baths · House
· Garden · Fireplace · Equipped kitchen · Parking · Air conditioning
Estates at High Hawk · 1,561 sq.ft · 3 Bedrooms · 3 Baths · House · Garden · Fireplace · Equipped kitchen · Parking · Air conditioning
Experience the pinnacle of coastal living at 34 Mount View Avenue, a striking 3-BR, 2.5-BA retreat beautifully situated on a freshly landscaped 11,326 SF corner lot. Boasting an attached 2-car garage and a short walk to the water, meticulously updated for ultimate peace of mind. Every major component is BRAND NEW, including the roof, energy-efficient windows, heating system, central AC, hot water tank, new plumbing, and electrical service. Step inside to a breathtaking, sun-drenched open layout with a crisp, beach-inspired palette. Rich new hardwood floors anchor the main level, flowing seamlessly through a spacious living room with an inviting fireplace into a bright dining area with sliding glass doors leading to your expansive private yard. The custom kitchen features white shaker cabinetry, premium granite countertops, classic tile backsplash, and brand-new stainless-steel appliances. Three generous bedrooms feature plush new carpeting, including a serene primary suite. All three b
USD 599,900
Stonecarry Way, East Greenwich, Home For Sale
View photo
House · for sale
USD 999,000
USD 267/sq.ft
Stonecarry Way, East Greenwich, Home For Sale
Estates at High Hawk
· 3,735 sq.ft · 4 Bedrooms · 4 Baths · House
· Garden · Deck · Fireplace · Equipped kitchen
Estates at High Hawk · 3,735 sq.ft · 4 Bedrooms · 4 Baths · House · Garden · Deck · Fireplace · Equipped kitchen
Welcome to 4 Stonecarry Way in East Greenwich! Nestled on a peaceful cul-de-sac, this home offers an unmatched combination of space, style, and a highly versatile floor plan. Distinctly designed with dual primary suites on separate levels, this property provides the ultimate layout for multi-generational living, long-term guests, or premium single-level comfort. The heart of the main level centers around a grand, open-concept family room anchored by a classic brick fireplace, flowing seamlessly into a modern kitchen equipped with stainless steel appliances. Perfect for hosting, the living areas transition effortlessly to an expansive back deck overlooking the scenic yard enveloped by mature, lush trees, creating a private, serene sanctuary for outdoor relaxation and entertaining. A formal living room, elegant dining room, dedicated laundry room, and a full first-floor primary suite complete this level, offering true single-story convenience. Upstairs, a second sprawling primary suite a
USD 999,000
Grasslands Rd, East Greenwich, Home For Sale
View photo
House · for sale
USD 649,900
USD 437/sq.ft
Grasslands Rd, East Greenwich, Home For Sale
Estates at High Hawk
· 1,485 sq.ft · 3 Bedrooms · 2 Baths · House
· Patio · Garden · Office room · Fireplace · Equipped kitchen · Parking
Estates at High Hawk · 1,485 sq.ft · 3 Bedrooms · 2 Baths · House · Patio · Garden · Office room · Fireplace · Equipped kitchen · Parking
Welcome home to this charming and beautifully maintained home in desirable East Greenwich! Filled with warmth, character, and inviting living spaces, this home offers a wonderful blend of classic charm and comfortable everyday living. The main level features pristine hardwood flooring, a spacious living area with custom built-in display shelving and storage, and a brick fireplace. The bright and functional kitchen offers ample cabinetry and generous counter space, with an easy flow into the dining room-perfect for everyday living and entertaining. Comfortable bedrooms and baths provide plenty of space, while the lower level offers additional flexibility for a family room, home office, recreation area, and storage. Step outside to a beautifully landscaped backyard featuring mature trees, established plantings, a private patio, and a peaceful setting for relaxing or entertaining. A detached one-car garage provides added convenience and storage. Ideally located near East Greenwich Village
USD 649,900
Greenbush Rd, Warwick, Home For Sale
View photo
House · for sale
USD 1,225,000
USD 470/sq.ft
Greenbush Rd, Warwick, Home For Sale
Estates at High Hawk
· 2,605 sq.ft · 3 Bedrooms · 3 Baths · House
· Patio · Office room · Deck · Fireplace
Estates at High Hawk · 2,605 sq.ft · 3 Bedrooms · 3 Baths · House · Patio · Office room · Deck · Fireplace
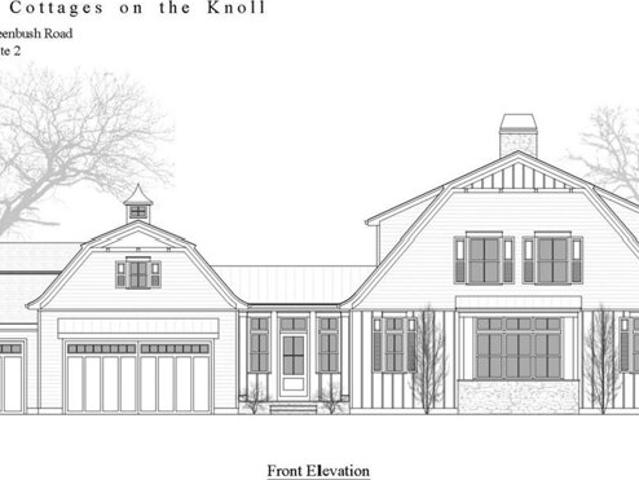
New Construction on [1+] acre lot. [4] bedroom [3] full bath [2613 ] square feet on three levels in a bucolic country setting. Featuring a FIRST LEVEL PRIMARY + [2nd] LEVEL EN-SUITE + office/study/media. Lower level spaces includes [3rd] full bath + media rm + [3rd] bedroom + storage + access to patio. Wood floors, tiled baths, fireplace, 2 patios, deck, oversized 2 car, beautiful landscaping + irrigation. Minutes to EG village + 95 N/S + airport + shopping + recreation
USD 1,225,000
Caddy Rock Rd Unit B, North Kingstown, Home For Sale
View photo
House · for sale
USD 389,900
USD 307/sq.ft
Caddy Rock Rd Unit B, North Kingstown, Home For Sale
Estates at High Hawk
· 1,270 sq.ft · 2 Bedrooms · 2 Baths · House
· Parking · Deck · Balcony · Fireplace · Equipped kitchen · Air conditioning · Cellar
Estates at High Hawk · 1,270 sq.ft · 2 Bedrooms · 2 Baths · House · Parking · Deck · Balcony · Fireplace · Equipped kitchen · Air conditioning · Cellar
Tucked away on a private cul-de-sac and abutting the Kings Crossing Golf Course, this inviting townhouse offers a picturesque water view and a peaceful setting. The first level features a sun-filled dining room open to the kitchen, a half bathroom, a spacious living room with a fireplace and access to a private deck, ideal for outdoor entertaining. The second level offers 2 large bedrooms and a bathroom. The primary bedroom has a balcony that overlooks the gold course. A full, unfinished basement with laundry provides excellent potential for finished living space. Additonal features include a one car garage, central air and gas heat. Conveniently located near highways, shopping and restaurants. (Dining and living rooms have been virtually staged)
USD 389,900
Windward Walk, North Kingstown, Home For Sale
View photo
House · for sale
USD 649,900
USD 314/sq.ft
Windward Walk, North Kingstown, Home For Sale
Estates at High Hawk
· 2,067 sq.ft · 3 Bedrooms · 3 Baths · House
· Garden · Deck · Air conditioning
Estates at High Hawk · 2,067 sq.ft · 3 Bedrooms · 3 Baths · House · Garden · Deck · Air conditioning
Sauga Point! This spacious 3-bedroom, 3-full-bath raised ranch offers a rare combination of privacy, flexible living space, and a beautiful natural setting in one of North Kingstown's most desirable neighborhoods. The park-like backyard borders a peaceful pond, creating a perfect setting for birdwatching, wildlife viewing, or simply relaxing on the oversized deck. Inside, the layout offers excellent flexibility, with a large primary suite and second bedroom on the main level. The finished lower level features a generous third bedroom, full bath, and family room-ideal for guests, extended family, a home office, or a separate living area. Central air conditioning and a whole-house generator installed in 2020 add comfort and peace of mind. Whether you're looking for room to spread out, space for visiting family, or a quiet backyard retreat, this Sauga Point property offers a lot to love
USD 649,900
Greenbush Rd, Warwick, Home For Sale
View photo
House · for sale
USD 1,775,000
USD 692/sq.ft
Greenbush Rd, Warwick, Home For Sale
Estates at High Hawk
· 2,562 sq.ft · 3 Bedrooms · 3 Baths · House
· Patio · Garden · Parking · Fireplace
Estates at High Hawk · 2,562 sq.ft · 3 Bedrooms · 3 Baths · House · Patio · Garden · Parking · Fireplace
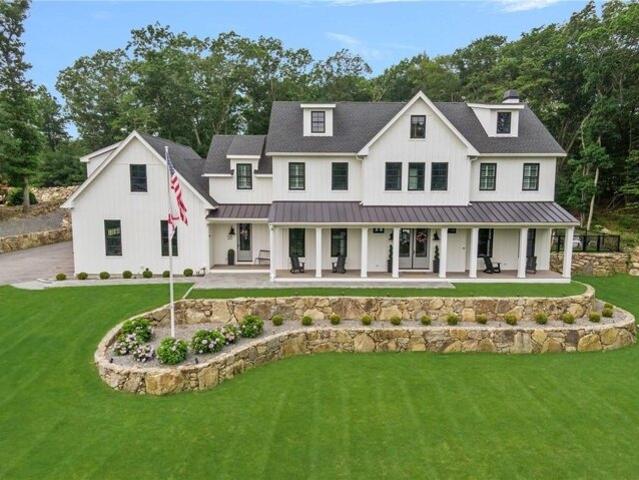
Set on a bucolic country road minutes to vibrant + historic East Greenwich village this exciting new construction has an expected occupancy date of June 2027. Sited on a 1.05 acre lot this 2600 sf colonial boasts an open concept kitchen-dining-living space (gas fireplace/built-ins) + a first level primary sanctuary (enormous custom closet) Additional first level spaces include a cozy sunroom over looking the partially wooded rear yard + a spectacular laundry/powder room. Park in the 3 car garage + enjoy relaxing/entertaining on the stone patio. Additional bedrooms + study + full bath are situated on the second level. Storage space + state of the art mechanicals are located in the full unfinished lower level. As expected in a home of this magnitude all interior + exterior finishes are of the highest quality (exterior copper details + gutter system, hardwood flooring, 10' first level ceilings, custom closets throughout, plentiful millwork, professionally designed landscaping (irrigation)
USD 1,775,000
Middle Rd, East Greenwich, Home For Sale
View photo
House · for sale
USD 1,049,000
USD 363/sq.ft
Middle Rd, East Greenwich, Home For Sale
Estates at High Hawk
· 2,885 sq.ft · 3 Bedrooms · 3 Baths · House
· Office room · Fireplace · Equipped kitchen · Cellar
Estates at High Hawk · 2,885 sq.ft · 3 Bedrooms · 3 Baths · House · Office room · Fireplace · Equipped kitchen · Cellar
Set on a serene 1-acre lot, 2360 Middle Road offers a perfect blend of privacy and potential in highly sought-after East Greenwich. This charming 3-bedroom, 2 full bath, 2 half bath home boasts a thoughtful layout with expansive indoor and outdoor areas, ideal for both everyday living and entertaining. The heart of the home is an impressive sunken living room, highlighted by a beautiful stone fireplace and large windows that flood the space with natural light. Just off the foyer is an additional flex living area, perfect for a family room, game room, or home office, offering versatility to meet your lifestyle needs. The kitchen boasts a large center island with additional cabinetry, granite counter top and stainless steel appliances combining both style and functionality. Enjoy the expansive finished basement, supplying even more room to spread out offering endless possibilities for recreation, fitness, hobbies or additional living areas. 2360 Middle Road is the perfect retreat that pr
USD 1,049,000
Seabreeze Dr, North Kingstown, Home For Sale
View photo
House · for sale
USD 775,000
USD 249/sq.ft
Seabreeze Dr, North Kingstown, Home For Sale
Estates at High Hawk
· 3,111 sq.ft · 3 Bedrooms · 3 Baths · House
· Deck · Fireplace · Equipped kitchen
Estates at High Hawk · 3,111 sq.ft · 3 Bedrooms · 3 Baths · House · Deck · Fireplace · Equipped kitchen
Opportunity awaits with this custom-built solar deck contemporary home, ideally situated on a little over an acre in the desirable Cedarhurst section of North Kingstown. With over 3,100 square feet of living space, this unique home offers a versatile floor plan with 3 bedrooms, 2 1/2 baths, three fireplaces, and abundant natural light. Recent updates include the kitchen, roof, and flooring, while the spacious sunroom needs some work but offers added potential and could benefit from a few finishing touches. Enjoy the privacy of this peaceful setting along with your own in-ground pool-perfect for relaxing or entertaining. As a member of the Cedarhurst Homeowners Association, you'll also have access to the community pool, tennis courts, boat ramp, and a secured area for kayaks, paddleboards, and boats. A truly special property offering space, privacy, community amenities, and plenty of opportunity to make it your own. The property is being sold in its present as-is condition
USD 775,000
Freemont St, West Warwick, Home For Sale
View photo
House · for sale
USD 310,000
USD 211/sq.ft
Freemont St, West Warwick, Home For Sale
Estates at High Hawk
· 1,464 sq.ft · 3 Bedrooms · 1 Bath · House
· Garden · Equipped kitchen
Estates at High Hawk · 1,464 sq.ft · 3 Bedrooms · 1 Bath · House · Garden · Equipped kitchen
Tucked away at the end of a quiet street, 12 Freemont Street offers the perfect opportunity to create a home of your own in a peaceful, convenient setting. With 1,467 square feet of interior living space, this three-bedroom home has plenty of room to make your vision a reality. The spacious living room is a standout feature, with sliding glass doors that open to a private backyard, creating a wonderful connection between indoor and outdoor living. A quaint eat-in kitchen offers a cozy place for everyday meals, while three comfortable bedrooms and the convenience of first-floor laundry add to the home's practical layout. Enjoy the sense of privacy and tranquility that comes with this tucked-away location, all while being just minutes from shopping, highway access, restaurants, and everyday essentials. Whether you're a first-time buyer looking to put down roots or someone ready to bring new life to a home with potential, this is an opportunity to make a space truly your own. Come explore
USD 310,000
Dry Bridge Rd, North Kingstown, Home For Sale
View photo
House · for sale
USD 499,900
USD 114/sq.ft
Dry Bridge Rd, North Kingstown, Home For Sale
Estates at High Hawk
· 4,359 sq.ft · 4 Bedrooms · 3 Baths · House
Estates at High Hawk · 4,359 sq.ft · 4 Bedrooms · 3 Baths · House
Investor opportunity at 691 Dry Bridge Road! This two-unit multifamily property offers two bedrooms and 1.5 baths in each unit. 691 is up/down, Unit 693 is on one-level. Conveniently located near highway access, shopping, and schools, and just a short drive from Wickford Village. Offered as an estate sale and sold as is
USD 499,900
Cartier Ct, East Greenwich, Home For Sale
View photo
House · for sale
USD 949,000
USD 275/sq.ft
Cartier Ct, East Greenwich, Home For Sale
Estates at High Hawk
· 3,444 sq.ft · 4 Bedrooms · 3 Baths · House
· Deck · Fireplace · Equipped kitchen
Estates at High Hawk · 3,444 sq.ft · 4 Bedrooms · 3 Baths · House · Deck · Fireplace · Equipped kitchen
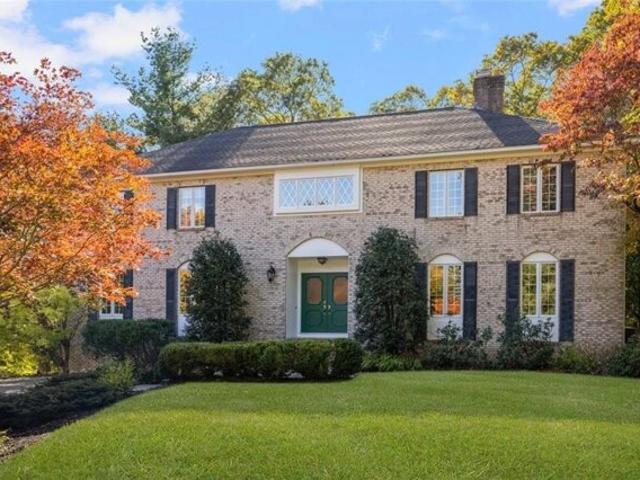
Welcome to this classic brick-front Colonial nestled on a cul-de-sac in the desirable Frenchtown Highlands neighborhood of East Greenwich! Set on just over an acre, this spacious home offers more than 3,400 square feet of above-grade living space, plus a partially finished lower level. It is exceptionally bright with large windows and lots of natural light. The versatile floor plan features four bedrooms, 2.5 baths, a dedicated first-floor office, and generously sized living spaces. The spacious eat-in kitchen offers island seating and direct access to the back deck, making it easy to enjoy outdoor dining and entertaining. A formal dining room provides the perfect setting for gatherings, while the living room and family room share a charming double-sided wood-burning fireplace. A first-floor laundry room adds everyday convenience. Upstairs, there is a spacious primary bedroom with en-suite bath and two closets, including a walk-in. Three additional bedrooms and a full bath with tub/sho
USD 949,000
Rock Way, East Greenwich, Home For Sale
View photo
House · for sale
USD 2,400,000
USD 495/sq.ft
Rock Way, East Greenwich, Home For Sale
Estates at High Hawk
· 4,844 sq.ft · 4 Bedrooms · 6 Baths · House
· Office room · Sauna · Gym · Equipped kitchen · Air conditioning · Swimming pool
Estates at High Hawk · 4,844 sq.ft · 4 Bedrooms · 6 Baths · House · Office room · Sauna · Gym · Equipped kitchen · Air conditioning · Swimming pool
Thinking About Building a State of The Art 4 Bedroom 5 Bath Colonial with Resort Style Heated Saltwater Pool, Home Theater and Sauna ? Come Take a Look at 20 Rock Way in Hidden Ridge. Built in 2021 This Custom Home Leaves No Expense Spared From Its Custom Finishes - Gorgeous Entertainers Kitchen w Professional Appliances and Butlers Pantry - 1st Floor Private Office - Beautiful Mill Work and Coffered 10 Foot Ceilings on 1st Floor- Hardwoods Throughout - Great Room and Kitchen Area Have a Wall of Glass Doors to Outdoor Living Space- Central Air -Master Bedroom with Beautiful Bath and 2 Large Walk in Closets - 2nd Floor Laundry Room - Each Bedroom Has Its Own Private Bathroom- 9 Foot Ceilings on 2nd Floor and Lower Level - The Finished Walkout Lower Level Has Home Gym - Theater - Full Bath- Sauna and The Greatest Sleepover Room w Built in Bunks -Whole House Generator -Heated Driveway - Bonus Room Over 3 Car Garage- EV Charging Ports. The List Goes On. Before You Spend the Next Year Build
USD 2,400,000
Post Rd, North Kingstown, Home For Sale
View photo
House · for sale
USD 70,000
USD 118/sq.ft
Post Rd, North Kingstown, Home For Sale
Estates at High Hawk
· 592 sq.ft · 2 Bedrooms · 1 Bath · House
Estates at High Hawk · 592 sq.ft · 2 Bedrooms · 1 Bath · House
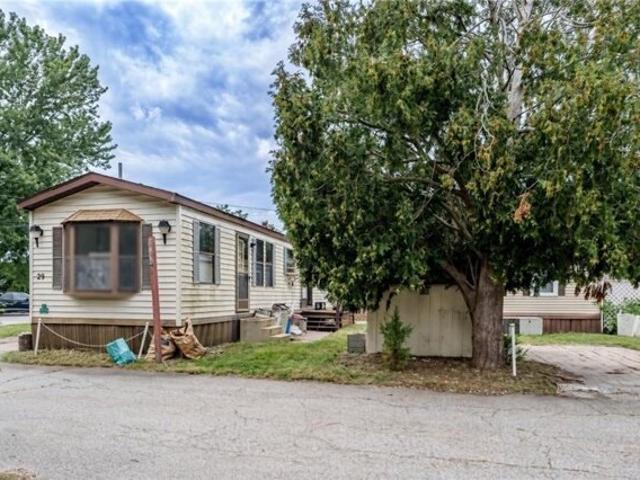
Affordable 2-bedroom, 1-bath manufactured home at 6101 Post Road #29 in Post Road Park, North Kingstown, RI - a convenient location right along the North Kingstown / East Greenwich line with easy access to shopping, dining, and daily amenities on Post Road, plus quick highway connections to Route 4 and I-95, nearby Quonset Point, and Wickford Junction for commuters. A budget-friendly way to live in North Kingstown without the higher price tag of a traditional single-family home. Seller is motivated!
USD 70,000

Get email alerts

Don't miss out: be the first to know about new properties

The alert was correctly created

On subscribing you accept the conditions of use and the privacy policy
Alert
Receive new ads in your inbox
Save this search
Receive alerts for new listings

We'll send you an email when we have new properties for: "Properties for sale in Estates at High Hawk"

The alert was correctly created

East Greenwich Preserve
Nichols Corner
Get email alerts and be the first to see new listings
Required field
On subscribing I accept the terms of the privacy policy
Perfect! You'll soon start receiving new listings via email
Alert
Receive an email when we have new ads for Properties for sale in Estates at High Hawk
Save this search
Filters

Bedrooms

Size (sq.ft)

sq.ft
sq.ft

Price

USD
USD

Property type

Bathrooms

Clear all filters
Receive notifications when new entries are published.