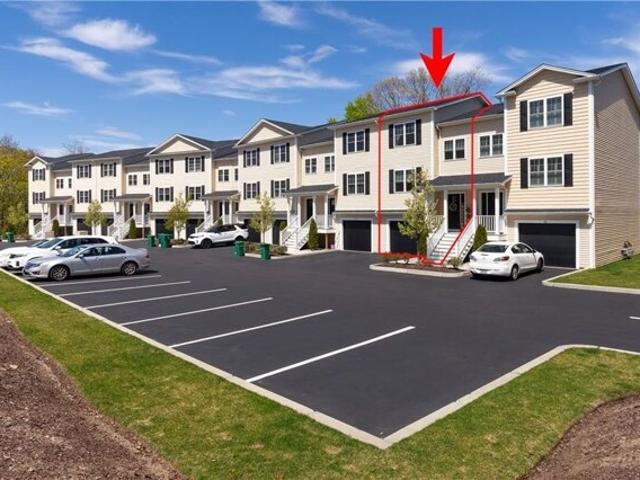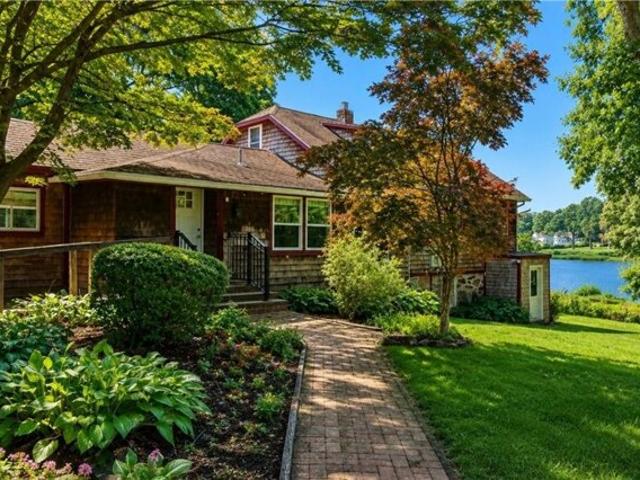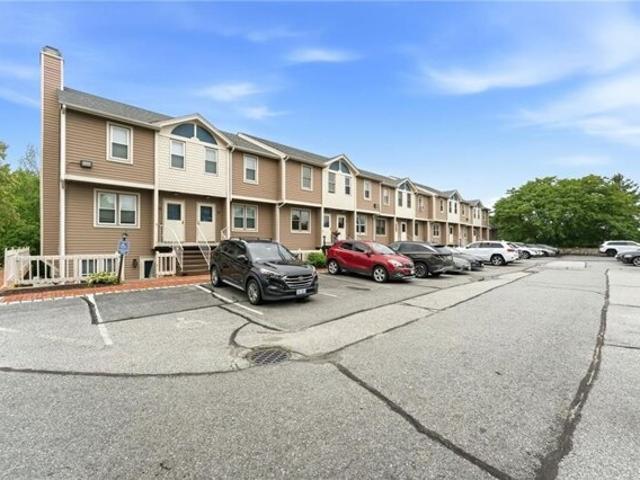
821 properties for sale in Estates at High Hawk

Darrow Dr, Warwick, Home For Sale
View photo
House · for sale
USD 329,900
USD 537/sq.ft
New
Darrow Dr, Warwick, Home For Sale
Estates at High Hawk
· 614 sq.ft · 2 Bedrooms · 1 Bath · House
· Patio · Garden
Estates at High Hawk · 614 sq.ft · 2 Bedrooms · 1 Bath · House · Patio · Garden
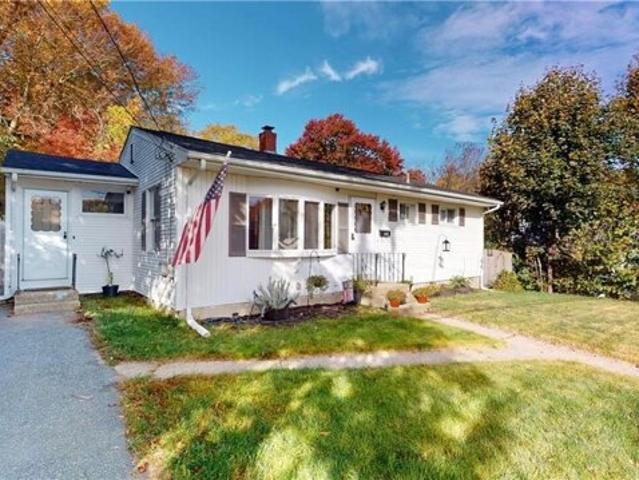
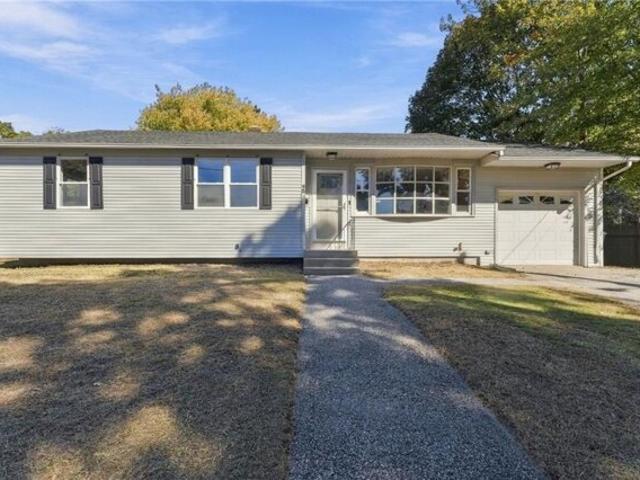
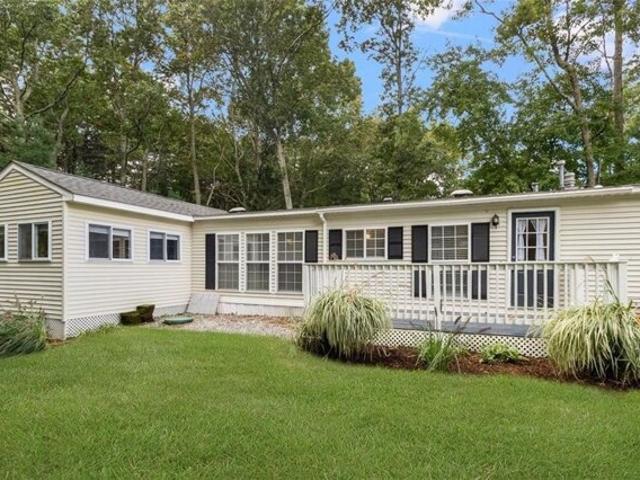
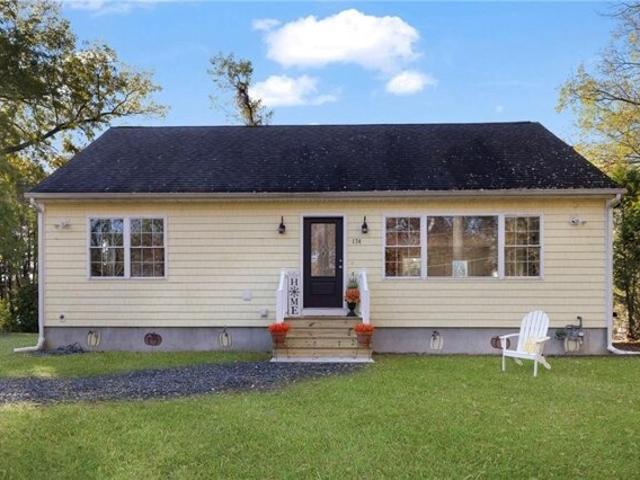
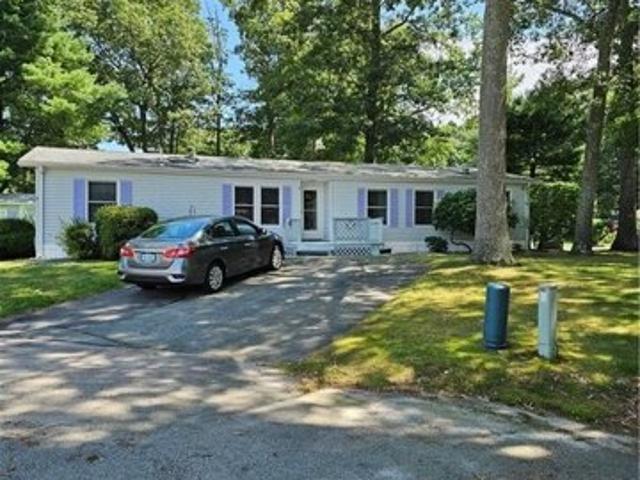
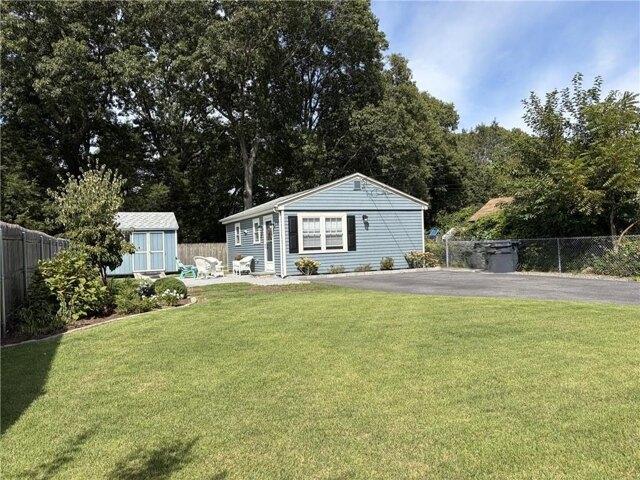
NEW PRICE! EXCEPTIONAL OPPORTUNITY TO OWN A SMALL 2 BED RANCH THAT HAS BEEN COMPLETELY REMODELED WITH QUALITY. HEAT AND HOT WATER ARE GAS AND HOUSE IS CONNECTED TO THE SEWERS. UTILITY BILLS ARE LOW. STOVE, REFRIGERATOR, MICROWAVE AND A STACKABLE WASHER and DRYER ARE INCLUDED. TWO NICE SHEDS FOR EXTRA STORAGE. THERE IS A PATIO BUILT WITH PAVERS RIGHT OUTSIDE THE DOOR AND A MANAGEABLE YARD WITH A NICE LAWN AND GARDENS. THE DRIVEWAY IS PAVED AND THERE IS PLENTY OF ROOM TO PARK SEVERAL VEHICLES. THE HOUSE SITS BACK FROM THE ROAD A BIT CREATING SOME PRIVACY. CLOSE TO ALL CONVENIENCES INCLUDING RTE 95 and 295
USD 329,900
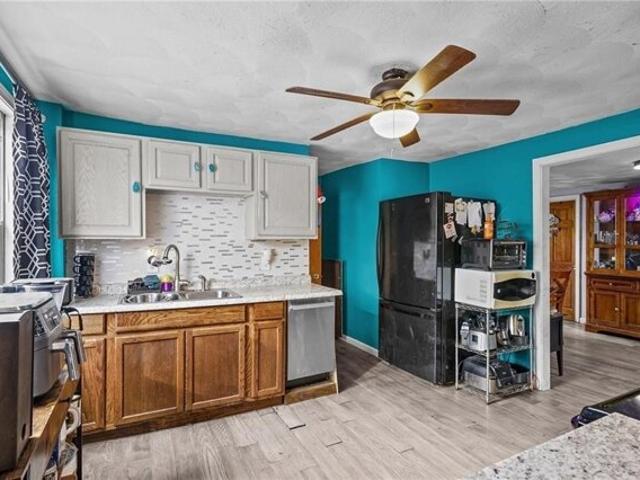
Elm St, Coventry, Home For Sale
View photo
House · for sale
USD 289,000
USD 258/sq.ft
New
Elm St, Coventry, Home For Sale
Estates at High Hawk
· 1,119 sq.ft · 2 Bedrooms · 1 Bath · House
· Parking
Estates at High Hawk · 1,119 sq.ft · 2 Bedrooms · 1 Bath · House · Parking
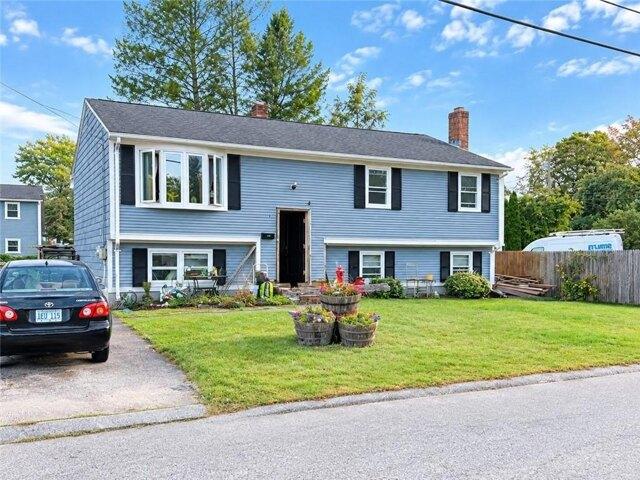
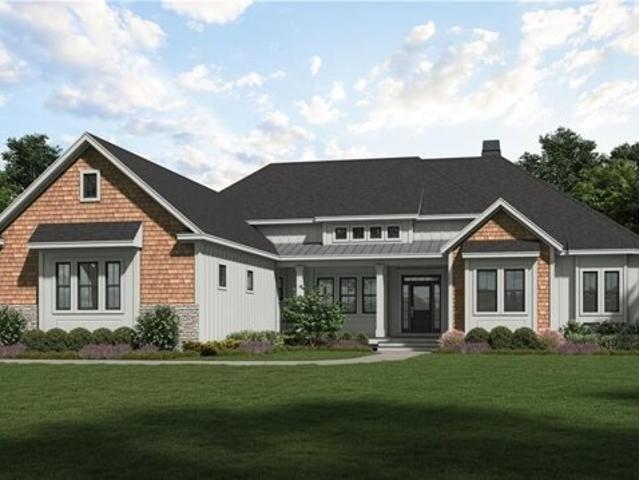
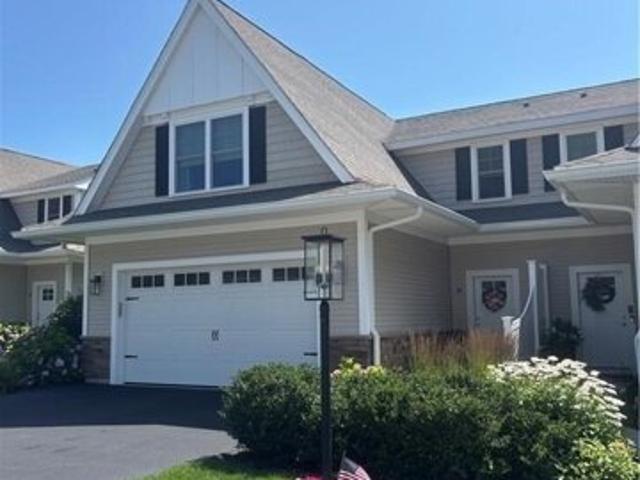
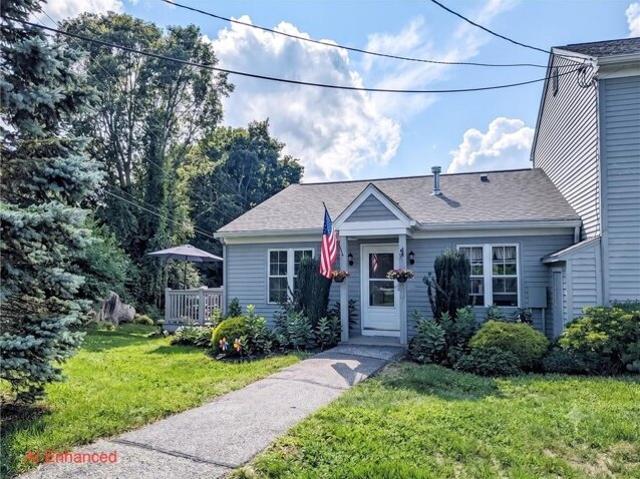
Welcome home to this charming Cape offering 2 bedrooms, 1 full bath, 1,100 sq. ft. of living space, and a garage. Enjoy the bonus three-season room with a cozy wood stove, perfect for relaxing or entertaining. Updates include a newer septic system, new heating system, young roof, and solar panels. Whether you're a first-time homebuyer, downsizing, or looking for a home with potential, this inviting property is ready for its next chapter!
USD 289,000
Lockwood St, West Warwick, Home For Sale
View photo
House · for sale
USD 419,900
USD 364/sq.ft
New
Lockwood St, West Warwick, Home For Sale
Estates at High Hawk
· 1,152 sq.ft · 3 Bedrooms · 2 Baths · House
· Garden · Equipped kitchen · Parking
Estates at High Hawk · 1,152 sq.ft · 3 Bedrooms · 2 Baths · House · Garden · Equipped kitchen · Parking
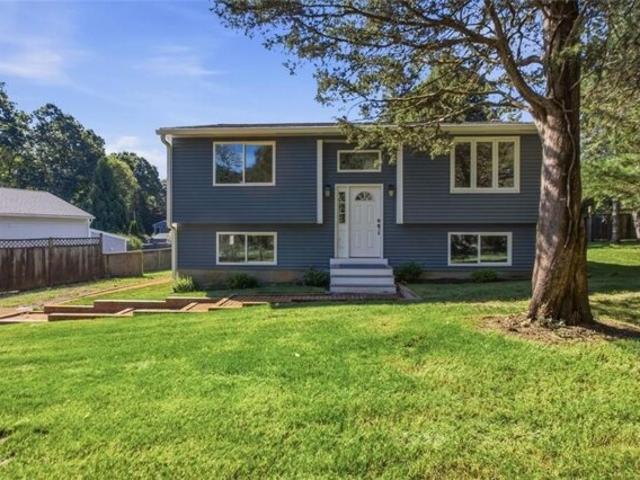
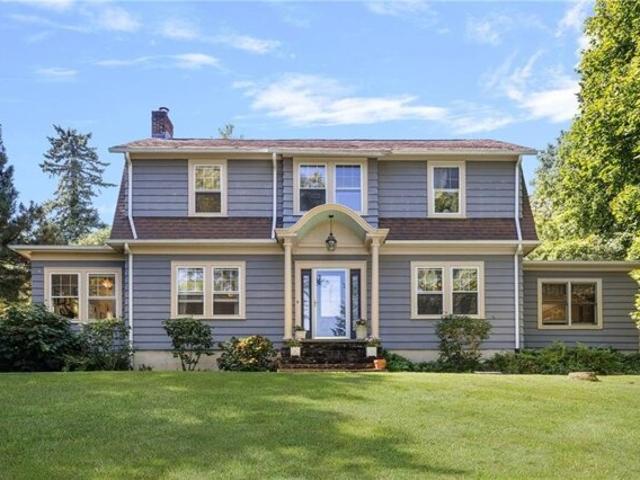
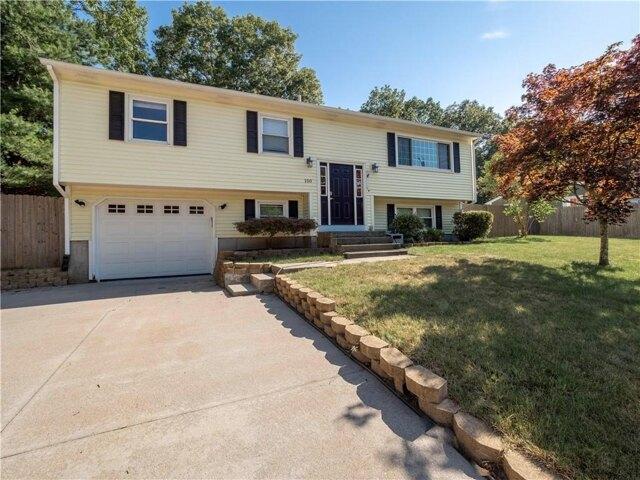
If you've been searching for the perfect place to call your first home, this beautifully maintained 3-bedroom, 2-bath ranch in the highly sought-after Cowesett area may be exactly what you've been waiting for. Step inside and discover warm flooring, a bright and inviting layout, and a spacious kitchen designed for both everyday living and entertaining. The main level offers comfortable one-floor living with three bedrooms and a full bath, making it ideal for buyers looking for convenience and functionality. This home offers 448 sq. feet of additional living space finished below with a second bathroom that could be an office, playroom, guest room, workout area, or potential in-law setup. This home offers a lovely fenced back yard for your fur babies, kids, or chickens! The chicken coop is negotiable. The yard is full of fruit trees, and the seller has raised gardens on the side of the house. Ample parking for 4 cars off street. Located just minutes from shopping, schools, restaurants, a
USD 419,900
Hamilton St, West Warwick, Home For Sale
View photo
House · for sale
USD 215,000
USD 197/sq.ft
New
Hamilton St, West Warwick, Home For Sale
Estates at High Hawk
· 1,087 sq.ft · 3 Bedrooms · 2 Baths · House
Estates at High Hawk · 1,087 sq.ft · 3 Bedrooms · 2 Baths · House
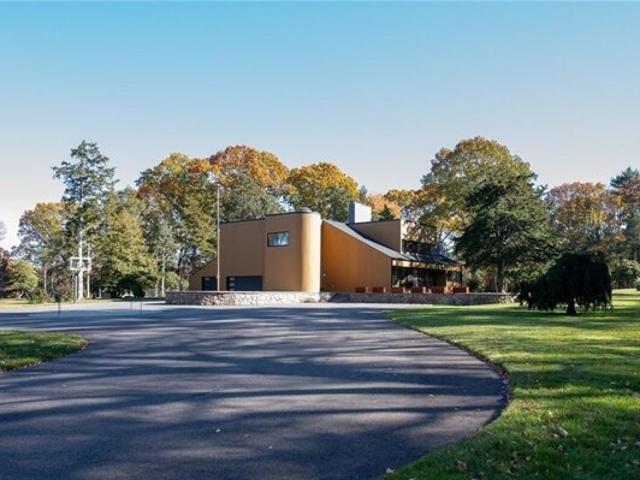
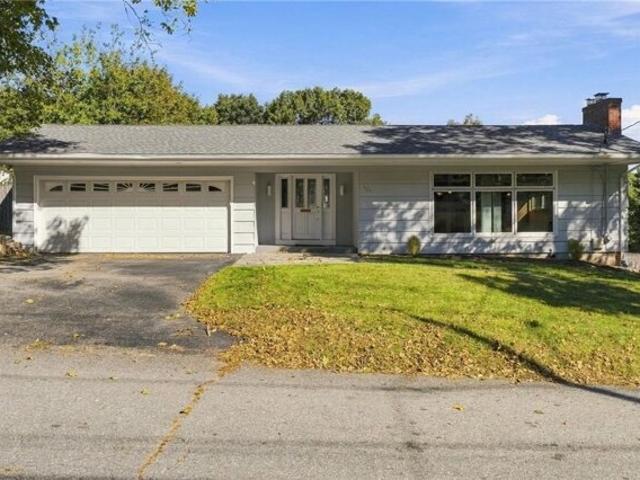
INVESTOR OPPORTUNITY IN WEST WARWICK! Ready for your next value-add project? 119 Hamilton Street is an opportunity to put your vision to work and explore the potential of your next investment. Whether you're an experienced investor, a house flipper, or a contractor looking for your next project, this property is ready for someone who can see beyond the present and envision what's possible. Bring your ideas, run your numbers, and make a plan to transform this property into something special. Your next investment opportunity could be waiting right here! IMPORTANT SHOWING INFORMATION: THIS PROPERTY WILL BE SHOWN ONE TIME ONLY. PLEASE REVIEW ALL SHOWING INSTRUCTIONS CAREFULLY BEFORE SCHEDULING. PROPERTY SOLD AS-IS. CASH OR HARD MONEY ONLY
USD 215,000
Ten Rod Rd, Exeter, Home For Sale
View photo
House · for sale
USD 549,900
USD 646/sq.ft
New
Ten Rod Rd, Exeter, Home For Sale
Estates at High Hawk
· 850 sq.ft · 2 Bedrooms · 1 Bath · House
· Garden · Office room · Deck · Equipped kitchen
Estates at High Hawk · 850 sq.ft · 2 Bedrooms · 1 Bath · House · Garden · Office room · Deck · Equipped kitchen
A must see. Completely renovated from top to bottom with a total of 1,685' of living space start with 5 steps up from the front door to a 17 x 12' living room, with a triple window view of the private front yard. Going from the living room into the 16x12'eat-in kitchen that sparkles with sunlight and new appliances. Through the slider off the kitchen is an 18x14' deck that entices your gatherings of family and friends. Back in and down the hall leads you to the 14x12' master bedroom with a nice sized 11x10 extra room across the hall (office, guest room, exercise room?) From the front door going down stairs 5 steps brings you to a 25x11 bonus room that includes a 70x40closet and a 5x7 laundry rm. At each end of the bonus room are the entrances to 2 additional rooms that measure 10x9'(an office and or bedroom) This level includes an ext. door walk-out into the spacious back yard with an 8 x10' shed. This home has new: roof, siding, windows, kitchen slider and doors. Most walls and ceilin
USD 549,900
Meghan Ln, North Kingstown, Condo For Sale
View photo
Condo · for sale
USD 784,900
USD 473/sq.ft
New
Meghan Ln, North Kingstown, Condo For Sale
Estates at High Hawk
· 1,658 sq.ft · 2 Bedrooms · 3 Baths · Condo
· Office room
Estates at High Hawk · 1,658 sq.ft · 2 Bedrooms · 3 Baths · Condo · Office room
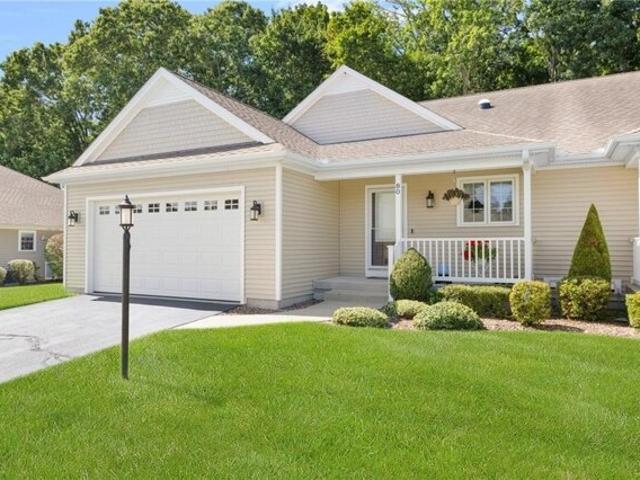
Welcome to 80 Meghan Lane, nestled within the beautiful Villas at Mount Laurel residential neighborhood of North Kingstown and minutes from Wickford Junction and the town of Wickford. Discover the ease and comfort of one-level living, thoughtfully designed for a low-maintenance lifestyle without sacrificing space or style. This beautifully maintained home offers a bright, inviting main level floor plan with 2 bedrooms, a den, a sunroom, 2 full baths and approximately 1,666 sqft of thoughtfully designed living space. Solar tubing provides natural lighting throughout the dining and living areas. Enjoy effortless everyday living with everything you need conveniently located on the main level, along with wonderful space for entertaining family and friends. The lower level features a renovated living space with a third full bath ideal for guests, hobbies, a home office, or flexible living arrangements. An additional unfinished area provides generous storage and workspace. With its spacious
USD 784,900
Centre St, West Warwick, Home For Sale
View photo
House · for sale
USD 465,000
USD 151/sq.ft
New
Centre St, West Warwick, Home For Sale
Estates at High Hawk
· 3,078 sq.ft · 5 Bedrooms · 2 Baths · House
Estates at High Hawk · 3,078 sq.ft · 5 Bedrooms · 2 Baths · House
Great Two-Family Opportunity! Well-suited for both owner-occupants and investors, this two-family property offers the flexibility of generating rental income while occupying one unit or utilizing both units as an investment. The two separate residential units also provide an excellent option for multi-generational living. A versatile property with strong income-producing potential and multiple possibilities for its next owner
USD 465,000
Main St Apt,west Warwick, Home For Sale
View photo
House · for sale
USD 210,000
USD 232/sq.ft
New
Main St Apt,west Warwick, Home For Sale
Estates at High Hawk
· 904 sq.ft · 2 Bedrooms · 1 Bath · House
· Patio · Equipped kitchen · Cellar · Parking
Estates at High Hawk · 904 sq.ft · 2 Bedrooms · 1 Bath · House · Patio · Equipped kitchen · Cellar · Parking
1588 Main Street in West Warwick offers 2 bedrooms, 1 bathroom, good-sized rooms, an eat-in kitchen, and a small private patio area. Basement storage and a washer and dryer in the basement add convenience. Two dedicated parking spaces! Call me today to see this place for yourself!
USD 210,000
Teresa Ann Xing Unit,west Warwick, Home For Sale
View photo
House · for sale
USD 499,000
USD 272/sq.ft
New
Teresa Ann Xing Unit,west Warwick, Home For Sale
Estates at High Hawk
· 1,830 sq.ft · 3 Bedrooms · 3 Baths · House
Estates at High Hawk · 1,830 sq.ft · 3 Bedrooms · 3 Baths · House
Welcome to luxury living at Teresa Ann Crossing - this unit is ready to go CO in place - plenty of time to pick your finishes
USD 499,000
Dupont Cir, North Kingstown, Home For Sale
View photo
House · for sale
USD 399,900
USD 383/sq.ft
New
Dupont Cir, North Kingstown, Home For Sale
Estates at High Hawk
· 1,044 sq.ft · 3 Bedrooms · 1 Bath · House
· Garden · Deck · Cellar
Estates at High Hawk · 1,044 sq.ft · 3 Bedrooms · 1 Bath · House · Garden · Deck · Cellar
OFFER DEADLINE TUESDAY 10/27/26@5:00 pm* Welcome to this inviting one-level ranch in desirable North Kingstown! Offering comfortable single-level living and a great opportunity to make the home your own, this property features a spacious living area, a functional layout, and sliding glass doors that open to a covered deck overlooking the fully fenced backyard as well as a partially finished basement. The outdoor space provides a wonderful setting for relaxing, entertaining, or enjoying your morning coffee. The home is ready for some updating and personal touches, making it an excellent opportunity for buyers looking to add their own style and value with a little TLC. With its convenient one-level layout, private outdoor space, and sought-after North Kingstown location, this home offers a solid foundation to create something truly your own. Bring your vision and make this house your home!
USD 399,900
Queen St Unit B, East Greenwich, Condo For Sale
View photo
Condo · for sale
USD 475,000
USD 630/sq.ft
New
Queen St Unit B, East Greenwich, Condo For Sale
Estates at High Hawk
· 753 sq.ft · 1 Bedroom · 1 Bath · Condo
· Air conditioning
Estates at High Hawk · 753 sq.ft · 1 Bedroom · 1 Bath · Condo · Air conditioning
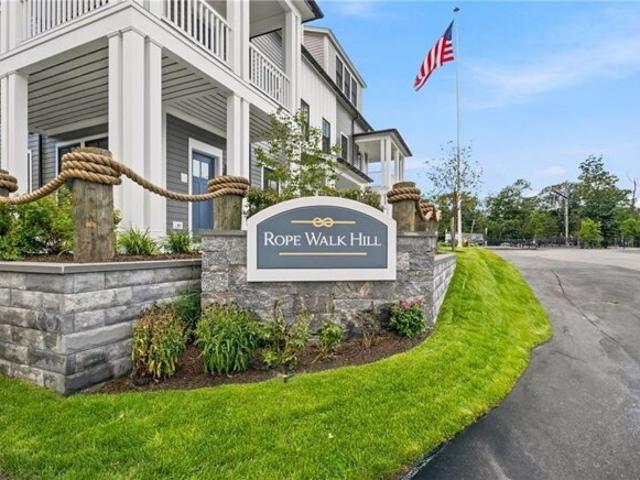
Under Construction - PHASE 2 AT THE COURT AT ROPE WALK HILL! Discover elevated coastal living at The Court at Rope Walk Hill, an exciting new luxury condominium community in the heart of East Greenwich's desirable Hill and Harbor District. This beautifully designed second-floor residence offers 1 bedroom, 1 bathroom, and stunning vaulted ceilings that create an open, airy atmosphere filled with natural light. Thoughtfully designed with modern finishes and low-maintenance living in mind, this new construction condo will feature quartz countertops, stainless steel appliances, central air conditioning, in-unit laundry, and stylish finishes throughout. Ideally situated just moments from vibrant Main Street, residents can enjoy boutique shopping, award-winning restaurants, charming cafes, marinas, and the scenic beauty of Greenwich Bay. Convenient access to major highways, TF Green International Airport, and Providence makes this an exceptional location for both work and leisure. Whether yo
USD 475,000
Sanctuary Ln, North Kingstown, Home For Sale
View photo
House · for sale
USD 2,359,500
USD 534/sq.ft
New
Sanctuary Ln, North Kingstown, Home For Sale
Estates at High Hawk
· 4,413 sq.ft · 4 Bedrooms · 4 Baths · House
· Deck · Fireplace · Equipped kitchen · Parking
Estates at High Hawk · 4,413 sq.ft · 4 Bedrooms · 4 Baths · House · Deck · Fireplace · Equipped kitchen · Parking
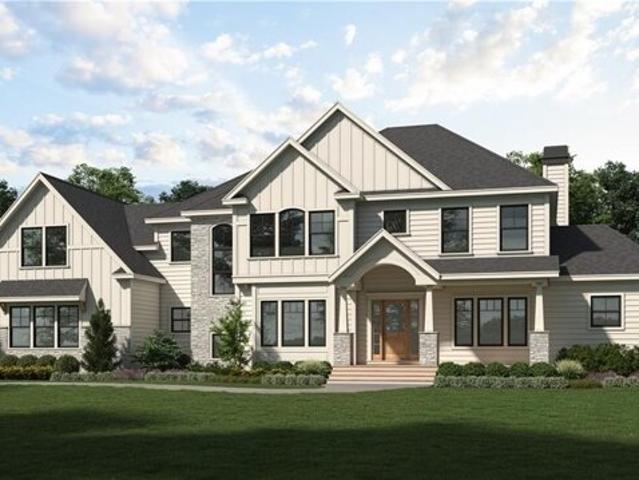
Introducing The Chillmark-a custom-designed 2-story home by Meridian Custom Homes, featuring 4-5 bedrooms, 3.5 baths, and a 3-car tandem garage. This elegant residence offers a bright, open layout with 9' ceilings, hardwood floors, and fine architectural details throughout. The gourmet kitchen includes custom cabinetry, a large entertaining island, tiled backsplash, and granite countertops. The great room showcases a gas fireplace with marble surround and custom built-ins. A luxurious primary suite features an oversized walk-in closet and spa bath with dual sinks, jetted tub, and tile shower. Exterior highlights include natural cedar shingle siding, a wraparound porch with stone piers, and a spacious rear composite deck. Customize this home to suit your needs, or choose from other floor plans available. Choose from the few remaining lots at Sanctuary Estates-located in the desirable Quidnessett neighborhood in North Kingstown close to Narragansett Bay, Quidnessett Country Club and vibr
USD 2,359,500
Bailey Blvd, East Greenwich, Home For Sale
View photo
House · for sale
USD 1,450,000
USD 341/sq.ft
Bailey Blvd, East Greenwich, Home For Sale
Estates at High Hawk
· 4,252 sq.ft · 4 Bedrooms · 4 Baths · House
· Office room · Fireplace · Equipped kitchen
Estates at High Hawk · 4,252 sq.ft · 4 Bedrooms · 4 Baths · House · Office room · Fireplace · Equipped kitchen
Welcome to 20 Bailey Boulevard, perfectly situated on just over an acre in the prestigious Chestnut Hill Estates. As you step through the front door, you are immediately greeted by a grand foyer that sets the tone for this stunning residence. The spacious living room offers a warm and inviting ambiance, highlighted by a zero-clearance marble fireplace - the perfect focal point for cozy gatherings. Adjacent to the living room is a beautifully appointed office featuring custom built-in bookcases and shelving. The formal dining room is a true showpiece, showcasing an inverted tray ceiling and rich hardwood floors with a decorative inlay that adds timeless sophistication. Continuing through the home, you'll find the open kitchen with granite countertops, a large center island, and ample space for both meal preparation and casual dining. The informal dining area flows seamlessly from the kitchen, making it ideal for everyday living and family gatherings. The first floor Lavette offers added
USD 1,450,000
Wescott Way Unit,coventry, Home For Sale
View photo
House · for sale
USD 1,750,000
USD 842/sq.ft
Wescott Way Unit,coventry, Home For Sale
Estates at High Hawk
· 2,077 sq.ft · 3 Bedrooms · 3 Baths · House
· Sauna · Swimming pool · Deck · Fireplace · Equipped kitchen · Lift
Estates at High Hawk · 2,077 sq.ft · 3 Bedrooms · 3 Baths · House · Sauna · Swimming pool · Deck · Fireplace · Equipped kitchen · Lift
This is our flagship unit at Crompton Meadows! Built this summer as our model for the final phase with absolutely stunning Westerly Views that reach beyond the border of Connecticut and Rhode Island. The sunsets are amazing over Western Rhode Island. This enlarged and redesigned model has over 3600 finished sq.ft. packed to the rafters with every imaginable upgrade. Features an elevator to the fully finished walkout lower level, 2 fireplaces, two kitchens, over 1800 sq.ft of decks on two levels, 3 beds,3 baths, steam shower, sauna, hot tub, 2 gas fire pits, luxury lighting and sound package, upgraded foundation and ceiling height, quartzite counters and back splashes, heated in bathrooms and kitchen, walk-in panty with beverage center, living room serving center with beverage center, and the list goes on for pages and pages
USD 1,750,000
Lear Dr, Coventry, Home For Sale
View photo
House · for sale
USD 279,900
USD 185/sq.ft
New
Lear Dr, Coventry, Home For Sale
Estates at High Hawk
· 1,507 sq.ft · 2 Bedrooms · 2 Baths · House
· Office room · Deck · Fireplace · Equipped kitchen
Estates at High Hawk · 1,507 sq.ft · 2 Bedrooms · 2 Baths · House · Office room · Deck · Fireplace · Equipped kitchen
Welcome to Rhode Island's Premier mobile home Community, where convenience, comfort, amenities, and pride of ownership come together! This spacious and wonderfully maintained home has many updates and is truly easy on the eyes. The inviting interior features an updated kitchen, dedicated office space/den, cozy fireplace/pellet stove insert living room, and premium plank flooring throughout. The spacious primary bedroom offers a full private bath, creating a comfortable retreat at the end of the day. Outside the appeal continues with a beautifully landscaped green lawn, two decks all ready for family gatherings and friends. The community offers an impressive array of amenities, including tennis, pickle ball, playground, walking trails and clubhouse- providing plenty of opportunities for recreation and socializing. Whether you are looking for peaceful place to call home or a community with plenty to offer, this home delivers space, updates, and outdoor enjoyment in a maintained setting.
USD 279,900
Sanctuary Ln, North Kingstown, Home For Sale
View photo
House · for sale
USD 2,099,500
USD 701/sq.ft
New
Sanctuary Ln, North Kingstown, Home For Sale
Estates at High Hawk
· 2,992 sq.ft · 4 Bedrooms · 3 Baths · House
· Fireplace · Equipped kitchen · Parking
Estates at High Hawk · 2,992 sq.ft · 4 Bedrooms · 3 Baths · House · Fireplace · Equipped kitchen · Parking
The Weston is a custom single-level home by Meridian Custom Homes offering 4 bedrooms, 2.5 baths, and a 2-car garage. The exterior features solid clapboard siding and a welcoming front porch with columns. The spacious, open floor plan allows for abundant natural light with soaring 10' ceilings and transom windows. The great room features a cathedral ceiling, gas fireplace, and custom built-ins. The kitchen includes custom cabinetry with glass doors, granite countertops, oversized island, and convenient sunlit breakfast area. The primary suite offers a relaxing reading alcove, walk-in closet, and spa bath with double sinks, soaking tub, and tiled shower. Many thoughtful details and finishes throughout. Choose from the few remaining lots at Sanctuary Estates-located in the desirable Quidnessett neighborhood in North Kingstown close to Narragansett Bay, Quidnessett Country Club and vibrant Downtown East Greenwich. *Please note photos are of previously built homes and may depict additional
USD 2,099,500
Valentine Cir, Warwick, Home For Sale
View photo
House · for sale
USD 739,900
USD 316/sq.ft
New
Valentine Cir, Warwick, Home For Sale
Estates at High Hawk
· 2,336 sq.ft · 3 Bedrooms · 2 Baths · House
· Parking · Fireplace · Equipped kitchen · Swimming pool
Estates at High Hawk · 2,336 sq.ft · 3 Bedrooms · 2 Baths · House · Parking · Fireplace · Equipped kitchen · Swimming pool
Quality and Charm of a By Gone Era Throughout this 3 Bed 2 Bath Colonial Set High A Top Valentine Circle on 3/4 Acres with Seasonal Waterviews of the Bay. Originally Built in 1937 This Home Offers Hardwoods Throughout - Maple Kitchen w Quartz Counters - Large Family Room - Dining Room w Custom Woodwork - Front to Back Living Room w Brick Fireplace - Cozy South Facing SunRoom -Central Air on 2nd Floor - Front to Back MasterBedroom - Walk Up 3rd Floor Attic - Gas Heat and Hot Water- Detached 2 Car Garage. All of This and a Beautiful Inground Pool ! 500 Feet to Marinas. 1.5 Miles to Historic Main Street East Greenwich and its Thriving Culinary, Arts and Entertainment Scene. 5 Minutes to TF Green International Airport and Train Station. 18 Minutes to Providence. 1 Hour to Boston. Everything at Your Doorstep !
USD 739,900
Peaceful Ln, North Kingstown, Home For Sale
View photo
House · for sale
USD 2,300,000
USD 536/sq.ft
New
Peaceful Ln, North Kingstown, Home For Sale
Estates at High Hawk
· 4,284 sq.ft · 5 Bedrooms · 5 Baths · House
· Patio · Deck · Fireplace · Equipped kitchen
Estates at High Hawk · 4,284 sq.ft · 5 Bedrooms · 5 Baths · House · Patio · Deck · Fireplace · Equipped kitchen
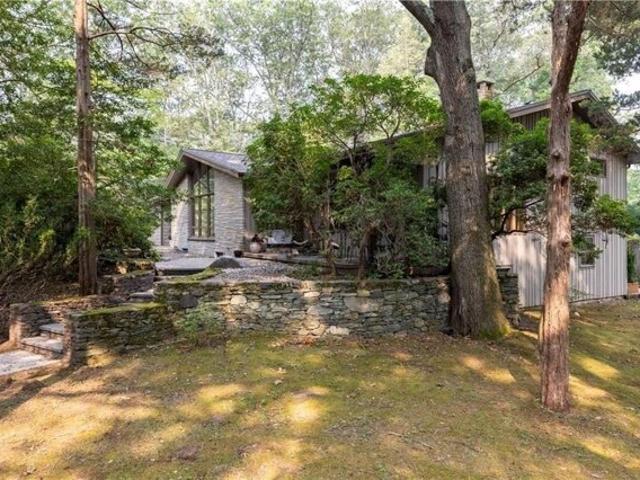
Welcome to Peaceful Lane. Surrounded by 8 acres, the property offers a wonderful sense of space, privacy and connection to nature. Enter your private driveway, flanked by stone walls, mature trees, all within a park like setting. The exterior features a stone courtyard that highlights gorgeous sunrises, a spacious stone patio and deck that creates an inviting backdrop for outdoor entertaining and enjoying the surrounding landscaping. Enter the custom built contemporary and you will quickly notice walls of glass overlooking the property. The living and dining room, with cathedral ceilings and fireplace is a perfect area for entertaining. The eat in kitchen features double dishwashers, double subzero refrigerators, 2 sinks, gas cooktop and fireplace. Adjacent to the kitchen is another living room with wet bar and walls of storage. Upstairs, the home boasts 5 bedrooms, all with beautiful views of the surrounding nature, laundry room and a private primary suite that offers a warming firepl
USD 2,300,000
Ayrault Rd, East Greenwich, Home For Sale
View photo
House · for sale
USD 499,000
USD 353/sq.ft
Ayrault Rd, East Greenwich, Home For Sale
Estates at High Hawk
· 1,410 sq.ft · 2 Bedrooms · 1 Bath · House
· Parking · Air conditioning · Cellar
Estates at High Hawk · 1,410 sq.ft · 2 Bedrooms · 1 Bath · House · Parking · Air conditioning · Cellar
Attractive Owner Financing Options Available$$ Set on an Expansive Half Acre Home Site Overlooking the Peaceful Hunts River in a Great East Greenwich Neighborhood. Built@2011 This 2 Bedroom 1 Bath Ranch Offers Hardwood Floors Throughout - Central Air - High Efficiency Natural Gas Heat - Open Floor Plan - Lots of Natural Light - 1st Floor Laundry - Excellent Expansion Possibilities - Vinyl Siding - Full Basement - Over Sized 2 Car Garage with Its Own Electrical Service. Ready for Immediate Occupancy. 3 Minutes to Highways and Major Shopping. 15 Minutes to TF Green International Airport and Train Station. 20 Minutes to Providence, Historic Newport and Beautiful South County Beaches. 45 Minutes to Mystic, Groton and Connecticut Casinos. 1 Hour to Boston. A Great Place to Call Home East Greenwich Offers Dozens of Great Restaurants, Marinas, Shops, Award Winning Schools and More. * Green Lawn Added Digitally
USD 499,000
Tide Mill Dr Unit,north Kingstown, Condo For Sale
View photo
Condo · for sale
USD 895,000
USD 394/sq.ft
New
Tide Mill Dr Unit,north Kingstown, Condo For Sale
Estates at High Hawk
· 2,271 sq.ft · 2 Bedrooms · 3 Baths · Condo
· Patio · Parking · Fireplace · Equipped kitchen · Air conditioning
Estates at High Hawk · 2,271 sq.ft · 2 Bedrooms · 3 Baths · Condo · Patio · Parking · Fireplace · Equipped kitchen · Air conditioning
South County RI- Near beaches! Truly move in ready at Tide Mill Landings! This meticulous duplex features 2279 sf of luxury living. Entertain in the impressive custom kitchen with glass upper cabinets, a farmers sink, a roomy, adjustable pantry and a large center island. Sunny, large living room features a gas fireplace with custom surround. The large, first-floor primary bedroom has an extra window and easily accommodates a king bed and a full furniture set. Huge walk in closet with additional closet in primary suite. The primary bath has gorgeous, tiled shower with glass corner and door, two sinks with plenty of free counters and a separate toilet room. Upstairs offers a second living space, extra room for den or exercise equipment and a huge bedroom with another spacious walk-in closet. This home has tons of storage space and closets to make downsizing easy! Home features private patio for outdoor entertaining, central A/C, two car garage, first floor laundry, custom window treatmen
USD 895,000
Acorn Ln, West Warwick, Home For Sale
View photo
House · for sale
USD 489,900
USD 450/sq.ft
Acorn Ln, West Warwick, Home For Sale
Estates at High Hawk
· 1,087 sq.ft · 3 Bedrooms · 2 Baths · House
· Fireplace · Equipped kitchen
Estates at High Hawk · 1,087 sq.ft · 3 Bedrooms · 2 Baths · House · Fireplace · Equipped kitchen
Welcome home to comfort and convenience in West Warwick's highly sought-after Greenbush neighborhood! Nestled right on the Coventry line, this charming 3-bedroom, 1.5-bath Raised Ranch delivers a bright and welcoming layout from the moment you step inside. Glowing hardwood floors run throughout the main living area, where natural light fills the open living room and seamless dining space. The heart of the home features a sunlit eat-in kitchen complete with stainless steel appliances and an expansive oversized island-ideal for casual dining, meal prep, and hosting guests. The seamless open-concept design connects the kitchen, dining, and living areas, creating an inviting, effortless space for everyday living and entertaining. On chilly New England evenings, gather around the focal-point brick fireplace in the lower family room. The lower-level walkout expands your living options with a spacious private bedroom, a convenient half bath, laundry area, and direct access to the integral gar
USD 489,900
Shenandoah Rd, Warwick, Home For Sale
View photo
House · for sale
USD 549,900
USD 411/sq.ft
New
Shenandoah Rd, Warwick, Home For Sale
Estates at High Hawk
· 1,335 sq.ft · 4 Bedrooms · 2 Baths · House
· Patio · Swimming pool · Equipped kitchen · Parking · Air conditioning
Estates at High Hawk · 1,335 sq.ft · 4 Bedrooms · 2 Baths · House · Patio · Swimming pool · Equipped kitchen · Parking · Air conditioning
Welcome to this beautifully appointed 4-bedroom home in the highly desirable Cowesett neighborhood, offering the ultimate in seamless one-level living. Step inside to discover a spacious, sun-drenched open floor plan featuring a generously sized kitchen with an abundance of cabinetry and a designated dining area. This inviting central living space flows effortlessly outdoors to an entertainer's paradise-an extensive patio complete with a charming gazebo. The home includes one full and two half baths, a two-car garage, updated vinyl replacement windows, one year old roof and crisp central air. The exceptional living space continues downstairs into a fully finished walkout lower level, providing direct access to a relaxing hot tub area and making this property the perfect everyday retreat for both comfortable family living and grand-scale entertaining
USD 549,900
Post Rd Unit,warwick, Home For Sale
View photo
House · for sale
USD 589,900
USD 375/sq.ft
New
Post Rd Unit,warwick, Home For Sale
Estates at High Hawk
· 1,572 sq.ft · 3 Bedrooms · 3 Baths · House
· Garden · Deck · Fireplace · Parking · Air conditioning
Estates at High Hawk · 1,572 sq.ft · 3 Bedrooms · 3 Baths · House · Garden · Deck · Fireplace · Parking · Air conditioning
Immaculate 3-bedroom townhouse in desirable Cowesett, conveniently located just minutes from downtown East Greenwich, Route 2 shopping, restaurants, and major highways. This move-in-ready home features hardwood floors throughout, stainless steel appliances, and a stunning fireplace wall with a custom hearth and surround. Relax on the spacious back deck while enjoying water views. The full walkout lower level features its own bedroom and bathroom with direct access to the backyard. Upstairs, you'll find two generously sized bedrooms, a full bathroom, and convenient laundry. Additional highlights include three zones of heating, central air, and a large garage with plenty of additional storage. A fantastic opportunity to enjoy low-maintenance living in a prime location
USD 589,900
Idlewild Ct, Coventry, Home For Sale
View photo
House · for sale
USD 219,900
USD 126/sq.ft
New
Idlewild Ct, Coventry, Home For Sale
Estates at High Hawk
· 1,744 sq.ft · 2 Bedrooms · 2 Baths · House
· Deck · Equipped kitchen
Estates at High Hawk · 1,744 sq.ft · 2 Bedrooms · 2 Baths · House · Deck · Equipped kitchen
This spacious ranch situated on a cul-de-sac has a lot to offer! The kitchen has plenty of cabinets, it is adjacent to the dining area perfectly opening the space for family gatherings. The living room is warm and inviting, leading to a family room with vaulted ceilings. Just off the family room you will find a peaceful sunroom perfect for enjoying bug free outdoors! If you want to get outdoors the deck offers more room for grilling and gathering. Lastly the primary bedroom has an ensuite and is set away from the guest bedroom and den. Don't miss this rare find!
USD 219,900
Hill Farm Camp Rd, Coventry, Home For Sale
View photo
House · for sale
USD 749,900
USD 333/sq.ft
New
Hill Farm Camp Rd, Coventry, Home For Sale
Estates at High Hawk
· 2,250 sq.ft · 2 Bedrooms · 2 Baths · House
· Air conditioning
Estates at High Hawk · 2,250 sq.ft · 2 Bedrooms · 2 Baths · House · Air conditioning
Welcome to this fabulous waterfront retreat, built in 2009 and ideally situated directly on Johnson's Pond in Coventry. Impeccably cared for and thoughtfully maintained, this stunning home offers beautiful water views and breathtaking sunsets every evening. Inside, you'll find a comfortable and inviting layout featuring two generously sized bedrooms plus a substantial primary loft suite, providing plenty of space for family, guests, or a private retreat. The home also offers two large full bathrooms for added convenience. Recent improvements include brand-new flooring throughout, adding a fresh and modern feel to the beautifully maintained interior. Enjoy year-round comfort with central air, along with the efficiency and convenience of a tankless water heater. From the exceptional waterfront setting to the thoughtful amenities and meticulous care this home has received, this Johnson's Pond property truly has it all. Come experience the beauty, comfort, and tranquility of waterfront liv
USD 749,900
Richard Smith Dr, North Kingstown, Home For Sale
View photo
House · for sale
USD 1,025,000
USD 483/sq.ft
New
Richard Smith Dr, North Kingstown, Home For Sale
Estates at High Hawk
· 2,120 sq.ft · 3 Bedrooms · 2 Baths · House
Estates at High Hawk · 2,120 sq.ft · 3 Bedrooms · 2 Baths · House
Rarely does a property with this combination of privacy, water access and Mill Cove views become available. Set in a distinctive North Kingstown location, this three bedroom, two full bath home presents a once in a generation opportunity to create a coastal retreat shaped around your vision. 2131 sqft of interior space offer a substantial canvas for comfortable everyday living, relaxing weekends, or future thoughtful updates that honor the home's heritage. Outside, the property's sense of seclusion makes the shoreline experience feel especially personal. Enjoy the changing character of the cove, from soft morning light to peaceful evening reflections with access to the water adding another of dimension to life at this home. Whether kayaking, observing local wildlife, or simply pausing to take in the view, the connection to Mill Cove is a defining feature. The location also places you near the Smith Castle a celebrated Rhode Island landmark, while the shops, dining, historic streets and
USD 1,025,000
Post Rd Apt,warwick, Home For Sale
View photo
House · for sale
USD 289,900
USD 295/sq.ft
New
Post Rd Apt,warwick, Home For Sale
Estates at High Hawk
· 980 sq.ft · 2 Bedrooms · 3 Baths · House
· Deck · Equipped kitchen · Parking
Estates at High Hawk · 980 sq.ft · 2 Bedrooms · 3 Baths · House · Deck · Equipped kitchen · Parking
Located in the heart of Warwick's desirable Apponaug neighborhood, this delightful two bedroom, two and a half bath townhouse condominium is ready for its next owner. The bright and welcoming main level offers a versatile, open-concept floor plan, with the west-facing kitchen opening to a private deck, perfect for relaxing at home with family and friends! Timeless white kitchen cabinetry is complimented by granite tile countertops and solid red oak flooring throughout the first floor. The second floor features two generously sized bedrooms with ample closet space, and ensuite bathrooms. The oversized two-car garage can accommodate parking with plenty of room left over for storage. Wonderfully convenient location within walking distance to Apponaug Cove, and a variety of popular retail and recreational amenities. Just a short drive to interstate, TF Green, Kent Hospital, Main St. in East Greenwich and much more. Enjoy the best of the region from your new home in Apponaug!
USD 289,900
Carrs Ln, North Kingstown, Home For Sale
View photo
House · for sale
USD 1,664,950
USD 658/sq.ft
New
Carrs Ln, North Kingstown, Home For Sale
Estates at High Hawk
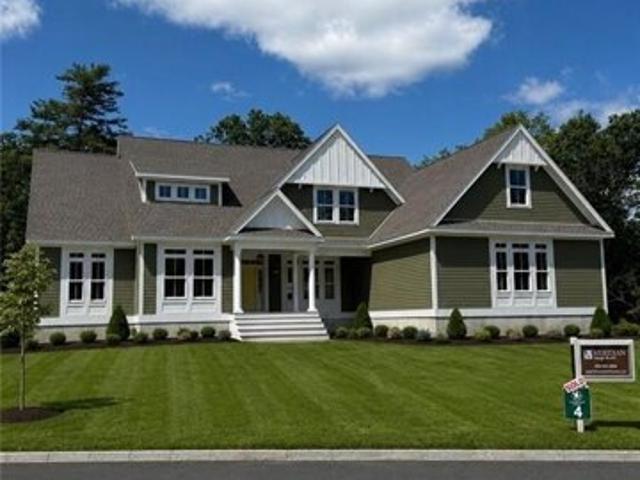
· 2,530 sq.ft · 4 Bedrooms · 4 Baths · House
Estates at High Hawk · 2,530 sq.ft · 4 Bedrooms · 4 Baths · House
Custom Meridian Home underway on lot 4 in private Sanctuary Estates. 4 Lots remaining, design build your dream home today, minutes to Quidnessett CC and Downtown East Greenwich
USD 1,664,950
Kent Dr, East Greenwich, Home For Sale
View photo
House · for sale
USD 975,000
USD 435/sq.ft
Kent Dr, East Greenwich, Home For Sale
Estates at High Hawk
· 2,239 sq.ft · 3 Bedrooms · 3 Baths · House
· Garden · Office room · Gym · Fireplace · Equipped kitchen · Swimming pool
Estates at High Hawk · 2,239 sq.ft · 3 Bedrooms · 3 Baths · House · Garden · Office room · Gym · Fireplace · Equipped kitchen · Swimming pool
A rare opportunity to own a true mid-century modern residence in one of East Greenwich's most desirable neighborhoods, 165 Kent Drive showcases the hallmarks of this timeless style-clean lines, thoughtful design, open spaces, and a strong connection to the outdoors. Offering over 3,600 square feet of living space, this distinctive 3-bedroom, 2 full - 2 half-bath home provides exceptional flexibility, including the potential for fourth and fifth bedrooms. The main level captures the essence of mid-century design with an open-concept layout connecting the living, dining, and kitchen areas. Abundant natural light, dedicated office spaces, and a seamless flow throughout create a home designed for both everyday living and entertaining. The finished lower level adds even more versatility with a fireplace, built-in bar, half bath, and bonus spaces ideal for a gym, media room, guest area, or recreation space. Walkout sliders lead to a private backyard retreat featuring an in-ground pool, perfe
USD 975,000
Quaker Ln Apt,west Warwick, Condo For Sale
View photo
Condo · for sale
USD 325,000
USD 355/sq.ft
Quaker Ln Apt,west Warwick, Condo For Sale
Estates at High Hawk
· 915 sq.ft · 2 Bedrooms · 2 Baths · Condo
· Gym · Equipped kitchen · Parking
Estates at High Hawk · 915 sq.ft · 2 Bedrooms · 2 Baths · Condo · Gym · Equipped kitchen · Parking
Welcome to desirable Greenwich Estates! This rare end-unit offers exceptional privacy along with the ease of one-level living and the added flexibility of a finished walk-out lower level. The bright and airy main floor features soaring ceilings, abundant natural light, an updated kitchen, and an open, inviting layout designed for comfortable everyday living. Step outside to your private deck-the perfect place to enjoy your morning coffee or unwind at the end of the day while appreciating the peaceful setting. The spacious walk-out lower level offers endless possibilities with a large bonus room, convenient half bath, and direct outdoor access, making it ideal for a home office, guest space, fitness room, hobby area, or media room. An oversized garage provides plenty of room for your vehicle plus additional storage. Ideally located just minutes from shopping, dining, and everyday conveniences, this move-in-ready home combines comfort, versatility, and a sought-after location. Rarely ava
USD 325,000

Get email alerts

Don't miss out: be the first to know about new properties

The alert was correctly created

On subscribing you accept the conditions of use and the privacy policy
Alert
Receive new ads in your inbox
Save this search
Receive alerts for new listings

We'll send you an email when we have new properties for: "Properties for sale in Estates at High Hawk"

The alert was correctly created

East Greenwich Preserve
Nichols Corner
Get email alerts and be the first to see new listings
Required field
On subscribing I accept the terms of the privacy policy
Perfect! You'll soon start receiving new listings via email
Alert
Receive an email when we have new ads for Properties for sale in Estates at High Hawk
Save this search
Filters

Bedrooms

Size (sq.ft)

sq.ft
sq.ft

Price

USD
USD

Property type

Bathrooms

Clear all filters
Receive notifications when new entries are published.