62 apartments for sale in Estates at Rivers Edge

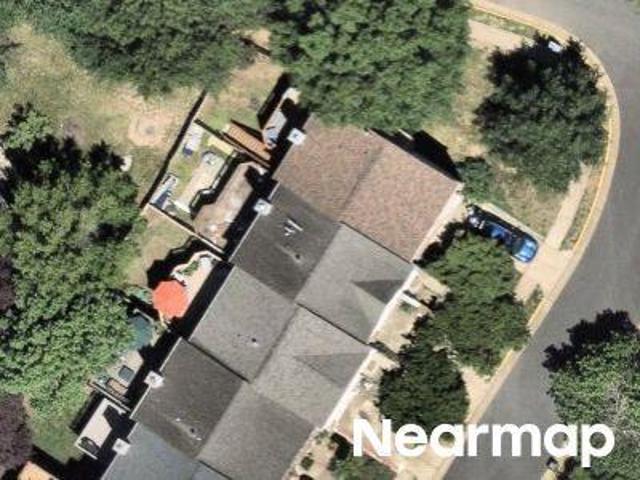
Palmspring Dr
View photo
Condo · for sale
Request Details
Updated
Palmspring Dr
Estates at Rivers Edge
· 958 sq.ft · 1 Bath · Condo
Estates at Rivers Edge · 958 sq.ft · 1 Bath · Condo
This is a Real Estate-Owned (REO)/post-foreclosure home owned or managed by a bank. All offers are considered; however, the highest and best will most likely be accepted
Request Details
Sandbank Sq
View photo
Condo · for sale
Request Details
Updated
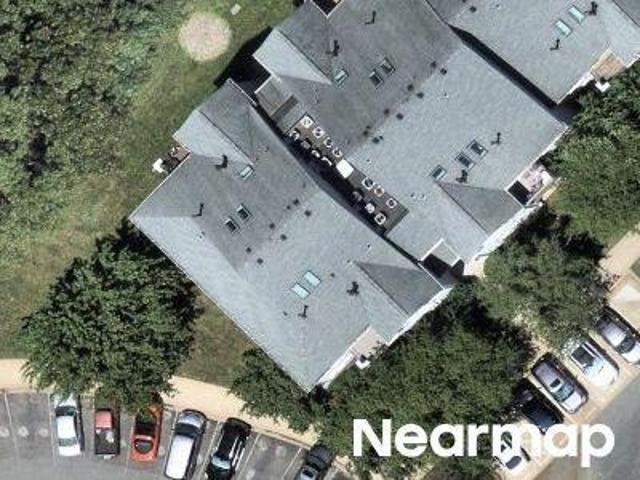
Sandbank Sq
Estates at Rivers Edge
· 1,593 sq.ft · 4 Baths · Condo
Estates at Rivers Edge · 1,593 sq.ft · 4 Baths · Condo
This home is in preforeclosure, which means the homeowner is in default (missed payments). Therefore, there could be an opportunity to strike a great deal with the owner and the bank
Request Details
Vanderbilt Cir # 202
View photo
Condo · for sale
Request Details
Updated
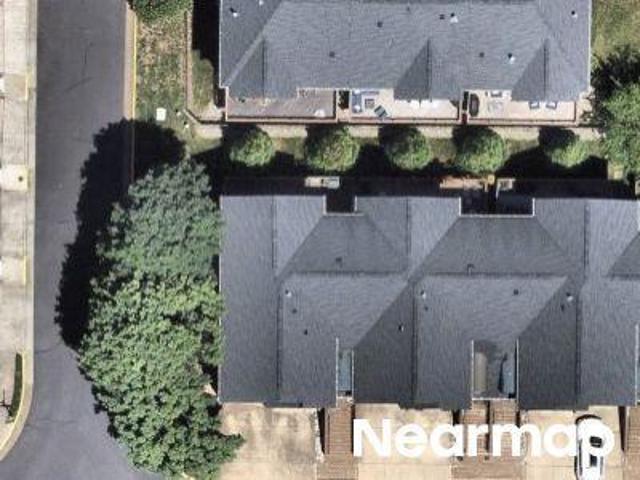
Vanderbilt Cir # 202
Estates at Rivers Edge
· 1,485 sq.ft · 1 Bath · Condo
Estates at Rivers Edge · 1,485 sq.ft · 1 Bath · Condo
This home is in preforeclosure, which means the homeowner is in default (missed payments). Therefore, there could be an opportunity to strike a great deal with the owner and the bank
Request Details
Scotsborough Sq
View photo
Condo · for sale
Request Details
Updated
Scotsborough Sq
Estates at Rivers Edge
· 3,541 sq.ft · 3 Baths · Condo
Estates at Rivers Edge · 3,541 sq.ft · 3 Baths · Condo
This is a Real Estate-Owned (REO)/post-foreclosure home owned or managed by a bank. All offers are considered; however, the highest and best will most likely be accepted
Request Details
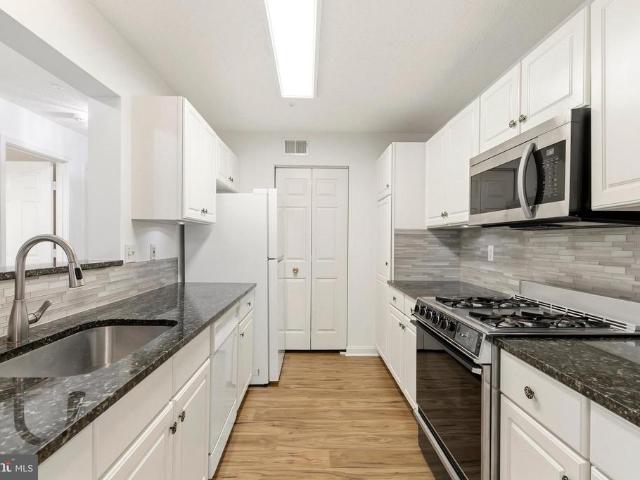
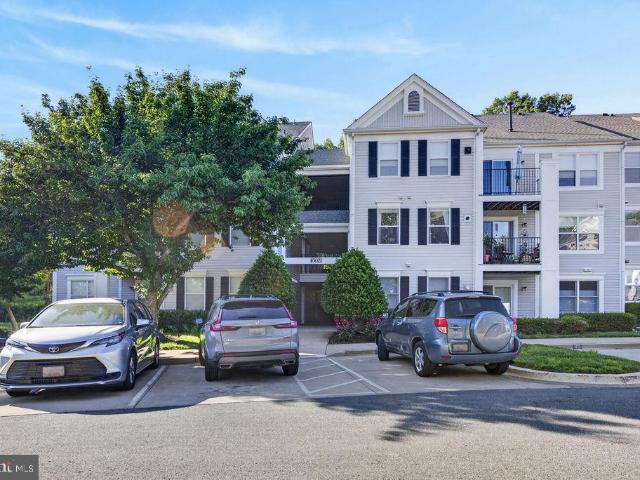
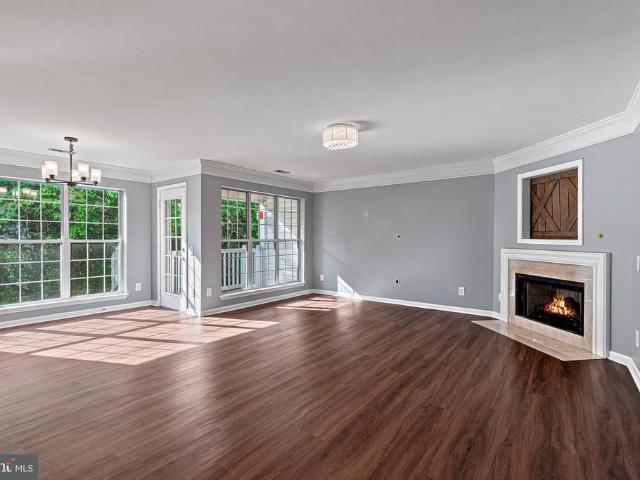
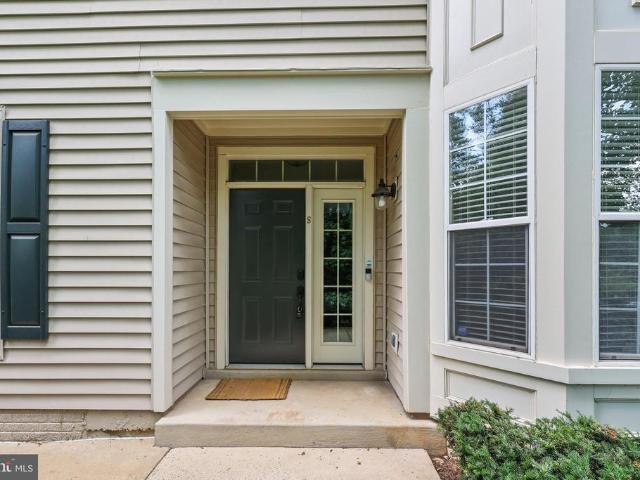
502 Diamondback Dr, Unit 204, Gaithersburg, MD 20878 | MLS #MDMC2227
View photo
Condo · for sale
USD 619,000
USD 479/sq.ft
502 Diamondback Dr, Unit 204, Gaithersburg, MD 20878 | MLS #MDMC2227
Estates at Rivers Edge
· 1,292 sq.ft · 2 Bedrooms · 2 Baths · Condo
· Equipped kitchen
Estates at Rivers Edge · 1,292 sq.ft · 2 Bedrooms · 2 Baths · Condo · Equipped kitchen
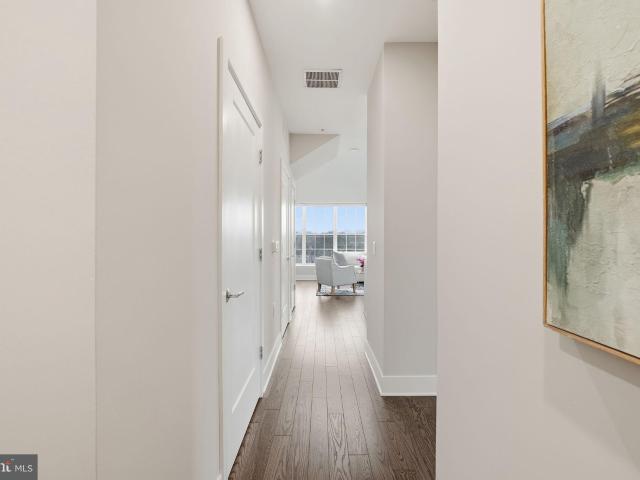
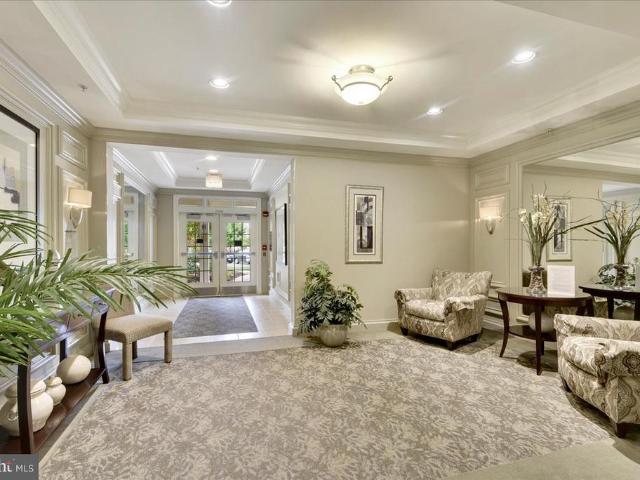
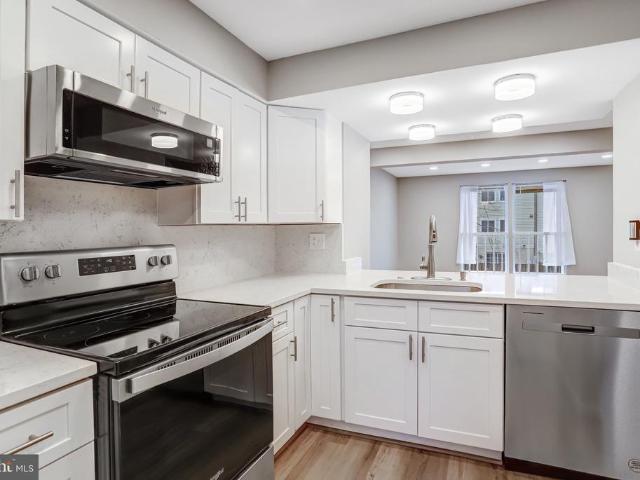
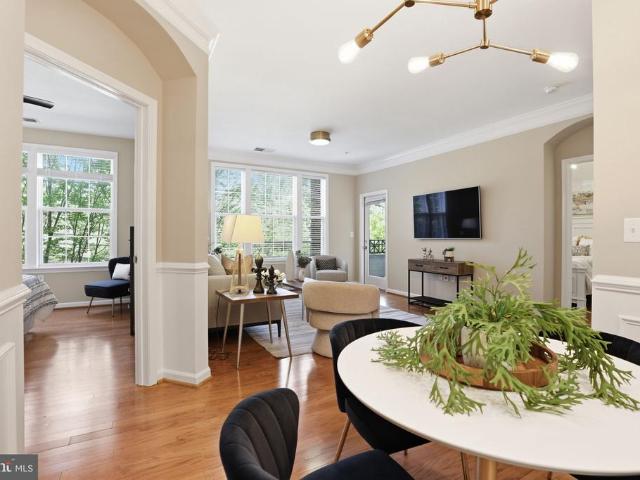
Seller credit $5,000*. Contemporary Elegance is abundant with this beautifully designed 2BRu002F2BA + LOFT encompassing 1,294 square foot residence in the sought after Crown community. Built in 2019, this sophisticated condominium blends upscale finishes with effortless convenience, offering a refined retreat just steps from the vibrant energy of Downtown Crown. An open, light filled layout creates an inviting flow ideal for both everyday living and entertaining. Expansive windows frame the space with natural light, while modern architectural lines and quality construction elevate the home’s overall presence. The generous main living area easily accommodates multiple seating zones, with seamless connection to dining and kitchen spaces. Cathedral ceilings with double rows of window allow for endless hours of sunlight during the day. The kitchen serves as the home’s stylish centerpiece—crafted for both function and beauty—with contemporary cabinetry, sleek surfaces, and stainless steel a
USD 619,000
20381 Fallsway Terrace
View photo
Condo · for sale
USD 880,000
USD 356/sq.ft
20381 Fallsway Terrace
Estates at Rivers Edge
· 2,465 sq.ft · 3 Bedrooms · 2 Baths · Condo
· Office room · Terrace · Gym · Deck · Fireplace · Equipped kitchen
Estates at Rivers Edge · 2,465 sq.ft · 3 Bedrooms · 2 Baths · Condo · Office room · Terrace · Gym · Deck · Fireplace · Equipped kitchen
Beautifully updated 3-bedroom, 2 full and 2 half bath townhouse-style condominium in sought-after Lowes Island! The open main level features true hardwood floors ('winebrushed sea salt'), a spacious living and dining area, and an updated kitchen with quartz countertops, stainless steel appliances, abundant cabinetry, and a large peninsula. The adjoining family room with gas fireplace opens to a private deck, creating the perfect space for relaxing or entertaining. Upstairs, luxury vinyl plank flooring extends throughout all three bedrooms, including a spacious primary suite with en suite bath. Two additional bedrooms, a full hall bath, and convenient upper-level laundry complete the bedroom level. The entry level offers flexible living space ideal for a home office, recreation room, or gym, plus a half bath. Conveniently located near Algonkian Regional Park, the Potomac River, shopping, dining, commuter routes, and Trump National Golf Club
USD 880,000
7 Booth Street # 110
View photo
Condo · for sale
USD 430,000
USD 304/sq.ft
7 Booth Street # 110
Estates at Rivers Edge
· 1,410 sq.ft · 2 Bedrooms · 2 Baths · Condo
· Balcony · Fireplace · Equipped kitchen · Parking
Estates at Rivers Edge · 1,410 sq.ft · 2 Bedrooms · 2 Baths · Condo · Balcony · Fireplace · Equipped kitchen · Parking
Welcome to this spacious and sun-filled 2 Bedroom, 2.5 Bathroom condo in the sought-after Colonnade community! This bright and inviting unit features a family room with a cozy fireplace with access to a private balcony, The kitchen includes a pantry, granite countertops and stainless steel appliances. The primary bedroom suite offers a large walk-in closet, and a en suite bathroom with soaking tub and separate shower and double-sink vanity. There is second large bedroom with en suite with double sink vanity, tub/shower and walk in closet. No steps to get into this first floor condo is a plus! Unit is located right across from parking garage and mail room. Plenty of parking right in front of the building on Booth Street for guests. Brand new carpet in bedrooms and fresh paint throughout makes this condo move in ready! Additional features include a convenient in-unit laundry area, and assigned garage parking. Live in comfort and style with access to the Colonnades upscale amenities, incl
USD 430,000
172 Kendrick Place # 24
View photo
Condo · for sale
USD 365,000
USD 332/sq.ft
172 Kendrick Place # 24
Estates at Rivers Edge
· 1,098 sq.ft · 2 Bedrooms · 2 Baths · Condo
· Balcony · Fireplace · Swimming pool · Parking
Estates at Rivers Edge · 1,098 sq.ft · 2 Bedrooms · 2 Baths · Condo · Balcony · Fireplace · Swimming pool · Parking
Monthly condo fee reduced! Rarely available second-floor corner unit with access to Kentlands amenities. Bright, move-in ready, and just one block from the Kentlands clubhouse, this is one of the most affordable opportunities to own in Kentlands. Located in a secure garden-style building with abundant parking, the home features a wood-burning fireplace, private balcony, updated stainless steel appliances, 2026 water heater, and community-wide exterior siding replacement completed in 2025. Enjoy a low-maintenance lifestyle within walking distance of pools, the fitness center, tennis, pickleball and basketball courts, lakes, walking paths, restaurants, shops, and neighborhood events. Few Montgomery County communities offer this combination of amenities, walkability, and value
USD 365,000
46946 Courtyard Square
View photo
Condo · for sale
USD 435,000
USD 339/sq.ft
46946 Courtyard Square
Estates at Rivers Edge
· 1,281 sq.ft · 2 Bedrooms · 2 Baths · Condo
· Patio · Fireplace · Equipped kitchen
Estates at Rivers Edge · 1,281 sq.ft · 2 Bedrooms · 2 Baths · Condo · Patio · Fireplace · Equipped kitchen
Welcome home to this absolutely stunning townhome-style condominium, offering the perfect combination of comfort, style, and modern updates. From the moment you enter, you'll be impressed by the bright and open floor plan designed for both everyday living and entertaining. The main level features a spacious living room, beautiful hardwood flooring throughout, and a warm, inviting family room highlighted by a charming gas fireplace. The ground-level entrance provides easy access, while the rear door opens to a private patio backing to mature trees, creating a peaceful setting with a sense of privacy and seclusion. This home has been thoughtfully updated with numerous major improvements, making it truly move-in ready. Recent upgrades include: Primary bathroom renovation (2025) New windows throughout the home (2024) Complete kitchen renovation (2022) Upper-level guest bathroom renovation (2022) Main-level powder room renovation (2021) Every detail has been carefully maintained, allowing t
USD 435,000
10022 Vanderbilt Circle # 10
View photo
Condo · for sale
USD 430,000
USD 289/sq.ft
10022 Vanderbilt Circle # 10
Estates at Rivers Edge
· 1,485 sq.ft · 2 Bedrooms · 2 Baths · Condo
· Office room · Balcony · Fireplace · Equipped kitchen · Parking
Estates at Rivers Edge · 1,485 sq.ft · 2 Bedrooms · 2 Baths · Condo · Office room · Balcony · Fireplace · Equipped kitchen · Parking
Welcome Home! This top-floor, 1,500 sq ft home overlooks the community tennis courts. It has been meticulously maintained and recently refreshed with new interior paint. With beautiful vaulted ceilings and a warm fireplace, it features two spacious, bright bedrooms (one with a walk-in closet), each with its own updated bathroom, plus three skylights that bring in abundant natural light. A galley kitchen with granite countertops, backsplash and a stacked washer/dryer support everyday convenience, while an open spiral staircase leads to a loft with its own closetideal for a home office, additional living space, or guest area. Enjoy a private balcony with open-air views for morning coffee or al fresco dining. Condo fees conveniently include water, and the unit conveys with one assigned parking space (#101). *. Recently inspected. Newer HVAC (2022-2023) and tankless water heater (2014). *. Ideally located for convenience, this home offers proximity to NIST, Shady Grove Metro, and the local
USD 430,000
10021 Vanderbilt Circle # 2
View photo
Condo · for sale
USD 359,000
USD 323/sq.ft
10021 Vanderbilt Circle # 2
Estates at Rivers Edge
· 1,109 sq.ft · 2 Bedrooms · 2 Baths · Condo
· Swimming pool · Equipped kitchen
Estates at Rivers Edge · 1,109 sq.ft · 2 Bedrooms · 2 Baths · Condo · Swimming pool · Equipped kitchen
Spacious and ideally located condo within walking distance of Downtown Crown and Rio, offering convenient access to shopping, dining, and entertainment. An exciting new high school is scheduled to open in 2027. This well-maintained home features new flooring, fresh paint, a ceiling fan, a one-year-old HVAC system, a one-year-old dishwasher, a water heater installed in 2022, and a washer and dryer replaced in 2023. Residents enjoy access to community amenities, including a swimming pool and tennis courts. The property is just minutes from I-270Exit 9 and the Shady Grove Metro Station, making commuting easy. The condo is also within walking distance of major employers and institutions, including the National Cancer Institute, the National Institute of Standards and Technology, Shady Grove Hospital, and a nearby college campus. Condo fees include water service. Please refer to MCPS for the middle school and high school changes in the near future
USD 359,000
46862 Clarion Terrace # 303
View photo
Condo · for sale
USD 420,000
USD 336/sq.ft
46862 Clarion Terrace # 303
Estates at Rivers Edge
· 1,249 sq.ft · 2 Bedrooms · 2 Baths · Condo
· Terrace · Swimming pool · Equipped kitchen
Estates at Rivers Edge · 1,249 sq.ft · 2 Bedrooms · 2 Baths · Condo · Terrace · Swimming pool · Equipped kitchen
Penthouse two-level condominium backing to mature trees in sought-after Chatham Green. Filled with natural light, this spacious 1,257-square-foot home features soaring vaulted ceilings and expansive windows that create an open, airy feel throughout. The main level showcases hardwood floors, elegant moldings, and wainscoting details. The open-concept kitchen offers stainless steel appliances, white cabinetry, and seamless flow into the dining area and private patioperfect for everyday living and entertaining. Upstairs, the Owners Suite features a spa-like bath with a Jacuzzi tub/shower combination and dual-sink vanity. A generously sized second bedroom includes its own full bath with tub. Surrounded by peaceful wooded views, this penthouse residence combines comfort, style, and privacy in an ideal location
USD 420,000
11401 Gate Hill Place # 79
View photo
Condo · for sale
USD 477,000
USD 461/sq.ft
11401 Gate Hill Place # 79
Estates at Rivers Edge
· 1,033 sq.ft · 2 Bedrooms · 2 Baths · Condo
· Office room · Balcony · Fireplace · Equipped kitchen · Parking · Swimming pool
Estates at Rivers Edge · 1,033 sq.ft · 2 Bedrooms · 2 Baths · Condo · Office room · Balcony · Fireplace · Equipped kitchen · Parking · Swimming pool
Welcome to sought-after Sutton Ridge in North Reston! This beautifully maintained two-level condo offers the perfect blend of privacy, space, and convenience with a private one-car garage and an open, light-filled floor plan. The main living area features soaring vaulted ceilings, a cozy gas fireplace, and access to a private balcony overlooking mature trees. The open-concept kitchen flows seamlessly into the dining and living spaces, creating an ideal layout for both everyday living and entertaining. A versatile loft area provides the perfect space for a home office, reading nook, or flex room. The spacious primary suite offers ample closet space and an en-suite bath, while a generously sized second bedroom and full hall bath provide comfortable accommodations for guests or family. Additional highlights include upper-level laundry, abundant natural light, and plenty of storage throughout. Enjoy all that Reston living has to offer, including pools, tennis courts, walking trails, playgr
USD 477,000
306 Giles Place
12 pictures
Condo · for sale
USD 440,000
USD 267/sq.ft
306 Giles Place
Estates at Rivers Edge
· 1,647 sq.ft · 4 Bedrooms · 3 Baths · Condo
· Swimming pool · Cellar · Parking
Estates at Rivers Edge · 1,647 sq.ft · 4 Bedrooms · 3 Baths · Condo · Swimming pool · Cellar · Parking
Sold as is condition. Vacant. 1400 square feet 3 level townhouse. 3 bedrooms upstairs and 1 bedroom in basement. Two full bathrooms upper level. 1 full bathroom in basement. Recreation room in basement. LVP flooring on main level and carpeting in bedrooms. Two assigned parking spaces. Refrigerator is 1 year old, Roof is 2 or 3 years old. All appliances and systems are in working order. Located in the well-maintained grounds of Sugarland Run, the community offers a number of amenities including pools, playgrounds, trails, basketball and tennis courts. Conveniently minutes away from RT-7, close to shopping and restaurants, with easy access to Dulles Airport and Toll Road. Roof replaced in 2024. Washer and dryer in basement. Appliances are in good condition
USD 440,000
46588 Drysdale Terrace # 303
12 pictures
Condo · for sale
USD 399,900
USD 337/sq.ft
46588 Drysdale Terrace # 303
Estates at Rivers Edge
· 1,184 sq.ft · 2 Bedrooms · 2 Baths · Condo
· Office room · Terrace · Fireplace · Equipped kitchen
Estates at Rivers Edge · 1,184 sq.ft · 2 Bedrooms · 2 Baths · Condo · Office room · Terrace · Fireplace · Equipped kitchen
Welcome to Riverbend at Cascades, where comfort, convenience, and community amenities come together in one of Sterling's most desirable locations. This bright and inviting 2-bedroom, 2-bath condo offers an open floor plan filled with natural light and designed for easy everyday living. The spacious living room features a cozy fireplace and opens to an oversized covered balconyperfect for morning coffee, outdoor dining, or relaxing after a long day. The adjoining dining area flows seamlessly into the kitchen, complete with ample cabinetry, pantry storage, and a sunny outlook. The generously sized primary suite offers two closets and a private bath with abundant vanity space and linen storage. A spacious second bedroom with a walk-in closet and a second full bath provide flexibility for guests, family, or a home office. A separate laundry room with full-size washer and dryer adds everyday convenience. Enjoy low-maintenance living with condo fees that include water, sewer, exterior mainte
USD 399,900
47779 Scotsborough
12 pictures
Condo · for sale
USD 690,000
USD 248/sq.ft
47779 Scotsborough
Estates at Rivers Edge
· 2,777 sq.ft · 3 Bedrooms · 2 Baths · Condo
· Office room · Deck · Equipped kitchen · Parking
Estates at Rivers Edge · 2,777 sq.ft · 3 Bedrooms · 2 Baths · Condo · Office room · Deck · Equipped kitchen · Parking
Welcome to this beautifully maintained three-level brick-front townhome condominium featuring a two-car front-loading garage and an open, light-filled floor plan. The entry level offers a spacious family room, a convenient half bath, and direct access to the two-car front-loading garageideal for a home office, recreation room, or additional living space. The second level is the heart of the home, featuring hardwood floors throughout and an open-concept layout designed for both everyday living and entertaining. The gourmet kitchen boasts white cabinetry, granite countertops, stainless steel appliances, and a sunny eat-in area. A separate dining room with crown molding and chair rail adds an elegant touch for formal gatherings. Just off the kitchen, the dramatic two-story family room is filled with natural light and opens to a private deck, perfect for outdoor dining or relaxing. The spacious primary suite is also located on this level and includes a custom walk-in closet and a luxurious
USD 690,000
11314 Sundial Court # B
View photo
Condo · for sale
USD 400,000
USD 383/sq.ft
11314 Sundial Court # B
Estates at Rivers Edge
· 1,044 sq.ft · 2 Bedrooms · 2 Baths · Condo
· Balcony · Fireplace · Equipped kitchen · Air conditioning · Swimming pool
Estates at Rivers Edge · 1,044 sq.ft · 2 Bedrooms · 2 Baths · Condo · Balcony · Fireplace · Equipped kitchen · Air conditioning · Swimming pool
THIS EXCEPTIONAL HOME has two Spacious bedrooms with transom windows and two full bathrooms. Kitchen features stainless steel appliances gas stove and granite countertop with breakfast bar & recessed lights. Newer Microwave. Newer Remodeled Master Bath with step in shower has designer accents! Newer AC! Hot Water Heater Disposal paint and carpet! Gas fireplace in living room. One room with built in bookcases for use as an office or bedroom. Newer washer and dryer. Custom window treatments. Dining room has a transom window & Crown molding. Unit is located above ground with only four steps to enter. There is an oversized balcony with storage closet & newer railings. Where you can view beautiful sunsets! Building has newer roof & siding. Community has 15 pools pickleball and tennis courts. Park like setting. Walking distance to many shopping & restaurant options. 58 acres of walking trails. Minutes from Reston Town Center and the Wiehle Ave. Metro Station. Great commuter location
USD 400,000
311 High Gables Drive # 101
12 pictures
Condo · for sale
USD 429,900
USD 298/sq.ft
311 High Gables Drive # 101
Estates at Rivers Edge
· 1,442 sq.ft · 2 Bedrooms · 2 Baths · Condo
· Office room · Equipped kitchen
Estates at Rivers Edge · 1,442 sq.ft · 2 Bedrooms · 2 Baths · Condo · Office room · Equipped kitchen
Welcome to this stunning and rarely available ground level residence in the highly sought-after Lakeland Ridge communityoffering the perfect blend of space, comfort, privacy, and convenience. Nestled in one of the areas most peaceful and wooded settings, this beautifully updated 2-bedroom, 2-bath condo features over 1,400 square feet of thoughtfully designed living space filled with natural light and timeless finishes throughout. From the moment you enter, youll appreciate the open and spacious floor plan, highlighted by new carpet (gleaming hardwood floors underneath), soaring natural light, and spacious living and dining areas designed for both everyday living and entertaining. The bright bonus room/den provides the perfect flex space for a home office, reading nook, or tranquil retreat overlooking serene wooded views. The modern kitchen is both stylish and functional, featuring stainless steel appliances, ample cabinetry, and a breakfast bar ideal for casual dining and gathering. Th
USD 429,900
7 Granite Place # 316
12 pictures
Condo · for sale
USD 459,900
USD 359/sq.ft
7 Granite Place # 316
Estates at Rivers Edge
· 1,281 sq.ft · 2 Bedrooms · 2 Baths · Condo
· Fireplace · Equipped kitchen · Parking · Swimming pool
Estates at Rivers Edge · 1,281 sq.ft · 2 Bedrooms · 2 Baths · Condo · Fireplace · Equipped kitchen · Parking · Swimming pool
Welcome to 7 Granite Place, Unit 316, located in the sought-after Colonnade at Kentlands. This beautifully appointed 2-bedroom, 2-bath condominium is ideally situated on the third floor with desirable western-facing views. The thoughtfully designed layout offers privacy and comfort, with bedrooms positioned on opposite sides of the unit. The primary bath has an oversized soaking tub and the second bath has newly renovated shower with a sliding glass door. The spacious living and dining area is perfect for both everyday living and entertaining, highlighted by a cozy gas fireplace. The well-equipped kitchen is sure to impress any home chef, while the convenience of an in-unit washer and dryer adds to the ease of living. Residents of The Colonnade enjoy an array of premium amenities, including a fitness center, outdoor pool, community room, and a private parking garage with two reserved spaces. Located in the heart of the vibrant Kentlands community, youll have access to scenic parks, wal
USD 459,900
106 Charing Court
12 pictures
Condo · for sale
USD 450,000
USD 380/sq.ft
106 Charing Court
Estates at Rivers Edge
· 1,184 sq.ft · 3 Bedrooms · 2 Baths · Condo
· Garden · Deck · Equipped kitchen
Estates at Rivers Edge · 1,184 sq.ft · 3 Bedrooms · 2 Baths · Condo · Garden · Deck · Equipped kitchen
Open Sunday March 8th 1-4 pm*Immaculate Renovation in 2023*All New Items listed were done in 2023*New Kitchen includes: New White Cabinets, New Quartz Countertops and New Stainless Steel Appliances*New Luxury Vinyl Plank Flooring in Living Room, Dining Room and Lower Level*All New Bathrooms*3 Ceiling Fans*Recessed Lighting*Two Large Bedrooms on Upper Level*Full Bedroom in Lower Level and Full Bath*Walk out LL to Deck and Fenced Backyard with Shed*New HVAC and HWH in 2023*Close to Rt 7 & Rt 28, Shopping and Restaurants
USD 450,000
7 Granite Place # 214
View photo
Condo · for sale
USD 390,000
USD 304/sq.ft
7 Granite Place # 214
Estates at Rivers Edge
· 1,281 sq.ft · 2 Bedrooms · 2 Baths · Condo
· Balcony · Equipped kitchen · Parking · Swimming pool
Estates at Rivers Edge · 1,281 sq.ft · 2 Bedrooms · 2 Baths · Condo · Balcony · Equipped kitchen · Parking · Swimming pool
Located in The Colonnade at Kentlands, this 2 bedroom, 2 full bath condo offers one of the communitys most sought-after floor plans. And those dont come up often. Freshly painted and truly move-in ready, the layout is both functional and inviting. Hardwood floors run through the main living areas, and the kitchen has been updated with granite countertops and stainless steel appliances. It opens to a dedicated dining space and flows seamlessly into a bright, sun-filled living room with direct access to a private balcony. An easy extension of the living space. Both bedrooms are generously sized, each with its own en-suite bath and large walk-in closet, offering comfort and privacy thats not always easy to find in condo living. The home also includes a garage parking space and access to The Colonnades extensive amenities. Pool, wine room, library, theater, fitness center, and multiple lounge areas. All of this in the heart of the Kentlands, with shops, restaurants, groceries and everyday
USD 390,000
20558 Wake Ter, Sterling, VA 20165 | MLS #VALO2121
View photo
Condo · for sale
USD 649,900
USD 337/sq.ft
20558 Wake Ter, Sterling, VA 20165 | MLS #VALO2121
Estates at Rivers Edge
· 1,927 sq.ft · 3 Bedrooms · 3 Baths · Condo
· Patio · Garden · Deck · Equipped kitchen · Cellar
Estates at Rivers Edge · 1,927 sq.ft · 3 Bedrooms · 3 Baths · Condo · Patio · Garden · Deck · Equipped kitchen · Cellar
Move in, unpack, and actually live. That is what this house offers. The sellers did the work. The kitchen has new cabinets, quartz countertops, and newer appliances, plus a new washer and dryer downstairs. Refinished oak floors on the main level in 2023, fresh paint throughout, new carpet, and new LVP flooring in the basement. Both upstairs bathrooms have been refreshed with new vanities and flooring. Tall ceilings in the main living area give the home real openness. Out back, the deck has new planking, new railings, and a privacy screen, so the space feels like your own. The brick patio has been updated too. It is the kind of backyard you end up using more than you expected. Served by Loudoun County Public Schools: Lowes Island Elementary, Seneca Ridge Middle, and Dominion High School. Lowes Island is one of those pockets of Northern Virginia that locals do not need convinced about. Minutes to shopping, Dulles Town Center, Route 7, and Route 28. Parks, trails, and everyday stuff all c
USD 649,900
127 Timberbrook Lane # 202
12 pictures
Condo · for sale
USD 383,000
USD 326/sq.ft
127 Timberbrook Lane # 202
Estates at Rivers Edge
· 1,173 sq.ft · 2 Bedrooms · 2 Baths · Condo
· Deck · Fireplace · Equipped kitchen
Estates at Rivers Edge · 1,173 sq.ft · 2 Bedrooms · 2 Baths · Condo · Deck · Fireplace · Equipped kitchen
Welcome to the highly sought after Timberbrook community! This well-cared for 2BR/2BA condo is positioned to maximize the beautiful surroundings that nature provides. The spacious deck is a terrific place to sit and unwind while surrounded with the sounds of the forest after a long day or week at work. Its also a great place to start your day with morning coffee. This unit boasts 2 large bedrooms and 2 spacious bathrooms. The large living room with a gas fireplace looks out on the inviting deck and forest. The dining area and kitchen have new LTV flooring, upgraded countertops, and look out on the trees. The entire unit has been freshly painted and awaits your personal touch! This location offers easy access to I-270, I-370, and the Shady Grove Metro Station. Enjoy dining and shopping at the RIO, the Muddy Branch Square Center, and the Downtown Crown areas
USD 383,000
21843 Baldwin Square # 301
12 pictures
Condo · for sale
USD 399,000
USD 390/sq.ft
21843 Baldwin Square # 301
Estates at Rivers Edge
· 1,023 sq.ft · 2 Bedrooms · 1 Bath · Condo
· Balcony · Equipped kitchen · Parking
Estates at Rivers Edge · 1,023 sq.ft · 2 Bedrooms · 1 Bath · Condo · Balcony · Equipped kitchen · Parking
Commuters sweet spot. 15 minutes to Dulles Airport, 12 minutes to Silver Line at Innovation Center Station and direct access to Route 7. Tucked on the Sterling. Herndon border, this top floor 2-story condo offers the layout of a townhouse with the easy-care of condo living. Inside, an open main level with hardwood floors, generous windows, and a private balcony framed by a mature cherry tree. White. Cabinet kitchen with stainless appliances and a pass-through that keeps the cook connected to the living area. Two comfortable bedrooms and a full bath upstairs, in-unit washer/dryer included. Community pool, playground, and ample parking. Minutes to One Loudoun, Algonkian Regional Park, Potomac riverfront, and the Reston Tysons corridor. Loudoun County Public schools. 3D walkthrough available. Schedule your tour today
USD 399,000
20745 Royal Palace Square # 209
View photo
Condo · for sale
USD 475,000
USD 262/sq.ft
Updated
20745 Royal Palace Square # 209
Estates at Rivers Edge
· 1,808 sq.ft · 3 Bedrooms · 2 Baths · Condo
· Office room
Estates at Rivers Edge · 1,808 sq.ft · 3 Bedrooms · 2 Baths · Condo · Office room
Back on the market and better than before. NEW CARPET THROUGHOUT Elevated Living in Central Parke: A Private Corner Sanctuary Discover the perfect blend of space, privacy, and convenience in this expansive 3-bedroom, 2-bathroom corner-unit condo. Boasting over 1,800 square feet of light-filled, open-concept living, this residence is designed for those who value comfort and room to grow. As a prime corner unit, you benefit from added windows and peaceful, serene treetop views that create a quiet, airy retreat in the heart of Lowes Island. This is an exceptional opportunity to secure a well-located home and customize it to your personal tastea value reflected in the current pricing. The Primary Retreat: A true escape featuring a tranquil sitting area, an expansive walk-in closet, and a walk-in shower. Versatile Design: High 9 ceilings amplify the sense of space. The third bedroom, conveniently located off the living area, serves as an ideal home office, reading nook, or hobby room. Split
USD 475,000

Get email alerts

Don't miss out: be the first to know about new properties

The alert was correctly created

On subscribing you accept the conditions of use and the privacy policy
Alert
Receive new ads in your inbox
Save this search
Receive alerts for new listings

We'll send you an email when we have new properties for: "Apartments for sale in Estates at Rivers Edge"

The alert was correctly created

Glen, Travilah District 6 Montgomery County Maryland
Darnestown Knolls
Get email alerts and be the first to see new listings
Required field
On subscribing I accept the terms of the privacy policy
Perfect! You'll soon start receiving new listings via email
Alert
Receive an email when we have new ads for Apartments for sale in Estates at Rivers Edge
Save this search
Filters

Bedrooms

Size (sq.ft)

sq.ft
sq.ft

Price

USD
USD

Property type

Bathrooms

Clear all filters
Receive notifications when new entries are published.