182 houses for sale in Estates at Riverstone

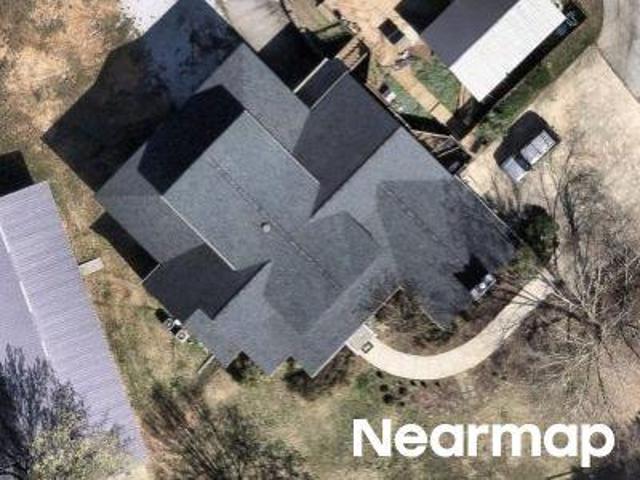
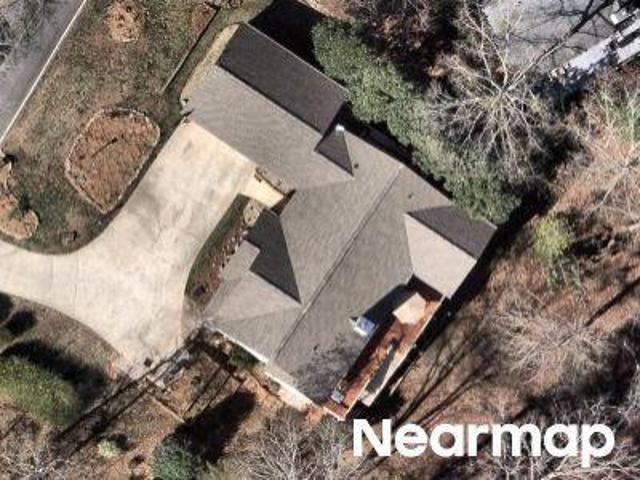
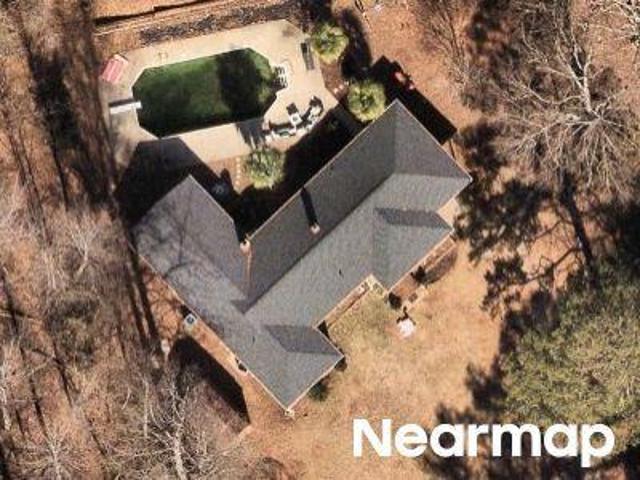
541 Riverstone Drive
View photo
House · for sale
USD 2,395,000
541 Riverstone Drive
Estates at Riverstone
· 5 Bedrooms · 4 Baths · House
· Fireplace · Equipped kitchen
Estates at Riverstone · 5 Bedrooms · 4 Baths · House · Fireplace · Equipped kitchen
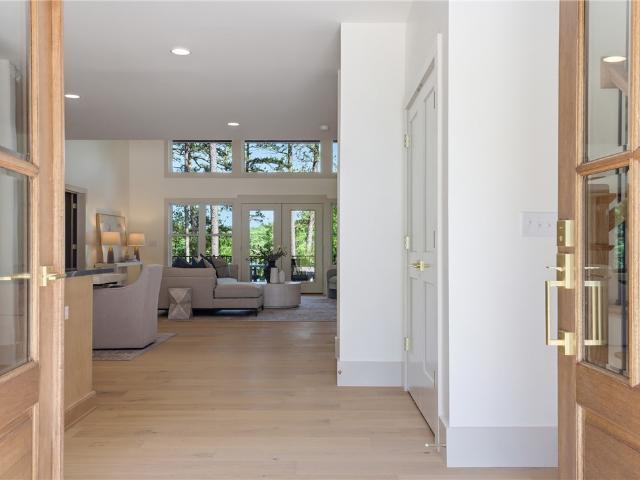
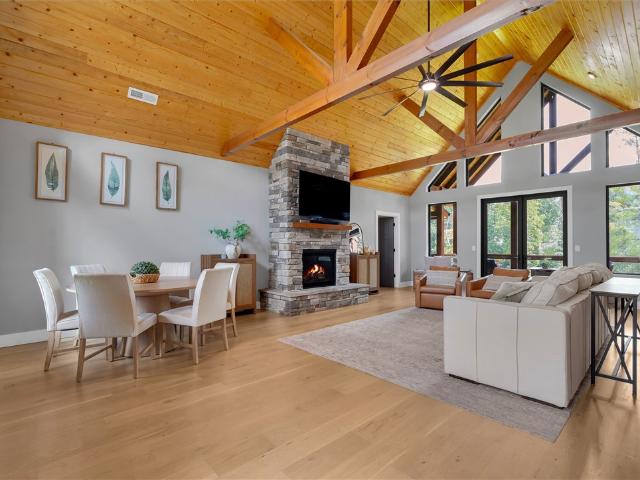
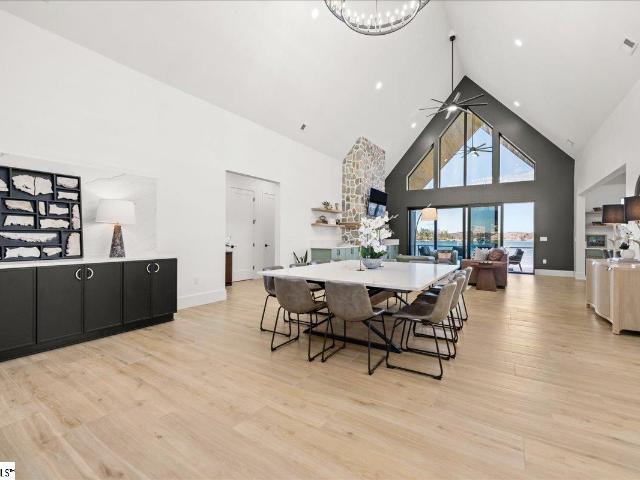
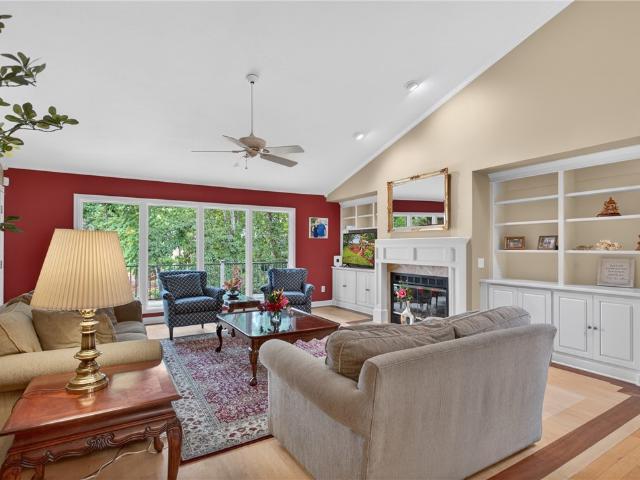
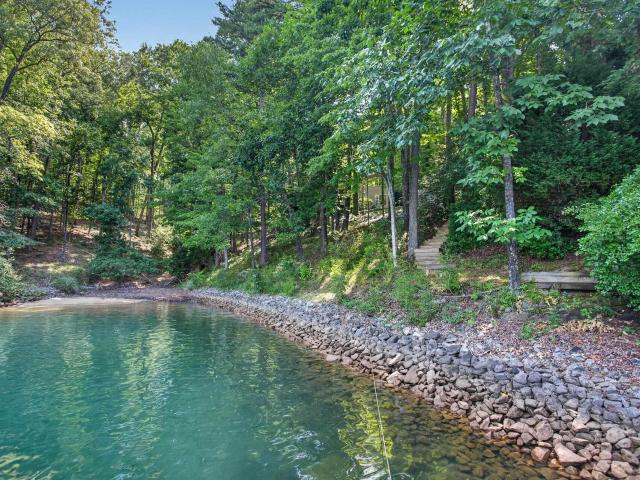
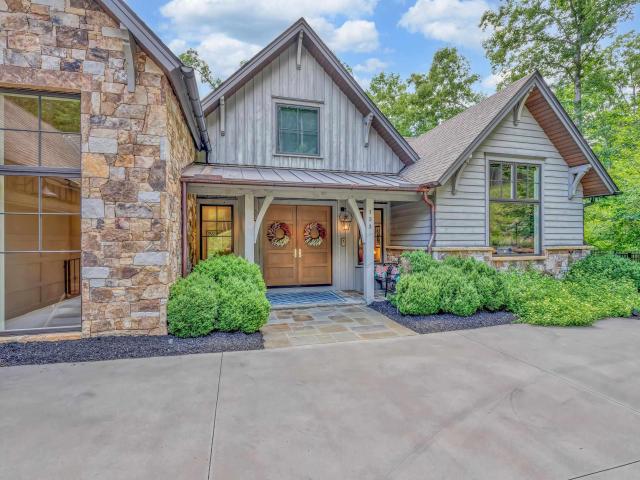
Tucked along the emerald green waters of Lake Keowee, 541 Riverstone Drive offers the kind of lake life people dream about but rarely find. Set on a gently sloping waterfront lot in the desirable Riverstone community, this custom-built home was designed to capture the beauty of the lake from nearly every room while creating unforgettable spaces for gathering, relaxing, and making memories year-round. From the moment you arrive, the peaceful setting and inviting architecture immediately set the tone for what awaits inside. Step through the front door and you are welcomed by soaring cathedral ceilings, an open-concept design, and dramatic floor-to-ceiling windows framing sparkling lake views beyond. A stunning stacked stone fireplace anchors the main living space, creating a warm and impressive focal point for evenings spent with family and friends after a day on the water. The kitchen was built for entertaining with its oversized center island, generous prep space, upgraded finishes, an
USD 2,395,000
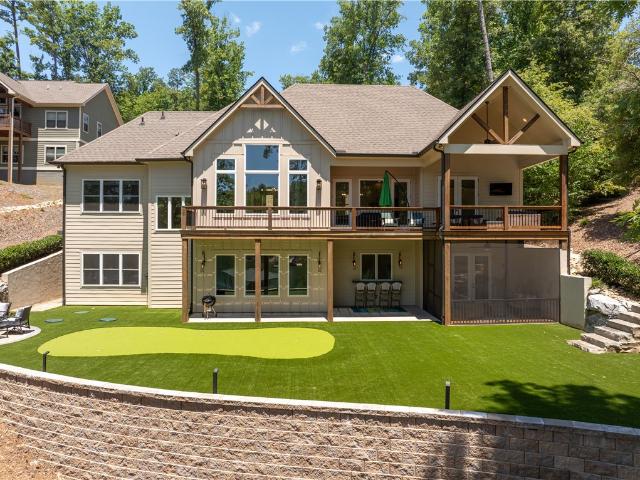
566 Riverstone Drive
View photo
House · for sale
USD 2,349,000
USD 671/sq.ft
566 Riverstone Drive
Estates at Riverstone
· 3,498 sq.ft · 4 Bedrooms · 4 Baths · House
· Fireplace · Equipped kitchen
Estates at Riverstone · 3,498 sq.ft · 4 Bedrooms · 4 Baths · House · Fireplace · Equipped kitchen
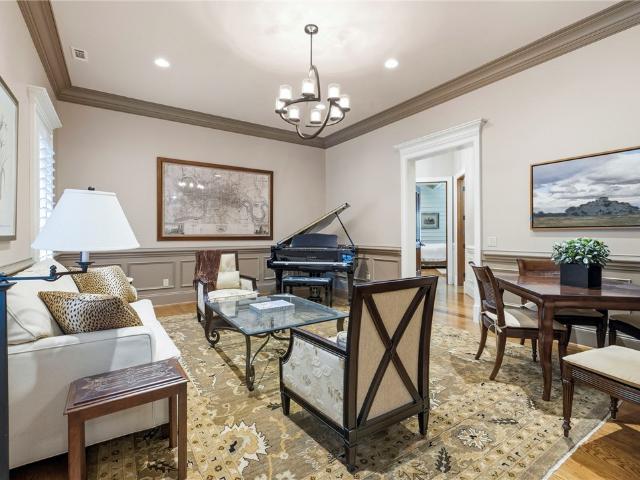
Why deal with the uncertainty of time and cost to build when you can have a move-in ready waterfront home today. Quality craftsmanship, custom curated features, and timeless finishes come together at 566 Riverstone Drive. Step inside to a bright, airy interior, where oversized windows and a vaulted ceiling enhances this home’s elevated, spacious feel. A striking stone fireplace creates the perfect place to gather and enjoy time with family and friends. The combined living, dining and kitchen areas connects the chef to their guests. The quartzite topped island anchors the space, with ample room for preparing your favorite dishes with gas cooking and integrated clean lines. A butlers pantry and coffee station is concealed behind a vintage door once belonging to one of Greenville’s favorite steakhouses—one of several touches blending old and new throughout the home. Abundant shelving, generous counterspace, and a prep sink keep everyday essentials neatly organized outside the main kitchen
USD 2,349,000
10659 N SC 11 Highway
View photo
House · for sale
USD 215,000
USD 184/sq.ft
10659 N SC 11 Highway
Estates at Riverstone
· 1,163 sq.ft · 3 Bedrooms · 2 Baths · House
· Parking · Fireplace · Equipped kitchen
Estates at Riverstone · 1,163 sq.ft · 3 Bedrooms · 2 Baths · House · Parking · Fireplace · Equipped kitchen
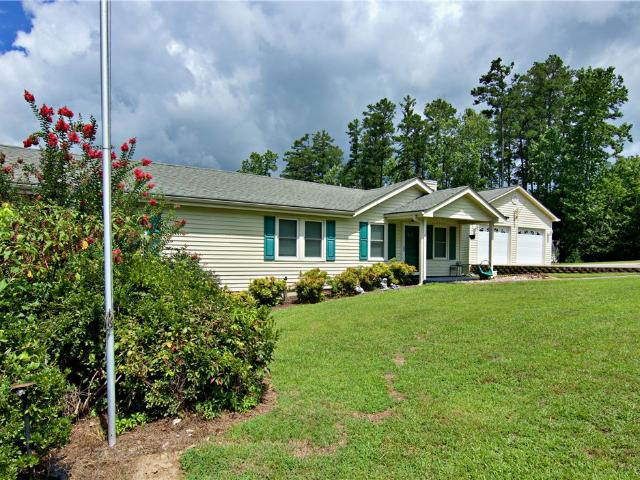
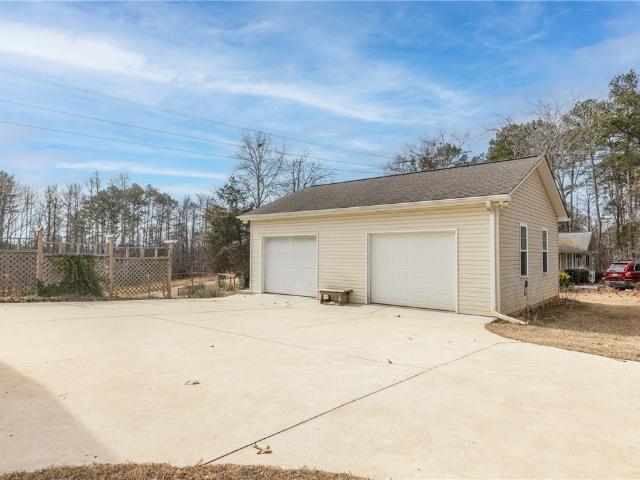
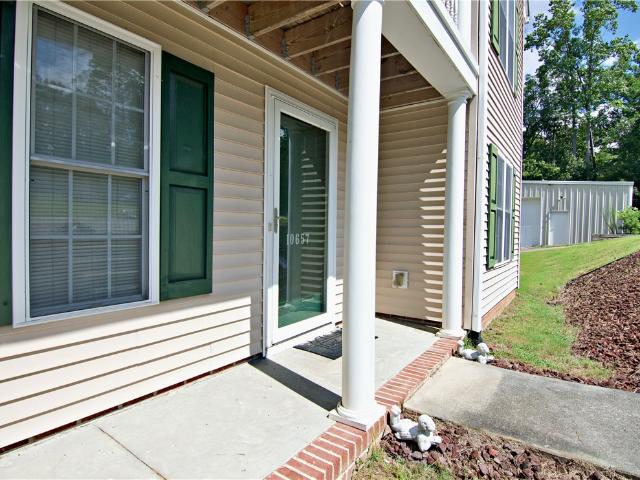
Discover serene mountain living at this charming ranch home in Salem, SC, offering a perfect blend of comfort and natural beauty. This inviting single-story residence, nestled on 1.42 acres, presents three bedrooms and two full bathrooms across 1164 square feet, providing ample space for relaxation and everyday living. A welcoming front porch and well-maintained landscaping greet you, featuring vinyl siding and a shingle roof. The property boasts a spacious detached garage, offering significant storage and parking solutions. Inside, the open-concept living area is anchored by a cozy stone fireplace, seamlessly flowing into the kitchen. The kitchen itself is a highlight, featuring ample white cabinetry, essential cooking appliances including a microwave, dishwasher, and oven, an island sink, and an adjoining pantry, all under vaulted ceilings. Enjoy the convenience of mixed flooring throughout, with carpeting in the bedrooms and living areas, and durable tile in the kitchen and bathroom
USD 215,000
304 Lakeside Drive
View photo
House · for sale
USD 1,875,000
USD 750/sq.ft
304 Lakeside Drive
Estates at Riverstone
· 2,497 sq.ft · 4 Bedrooms · 3 Baths · House
· Swimming pool · Deck
Estates at Riverstone · 2,497 sq.ft · 4 Bedrooms · 3 Baths · House · Swimming pool · Deck
Discover an extraordinary opportunity to own a refined waterfront retreat on the coveted shores of Lake Keowee. Perfectly positioned on a private, wooded lot, 304 Lakeside Drive offers an exceptional blend of luxury, tranquility, and investment potential in one of Upstate South Carolina's most desirable lakefront settings. This impeccably remodeled, fully furnished, 4-bedroom, 3.5-bath home is offered, allowing for an effortless transition into the Lake Keowee lifestyle. Thoughtfully curated finishes, timeless design, and light-filled living spaces create an atmosphere that is both sophisticated and inviting. Expansive windows frame picturesque lake views, while seamless indoor and outdoor living spaces provide the perfect setting for entertaining, quiet mornings with coffee, or evenings watching the sun reflect across the water. A newly constructed lakeside deck extends the living space outdoors, complete with a private hot tub overlooking the water—creating the perfect setting to unw
USD 1,875,000
103 Fair Haven Court
View photo
House · for sale
USD 685,000
USD 185/sq.ft
103 Fair Haven Court
Estates at Riverstone
· 3,692 sq.ft · 5 Bedrooms · 3 Baths · House
· Patio · Garden · Equipped kitchen · Cellar
Estates at Riverstone · 3,692 sq.ft · 5 Bedrooms · 3 Baths · House · Patio · Garden · Equipped kitchen · Cellar
Welcome to 103 Fair Haven Ct in Seneca, SC. This 5-bedroom, 3.5-bath home offers over 3,600 square feet of living space on nearly five acres without any HOAs. Thoughtfully updated throughout, the home features a functional layout designed to accommodate a variety of living needs. The main level includes a spacious living room with high ceilings and views of the backyard, along with three bedrooms and a full kitchen featuring maple cabinetry and EOS solid mineral countertops. The finished basement provides additional flexibility with a second kitchen, bedroom, and living area—ideal for guests or multigenerational living. Recent updates include a new HVAC system, a tankless gas water heater, a new roof, and added smart home features. Outdoor highlights include a flagstone patio, fire pit, natural stone retaining wall, and open green space. The property also offers lake access for kayaking (no dock). Schedule your showing today
USD 685,000
713 Bay Harbor Lane
View photo
House · for sale
USD 2,550,000
USD 493/sq.ft
713 Bay Harbor Lane
Estates at Riverstone
· 5,167 sq.ft · 4 Bedrooms · 4 Baths · House
· Fireplace · Equipped kitchen
Estates at Riverstone · 5,167 sq.ft · 4 Bedrooms · 4 Baths · House · Fireplace · Equipped kitchen
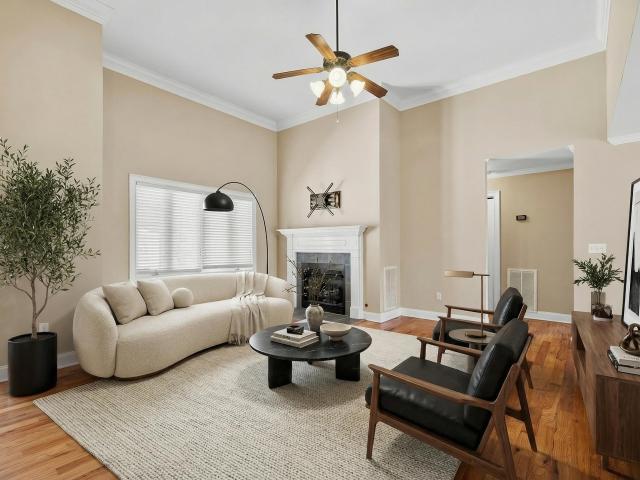
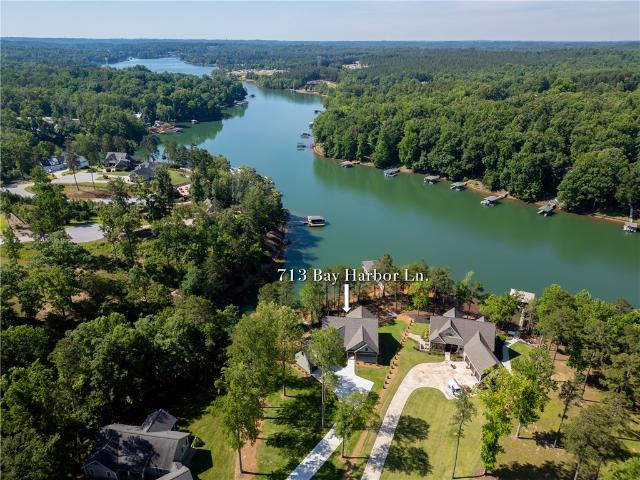
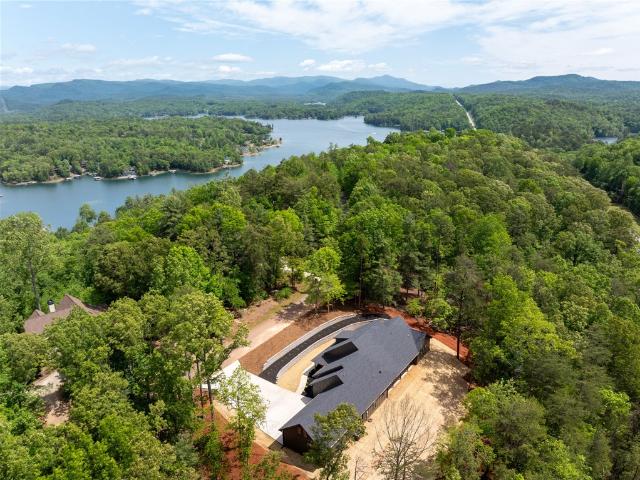
Searching for new construction and a gentle walk to your private docking facility? Search no further! Welcome to 713 Bay Harbor Lane, a stunning newly constructed waterfront home in the gated community of Timber Bay on Lake Keowee. Perfectly positioned to capture breathtaking lake views and a gentle slope to the waters edge, this exceptional home offers the tranquility of the north end of the lake while maintaining convenient access to the south end and surrounding amenities. Designed with both comfort and entertaining in mind, the open concept floor plan showcases a stone gas fireplace, soaring living spaces, and expansive windows that frame the beauty of Lake Keowee. The gourmet kitchen is a chef’s dream, featuring an oversized island, quartz countertops, stainless steel appliances, a gas cooktop, and a spacious walk-in pantry. The main level owner's suite serves as a private lakeside retreat with stunning water views, a spa-inspired bath featuring dual vanities, a soaking tub, separ
USD 2,550,000
640 Crooked Trace Lane
View photo
House · for sale
USD 2,795,000
640 Crooked Trace Lane
Estates at Riverstone
· 5 Bedrooms · 5 Baths · House
· Office room · Equipped kitchen
Estates at Riverstone · 5 Bedrooms · 5 Baths · House · Office room · Equipped kitchen
Welcome to 640 Crooked Trace Lane, a newly completed waterfront estate in Timber Bay. Thoughtfully crafted by Blue Sky Builders, this custom residence offers over 5,000 square feet of luxury living on a 1.37-acre waterfront homesite. Designed to embrace the beauty of the lake, the home features five bedrooms, five full baths, a dedicated office, large loft and finished walkout lower level with large recreation room and a theater room. The interior showcases elevated finishes throughout, including hardwood flooring, custom soft close cabinetry, quartz countertops, designer lighting, tongue-and-groove ceiling details, custom beams, and a stunning chef's kitchen complete with premium appliances, a custom hood, butlers pantry and oversized island. The main-level owner's suite provides a private retreat, while the upper and lower levels offer generous accommodations for family and guests. Walls of glass draw in natural light and frame picturesque Lake Keowee views. Outdoor living is equally
USD 2,795,000
843 Little Bay Lane
View photo
House · for sale
USD 1,439,000
843 Little Bay Lane
Estates at Riverstone
· 3 Bedrooms · 2 Baths · House
· Parking
Estates at Riverstone · 3 Bedrooms · 2 Baths · House · Parking
An Architectural Masterpiece on Lake Keowee Welcome to 843 Little Bay Lane — where cutting-edge modern architecture, resort-caliber amenities, and the breathtaking beauty of Lake Keowee converge into one extraordinary living experience. Nestled within the prestigious gated community of Timber Bay, this stunning single-story contemporary ranch sits on 1.95 private acres touching Lake Keowee and an included deeded boat slip — your personal gateway to one of the Southeast's most pristine lakes. This custom home offers 3 bedrooms, 2 full baths, 1 half bath, and 3250 square feet of thoughtfully designed living space; every inch of this home reflects an uncompromising commitment to quality, technology, and timeless elegance. Additional spaces include a large flex room on the main level with egress, as well as an unfinished space above the garage with a staircase in place. Engineered with 2x6 exterior and load-bearing walls, natural stone and cement board siding, exposed cypress wood accents,
USD 1,439,000
241 Janda Hill Drive
View photo
House · for sale
USD 1,695,000
USD 548/sq.ft
241 Janda Hill Drive
Estates at Riverstone
· 3,089 sq.ft · 4 Bedrooms · 3 Baths · House
· Fireplace · Equipped kitchen
Estates at Riverstone · 3,089 sq.ft · 4 Bedrooms · 3 Baths · House · Fireplace · Equipped kitchen
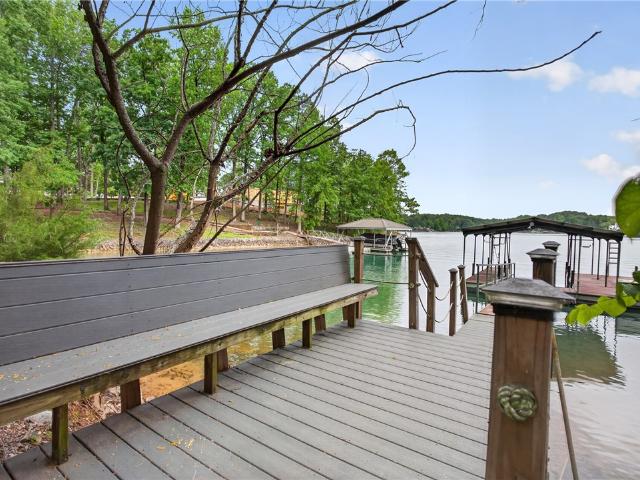
Experience the best of Lake Keowee living with a stunning lake view and a dock in place in a calm cove just off the open channel. This exceptional 4 bedroom/3.5 bathroom property makes it easy to enjoy boating, fishing, and endless days on the water from the moment you arrive. Designed for relaxed lakefront living, the home features inviting indoor and outdoor spaces that capture the beauty of Lake Keowee. Wake up to sparkling water views, entertain family and friends, or unwind while taking in unforgettable sunsets. As you enter the home, you are greeted by a gorgeous cathedral ceiling and a wall of glass doors that open up to the back porch overlooking the lake. The open floor plan surrounds you with a chef’s kitchen anchored by a gorgeous quartz island where family and friends gather. The family room’s focal point is the floor-to-ceiling stonework surrounding the impressive gas fireplace. Just off the family room, the primary suite feels magazine-worthy with cathedral ceilings and a
USD 1,695,000
921 Falling Waters Lane
View photo
House · for sale
USD 1,049,900
921 Falling Waters Lane
Estates at Riverstone
· 4 Bedrooms · 4 Baths · House
· Patio · Office room · Fireplace · Equipped kitchen · Swimming pool
Estates at Riverstone · 4 Bedrooms · 4 Baths · House · Patio · Office room · Fireplace · Equipped kitchen · Swimming pool
Welcome home to Lake Keowee in the gated Timber Bay community—where a modern farmhouse design, resort-style outdoor living, and Lake Keowee access come together in one exceptional property. Located at 921 Falling Waters Lane in Seneca, South Carolina, this custom-built 2024 home sits on a beautifully maintained 1.05-acre interior lot and includes its own private saltwater pool and deeded boat slip #33 for endless days on the water. Designed with both comfort and entertaining in mind, this spacious four-bedroom, four full bath home offers three private ensuites, a dedicated office, a spacious laundry room, and thoughtfully designed indoor and outdoor living spaces throughout. The open-concept layout showcases soaring 15-foot cathedral ceilings in the family room and kitchen, birch 5/8-inch hardwood floors, a natural gas fireplace with gas logs, and oversized 8-foot double sliding patio doors with fixed glass panels that seamlessly connect the indoors to the covered outdoor living area.
USD 1,049,900
246 Petty Road
View photo
House · for sale
USD 2,150,000
246 Petty Road
Estates at Riverstone
· 4 Bedrooms · 3 Baths · House
· Office room · Equipped kitchen
Estates at Riverstone · 4 Bedrooms · 3 Baths · House · Office room · Equipped kitchen
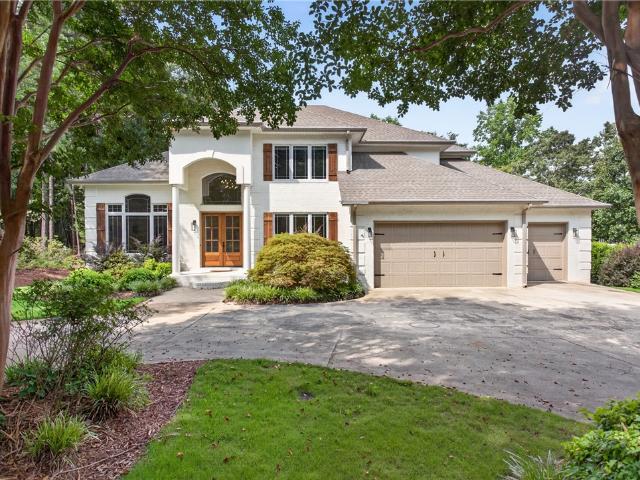
A rare combination of luxury, functionality, and exceptional waterfront living, this beautifully renovated all-brick home is nestled on a gently sloping 1.18-acre lot in one of Lake Keowee's most sought-after locations, offering convenient access to both Seneca and Walhalla. From the moment you arrive, the circular driveway and grand two-story foyer with its sweeping staircase create an impressive first impression. Inside, thoughtfully designed living spaces showcase a stunning, fully remodeled interior featuring wide-plank LVP flooring, designer lighting, beautifully updated bathrooms, and a chef-inspired kitchen with custom cabinetry, an oversized island, and seamless flow into the open living and dining areas—all perfectly positioned to capture expansive lake views. The flexible floor plan offers four bedrooms plus a dedicated main-level office. Two bedrooms feature private en-suite baths, while two additional bedrooms share a beautifully appointed full bath. The spacious primary su
USD 2,150,000
12048 Carnelda Drive
View photo
House · for sale
USD 3,465,000
USD 622/sq.ft
12048 Carnelda Drive
Estates at Riverstone
· 5,565 sq.ft · 6 Bedrooms · 6 Baths · House
· Equipped kitchen
Estates at Riverstone · 5,565 sq.ft · 6 Bedrooms · 6 Baths · House · Equipped kitchen
Lake Keowee living at its absolute finest. This New Construction masterpiece offers 6 bedrooms, 6.5 baths, and over 5,600 finished square feet, designed the way lake homes are meant to live—wide open, light-filled, and built for a crowd. From the moment you step through the front door, the lake steals the show. Floor-to-ceiling windows frame big water views, and folding glass doors on both levels erase the line between indoors and out. The flat lot leads to a sandy beach—rare, usable, and perfect for long summer days. The main level is an entertainer’s playground. A soaring great room with vaulted ceilings flows into an expansive dining area and a chef’s kitchen that doesn’t mess around—two oversized islands (one for prep, one for seating), a 6-burner ZLINE gas range with griddle and duel oven, over sized sink with two facets, two dishwashers, two refrigerators, custom cabinetry, and a full butler’s pantry. This kitchen was built for holidays, ballgames, and every lake weekend in betwe
USD 3,465,000
13009 Danube Circle
View photo
House · for sale
USD 550,000
USD 205/sq.ft
13009 Danube Circle
Estates at Riverstone
· 2,680 sq.ft · 3 Bedrooms · 3 Baths · House
· Garden · Office room · Parking · Fireplace · Equipped kitchen
Estates at Riverstone · 2,680 sq.ft · 3 Bedrooms · 3 Baths · House · Garden · Office room · Parking · Fireplace · Equipped kitchen
Welcome to 13009 Danube Circle, located in the serene Lake Keowee neighborhood of Saxony Forest. This home offers seasonal water views, an attached 2 car garage and an additional detached 2 car garage, mature landscaping, and convenient access to the community boat ramp so you can easily enjoy beautiful Lake Keowee year round. On the main level, you'll find a living room complete with a gas fireplace, a dining area, a conveniently located laundry room, an easily accessible powder room for guests, and a primary suite with direct access to the screened porch. The primary suite also features a large zero-threshold shower, a garden tub, and a walk-in closet. The bright kitchen boasts a large farmhouse sink, a gas five-burner range and oven with 3 shelving system. Upstairs, there are two inviting guest bedrooms, a full bath, a versatile family room for relaxation, and a cozy office nook ideal for work or study. The lower level boasts an expansive recreation room, a full bath, and ample stor
USD 550,000
Foremast Dr
View photo
House · for sale
Request Details
Updated
Foremast Dr
Estates at Riverstone
· 3,488 sq.ft · 3 Bedrooms · 3 Baths · House
Estates at Riverstone · 3,488 sq.ft · 3 Bedrooms · 3 Baths · House
This home is in preforeclosure, which means the homeowner is in default (missed payments). Therefore, there could be an opportunity to strike a great deal with the owner and the bank
Request Details
Wrangler Way
View photo
House · for sale
Request Details
Updated
Wrangler Way
Estates at Riverstone
· 4,445 sq.ft · 4 Bedrooms · 2 Baths · House
Estates at Riverstone · 4,445 sq.ft · 4 Bedrooms · 2 Baths · House
This home is in preforeclosure, which means the homeowner is in default (missed payments). Therefore, there could be an opportunity to strike a great deal with the owner and the bank
Request Details
Foremast Dr # 6
View photo
House · for sale
Request Details
Updated
Foremast Dr # 6
Estates at Riverstone
· House
Estates at Riverstone · House
This home is in preforeclosure, which means the homeowner is in default (missed payments). Therefore, there could be an opportunity to strike a great deal with the owner and the bank
Request Details
Gap Hill Rd
View photo
House · for sale
Request Details
Updated
Gap Hill Rd
Estates at Riverstone
· 1,625 sq.ft · 4 Bedrooms · 2 Baths · House
Estates at Riverstone · 1,625 sq.ft · 4 Bedrooms · 2 Baths · House
This home is in preforeclosure, which means the homeowner is in default (missed payments). Therefore, there could be an opportunity to strike a great deal with the owner and the bank
Request Details
308 South Reach Lane
View photo
House · for sale
USD 1,550,000
USD 431/sq.ft
New
308 South Reach Lane
Estates at Riverstone
· 3,595 sq.ft · 3 Bedrooms · 3 Baths · House
· Garden · Fireplace · Equipped kitchen · Lift
Estates at Riverstone · 3,595 sq.ft · 3 Bedrooms · 3 Baths · House · Garden · Fireplace · Equipped kitchen · Lift
This remarkable waterfront home in the convenient South Pointe area of Keowee Key is now available and perfect for all ages to enjoy! The gorgeous curb appeal is the first thing that catches your eye with all of the beautiful hydrangeas and other extensive landscaping with irrigation in the front and back yard, and then you enter the amazing home to find 3 bedrooms, 3 full baths, a huge eat in kitchen, laundry room, a dining room, a living room, and a finished lower level that is just as comfortable as the floor above. All with great views of the lake. Numerous impovements have been made to this home, including 2 new Lennox heat pumps, new irrigation pump, and a boat lift among many other items. The great room offers vaulted ceilings, a gas fireplace, built in cabinetry, access to the screened sunroom, along with massive lake views. The large kitchen offers an exceptional amount of cherry cabinetry, a large island, a breakfast area, access to the screened sunroom. Also with views of th
USD 1,550,000
12 Lookout Lane
View photo
House · for sale
USD 1,975,500
USD 347/sq.ft
12 Lookout Lane
Estates at Riverstone
· 5,683 sq.ft · 5 Bedrooms · 4 Baths · House
· Deck · Parking · Lift
Estates at Riverstone · 5,683 sq.ft · 5 Bedrooms · 4 Baths · House · Deck · Parking · Lift
Escape to this unique, tranquil lakefront sanctuary at 12 Lookout Lane in Keowee Key, where lake views and lush natural surroundings define the perfect laidback lifestyle. This multi-level home surrounded by hardwoods, feels like an adult's treehouse, featuring expansive decks for outdoor living and glimpses of your own private cove. A gently sloped driveway leads to multiple OVERSIZED garage bays with 18' doors which will accommodate 6+ vehicles, offering ample room for vehicles and storage/workshop space. At the end of a peaceful walk down to beautiful Lake Keowee, you will find a deep-water covered dock with a 7500# lift plus a separate Sunstream battery powered lift for an additional watercraft. With a natural sand beach at the end, this is the only dock in the cove and is surrounded by community green space for privacy and tranquility. This 5 bedroom, 4 full & 2 half bath Keowee Key home features a living area on each of the three levels for room to spread out and share with exten
USD 1,975,500
438 Falcons Lair West Drive
View photo
House · for sale
USD 665,000
New
438 Falcons Lair West Drive
Estates at Riverstone
· 4 Bedrooms · 2 Baths · House
· Garden · Deck · Equipped kitchen
Estates at Riverstone · 4 Bedrooms · 2 Baths · House · Garden · Deck · Equipped kitchen
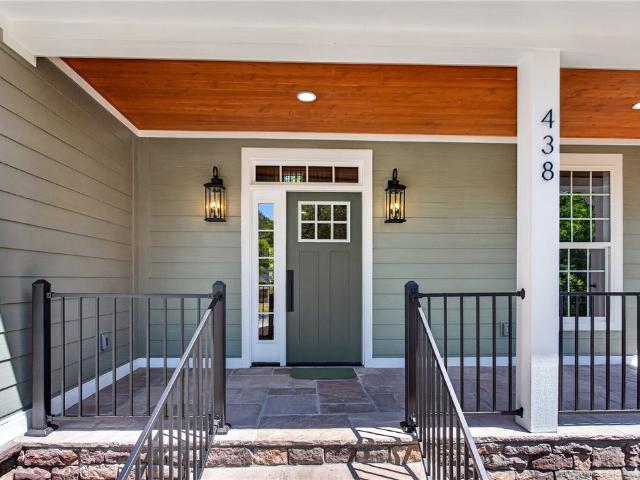
Experience the perfect blend of modern design and timeless Craftsman charm in this beautifully appointed 4-bedroom home conveniently located near the new Walhalla High School and Windsor at Walhalla Golf Course. From the inviting rocking chair front porch to the private covered rear deck, every detail has been thoughtfully designed. Venture inside to discover a breathtaking two-story great room featuring soaring vaulted ceilings, oversized windows, designer lighting, and an abundance of natural light. The open-concept floor plan creates an ideal space for both everyday living and entertaining. The kitchen is the heart of the home, showcasing custom cabinetry, a striking designer tile backsplash, a decorative vent hood, an oversized center island with built-in microwave, and an LG stainless steel appliance package including a smooth-top range, dishwasher, and refrigerator. The adjacent dining area is surrounded by windows overlooking the private wooded backyard. The main-level primary s
USD 665,000
133 Sunrise Ridge
View photo
House · for sale
USD 8,750,000
New
133 Sunrise Ridge
Estates at Riverstone
· 8 Bedrooms · 8 Baths · House
· Equipped kitchen · Lift
Estates at Riverstone · 8 Bedrooms · 8 Baths · House · Equipped kitchen · Lift
Welcome to 133 Sunrise Ridge in Sunset, a landmark lakefront estate located within the prestigious Old Edwards Reserve at Lake Keowee. Perfectly situated, just a short walk or golf cart ride away from The Village core, allows easy access to the community’s premier amenities, the perfect combination of convenience, privacy, and waterfront living. Set on a beautifully level lot with breathtaking water views, this remarkable residence blends timeless architecture with exceptional craftsmanship. At the heart of the home is a true chef’s kitchen, thoughtfully appointed and complemented by two generous walk-in pantries, allowing for effortless hosting and entertaining. The home features eight spacious ensuite bedrooms along with three additional half baths, providing comfort and privacy for both you and your guests. A laundry room on each level enhances the convenience of the tri-level design, while an elevator provides seamless access to every floor and ensures easy flow throughout. Luxury
USD 8,750,000
247 MeGee Road
View photo
House · for sale
USD 242,000
New
247 MeGee Road
Estates at Riverstone
· 4 Bedrooms · 2 Baths · House
· Deck
Estates at Riverstone · 4 Bedrooms · 2 Baths · House · Deck
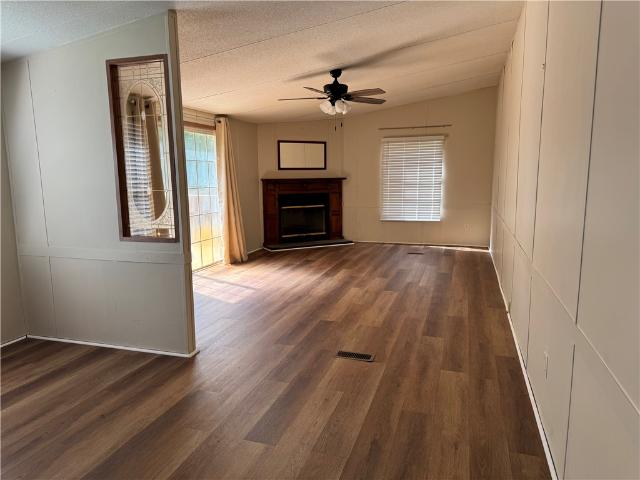
A spacious 4 bedroom 2 bath mobile home situated on 2.95 acres offering plenty of room to enjoy the outdoors and make the property your own. The split bedroom floor plan provides a comfortable layout with the primary suite separated from the additional bedrooms, offering added privacy. This home features recent updates including new laminate flooring, decks, PEX plumbing, a new water heater, 6 inch gutters, new ceiling fans, lighting and more. Move in ready, this home is ready for its next owner
USD 242,000
133 Big Creek Trail
View photo
House · for sale
USD 3,590,000
USD 706/sq.ft
133 Big Creek Trail
Estates at Riverstone
· 5,081 sq.ft · 4 Bedrooms · 4 Baths · House
· Fireplace · Equipped kitchen
Estates at Riverstone · 5,081 sq.ft · 4 Bedrooms · 4 Baths · House · Fireplace · Equipped kitchen
Experience private, five-star resort living on more than 3 acres, seasonal mountain views all within the gates of The Cliffs at Keowee Springs. Built by Resort Custom Homes. 10-foot ceilings and warm walnut hardwood flooring create an inviting sense of space and elegance. This open and timeless design offers a main-level primary suite, three additional bedrooms, and a study/or a fifth bedroom. The gourmet kitchen is designed with coffered ceilings, a paneled Sub-Zero refrigerator and freezer, an oversized center island, Wolf gas range, BlueStar French-door oven, built-in Miele coffee system and a walk-in pantry. The great room showcases 10’ ceilings a stone fireplace, sliding glass doors that connect the interior to an expansive screened porch complete with a double-sided stone fireplace that sits between a dining area and living space, remote-controlled screens allow you to enjoy year-round living and entertaining. The main-level primary suite offers its own stone fireplace, spa-inspi
USD 3,590,000
10657 N SC 11 Highway
View photo
House · for sale
USD 350,000
USD 175/sq.ft
10657 N SC 11 Highway
Estates at Riverstone
· 1,991 sq.ft · 4 Bedrooms · 2 Baths · House
· Fireplace · Equipped kitchen
Estates at Riverstone · 1,991 sq.ft · 4 Bedrooms · 2 Baths · House · Fireplace · Equipped kitchen
If you have been searching for a family compound, you may have found it. Not only is this property available but also the 3/2 ranch style home above it. Check out 10659 N SC-11 for more information on that one. Discover unparalleled tranquility and breathtaking mountain vistas from this captivating 4-bedroom, 2.5-bathroom residence nestled on over an acre of verdant land in Salem. This charming home, featuring a classic shingle roof and a cream-colored exterior with green shutters, offers a serene escape. An inviting entry, featuring both carpet and wood flooring, leads into a comfortable living space. The well-equipped kitchen boasts white cabinetry, durable countertops, a breakfast bar, and essential appliances including a dishwasher, microwave, and refrigerator, all set on resilient vinyl flooring. Adjacent to the kitchen, a functional utility space includes a dedicated laundry area with a washer and dryer, and a cozy breakfast area. Enjoy the warmth of a decorative fireplace in the
USD 350,000
235 Bay View Drive
View photo
House · for sale
USD 949,900
USD 280/sq.ft
235 Bay View Drive
Estates at Riverstone
· 3,391 sq.ft · 3 Bedrooms · 3 Baths · House
· Fireplace
Estates at Riverstone · 3,391 sq.ft · 3 Bedrooms · 3 Baths · House · Fireplace
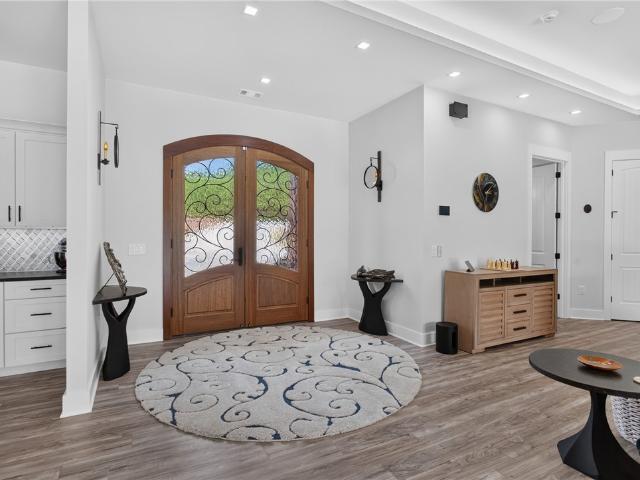
NEW CONSTRUCTION luxury custom home in gated Bay Ridge on Lake Keowee's coveted north side — with private community boat ramp access and a boat slip available for purchase. This is the only new luxury build currently available in Bay Ridge, offering true Lake Keowee living without the waterfront price tag. Positioned on the scenic north end of Lake Keowee, known for stunning Blue Ridge Mountain backdrops and lighter boat traffic, this location delivers a quieter, more elevated lake experience with unbeatable convenience. Just off Scenic Highway 11, you're 30 minutes to Clemson University and 50 minutes to Downtown Greenville. The perfect blend of mountain-lake escape and accessibility. Custom arched mahogany entry doors open to a striking checkered tile foyer, setting the tone for the craftsmanship throughout. Soaring ceilings with exposed wood beams, a dramatic floor-to-ceiling stone fireplace, and wide-plank white oak engineered hardwoods create a warm, refined atmosphere built for g
USD 949,900

Get email alerts

Don't miss out: be the first to know about new properties

The alert was correctly created

On subscribing you accept the conditions of use and the privacy policy
Alert
Receive new ads in your inbox
Save this search
Receive alerts for new listings

We'll send you an email when we have new properties for: "Houses for sale in Estates at Riverstone"

The alert was correctly created

Lakeside Estates, Walhalla CCD Oconee County South Carolina
White Harbor, Walhalla CCD Oconee County South Carolina
Get email alerts and be the first to see new listings
Required field
On subscribing I accept the terms of the privacy policy
Perfect! You'll soon start receiving new listings via email
Alert
Receive an email when we have new ads for Houses for sale in Estates at Riverstone
Save this search
Filters

Bedrooms

Size (sq.ft)

sq.ft
sq.ft

Price

USD
USD

Property type

Bathrooms

Clear all filters
Receive notifications when new entries are published.