145 houses for sale in Estates North

N 21st Ave
View photo
House · for sale
Request Details
Updated
N 21st Ave
Estates North
· 1,744 sq.ft · 4 Bedrooms · 2 Baths · House
Estates North · 1,744 sq.ft · 4 Bedrooms · 2 Baths · House
This home is in preforeclosure, which means the homeowner is in default (missed payments). Therefore, there could be an opportunity to strike a great deal with the owner and the bank
Request Details
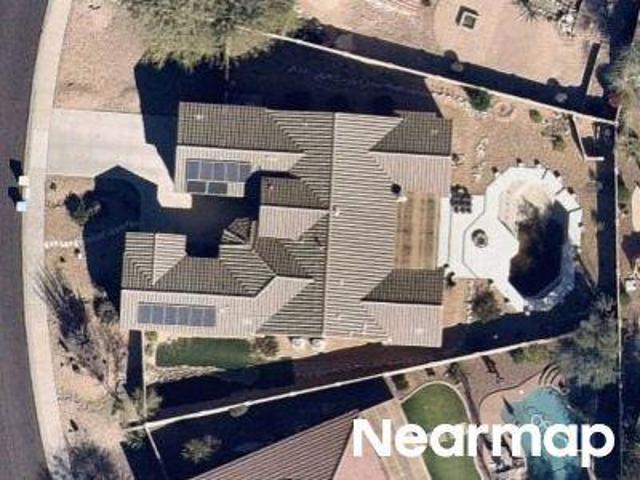
N Graham Way
View photo
House · for sale
Request Details
Updated
N Graham Way
Estates North
· 2,659 sq.ft · House
Estates North · 2,659 sq.ft · House
This home is in preforeclosure, which means the homeowner is in default (missed payments). Therefore, there could be an opportunity to strike a great deal with the owner and the bank
Request Details
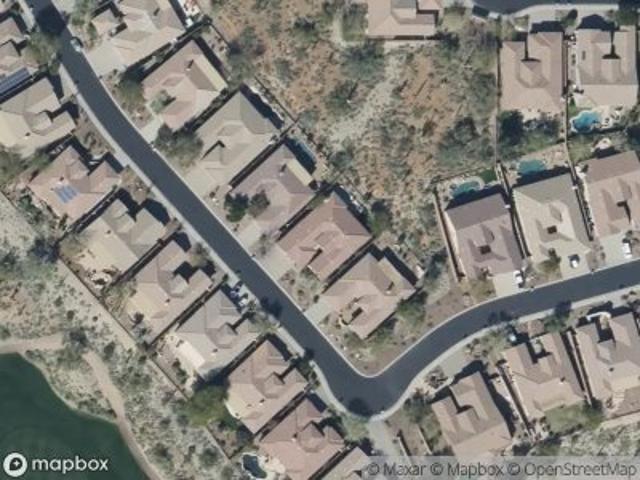
N Cross Timbers Trl
View photo
House · for sale
Request Details
Updated
N Cross Timbers Trl
Estates North
· 2,659 sq.ft · House
Estates North · 2,659 sq.ft · House
This home is in preforeclosure, which means the homeowner is in default (missed payments). Therefore, there could be an opportunity to strike a great deal with the owner and the bank
Request Details
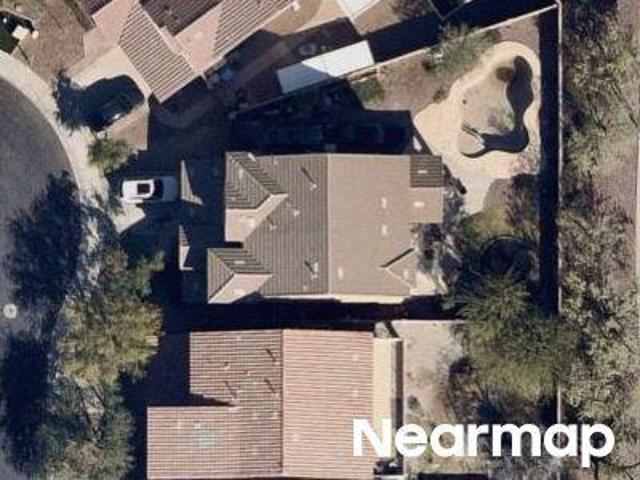
N 43rd Dr
View photo
House · for sale
Request Details
Updated
N 43rd Dr
Estates North
· 2,540 sq.ft · House
Estates North · 2,540 sq.ft · House
This is a Real Estate-Owned (REO)/post-foreclosure home owned or managed by a bank. All offers are considered; however, the highest and best will most likely be accepted
Request Details
N 7th Ave
View photo
House · for sale
Request Details
Updated
N 7th Ave
Estates North
· House
Estates North · House
This is a Real Estate-Owned (REO)/post-foreclosure home owned or managed by a bank. All offers are considered; however, the highest and best will most likely be accepted
Request Details
W Judson Dr
View photo
House · for sale
Request Details
Updated
W Judson Dr
Estates North
· 3,606 sq.ft · 5 Bedrooms · 3 Baths · House
Estates North · 3,606 sq.ft · 5 Bedrooms · 3 Baths · House
This home is in preforeclosure, which means the homeowner is in default (missed payments). Therefore, there could be an opportunity to strike a great deal with the owner and the bank
Request Details
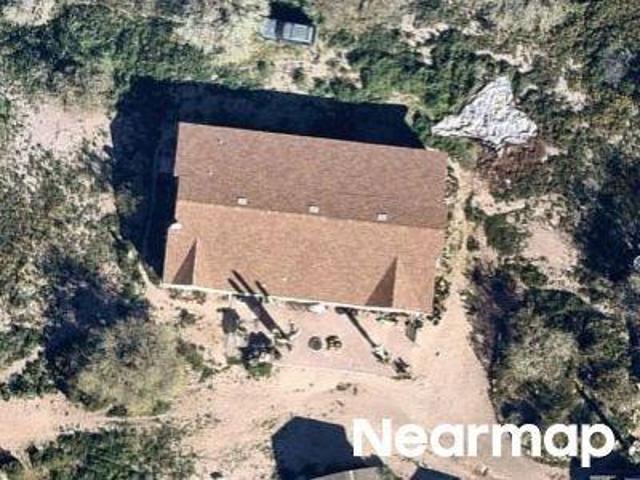
N 44th Ln
View photo
House · for sale
Request Details
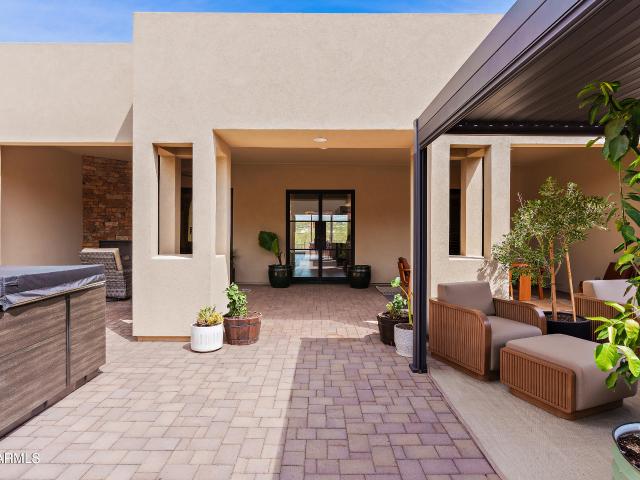
Updated
N 44th Ln
Estates North
· 3,875 sq.ft · House
Estates North · 3,875 sq.ft · House
This is a Real Estate-Owned (REO)/post-foreclosure home owned or managed by a bank. All offers are considered; however, the highest and best will most likely be accepted
Request Details
2430 w coyote creek drive
View photo
House · for sale
USD 850,000
USD 253/sq.ft
New
2430 w coyote creek drive
Estates North
· 3,358 sq.ft · 6 Bedrooms · 2 Baths · House
· Balcony · Equipped kitchen · Parking
Estates North · 3,358 sq.ft · 6 Bedrooms · 2 Baths · House · Balcony · Equipped kitchen · Parking
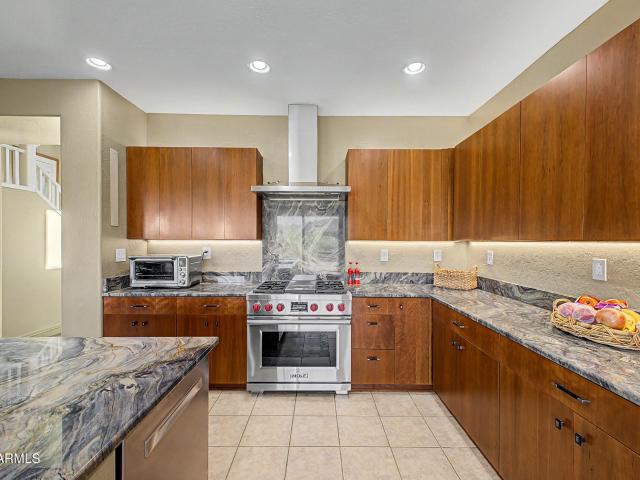
Oversized Lot, 270-Degree Mountain Views, Remodeled Kitchen with Wolf Appliances, Remodeled Primary Bath, 3-Car Garage and Balcony with Views highlight this 6-bedroom + den home. The Oversized Lot provides added privacy and space, while the 270-Degree Mountain Views create a dramatic backdrop from multiple areas of the property. Inside, the Remodeled Kitchen features granite counters, Wolf Appliances, including a professional Wolf gas range and steam oven and generous workspace. The Remodeled Bathrooms include updated showers & counters. A spacious 3-Car Garage provides excellent storage. Step outside to enjoy low-maintenance Landscaping and a Balcony with Views, ideal for morning coffee, evening sunsets or simply enjoying the surrounding Arizona scenery from this beautifully updated home
USD 850,000
3660 W BRYCE Court
View photo
House · for sale
USD 419,900
USD 237/sq.ft
New
3660 W BRYCE Court
Estates North
· 1,765 sq.ft · 4 Bedrooms · 2 Baths · House
· Patio · Equipped kitchen
Estates North · 1,765 sq.ft · 4 Bedrooms · 2 Baths · House · Patio · Equipped kitchen
Welcome home to this warm and inviting four-bedroom, two-and-a-half-bath home in the heart of Anthem Parkside. The open floor plan flows effortlessly from the kitchen into the dining and family rooms, creating the perfect setting for everyday living and entertaining. The kitchen offers generous counter space and plenty of storage, making it easy to prepare everything from quick meals to memorable dinners. A spacious main-floor primary suite provides a comfortable and private retreat. Step outside to the private patio, an inviting place to enjoy your morning coffee or unwind with a glass of wine. The low-maintenance design makes this home ideal for full-time Arizona living or an easy lock-and-leave lifestyle. Recent improvements include a new HVAC system, reverse-osmosis system, beautiful wood-look luxury vinyl flooring, fresh paint on the main level and new baseboards. Parks and community centers are within walking distance, while shopping, dining and everyday conveniences are just min
USD 419,900
2364 w turtle hill court
View photo
House · for sale
USD 479,900
USD 235/sq.ft
New
2364 w turtle hill court
Estates North
· 2,034 sq.ft · 2 Bedrooms · 2 Baths · House
· Garden · Equipped kitchen · Parking · Swimming pool
Estates North · 2,034 sq.ft · 2 Bedrooms · 2 Baths · House · Garden · Equipped kitchen · Parking · Swimming pool
Welcome to easy Arizona living in the highly desirable Anthem Country Club! This beautifully maintained single-level home features 2 bedrooms plus a versatile den, 2 bathrooms, and an inviting open layout designed for comfortable everyday living. The kitchen flows seamlessly into the family room and offers ample cabinetry and updated appliances, creating a bright, functional space for cooking and entertaining. Step outside to an impressively landscaped, low-maintenance backyard with a spacious covered patio-perfect for relaxing, dining outdoors, or enjoying Arizona evenings. Pride of ownership shows throughout, from the freshly painted exterior and attractive curb appeal to the exceptionally clean garage featuring epoxy flooring and abundant built-in cabinetry. And then there's the lifestyle. Anthem Country Club offers an incredible collection of amenities, including golf, tennis, swimming pools, fitness facilities, parks, walking paths, recreation, and more-all with convenient access
USD 479,900
39029 N 11TH Avenue
View photo
House · for sale
USD 849,000
USD 455/sq.ft
39029 N 11TH Avenue
Estates North
· 1,862 sq.ft · 4 Bedrooms · 3 Baths · House
· Garden · Office room · Deck · Equipped kitchen · Swimming pool · Cellar
Estates North · 1,862 sq.ft · 4 Bedrooms · 3 Baths · House · Garden · Office room · Deck · Equipped kitchen · Swimming pool · Cellar
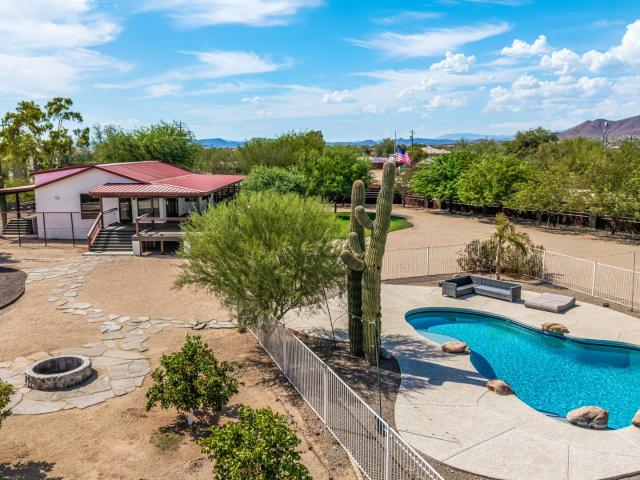
Modern Farm Style on Private Acreage, Stunning Views & Endless Possibilities! Nestled on 1.1 acres with horse privileges, this beautiful home blends modern comfort with exceptional indoor-outdoor living. Spacious interiors feature wood-look flooring, neutral finishes, recessed lighting and picture windows showcasing beautiful views. The gourmet kitchen offers quartz countertops, a large island with breakfast bar, tile backsplash and stainless appliances. A rare daylight basement provides added flexibility, with the option for a primary bedroom upstairs or downstairs. Outside, enjoy a fully fenced yard, electric gate, gorgeous gated pool and wraparound covered deck. New roof & HVAC in 2023! Plenty of room for animals, gardens, RV storage, a shop, barn or whatever your lifestyle requires. The large basement and bonus room add flexibility and privacy and can serve as guest quarters or an office. The backyard features abundant seating space with flagstone flooring, a fire pit for nights un
USD 849,000
4211 e desert forest trail
View photo
House · for sale
USD 889,000
USD 326/sq.ft
New
4211 e desert forest trail
Estates North
· 2,723 sq.ft · 4 Bedrooms · 3 Baths · House
· Garden · Equipped kitchen
Estates North · 2,723 sq.ft · 4 Bedrooms · 3 Baths · House · Garden · Equipped kitchen
Welcome to this beautifully maintained single-story home nestled within the gated community of Dove Valley Ranch in Cave Creek. Surrounded by lush desert landscaping and peaceful mountain-desert scenery, this four-bedroom, three-bathroom residence offers a thoughtful floor plan, beautiful updates and an inviting indoor-outdoor lifestyle. Thoughtfully maintained by its original owner, the home features a desirable split floor plan with the spacious primary suite privately separated from the secondary bedrooms. Double French doors from the primary suite open directly to the backyard, creating a seamless connection to the tranquil outdoor setting. The recently renovated kitchen is bright and stylish, featuring crisp white quartz countertops and a fresh white tile backsplash extending all the way to the ceiling. Additional updates include renovated bathrooms, new front glass entry doors with security screens, and a new reverse osmosis and water softener system. The backyard is designed as
USD 889,000
40726 n noble hawk court
View photo
House · for sale
USD 735,000
USD 399/sq.ft
40726 n noble hawk court
Estates North
· 1,841 sq.ft · 3 Bedrooms · 2 Baths · House
· Patio · Garden · Equipped kitchen · Parking
Estates North · 1,841 sq.ft · 3 Bedrooms · 2 Baths · House · Patio · Garden · Equipped kitchen · Parking
Excellent opportunity to own a highly upgraded home in Anthem with more than $200,000 in improvements. The property features a 2-car garage, front patio, and low-maintenance desert landscaping. Inside, the open great room offers high ceilings, recessed lighting, wood-look tile flooring, and neutral finishes. The remodeled kitchen includes skylights, high end countertops, custom wood cabinetry, a tile backsplash, high-end stainless-steel appliances, a pantry, and a large island with breakfast-bar seating. A den was professionally converted into a third bedroom, creating a highly functional floor plan. The primary suite includes plantation shutters, dual sinks, and walk-in closet. The backyard features 2 covered patios, pavers, firepit, and golf course & mountain views
USD 735,000
33223 N SYMER Drive
View photo
House · for sale
USD 875,000
USD 464/sq.ft
33223 N SYMER Drive
Estates North
· 1,884 sq.ft · 3 Bedrooms · 2 Baths · House
· Garden · Fireplace · Swimming pool
Estates North · 1,884 sq.ft · 3 Bedrooms · 2 Baths · House · Garden · Fireplace · Swimming pool
Beautifully remodeled home with High-end finishes. Large backyard with pebble tec pool, built in natural gas BBQ and fireplace an entertainer's delight. North/south exposure backing to acres of open space. Fabulous, gated community close to shops and restaurants and many other services. One level with no steps. Ideal winter home or perfectly suited for year-round living
USD 875,000
4433 w phalen drive
View photo
House · for sale
USD 530,000
USD 261/sq.ft
4433 w phalen drive
Estates North
· 2,024 sq.ft · 4 Bedrooms · 2 Baths · House
· Patio · Garden · Equipped kitchen · Swimming pool
Estates North · 2,024 sq.ft · 4 Bedrooms · 2 Baths · House · Patio · Garden · Equipped kitchen · Swimming pool
An exquisitely maintained retreat in one of northeast Mesa's most coveted neighborhoods. Sunlight cascades through sophisticated living spaces, where a thoughtful floor plan and refined finishes come together in effortless harmony throughout every corner of this remarkable home. The gourmet kitchen flows seamlessly into the main living area, an inviting backdrop for unhurried mornings and easy evenings that linger with those you love. Generous bedrooms offer comfort and privacy, while the primary suite unfolds as a private sanctuary at day's end. Beyond the doors, a resort-style backyard oasis awaits. A sparkling pool and spa set the stage for sun-soaked afternoons, elegant gatherings, or quiet evenings beneath the Arizona stars. A home crafted not just to live in, but to truly sav Enjoy Arizona living in the low-maintenance backyard featuring an extended paver patio, synthetic grass, mature shade trees, modern landscaping, and a matching stucco storage shed. Additional highlights incl
USD 530,000
42011 n crooked stick road
View photo
House · for sale
USD 869,900
USD 356/sq.ft
42011 n crooked stick road
Estates North
· 2,443 sq.ft · 3 Bedrooms · 3 Baths · House
· Garden · Equipped kitchen · Swimming pool
Estates North · 2,443 sq.ft · 3 Bedrooms · 3 Baths · House · Garden · Equipped kitchen · Swimming pool
Gorgeous views over the greens! Natural desert, mountain views, and the airy space from land to sky. This perfect GREAT ROOM plan has been updated (new flooring) to showcase a light bright kitchen, beverage bar & den complete w/ Murphy bed for 4th bedroom. Casita entry thru gated courtyard, with remodeled full bathroom and kitchenette. Backyard updated with pavers & turf for easy care. Move-in ready! The BBQ stays! Enjoy privacy and tranquility with views just for you. Anthem offers 36 holes of championship golf, tennis courts, fitness centers, multiple pools & clubhouses for dining. It's a lifestyle!
USD 869,900
40190 N 50TH Street
View photo
House · for sale
USD 2,299,000
USD 546/sq.ft
40190 N 50TH Street
Estates North
· 4,209 sq.ft · 4 Bedrooms · 4 Baths · House
· Patio · Garden · Office room · Parking · Swimming pool · Lift
Estates North · 4,209 sq.ft · 4 Bedrooms · 4 Baths · House · Patio · Garden · Office room · Parking · Swimming pool · Lift
Escape the pace of the city and experience the privacy and beauty of true Cave Creek living. Situated on 5 private acres with elevated desert and mountain views, this 4,215-square-foot custom estate offers something increasingly rare: space to breathe and a lifestyle that feels worlds away-yet is just minutes from the restaurants, shops and character of Old Town Cave Creek. The single-level custom residence features 4 bedrooms plus a dedicated office, 3.5 bathrooms and a 3-car garage, and was carefully designed to embrace the views with the private resort-style backyard featuring a heated pool and spa with waterfall, outdoor grill and bar, fire pit & expansive patio. A separate climate-controlled RV garage with an additional full bathroom and hydraulic lift offers exceptional flexibility for an RV, collector cars, recreational vehicles, storage or workspace. Custom craftsmanship and distinctive architectural character define the home, beginning with a turret-style entry, stacked-stone
USD 2,299,000
29608 N 20TH Street
View photo
House · for sale
USD 911,990
USD 363/sq.ft
29608 N 20TH Street
Estates North
· 2,508 sq.ft · 4 Bedrooms · 3 Baths · House
· Patio · Office room · Equipped kitchen · Swimming pool
Estates North · 2,508 sq.ft · 4 Bedrooms · 3 Baths · House · Patio · Office room · Equipped kitchen · Swimming pool
What's Special: Corner Lot | No Rear Neighbors Flex Room | Covered Patio. New Construction. October Completion! Built by America's Most Trusted Home Builder. Welcome to the Poppy at 29608 N 20th Street in Verdin Discovery! At the heart of the home is a large, open gathering area where the kitchen, dining space, and great room flow seamlessly together, creating an inviting environment for everyday living and entertaining. The primary suite is thoughtfully separated from the secondary bedrooms to provide added privacy and includes a spacious bedroom, well-appointed bath, and generous walk-in closet. Secondary bedrooms are positioned to accommodate family members, guests, or flexible uses such as a home office or hobby room. Verdin offers peaceful Arizona living with pristine Sonoran Desert views and stunning, unobstructed sunsets. Kids can explore the playgrounds or splash in the resort-style pool, while you unwind on scenic community trails or find your Zen at the unique yoga lawn-perfe
USD 911,990
2580 w patagonia way
View photo
House · for sale
USD 425,000
USD 376/sq.ft
2580 w patagonia way
Estates North
· 1,130 sq.ft · 3 Bedrooms · 2 Baths · House
· Garden · Equipped kitchen
Estates North · 1,130 sq.ft · 3 Bedrooms · 2 Baths · House · Garden · Equipped kitchen
Your beautifully appointed Anthem home awaits! Built in 2003, this inviting house offers stylish updates and a thoughtfully designed floorplan. The kitchen shines with refinished cabinetry, quartz countertops, designer backsplash, and stainless steel appliances. Wood-look tile flows throughout the home, creating a cohesive look. Step outside to the low-maintenance backyard and enjoy endless mountain views. View fencing shows the community walking paths and gives the yard an expansive look. The neighborhood has parks, dog parks, and a community pool all at your disposal. This move-in-ready home combines comfort, style, and convenience in one great Anthem location!
USD 425,000
42001 n bridlewood way
View photo
House · for sale
USD 825,000
USD 311/sq.ft
42001 n bridlewood way
Estates North
· 2,648 sq.ft · 2 Bedrooms · 3 Baths · House
· Patio · Garden · Fireplace · Equipped kitchen · Parking
Estates North · 2,648 sq.ft · 2 Bedrooms · 3 Baths · House · Patio · Garden · Fireplace · Equipped kitchen · Parking
Beautiful Catalina model with 2 EN SUITE BEDROOMS, Den with French doors + built-in bookshelves & 3 baths. (Hall bath has shower) 2026 upgrades: new trane hvac system & new exterior paint! Dramatic 12-foot ceilings with wood beams. Great Room floor plan with gas fireplace. Updated kitchen with granite counters, stainless appliances, painted raised panel cabinets with new brass hardware and custom-built dining table designed specifically for the space. RESORT BACKYARD to OPEN SPACE VIEWS, extended patio, PERGOLA, gas fireplace, above ground & submerged SPA, soothing water feature & built-in BBQ! 3-car garage with epoxy floor, built-in cabinets, central vacuum, newer water heater, filtered drinking water & water softener! Closet may be added to den to make a 3rd bedroom. Close to Clubhouse
USD 825,000
2927 w plum hollow drive
View photo
House · for sale
USD 479,000
USD 235/sq.ft
2927 w plum hollow drive
Estates North
· 2,034 sq.ft · 2 Bedrooms · 2 Baths · House
· Fireplace · Equipped kitchen
Estates North · 2,034 sq.ft · 2 Bedrooms · 2 Baths · House · Fireplace · Equipped kitchen
Elegant Anthem Country Club Retreat. 2927 W Plum Hollow Dr Welcome to your dream home in the prestigious guard-gated Anthem Country Club, where luxury living meets comfort and convenience. This thoughtfully designed residence has been beautifully updated in 2025 with a brand-new roof, fresh interior paint, new skylights, and custom blinds throughout, ensuring peace of mind and a move-in-ready experience. Step inside and be greeted by a light-filled floorplan designed for both everyday living and entertaining. The gourmet kitchen is a chef's delight, showcasing staggered maple cabinetry, stone countertops, stainless steel appliances, and plenty of workspace for hosting gatherings or enjoying quiet meals at home. The inviting living room features a custom gas fireplace MORE
USD 479,000
42424 n gavilan peak parkway # 19102
View photo
Townhouse · for sale
USD 349,499
USD 225/sq.ft
42424 n gavilan peak parkway # 19102
Estates North
· 1,550 sq.ft · 3 Bedrooms · 3 Baths · Townhouse
· Equipped kitchen · Swimming pool
Estates North · 1,550 sq.ft · 3 Bedrooms · 3 Baths · Townhouse · Equipped kitchen · Swimming pool
Remodeled, All-New Wood-Look Tile & Carpet, All New Kitchen Appliances, New Quartz Counters, make this townhome move-in ready. Seller Financing Available! Located in the Serenity Villas in Anthem Gated Community with Heated Pool & Spa & Fitness amenities, this townhome offers 3 Bedrooms, 3 baths, 2026 HVAC & Low Maintenance Ownership. The Remodeled interior feels fresh and inviting, with All-New Wood-Look Tile & Carpet adding style and durability throughout. The kitchen features All-New Kitchen Appliances plus beautiful Quartz Counters for a clean, modern look. With Seller Financing Available, buyers may have additional flexibility when purchasing. Enjoy a convenient lifestyle near Anthem shopping, parks, and community conveniences, in a gated neighborhood and a highly desirable location!
USD 349,499
37620 N 12TH Street
View photo
House · for sale
USD 700,000
USD 387/sq.ft
37620 N 12TH Street
Estates North
· 1,808 sq.ft · 4 Bedrooms · 2 Baths · House
· Parking · Fireplace
Estates North · 1,808 sq.ft · 4 Bedrooms · 2 Baths · House · Parking · Fireplace
Whether you're into horses or horsepower, this one delivers. Set on a full acre in New River Paradise with no HOA in sight, this 4-bedroom, 2-bath split floor plan has been upgraded steadily since 2022. Nothing left on the to-do list. Just room to spread out and the freedom to use it how you want. Inside: every square foot of original tile pulled out and replaced with luxury vinyl plank through the main living areas, with new carpet in the bedrooms. New ceiling fans in every room and all-new light fixtures. New door hardware throughout. Plantation shutters on every single window. New appliances in 2024. Separate family room AND living room, plus a custom built-in wall unit that opens up the main living space. Working fireplace, soft water and RO. The split plan puts two bedrooms on each end. Real separation, and it lives significantly larger than the square footage suggests. Now the garage. Fully remodeled in 2023 and finished the way a serious hobbyist would do it. Three car garage, a
USD 700,000
1644 e creek canyon road
View photo
House · for sale
USD 1,165,000
USD 383/sq.ft
1644 e creek canyon road
Estates North
· 3,035 sq.ft · 4 Bedrooms · 3 Baths · House
· Office room · Equipped kitchen · Parking
Estates North · 3,035 sq.ft · 4 Bedrooms · 3 Baths · House · Office room · Equipped kitchen · Parking
Stunning Luxury Spec Home to-be-built. D Elevation! 4 bedrooms plus an office/den, 3.5 bathrooms, and high-quality finishes throughout. Spacious design includes a 47 ft. RV garage plus 2-car garage, set on a large lot without HOA. Island kitchen. Can be optioned with Sub-Zero Appliance package, laundry room with cabinets, and numerous other options. The owner's bath offers a spacious entry shower, stand-alone tub, and double sinks. Other included features are walk-in closets in all bedrooms, Bdrm 2 Ensuite, 8-foot doors, 12 ft ceilings, energy-efficient spray foam insulation, 2x6 ext. Framing, and post-tension foundation, stone veneer façade, paver driveway and walk-way. Block fence with 4' and 12' RV gate, on paved road. Photos are of a model home. Photos and features shown may include optional upgrades or selections and are intended to illustrate available possibilities. Final features, finishes and inclusions may vary based on buyer selections and builder specifications
USD 1,165,000
1816 e fortune drive
View photo
House · for sale
USD 1,425,000
USD 367/sq.ft
1816 e fortune drive
Estates North
· 3,875 sq.ft · 5 Bedrooms · 3 Baths · House
· Fireplace · Equipped kitchen
Estates North · 3,875 sq.ft · 5 Bedrooms · 3 Baths · House · Fireplace · Equipped kitchen
Where luxury meets the wild beauty of the Sonoran Desert, this exceptional 2025-built New River estate offers expansive outdoor entertainment space along with beautifully designed interior living space. Set on an elevated one-acre hillside, the home is surrounded by breathtaking 360-degree mountain views, painted-sky sunsets and star-filled nights. Inside, soaring ceilings and abundant natural light create an atmosphere that feels both grand and inviting. The five-bedroom, three-and-a-half-bath residence centers around a spectacular chef's kitchen with an expansive island, premium appliances, pot filler and oversized refrigerator and freezer. The adjoining great room was made for gathering, with fireplaces and a well appointed wine bar with its own refrigerator. The primary suite is a private sanctuary, offering a personal coffee bar, an extraordinary walk-in closet with its own washer and dryer, an indulgent oversized shower and a luxurious soaking tub-the perfect place to unwind whil
USD 1,425,000

Get email alerts

Don't miss out: be the first to know about new properties

The alert was correctly created

On subscribing you accept the conditions of use and the privacy policy
Alert
Receive new ads in your inbox
Save this search
Receive alerts for new listings

We'll send you an email when we have new properties for: "Houses for sale in Estates North"

The alert was correctly created

Desert Valley Estates
Rose Garden Place, Phoenix city Phoenix CCD Maricopa County Arizona
Get email alerts and be the first to see new listings
Required field
On subscribing I accept the terms of the privacy policy
Perfect! You'll soon start receiving new listings via email
Alert
Receive an email when we have new ads for Houses for sale in Estates North
Save this search
Filters

Bedrooms

Size (sq.ft)

sq.ft
sq.ft

Price

USD
USD

Property type

Bathrooms

Clear all filters
Receive notifications when new entries are published.