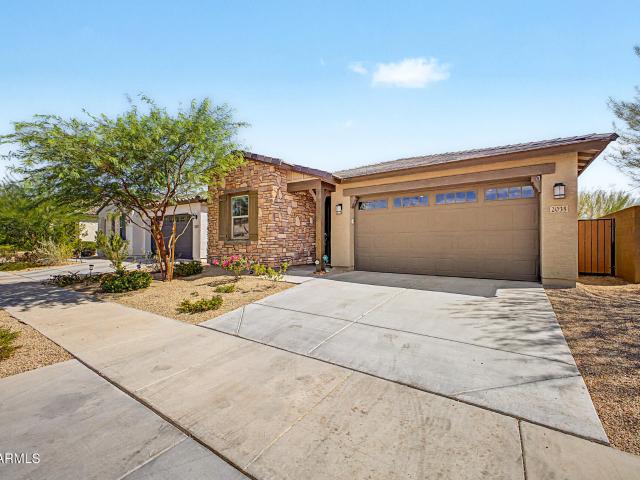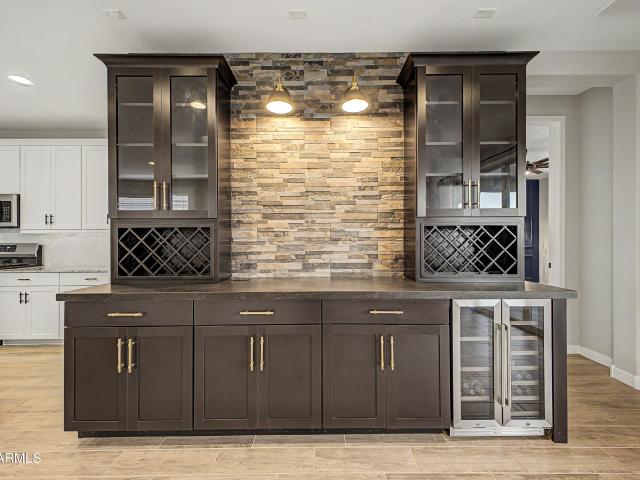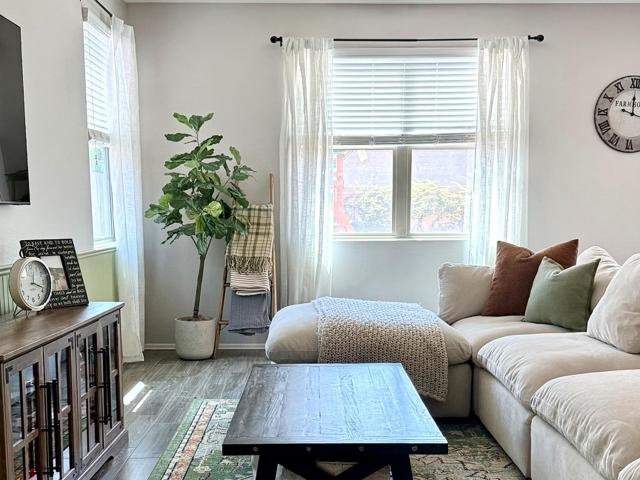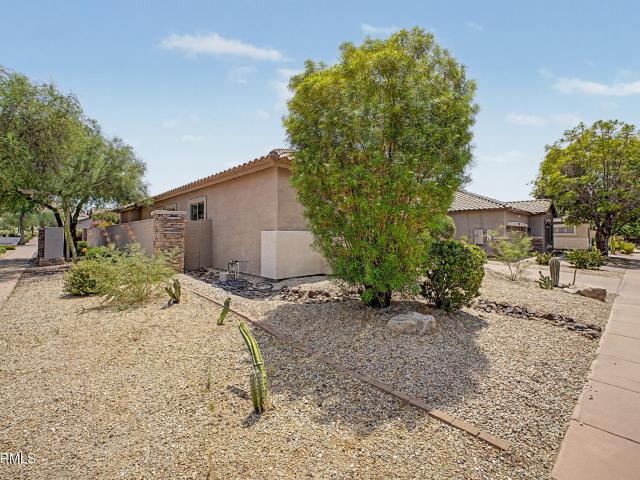
146 houses for sale in Estates North

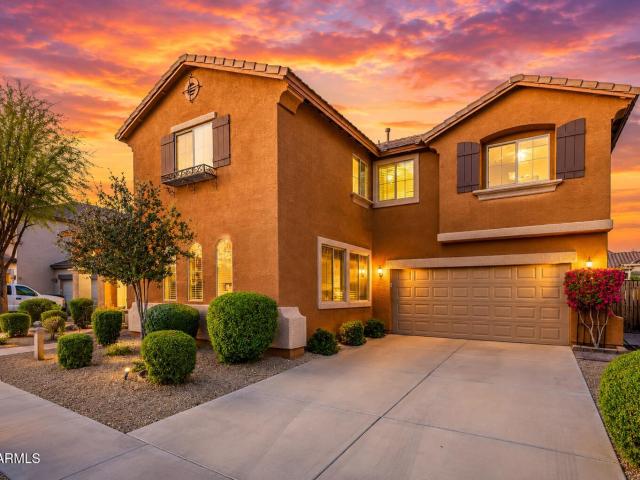
38253 N 3RD Street
View photo
House · for sale
USD 999,000
USD 391/sq.ft
38253 N 3RD Street
Estates North
· 2,551 sq.ft · 3 Bedrooms · 3 Baths · House
· Fireplace · Equipped kitchen
Estates North · 2,551 sq.ft · 3 Bedrooms · 3 Baths · House · Fireplace · Equipped kitchen
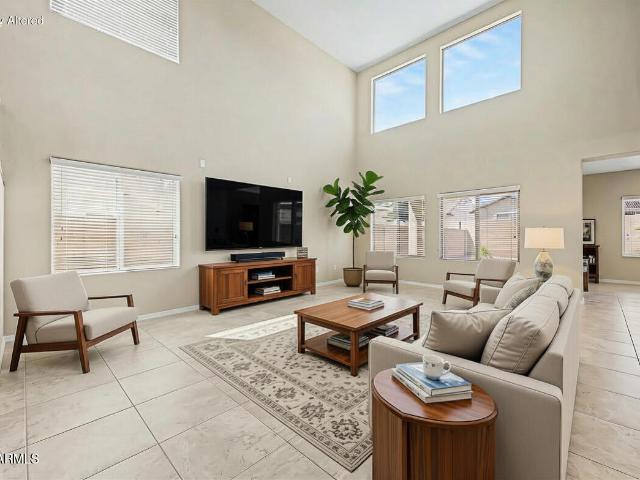
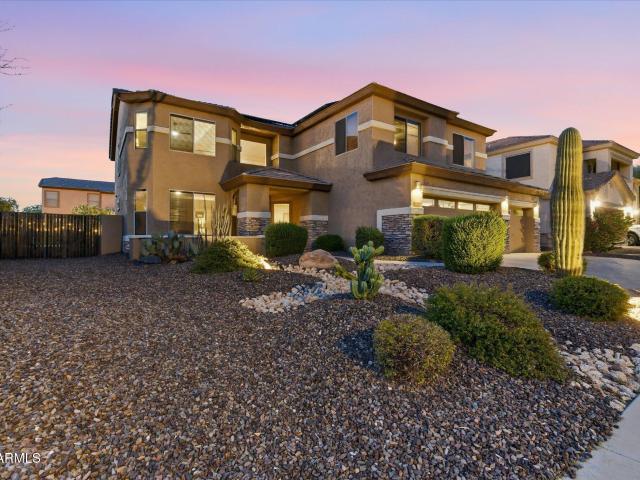

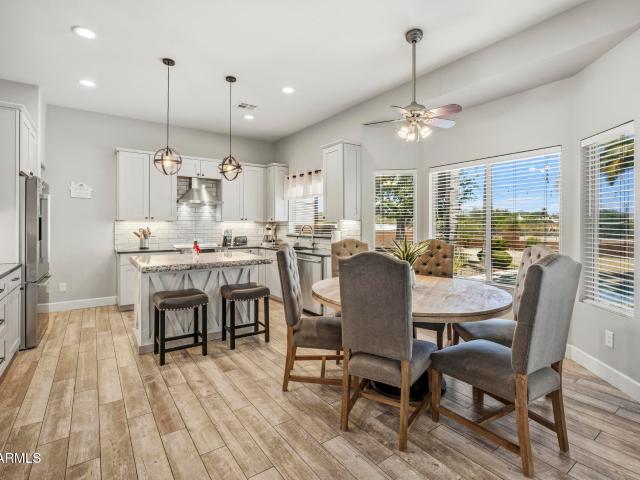
Located on one of the largest lots in desirable Desert Hills Estates, this beautifully updated semi-custom home offers privacy, mountain views, horse privileges, and no HOA. Featuring 3 bedrooms, 3 bathrooms, a versatile bonus room and den, the spacious floor plan is designed for both everyday living and entertaining. The completely remodeled kitchen is the heart of the home, showcasing custom soft-close cabinetry, a large granite island, quartz countertops, premium Bosch appliances, and an electric cooktop and oven. The adjacent living room features a cozy gas fireplace, creating the perfect gathering space. The primary suite is a private retreat with French doors leading directly to the built-in above-ground spa. The remodeled ensuite bathroom offers dual quartz vanities, a separate e soaking tub and tiled shower, private water closet, and an oversized walk-in closet. A spacious secondary bedroom with generous closet space and a third bedroom with an adjacent full bath provide excell
USD 999,000
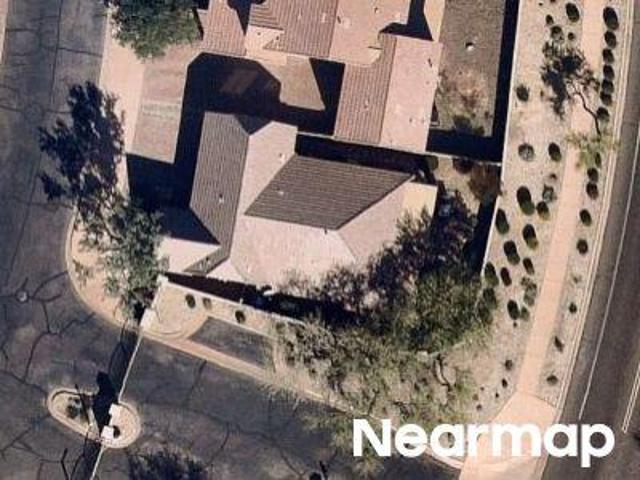
N 34th Ave
View photo
House · for sale
Request Details
Updated
N 34th Ave
Estates North
· 1,410 sq.ft · House
Estates North · 1,410 sq.ft · House
This is a Real Estate-Owned (REO)/post-foreclosure home owned or managed by a bank. All offers are considered; however, the highest and best will most likely be accepted
Request Details
N 33rd Ln
View photo
House · for sale
Request Details
Updated
N 33rd Ln
Estates North
· 2,508 sq.ft · House
Estates North · 2,508 sq.ft · House
This home is in preforeclosure, which means the homeowner is in default (missed payments). Therefore, there could be an opportunity to strike a great deal with the owner and the bank
Request Details
N 19th Ave
View photo
House · for sale
Request Details
Updated
N 19th Ave
Estates North
· 3,369 sq.ft · House
Estates North · 3,369 sq.ft · House
This is a Real Estate-Owned (REO)/post-foreclosure home owned or managed by a bank. All offers are considered; however, the highest and best will most likely be accepted
Request Details
W Zuni Brave Trl
View photo
House · for sale
Request Details
Updated
W Zuni Brave Trl
Estates North
· 2,949 sq.ft · 4 Bedrooms · 3 Baths · House
Estates North · 2,949 sq.ft · 4 Bedrooms · 3 Baths · House
This home is in preforeclosure, which means the homeowner is in default (missed payments). Therefore, there could be an opportunity to strike a great deal with the owner and the bank
Request Details
1708 W Parnell Drive
View photo
House · for sale
USD 999,000
USD 230/sq.ft
1708 W Parnell Drive
Estates North
· 4,338 sq.ft · 5 Bedrooms · 3 Baths · House
· Garden · Equipped kitchen · Parking
Estates North · 4,338 sq.ft · 5 Bedrooms · 3 Baths · House · Garden · Equipped kitchen · Parking
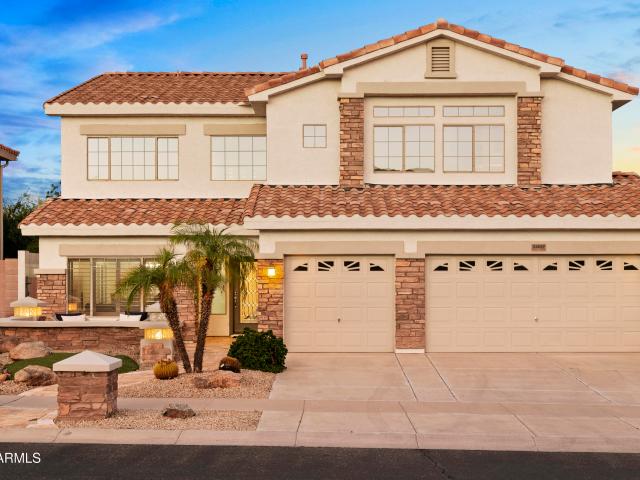
Desirable Toll Brothers home w/ pool in Sonoran Foothills gated community. A private courtyard invites you to this bright, open layout feat. A gourmet kitchen w/ double ovens, 5-burner gas cooktop, SS appliances, & large island overlooking spacious family room. Split floor plan offers a large primary suite w/ spa-like bath & HUGE walk-in closet, opposite wing has secondary bedrooms & bonus room. Large premium corner view lot includes a big backyard w/ pool, covered BBQ area, fire pit, mountain views & grassy area. Recent upgrades include 3 newer TRANE HVAC systems and extensive roof replacement. Rare 4-car garage with built-in storage too. Friendly Community has year-round activities plus community pool, pickleball, basketball, tot lots, and a dog park. Close to K-8, TSMC & freeway access
USD 999,000
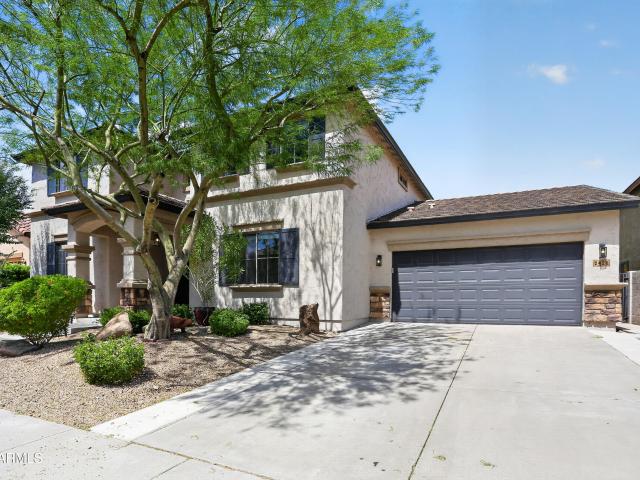
2433 w praiano way
View photo
House · for sale
USD 3,295,000
USD 462/sq.ft
2433 w praiano way
Estates North
· 7,126 sq.ft · 7 Bedrooms · 5 Baths · House
· Terrace · Fireplace · Swimming pool · Cellar
Estates North · 7,126 sq.ft · 7 Bedrooms · 5 Baths · House · Terrace · Fireplace · Swimming pool · Cellar
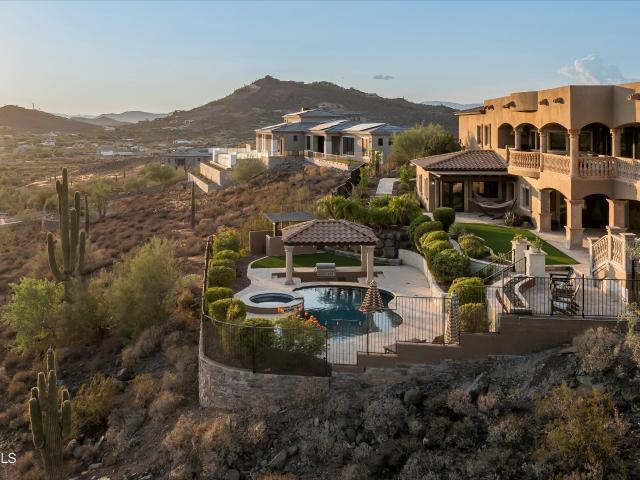
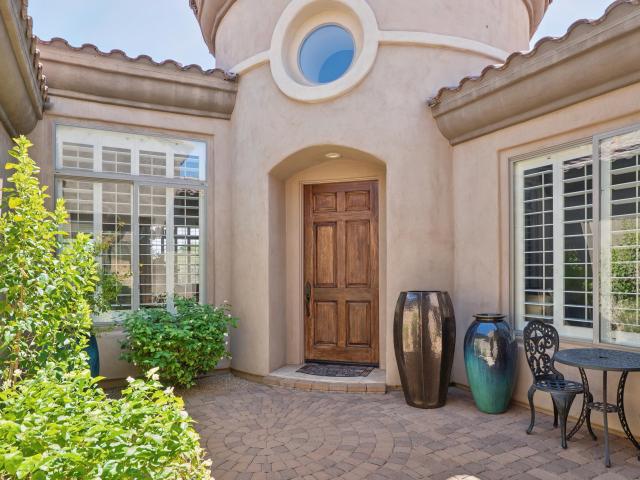
Behind the private bridge at the top of Ponticello, the horizon opens for a hundred miles. This is the highest perch inside Tramonto's 24-lot gated enclave. A 7,131-square-foot Santa Barbara-inspired estate set on 1.41 hillside acres, where hand-carved Cantera stone frames sightlines that stretch across the North Valley to the mountains beyond, and where the city ignites the desert floor at dusk. The address is 2433 West Praiano Way. The view is the room every architect chased. Built in 2008 and refined for a buyer who treats a home as infrastructure, the residence delivers seven bedrooms, five full and one half bath, and a full finished walk-out basement. A rare specification at this elevation, engineered into the hillside so the lower level opens directly to the terrace, the pool, and the panorama. A dedicated theater room anchors the entertainment wing. Three fireplaces. Living room, primary suite, and a sculpted outdoor fire pit. Thread continuity between interior and courtyard. Th
USD 3,295,000
35123 N 34TH Avenue
View photo
House · for sale
USD 439,000
USD 311/sq.ft
35123 N 34TH Avenue
Estates North
· 1,410 sq.ft · 3 Bedrooms · 2 Baths · House
· Equipped kitchen
Estates North · 1,410 sq.ft · 3 Bedrooms · 2 Baths · House · Equipped kitchen
Well-priced, move-in ready and seriously cute! This inviting Tramonto home offers an ideal North Phoenix location near I-17, TSMC, USAA and just blocks from Sunset Ridge School. With 1416 SF, its smart 3-bedroom floor plan lives surprisingly large, with a spacious great room and beautifully REMODELED KITCHEN featuring crisp white cabinetry, stainless slate appliances and show-stopping granite countertops. Wood-look tile, newer carpet, fresh paint inside and out, and an easy, open flow make this home ready to enjoy. Out back, relax in a private, low-maintenance retreat with mature landscaping, artificial turf and plenty of room to entertain. Check the comps-this one is PRICED TO SELL!
USD 439,000
2529 W Gloria Lane
View photo
Townhouse · for sale
USD 642,990
USD 263/sq.ft
2529 W Gloria Lane
Estates North
· 2,443 sq.ft · 3 Bedrooms · 2 Baths · Townhouse
· Patio · Garden · Office room · Equipped kitchen
Estates North · 2,443 sq.ft · 3 Bedrooms · 2 Baths · Townhouse · Patio · Garden · Office room · Equipped kitchen
Experience contemporary desert living in the sought-after Serenity at Sonoran Foothills community. The thoughtfully designed Avalon plan offers an open, light-filled layout that blends comfort and style. The gourmet kitchen features Frost White cabinetry, marble-look quartz countertops, a large island with designer pendant lighting, and premium Café stainless-steel appliances. The spacious great room opens to the covered patio and backyard for effortless indoor-outdoor living. Upstairs, a versatile loft complements the luxurious primary suite with a spa-inspired bath and dual walk-in closets, while two secondary bedrooms provide space for family, guests, or a home office. Up to 6% of Base Price can be applied towards closing cost and/or short-long-term interest rate buydowns when choosing our preferred Lender. Additional eligibility and limited time restrictions apply. Ask for more information!
USD 642,990
3018 w eagle claw drive
View photo
House · for sale
USD 535,000
USD 217/sq.ft
New
3018 w eagle claw drive
Estates North
· 2,465 sq.ft · 4 Bedrooms · 3 Baths · House
· Parking · Air conditioning
Estates North · 2,465 sq.ft · 4 Bedrooms · 3 Baths · House · Parking · Air conditioning
Model Perfect home here with 4 bedrooms and 3 full bathrooms! The builder loaded this previous model with high ceilings, upgraded cabinets, castle rock slate floors, custom window coverings & plantation shutters in den and living room cut out. Primary bathroom updated shower and fixtures plus there is an onsite guest suite. New AC's with smart thermostats un 2021 & water heater in 2024, plus exterior paint in July 2026! 2 car garage is for more than just parking with the racks included. This North/South facing lot is low maintenance desert landscape with front gated courtyard area and Ring security system ready for you. Literally 100 or less steps to the covered parking for guests & the community pool!
USD 535,000
2426 w horsetail trail
View photo
House · for sale
USD 799,999
USD 195/sq.ft
2426 w horsetail trail
Estates North
· 4,090 sq.ft · 5 Bedrooms · 3 Baths · House
· Equipped kitchen · Swimming pool
Estates North · 4,090 sq.ft · 5 Bedrooms · 3 Baths · House · Equipped kitchen · Swimming pool
Located in the sought after gated community of Sonoran Foothills, this beautifully remodeled and well maintained home offers thoughtful updates throughout. The kitchen and all bathrooms were remodeled in 2022, along with updated flooring. Major improvements include two new air conditioning systems in 2021, a new roof in 2024 and a full interior and exterior repaint in 2025. A basketball court was added in 2023, creating additional space for recreation and entertaining. Sonoran Foothills offers outstanding community amenities including multiple pools, parks and beautifully maintained common areas. With updated finishes, newer mechanical systems and a desirable North Phoenix location, this home is truly move in ready
USD 799,999
2008 w gloria lane
View photo
House · for sale
USD 788,000
USD 298/sq.ft
2008 w gloria lane
Estates North
· 2,637 sq.ft · 4 Bedrooms · 3 Baths · House
· Patio · Garden · Fireplace · Swimming pool
Estates North · 2,637 sq.ft · 4 Bedrooms · 3 Baths · House · Patio · Garden · Fireplace · Swimming pool
Quality-built Toll Brothers home w/casita, siding to greenbelt for added privacy in gated Sonoran Foothills. Over $95K in recent improvements incl NEW ROOF (2026) & paid-off solar! Premium LVF flooring. Main home offers 3BRs or 2 + office & 2.5 baths. Large casita off courtyard w/full bath. Open, light filled living spaces are perfect for large or small gatherings. Expansive split primary suite w/spa bath. 12' ceilings, 8' doors, gas fireplace, Bosch & LG appliances, leathered granite & quartz counters, pull-out shelving, tankless water heater & RO. Gated courtyard, paver patios, built-in BBQ & professionally landscaped yard w/fruit trees. Community amenities incl clubhouse, resort-style pools, splash pad, pickleball, sport courts, 12-acre park & trails. Complete list of updates available
USD 788,000
3016 w tumbleweed drive
View photo
House · for sale
USD 749,000
USD 291/sq.ft
3016 w tumbleweed drive
Estates North
· 2,573 sq.ft · 3 Bedrooms · 2 Baths · House
· Garden · Office room · Equipped kitchen · Parking · Swimming pool
Estates North · 2,573 sq.ft · 3 Bedrooms · 2 Baths · House · Garden · Office room · Equipped kitchen · Parking · Swimming pool
Energy efficient. Meritage, single level home in the gated Stoneledge at North Canyon. Built in 2019 and barely lived in! Features 3 bedrooms plus den and pocket office, 3 car tandem garage, walk in closets in every bedroom, and abundant storage. The upgraded kitchen offers KitchenAid appliances, double ovens, quartz countertops, and walk in pantry. Additional features include 20 inch tile and smart home automation from your phone. The backyard is a private retreat with heated pool and spa, gas heater, spa waterfall, fountain, in floor pop up cleaning system, and Aqualink automation. An aluminum pergola with electrical outlet completes the outdoor space. Added paver steps in front with extended driveway, path to back yard! Exceptionally well cared for. Quiet gated jewel in North Phoeni
USD 749,000
3037 w gran paradiso drive
View photo
House · for sale
USD 578,000
USD 273/sq.ft
3037 w gran paradiso drive
Estates North
· 2,110 sq.ft · 3 Bedrooms · 2 Baths · House
· Garden · Office room · Deck · Parking · Swimming pool
Estates North · 2,110 sq.ft · 3 Bedrooms · 2 Baths · House · Garden · Office room · Deck · Parking · Swimming pool
Welcome to desirable Tramonto! Situated on a premium lot backing to a community common area with a walking path, this 3-bedroom + den, 2-bath home offers added privacy. The desirable split-bedroom floor plan features spacious living areas ideal for everyday living and seamless indoor-outdoor entertaining. Lovingly maintained, lightly lived in, and move-in ready. Step outside to a recently remodeled resort-style backyard featuring a resurfaced pool and raised spa with a PebbleTec finish, updated waterline tile, new automated pool equipment with app control, expansive stamped concrete decking, and a gas fire pit. Just down the street from Tramonto Park and exceptional community amenities including two pools, spas, playgrounds, tennis, basketball, and sand volleyball courts. The versatile den is ideal for a home office, study, or hobby space. A walk-in pantry, spacious laundry room, and abundant storage provide everyday functionality, while the oversized 2.5-car garage offers additional s
USD 578,000
2340 W Bramble Berry Lane
View photo
House · for sale
USD 795,000
USD 187/sq.ft
2340 W Bramble Berry Lane
Estates North
· 4,241 sq.ft · 5 Bedrooms · 3 Baths · House
· Patio · Garden · Equipped kitchen · Air conditioning · Swimming pool
Estates North · 4,241 sq.ft · 5 Bedrooms · 3 Baths · House · Patio · Garden · Equipped kitchen · Air conditioning · Swimming pool
GATED COMMUNITY, PRIVATE POOL, NEW AC, 5 BEDROOM LAYOUT Positioned within a gated community, this 5-bedroom, 3-bath home offers a functional layout with strong indoor-outdoor connection. The main level features open living spaces that flow directly into the kitchen, creating a central gathering point for daily living and entertaining. Upstairs, the layout provides separation with generously sized bedrooms, a spacious primary suite, and flexible space for office or additional living. Recent upgrades include two new AC units, supporting comfort and efficiency year-round. The backyard is designed for use, featuring a private pool, mature landscaping, and multiple patio areas for outdoor living. The lot placement enhances privacy while still maintaining accessibility. Located near major freeways, parks, shopping, and dining, this property delivers a balanced combination of convenience and livability in a high-growth West Valley corridor
USD 795,000
2608 w golden puma trail
View photo
House · for sale
USD 625,000
USD 216/sq.ft
2608 w golden puma trail
Estates North
· 2,885 sq.ft · 5 Bedrooms · 4 Baths · House
· Equipped kitchen
Estates North · 2,885 sq.ft · 5 Bedrooms · 4 Baths · House · Equipped kitchen
Discover this breathtaking, meticulously maintained five-bedroom home, a true rarity featuring four full bathrooms! Thoughtfully designed for multi-generational living, it boasts both a primary suite and a guest bedroom suite, along with a spacious den/office-all conveniently located on the main floor to ensure comfort for everyone. Enter the main gathering area and you're greeted by a grand living room adorned with vaulted ceilings, with walls just waiting for a 120-inch TV to bring your entertainment to life. The heart of the home is the Chef's kitchen, a culinary enthusiast's paradise! With modern staggered maple cabinets, sleek stainless steel appliances, granite countertops, huge walk-in pantry, an electric cooktop, and an extended breakfast island, it's perfect for both cooking a gathering. The spacious dining area is ideal for hosting sophisticated soirées and holiday dinners. Retreat to the luxurious primary suite, which boasts a spa-like en suite bathroom featuring double sink
USD 625,000
34019 N 24TH Drive
View photo
House · for sale
USD 865,000
USD 280/sq.ft
34019 N 24TH Drive
Estates North
· 3,089 sq.ft · 4 Bedrooms · 2 Baths · House
· Patio · Garden · Deck · Balcony · Fireplace · Parking · Air conditioning · Swimming pool · Equipped kitchen
Estates North · 3,089 sq.ft · 4 Bedrooms · 2 Baths · House · Patio · Garden · Deck · Balcony · Fireplace · Parking · Air conditioning · Swimming pool · Equipped kitchen
Sophisticated Arizona living with serious entertaining appeal. Tucked inside a gated community, this move-in ready home makes a statement. A welcoming front patio leads to a dramatic staircase entry, while the spacious great room features newer appliances, breakfast bar, and gas fireplace. Upstairs, a huge loft opens to a private balcony. Outside, mountain views, epic sunsets, multiple seating areas, artificial grass and oversized pool w/ slide and grotto deliver the ultimate summer setup. Additional features include 4-in baseboards, crown molding, plantation shutters, solid flooring thru-out, and epoxy-coated garage floor w/ built-in cabinets. Interior/exterior paint, microwave, cooktop, light fixtures & cool deck (2026); roof, water heater, washer & pool filter (2025); A/C and dishwasher (2024); Refrigerator (2023). Minutes to I-17, TSMC and The Shops at Norterra. Come for the house. Stay for the backyard
USD 865,000
31613 N 19TH Avenue
View photo
House · for sale
USD 999,900
USD 287/sq.ft
31613 N 19TH Avenue
Estates North
· 3,477 sq.ft · 3 Bedrooms · 2 Baths · House
· Garden · Office room · Equipped kitchen
Estates North · 3,477 sq.ft · 3 Bedrooms · 2 Baths · House · Garden · Office room · Equipped kitchen
Beautifully updated Sonoran Foothills home offering 3 beds, 2.5 baths, a bonus room and separate office/den, with soaring 12' ceilings throughout the main living areas and primary suite. Ideally situated in a gated community along a lush greenbelt with beautiful mountain views. Recent improvements give the home a fresh, modern feel, including new luxury vinyl plank flooring throughout, neutral interior paint, and an updated kitchen featuring quartzite countertops and subway tile backsplash. The spacious kitchen also offers rich raised-panel cabinetry, an oversized center island, hi-end stainless steel appliances, dual ovens, 6-burner gas cooktop, an exceptionally large walk-in pantry and chilled wine bar. The generous primary suite features dual walk-in closets, a new freestanding soaking tub and stone-enclosed walk-in shower, while Bath 2 has been updated with a custom shower. Plantation shutters add to the home's polished interior. Outside, enjoy a private backyard retreat with heate
USD 999,900
2035 w lonesome trail
View photo
House · for sale
USD 669,300
USD 345/sq.ft
Updated
2035 w lonesome trail
Estates North
· 1,938 sq.ft · 4 Bedrooms · 3 Baths · House
· Patio · Garden · Equipped kitchen · Parking
Estates North · 1,938 sq.ft · 4 Bedrooms · 3 Baths · House · Patio · Garden · Equipped kitchen · Parking
Discover this lovely residence in the Copperleaf Community! Ideally situated directly across a community park, featuring 4 beds, 3 baths, low-care landscape, 2-car garage, and stone-accent facade. Inside, you'll find high ceilings, abundant natural light, plush carpet & wood-look floors t/out, and an excellent open-concept floor plan. The eat-in kitchen boasts a walk-in pantry, crisp white shaker cabinetry, granite countertops, SS appliances, a breakfast room, and an island w/breakfast bar. Multiple sliding glass doors provide easy backyard access. The main bedroom includes a walk-in closet and private bath w/dual vanities. Outside, your backyard retreat is complete with a covered patio and artificial-turf area, ideal for relaxing or entertaining. Convenient access to I-17. Move-in ready!
USD 669,300
2053 w lonesome trail
View photo
House · for sale
USD 649,900
USD 339/sq.ft
2053 w lonesome trail
Estates North
· 1,916 sq.ft · 4 Bedrooms · 2 Baths · House
· Garden · Equipped kitchen · Parking
Estates North · 1,916 sq.ft · 4 Bedrooms · 2 Baths · House · Garden · Equipped kitchen · Parking
Welcome to Copperleaf at Sonoran Foothills! Built in 2023, this beautifully upgraded single-level home offers 4 bedrooms, 2 bathrooms, and 1,923 square feet of thoughtfully designed living space. The open-concept floor plan is filled with natural light and centers around a stunning kitchen featuring white shaker cabinetry, stone countertops, designer tile backsplash, Frigidaire Gallery stainless steel appliances, a 5-burner gas cooktop, and an oversized island perfect for entertaining. Just off the main living area, a custom-built bar and wine station adds a unique touch rarely found in homes of this size and price point. The split floor plan provides privacy, with the spacious primary suite offering dual vanities, a large walk-in closet. Step outside to a professionally finished backyard designed for easy enjoyment, complete with pavers, artificial turf, outdoor lighting, gas stub-outs for a future BBQ or fire feature, and mountain views. The epoxy-coated garage includes overhead stor
USD 649,900
2931 w westland road
View photo
House · for sale
USD 629,000
USD 228/sq.ft
New
2931 w westland road
Estates North
· 2,756 sq.ft · 4 Bedrooms · 2 Baths · House
· Garden
Estates North · 2,756 sq.ft · 4 Bedrooms · 2 Baths · House · Garden
Welcome to 2931 W Westland Rd, a beautifully maintained North Phoenix home offering a spacious and functional floor plan designed for both everyday living and entertaining. Fresh new carpet throughout gives the home a clean, updated, move-in-ready feel. Generous living spaces provide plenty of room to relax, gather, and enjoy time with family and friends. Step outside to a low-maintenance backyard highlighted by your own private putting green-perfect for practicing your short game or enjoying Arizona's beautiful weather. Conveniently located near shopping, dining, schools, parks, and major roadways, this home offers the ideal combination of comfort, convenience, and outdoor living in a desirable Phoenix location
USD 629,000
35521 N 30TH Drive
View photo
House · for sale
USD 539,995
USD 252/sq.ft
35521 N 30TH Drive
Estates North
· 2,142 sq.ft · 3 Bedrooms · 2 Baths · House
· Garden · Equipped kitchen · Parking · Swimming pool
Estates North · 2,142 sq.ft · 3 Bedrooms · 2 Baths · House · Garden · Equipped kitchen · Parking · Swimming pool
This lovely one-story Tramonto home has 3 bedrooms, 2 baths, and a bonus room large enough to be guest quarters or a variety of uses. Plenty of kitchen storage as well as garage storage cabinets, overhead storage, and a shed. Enjoy the walking paths, playgrounds, and community swimming pools. The current owners have invested in upgrades, including sunshades on sun-bearing windows, closet and pantry organizers, a new doggie door, and a new 2026 shower from the studs out, with new hardware, shower surround and glass; and 2 new toilets. The exterior has landscaping all around with all-new gravel, new sprinkler systems, 11 new trees, and pavers leading to the driveway and backyard. The kitchen chandelier is from Seattle Lighting. Move-in ready for the perfect lifestyle
USD 539,995
2316 w eagle feather road
View photo
House · for sale
USD 810,000
USD 207/sq.ft
2316 w eagle feather road
Estates North
· 3,897 sq.ft · 4 Bedrooms · 3 Baths · House
· Patio · Garden · Equipped kitchen · Parking · Swimming pool
Estates North · 3,897 sq.ft · 4 Bedrooms · 3 Baths · House · Patio · Garden · Equipped kitchen · Parking · Swimming pool
Brand-new roof! Unbeatable value in North Phoenix! Located in the desirable Carefree Crossing community, this meticulously maintained home features a private pool, a three-car garage, and an oversized corner lot with an RV gate. The functional floor plan offers multiple flex spaces including a downstairs den, large bedrooms, and ample storage. The open kitchen is equipped with granite countertops, cherry cabinetry, a walk-in pantry, an induction cooktop (plus gas stub), and stainless appliances. Interior highlights include a clean, neutral palette, hardwood and tile flooring, and updated bathrooms. Step outside to a beautifully landscaped Arizona oasis, showcasing a fully-fenced PebbleTec pool, a large side yard, grassy turf, an extended covered patio, and a separate gated dog area. Rest easy with an included Platinum Home Warranty through Old Republic with coverage through July 2027. Prime location near shopping & dining, top-rated schools, over 36 miles of trails within the Sonoran P
USD 810,000
33614 N 25TH Drive
View photo
House · for sale
USD 600,000
USD 260/sq.ft
Updated
33614 N 25TH Drive
Estates North
· 2,303 sq.ft · 4 Bedrooms · 2 Baths · House
· Patio · Office room · Equipped kitchen · Swimming pool
Estates North · 2,303 sq.ft · 4 Bedrooms · 2 Baths · House · Patio · Office room · Equipped kitchen · Swimming pool
Pride of ownership shows in this single level 2,309 sq ft home offering 4 bedrooms, den, 2 baths & desert view! Step inside to a spacious living/dining room. Family room is open to the kitchen featuring Granite counter tops, island w/breakfast bar & pantry. French doors lead to a large master suite. Master bath has double sinks, separate tub/shower & walk-in closet. Split floorplan offers privacy from the 3 additional bedrooms & den makes for a great office. Step outside to a large covered patio, sparkling play pool & spa (2020) that are heated for year-round use & view fence w/no homes behind! Extra space in the laundry room & washer/dryer included. 44 solar panels reduces monthly electric costs & seller will pay off remaining loan balance at COE. HVAC 2024, Water Heater 2022
USD 600,000
2537 W Gloria Lane
View photo
Townhouse · for sale
USD 627,990
USD 267/sq.ft
New
2537 W Gloria Lane
Estates North
· 2,347 sq.ft · 4 Bedrooms · 3 Baths · Townhouse
· Patio · Garden · Office room · Equipped kitchen
Estates North · 2,347 sq.ft · 4 Bedrooms · 3 Baths · Townhouse · Patio · Garden · Office room · Equipped kitchen
Discover elevated desert living in Serenity at Sonoran Foothills with the luxurious Sea Bright plan. A sophisticated chef's kitchen showcases Frost White cabinetry, marble-inspired quartz countertops, pendant-lit island, and GE Profile stainless-steel appliances, flowing into an inviting great room. A stunning 12-foot multi-slide door extends your living space to a covered patio and private backyard, perfect for elegant entertaining. A main-level bedroom offers flexibility for guests or a private office. Upstairs, a generous loft provides additional space to unwind, while the serene primary suite features dual vanities, an oversized shower, and a spacious walk-in closet. Two additional bedrooms complete this thoughtfully designed retreat, blending upscale finishes with exceptional versatil Up to 6% of Base Price can be applied towards closing cost and/or short-long-term interest rate buydowns when choosing our preferred Lender. Additional eligibility and limited time restrictions apply
USD 627,990

Get email alerts

Don't miss out: be the first to know about new properties

The alert was correctly created

On subscribing you accept the conditions of use and the privacy policy
Alert
Receive new ads in your inbox
Save this search
Receive alerts for new listings

We'll send you an email when we have new properties for: "Houses for sale in Estates North"

The alert was correctly created

Desert Valley Estates
Rose Garden Place, Phoenix city Phoenix CCD Maricopa County Arizona
Get email alerts and be the first to see new listings
Required field
On subscribing I accept the terms of the privacy policy
Perfect! You'll soon start receiving new listings via email
Alert
Receive an email when we have new ads for Houses for sale in Estates North
Save this search
Filters

Bedrooms

Size (sq.ft)

sq.ft
sq.ft

Price

USD
USD

Property type

Bathrooms

Clear all filters
Receive notifications when new entries are published.