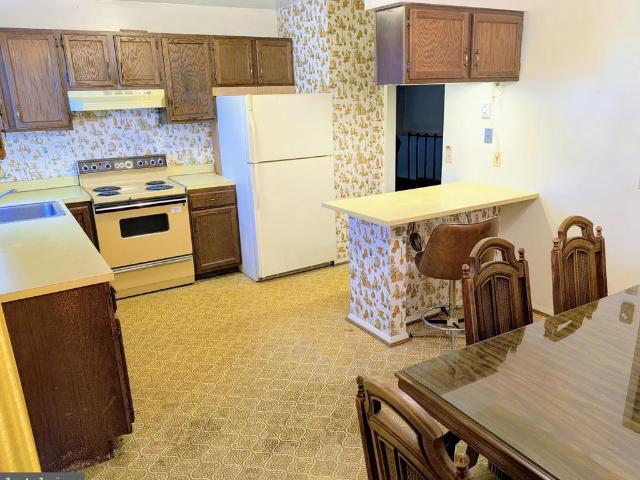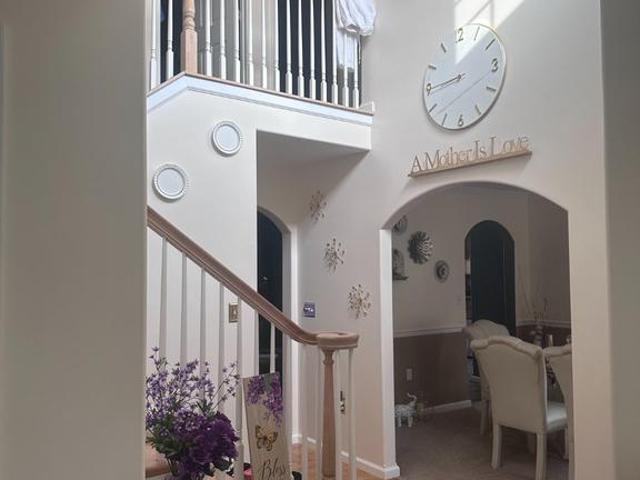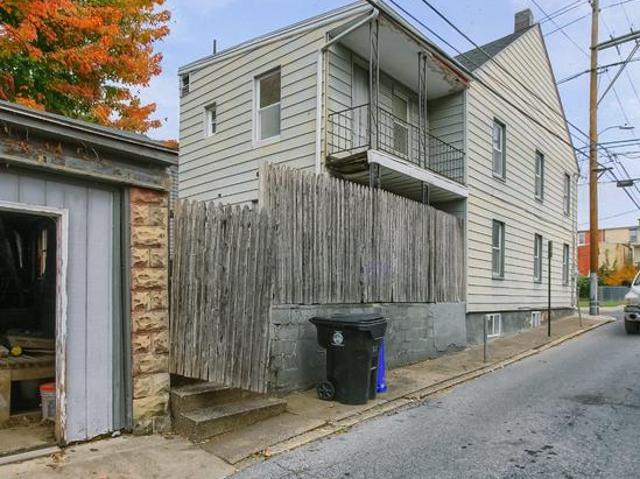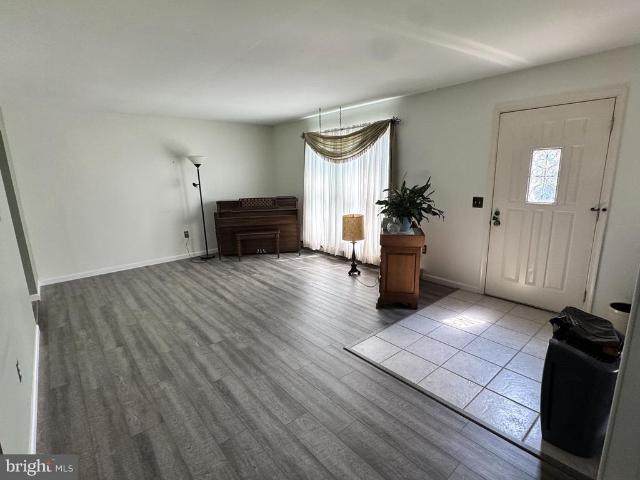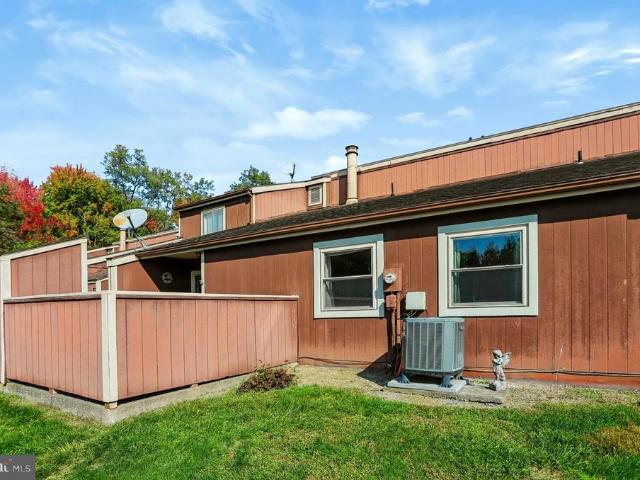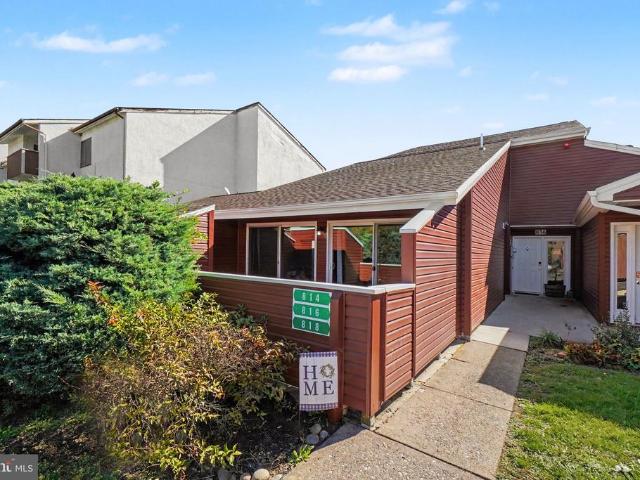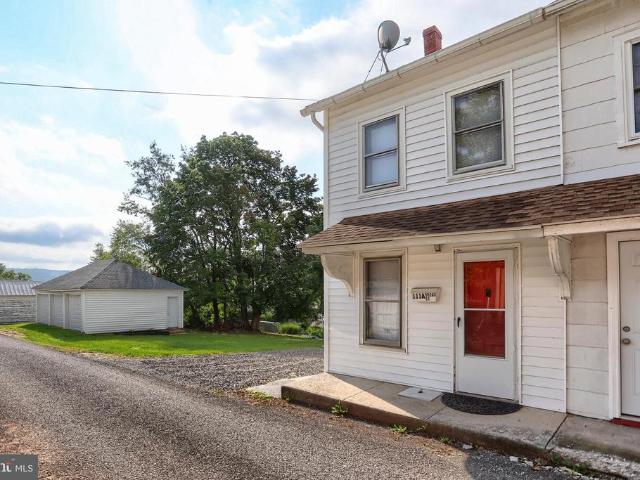
611 properties for sale in Estherton

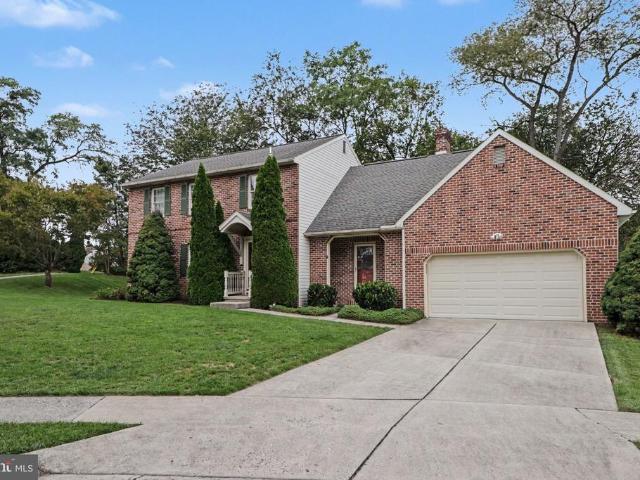
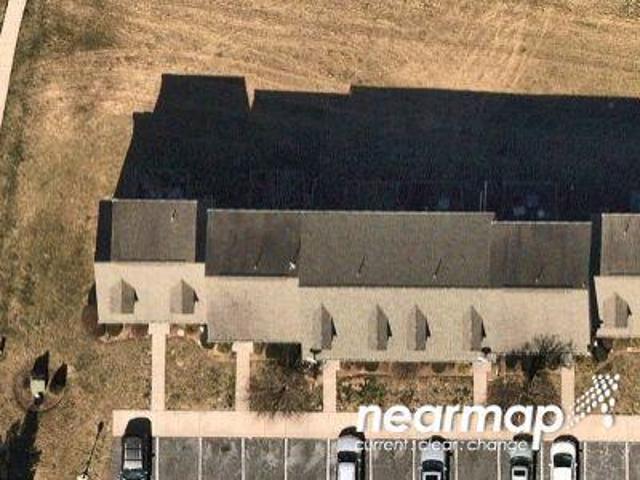
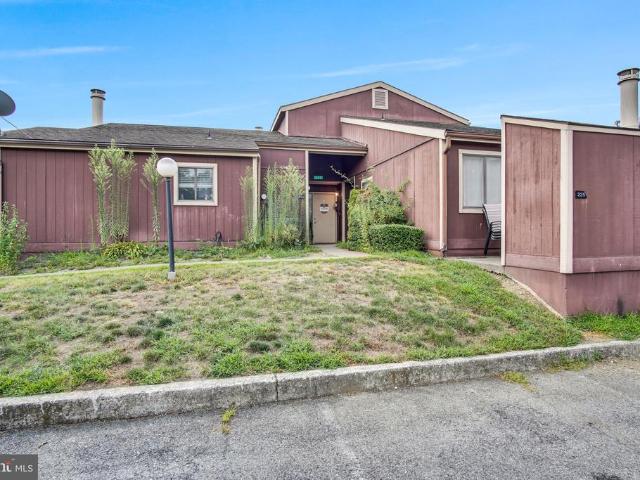
223 Lee Court
View photo
Condo · for sale
USD 190,000
USD 122/sq.ft
223 Lee Court
Estherton
· 1,550 sq.ft · 3 Bedrooms · 2 Baths · Condo
· Patio · Fireplace · Equipped kitchen · Air conditioning
Estherton · 1,550 sq.ft · 3 Bedrooms · 2 Baths · Condo · Patio · Fireplace · Equipped kitchen · Air conditioning
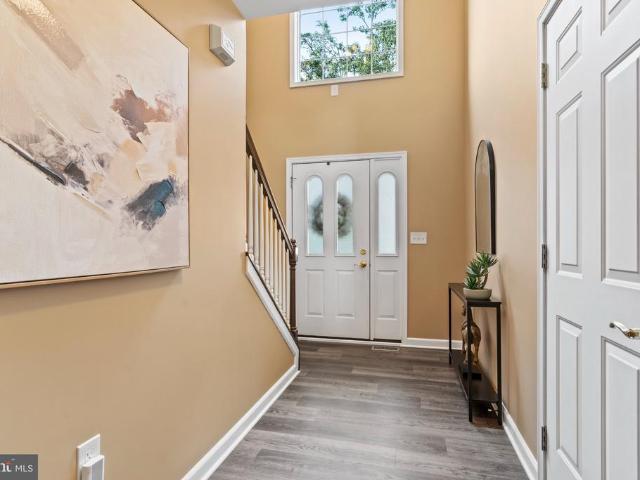
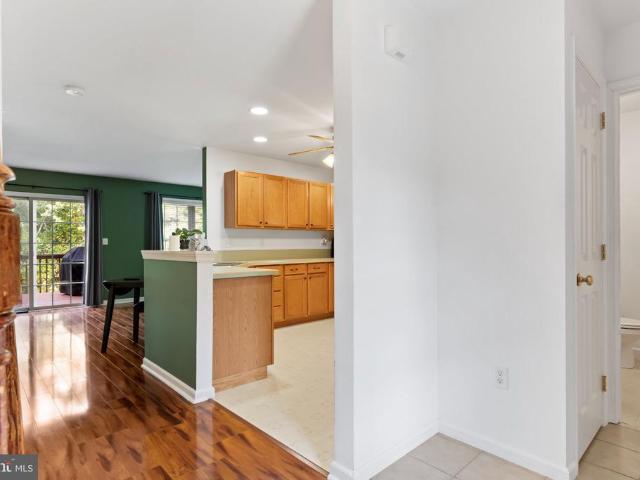
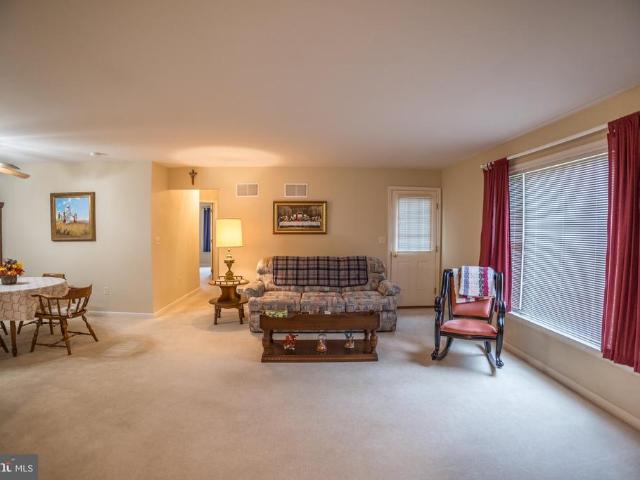
Welcome to 223 Lee Court in the appealing Westwood Village! This turnkey 3-bedroom, 2.5-bath condo offers comfortable, low-maintenance living with thoughtful updates throughout. A brand-new high-efficiency heat pump and central air conditioning system was installed in June 2026, providing year-round comfort and energy efficiency. Freshly painted interiors, newer flooring, and updated carpeting provide a crisp, inviting atmosphere! The spacious main level features a bright living room with a cozy fireplace, formal dining room, updated kitchen, convenient first-floor laundry, and updated powder room. Upstairs, youll find three generously sized bedrooms, including a primary suite with a WALK-IN closet and private bath, along with an additional updated full bathroom! Step outside and decompress on the back patio, perfectly suited for morning coffee, outdoor dining, or entertaining. Westwood Village offers a carefree lifestyle with an HOA that includes lawn care, snow removal, exterior main
USD 190,000
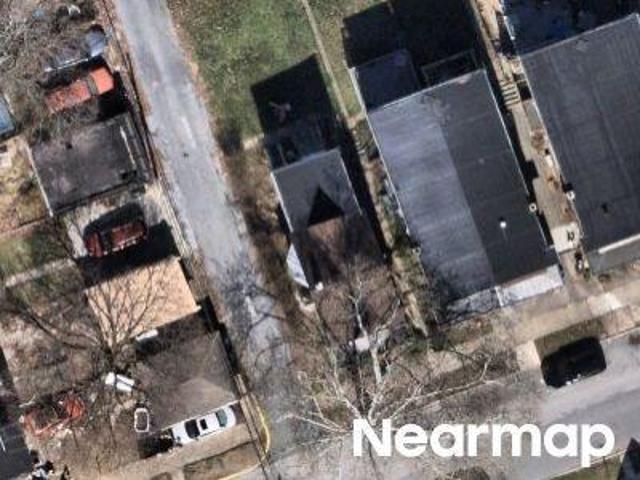
1931 N 2Nd Street
View photo
Townhouse · for sale
USD 199,900
USD 78/sq.ft
1931 N 2Nd Street
Estherton
· 2,562 sq.ft · 5 Bedrooms · 1 Bath · Townhouse
· Office room · Fireplace · Equipped kitchen
Estherton · 2,562 sq.ft · 5 Bedrooms · 1 Bath · Townhouse · Office room · Fireplace · Equipped kitchen
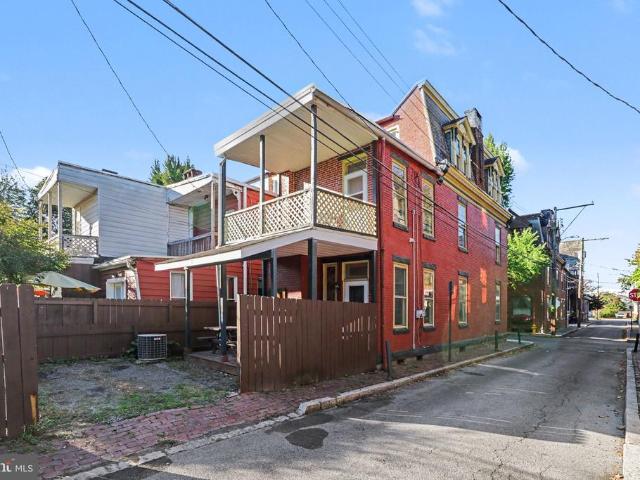
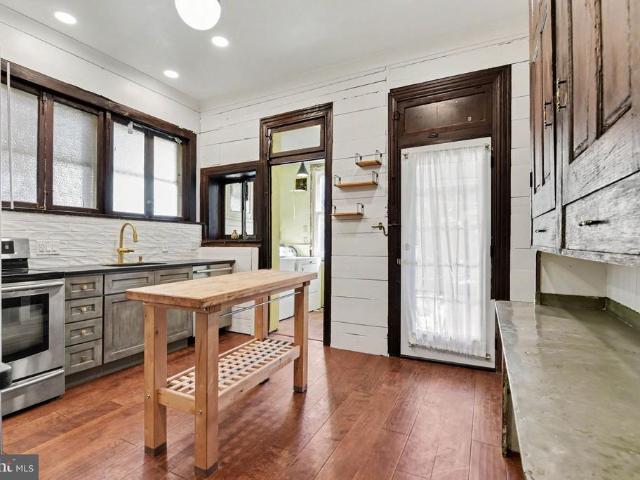
Historic Midtown rowhome, c. 1905, with the original details intact hardwood floors, wood trim, high ceilings, stained glass, formal dining with built-in hutch. Five bedrooms across the upper two floors leave real room to work with, and a third-floor rear room with its own closet and windows makes an ideal home office, studio, or nursery. Guest rooms, a library, a workshop: at more than 2,500 square feet, the house lets you decide. Gas fireplace in the living room, wood stoves through the house including the primary bedroom. Completely remodeled kitchen: new cabinets, countertops, hardwood flooring, sink and faucet, lighting, stainless range and refrigerator, updated electric and plumbing. New first-floor half bath. New windows in pantry and bath. Rebuilt front porch awning and columns. Full roof replacement. Character intact, big-ticket items handled. One block from Riverfront Park and the Capital Area Greenbelt trail; walk to the Capitol complex, Broad Street Market, and Second Stree
USD 199,900
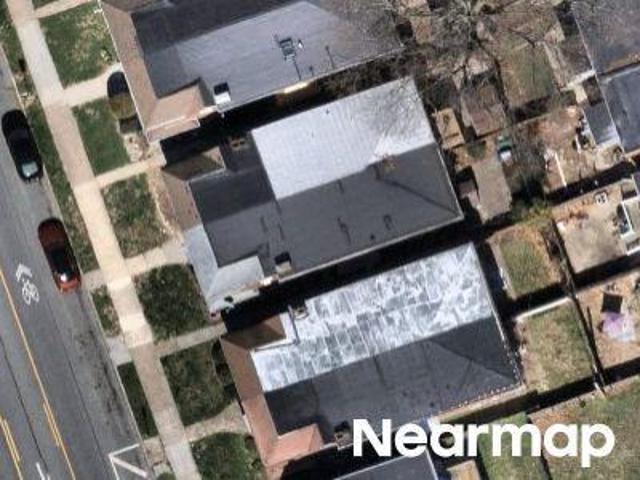
202 W Locust Street
View photo
Condo · for sale
USD 285,000
USD 129/sq.ft
202 W Locust Street
Estherton
· 2,196 sq.ft · 2 Bedrooms · 2 Baths · Condo
Estherton · 2,196 sq.ft · 2 Bedrooms · 2 Baths · Condo
Discover the perfect blend of sophistication, comfort, and contemporary living in this beautifully maintained 2-bedroom, 2.5-bath townhome. Thoughtfully designed, this inviting residence features spacious bedrooms with lovely en-suite bathrooms, offering a private retreat for relaxation and everyday luxury. Updated features enhance the homes appeal, creating a polished yet welcoming atmosphere throughout. Whether entertaining guests, enjoying a quiet evening at home, or simply appreciating the ease of low-maintenance living, this exceptional townhome offers a wonderful opportunity to experience modern living with timeless appeal
USD 285,000
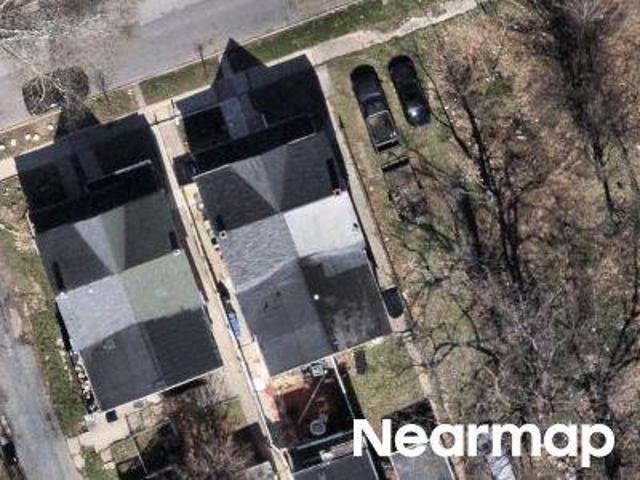
224 Whitetail Terrace
View photo
Townhouse · for sale
USD 259,900
USD 185/sq.ft
224 Whitetail Terrace
Estherton
· 1,399 sq.ft · 2 Bedrooms · 2 Baths · Townhouse
· Office room · Terrace · Equipped kitchen · Parking
Estherton · 1,399 sq.ft · 2 Bedrooms · 2 Baths · Townhouse · Office room · Terrace · Equipped kitchen · Parking
Welcome to Whitetail Crossing! This well-maintained 2-bedroom, 2.5-bath townhome in Marysville offers comfortable living with plenty of space to spread out. The main level features hardwood flooring, a bright kitchen with ample cabinet and counter space, and an open living area with access to the rear deckperfect for relaxing or enjoying the outdoors. Upstairs, youll find two bedrooms connected by a Jack-and-Jill bath. The finished lower level adds valuable additional living space, offering plenty of flexibility for a family room, home office, guest space, or recreation area. A second full bathroom on this level makes the space even more functional. Enjoy the benefits of low-maintenance living, with the HOA taking care of lawn mowing, mulching, leaf removal, and snow removal. An attached garage provides additional convenience and storage. Located in the desirable Whitetail Crossing community, this home provides easy access to Route 15 and Interstate 81, making commuting convenient. Whe
USD 259,900
1513 Penn Street
View photo
Townhouse · for sale
USD 249,700
USD 147/sq.ft
1513 Penn Street
Estherton
· 1,690 sq.ft · 3 Bedrooms · 2 Baths · Townhouse
· Garden · Deck · Balcony · Equipped kitchen · Parking
Estherton · 1,690 sq.ft · 3 Bedrooms · 2 Baths · Townhouse · Garden · Deck · Balcony · Equipped kitchen · Parking
Historic charm meets thoughtful updates at 1513 Penn Street in the Midtown Harrisburg Historic District! A welcoming foyer showcases double interior doors and a floral stained-glass transom, setting the tone for the character found throughout this three-bedroom, two-bath home. Hardwood floors and crown molding highlight the living room and traditional dining room, where chair railing adds another classic touch. The kitchen offers gas cooking, quality wood cabinetry, ceramic tile flooring, a tile backsplash, and ceramic tile countertops. Step outside onto the wooden deck overlooking the backyard, with off-street parking available. The second floor offers two carpeted bedrooms, including one with built-in cabinetry and another currently used as an office. Renovated in 2013, the full bath features marble flooring, wainscoting, and a marble-finished shower. Convenient second-floor laundry provides access to a balcony overlooking the backyard. Occupying the third floor, the spacious primary
USD 249,700
320 Myrtle Avenue
View photo
House · for sale
USD 299,999
USD 134/sq.ft
320 Myrtle Avenue
Estherton
· 2,228 sq.ft · 4 Bedrooms · 3 Baths · House
· Garden · Equipped kitchen · Parking
Estherton · 2,228 sq.ft · 4 Bedrooms · 3 Baths · House · Garden · Equipped kitchen · Parking
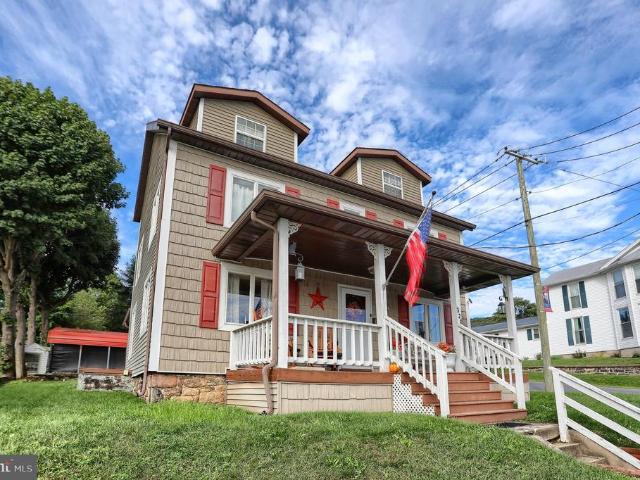
This charming, impeccably maintained traditional home, built in 1900, offers a perfect blend of classic character and modern comfort. With 2,232 square feet of living space, this residence features four spacious bedrooms and three full bathrooms, ensuring ample room for relaxation and privacy, with a very unique loft style Primary Suite. A formal dining room, a cozy breakfast area, a lovely kitchen with a wall oven, making meal preparation a delight. Step outside to discover a beautifully maintained lot, complete with a level yard and gazebo for outdoor enjoyment. The property features a welcoming porch, ideal for enjoying the morning sunrise. Located in a vibrant Marysville community, this home is surrounded by excellent local amenities. Residents enjoy easy access to nearby parks, perfect for leisurely strolls, hiking or picnics, and a variety of shopping and dining options just a short drive away. The neighborhood is known for its strong sense of community. With off-street parking f
USD 299,999
1540 Creek Bed Drive
View photo
House · for sale
USD 330,000
USD 208/sq.ft
1540 Creek Bed Drive
Estherton
· 1,582 sq.ft · 4 Bedrooms · 2 Baths · House
· Garden · Swimming pool · Fireplace · Parking
Estherton · 1,582 sq.ft · 4 Bedrooms · 2 Baths · House · Garden · Swimming pool · Fireplace · Parking
This well maintained split level home, located in the Wandering Way Neighborhood of Susquehanna Township, offers exceptional comfort, outdoor amenities and living space totaling 1,584 Sq Ft. The property features a two-car garage with epoxy flooring and metal ceiling along with a spacious 36 by 31 foot driveway that provides ample parking for family and guests. The privacy-fenced backyard is ideal for entertaining and includes a hot tub on a concrete pad beneath a protective canopy. A 36 x 31 Ft pavilion with a metal roof covers a concrete floor and is equipped with eight outlets and television hookup capability. Two additional metal sheds provide generous storage, while a 25 ft long workshop offers eight electrical outlets and overhead lighting perfect for hobbies, projects or additional workspace. Inside the living room and recreation room provide plenty of space for relaxing and entertaining guests. A beautiful brick fireplace with firewood storage adds warmth and character. The kit
USD 330,000
3224 Jonagold Drive
View photo
House · for sale
USD 449,999
USD 154/sq.ft
3224 Jonagold Drive
Estherton
· 2,917 sq.ft · 4 Bedrooms · 3 Baths · House
· Garden · Parking · Equipped kitchen · Cellar
Estherton · 2,917 sq.ft · 4 Bedrooms · 3 Baths · House · Garden · Parking · Equipped kitchen · Cellar
Motivated Sellers! This beautiful 2 story home is a must see in a sought-after neighborhood. It sits on a beautiful quiet tree line street. It has an oversized 2 car garage and a big backyard for family get togethers. Beautiful eat-in kitchen with island. Finished basement for entertaining with a full bath and workout room. Half bath on main level, 2 full baths on upper level. This is a must see. Schedule your tour before it's gone
USD 449,999
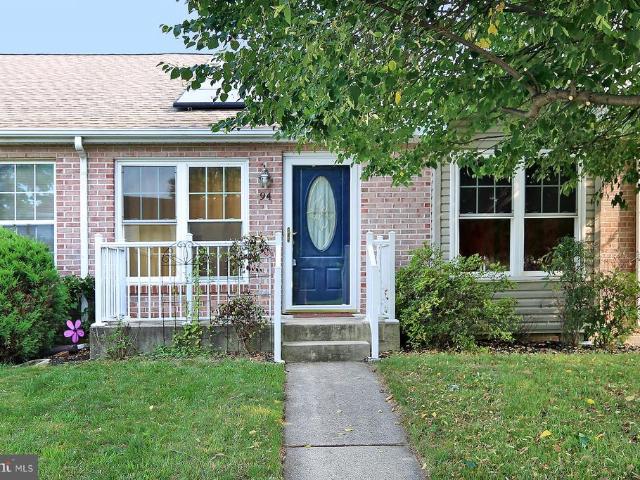
94 Tory Circle
View photo
Townhouse · for sale
USD 197,400
USD 206/sq.ft
94 Tory Circle
Estherton
· 958 sq.ft · 2 Bedrooms · 1 Bath · Townhouse
· Deck
Estherton · 958 sq.ft · 2 Bedrooms · 1 Bath · Townhouse · Deck
Enjoy easy, low-maintenance living in this well-maintained Enola townhouse! Energy efficiency is a standout feature, with owned solar panels that transfer with the property and can eliminate electric bills during many months of the year. Additional Energy Star mini-split systems provide year-round comfort while helping reduce energy costs. The sellers have also upgraded the rear sliding glass door to an Energy Star-rated French door that opens to the deck. Inside, you'll find updated flooring installed within the past few years, along with fresh paint throughout, creating a clean and move-in-ready interior. Whether you're looking to downsize or purchase your first home, this property offers the perfect combination of comfort, efficiency, and convenience. A 1 year home warranty is being provided by the sellers for the new owner. Schedule your private showing today or contact us for additional details! In addition to the home warranty, the seller is offering $4,000 towards the crawl spac
USD 197,400
1318 Penn Street
View photo
Townhouse · for sale
USD 199,900
USD 121/sq.ft
New
1318 Penn Street
Estherton
· 1,647 sq.ft · 5 Bedrooms · 1 Bath · Townhouse
· Parking
Estherton · 1,647 sq.ft · 5 Bedrooms · 1 Bath · Townhouse · Parking
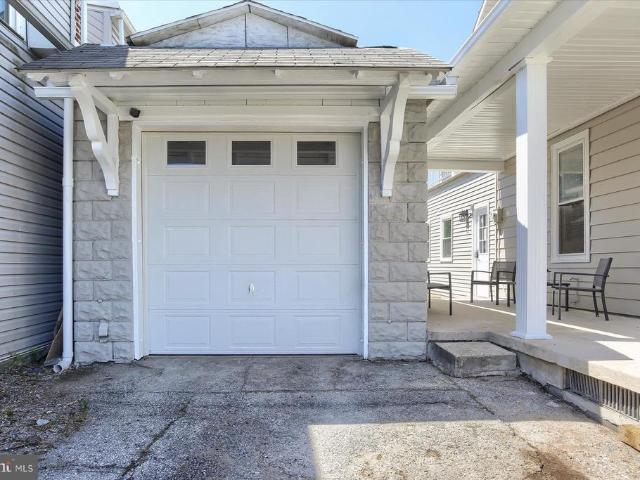
Discover the charm of this historic townhouse nestled in the heart of Historic Midtown. This traditional end-of-row gem offers a unique blend of character and potential. With 5 spacious bedrooms and 1,656 sq. Ft. of finished square feet, the possibilities are endless-imagine crafting your dream living area or a cozy retreat. The quaint exterior invites you in, while the side-entry detached garage provides convenient extra storage. Additionally, includes vacant lot across the street at 1319 Penn St, which could potentially be used for parking. Enjoy the vibrant neighborhood, where local shops and parks are just a stroll away. This property is perfect for those seeking a canvas to create their ideal home, with the charm of yesteryear and the promise of modern living. Embrace the opportunity to transform this space into your sanctuary, where every corner can reflect your personal style. Don't miss your chance to own a piece of history and make it your own! Schedule a viewing today and env
USD 199,900
215 Whitetail Terrace
View photo
Townhouse · for sale
USD 274,900
USD 232/sq.ft
215 Whitetail Terrace
Estherton
· 1,184 sq.ft · 2 Bedrooms · 2 Baths · Townhouse
· Patio · Garden · Terrace · Parking · Cellar
Estherton · 1,184 sq.ft · 2 Bedrooms · 2 Baths · Townhouse · Patio · Garden · Terrace · Parking · Cellar
215 Whitetail Terrace located in the desirable Whitetail Crossing Community. This limited edition 2 bedroom, 2 bath, single family attached, ranch style, end unit townhome features: open floor plan with spacious rooms, primary bedroom offers a full bath and walk-in closet, first floor laundry room, 1 car garage, rear patio, yard, full unfinished basement offers excellent potential for future renovation and additional living space. All window treatments and appliances are included in the sale. Ideal for first time buyers, downsizers, or anyone seeking an affordable one story home. 60 per Month HOA fee covers lawn care and snow removal
USD 274,900
3416 N 6Th Street
View photo
Townhouse · for sale
USD 289,000
USD 190/sq.ft
3416 N 6Th Street
Estherton
· 1,518 sq.ft · 5 Bedrooms · 2 Baths · Townhouse
· Office room · Parking · Equipped kitchen
Estherton · 1,518 sq.ft · 5 Bedrooms · 2 Baths · Townhouse · Office room · Parking · Equipped kitchen
Beautiful and move-in ready, this spacious 5-bedroom, 2 full bath home offers the perfect blend of comfort and modern updates. Step inside to find a freshly updated interior featuring a brand-new kitchen with stylish finishes, ideal for both everyday living and entertaining. Generous bedroom sizes provide flexibility for family, guests, or home office space. The driveway and detached garage adds convenience and additional storage options. A wonderful opportunity to own a great home in Susquehanna Twpschedule your showing today!
USD 289,000
211 Maple Avenue
View photo
House · for sale
USD 225,000
USD 141/sq.ft
211 Maple Avenue
Estherton
· 1,593 sq.ft · 3 Bedrooms · 1 Bath · House
· Equipped kitchen · Cellar
Estherton · 1,593 sq.ft · 3 Bedrooms · 1 Bath · House · Equipped kitchen · Cellar
Price reduced! If you are looking for a fixer upper with lots of rooms, check this one out. It has a newer roof, oil fired boiler & electric water heater and most windows have been replaced. The kitchen is large with room for more cabinets or a table plus there is a formal dining room. Off the kitchen is a laundry room with hookups and cabinets. There is a half bath off the foyer and the living room and dining room have paneled walls. The second floor has 3 bedrooms with a potential 4th bedroom if you add a window. None of the bedrooms have closets except the one without a window. There is a hall closet outside the front bedroom and the one rear room could be a large walkin closet. There is a full bath on the second floor that needs updated. The 3rd floor attic is huge and would make a great 4th bedroom by adding a mini split and finishing the floors and walls. The basement is unfinished with stone walls and a concrete floor. There is an inside and exterior entrance to the basement. Se
USD 225,000
227 Pennsylvania Avenue
View photo
Townhouse · for sale
USD 165,000
USD 135/sq.ft
Updated
227 Pennsylvania Avenue
Estherton
· 1,216 sq.ft · 2 Bedrooms · 1 Bath · Townhouse
· Patio · Garden · Office room · Equipped kitchen · Parking
Estherton · 1,216 sq.ft · 2 Bedrooms · 1 Bath · Townhouse · Patio · Garden · Office room · Equipped kitchen · Parking
Eat in kitchen, large dining and living rooms with high ceilings, master bedroom with bay window. Office or sitting area separates 2 bedrooms. Mud room/pantry w/access to large rear yard, 2 off-street parking spaces & large front porch. Enjoy private yard surrounded by trees, equipment shed and patio. A joy to show!
USD 165,000
1500 Wandering Way
View photo
House · for sale
USD 299,900
USD 178/sq.ft
1500 Wandering Way
Estherton
· 1,679 sq.ft · 3 Bedrooms · 2 Baths · House
· Garden · Fireplace · Equipped kitchen · Parking
Estherton · 1,679 sq.ft · 3 Bedrooms · 2 Baths · House · Garden · Fireplace · Equipped kitchen · Parking
Welcome to 1500 Wandering Way, your move-in ready home! This well-maintained bi-level offers 3 bedrooms and 2 bathrooms across a smart, functional layout perfect for everyday living. Step inside to find updated flooring throughout and a large kitchen with ample cabinets and countertop space. A rear sliding glass door offers easy access to the wonderful rear yard. The lower level boasts a large rec room with a brick fireplace, a full bathroom with laundry, and a flex space that could be used as an office or a 4th bedroom. Upstairs on the upper level, you'll find 3 bedrooms and a full bathroom with Jack-and-Jill entry from the hall, plus a main bedroom that offers a walk-in closet. The bi-level design offers flexible living space, with room to spread out and make it your own. A 2-car garage provides plenty of room for vehicles, storage, or a workshop, while mature landscaping surrounds the property, offering established curb appeal and a peaceful feel you won't find in newer construction
USD 299,900
224 Brian Drive
View photo
Condo · for sale
USD 160,000
USD 140/sq.ft
New
224 Brian Drive
Estherton
· 1,141 sq.ft · 2 Bedrooms · 2 Baths · Condo
· Fireplace
Estherton · 1,141 sq.ft · 2 Bedrooms · 2 Baths · Condo · Fireplace
Welcome to 224 Brian Drive in the desirable Westwood Village community of Enola! This beautifully maintained, single-story condo offers the perfect combination of comfort, convenience, and low-maintenance living. Featuring 2 bedrooms and 2 full bathrooms, this home is in excellent condition and ready for its next owner. The inviting living room is highlighted by a cozy wood-burning fireplace, perfect for relaxing on cooler evenings, while the private courtyard provides a wonderful outdoor space to unwind or entertain. The spacious primary suite features its own private bathroom and walk-in closet, offering comfort and convenience. All appliances are included, making your move even easier, and an additional storage shed provides valuable extra space. Enjoy the ease of single-level living in this charming Westwood Village condo. Schedule your private showing today!
USD 160,000
814 Charlotte Way
View photo
Condo · for sale
USD 160,000
USD 163/sq.ft
814 Charlotte Way
Estherton
· 980 sq.ft · 2 Bedrooms · 2 Baths · Condo
· Patio · Equipped kitchen
Estherton · 980 sq.ft · 2 Bedrooms · 2 Baths · Condo · Patio · Equipped kitchen
Nestled in the charming Westwood Village, this 2 bedroom 2 bath condo offers a perfect blend of comfort and luxury. This home provides modern conveniences while maintaining a warm, inviting atmosphere. Step inside and enjoy a bright, open floorplan with a spacious living room, a dedicated dining area, and a modern kitchen w/ stainless steel appliances. The primary suite is complete with a walk-in closet and a beautiful remodeled modern bathroom. The second bedroom and an updated full bath provide flexibility and extra space for residents and guests alike. Ceiling fans throughout the home enhance the airy feel and natural light pours in through large windows and doors, creating a warm ambiance. Right outside your main living area, you will enjoy a large courtyard patio. This private outside area offers a tranquil space ideal for morning coffee or evening relaxation with friends and family. The attached shed provides extra storage for your outdoor equipment, ensuring your space remains o
USD 160,000
111 A Broad Street
View photo
Townhouse · for sale
USD 170,000
USD 202/sq.ft
111 A Broad Street
Estherton
· 840 sq.ft · 2 Bedrooms · 1 Bath · Townhouse
· Garden · Parking · Equipped kitchen
Estherton · 840 sq.ft · 2 Bedrooms · 1 Bath · Townhouse · Garden · Parking · Equipped kitchen
This inviting 2 bedroom, 1 full bath, left side of a duplex is situated on a quiet lot and ready for its new owner. The home features a new kitchen, updated full bath, and new flooring on the main level. You get a fresh modern feel and yet charm of a past era. Enjoy your morning coffee on the side porch overlooking the peaceful yard. The property also includes a detached three. Car garage. This space provides exceptional space for vehicles, storage, hobbies, or a workshop. A great opportunity for an owner occupant or investor looking for an updated property with valuable garage space. Call today for a private showing
USD 170,000
1412 Regina Street
View photo
House · for sale
USD 642,009
USD 191/sq.ft
1412 Regina Street
Estherton
· 3,348 sq.ft · 7 Bedrooms · 2 Baths · House
· Equipped kitchen
Estherton · 3,348 sq.ft · 7 Bedrooms · 2 Baths · House · Equipped kitchen
Welcome to 1412 Regina Street, a remarkably spacious home offering nearly 3,000 sq ft of versatile living area. Upon entry, you are greeted by an expansive open floor plan highlighting original hardwood floors in select areas. The beautifully remodeled kitchen features sleek granite countertops and seamlessly connects to the main living space. On the first floor, you will find a Bedroom and a full bath. The second floor features four spacious bedrooms and a full bath, and the third floor offers three large bedrooms. This move-in-ready property is an exceptional opportunity for first-time homebuyers or investors
USD 642,009
848 Louise Court
View photo
Condo · for sale
USD 749,000
USD 341/sq.ft
848 Louise Court
Estherton
· 2,196 sq.ft · 2 Bedrooms · 2 Baths · Condo
· Garden · Office room · Equipped kitchen
Estherton · 2,196 sq.ft · 2 Bedrooms · 2 Baths · Condo · Garden · Office room · Equipped kitchen
Welcome to 848 Louise Ct, where easy condo living meets comfort and convenience! This well-maintained 2-bedroom, 2-bath end unit home offers a welcoming layout with plenty of space to settle in and make it your own. The kitchen features generous cabinetry and flows into the dining area, creating a functional space for everyday living and entertaining. The primary bedroom offers its own full bath and walk-in closet, while a second bedroom and full bath provide flexibility for guests, a home office, or additional living space. Step outside to enjoy the private courtyard, your own little outdoor retreat without all the upkeep of a traditional yard. Thoughtful updates add even more value, including a new refrigerator and dishwasher in 2025, bathroom vanities in 2024, a new toilet in 2025, and a roof replaced in 2021. Conveniently located in Enola with easy access to shopping, dining, everyday necessities, and major routes, this home offers the low-maintenance lifestyle youve been looking f
USD 749,000
3873 N Sarayo Circle
View photo
Condo · for sale
USD 239,900
USD 114/sq.ft
3873 N Sarayo Circle
Estherton
· 2,099 sq.ft · 2 Bedrooms · 2 Baths · Condo
· Swimming pool · Equipped kitchen · Parking · Cellar
Estherton · 2,099 sq.ft · 2 Bedrooms · 2 Baths · Condo · Swimming pool · Equipped kitchen · Parking · Cellar
Minimal maintenance living at its finest in the desirable Club Estates Condominiums in Lower Paxton Twp. Central Dauphin School District! This unit offers 2,104 total finished SQFT with 2 bedrooms, 2.5 bathrooms, and a partially finished basement! The first floor boasts a large living room, powder room, dining area, and eat-in kitchen with a peninsula breakfast bar! The second floor has two en suite bedrooms with two full bathrooms, including an enormous primary bedroom suite with a large walk-in closet and a full bath with a double vanity, jacuzzi tub, and walk-in shower. The lower level is partially finished, with a large family room and a storage room/utilty room that gives you ample storage space. Updates include: replaced Heat Pump in 2021, Garage Door Updates in 2025, replaced Attic Fan in 2025, installed Air Purification System in 2026, and Replacement windows by Renewal by Anderson in 2024! Other features include a large attached 2-Car garage, enclosed breezeway, a fenced court
USD 239,900
3643 N Front Street
View photo
House · for sale
USD 575,000
3643 N Front Street
Estherton
· 8 Bedrooms · House
· Office room · Air conditioning · Cellar · Parking
Estherton · 8 Bedrooms · House · Office room · Air conditioning · Cellar · Parking
Discover this ultimate investment and lifestyle asset with Susquehanna River Views! This high-performing multi-family property offers four spacious, light-filled units, each with 2 bedroom-1 bath floorplans providing a versatile footprint and with 2 units offering river views. Recent upgrades include new water heaters in each unit in 2025 and newer A/C units in 3 units. Live in one and let the other units pay your mortgage! 8 offstreet dedicated parking spaces available in the back. Tenants have the convenience of secured storage in the basement. Located in Susquehanna Township with no flood insurance requirements. Convenient location within minutes to the riverfront, all the popular downtown sites and offices, the YMCA, City Island and more. Just a short drive to nearby shopping plazas and locally renowned restaurants! Whether you are looking to expand your portfolio or start your real estate investment journey, this property offers the perfect blend of scenic local amenities and cash
USD 575,000
28 Paddock Lane
View photo
House · for sale
USD 400,000
USD 176/sq.ft
28 Paddock Lane
Estherton
· 2,260 sq.ft · 4 Bedrooms · 2 Baths · House
· Office room · Deck · Fireplace · Equipped kitchen · Parking
Estherton · 2,260 sq.ft · 4 Bedrooms · 2 Baths · House · Office room · Deck · Fireplace · Equipped kitchen · Parking
Well maintained 4-bedroom, 2.5-bath brick-front traditional home on a corner lot. This inviting home features neutral paint throughout and a spacious, functional floor plan designed for comfortable living and entertaining. The first floor offers a formal dining room, living room, and family room with a cozy fireplace, along with an eat-in kitchen featuring classic white cabinetry. Convenient main-floor laundry. Step outside from the main level onto the deck, perfect for relaxing, grilling, or enjoying outdoor gatherings. A convenient two-car garage provides plenty of parking and storage. Upstairs, youll find four bedrooms with ample closet space, offering flexibility for family, guests, a home office, or additional living space. New HVAC installed in July 2026 and efficient gas heat provide added comfort and peace of mind. Ideally located close to shopping, restaurants, and medical facilities, this well-cared-for home is ready to welcome it's new owner
USD 400,000
Northview Ln
View photo
House · for sale
Request Details
Updated
Northview Ln
Estherton
· 2,680 sq.ft · 4 Bedrooms · 2 Baths · House
Estherton · 2,680 sq.ft · 4 Bedrooms · 2 Baths · House
This home is in preforeclosure, which means the homeowner is in default (missed payments). Therefore, there could be an opportunity to strike a great deal with the owner and the bank
Request Details
Herr St
View photo
House · for sale
Request Details
Updated
Herr St
Estherton
· 915 sq.ft · 2 Bedrooms · 1 Bath · House
Estherton · 915 sq.ft · 2 Bedrooms · 1 Bath · House
This home is in preforeclosure, which means the homeowner is in default (missed payments). Therefore, there could be an opportunity to strike a great deal with the owner and the bank
Request Details
Green St
View photo
House · for sale
Request Details
Updated
Green St
Estherton
· 1,195 sq.ft · 3 Bedrooms · 1 Bath · House
Estherton · 1,195 sq.ft · 3 Bedrooms · 1 Bath · House
This home is in preforeclosure, which means the homeowner is in default (missed payments). Therefore, there could be an opportunity to strike a great deal with the owner and the bank
Request Details
Hunters Ridge Dr
View photo
Condo · for sale
Request Details
Updated
Hunters Ridge Dr
Estherton
· 1,356 sq.ft · 3 Bedrooms · 2 Baths · Condo
Estherton · 1,356 sq.ft · 3 Bedrooms · 2 Baths · Condo
This home is in preforeclosure, which means the homeowner is in default (missed payments). Therefore, there could be an opportunity to strike a great deal with the owner and the bank
Request Details
Briggs St
View photo
House · for sale
Request Details
Updated
Briggs St
Estherton
· 1,238 sq.ft · 4 Bedrooms · 1 Bath · House
Estherton · 1,238 sq.ft · 4 Bedrooms · 1 Bath · House
This home is in preforeclosure, which means the homeowner is in default (missed payments). Therefore, there could be an opportunity to strike a great deal with the owner and the bank
Request Details
N 2nd St
View photo
House · for sale
Request Details
Updated
N 2nd St
Estherton
· 1,485 sq.ft · 3 Bedrooms · 1 Bath · House
Estherton · 1,485 sq.ft · 3 Bedrooms · 1 Bath · House
This home is in preforeclosure, which means the homeowner is in default (missed payments). Therefore, there could be an opportunity to strike a great deal with the owner and the bank
Request Details
Briggs St
View photo
House · for sale
Request Details
Updated
Briggs St
Estherton
· 1,335 sq.ft · 4 Bedrooms · 1 Bath · House
Estherton · 1,335 sq.ft · 4 Bedrooms · 1 Bath · House
This home is in preforeclosure, which means the homeowner is in default (missed payments). Therefore, there could be an opportunity to strike a great deal with the owner and the bank
Request Details

Get email alerts

Don't miss out: be the first to know about new properties

The alert was correctly created

On subscribing you accept the conditions of use and the privacy policy
Alert
Receive new ads in your inbox
Save this search
Receive alerts for new listings

We'll send you an email when we have new properties for: "Properties for sale in Estherton"

The alert was correctly created

Jackson Lick
Hardscrabble, Harrisburg city Dauphin County Pennsylvania
Get email alerts and be the first to see new listings
Required field
On subscribing I accept the terms of the privacy policy
Perfect! You'll soon start receiving new listings via email
Alert
Receive an email when we have new ads for Properties for sale in Estherton
Save this search
Filters

Bedrooms

Size (sq.ft)

sq.ft
sq.ft

Price

USD
USD

Property type

Bathrooms

Clear all filters
Receive notifications when new entries are published.