609 properties for sale in Haven Croft

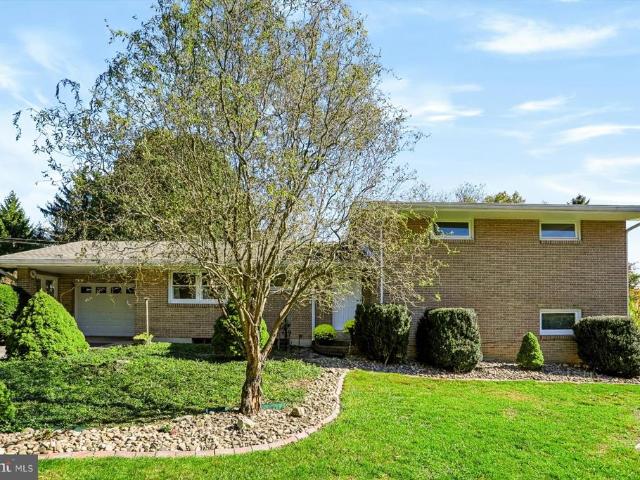
1501 Haven Croft Road
View photo
House · for sale
USD 329,900
USD 174/sq.ft
1501 Haven Croft Road
Haven Croft
· 1,894 sq.ft · 3 Bedrooms · 2 Baths · House
· Patio · Garden · Fireplace · Equipped kitchen · Swimming pool
Haven Croft · 1,894 sq.ft · 3 Bedrooms · 2 Baths · House · Patio · Garden · Fireplace · Equipped kitchen · Swimming pool
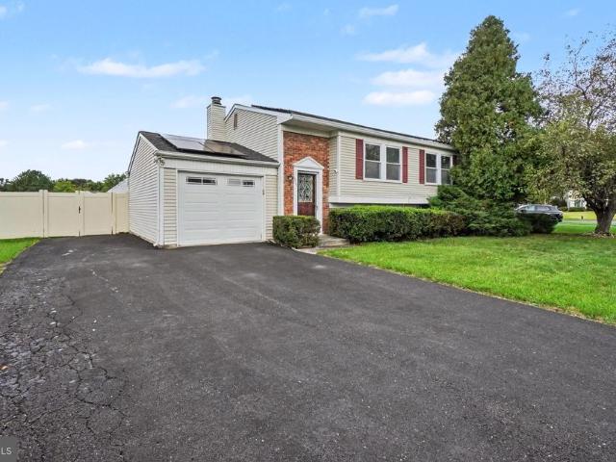
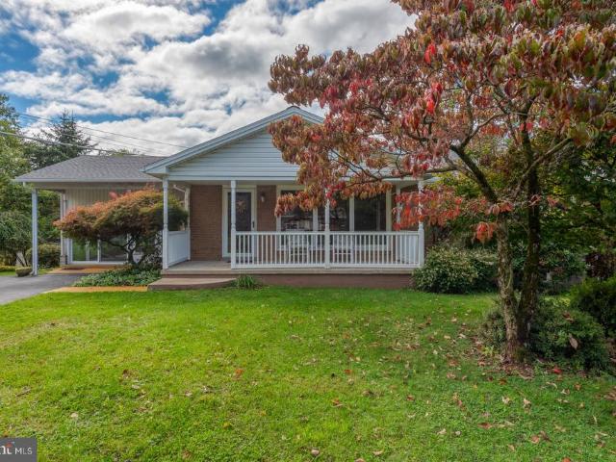
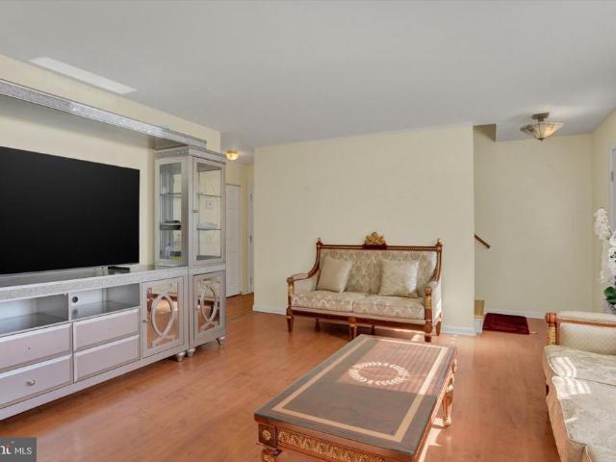
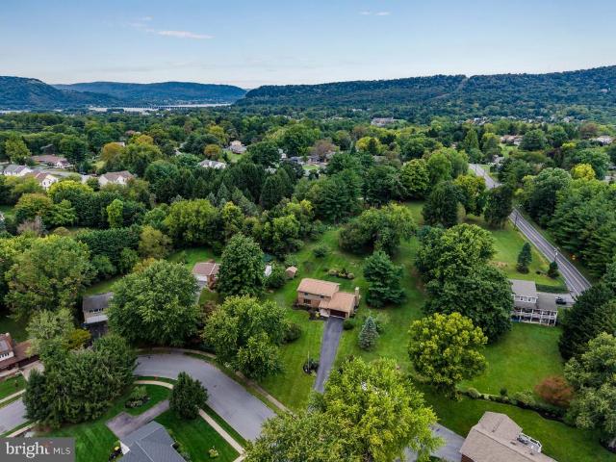
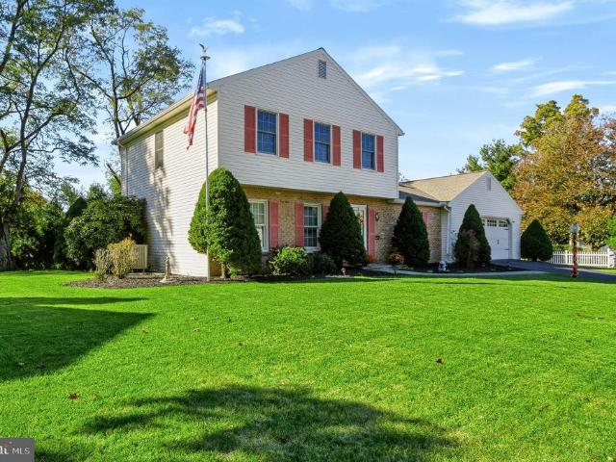
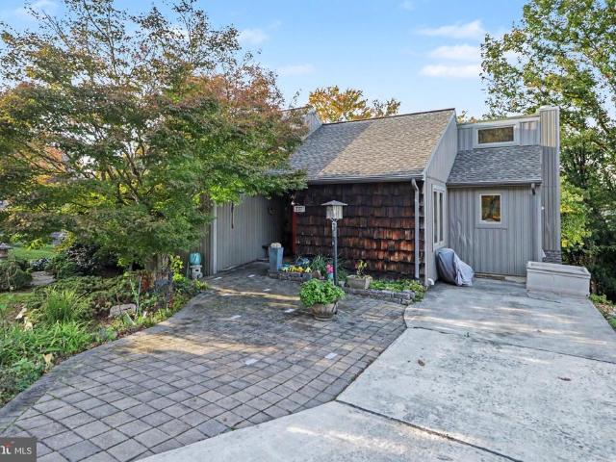
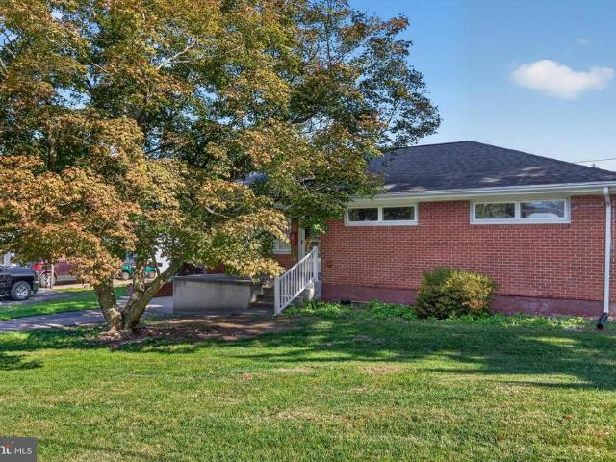
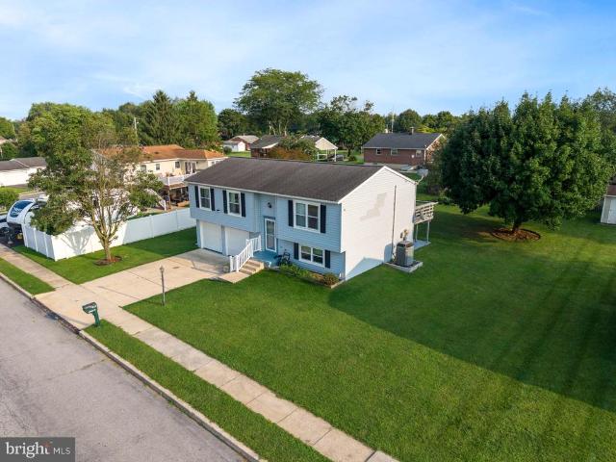
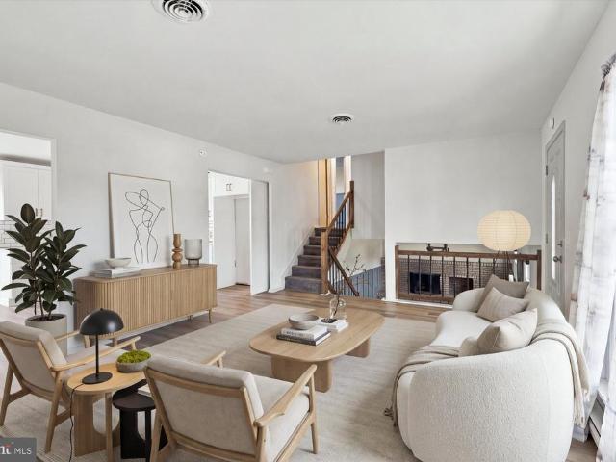
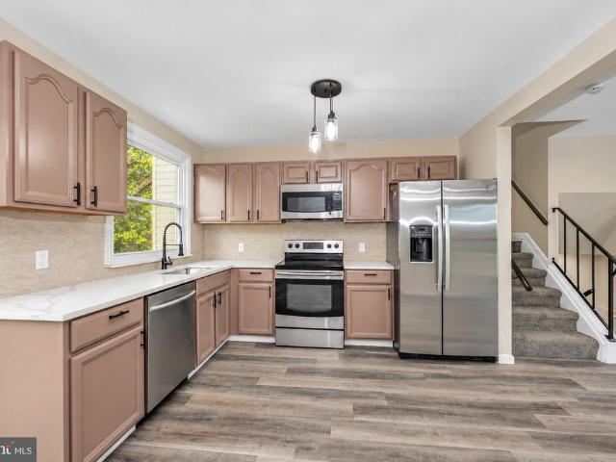
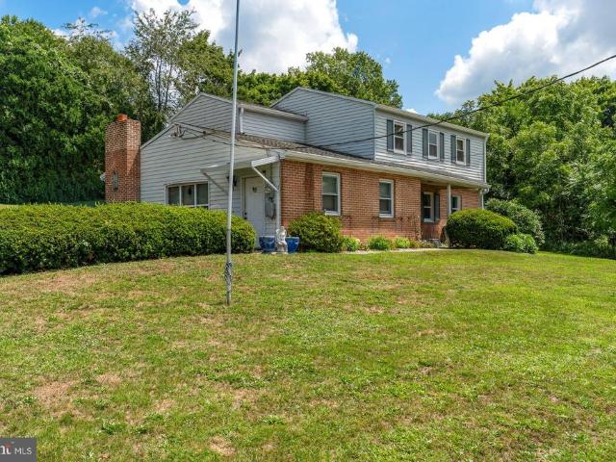
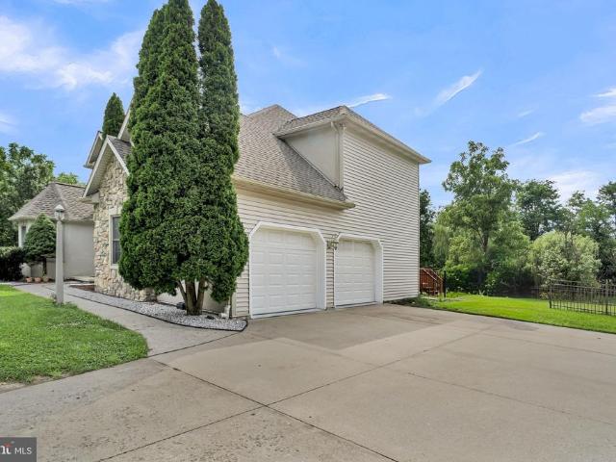
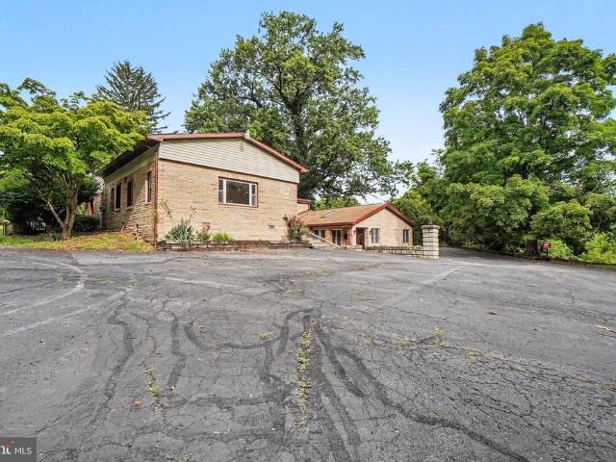
Space, character, and a beautiful natural setting come together in this all-brick split-level home situated on approximately 0.95 acres! Offering three bedrooms, two full bathrooms, a heated inground lap pool, and a wonderful combination of indoor and outdoor living, this property has plenty to appreciate. Step inside to a sun-filled living room featuring bamboo flooring, expansive windows, and a striking double-sided wood-burning fireplace that creates a warm focal point between the living and dining areas. The dining room features built-in cabinetry and connects to an inviting three-season sunroom overlooking the backyard. Sliding glass doors lead to a spacious patio, perfect for outdoor dining and entertaining. The eat-in kitchen offers granite countertops, white cabinetry, stainless steel appliances, a tile backsplash, and luxury vinyl plank flooring. A separate breakfast nook provides a comfortable spot for casual meals. The bedroom level features three bedrooms with beautifully p
USD 329,900
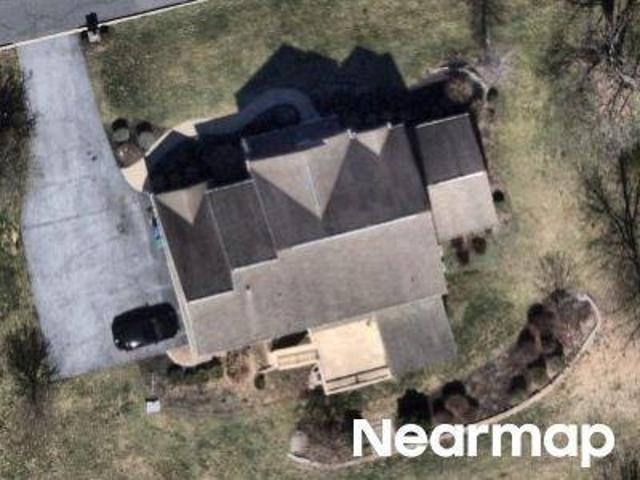
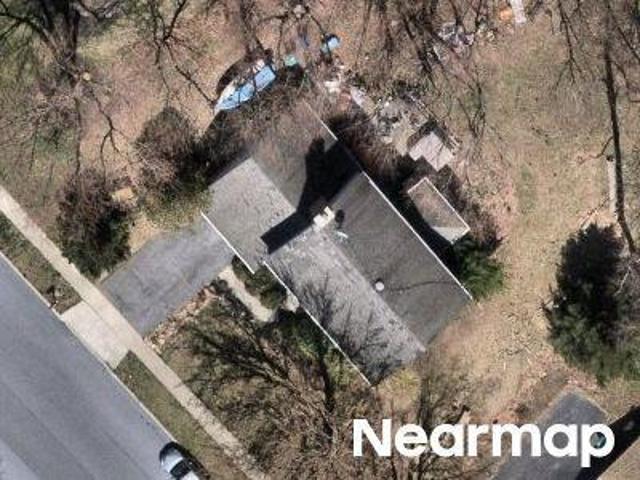
Prosperous Dr
View photo
House · for sale
Request Details
Updated
Prosperous Dr
Haven Croft
· 3,724 sq.ft · 4 Bedrooms · 3 Baths · House
Haven Croft · 3,724 sq.ft · 4 Bedrooms · 3 Baths · House
This home is in preforeclosure, which means the homeowner is in default (missed payments). Therefore, there could be an opportunity to strike a great deal with the owner and the bank
Request Details
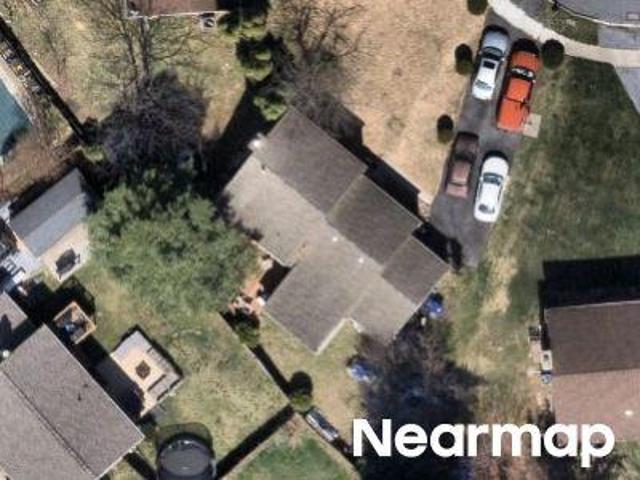
Forest Hills Dr
View photo
House · for sale
Request Details
Updated
Forest Hills Dr
Haven Croft
· 2,013 sq.ft · 4 Bedrooms · 3 Baths · House
Haven Croft · 2,013 sq.ft · 4 Bedrooms · 3 Baths · House
This home is in preforeclosure, which means the homeowner is in default (missed payments). Therefore, there could be an opportunity to strike a great deal with the owner and the bank
Request Details
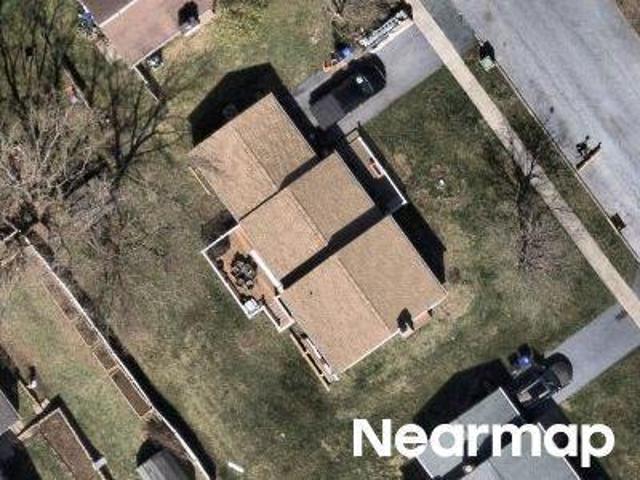
Wild Lilac Ct
View photo
House · for sale
Request Details
Updated
Wild Lilac Ct
Haven Croft
· 1,518 sq.ft · 4 Bedrooms · 1 Bath · House
Haven Croft · 1,518 sq.ft · 4 Bedrooms · 1 Bath · House
This home is in preforeclosure, which means the homeowner is in default (missed payments). Therefore, there could be an opportunity to strike a great deal with the owner and the bank
Request Details
Creek Bed Dr
View photo
House · for sale
Request Details
Updated
Creek Bed Dr
Haven Croft
· 1,184 sq.ft · 3 Bedrooms · 2 Baths · House
Haven Croft · 1,184 sq.ft · 3 Bedrooms · 2 Baths · House
This home is in preforeclosure, which means the homeowner is in default (missed payments). Therefore, there could be an opportunity to strike a great deal with the owner and the bank
Request Details
1519 Wandering Way
View photo
House · for sale
USD 299,900
USD 169/sq.ft
1519 Wandering Way
Haven Croft
· 1,765 sq.ft · 4 Bedrooms · 2 Baths · House
· Deck · Fireplace · Parking
Haven Croft · 1,765 sq.ft · 4 Bedrooms · 2 Baths · House · Deck · Fireplace · Parking
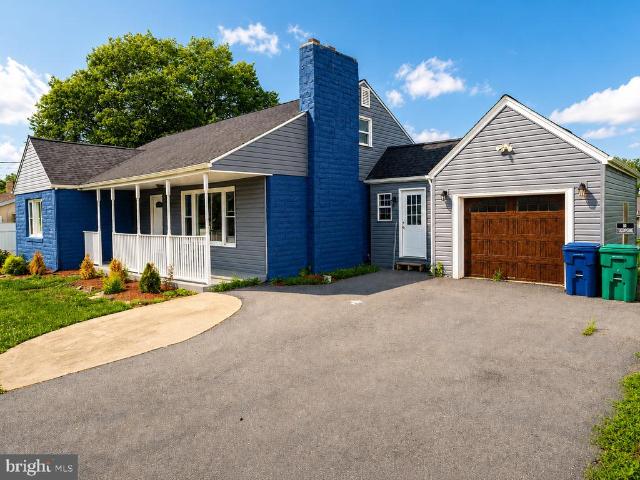
Nestled in the charming Crooked Hill Farms community, this delightful bi-level home offers a perfect blend of comfort and convenience. With 1,766 sq. ft. Of living space, it features four spacious bedrooms and two full bathrooms, ideal for gatherings or quiet evenings by the wood-burning fireplace. The extensive hardscape enhances outdoor living, complemented by a lovely deck for relaxation or entertaining. The neighborhood is known for its friendly atmosphere and well-maintained surroundings, making it a wonderful place to call home. Residents enjoy easy access to local parks, perfect for outdoor activities and leisurely strolls. Nearby schools are highly regarded, providing excellent educational opportunities. With an attached garage and ample driveway space, parking is a breeze. Experience the warmth of community living in Crooked Hill Farms, where every day feels like a retreat. This home is not just a place to live; it's a place to thrive. Take advantage of low electic bills with
USD 299,900
5009 Irene Drive
View photo
House · for sale
USD 269,900
USD 180/sq.ft
5009 Irene Drive
Haven Croft
· 1,496 sq.ft · 2 Bedrooms · 1 Bath · House
· Patio · Deck · Fireplace · Equipped kitchen · Air conditioning · Heating
Haven Croft · 1,496 sq.ft · 2 Bedrooms · 1 Bath · House · Patio · Deck · Fireplace · Equipped kitchen · Air conditioning · Heating
Discover the possibilities in this inviting home featuring a spacious four-season sunroom and a partially finished lower level with a second kitchen. Multiple outbuildings with electricity provide added flexibility for hobbies, storage, or workshop space. Situated on a low-traffic street, this property offers a peaceful setting while remaining conveniently close to shopping, entertainment, and major roadways. A wonderful combination of versatile spaces, added functionality, and everyday convenience! Key Features: 2 Bedrooms / 1.5 Bathrooms; Stainless Steel Appliances; Four-Season Sunroom, Approx 18.5 x 20.5; Brick Propane Fireplace w/ Remote; New Roof, Installed 2024; Double Pane Replacement Windows; Forced Air Oil Heat w/ Central A/C; Woodstove; Covered Front Porch; Multi-Level Rear Deck w/ Awning; Covered Patio; Full Partially Finished Walk Out Lower Level w/ 2nd Kitchen; Lower-Level Workshop; 2 Outbuildings w/ Electricity; 1 Shed; Well / Public Sewer; Close to Shopping, Entertainmen
USD 269,900
5129 Irene Drive
View photo
House · for sale
USD 325,000
USD 99/sq.ft
5129 Irene Drive
Haven Croft
· 3,272 sq.ft · 5 Bedrooms · 2 Baths · House
· Office room · Deck · Fireplace · Equipped kitchen · Parking · Cellar
Haven Croft · 3,272 sq.ft · 5 Bedrooms · 2 Baths · House · Office room · Deck · Fireplace · Equipped kitchen · Parking · Cellar
Welcome to this spacious and beautifully maintained Cape Cod in desirable Lower Paxton Township! Offering 2,680 square feet of finished living space, this inviting home features five bedrooms and two full bathrooms, providing plenty of room for family, guests, or a home office. Step inside to discover bright, open living and dining areas filled with natural light and highlighted by a stunning stone fireplace. The updated eat-in kitchen features white cabinetry, stainless steel appliances, and ample space for everyday meals and entertaining. Two bedrooms and a full bathroom on the main level provide flexible living options, while the upper level offers additional generously sized bedrooms. Enjoy outdoor living on the large deck overlooking the level 0.31-acre lotperfect for entertaining, gardening, or relaxing. The walkout basement provides abundant storage and potential for future expansion. An attached garage and a convenient location within the highly sought-after Central Dauphin Sch
USD 325,000
0 Litchfield Road
View photo
House · for sale
USD 405,990
USD 256/sq.ft
0 Litchfield Road
Haven Croft
· 1,582 sq.ft · 3 Bedrooms · 2 Baths · House
Haven Croft · 1,582 sq.ft · 3 Bedrooms · 2 Baths · House
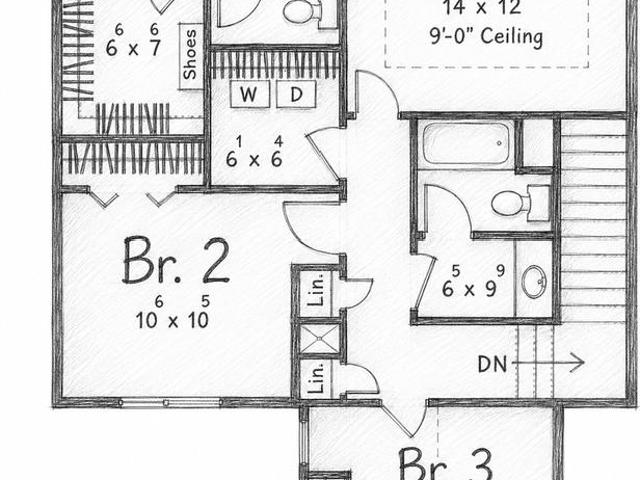
Build your home on the last available lot! Bring your builder and your plan or use ours. Sketches are examples of a home that could be built
USD 405,990
4118 Linden Street
View photo
House · for sale
USD 349,900
USD 212/sq.ft
New
4118 Linden Street
Haven Croft
· 1,647 sq.ft · 4 Bedrooms · 1 Bath · House
· Office room · Equipped kitchen
Haven Croft · 1,647 sq.ft · 4 Bedrooms · 1 Bath · House · Office room · Equipped kitchen
Come and explore this beautifully updated home located in Lower Paxton Township! Featuring 4 bedrooms, 2 bathrooms, and over half an acre of land, this property offers a wonderful combination of space, comfort, and recent improvements. An additional bedroom was added in 2025, offering flexible space for guests, a home office, or other uses. Recent updates include vinyl flooring on the upper and lower levels, new kitchen cabinets, countertops, and sink; updated bathroom sinks and toilets; a new refrigerator and stove; and a new front door. Fresh paint throughout adds to the home's refreshed appearance. With its recent updates and versatile living spaces, this home is ready for its next owner. Schedule your showing and explore all this property has to offer!
USD 349,900
1632 Lori Lane
View photo
House · for sale
USD 414,900
USD 179/sq.ft
1632 Lori Lane
Haven Croft
· 2,314 sq.ft · 4 Bedrooms · 2 Baths · House
· Equipped kitchen
Haven Croft · 2,314 sq.ft · 4 Bedrooms · 2 Baths · House · Equipped kitchen
Welcome home to 1632 Lori Lane Cir. A meticulously well-maintained single-family residence situated on a magnificent, secluded 0.73-acre lot. Tucked away in a quiet, peaceful neighborhood just minutes from Linglestown Road's popular shops and restaurants, this 4-bedroom, 2.5-bath sanctuary seamlessly combines everyday convenience with an exceptional outdoor retreat. The Ultimate Chefs & Entertainer's Kitchen The heart of the home is a true culinary masterpiece designed for hosting and effortless daily living: Professional-Grade Cooking Setup: Outfitted with both a main range and an additional cooktop. Abundant Storage: Custom-built cabinetry line the walls, paired with built-in pantries for endless organization. Prep & Seating Space: A central island and extended bar top provide generous counter space and informal seating. Dedicated Beverage Station: Integrated directly into the kitchen, the wet bar features built-in wine racks, custom prep space, and a dedicated sinkperfect for entert
USD 414,900
2282 Forest Hills Drive
View photo
House · for sale
USD 379,000
USD 190/sq.ft
2282 Forest Hills Drive
Haven Croft
· 1,991 sq.ft · 3 Bedrooms · 2 Baths · House
· Patio · Garden · Equipped kitchen · Parking · Cellar
Haven Croft · 1,991 sq.ft · 3 Bedrooms · 2 Baths · House · Patio · Garden · Equipped kitchen · Parking · Cellar
Welcome to Forest Hills! This charming, well-maintained home combines comfortable living spaces, everyday functionality, and inviting indoor-outdoor living in a highly convenient location. Step inside to discover a spacious first floor featuring a generously sized living room, formal dining room, eat-in kitchen, convenient half bath, and welcoming family room. Just off the family room, a beautiful four-season room provides the perfect place to relax, entertain, and enjoy the changing seasons in comfort. Outside, the spacious backyard offers a stamped concrete patio, ideal for outdoor dining, summer gatherings, or unwinding at the end of the day. The property also features a two-car garage with an attached shed extending off the rear, providing valuable additional space for storage, tools, lawn equipment, and outdoor essentials. Upstairs, you'll find three well-appointed bedrooms and two full bathrooms, providing comfortable accommodations and a functional layout. The basement offers a
USD 379,000
3248 Ridgeway Road
View photo
House · for sale
USD 324,500
USD 114/sq.ft
3248 Ridgeway Road
Haven Croft
· 2,842 sq.ft · 3 Bedrooms · 3 Baths · House
· Deck · Equipped kitchen
Haven Croft · 2,842 sq.ft · 3 Bedrooms · 3 Baths · House · Deck · Equipped kitchen
Space galore in this beautifully maintained contemporary-style ranch offering an incredibly versatile floor plan and multiple levels of finished living space! The main level features beautiful wood flooring, a spacious updated custom kitchen with granite countertops and a large 2 tiered island perfect for working space and additional seating, along with a bright dining area filled with natural sunlight. For added convenience, the washer and dryer are thoughtfully located in the kitchen area. A comfortable sitting or living room provides additional space for relaxing and entertaining. Next, the primary suite on the main level includes its own private bath, while a second bedroom and full hall bath complete this level. Need extra storage? Walk-up stairs lead to a full attic offering an abundance of additional storage space. The first lower level expands the living space even further and includes a third bedroom with sliding doors leading to the deck, a full bathroom, a large family room,
USD 324,500
501 N Progress Avenue
View photo
House · for sale
USD 8,650,000
USD 5,023/sq.ft
501 N Progress Avenue
Haven Croft
· 1,722 sq.ft · 3 Bedrooms · 1 Bath · House
· Office room · Equipped kitchen
Haven Croft · 1,722 sq.ft · 3 Bedrooms · 1 Bath · House · Office room · Equipped kitchen
Discover the charm of this beautifully maintained ranch-style home, a perfect blend of comfort and functionality. Built in 1957, this detached brick residence boasts a spacious layout with 1,723 finished square feet, offering an inviting atmosphere for both relaxation and entertainment. Step inside to find a warm and welcoming interior featuring a combination of hardwood and plush carpet flooring that enhances the cozy feel throughout. The kitchen is equipped with an electric oven/range, refrigerator, and ample countertop space ensuring you have all the essentials for culinary adventures. The family room, conveniently located off the kitchen, is perfect for unwinding after a long day or hosting friends. Imagine cozy evenings by the brick surrounded wood stove that adds both warmth and ambiance to your living space. This residence features three well-appointed entry level bedrooms that offers flexibility for guests or a home office. With one full bathroom and a convenient half bath, mor
USD 8,650,000
102 Fairview
View photo
House · for sale
USD 349,900
USD 244/sq.ft
102 Fairview
Haven Croft
· 1,432 sq.ft · 3 Bedrooms · 2 Baths · House
· Garden · Equipped kitchen
Haven Croft · 1,432 sq.ft · 3 Bedrooms · 2 Baths · House · Garden · Equipped kitchen
Welcome to this cozy and beautifully maintained 3-bedroom, 2-bathroom bi-level home at 102 Fairview Dr. Harrisburg! Conveniently located near shopping, dining, entertainment, and everyday amenities, this home offers a comfortable combination of space, functionality, and convenience. The beautiful kitchen is filled with natural light, creating a bright and welcoming space to prepare meals, enjoy your morning coffee, or gather with family and friends. Large windows provide a lovely view of the beautiful backyard, allowing you to enjoy the peaceful outdoor scenery while cooking or dining. The bi-level layout provides a versatile floor plan with three bedrooms and a full bathroom on the upper level, while the lower level features a large, flexible living area that can be used as a family room, recreation room, home office, or whatever best suits your needs, along with an additional bathroom. Step outside to the flat and beautiful backyard, offering plenty of space for outdoor activities, g
USD 349,900
2707 Woodrow Avenue
View photo
House · for sale
USD 325,000
USD 192/sq.ft
2707 Woodrow Avenue
Haven Croft
· 1,690 sq.ft · 3 Bedrooms · 2 Baths · House
· Garden · Deck · Fireplace
Haven Croft · 1,690 sq.ft · 3 Bedrooms · 2 Baths · House · Garden · Deck · Fireplace
Welcome to 2707 Woodrow Drive, located in the desirable Centennial Acres neighborhood! This move-in-ready home offers a great combination of comfortable living space, thoughtful upgrades, and a convenient location close to shopping, schools, entertainment, and a nearby community park with tennis courts and a playground. Inside, you'll find plenty of room to gather, with spacious living and dining areas and a brand-new fireplace installed in 2026. Built-in closet shelving, generous laundry-room storage, attic access with a telescoping ladder, and a UV light installed in the furnace for added air purification are just a few of the practical features that make everyday living easier. Outside, the deck and spacious yard create an ideal setup for relaxing, entertaining, and hosting friends and family, complete with lockable storage beneath the steps. Solar panels help keep electric costs limited, while the low-maintenance exterior means less time on upkeep and more time enjoying your home.
USD 325,000
108 Wild Lilac Court
View photo
House · for sale
USD 345,000
USD 212/sq.ft
108 Wild Lilac Court
Haven Croft
· 1,625 sq.ft · 4 Bedrooms · 2 Baths · House
· Fireplace · Equipped kitchen · Parking
Haven Croft · 1,625 sq.ft · 4 Bedrooms · 2 Baths · House · Fireplace · Equipped kitchen · Parking
Discover the charm of this beautifully renovated split-level home. With a major renovation completed in 2024, this residence boasts a fresh and modern aesthetic while retaining its inviting warmth. Spanning 1,634 square feet, this home features four spacious bedrooms and two full bathrooms, perfect for comfortable living. Step into the heart of the home, where a cozy brick fireplace creates a welcoming atmosphere in the living area, ideal for gatherings or quiet evenings. The kitchen is a chef's delight, equipped with stainless steel appliances, including a built-in microwave, range, and dishwasher, ensuring both style and functionality. The convenience of an electric dryer and washer adds to the ease of daily living. Nestled on a 0.15-acre lot in a peaceful cul-de-sac, this property offers a serene outdoor space for relaxation and play. The attached two-car garage provides ample parking and storage, while the lower-level laundry area enhances practicality. Enjoy the benefits of a well
USD 345,000
100 Willow Court
View photo
House · for sale
USD 295,000
USD 169/sq.ft
100 Willow Court
Haven Croft
· 1,744 sq.ft · 4 Bedrooms · 2 Baths · House
· Deck · Equipped kitchen
Haven Croft · 1,744 sq.ft · 4 Bedrooms · 2 Baths · House · Deck · Equipped kitchen
Welcome to 100 Willow Court, a beautifully updated 4-bedroom, 2-full-bath home situated on a quiet cul-de-sac in Harrisburg. Inside, youll find a bright, open layout featuring luxury vinyl plank flooring, recessed lighting, neutral finishes, and abundant natural light. The refreshed kitchen offers stylish cabinetry with black hardware, sleek countertops, a tile backsplash, stainless steel appliances, modern pendant lighting, and convenient access to the rear deck. The flexible split-level design provides generous living space and four comfortable bedrooms. Both full bathrooms feature contemporary finishes, including marble-look tile and matte-black fixtures, while the dedicated laundry area adds everyday convenience. Conveniently located near shopping, dining, major highways, and local amenities, this thoughtfully updated home is ready for its next owner. Schedule your private showing today!
USD 295,000
401 Colonial Club Drive
View photo
House · for sale
USD 274,900
USD 116/sq.ft
401 Colonial Club Drive
Haven Croft
· 2,357 sq.ft · 4 Bedrooms · 2 Baths · House
· Garden
Haven Croft · 2,357 sq.ft · 4 Bedrooms · 2 Baths · House · Garden
Welcome to this 4-bedroom, 2.5-bath home in the highly desirable Colonial Park area! Offering a fantastic layout and endless potential, this home is the perfect opportunity to add your personal touch and make it your own. You'll have peace of mind knowing that numerous major updates completed within the last 10 years, including a new roof, gutters, and downspouts (2017), new electric panel (2021), chimney repointing (2021), downstairs windows and sliding glass door (2022), new family room flooring (2023), a fully remodeled half bath (2023), new attic insulation (2024), and a new well pump (2025), allowing you to focus on cosmetic improvements. Step outside to enjoy the fully fenced backyard ideal for pets, entertaining, or relaxing! Conveniently located just minutes from shopping, dining, parks, and major highways, this home combines location, value, and opportunity. With just a little TLC, this hidden gem can truly shine. Don't miss your chance, homes like this don't last long!
USD 274,900
02 Colonial Club Drive # 19
View photo
House · for sale
USD 872,700
USD 301/sq.ft
02 Colonial Club Drive # 19
Haven Croft
· 2,895 sq.ft · 4 Bedrooms · 2 Baths · House
· Equipped kitchen
Haven Croft · 2,895 sq.ft · 4 Bedrooms · 2 Baths · House · Equipped kitchen
This to-be-built Westbrooke offers a distinguished exterior and a timeless design with all the amenities you need for your busy lifestyle. The ample eat-in kitchen features abundant countertops and cabinets. Open and spacious family room perfect for entertaining or growing families
USD 872,700
2717 Pin Oak Drive
View photo
House · for sale
USD 574,500
USD 225/sq.ft
2717 Pin Oak Drive
Haven Croft
· 2,551 sq.ft · 3 Bedrooms · 2 Baths · House
· Patio · Garden · Fireplace · Equipped kitchen · Parking
Haven Croft · 2,551 sq.ft · 3 Bedrooms · 2 Baths · House · Patio · Garden · Fireplace · Equipped kitchen · Parking
2551 total sq feet of living space in this fabululous nearly new ranch home. Perfect in every way well designed custom home with open floor plan and upgraded features thoughout. Stunning stone fireplace in great room is surrounded by bookcases and bookshelves, kitchen has quartz counters, walk-in pantry, counter seating area, and large breakfast room. Generous formal dining foom. Primary has 2 large walk-ins and large bath. 2 additional first floor brs, for optional use. The lower level features finished family room, and there are huge unfinished storage areas as well as a bilco entrance. The garage is insulated and finished. 11 x 16 screened porch overlooks a custom paver patio, and private yard looking out to common area. Shed in yard for easy outdoor storage. All window treatments included but not warranted. This is a fantastic home. A pleasure to inspect!
USD 574,500
4216 Ridge Drive
View photo
House · for sale
USD 345,000
USD 188/sq.ft
4216 Ridge Drive
Haven Croft
· 1,830 sq.ft · 3 Bedrooms · 1 Bath · House
· Parking · Deck · Fireplace
Haven Croft · 1,830 sq.ft · 3 Bedrooms · 1 Bath · House · Parking · Deck · Fireplace
Welcome to 4216 Ridge Dr-. Where comfort, space, and opportunity come together! This charming 3 bedroom 1.5 bath home sits on a combined 1.23 acre parcel, offering plenty of room to enjoy the outdoors, expand, or simply appreciate the added privacy! Inside, you'll find a warm and inviting layout highlighted by a double-sided gas fireplace that serves as the centerpiece between the main living areas, creating the perfect atmosphere for relaxing evenings and entertaining guests. If you prefer outside entertaining. There is a large wrap-around deck! The lower level features an additional gas fireplace and family room or recreational space. It leads into the laundry/ work space area and finally to the 2 car garage. The expansive property provides endless possibilities for gardening, outdoor recreation, or future improvements while still offering the convenience of nearby amenities. Whether you are looking for a peaceful retreat or a home with room to grow, this property is full of potentia
USD 345,000
2292 Forest Lane
View photo
House · for sale
USD 599,999
USD 158/sq.ft
2292 Forest Lane
Haven Croft
· 3,778 sq.ft · 5 Bedrooms · 2 Baths · House
· Parking
Haven Croft · 3,778 sq.ft · 5 Bedrooms · 2 Baths · House · Parking
A well-maintained 5-bedroom home in the desirable Estates of Forest Hills available for lease or purchase. The leasing is $4500/monthly with the deposit of $5000. It offers a peaceful residential setting while remaining conveniently close to shopping, dining, major roadways, and everyday amenities, this home provides the space and location you've been looking for. Recent improvements include a new roof installed in 2025, epoxy flooring in the garage completed in 2026, and fresh interior paint throughout the home. The hot water tank was replaced in 2022. The property is also part of a community with an exceptionally low HOA fee of just $125.00 per year. A well-kept home, meaningful recent updates, and a peaceful location make 2292 Forest Ln a great opportunity in the Estates of Forest Hills. Schedule your showing today!
USD 599,999
1465 Colonial Road
View photo
House · for sale
USD 529,900
USD 87/sq.ft
1465 Colonial Road
Haven Croft
· 6,039 sq.ft · 4 Bedrooms · 2 Baths · House
· Office room · Parking · Gym
Haven Croft · 6,039 sq.ft · 4 Bedrooms · 2 Baths · House · Office room · Parking · Gym
Opportunity knocks with this spacious 4-bedroom, 2-bath home set on an expansive lot offering privacy, room to roam, and endless outdoor potential a rare find in this Harrisburg location. Step inside to a huge family room filled with natural light, the perfect gathering space for everyday living or entertaining. The partially finished lower level adds valuable bonus square footage and flexible space, ready to be finished out to suit your needs home office, rec room, gym, you name it. Multiple detached garages provide exceptional storage, workshop space, or room for hobbyists, collectors, or a home-based business. While this home does need some TLC, it offers a fantastic canvas for an investor or owner-occupant looking to build instant equity through updates and personal touches. With generous square footage, a bright and inviting family room, a huge lot, and strong bones, this is the kind of property that rewards vision. Bring your contractor, bring your imagination this one is priced
USD 529,900
3261 Trinity Road
View photo
House · for sale
USD 250,000
USD 109/sq.ft
3261 Trinity Road
Haven Croft
· 2,282 sq.ft · 3 Bedrooms · 2 Baths · House
· Fireplace · Air conditioning · Cellar
Haven Croft · 2,282 sq.ft · 3 Bedrooms · 2 Baths · House · Fireplace · Air conditioning · Cellar
Welcome to 3261 Trinity Road, a warm and inviting home offering the ease of one story living in Susquehanna Township. The Florida room offers space to unwind and enjoy the changing seasons. The partially finished basement extends the living space with a cozy fireplace featuring a gas insert, which also offers the option for a wood-burning fire. Amenities include storage galore, replacement windows, central air, a workshop area, a newer roof (2019), and a convenient location near shopping, dining, and major highways. This well-established home offers comfortable living today with plenty of opportunity to bring your own personal touches over time. Pre-listing Home Inspection on file for further peace of mind
USD 250,000
01 Colonial Club Drive # 20
View photo
House · for sale
USD 605,400
USD 197/sq.ft
01 Colonial Club Drive # 20
Haven Croft
· 3,068 sq.ft · 4 Bedrooms · 2 Baths · House
· Fireplace · Equipped kitchen
Haven Croft · 3,068 sq.ft · 4 Bedrooms · 2 Baths · House · Fireplace · Equipped kitchen
This to-be-built Kingston includes both a formal living room and dining room with an optional tray ceiling. A 2-story great room with optional gas fireplace opens to the breakfast area and kitchen. The owners suite includes an expansive closet and private bathroom, with options to customize, while the 2nd floor laundry room is convenient to all the bedrooms. An optional recreation room can be added to the 2nd floor for additional living space. A grand, 2-story foyer option can also be added to the home
USD 605,400
2390 Forest Hills Drive
View photo
House · for sale
USD 1,300,000
USD 100/sq.ft
2390 Forest Hills Drive
Haven Croft
· 12,992 sq.ft · 6 Bedrooms · 7 Baths · House
· Patio · Garden · Parking
Haven Croft · 12,992 sq.ft · 6 Bedrooms · 7 Baths · House · Patio · Garden · Parking
Nearly 13,000 square feet of finished living space creates an extraordinary level of scale, privacy, and flexibility for refined everyday living, executive entertaining, and multi-generational needs. Set within a scenic Lower Paxton Township neighborhood along the foothills of the Blue Mountains, this distinguished 6-bedroom, 7-full and 2-half-bath residence combines grand architectural presence with thoughtfully designed private quarters and an exceptional collection of lifestyle amenities. A circular driveway makes an impressive approach to the home with a circular garden area (was once a fountain) and fish pond with waterfall (needs repair), while an oversized side-entry three-car garage and separate rear utility garage provide abundant space for vehicles, recreational equipment, and storage. Expansive porch and patio areas extend the living space outdoors, offering a comfortable setting for quiet mornings, evening gatherings, and larger celebrations. The front lawn is enhanced by a
USD 1,300,000
503 Mathew Road
View photo
House · for sale
USD 320,000
USD 258/sq.ft
503 Mathew Road
Haven Croft
· 1,238 sq.ft · 3 Bedrooms · 1 Bath · House
· Fireplace · Equipped kitchen · Cellar
Haven Croft · 1,238 sq.ft · 3 Bedrooms · 1 Bath · House · Fireplace · Equipped kitchen · Cellar
Welcome to 503 Mathew rd, This well-maintained house offers a comfortable and inviting layout with plenty of space for everyday living and entertaining. The property features spacious 3 bed rooms, one full bath and two half bathrooms, spacious living areas, updated kitchen along with a finished basement. Charming wood burning fireplace, hardwood floors, and large windows that fill the house with natural light, sand-colored lower cabinets and crisp white uppers, new luxury vinyl plank, new appliances. The detached storage shed is extensively updated. Conveniently located near Susquehanna Township High School, hospitals, shopping centers and major high-way. Ready to move-in with fully updated inside
USD 320,000
1036 Addie Lane # LOT 2304
View photo
Townhouse · for sale
USD 374,990
USD 213/sq.ft
1036 Addie Lane # LOT 2304
Haven Croft
· 1,755 sq.ft · 3 Bedrooms · 2 Baths · Townhouse
· Office room · Deck · Equipped kitchen · Cellar
Haven Croft · 1,755 sq.ft · 3 Bedrooms · 2 Baths · Townhouse · Office room · Deck · Equipped kitchen · Cellar
First-floor living, flexible space, and ready now. Welcome to 1036 Addie Lane, Homesite 2304 the Magnolia at Elizabeth Village. This brand-new home offers approximately 1,760 square feet, with a first-floor Owners Suite and a layout designed to make everyday living easy. The open Kitchen, Breakfast Area, and Family Room feature Pebble Grey cabinetry, Arctic White quartz countertops, tile backsplash, under-cabinet lighting, brushed-nickel finishes, and EVP flooring. Just outside, a 14' x 10' AZEK composite deck gives you plenty of space for grilling, dining, or relaxing outdoors. Tucked toward the back of the home, the first-floor Owners Suite offers privacy, a walk-in closet, and upgraded bath with a double-bowl vanity and 60' tiled shower with built-in seat. With laundry also on the main level, everyday living is easy. Upstairs, two additional bedrooms, a full bath, and a spacious loft provide room for guests, a home office, TV room, or hobbies. Downstairs, the in-ground basement prov
USD 374,990
4913 Colorado Avenue
View photo
House · for sale
USD 270,000
USD 208/sq.ft
4913 Colorado Avenue
Haven Croft
· 1,292 sq.ft · 3 Bedrooms · 1 Bath · House
· Garden · Office room · Gym · Fireplace · Equipped kitchen · Cellar
Haven Croft · 1,292 sq.ft · 3 Bedrooms · 1 Bath · House · Garden · Office room · Gym · Fireplace · Equipped kitchen · Cellar
Welcome to 4913 Colorado Avenue! Conveniently situated in Lower Paxton Township and the desirable Central Dauphin School District, this charming 3-bedroom, 1-bath home is waiting for its next owner. The main level greets you with beautiful original hardwood floors and a cozy fireplace, along with two comfortable bedrooms and a spacious kitchen. Currently, the owners are using one of the bedrooms as a dining room. On the second floor, you'll find a spacious third bedroom in the expanded attic area. In the full basement, you'll find the laundry area and a large space that offers versatile potential for a finished family room, home office, playroom, or personal gym. Outside, the large, fully fenced backyard provides a private and secure space for everyday relaxation, recreation, or pets. Close to major shopping, dining, and commuter routes! Don't wait, and schedule your showing now!
USD 270,000

Get email alerts

Don't miss out: be the first to know about new properties

The alert was correctly created

On subscribing you accept the conditions of use and the privacy policy
Alert
Receive new ads in your inbox
Save this search
Receive alerts for new listings

We'll send you an email when we have new properties for: "Properties for sale in Haven Croft"

The alert was correctly created

Susquehanna Manor
Locust Ridge Manor
Get email alerts and be the first to see new listings
Required field
On subscribing I accept the terms of the privacy policy
Perfect! You'll soon start receiving new listings via email
Alert
Receive an email when we have new ads for Properties for sale in Haven Croft
Save this search
Filters

Bedrooms

Size (sq.ft)

sq.ft
sq.ft

Price

USD
USD

Property type

Bathrooms

Clear all filters
Receive notifications when new entries are published.