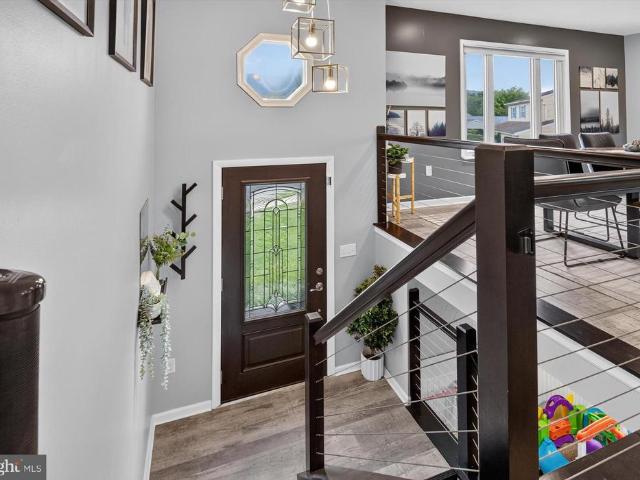
558 houses for sale in Haven Croft

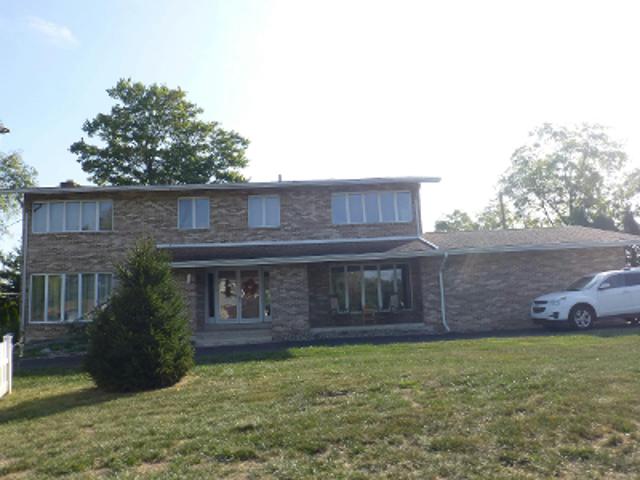
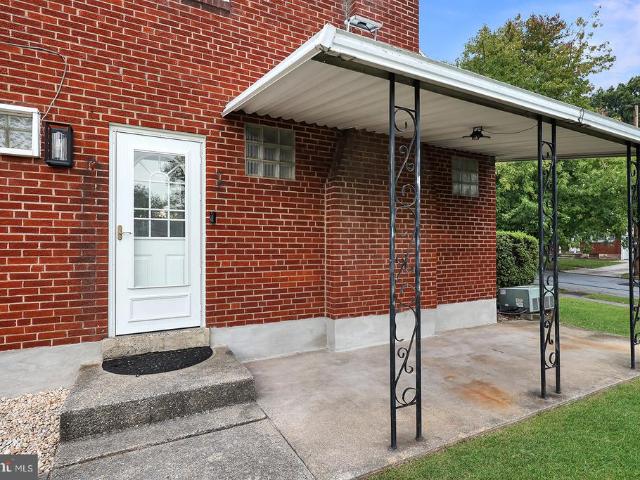
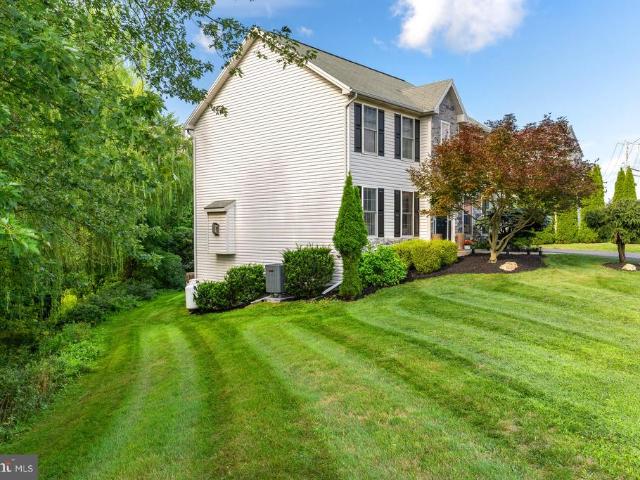
Prosperous Dr
View photo
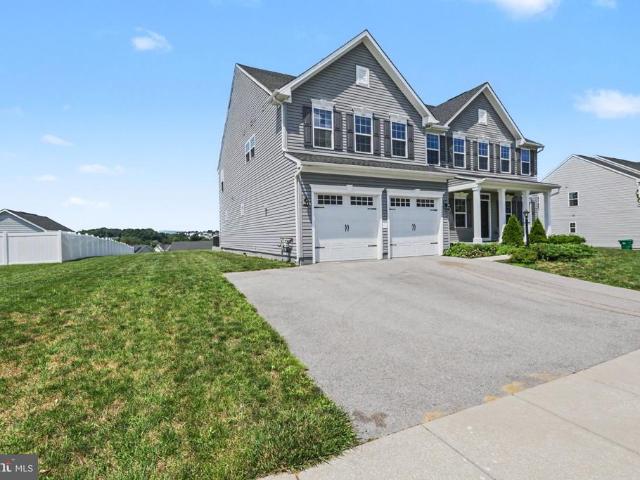
House · for sale
Request Details
Updated
Prosperous Dr
Haven Croft
· 3,724 sq.ft · 4 Bedrooms · 3 Baths · House
Haven Croft · 3,724 sq.ft · 4 Bedrooms · 3 Baths · House
This home is in preforeclosure, which means the homeowner is in default (missed payments). Therefore, there could be an opportunity to strike a great deal with the owner and the bank
Request Details
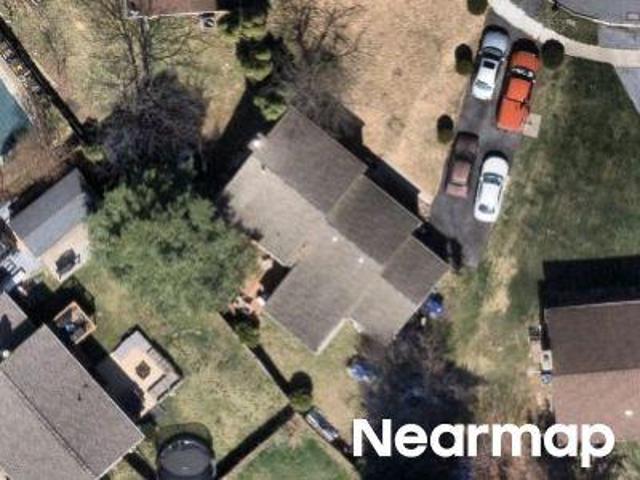
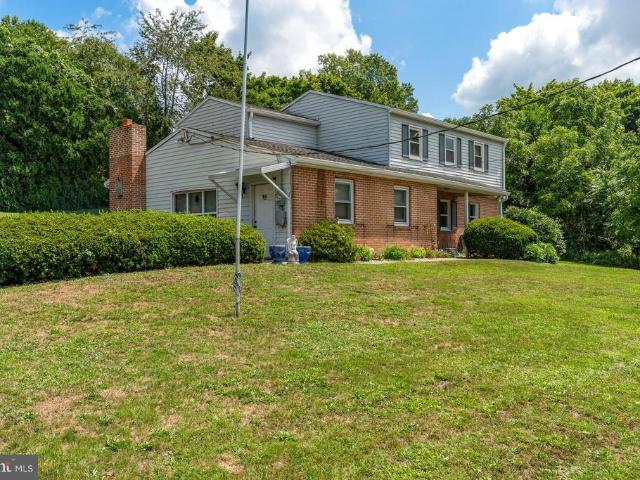
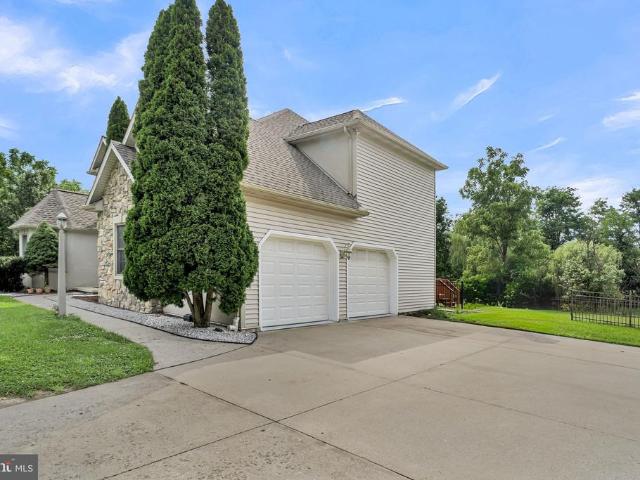
Quail Hollow Rd
View photo
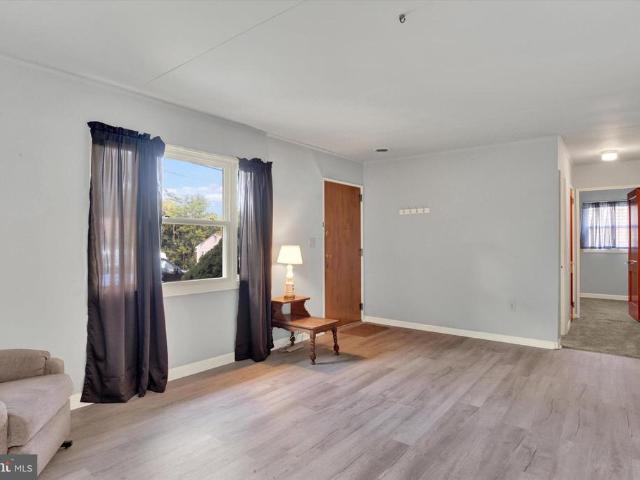
House · for sale
Request Details
Updated
Quail Hollow Rd
Haven Croft
· 3,488 sq.ft · 4 Bedrooms · 2 Baths · House
Haven Croft · 3,488 sq.ft · 4 Bedrooms · 2 Baths · House
This home is in preforeclosure, which means the homeowner is in default (missed payments). Therefore, there could be an opportunity to strike a great deal with the owner and the bank
Request Details
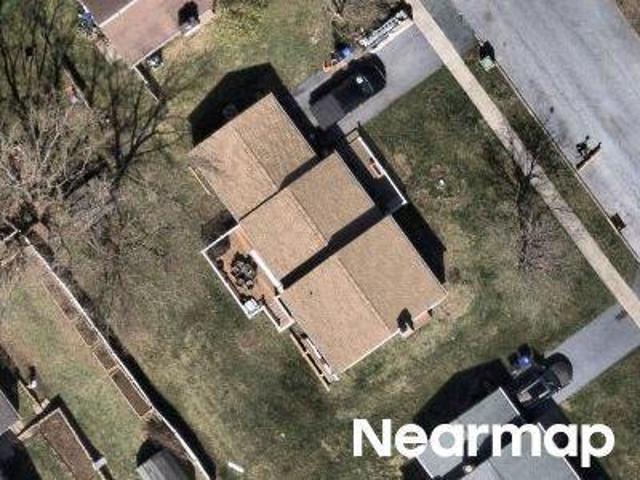
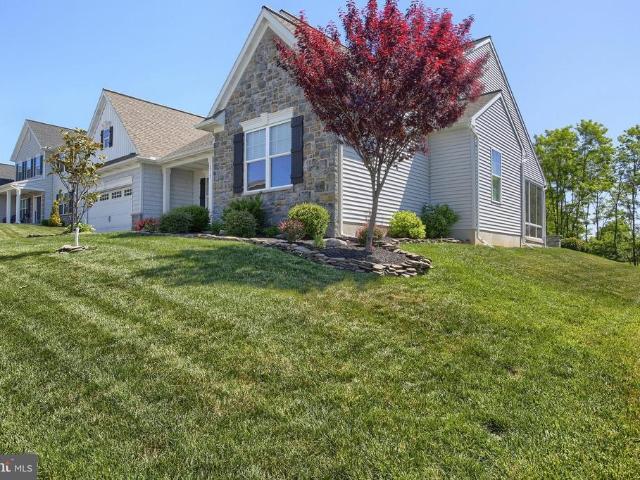
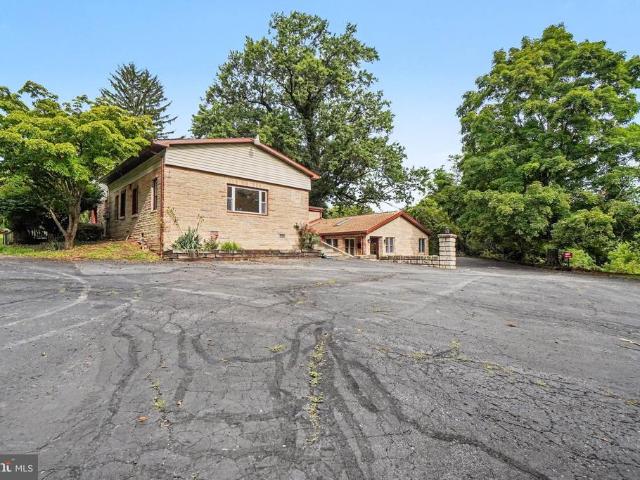
Wild Lilac Ct
View photo
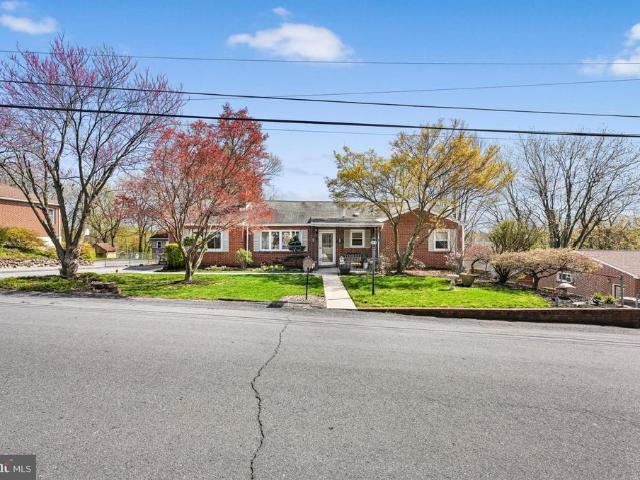
House · for sale
Request Details
Updated
Wild Lilac Ct
Haven Croft
· 1,518 sq.ft · 4 Bedrooms · 1 Bath · House
Haven Croft · 1,518 sq.ft · 4 Bedrooms · 1 Bath · House
This home is in preforeclosure, which means the homeowner is in default (missed payments). Therefore, there could be an opportunity to strike a great deal with the owner and the bank
Request Details
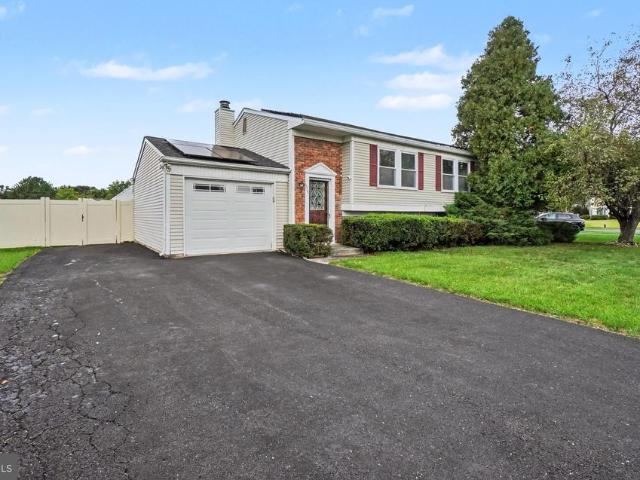
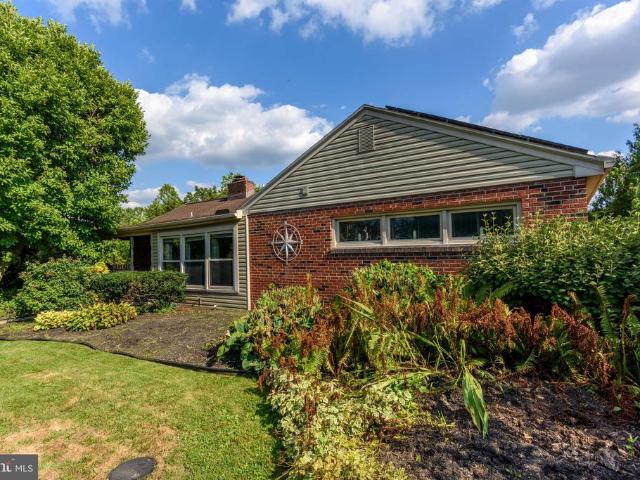
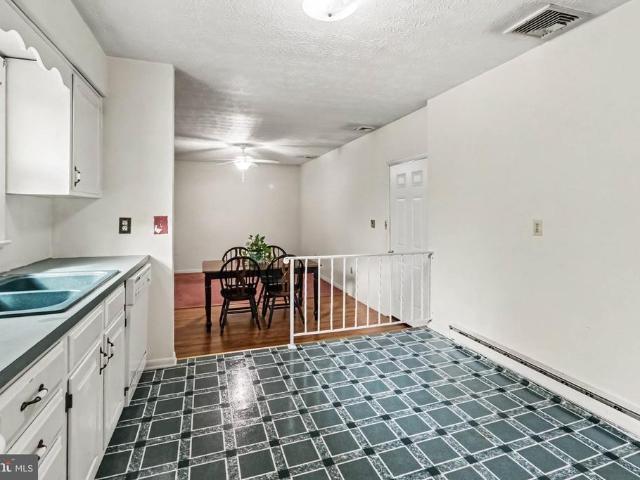
Creek Bed Dr
View photo
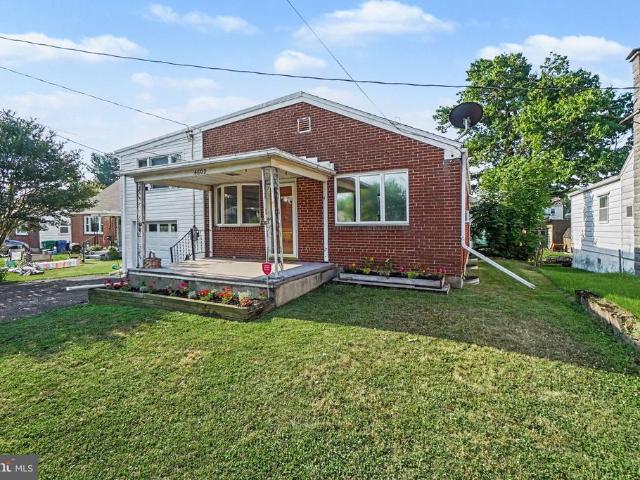
House · for sale
Request Details
Updated
Creek Bed Dr
Haven Croft
· 1,184 sq.ft · 3 Bedrooms · 2 Baths · House
Haven Croft · 1,184 sq.ft · 3 Bedrooms · 2 Baths · House
This home is in preforeclosure, which means the homeowner is in default (missed payments). Therefore, there could be an opportunity to strike a great deal with the owner and the bank
Request Details
1519 Wandering Way
View photo
House · for sale
USD 299,900
USD 169/sq.ft
1519 Wandering Way
Haven Croft
· 1,765 sq.ft · 4 Bedrooms · 2 Baths · House
· Deck · Fireplace · Parking
Haven Croft · 1,765 sq.ft · 4 Bedrooms · 2 Baths · House · Deck · Fireplace · Parking
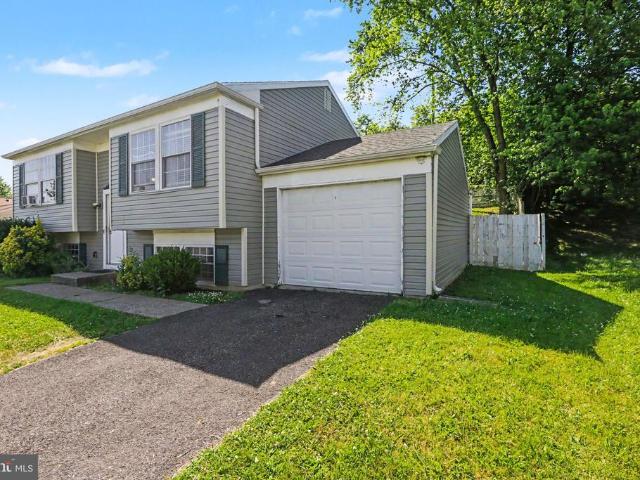
Nestled in the charming Crooked Hill Farms community, this delightful bi-level home offers a perfect blend of comfort and convenience. With 1,766 sq. ft. Of living space, it features four spacious bedrooms and two full bathrooms, ideal for gatherings or quiet evenings by the wood-burning fireplace. The extensive hardscape enhances outdoor living, complemented by a lovely deck for relaxation or entertaining. The neighborhood is known for its friendly atmosphere and well-maintained surroundings, making it a wonderful place to call home. Residents enjoy easy access to local parks, perfect for outdoor activities and leisurely strolls. Nearby schools are highly regarded, providing excellent educational opportunities. With an attached garage and ample driveway space, parking is a breeze. Experience the warmth of community living in Crooked Hill Farms, where every day feels like a retreat. This home is not just a place to live; it's a place to thrive. Take advantage of low electic bills with
USD 299,900
1288 Wandering Way
View photo
House · for sale
USD 349,000
USD 140/sq.ft
1288 Wandering Way
Haven Croft
· 2,486 sq.ft · 4 Bedrooms · 2 Baths · House
· Patio · Deck · Fireplace · Equipped kitchen · Cellar
Haven Croft · 2,486 sq.ft · 4 Bedrooms · 2 Baths · House · Patio · Deck · Fireplace · Equipped kitchen · Cellar
Large price improvement! Great cash flowing off-hand investment property, or home for your family to live in This meticulously renovated bi-level home in Windsor Farms offers a prime investment opportunity with significant potential returns. Built in 1981 and effectively updated in 2023, this property features 1,696 finished square feet, including four spacious bedrooms and two full bathrooms, making it ideal for rental or resale. The fully finished basement adds valuable living space, enhancing rental appeal. Key interior features include plush carpeting, an entry-level bedroom, and window treatments that provide both comfort and privacy. The cozy fireplace serves as a focal point in the living area, perfect for attracting tenants seeking a warm ambiance. The kitchen is equipped with essential appliances, including an electric oven/range, refrigerator, washer, and dryer, ensuring a move-in-ready experience for future occupants. The property also boasts a deck and patio, ideal for outd
USD 349,000
5129 Irene Drive
View photo
House · for sale
USD 325,000
USD 99/sq.ft
5129 Irene Drive
Haven Croft
· 3,272 sq.ft · 5 Bedrooms · 2 Baths · House
· Office room · Deck · Fireplace · Equipped kitchen · Parking · Cellar
Haven Croft · 3,272 sq.ft · 5 Bedrooms · 2 Baths · House · Office room · Deck · Fireplace · Equipped kitchen · Parking · Cellar
Welcome to this spacious and beautifully maintained Cape Cod in desirable Lower Paxton Township! Offering 2,680 square feet of finished living space, this inviting home features five bedrooms and two full bathrooms, providing plenty of room for family, guests, or a home office. Step inside to discover bright, open living and dining areas filled with natural light and highlighted by a stunning stone fireplace. The updated eat-in kitchen features white cabinetry, stainless steel appliances, and ample space for everyday meals and entertaining. Two bedrooms and a full bathroom on the main level provide flexible living options, while the upper level offers additional generously sized bedrooms. Enjoy outdoor living on the large deck overlooking the level 0.31-acre lotperfect for entertaining, gardening, or relaxing. The walkout basement provides abundant storage and potential for future expansion. An attached garage and a convenient location within the highly sought-after Central Dauphin Sch
USD 325,000
0 Litchfield Road
View photo
House · for sale
USD 405,990
USD 256/sq.ft
0 Litchfield Road
Haven Croft
· 1,582 sq.ft · 3 Bedrooms · 2 Baths · House
Haven Croft · 1,582 sq.ft · 3 Bedrooms · 2 Baths · House
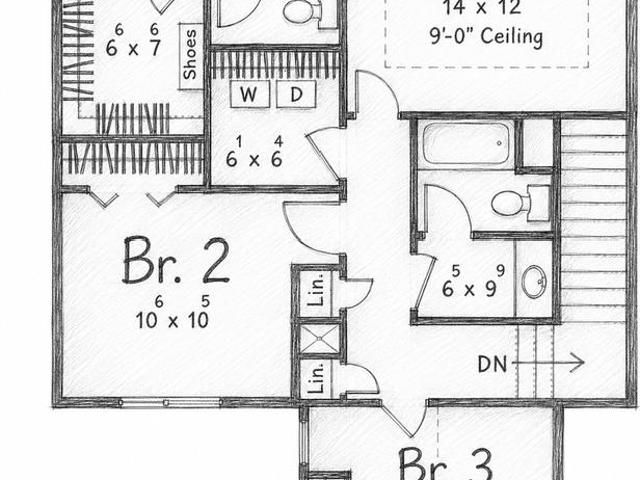
Build your home on the last available lot! Bring your builder and your plan or use ours. Sketches are examples of a home that could be built
USD 405,990
1632 Lori Lane
View photo
House · for sale
USD 414,900
USD 179/sq.ft
1632 Lori Lane
Haven Croft
· 2,314 sq.ft · 4 Bedrooms · 2 Baths · House
· Equipped kitchen
Haven Croft · 2,314 sq.ft · 4 Bedrooms · 2 Baths · House · Equipped kitchen
Welcome home to 1632 Lori Lane Cir. A meticulously well-maintained single-family residence situated on a magnificent, secluded 0.73-acre lot. Tucked away in a quiet, peaceful neighborhood just minutes from Linglestown Road's popular shops and restaurants, this 4-bedroom, 2.5-bath sanctuary seamlessly combines everyday convenience with an exceptional outdoor retreat. The Ultimate Chefs & Entertainer's Kitchen The heart of the home is a true culinary masterpiece designed for hosting and effortless daily living: Professional-Grade Cooking Setup: Outfitted with both a main range and an additional cooktop. Abundant Storage: Custom-built cabinetry line the walls, paired with built-in pantries for endless organization. Prep & Seating Space: A central island and extended bar top provide generous counter space and informal seating. Dedicated Beverage Station: Integrated directly into the kitchen, the wet bar features built-in wine racks, custom prep space, and a dedicated sinkperfect for entert
USD 414,900
1046 Addie Lane # LOT 2403
View photo
Townhouse · for sale
USD 394,990
USD 149/sq.ft
1046 Addie Lane # LOT 2403
Haven Croft
· 2,648 sq.ft · 3 Bedrooms · 3 Baths · Townhouse
· Equipped kitchen · Cellar
Haven Croft · 2,648 sq.ft · 3 Bedrooms · 3 Baths · Townhouse · Equipped kitchen · Cellar
Homeowner Savings: $10,000 Flex Cash +$2,500 preferred partners credit toward this Quick Move-In Home apply toward closing costs, or a rate buy-down. Requires use of a Berks Homes Preferred Financial Resource Partner and Berks Settlement Services, LLC. Offer expires 9/30/26. See Sales Consultant for details. Welcome to Elizabeth Village, where the Magnolia plan delivers an exceptional new townhome experience loaded with thoughtfully chosen upgrades. This interior unit features a finished in-ground basement complete with a full bath with cultured marble vanity top ideal for a recreation room, home office, or guest retreat. From the moment you step inside, upgraded EVP flooring flows through the main living areas, complemented by a custom two-tone flat paint package that gives the home a polished, move-in-ready feel throughout. The heart of the home is a stunning kitchen designed to impress, featuring upgraded cabinetry with custom hardware, quartz countertops, a tile backsplash, upgrade
USD 394,990
102 Fairview
View photo
House · for sale
USD 349,900
USD 244/sq.ft
102 Fairview
Haven Croft
· 1,432 sq.ft · 3 Bedrooms · 2 Baths · House
· Garden · Equipped kitchen
Haven Croft · 1,432 sq.ft · 3 Bedrooms · 2 Baths · House · Garden · Equipped kitchen
Welcome to this cozy and beautifully maintained 3-bedroom, 2-bathroom bi-level home at 102 Fairview Dr. Harrisburg! Conveniently located near shopping, dining, entertainment, and everyday amenities, this home offers a comfortable combination of space, functionality, and convenience. The beautiful kitchen is filled with natural light, creating a bright and welcoming space to prepare meals, enjoy your morning coffee, or gather with family and friends. Large windows provide a lovely view of the beautiful backyard, allowing you to enjoy the peaceful outdoor scenery while cooking or dining. The bi-level layout provides a versatile floor plan with three bedrooms and a full bathroom on the upper level, while the lower level features a large, flexible living area that can be used as a family room, recreation room, home office, or whatever best suits your needs, along with an additional bathroom. Step outside to the flat and beautiful backyard, offering plenty of space for outdoor activities, g
USD 349,900
2707 Woodrow Avenue
View photo
House · for sale
USD 325,000
USD 192/sq.ft
2707 Woodrow Avenue
Haven Croft
· 1,690 sq.ft · 3 Bedrooms · 2 Baths · House
· Garden · Deck · Fireplace
Haven Croft · 1,690 sq.ft · 3 Bedrooms · 2 Baths · House · Garden · Deck · Fireplace
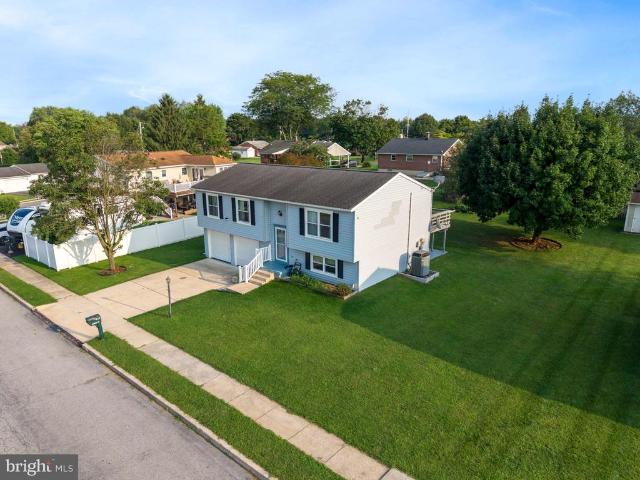
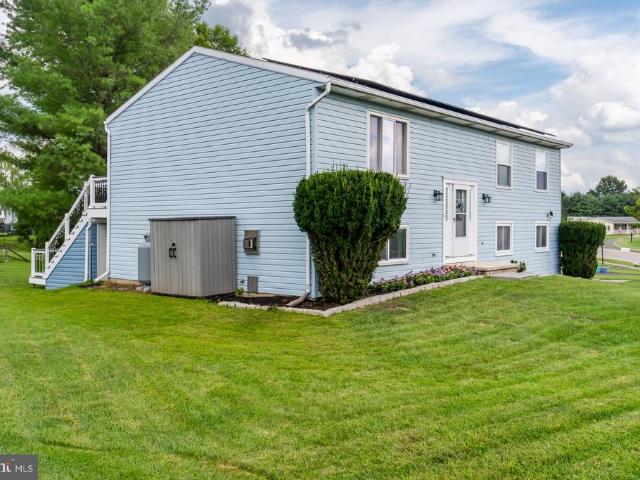
Welcome to 2707 Woodrow Drive, located in the desirable Centennial Acres neighborhood! This move-in-ready home offers a great combination of comfortable living space, thoughtful upgrades, and a convenient location close to shopping, schools, entertainment, and a nearby community park with tennis courts and a playground. Inside, you'll find plenty of room to gather, with spacious living and dining areas and a brand-new fireplace installed in 2026. Built-in closet shelving, generous laundry-room storage, attic access with a telescoping ladder, and a UV light installed in the furnace for added air purification are just a few of the practical features that make everyday living easier. Outside, the deck and spacious yard create an ideal setup for relaxing, entertaining, and hosting friends and family, complete with lockable storage beneath the steps. Solar panels help keep electric costs limited, while the low-maintenance exterior means less time on upkeep and more time enjoying your home.
USD 325,000
100 Willow Court
View photo
House · for sale
USD 305,000
USD 174/sq.ft
100 Willow Court
Haven Croft
· 1,744 sq.ft · 4 Bedrooms · 2 Baths · House
· Deck · Equipped kitchen
Haven Croft · 1,744 sq.ft · 4 Bedrooms · 2 Baths · House · Deck · Equipped kitchen
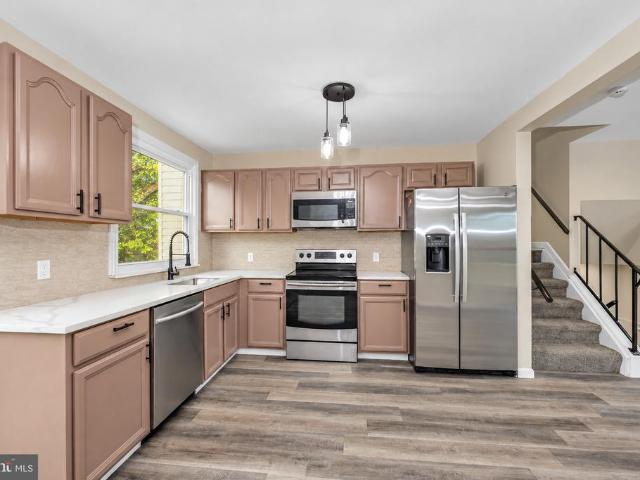
Welcome to 100 Willow Court, a beautifully updated 4-bedroom, 2-full-bath home situated on a quiet cul-de-sac in Harrisburg. Inside, youll find a bright, open layout featuring luxury vinyl plank flooring, recessed lighting, neutral finishes, and abundant natural light. The refreshed kitchen offers stylish cabinetry with black hardware, sleek countertops, a tile backsplash, stainless steel appliances, modern pendant lighting, and convenient access to the rear deck. The flexible split-level design provides generous living space and four comfortable bedrooms. Both full bathrooms feature contemporary finishes, including marble-look tile and matte-black fixtures, while the dedicated laundry area adds everyday convenience. Conveniently located near shopping, dining, major highways, and local amenities, this thoughtfully updated home is ready for its next owner. Schedule your private showing today!
USD 305,000
5009 Colorado Avenue
View photo
House · for sale
USD 279,900
USD 124/sq.ft
5009 Colorado Avenue
Haven Croft
· 2,250 sq.ft · 3 Bedrooms · 2 Baths · House
· Office room · Gym · Equipped kitchen · Cellar
Haven Croft · 2,250 sq.ft · 3 Bedrooms · 2 Baths · House · Office room · Gym · Equipped kitchen · Cellar
Welcome home to this charming, detached brick home situated on a desirable corner lot in Lower Paxton Township! Located within the highly sought-after Central Dauphin School District, this 3-bedroom, 2-full-bath residence offers a seamless blend of classic durability and modern comfort. Step inside to a bright living room featuring a cozy gas fireplaceperfect for relaxing evenings. The kitchen comes well-appointed with stainless steel appliances and sleek granite countertops. Enjoy the convenience of main-level living with a full bedroom and full bathroom on the first floor. Upstairs, youll find two additional full-sized bedrooms alongside a versatile commons area, ideal for a home office, reading nook, or play space. Need extra room to entertain? The finished basement offers a full bathroom and flexible living space for a rec room, home gym, or media center (surround system already installed). Major practical upgrades give you total peace of mind, including a new roof installed in 202
USD 279,900
401 Colonial Club Drive
View photo
House · for sale
USD 274,900
USD 116/sq.ft
401 Colonial Club Drive
Haven Croft
· 2,357 sq.ft · 4 Bedrooms · 2 Baths · House
· Garden
Haven Croft · 2,357 sq.ft · 4 Bedrooms · 2 Baths · House · Garden
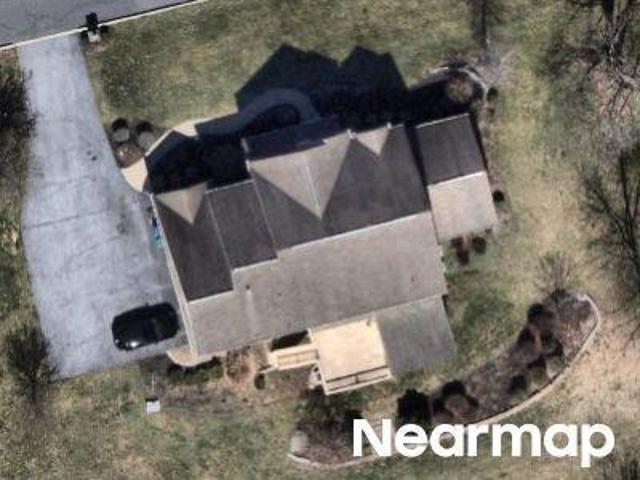
Welcome to this 4-bedroom, 2.5-bath home in the highly desirable Colonial Park area! Offering a fantastic layout and endless potential, this home is the perfect opportunity to add your personal touch and make it your own. You'll have peace of mind knowing that numerous major updates completed within the last 10 years, including a new roof, gutters, and downspouts (2017), new electric panel (2021), chimney repointing (2021), downstairs windows and sliding glass door (2022), new family room flooring (2023), a fully remodeled half bath (2023), new attic insulation (2024), and a new well pump (2025), allowing you to focus on cosmetic improvements. Step outside to enjoy the fully fenced backyard ideal for pets, entertaining, or relaxing! Conveniently located just minutes from shopping, dining, parks, and major highways, this home combines location, value, and opportunity. With just a little TLC, this hidden gem can truly shine. Don't miss your chance, homes like this don't last long!
USD 274,900
2717 Pin Oak Drive
View photo
House · for sale
USD 594,900
USD 233/sq.ft
2717 Pin Oak Drive
Haven Croft
· 2,551 sq.ft · 3 Bedrooms · 2 Baths · House
· Patio · Garden · Fireplace · Equipped kitchen · Parking
Haven Croft · 2,551 sq.ft · 3 Bedrooms · 2 Baths · House · Patio · Garden · Fireplace · Equipped kitchen · Parking
2551 total sq feet of living space in this fabululous nearly new ranch home. Perfect in every way well designed custom home with open floor plan and upgraded features thoughout. Stunning stone fireplace in great room is surrounded by bookcases and bookshelves, kitchen has quartz counters, walk-in pantry, counter seating area, and large breakfast room. Generous formal dining foom. Primary has 2 large walk-ins and large bath. 2 additional first floor brs, for optional use. The lower level features finished family room, and there are huge unfinished storage areas as well as a bilco entrance. The garage is insulated and finished. 11 x 16 screened porch overlooks a custom paver patio, and private yard looking out to common area. Shed in yard for easy outdoor storage. All window treatments included but not warranted. This is a fantastic home. A pleasure to inspect!
USD 594,900
4216 Ridge Drive
View photo
House · for sale
USD 345,000
USD 188/sq.ft
4216 Ridge Drive
Haven Croft
· 1,830 sq.ft · 3 Bedrooms · 1 Bath · House
· Parking · Deck · Fireplace
Haven Croft · 1,830 sq.ft · 3 Bedrooms · 1 Bath · House · Parking · Deck · Fireplace
Welcome to 4216 Ridge Dr-. Where comfort, space, and opportunity come together! This charming 3 bedroom 1.5 bath home sits on a combined 1.23 acre parcel, offering plenty of room to enjoy the outdoors, expand, or simply appreciate the added privacy! Inside, you'll find a warm and inviting layout highlighted by a double-sided gas fireplace that serves as the centerpiece between the main living areas, creating the perfect atmosphere for relaxing evenings and entertaining guests. If you prefer outside entertaining. There is a large wrap-around deck! The lower level features an additional gas fireplace and family room or recreational space. It leads into the laundry/ work space area and finally to the 2 car garage. The expansive property provides endless possibilities for gardening, outdoor recreation, or future improvements while still offering the convenience of nearby amenities. Whether you are looking for a peaceful retreat or a home with room to grow, this property is full of potentia
USD 345,000
1863 Bradley Drive
View photo
House · for sale
USD 419,900
USD 185/sq.ft
1863 Bradley Drive
Haven Croft
· 2,260 sq.ft · 3 Bedrooms · 2 Baths · House
· Deck · Fireplace · Equipped kitchen · Cellar
Haven Croft · 2,260 sq.ft · 3 Bedrooms · 2 Baths · House · Deck · Fireplace · Equipped kitchen · Cellar
Welcome to this exceptionally maintained and turn-key home in Susquehanna Township's desired Fieldstone Farms community. Right from the front walkway, the stone-accented facade delivers standout curb appeal. Inside, a two-story foyer opens to formal living and dining spaces, highlighted by hardwood floors that stretch across the entire main and upper levels. The heart of the home centers around a open-concept kitchen and family roomcomplete with a cozy gas fireplace and a bay-windowed dining nook that transitions seamlessly out to a two-tiered rear deck overlooking private woods. Upstairs, the primary suite has a large walk-in closet and a beautifully tiled en-suite bath with dual vanities. Two spacious additional bedrooms share a freshly tiled full bath. The lower level features a finished walk-out basement including a half bath, offering endless potential entertaining. Exceptional quality, upgraded finishes, and a private settingall just minutes from major highways
USD 419,900
2292 Forest Lane
View photo
House · for sale
USD 599,999
USD 158/sq.ft
2292 Forest Lane
Haven Croft
· 3,778 sq.ft · 5 Bedrooms · 2 Baths · House
· Parking
Haven Croft · 3,778 sq.ft · 5 Bedrooms · 2 Baths · House · Parking
A well-maintained 5-bedroom home in the desirable Estates of Forest Hills available for lease or purchase. The leasing is $4500/monthly with the deposit of $5000. It offers a peaceful residential setting while remaining conveniently close to shopping, dining, major roadways, and everyday amenities, this home provides the space and location you've been looking for. Recent improvements include a new roof installed in 2025, epoxy flooring in the garage completed in 2026, and fresh interior paint throughout the home. The hot water tank was replaced in 2022. The property is also part of a community with an exceptionally low HOA fee of just $125.00 per year. A well-kept home, meaningful recent updates, and a peaceful location make 2292 Forest Ln a great opportunity in the Estates of Forest Hills. Schedule your showing today!
USD 599,999
1465 Colonial Road
View photo
House · for sale
USD 529,900
USD 87/sq.ft
1465 Colonial Road
Haven Croft
· 6,039 sq.ft · 4 Bedrooms · 2 Baths · House
· Office room · Parking · Gym
Haven Croft · 6,039 sq.ft · 4 Bedrooms · 2 Baths · House · Office room · Parking · Gym
Opportunity knocks with this spacious 4-bedroom, 2-bath home set on an expansive lot offering privacy, room to roam, and endless outdoor potential a rare find in this Harrisburg location. Step inside to a huge family room filled with natural light, the perfect gathering space for everyday living or entertaining. The partially finished lower level adds valuable bonus square footage and flexible space, ready to be finished out to suit your needs home office, rec room, gym, you name it. Multiple detached garages provide exceptional storage, workshop space, or room for hobbyists, collectors, or a home-based business. While this home does need some TLC, it offers a fantastic canvas for an investor or owner-occupant looking to build instant equity through updates and personal touches. With generous square footage, a bright and inviting family room, a huge lot, and strong bones, this is the kind of property that rewards vision. Bring your contractor, bring your imagination this one is priced
USD 529,900
3261 Trinity Road
View photo
House · for sale
USD 250,000
USD 109/sq.ft
3261 Trinity Road
Haven Croft
· 2,282 sq.ft · 3 Bedrooms · 2 Baths · House
· Fireplace · Air conditioning · Cellar
Haven Croft · 2,282 sq.ft · 3 Bedrooms · 2 Baths · House · Fireplace · Air conditioning · Cellar
Welcome to 3261 Trinity Road, a warm and inviting home offering the ease of one story living in Susquehanna Township. The Florida room offers space to unwind and enjoy the changing seasons. The partially finished basement extends the living space with a cozy fireplace featuring a gas insert, which also offers the option for a wood-burning fire. Amenities include storage galore, replacement windows, central air, a workshop area, a newer roof (2019), and a convenient location near shopping, dining, and major highways. This well-established home offers comfortable living today with plenty of opportunity to bring your own personal touches over time. Pre-listing Home Inspection on file for further peace of mind
USD 250,000
2390 Forest Hills Drive
View photo
House · for sale
USD 1,300,000
USD 100/sq.ft
2390 Forest Hills Drive
Haven Croft
· 12,992 sq.ft · 6 Bedrooms · 7 Baths · House
· Patio · Garden · Parking
Haven Croft · 12,992 sq.ft · 6 Bedrooms · 7 Baths · House · Patio · Garden · Parking
Nearly 13,000 square feet of finished living space creates an extraordinary level of scale, privacy, and flexibility for refined everyday living, executive entertaining, and multi-generational needs. Set within a scenic Lower Paxton Township neighborhood along the foothills of the Blue Mountains, this distinguished 6-bedroom, 7-full and 2-half-bath residence combines grand architectural presence with thoughtfully designed private quarters and an exceptional collection of lifestyle amenities. A circular driveway makes an impressive approach to the home with a circular garden area (was once a fountain) and fish pond with waterfall (needs repair), while an oversized side-entry three-car garage and separate rear utility garage provide abundant space for vehicles, recreational equipment, and storage. Expansive porch and patio areas extend the living space outdoors, offering a comfortable setting for quiet mornings, evening gatherings, and larger celebrations. The front lawn is enhanced by a
USD 1,300,000
503 Mathew Road
View photo
House · for sale
USD 320,000
USD 258/sq.ft
503 Mathew Road
Haven Croft
· 1,238 sq.ft · 3 Bedrooms · 1 Bath · House
· Fireplace · Equipped kitchen · Cellar
Haven Croft · 1,238 sq.ft · 3 Bedrooms · 1 Bath · House · Fireplace · Equipped kitchen · Cellar
Welcome to 503 Mathew rd, This well-maintained house offers a comfortable and inviting layout with plenty of space for everyday living and entertaining. The property features spacious 3 bed rooms, one full bath and two half bathrooms, spacious living areas, updated kitchen along with a finished basement. Charming wood burning fireplace, hardwood floors, and large windows that fill the house with natural light, sand-colored lower cabinets and crisp white uppers, new luxury vinyl plank, new appliances. The detached storage shed is extensively updated. Conveniently located near Susquehanna Township High School, hospitals, shopping centers and major high-way. Ready to move-in with fully updated inside
USD 320,000
4009 Elmerton Avenue
View photo
House · for sale
USD 215,000
USD 190/sq.ft
4009 Elmerton Avenue
Haven Croft
· 1,130 sq.ft · 3 Bedrooms · 1 Bath · House
· Parking
Haven Croft · 1,130 sq.ft · 3 Bedrooms · 1 Bath · House · Parking
Welcome to this well-maintained three-bedroom, one-bathroom home offering comfortable living space and several valuable updates. The recently updated bathroom and newer flooring in the main living area make this home move-in ready. Outside, youll find a detached two-car garage, additional shed storage, and a durable, long-lasting metal roof. A recently purchased whole-home generator, valued at approximately $14,000, provides an exceptional added benefit and peace of mind. Schedule your private showing today and come see everything this home has to offer!
USD 215,000
1036 Addie Lane # LOT 2304
View photo
Townhouse · for sale
USD 374,990
USD 213/sq.ft
1036 Addie Lane # LOT 2304
Haven Croft
· 1,755 sq.ft · 3 Bedrooms · 2 Baths · Townhouse
· Equipped kitchen
Haven Croft · 1,755 sq.ft · 3 Bedrooms · 2 Baths · Townhouse · Equipped kitchen
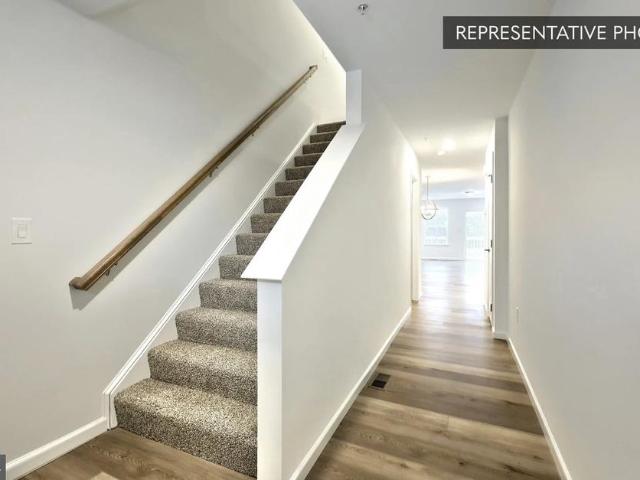
Welcome to 1036 Addie Lane, Homesite 2304 the Magnolia at Elizabeth Village. This brand-new home is complete and ready to move in, offering approximately 1,760 square feet, a first-floor Owners Suite, and a layout designed to give you the convenience of first-floor living without giving up the additional space you want. The main level puts the Owners Suite, laundry, kitchen, and primary living spaces all on one floor. The Owners Suite is tucked privately toward the back of the home and includes a walk-in closet and upgraded bath with a double-bowl vanity and 60' tiled shower with built-in seat. The open Kitchen, Breakfast Area, and Family Room create a comfortable space for everyday living and time with family and friends. The Kitchen features Pebble Grey cabinetry, Arctic White quartz countertops, a tile backsplash, stainless steel undermount sink, under-cabinet lighting, and brushed-nickel hardware and lighting. EVP flooring continues into the Family Room, helping the main living spa
USD 374,990
3992 Sunset Road
View photo
House · for sale
USD 899,000
USD 158/sq.ft
3992 Sunset Road
Haven Croft
· 5,683 sq.ft · 5 Bedrooms · 5 Baths · House
· Garden · Deck · Fireplace · Cellar
Haven Croft · 5,683 sq.ft · 5 Bedrooms · 5 Baths · House · Garden · Deck · Fireplace · Cellar
Welcome to this beautiful house located at Stray Winds Farm in Lower Paxton Township. This property has a nice flat lot situated on a top elevation in the neighborhood from where you will enjoy a nice view of the beautiful mountains. Stray Winds Farm Park is in close proximity to this house. You will love the large deck with a nice gazebo on the deck. The deck has a water hook up with drainpipes and an electric outlet ready for use. Right next to the deck, there are steps down to the basement from the backyard. Front covered porch welcomes you to the house. When you enter the house, you will be attracted by an open, bright and wide foyer that led to the living room, dining area, and a charming family room. The living room on the right side of the foyer has a new carpet. The dining area is open on the left side of the foyer. Once you enter the family room, you will feel like Wow! It is spacious and gorgeous with a high ceiling, modern electric fireplace, and big fan on the ceiling. The
USD 899,000
3953 Chestnut Street
View photo
House · for sale
USD 219,900
USD 252/sq.ft
3953 Chestnut Street
Haven Croft
· 872 sq.ft · 3 Bedrooms · 1 Bath · House
· Equipped kitchen · Parking
Haven Croft · 872 sq.ft · 3 Bedrooms · 1 Bath · House · Equipped kitchen · Parking
Discover the charm of this delightful ranch-style home nestled in the heart of Lower Paxton Township. Built in 1950, this well-maintained residence boasts 875 sq. Ft. of inviting living space, perfect for creating lasting memories. With three cozy bedrooms and a full bathroom, this home is designed for comfort and functionality. Step into the heart of the home, where the electric oven/range and dishwasher await your culinary adventures. The main floor laundry adds convenience to your daily routine, making chores a breeze. Enjoy your morning coffee or unwind after a long day on the screened porch, where you can savor the fresh air while being sheltered from the elements. The outdoor shed provides additional storage for your gardening tools or seasonal items, ensuring your living space remains clutter-free. The property sits on a manageable 0.13-acre lot, offering just the right amount of outdoor space for gardening or play. On-street parking ensures easy access for you and your guests.
USD 219,900
5109 Ridgeview Drive
View photo
House · for sale
USD 330,000
USD 130/sq.ft
5109 Ridgeview Drive
Haven Croft
· 2,530 sq.ft · 5 Bedrooms · 2 Baths · House
· Garden · Equipped kitchen
Haven Croft · 2,530 sq.ft · 5 Bedrooms · 2 Baths · House · Garden · Equipped kitchen
Back on the market! No default to the seller! Welcome home to this charming 5-bedroom, 2.5-bath brick rancher nestled on a quiet street in desirable Dauphin County. Located at 5109 Ridgeview Dr in Harrisburg, this well-maintained home offers the perfect blend of comfort, convenience, and classic appeal. Step inside to find a warm and inviting layout with abundant natural light, spacious living areas, and a functional floor plan ideal for everyday living. The cozy living room flows seamlessly into the dining area and kitchen, making it perfect for gatherings or quiet nights at home. All three bedrooms offer comfortable space, while the convenient half bath adds extra functionality. Outside, enjoy a peaceful setting with room to relax, garden, or entertain. The solid brick exterior not only adds timeless charm but also low-maintenance durability. Whether you're a first-time buyer, downsizing, or looking for one-floor living, this home checks all the boxes. Ideally situated just minutes f
USD 330,000
4609 Marblehead Street
View photo
House · for sale
USD 249,900
USD 143/sq.ft
4609 Marblehead Street
Haven Croft
· 1,744 sq.ft · 3 Bedrooms · 2 Baths · House
· Garden · Office room · Parking
Haven Croft · 1,744 sq.ft · 3 Bedrooms · 2 Baths · House · Garden · Office room · Parking
This charming split-level home offers the perfect opportunity for a growing family or first-time homebuyer to put down roots and build equity. Featuring two full bathrooms and a flexible layout, there's plenty of space to make everyday living comfortable and convenient. The spacious primary bedroom includes its own private office, sitting area, or entertainment room, creating a versatile retreat for work, relaxation, or family time. Outside, you'll love the fenced-in backyard, providing a safe and private space for children, pets, gardening, or outdoor gatherings. A detached garage adds valuable storage and parking convenience. With great potential and room to add your personal touches, this home is ready for its next owners to create lasting memories for years to come
USD 249,900
4309 Vermont Court
View photo
House · for sale
USD 425,000
USD 176/sq.ft
4309 Vermont Court
Haven Croft
· 2,411 sq.ft · 3 Bedrooms · 3 Baths · House
· Garden · Fireplace · Equipped kitchen
Haven Croft · 2,411 sq.ft · 3 Bedrooms · 3 Baths · House · Garden · Fireplace · Equipped kitchen
Beautifully maintained and thoughtfully updated, this Central Dauphin home is tucked away on a private cul-de-sac in Centennial Acres and offers gorgeous mountain views. The home features luxury vinyl flooring throughout and an inviting, open-concept layout designed for comfortable everyday living and entertaining. The updated kitchen and dining area feature new quartz countertops, tile backsplash, and luxury vinyl flooring, creating a bright and modern space. A recent 18x16 addition provides an abundance of additional living space and features a beautiful fireplace, plenty of windows, and natural sunlight overlooking the private rear yard. The spacious primary bedroom offers a vaulted ceiling, full bathroom, and two closets, including a large walk-in closet. The second bedroom is equally impressive, featuring a massive cedar walk-in closet. The lower level provides flexible additional living space that can be used as a family room, game room, play area, or whatever best fits your need
USD 425,000

Get email alerts

Don't miss out: be the first to know about new properties

The alert was correctly created

On subscribing you accept the conditions of use and the privacy policy
Alert
Receive new ads in your inbox
Save this search
Receive alerts for new listings

We'll send you an email when we have new properties for: "Houses for sale in Haven Croft"

The alert was correctly created

Susquehanna Manor
Locust Ridge Manor
Get email alerts and be the first to see new listings
Required field
On subscribing I accept the terms of the privacy policy
Perfect! You'll soon start receiving new listings via email
Alert
Receive an email when we have new ads for Houses for sale in Haven Croft
Save this search
Filters

Bedrooms

Size (sq.ft)

sq.ft
sq.ft

Price

USD
USD

Property type

Bathrooms

Clear all filters
Receive notifications when new entries are published.