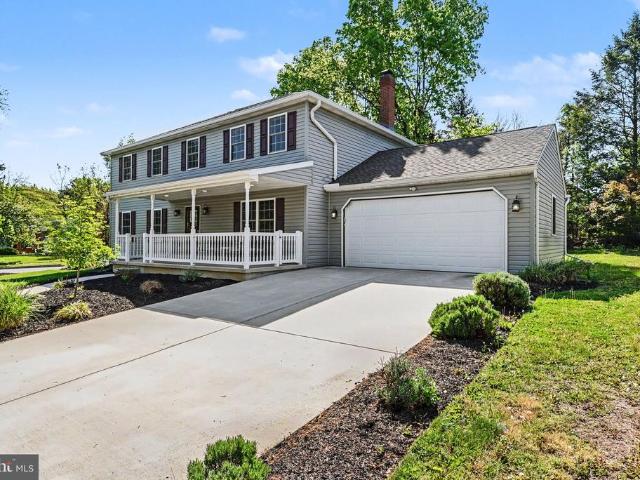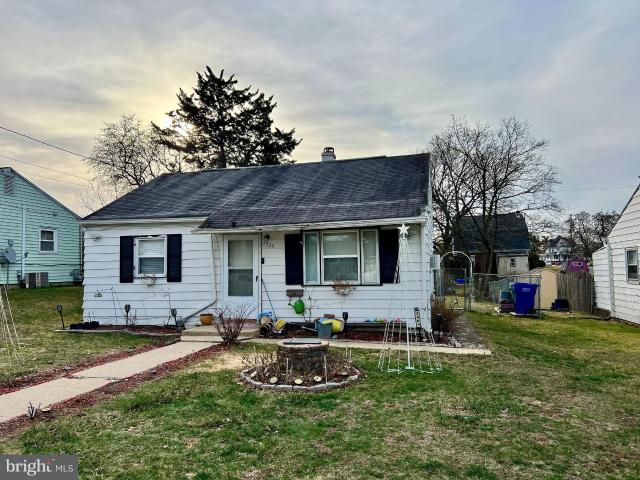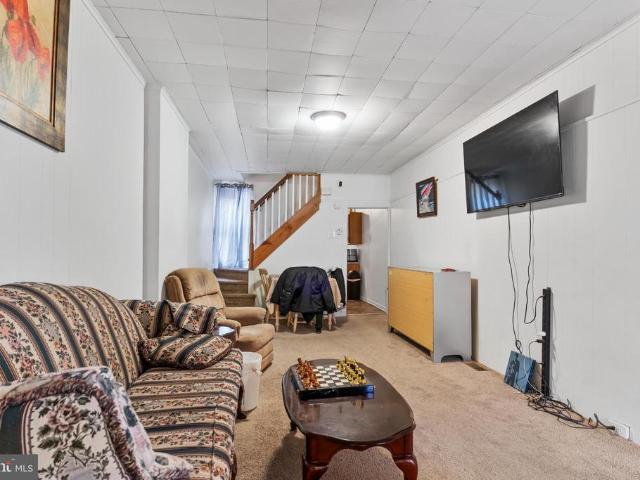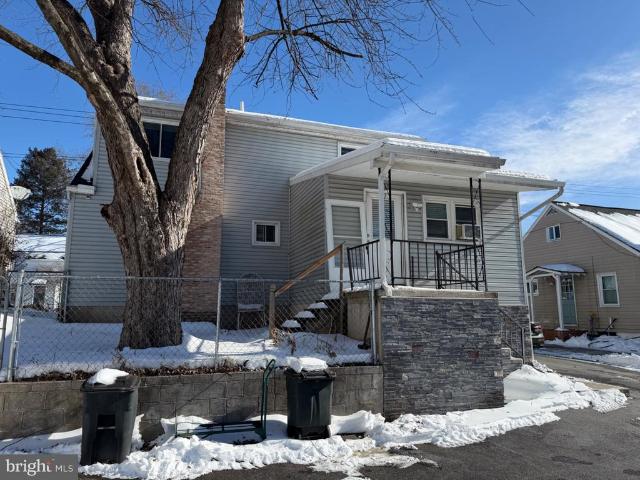
815 houses for sale in Susquehanna Manor

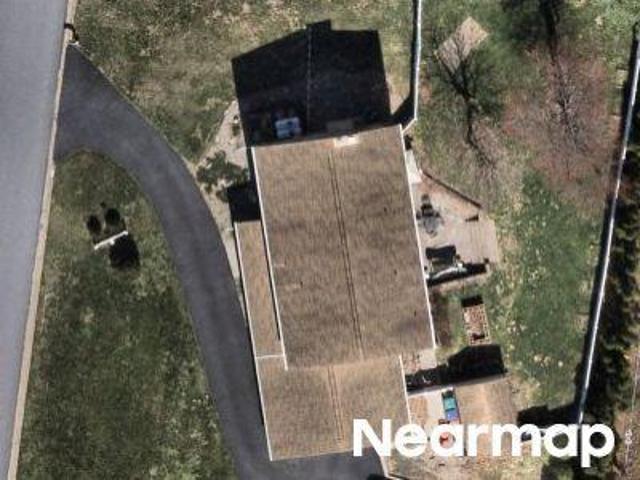
3527 Ridgeway Road
12 pictures
House · for sale
USD 298,000
USD 166/sq.ft
3527 Ridgeway Road
Susquehanna Manor
· 1,787 sq.ft · 3 Bedrooms · 1 Bath · House
· Garden · Equipped kitchen · Parking
Susquehanna Manor · 1,787 sq.ft · 3 Bedrooms · 1 Bath · House · Garden · Equipped kitchen · Parking
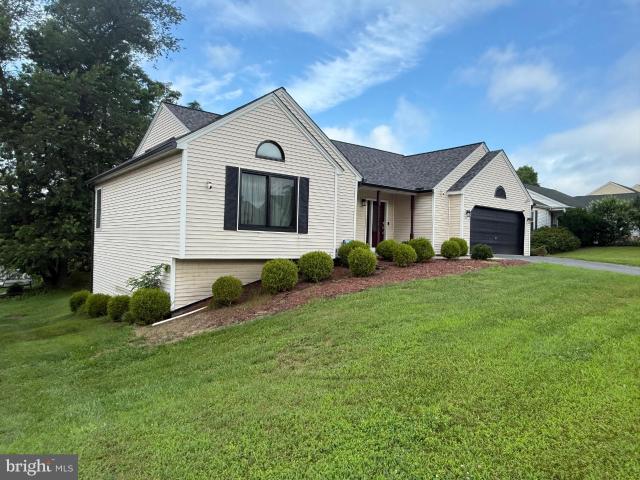
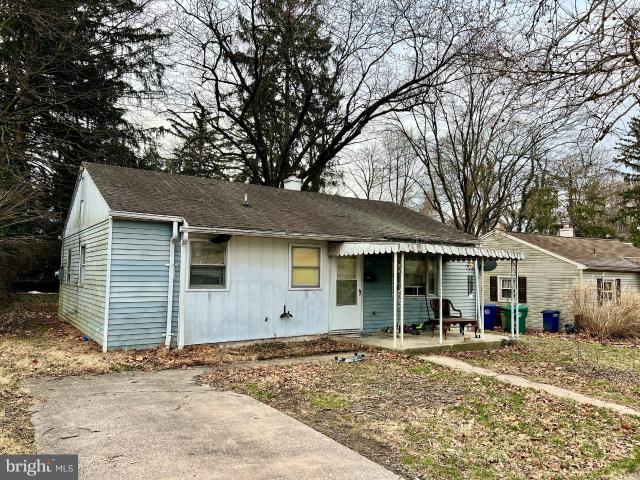
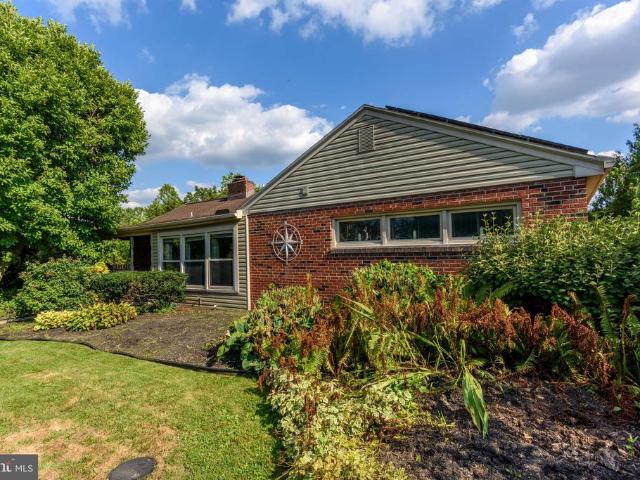
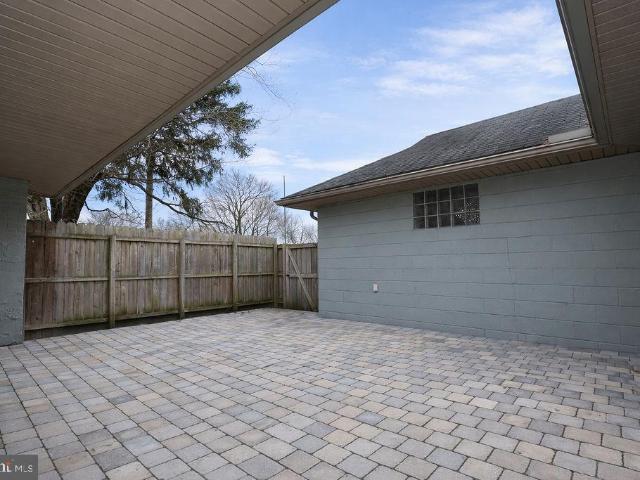
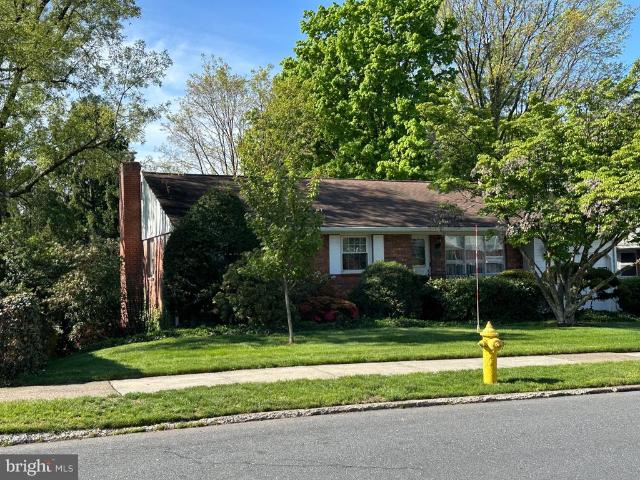
This charming ranch-style home in the desirable Susquehanna neighborhood offers a perfect blend of comfort and functionality. With 1,789 sq. ft. Of well-designed living space, this residence features three inviting bedrooms and one and a half bathrooms. The heart of the home boasts a cozy combination dining/living area, and partially finished lower level, enhanced by two fireplaces-one gas and one wood-burning-creating a warm ambiance for gatherings in the living and finished lower level. The kitchen is equipped with modern appliances, including a built-in range, refrigerator and dishwasher, making meal prep a delight. Beautiful hardwood and tile floor ithroughout, adding to the home's appeal. Set on a generous 0.31-acre lot, the property features lovely landscaping and a spacious rear yard, perfect for outdoor activities. An attached garage and ample driveway parking provide convenience. Located near local amenities, parks, and schools, this home is a wonderful opportunity to embrace
USD 298,000
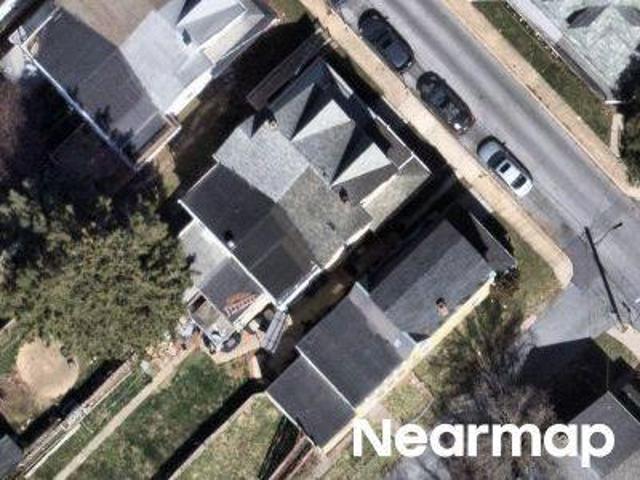
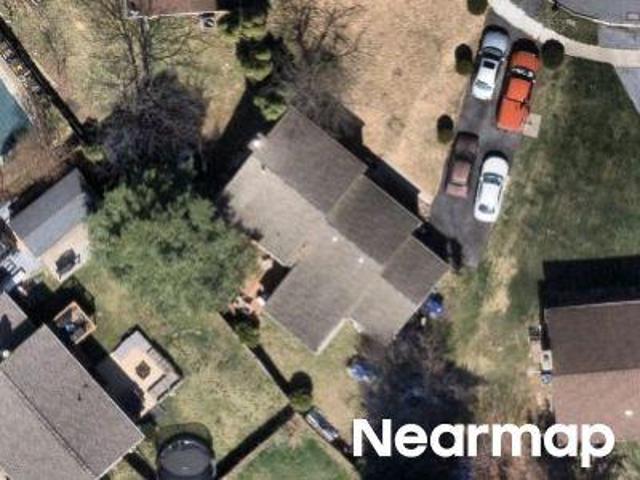
Butler St
View photo
House · for sale
Request Details
Updated
Butler St
Susquehanna Manor
· 1,238 sq.ft · 3 Bedrooms · 1 Bath · House
Susquehanna Manor · 1,238 sq.ft · 3 Bedrooms · 1 Bath · House
This home is in preforeclosure, which means the homeowner is in default (missed payments). Therefore, there could be an opportunity to strike a great deal with the owner and the bank
Request Details
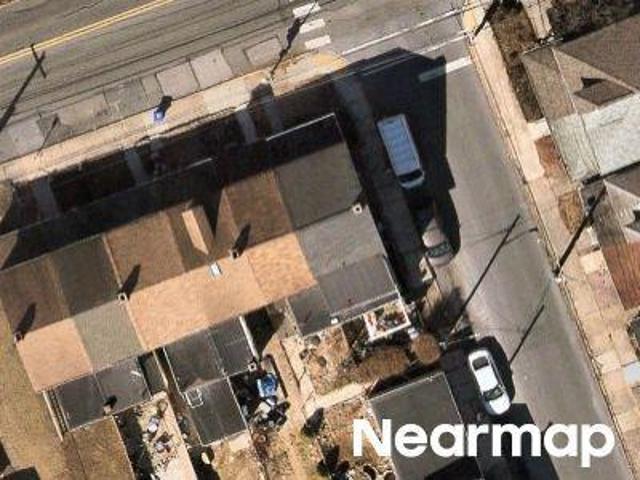
Quail Hollow Rd
View photo
House · for sale
Request Details
Updated
Quail Hollow Rd
Susquehanna Manor
· 2,680 sq.ft · 4 Bedrooms · 2 Baths · House
Susquehanna Manor · 2,680 sq.ft · 4 Bedrooms · 2 Baths · House
This home is in preforeclosure, which means the homeowner is in default (missed payments). Therefore, there could be an opportunity to strike a great deal with the owner and the bank
Request Details
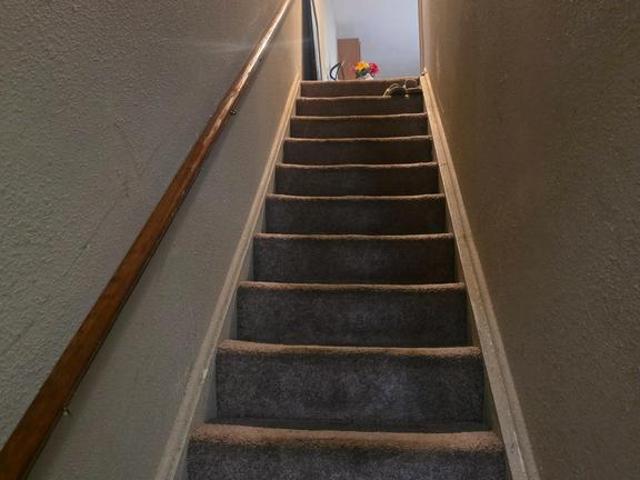
Wild Lilac Ct
View photo
House · for sale
Request Details
Updated
Wild Lilac Ct
Susquehanna Manor
· 1,518 sq.ft · 4 Bedrooms · 1 Bath · House
Susquehanna Manor · 1,518 sq.ft · 4 Bedrooms · 1 Bath · House
This home is in preforeclosure, which means the homeowner is in default (missed payments). Therefore, there could be an opportunity to strike a great deal with the owner and the bank
Request Details
Herr St
View photo
House · for sale
Request Details
Updated
Herr St
Susquehanna Manor
· 915 sq.ft · 2 Bedrooms · 1 Bath · House
Susquehanna Manor · 915 sq.ft · 2 Bedrooms · 1 Bath · House
This home is in preforeclosure, which means the homeowner is in default (missed payments). Therefore, there could be an opportunity to strike a great deal with the owner and the bank
Request Details
1192 Bailey Street
View photo
House · for sale
USD 120,000
1192 Bailey Street
Susquehanna Manor
· 3 Bedrooms · House
· Garden
Susquehanna Manor · 3 Bedrooms · House · Garden
Fully leased duplex located in Harrisburg City. 1st floor is a one bedroom one bath with access to the backyard. The 2nd floor has two bedrooms and one bath with washer and dryer. Both units are on a month to month lease. This duplex can be purchased as a package deal with 1190 Bailey St. Expand your portfolio and schedule a showing today
USD 120,000
1030 Addie Lane # LOT 2301
View photo
Townhouse · for sale
USD 429,990
USD 171/sq.ft
1030 Addie Lane # LOT 2301
Susquehanna Manor
· 2,508 sq.ft · 3 Bedrooms · 3 Baths · Townhouse
· Equipped kitchen
Susquehanna Manor · 2,508 sq.ft · 3 Bedrooms · 3 Baths · Townhouse · Equipped kitchen
Your structural features are already in place now it's time to make it yours. Use our preferred lender and title company, complete your Selection Gallery choices by 7/11/2026, and receive up to a $7,500 credit toward the interior finishes that reflect your style. Welcome to 1030 Addie Lane, a beautifully appointed Jasmine end-unit townhome in the sought-after community of Elizabeth Village. This thoughtfully upgraded home lives larger than its footprint suggests, with premium selections throughout and the rare privacy and natural light that only an end homesite can offer. From the curb, stone-to-sill detailing makes a striking first impression. Step inside to find EVP flooring flowing through most of the main living areas, where the alternate kitchen package takes center stage a functional island layout with staggered cabinetry, granite counters, and under-cabinet lighting that makes this kitchen as beautiful as it is practical. The primary suite on this same level features a walk-in c
USD 429,990
3993 Rauch Street
3 pictures
House · for sale
USD 165,000
USD 174/sq.ft
3993 Rauch Street
Susquehanna Manor
· 947 sq.ft · 3 Bedrooms · 1 Bath · House
· Heating · Cellar · Parking
Susquehanna Manor · 947 sq.ft · 3 Bedrooms · 1 Bath · House · Heating · Cellar · Parking
Looking for a 3-bed ranch home in Lower Paxton Township with one-level living, a partially finished basement, and off-street parking? 3993 Rauch St offers 3 bedrooms, 1 bath, approximately 1,000 sq ft, and a 6,599 sq ft lot in the Central Dauphin School District, Lower Paxton Township. Built in 1951, the property includes forced air heat, air conditioning, in-unit laundry, washer and dryer, and off-street parking. Convenient Harrisburg location with access to shopping, dining, and major commuter routes. *Currently tenant occupied with property management in place. Can be purchased with individually or with up to 3 other properties in portfolio.
USD 165,000
3512 Athena Ave, Harrisburg, PA
View photo
House · for sale
USD 379,000
3512 Athena Ave, Harrisburg, PA
Susquehanna Manor
· 3 Bedrooms · 3 Baths · House
· Patio · Fireplace · Equipped kitchen · Cellar
Susquehanna Manor · 3 Bedrooms · 3 Baths · House · Patio · Fireplace · Equipped kitchen · Cellar
Live comfortably with convenient first-floor living in this updated ranch home. The home sits in Susquehanna Township on. 2 acres and has 2,730 finished square feet of total living space. As soon as you walk in, there are cathedral ceilings in the living room, skylights, and the sliding doors to the patio that bring in lots of light. The living room has a beautiful stone masonry wood-burning fireplace that was installed in 2020. Spacious kitchen with vaulted ceilings, skylights, lots of cabinets for storage, and features a new stainless steel high-quality range with gas cooking. All three bedrooms have large closets, the primary is a walk-in, and the second bedroom has updated sliding doors. New Renewal by Anderson high efficiency windows installed 2024 in primary bath and front of home. Fully finished open basement with kitchenette and full bath that makes for a great recreation room and has been used as an Airbnb. From the main rec room, there are double doors that were installed in
USD 379,000
1046 Addie Lane # LOT 2403
View photo
Townhouse · for sale
USD 399,990
USD 151/sq.ft
1046 Addie Lane # LOT 2403
Susquehanna Manor
· 2,648 sq.ft · 3 Bedrooms · 3 Baths · Townhouse
· Equipped kitchen · Cellar
Susquehanna Manor · 2,648 sq.ft · 3 Bedrooms · 3 Baths · Townhouse · Equipped kitchen · Cellar
Homeowners who settle on a Quick Move-In home by September 30th will receive $10,000 in seller-paid closing cost credit when using Berks Homes' preferred lender and title company. Offer expires July 31st and is subject to qualification requirements. See New Home Sales Consultant for details and requirements. Welcome to Elizabeth Village, where the Magnolia plan delivers an exceptional new townhome experience loaded with thoughtfully chosen upgrades. This interior unit features a finished in-ground basement complete with a full bath with cultured marble vanity top ideal for a recreation room, home office, or guest retreat. From the moment you step inside, upgraded EVP flooring flows through the main living areas, complemented by a custom two-tone flat paint package that gives the home a polished, move-in-ready feel throughout. The heart of the home is a stunning kitchen designed to impress, featuring upgraded cabinetry with custom hardware, quartz countertops, a tile backsplash, upgrade
USD 399,990
5208 Locust Lane
12 pictures
House · for sale
USD 255,000
USD 241/sq.ft
5208 Locust Lane
Susquehanna Manor
· 1,055 sq.ft · 3 Bedrooms · 1 Bath · House
· Patio · Fireplace · Cellar
Susquehanna Manor · 1,055 sq.ft · 3 Bedrooms · 1 Bath · House · Patio · Fireplace · Cellar
Beautifully updated ranch situated in an unbeatable location! This home features an inviting open-concept with warm hardwood floors throughout and a traditional one-floor layout for easy convenience. The main level includes comfortable living spaces along with a walk-in shower for added accessibility! Step outside to a charming back patio that feels like a true extension of the home. An inviting spot to enjoy morning coffee, unwind in the evenings, or entertain friends in a relaxed outdoor setting. The partially finished basement includes a cozy family room, plus additional storage or workshop space on either side that's perfect for hobbies, projects, or organization. A wood-burning fireplace in the living room creates a cozy gathering spot for winter evenings and offers an additional backup heating option. Efficiency upgrades including Andersen windows and a brand-new mini-split system to help support lower utility costs. The location is the real star of the show, as this home is just
USD 255,000
2819 Boas Street
12 pictures
House · for sale
USD 234,600
USD 142/sq.ft
2819 Boas Street
Susquehanna Manor
· 1,647 sq.ft · 3 Bedrooms · 2 Baths · House
· Garden · Fireplace · Equipped kitchen · Air conditioning · Cellar
Susquehanna Manor · 1,647 sq.ft · 3 Bedrooms · 2 Baths · House · Garden · Fireplace · Equipped kitchen · Air conditioning · Cellar
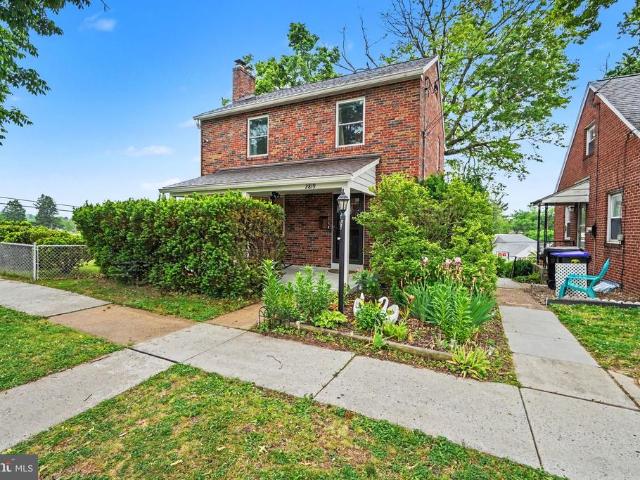
Welcome home to this charming and well maintained property filled with character and modern updates. Beautiful hardwood floors flow throughout the home, complemented by updated windows that bring in plenty of natural light. Relax by the cozy brick fireplace or enjoy cooking in the spacious kitchen featuring an electric stove and stainless steel refrigerator. This home offers 3 comfortable bedrooms and 1 full bathroom on the second floor, while the basement provides additional flexibility with a full shower and toilet already installed ready to be finished and enclosed for extra living space. Front load washer and dryer are also included in the basement for added convenience. Stay comfortable year round with 3 ductless mini split AC systems. Outside, enjoy easy basement access to the backyard and a fully fenced yard with chain link fencing, perfect for pets, entertaining, or outdoor activities. A great blend of charm, functionality, and potential dont miss this opportunity!
USD 234,600
3512 Athena Ave, Harrisburg, PA 17110 | MLS #PADA2056
View photo
House · for sale
USD 379,000
USD 139/sq.ft
3512 Athena Ave, Harrisburg, PA 17110 | MLS #PADA2056
Susquehanna Manor
· 2,723 sq.ft · 3 Bedrooms · 3 Baths · House
· Patio · Fireplace · Equipped kitchen · Cellar
Susquehanna Manor · 2,723 sq.ft · 3 Bedrooms · 3 Baths · House · Patio · Fireplace · Equipped kitchen · Cellar
Live comfortably with convenient first-floor living in this updated ranch home. The home sits in Susquehanna Township on. 2 acres and has 2,730 finished square feet of total living space. As soon as you walk in, there are cathedral ceilings in the living room, skylights, and the sliding doors to the patio that bring in lots of light. The living room has a beautiful stone masonry wood-burning fireplace that was installed in 2020. Spacious kitchen with vaulted ceilings, skylights, lots of cabinets for storage, and features a new stainless steel high-quality range with gas cooking. All three bedrooms have large closets, the primary is a walk-in, and the second bedroom has updated sliding doors. New Renewal by Anderson high efficiency windows installed 2024 in primary bath and front of home. Fully finished open basement with kitchenette and full bath that makes for a great recreation room and has been used as an Airbnb. From the main rec room, there are double doors that were installed in
USD 379,000
1201 1 Market Street
12 pictures
House · for sale
USD 330,000
1201 1 Market Street
Susquehanna Manor
· House
· Equipped kitchen
Susquehanna Manor · House · Equipped kitchen
Excellent investment opportunity in the city of Harrisburg. This large duplex style 2 unit has great rental income and has been renovated in recent years. Each unit is 5 bedrooms and 1 bath with one tenant paying $1,545 per month and the other tenant paying $1,850 per month. Each unit has electric baseboard heat and updated floorings, kitchens and baths. Roofing replaced in 2022. This will make a great addition to any rental portfolio
USD 330,000
2021 Verona Drive
12 pictures
House · for sale
USD 390,000
USD 172/sq.ft
2021 Verona Drive
Susquehanna Manor
· 2,260 sq.ft · 4 Bedrooms · 2 Baths · House
· Deck · Fireplace · Equipped kitchen · Parking
Susquehanna Manor · 2,260 sq.ft · 4 Bedrooms · 2 Baths · House · Deck · Fireplace · Equipped kitchen · Parking
Welcome Home to this well-maintained gem in desirable Woodridge Estates, ready for your personal touches. This property offers a solid foundation of thoughtful updates, including a brand new roof (April 2026), new porch roof (2021), new concrete driveway and porch slab (2020), and a new deck (2025) and remodeled bathrooms. Additional improvements include new windows and siding with added insulation (2016), providing both comfort and efficiency. A pre-listing home inspection has been completed, with the majority of items addressedoffering added confidence for the next owner. Inside, youll find a functional and inviting floor plan with open sightlines, a spacious living room flowing into the combined kitchen and dining area with access to the deckideal for everyday living and entertaining. The family room, complete with fireplace, is conveniently located just off the dining area. Main level laundry and a mudroom are located just off the garage for added convenience. The unfinished baseme
USD 390,000
3905 Rauch St, Harrisburg, PA 17109 | MLS #PADA2057
View photo
House · for sale
USD 140,000
USD 200/sq.ft
3905 Rauch St, Harrisburg, PA 17109 | MLS #PADA2057
Susquehanna Manor
· 700 sq.ft · 2 Bedrooms · 1 Bath · House
Susquehanna Manor · 700 sq.ft · 2 Bedrooms · 1 Bath · House
Single Story Ranch Home in Susquehanna Township School District. Very conveniently located to schools, shopping & MORE. Currently tenant occupied with property management in place. Can be purchased with individually or with up to 3 other properties in portfolio
USD 140,000
1218 Bailey Street
7 pictures
Townhouse · for sale
USD 89,900
USD 91/sq.ft
1218 Bailey Street
Susquehanna Manor
· 980 sq.ft · 2 Bedrooms · 1 Bath · Townhouse
Susquehanna Manor · 980 sq.ft · 2 Bedrooms · 1 Bath · Townhouse
Looking for a stabilized asset with immediate rental income and future growth potential? This property has served as a steady rental for many years with a tenant who pays consistently and cares for the home well. A new roof and water heater were installed in 2020 and the furnace was replaced in November 2025. The current lease pays $850/month and ends 9/30/26
USD 89,900
7 Rutherford Road
12 pictures
House · for sale
USD 299,999
USD 179/sq.ft
7 Rutherford Road
Susquehanna Manor
· 1,668 sq.ft · 3 Bedrooms · 2 Baths · House
· Office room · Cellar · Parking
Susquehanna Manor · 1,668 sq.ft · 3 Bedrooms · 2 Baths · House · Office room · Cellar · Parking
Welcome to 7 Rutherford Rd in Harrisburg! This charming Cape Cod offers 3 bedrooms and 2 full baths with plenty of space inside and out. The home features a fully finished basement, providing additional living space perfect for a family room, recreation area, home office, or guest space. Recent updates include a brand new roof installed in 2025 and a new washer and dryer, adding value and convenience for the next owner. The property also offers ample parking space, making it ideal for households with multiple vehicles or for hosting guests. A beautiful stone accent has been added to the side of the property, enhancing the homes curb appeal and character. Located in the desirable Harrisburg area, this home combines classic Cape Cod charm with practical updates and flexible living space. Schedule your showing today and come see all the potential this home has to offer! Note: One of the sellers is a real estate agent
USD 299,999
3993 Rauch St, Harrisburg, PA 17109 | MLS #PADA2057
View photo
House · for sale
USD 165,000
USD 174/sq.ft
3993 Rauch St, Harrisburg, PA 17109 | MLS #PADA2057
Susquehanna Manor
· 947 sq.ft · 3 Bedrooms · 1 Bath · House
· Heating · Cellar · Parking
Susquehanna Manor · 947 sq.ft · 3 Bedrooms · 1 Bath · House · Heating · Cellar · Parking
Looking for a 3-bed ranch home in Lower Paxton Township with one-level living, a partially finished basement, and off-street parking? 3993 Rauch St offers 3 bedrooms, 1 bath, approximately 1,000 sq ft, and a 6,599 sq ft lot in the Central Dauphin School District, Lower Paxton Township. Built in 1951, the property includes forced air heat, air conditioning, in-unit laundry, washer and dryer, and off-street parking. Convenient Harrisburg location with access to shopping, dining, and major commuter routes. Currently tenant occupied with property management in place. Can be purchased with individually or with up to 3 other properties in portfolio
USD 165,000
4216 Ridge Drive
View photo
House · for sale
USD 345,000
USD 188/sq.ft
4216 Ridge Drive
Susquehanna Manor
· 1,830 sq.ft · 3 Bedrooms · 1 Bath · House
· Parking · Deck · Fireplace
Susquehanna Manor · 1,830 sq.ft · 3 Bedrooms · 1 Bath · House · Parking · Deck · Fireplace
Welcome to 4216 Ridge Dr-. Where comfort, space, and opportunity come together! This charming 3 bedroom 1.5 bath home sits on a combined 1.23 acre parcel, offering plenty of room to enjoy the outdoors, expand, or simply appreciate the added privacy! Inside, you'll find a warm and inviting layout highlighted by a double-sided gas fireplace that serves as the centerpiece between the main living areas, creating the perfect atmosphere for relaxing evenings and entertaining guests. If you prefer outside entertaining. There is a large wrap-around deck! The lower level features an additional gas fireplace and family room or recreational space. It leads into the laundry/ work space area and finally to the oversized 1+ car garage. The expansive property provides endless possibilities for gardening, outdoor recreation, or future improvements while still offering the convenience of nearby amenities. Whether you are looking for a peaceful retreat or a home with room to grow, this property is full
USD 345,000
9 Oakmont Road
12 pictures
House · for sale
USD 230,000
USD 153/sq.ft
9 Oakmont Road
Susquehanna Manor
· 1,496 sq.ft · 2 Bedrooms · 1 Bath · House
· Fireplace · Equipped kitchen
Susquehanna Manor · 1,496 sq.ft · 2 Bedrooms · 1 Bath · House · Fireplace · Equipped kitchen
Offer deadline 3/28 @7pm*Welcome to 9 Oakmont Dr in Harrisburg! This charming 2-bedroom, 1-bath rancher offers easy one-level living with a functional and inviting layout. Step inside to a bright living space that flows seamlessly into the kitchen and dining area, perfect for both everyday living and entertaining. Both bedrooms are comfortably sized, and the full bath is centrally located for convenience. Step outside and fall in love with the private courtyard featuring an outdoor fireplace, an ideal space for relaxing evenings, entertaining guests, or enjoying your own peaceful retreat year-round. Conveniently located near shopping, dining, and major highways, this home is perfect for first-time buyers, downsizers, or investors alike. Schedule your private showing today!
USD 230,000
3512 Athena Avenue
12 pictures
House · for sale
USD 399,000
USD 146/sq.ft
3512 Athena Avenue
Susquehanna Manor
· 2,723 sq.ft · 3 Bedrooms · 3 Baths · House
· Patio · Fireplace · Equipped kitchen · Cellar
Susquehanna Manor · 2,723 sq.ft · 3 Bedrooms · 3 Baths · House · Patio · Fireplace · Equipped kitchen · Cellar
Live comfortably with convenient first-floor living in this updated ranch home. The home sits in Susquehanna Township on. 2 acres and has 2,730 finished square feet of total living space. As soon as you walk in, there are cathedral ceilings in the living room, skylights, and the sliding doors to the patio that bring in lots of light. The living room has a beautiful stone masonry wood-burning fireplace that was installed in 2020. Spacious kitchen with vaulted ceilings, skylights, lots of cabinets for storage, and features a new stainless steel high-quality range with gas cooking. All three bedrooms have large closets, the primary is a walk-in, and the second bedroom has updated sliding doors. New Renewal by Anderson high efficiency windows installed 2024 in primary bath and front of home. Fully finished open basement with kitchenette and full bath that makes for a great recreation room and has been used as an Airbnb. From the main rec room, there are double doors that were installed in
USD 399,000
1029 Addie Lane # LOT 2701
12 pictures
Townhouse · for sale
USD 349,990
USD 197/sq.ft
1029 Addie Lane # LOT 2701
Susquehanna Manor
· 1,776 sq.ft · 3 Bedrooms · 2 Baths · Townhouse
· Equipped kitchen
Susquehanna Manor · 1,776 sq.ft · 3 Bedrooms · 2 Baths · Townhouse · Equipped kitchen
Homesite 2701 at Elizabeth Village offers something that sets it apart right from the start: it's an end unit, which means extra windows, added privacy, and a sense of space that interior units simply can't match. With over 1,780 sq ft of total finished area including a finished lower level and a thoughtful selection of upgrades throughout, this Iris townhome is under construction with an estimated September 2026 completion (estimated; subject to change). The main living level is built for how people actually live. The kitchen features upgraded cabinetry, granite countertops, a tile backsplash, upgraded hardware and fixtures, a gas appliance package, and stainless steel appliances all anchored by an island with pendant lighting. A box bay in the breakfast area adds a natural gathering spot with extra light, and four recessed lights on a dimmer in the family room set the right tone day or night. Manufactured stone extends across the full front elevation to the sill line, giving this end
USD 349,990
1048 Addie Lane # LOT 2404
12 pictures
Townhouse · for sale
USD 389,990
USD 222/sq.ft
1048 Addie Lane # LOT 2404
Susquehanna Manor
· 1,755 sq.ft · 3 Bedrooms · 2 Baths · Townhouse
· Equipped kitchen
Susquehanna Manor · 1,755 sq.ft · 3 Bedrooms · 2 Baths · Townhouse · Equipped kitchen
Move fast and get $7,500 Flex Cash on select quickdelivery homes. Your path to closing just got easierand more affordable. Expires 4/30/2026. See Agent for details. Welcome to the Magnolia plan in Elizabeth Village, a beautifully designed interiorunit townhome offering style, function, and thoughtful upgrades throughout. The main level features an open layout enhanced by EVP flooring, a 2'x2' family room window package for added natural light, and a wellappointed kitchen showcasing the Alternate Kitchen Package, upgraded cabinets and hardware, quartz countertops, tile backsplash, stainlesssteel gas appliance package, recessed lighting, and an upgraded faucet. The first floor includes a convenient bedroom and full bath, a stylish powder room with upgraded fixtures and toilet, and a modern laundry area. The loft on the second floor adds versatile living space, complemented by recessed lighting and upgraded flooring through the hall and baths. Retreat to the upgraded Primary Suite, comple
USD 389,990
Magnolia Plan At Elizabeth Village
12 pictures
Townhouse · for sale
USD 369,990
USD 210/sq.ft
Magnolia Plan At Elizabeth Village
Susquehanna Manor
· 1,755 sq.ft · 3 Bedrooms · 2 Baths · Townhouse
· Deck · Equipped kitchen · Parking · Cellar
Susquehanna Manor · 1,755 sq.ft · 3 Bedrooms · 2 Baths · Townhouse · Deck · Equipped kitchen · Parking · Cellar
Spend $20,000 in the Selection Gallery and pay just $10,000. Personalizing your home just became a lot more fun (and affordable). Expires 4/30/2026. See Agent for details. First-Floor Living at Its Finest The Magnolia Townhouse Welcome to the Magnolia plan in Elizabeth Village, a thoughtfully designed Innovation Series home offering open-concept living and timeless style. This versatile floor plan features the first floor spacious primary suite including a private bath and generous closet space along with a welcoming family room, well-appointed kitchen with ample cabinetry and counter space, and a comfortable dining areaideal for everyday living and entertaining. The second floor has a loft complemented by additional bedrooms and a full bath perfect for guests. Elizabeth Village offers quality construction and energy-efficient features, including LED lighting, a conditioned basement, whole house surge protector, upgraded insulation, composite decks, and zero entry garages. Kitchen and
USD 369,990

Get email alerts

Don't miss out: be the first to know about new properties

The alert was correctly created

On subscribing you accept the conditions of use and the privacy policy
Alert
Receive new ads in your inbox
Save this search
Receive alerts for new listings

We'll send you an email when we have new properties for: "Houses for sale in Susquehanna Manor"

The alert was correctly created

Penbrook
Summit Terrace, Harrisburg city Dauphin County Pennsylvania
Get email alerts and be the first to see new listings
Required field
On subscribing I accept the terms of the privacy policy
Perfect! You'll soon start receiving new listings via email
Alert
Receive an email when we have new ads for Houses for sale in Susquehanna Manor
Save this search
Filters

Bedrooms

Size (sq.ft)

sq.ft
sq.ft

Price

USD
USD

Property type

Bathrooms

Clear all filters
Receive notifications when new entries are published.