814 houses for sale in Susquehanna Manor

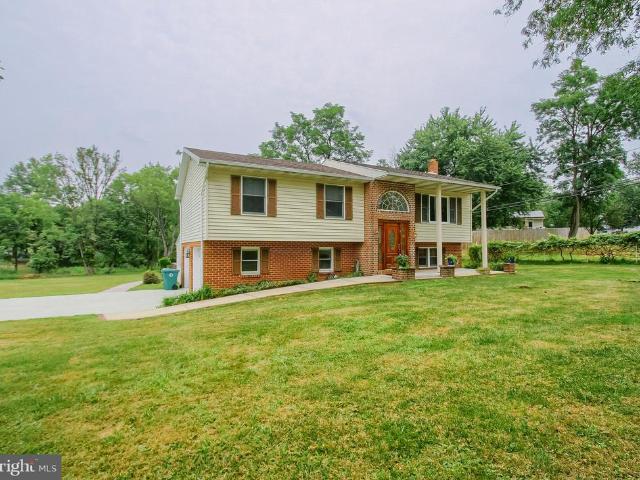
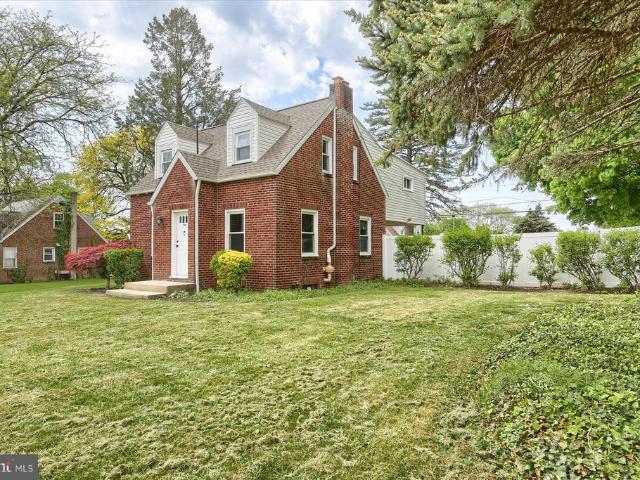
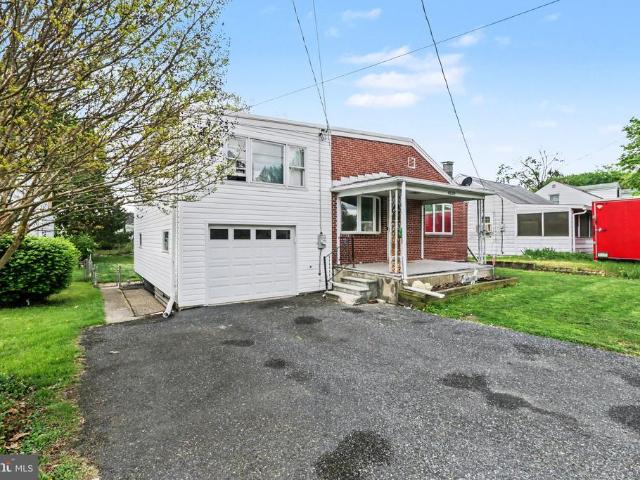
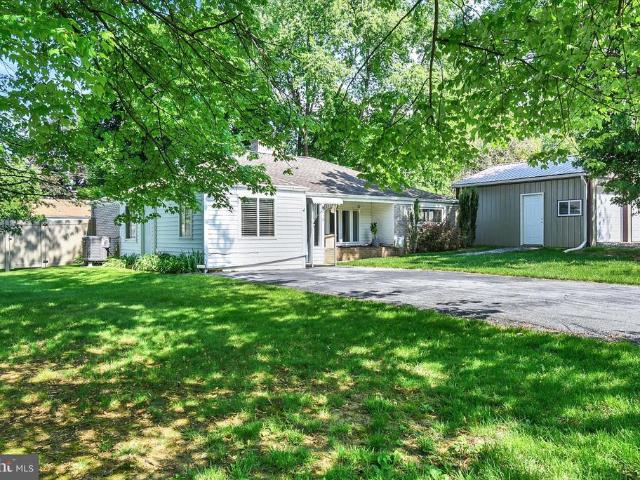
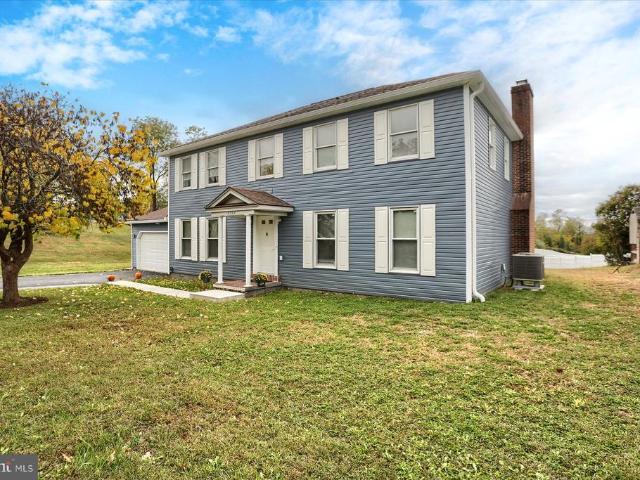
3704 Reichert Road
View photo
House · for sale
USD 379,900
USD 154/sq.ft
3704 Reichert Road
Susquehanna Manor
· 2,454 sq.ft · 4 Bedrooms · 2 Baths · House
· Fireplace · Equipped kitchen · Parking · Cellar
Susquehanna Manor · 2,454 sq.ft · 4 Bedrooms · 2 Baths · House · Fireplace · Equipped kitchen · Parking · Cellar
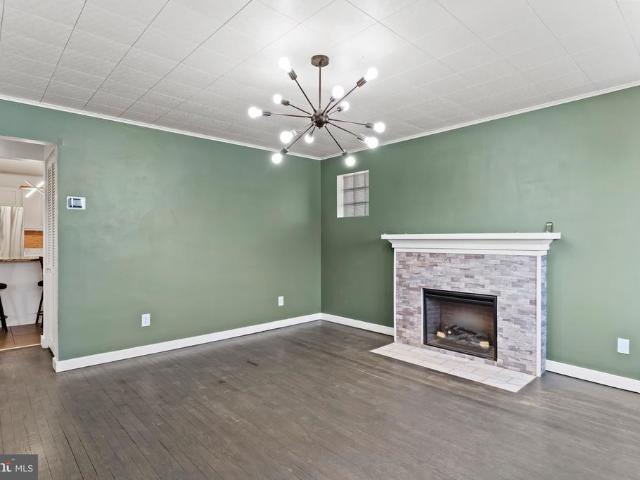
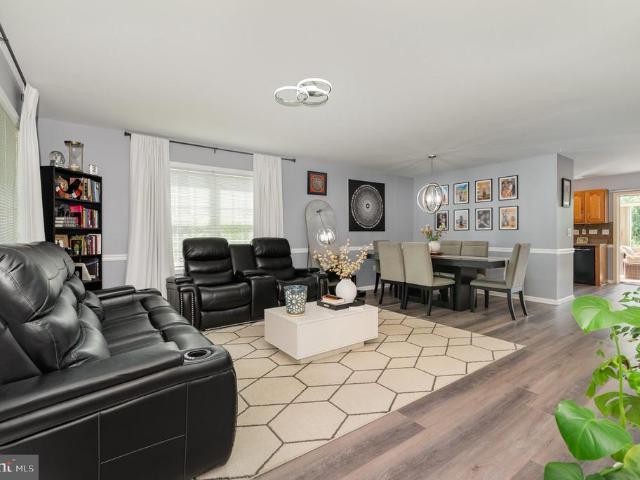
Approved Short Sale Price! Discover this lovely residence nestled in the established community of Woodridge Estates. This spacious home offers 4 bedrooms and 2.5 bathrooms, situated on a generously-sized, level lot. The remodeled kitchen features granite countertops, perfect for cooking and entertaining. The inviting family room showcases a cozy brick fireplace, creating a warm and welcoming atmosphere. The large primary suite includes an additional dressing area, providing a private retreat. Convenient first-floor laundry adds to the home's functionality. Recent updates include new flooring, fresh paint, and vinyl siding, enhancing its curb appeal and interior appeal. Ample storage is available in the unfinished basement, complemented by a two-car attached garage. This is a fantastic opportunity to own a great home in a desirable locationperfect for buyers looking to invest in a property with potential. Dont miss out on this short sale opportunitygreat homes like this dont come around
USD 379,900
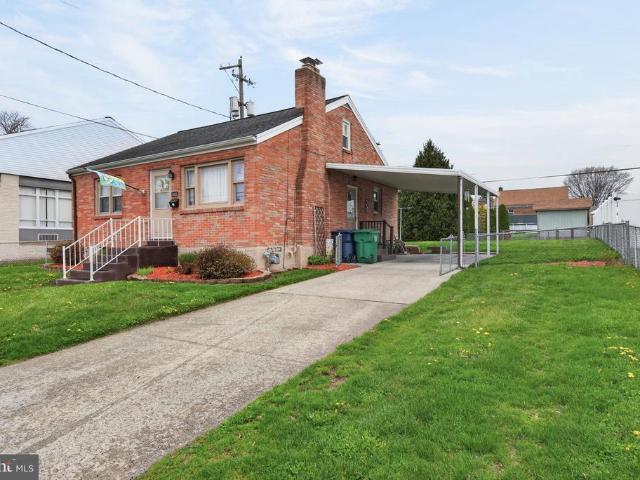
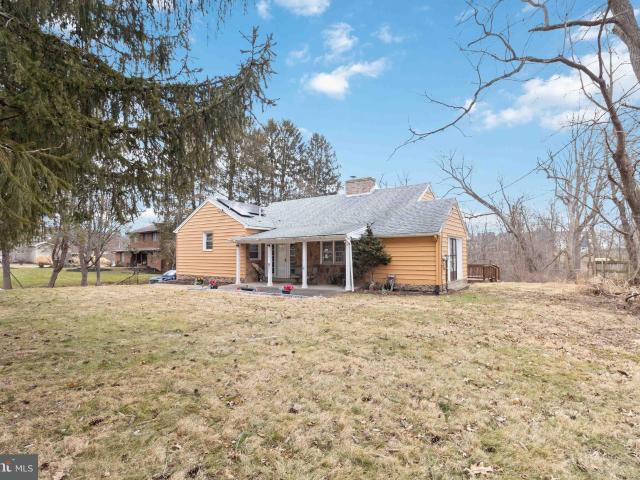
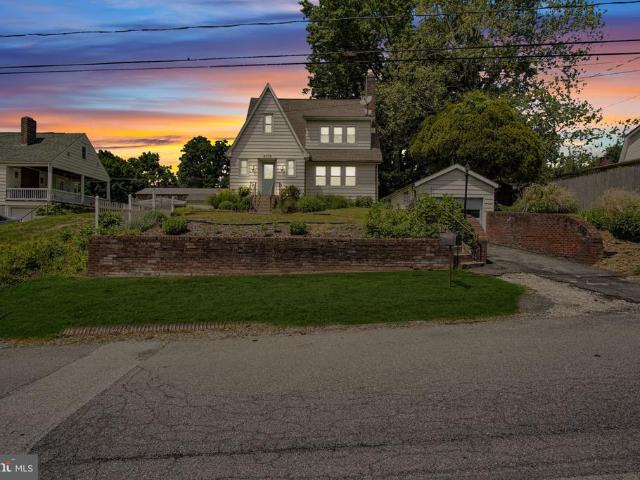
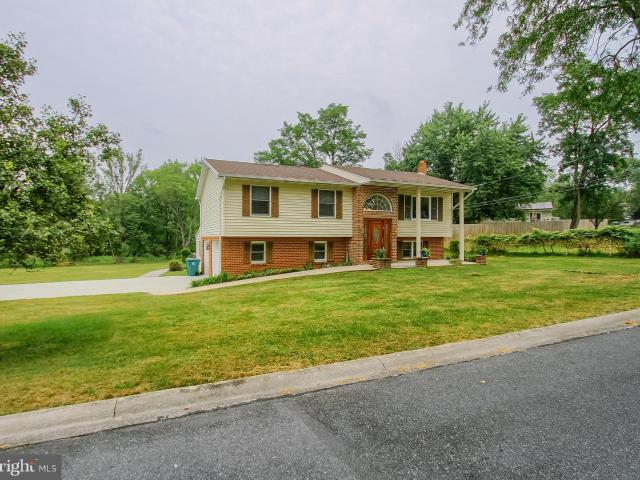
4922 Locust Lane
View photo
House · for sale
USD 250,000
USD 193/sq.ft
4922 Locust Lane
Susquehanna Manor
· 1,292 sq.ft · 3 Bedrooms · 1 Bath · House
· Garden · Air conditioning · Cellar · Parking
Susquehanna Manor · 1,292 sq.ft · 3 Bedrooms · 1 Bath · House · Garden · Air conditioning · Cellar · Parking
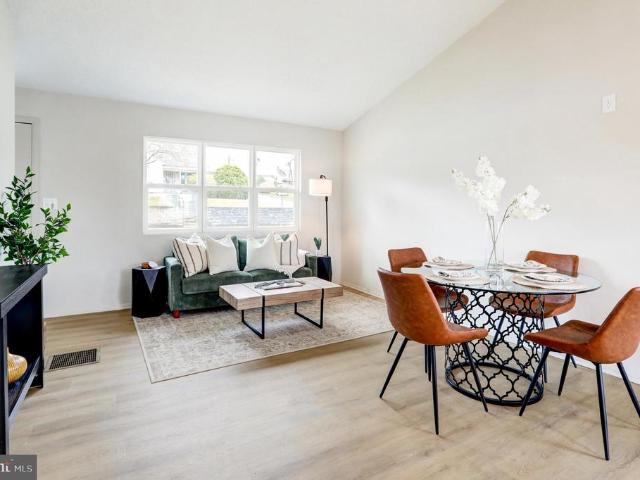
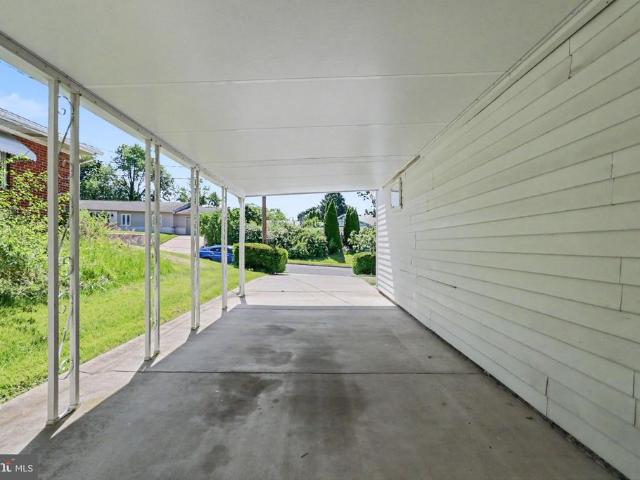
Welcome home to this very wellmaintained allbrick Cape Cod located at 4922 Locust Lane in Harrisburg. This charming residence offers 3 spacious bedrooms and 1 full bath, with room sizes that provide comfort and flexibility. Major upgrades deliver peace of mind, including a brandnew natural gas furnace, brandnew central air conditioning, and a newer roof. The full, clean basement offers excellent storage or future finishing potential, while the fencedin backyard is perfect for outdoor enjoyment, pets, or gardening. A carport provides convenient covered parking, adding to the homes everyday practicality. Ideally situated close to shopping, schools, and major highways, this home combines classic brick construction with modern mechanical updates and a highly accessible location. A great opportunity to own a solid, moveinready homeschedule your showing today!
USD 250,000
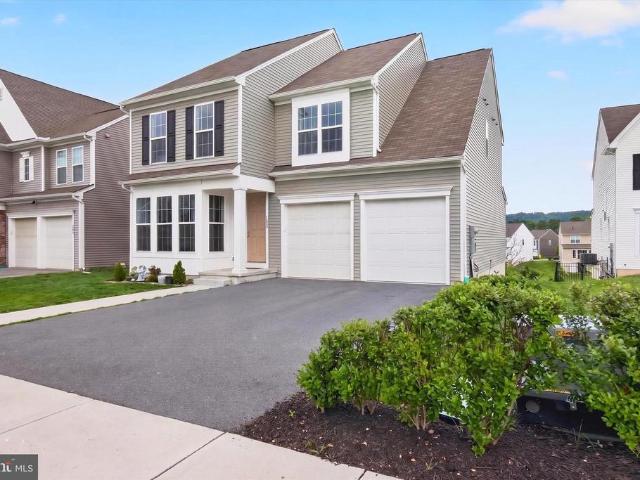
3810 Manor Drive
View photo
House · for sale
USD 419,000
USD 167/sq.ft
3810 Manor Drive
Susquehanna Manor
· 2,508 sq.ft · 5 Bedrooms · 2 Baths · House
· Patio · Deck · Parking
Susquehanna Manor · 2,508 sq.ft · 5 Bedrooms · 2 Baths · House · Patio · Deck · Parking
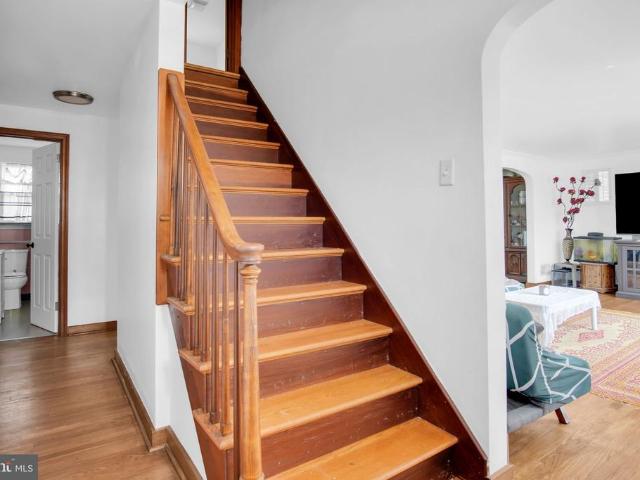
Price just reduced. Rear patio door just replaced. Rear deck just painted. Welcome to this spacious single-family home nestled in Colonial Park North just north of Linglestown Road. Built in 1986, this well-maintained residence rests on a generous 0.69acre lot, offering both privacy and curb appeal. Interior Features Approx. 2,594 sq ft of living space, thoughtfully laid out across multiple levels. 5 bedrooms and 2 full bathroomsideal for families or hosting guests. Bright and airy rooms throughout, perfect for comfortable everyday living. Potential to expand or reconfigure spaces to suit evolving needs. Outdoor & Property Highlights A lush 0.69acre corner lot with mature landscaping and room for outdoor entertaining. Attached garage, driveway, and ample space offering excellent parking and outdoor storage options. Located conveniently near neighborhood amenities and schools. Location & Neighborhood Situated in Central Dauphin School District, with nearby options including North Side E
USD 419,000
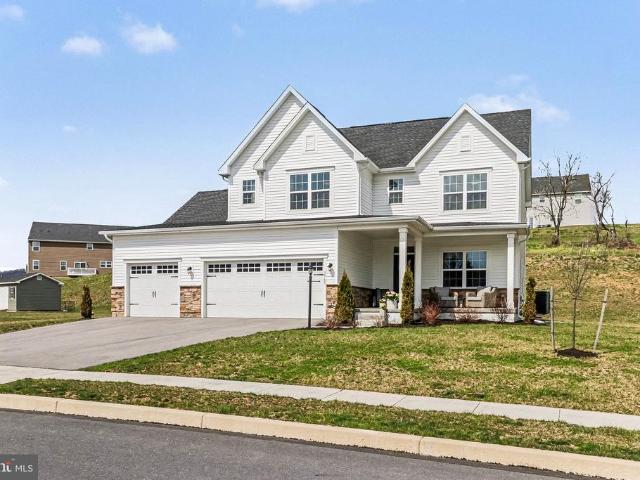
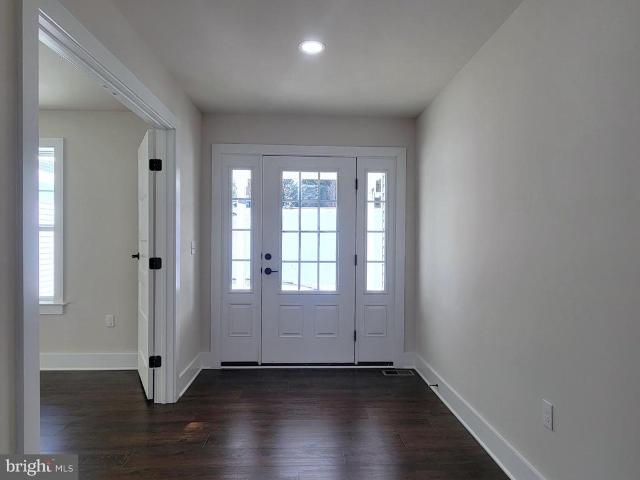
3965 Secretariat Street
View photo
House · for sale
USD 565,000
USD 156/sq.ft
3965 Secretariat Street
Susquehanna Manor
· 3,617 sq.ft · 4 Bedrooms · 2 Baths · House
· Office room · Equipped kitchen · Cellar
Susquehanna Manor · 3,617 sq.ft · 4 Bedrooms · 2 Baths · House · Office room · Equipped kitchen · Cellar
Welcome to this beautifully maintained 4-bedroom, 2.5-bath home located in the desirable Stray Winds Farm community within Central Dauphin School District. The main floor offers a bright, open-concept layout with exceptional space to live and entertain. A standout feature is the expansive kitchen, complete with 9-foot quartz island, abundant 42in cabinetry, and all appliances included. The kitchen flows seamlessly into a large living area, while an additional formal living room provides the perfect space for a sitting room, playroom, or flex space. A private office on the main level adds even more versatility. Upstairs, youll find four generously sized bedrooms, each with large closets. The primary suite features two closets and a well-appointed bathroom with double vanity and custom tile shower. A second full bathroom also includes a double vanity, offering convenience for family or guests. The fully finished basement provides additional living space and includes a rough-in for a futu
USD 565,000
3625 Crooked Hill Rd, Harrisburg, PA 17110 | MLS #PADA2057
View photo
House · for sale
USD 427,000
USD 178/sq.ft
3625 Crooked Hill Rd, Harrisburg, PA 17110 | MLS #PADA2057
Susquehanna Manor
· 2,390 sq.ft · 3 Bedrooms · 3 Baths · House
· Garden · Deck · Fireplace · Equipped kitchen
Susquehanna Manor · 2,390 sq.ft · 3 Bedrooms · 3 Baths · House · Garden · Deck · Fireplace · Equipped kitchen
Hardwood floors, a vaulted main living area with exposed beams, and a floor to ceiling stone fireplace create a space with character you do not often find. Oversized rear windows and access from the living room lead directly to the expansive deck and private yard, set against a wooded backdrop of over an acre. The kitchen offers ample counter space and generous cabinetry, while a dedicated dining room provides easy flow for everyday living and entertaining. Bedrooms are well sized, and bathrooms are updated with features such as a double vanity and jetted tub. The lower level includes a large bonus room with built in cabinetry, ideal for a rec room, hobbies, or additional living space, giving the home flexibility for a variety of needs. Enjoy peaceful wooded views where deer are frequent visitors and the occasional wild turkey passes through, or stay inside and relax with a whole house surround sound system. With a layout that offers multiple ways to live and use the space, there is tr
USD 427,000
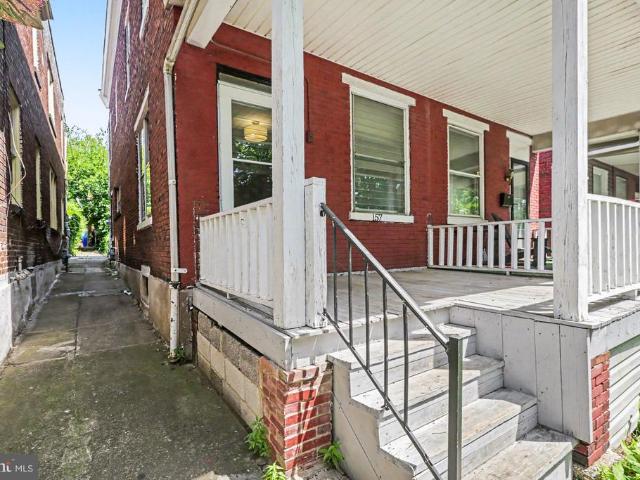
157 Royal Terrace
View photo
Townhouse · for sale
USD 105,000
USD 72/sq.ft
157 Royal Terrace
Susquehanna Manor
· 1,453 sq.ft · 3 Bedrooms · 1 Bath · Townhouse
· Terrace · Equipped kitchen
Susquehanna Manor · 1,453 sq.ft · 3 Bedrooms · 1 Bath · Townhouse · Terrace · Equipped kitchen
Attention Investors & Savvy Buyers! Bring your vision and maximize your ROI with this solid 3-bedroom, 1-bathroom brick semi-detached home in Harrisburg. Offering an incredible footprint and massive equity potential, this property is being sold as-is and is priced to move. The main level features a spacious living room, a formal dining room perfect for entertaining, and a kitchen situated in the rear. Upstairs, youll find a functional layout with three hall-entered bedrooms, a full bathroom, and a bonus enclosed porch offering excellent storage or creative flex space. The Bones Are Here: The home boasts original hardwood floors throughout just waiting to be refinished, natural gas heat, and a natural gas water heater installed in 2025. Whether you are looking for your next flip, a high-performing addition to your rental portfolio, or a sweat-equity project to call home, 157 Royal Terrace is packed with possibilities. Schedule your showing today and unlock the value!
USD 105,000
1 Oakmont Road
View photo
House · for sale
USD 299,900
USD 214/sq.ft
1 Oakmont Road
Susquehanna Manor
· 1,399 sq.ft · 4 Bedrooms · 1 Bath · House
· Garden · Equipped kitchen · Parking
Susquehanna Manor · 1,399 sq.ft · 4 Bedrooms · 1 Bath · House · Garden · Equipped kitchen · Parking
Ready to Move In! Wait until you see how beautiful this home is! Brick Cape Cod with over 1,400 sq ft of living space, 4 bedrooms, 1.5 baths, new kitchen with new appliances, new carpet, finished hardwood floors, new paint throughout the entire home, new roof, siding, furnace in 2025. 1 car detached brick garage and driveway. Vinyl fenced in level backyard. Conveniently located to shopping, restaurants, schools and highways
USD 299,900
5002 Colorado Avenue
View photo
House · for sale
USD 249,900
USD 147/sq.ft
5002 Colorado Avenue
Susquehanna Manor
· 1,690 sq.ft · 3 Bedrooms · 1 Bath · House
· Fireplace · Equipped kitchen · Air conditioning · Cellar · Parking
Susquehanna Manor · 1,690 sq.ft · 3 Bedrooms · 1 Bath · House · Fireplace · Equipped kitchen · Air conditioning · Cellar · Parking
Charming and well-maintained Cape Cod in a prime Harrisburg location! This inviting home features newer windows and an electric fireplace insert that adds warmth and character to the living space. The newly remodeled kitchen offers modern finishes and functionality, perfect for everyday living and entertaining. The main floor includes two comfortable bedrooms, while the spacious second level provides a versatile work-from-home area or bedroom flex space with ample storage. The partially finished basement boasts new LVP flooring, offering additional living or recreation space. Enjoy the outdoors in the large, fully fenced-in yardideal for pets, play, or gatherings. A convenient carport provides off-street parking, and the home has been updated with electric heat and central A/C for year-round comfort. Located just minutes from shopping, dining, and with easy access to major highways, this home combines comfort, convenience, and flexibilityready for you to move right in!
USD 249,900
4722 Clarendon Street
View photo
Townhouse · for sale
USD 240,000
USD 202/sq.ft
4722 Clarendon Street
Susquehanna Manor
· 1,184 sq.ft · 3 Bedrooms · 1 Bath · Townhouse
· Patio · Garden · Fireplace · Equipped kitchen
Susquehanna Manor · 1,184 sq.ft · 3 Bedrooms · 1 Bath · Townhouse · Patio · Garden · Fireplace · Equipped kitchen
Charming Semi-Detached Home in Desirable Lower Paxton Township! Welcome to 4722 Clarendon Street, Harrisburg, PA 17109 a beautifully maintained semi-detached home tucked away on a quiet, no-outlet street in one of Lower Paxton Townships most convenient neighborhoods. Offering approximately 1,319 square feet of comfortable living space, this wonderful home delivers everything youre looking for and more. Step inside to a spacious living room filled with natural light from a large picture window and warmed by a cozy brick wood-burning fireplace the perfect spot to relax after a long day. Adjacent is a generously sized dining room with large windows overlooking the beautiful, level rear yard, complete with a concrete patio and storage shed ideal for entertaining, gardening, or simply enjoying the outdoors. The well-appointed kitchen features plenty of oak cabinets and counter space, along with a full appliance package. A convenient door leads directly to the concrete patio and is just step
USD 240,000
4712 Ruth Ann Street
View photo
House · for sale
USD 229,000
USD 54/sq.ft
4712 Ruth Ann Street
Susquehanna Manor
· 4,166 sq.ft · 3 Bedrooms · 1 Bath · House
· Garden · Office room · Equipped kitchen · Air conditioning
Susquehanna Manor · 4,166 sq.ft · 3 Bedrooms · 1 Bath · House · Garden · Office room · Equipped kitchen · Air conditioning
Charming and adorable Cape Cod home in a convenient location! This well-maintained 3-bedroom, 1-bath home offers a warm and inviting layout with an enclosed front porch providing additional living space perfect for a sitting area, office, or playroom. Hardwood floors run throughout the first floor, which features a bright living room, eat-in kitchen, two comfortable bedrooms, and an updated full bath. Upstairs, youll find a spacious third bedroom with brand-new carpet. Major updates include a new roof (2024), furnace (2019), central air (2021), and hot water heater (2025), giving peace of mind for years to come. Enjoy the fenced-in yard, ideal for pets, play, or outdoor entertaining. A wonderful opportunity to own a move-in ready home with character and updates throughout! A joy to show!
USD 229,000
4609 Marblehead Street
View photo
House · for sale
USD 269,900
USD 154/sq.ft
4609 Marblehead Street
Susquehanna Manor
· 1,744 sq.ft · 3 Bedrooms · 2 Baths · House
· Garden · Swimming pool · Gym · Parking · Cellar
Susquehanna Manor · 1,744 sq.ft · 3 Bedrooms · 2 Baths · House · Garden · Swimming pool · Gym · Parking · Cellar
This renovated 3 BR, 2 BA split-level home in Lower Paxton Township offers a perfect blend of modern comfort and classic charm. With some renovations completed in 2022 and others in the last 3 years, this residence is ready to welcome you with open arms. The exterior features a classic brick faade, complemented by a well-maintained yard on a level, fenced, and cleared lot of 0.17 acres, providing ample space for outdoor activities like soaking in the hot tub or gardening. Step inside to discover a spacious interior with 1,744 finished square feet, designed to maximise both functionality and comfort. The layout is ideal for entertaining, with a seamless flow between living spaces. The unfinished basement offers a world of possibilities-transform it into a workshop, a home gym, or additional storage space to suit your lifestyle needs. The home includes an attached garage for one vehicle, plus a driveway for two additional cars, ensuring convenience for you and your guests. The asphalt dr
USD 269,900
4004 Ash Street
View photo
House · for sale
USD 289,000
USD 138/sq.ft
4004 Ash Street
Susquehanna Manor
· 2,088 sq.ft · 4 Bedrooms · 1 Bath · House
· Patio · Garden · Office room · Equipped kitchen · Parking · Cellar
Susquehanna Manor · 2,088 sq.ft · 4 Bedrooms · 1 Bath · House · Patio · Garden · Office room · Equipped kitchen · Parking · Cellar
Move-In Ready and Meticulously Maintained, this beautiful Lower Paxton Township home is ready for it's new owner(s)! Tastefully updated, and conveniently located. You don't need to touch a thing, just move right in! And with an abundance of storage options and additional space in the basement (which you can walk right out of through the garage), all you need is your own personal touch! Close enough to all major amenities and transportation, but'tucked away' just enough. This property will feel like your own private escape. Utilize additional'bonus' rooms as bedrooms, an office, crafting or simply more storage space. This inviting home is ready for you to make your own. Enjoy connection to the outdoors as you take in all the natural light. Especially in the Sunroom, or out on the concrete patio & backyard! The gorgeous updated kitchen is the heart of this home, with ample entertaining space in the large Dining room. You'll be surprised by how much space you have! Don't wait on this one!
USD 289,000
1829 Ethan Drive
View photo
House · for sale
USD 485,000
USD 205/sq.ft
1829 Ethan Drive
Susquehanna Manor
· 2,357 sq.ft · 4 Bedrooms · 2 Baths · House
· Equipped kitchen · Cellar
Susquehanna Manor · 2,357 sq.ft · 4 Bedrooms · 2 Baths · House · Equipped kitchen · Cellar
Beautiful newer construction 2023 Two story home with 4 bedrooms, 2full baths, and 1 half bath designed with modern living in mind, this home offers a bright and open layout with plenty of space for family and guest. The walkout basement adds valuable extra space with direct outdoors access. Ideal for a recreation area, The spacious living areas are bathed in natural light, enhancing the inviting ambiance throughout. Modern kitchen featuring elegant granite countertops, offering durability, style and plenty of workspace
USD 485,000
4092 Ridgeview Road
View photo
House · for sale
USD 479,900
USD 225/sq.ft
4092 Ridgeview Road
Susquehanna Manor
· 2,131 sq.ft · 3 Bedrooms · 2 Baths · House
· Garden · Office room · Parking · Deck · Balcony · Fireplace · Equipped kitchen
Susquehanna Manor · 2,131 sq.ft · 3 Bedrooms · 2 Baths · House · Garden · Office room · Parking · Deck · Balcony · Fireplace · Equipped kitchen
New construction in Lower Paxton Twp. This 3 bedroom, 2.5 bath home has everything on one floor for easy living. Home features a beautiful kitchen with granite counters, open to a family room with vaulted ceilings and fireplace, looking out over a large private backyard with a deck/balcony. There's a dining area off the kitchen as well. The front of the house has a separate office/flex room. Primary bedroom has an ensuite with a walk-in shower with seat, double vanities, water closet, and a large walk-in closet. Bedrooms 2 and 3 have a full bath situated between them. There's also a first floor laundry room next to the primary walk-in closet, a half bath for guests, and a walk-in pantry off the kitchen. Down in the walk-out, daylight lower level is an area large and tall enough to finish for more square footage for multi-family living. There's also a sliding door that goes out to your private backyard. Home also has a 2 car garage with opener/remotes, and extra parking up by the street
USD 479,900
1859 Bradley Drive
View photo
House · for sale
USD 409,900
USD 185/sq.ft
1859 Bradley Drive
Susquehanna Manor
· 2,207 sq.ft · 3 Bedrooms · 2 Baths · House
· Equipped kitchen · Parking · Swimming pool
Susquehanna Manor · 2,207 sq.ft · 3 Bedrooms · 2 Baths · House · Equipped kitchen · Parking · Swimming pool
This spacious and beautifully maintained home is ready for you to move in and start enjoying the summer! With multiple outdoor spaces and a sparkling above. Ground pool, youll have the perfect setting to relax, entertain, and make memories. Main Level: Step inside to an open and airy living/dining room with upgraded flooring that flow into the kitchen, complete with a cozy breakfast nook. A sunroom with multiple sliding doors brings the outdoors in, offering the perfect spot to enjoy morning coffee or evening breezes. A convenient half bath completes this level. Upper Level: Upstairs, you'll find a private primary suite with its own full bath, along with two additional bedrooms and a second full bath perfect for guests or a growing family. Finished Walk-Out Lower Level: The lower level offers even more living space with a family room, half bath, and a laundry area and a fun bar room great for hosting! Bonus Features: Oversized 2-car garage Numerous smart home upgrades: Ring doorbell, N
USD 409,900
2900 Butler Street
View photo
House · for sale
USD 232,500
USD 234/sq.ft
2900 Butler Street
Susquehanna Manor
· 990 sq.ft · 3 Bedrooms · 1 Bath · House
· Equipped kitchen · Cellar
Susquehanna Manor · 990 sq.ft · 3 Bedrooms · 1 Bath · House · Equipped kitchen · Cellar
Welcome to 2900 Butler! This beautifully updated 3-bedroom, 1-bath ranch home features modern finishes and thoughtful upgrades throughout, offering comfort and easy living. Step inside to discover all-new flooring, including luxury vinyl plank, luxury vinyl tile, and plush carpeting that adds warmth and style to every space. The inviting living room flows seamlessly into the completely renovated kitchen, which showcases brand-new cabinetry, upgraded quartz countertops, new appliances, and a large island with additional cabinet and counter spaceperfect for cooking, entertaining, or casual dining. Down the hall, youll find three comfortably sized bedrooms with new carpeting and a fully updated shared bathroom. The spacious bathroom features a modern double vanity, stylish fixtures and mirrors, and a new tub/shower combination designed for both convenience and relaxation. The unfinished basement provides ample storage and offers excellent potential for additional future living space. Majo
USD 232,500
3736 Sharon Street
View photo
House · for sale
USD 285,000
USD 143/sq.ft
3736 Sharon Street
Susquehanna Manor
· 1,981 sq.ft · 4 Bedrooms · 2 Baths · House
· Garden · Fireplace · Equipped kitchen · Air conditioning
Susquehanna Manor · 1,981 sq.ft · 4 Bedrooms · 2 Baths · House · Garden · Fireplace · Equipped kitchen · Air conditioning
Brick Cape Cod with 4 bedrooms and 2 full bathrooms in Central Dauphin School District. This home offers 2 bedrooms and a full bath on the main level and 2 bedrooms and full bath on the second level, wood floors through out, wood burning fire place and central air. Kitchen with stainless steel appliances and a separate Dining room. New HVAC Nov 2025, New water heater May 2025, Roof 2018, windows 2018. A large flat rear yard for your garden or outdoor activities
USD 285,000
1190 Bailey Street
View photo
House · for sale
USD 120,000
1190 Bailey Street
Susquehanna Manor
· 3 Bedrooms · House
· Garden
Susquehanna Manor · 3 Bedrooms · House · Garden
Fully leased duplex located in Harrisburg City. 1st floor is a one bedroom one bath with access to the backyard. The 2nd floor has two bedrooms and one bath with washer and dryer. Both units are on a month-to-month lease. This duplex can be purchased as a package deal with 1192 Bailey St. Expand your portfolio and schedule a showing today
USD 120,000
38 N 28Th Street
View photo
Townhouse · for sale
USD 189,900
USD 166/sq.ft
38 N 28Th Street
Susquehanna Manor
· 1,141 sq.ft · 4 Bedrooms · 1 Bath · Townhouse
· Equipped kitchen · Parking
Susquehanna Manor · 1,141 sq.ft · 4 Bedrooms · 1 Bath · Townhouse · Equipped kitchen · Parking
Desirable home located in Penbrook Borough offers a Brand-New Roof, New Trex Porches, Parking Pad in Rear of house, New Modern Kitchen with Updated Quartz Counters and Stainless-Steel Appliances, New Vinyl Plank Flooring & Carpet, Updated Bathrooms, Brand New Water Heater, and Much More! Seller will entertain FHA and VA financing!
USD 189,900
3937 Walnut Street
View photo
House · for sale
USD 260,000
USD 208/sq.ft
3937 Walnut Street
Susquehanna Manor
· 1,249 sq.ft · 2 Bedrooms · 1 Bath · House
· Garden · Equipped kitchen · Cellar
Susquehanna Manor · 1,249 sq.ft · 2 Bedrooms · 1 Bath · House · Garden · Equipped kitchen · Cellar
SUPER cute home that is move-in ready on a corner lot in the Central Dauphin School District is just waiting for its new owners! You will enjoy the nice screened in side porch to relax on and a well maintained rear in yard to play with your children or fur-babies! Sit and relax around the fire-pit and entertain in your fully fenced in private rear yard. The home has been lovingly cared for and is ready for quick settlement. On the interior you have an updated kitchen and bathrooms, a separate formal dining room for your entertaining along with a cozy cute living room to finish off the first floor. Upstairs you will two bedrooms and a full bathroom. The large full basement is available for all your storage needs or to refinish for additional living space. Easy commutes with this location in Central Dauphin so don't miss your ONE opportunity to call this HOME! *Professional Photos uploaded soon!
USD 260,000
1326 State Street
View photo
House · for sale
USD 399,000
1326 State Street
Susquehanna Manor
· 6 Bedrooms · House
Susquehanna Manor · 6 Bedrooms · House
This is a 5 unit multi-family building. All units are rented, tenants want to stay. Tenants pay their own electric/heat. Owner pays water, sewer, trash. Limited photos due to tenants' privacy. Great investment opportunity. Unit 5 is a 2 bedroom, the other 4 are 1 bed/1 bath units
USD 399,000
1005 Ashleigh Ln, Lot 1603, Harrisburg, PA 17112 | MLS #PADA2057
View photo
Townhouse · for sale
USD 379,990
USD 216/sq.ft
1005 Ashleigh Ln, Lot 1603, Harrisburg, PA 17112 | MLS #PADA2057
Susquehanna Manor
· 1,755 sq.ft · 3 Bedrooms · 3 Baths · Townhouse
· Equipped kitchen
Susquehanna Manor · 1,755 sq.ft · 3 Bedrooms · 3 Baths · Townhouse · Equipped kitchen
Quick Move-In — Flex Cash Get $5,000 Flex Cash on select Quick Move-In Homes — apply it where it matters most. Less stress, more clarity at closing. Expires 6u002F30u002F2026. See Agent for details. Discover the warm, welcoming charm of the Magnolia at Elizabeth Village—a thoughtfully designed townhome that feels comfortable from the moment you step inside. The main level features upgraded EVP flooring and soft recessed lighting that create an easy, relaxed flow from room to room. The family room offers the perfect backdrop for cozy evenings, while the open kitchen invites you to linger a little longer over morning coffee or unwind while preparing your favorite meals. The primary suite on this same level features a walk-in closet and a beautifully finished bath with a raised double bowl vanity, quartz vanity top, upgraded plumbing fixtures, and a tiled 60' shower with wall tile to the ceiling and a semi-frameless sliding door. The upgraded kitchen is as beautiful as it is functional, f
USD 379,990
918 Elm Avenue
View photo
House · for sale
USD 259,000
USD 218/sq.ft
918 Elm Avenue
Susquehanna Manor
· 1,184 sq.ft · 2 Bedrooms · 1 Bath · House
· Garden · Office room · Fireplace · Equipped kitchen
Susquehanna Manor · 1,184 sq.ft · 2 Bedrooms · 1 Bath · House · Garden · Office room · Fireplace · Equipped kitchen
Welcome to 918 Elm Avenue. The outstanding location of this lovely home puts it minutes to everything yet sits on a very quiet street with very little traffic. Enter the home through the foyer with Luxury Vinyl Plank flooring. To the left of the foyer, you will find an office with three large windows for abundant sunlight or enter the cozy living room with a large Bay window and brick fireplace that is flanked on both sides by bookshelves and large closets. Fifteen light double French doors lead into the dining room with a beautiful high-end fan/light; this room could also serve as a playroom, exercise room or possibly a third bedroom. Kitchen/dining area to the rear of the home boast LVP flooring, fan/light, granite countertops with bar area and refrigerator which stays with the home. Conveniently located hall bathroom features a low entry shower with safety grab bars. On both sides of the bathroom find two large bedrooms with main bedroom having a fan/light. Enter the large backyard
USD 259,000
3810 Manor Dr, Harrisburg, PA 17110 | MLS #PADA2048
View photo
House · for sale
USD 419,000
USD 167/sq.ft
3810 Manor Dr, Harrisburg, PA 17110 | MLS #PADA2048
Susquehanna Manor
· 2,508 sq.ft · 5 Bedrooms · 2 Baths · House
· Patio · Deck · Parking
Susquehanna Manor · 2,508 sq.ft · 5 Bedrooms · 2 Baths · House · Patio · Deck · Parking
Price just reduced. Rear patio door just replaced. Rear deck just painted. Welcome to this spacious single-family home nestled in Colonial Park North just north of Linglestown Road. Built in 1986, this well-maintained residence rests on a generous 0.69‑acre lot, offering both privacy and curb appeal. Interior Features Approx. 2,594 sq ft of living space, thoughtfully laid out across multiple levels. 5 bedrooms and 2 full bathrooms—ideal for families or hosting guests. Bright and airy rooms throughout, perfect for comfortable everyday living. Potential to expand or reconfigure spaces to suit evolving needs. Outdoor & Property Highlights A lush 0.69‑acre corner lot with mature landscaping and room for outdoor entertaining. Attached garage, driveway, and ample space offering excellent parking and outdoor storage options. Located conveniently near neighborhood amenities and schools. Location & Neighborhood Situated in Central Dauphin School District, with nearby options including North Sid
USD 419,000
1024 Buttonwood Drive
View photo
House · for sale
USD 240,000
USD 174/sq.ft
1024 Buttonwood Drive
Susquehanna Manor
· 1,378 sq.ft · 3 Bedrooms · 1 Bath · House
· Garden · Equipped kitchen · Parking
Susquehanna Manor · 1,378 sq.ft · 3 Bedrooms · 1 Bath · House · Garden · Equipped kitchen · Parking
Schedule to tour this move in ready ranch home in Central Dauphin School District. This 3 bedroom 1 bath home is close to shopping and dining arears. The kitchen is fully functional with an updated gas stove, dishwasher and microwave oven. There is a sunroom at the rear of the home and an additional bonus room for new owners to use as they please. The fenced in expansive backyard will be a delight to new owners just in time for summer outdoor events. There is a carport and a long driveway parking for 2 additional vehicles Schedule your tour today!
USD 240,000

Get email alerts

Don't miss out: be the first to know about new properties

The alert was correctly created

On subscribing you accept the conditions of use and the privacy policy
Alert
Receive new ads in your inbox
Save this search
Receive alerts for new listings

We'll send you an email when we have new properties for: "Houses for sale in Susquehanna Manor"

The alert was correctly created

Penbrook
Summit Terrace, Harrisburg city Dauphin County Pennsylvania
Get email alerts and be the first to see new listings
Required field
On subscribing I accept the terms of the privacy policy
Perfect! You'll soon start receiving new listings via email
Alert
Receive an email when we have new ads for Houses for sale in Susquehanna Manor
Save this search
Filters

Bedrooms

Size (sq.ft)

sq.ft
sq.ft

Price

USD
USD

Property type

Bathrooms

Clear all filters
Receive notifications when new entries are published.