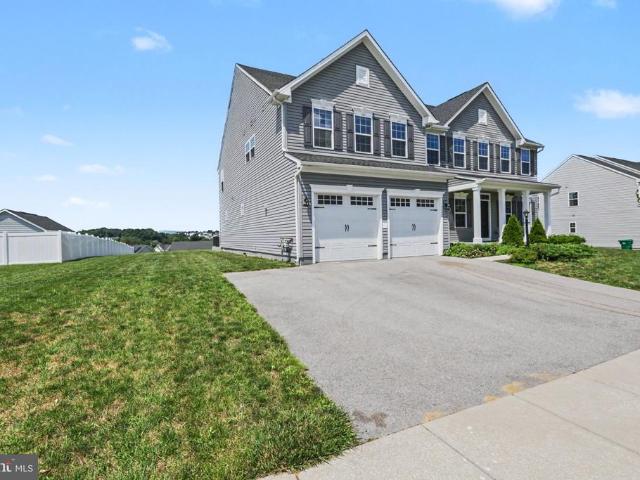
609 properties for sale in Haven Croft

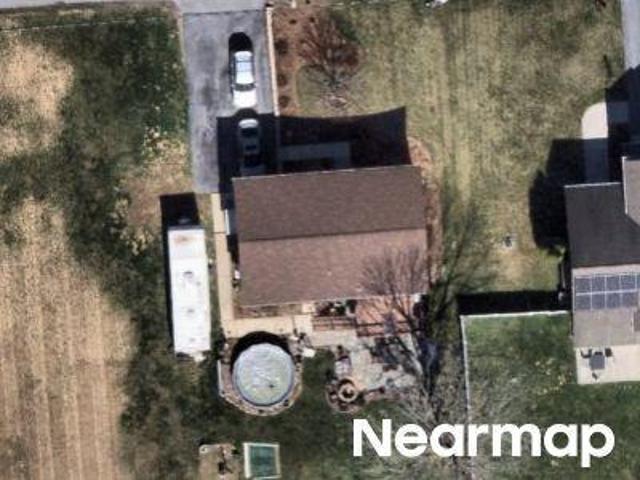
3992 Sunset Road
View photo
House · for sale
USD 899,000
USD 158/sq.ft
3992 Sunset Road
Haven Croft
· 5,683 sq.ft · 5 Bedrooms · 5 Baths · House
· Garden · Deck · Fireplace · Cellar
Haven Croft · 5,683 sq.ft · 5 Bedrooms · 5 Baths · House · Garden · Deck · Fireplace · Cellar
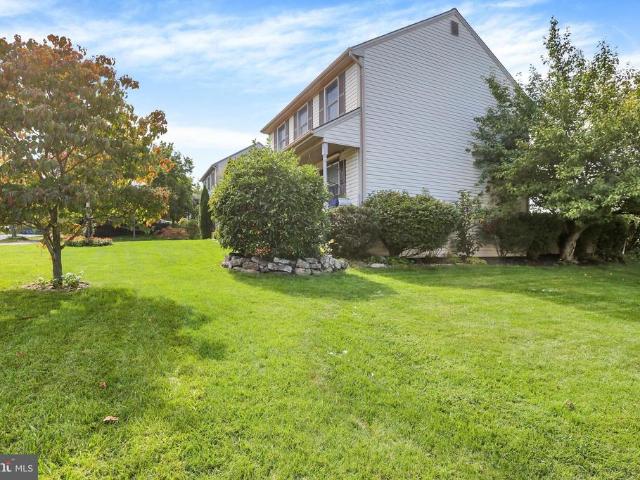
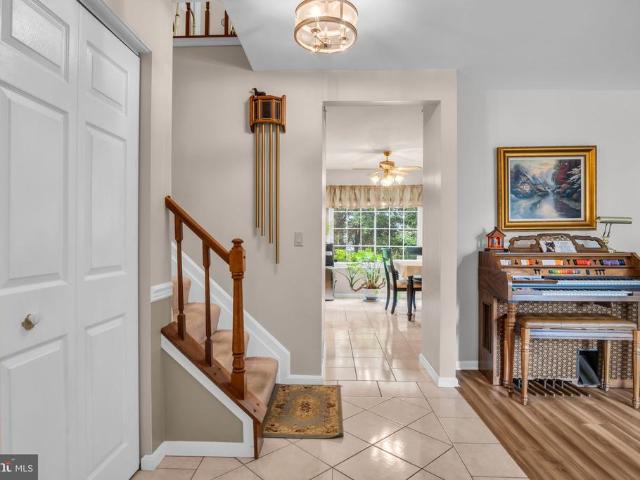
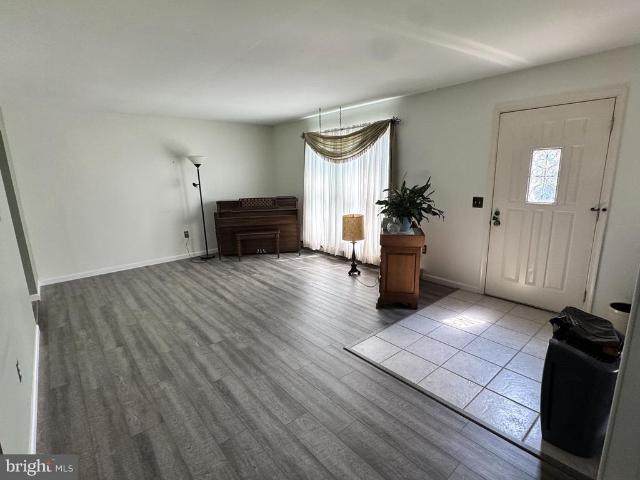
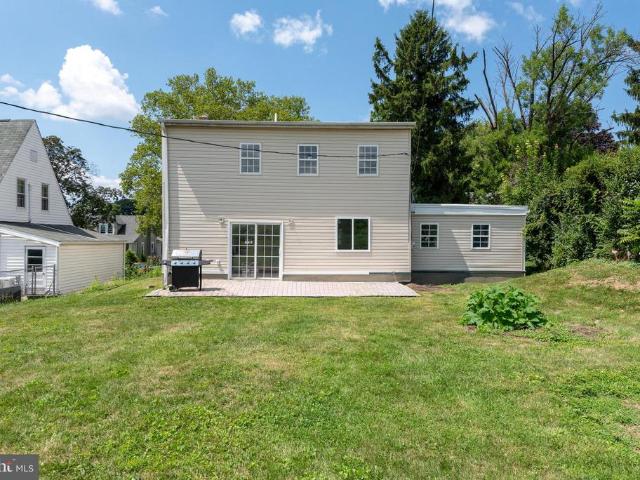
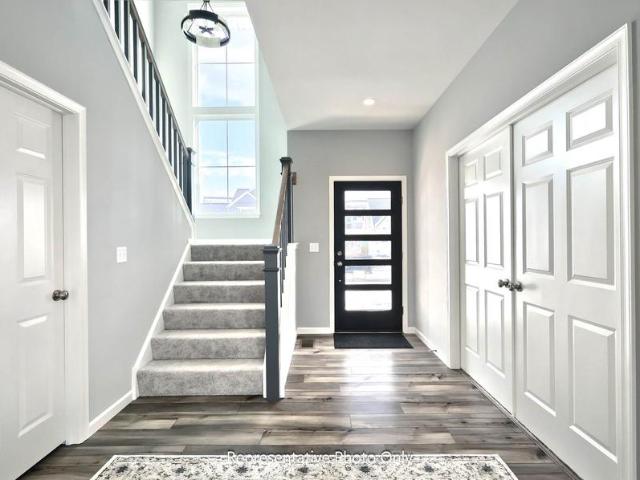
Welcome to this beautiful house located at Stray Winds Farm in Lower Paxton Township. This property has a nice flat lot situated on a top elevation in the neighborhood from where you will enjoy a nice view of the beautiful mountains. Stray Winds Farm Park is in close proximity to this house. You will love the large deck with a nice gazebo on the deck. The deck has a water hook up with drainpipes and an electric outlet ready for use. Right next to the deck, there are steps down to the basement from the backyard. Front covered porch welcomes you to the house. When you enter the house, you will be attracted by an open, bright and wide foyer that led to the living room, dining area, and a charming family room. The living room on the right side of the foyer has a new carpet. The dining area is open on the left side of the foyer. Once you enter the family room, you will feel like Wow! It is spacious and gorgeous with a high ceiling, modern electric fireplace, and big fan on the ceiling. The
USD 899,000
01 Colonial Club Drive # 19
View photo
House · for sale
USD 827,800
USD 312/sq.ft
01 Colonial Club Drive # 19
Haven Croft
· 2,648 sq.ft · 4 Bedrooms · 2 Baths · House
· Patio · Equipped kitchen
Haven Croft · 2,648 sq.ft · 4 Bedrooms · 2 Baths · House · Patio · Equipped kitchen
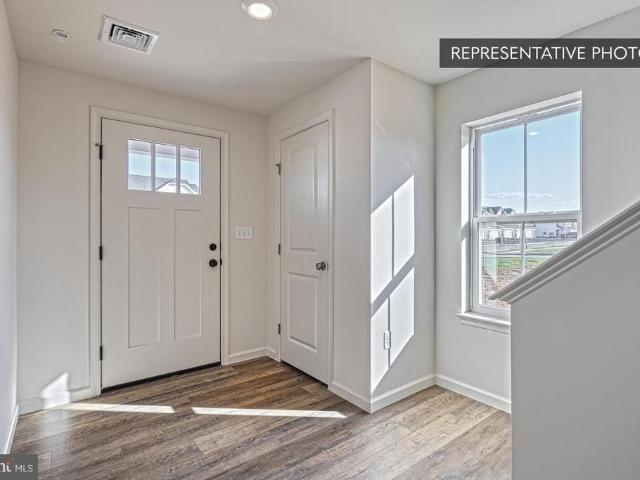
This to-be-built Charlotte floor plan features an open first floor design and provides versatility with a flex room just off the foyer. A bumped-out dining area off the open kitchen with center island creates a beautifully light-filled space, which can optionally open to a patio or other type of outdoor living. The great room with triple windows adds a spacious feel to the home. Convenient 2nd floor laundry is near all 4 bedrooms
USD 827,800
5109 Ridgeview Drive
View photo
House · for sale
USD 330,000
USD 130/sq.ft
5109 Ridgeview Drive
Haven Croft
· 2,530 sq.ft · 5 Bedrooms · 2 Baths · House
· Garden · Equipped kitchen
Haven Croft · 2,530 sq.ft · 5 Bedrooms · 2 Baths · House · Garden · Equipped kitchen
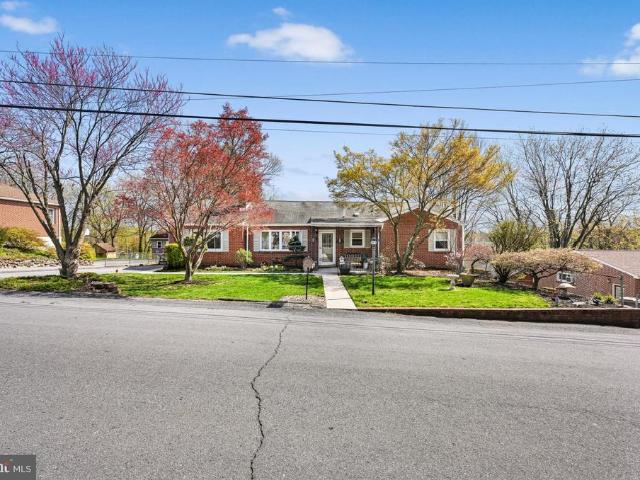
Back on the market! No default to the seller! Welcome home to this charming 5-bedroom, 2.5-bath brick rancher nestled on a quiet street in desirable Dauphin County. Located at 5109 Ridgeview Dr in Harrisburg, this well-maintained home offers the perfect blend of comfort, convenience, and classic appeal. Step inside to find a warm and inviting layout with abundant natural light, spacious living areas, and a functional floor plan ideal for everyday living. The cozy living room flows seamlessly into the dining area and kitchen, making it perfect for gatherings or quiet nights at home. All three bedrooms offer comfortable space, while the convenient half bath adds extra functionality. Outside, enjoy a peaceful setting with room to relax, garden, or entertain. The solid brick exterior not only adds timeless charm but also low-maintenance durability. Whether you're a first-time buyer, downsizing, or looking for one-floor living, this home checks all the boxes. Ideally situated just minutes f
USD 330,000
4609 Marblehead Street
View photo
House · for sale
USD 239,900
USD 137/sq.ft
4609 Marblehead Street
Haven Croft
· 1,744 sq.ft · 3 Bedrooms · 2 Baths · House
· Garden · Office room · Parking
Haven Croft · 1,744 sq.ft · 3 Bedrooms · 2 Baths · House · Garden · Office room · Parking
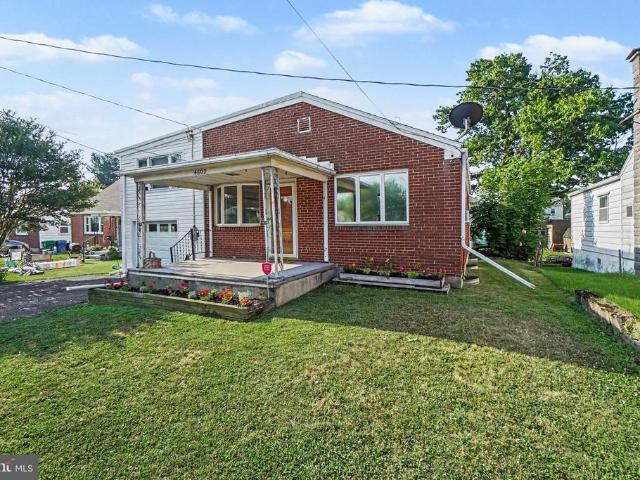
This charming split-level home offers the perfect opportunity for a growing family or first-time homebuyer to put down roots and build equity. Featuring two full bathrooms and a flexible layout, there's plenty of space to make everyday living comfortable and convenient. The spacious primary bedroom includes its own private office, sitting area, or entertainment room, creating a versatile retreat for work, relaxation, or family time. Outside, you'll love the fenced-in backyard, providing a safe and private space for children, pets, gardening, or outdoor gatherings. A detached garage adds valuable storage and parking convenience. With great potential and room to add your personal touches, this home is ready for its next owners to create lasting memories for years to come
USD 239,900
4116 Valley View Road
View photo
House · for sale
USD 369,900
USD 187/sq.ft
New
4116 Valley View Road
Haven Croft
· 1,970 sq.ft · 4 Bedrooms · 3 Baths · House
· Patio · Garden · Deck · Equipped kitchen · Cellar
Haven Croft · 1,970 sq.ft · 4 Bedrooms · 3 Baths · House · Patio · Garden · Deck · Equipped kitchen · Cellar
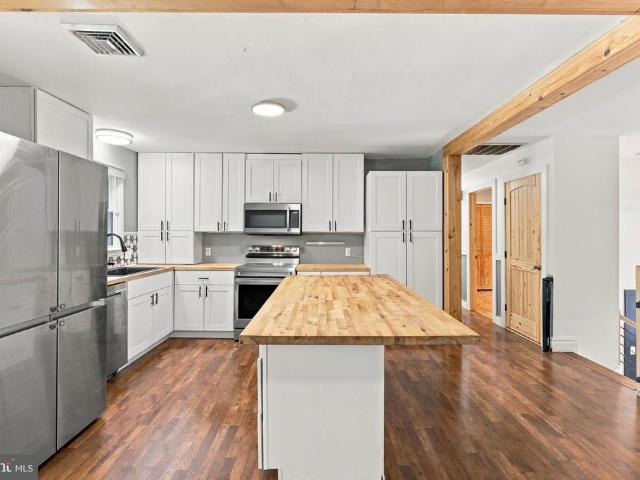
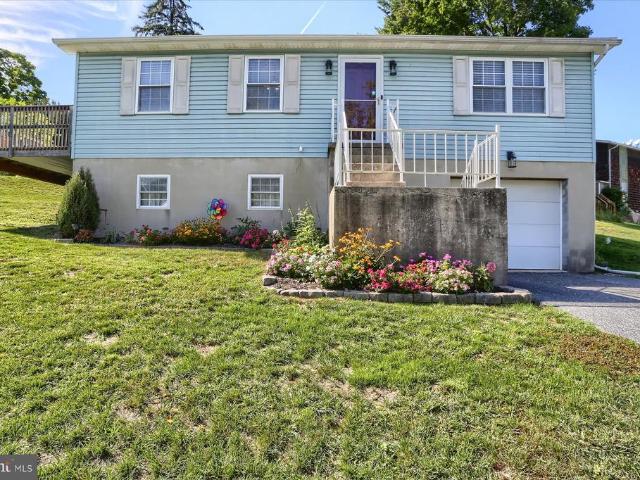
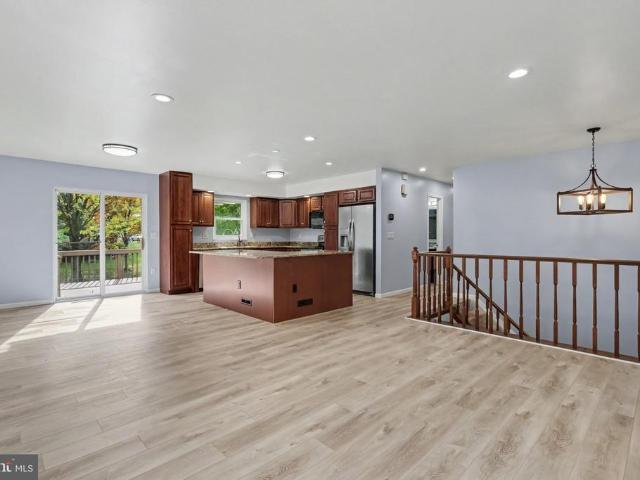
Welcome to 4116 Valley View Road in Harrisburg! Located in the desirable Colonial Crest Association off Colonial Road! This 70's bi-level has kept its charm with more retro design! Upstairs you'll find an open concept cozy living room with built in bookcases and cabinets, dining room, and renovated L-shaped kitchen with updated cabinetry & stainless steel appliances. Down the hallway is the primary bedroom with its own renovated primary bathroom. Then there are two other upstairs bedrooms with updated closet hardware, and their own shared upstairs renovated full bathroom. All new flooring in the upstairs bedrooms and bathrooms, as well as new paint throughout. Downstairs you'll find another full renovated bathroom, open basement with new carpet, new wood stove, and wet bar! Tons of basement storage throughout, as well as a 4th bedroom and a bonus room (used as playroom currently)! Lots of outdoor space on this. 48 acre lot! All fenced in backyard with a covered deck, patio, and shed co
USD 369,900
2416 Wicklow Drive
View photo
House · for sale
USD 399,900
USD 176/sq.ft
2416 Wicklow Drive
Haven Croft
· 2,271 sq.ft · 4 Bedrooms · 2 Baths · House
· Garden · Office room · Deck · Fireplace · Equipped kitchen · Swimming pool
Haven Croft · 2,271 sq.ft · 4 Bedrooms · 2 Baths · House · Garden · Office room · Deck · Fireplace · Equipped kitchen · Swimming pool
Incredible opportunity with an in-ground pool & blue mountain views! *. Welcome to 2416 Wicklow Drive, where space, potential, and outdoor living come together at an attractive price of just $399,900! Situated on a welcoming corner homesite in Central Dauphin School District, this 4-bedroom, 2.5-bath home offers nearly 2,300 sq. Ft. of living space, including the partially finished lower-level. A charming covered front porch welcomes you inside, where you'll discover a versatile living/flex room which could be used as an in home office or playroom, formal dining room, and an inviting kitchen that opens to a spacious family room featuring a cozy corner gas fireplace. French doors lead to your own private backyard retreat, complete with an in-ground swimming pool, multi level deck with gas line for your grill, and scenic views of Blue Mountain. Imagine summer afternoons relaxing poolside, entertaining friends and family, or enjoying cool nights by the outdoor firepit and simply enjoying
USD 399,900
2719 Woodrow Avenue
View photo
House · for sale
USD 440,000
USD 157/sq.ft
2719 Woodrow Avenue
Haven Croft
· 2,788 sq.ft · 4 Bedrooms · 2 Baths · House
· Garden · Office room · Gym · Equipped kitchen · Cellar · Parking
Haven Croft · 2,788 sq.ft · 4 Bedrooms · 2 Baths · House · Garden · Office room · Gym · Equipped kitchen · Cellar · Parking
Welcome to 2719 Woodrow Avenue, a wellkept, movein ready home offering over 2,700 square feet of comfortable, versatile living space right in the heart of Lower Paxton Township. If youve been searching for a home that combines everyday convenience with plenty of room to spread out, this one fits the bill. Inside, youll find bright, inviting spaces that make the home feel warm from the moment you walk in. The layout gives you multiple areas to gather, unwind, or set up dedicated spots for work or hobbies. The kitchen and bathrooms are clean, updated, and ready for daily useno projects waiting for you on day one. All of the bedrooms offer generous space, giving everyone a place to settle in comfortably. Storage is easy throughout the home, and bonus room in the basement offers tons of possibilities: office, gym, or whatever suits your lifestyle. The level yard and convenient parking make daytoday living simple, and the location is a standout. Youre just minutes from restaurants, medical
USD 440,000
4118 Lisa Drive
View photo
House · for sale
USD 375,000
USD 180/sq.ft
4118 Lisa Drive
Haven Croft
· 2,077 sq.ft · 3 Bedrooms · 2 Baths · House
· Fireplace · Equipped kitchen
Haven Croft · 2,077 sq.ft · 3 Bedrooms · 2 Baths · House · Fireplace · Equipped kitchen
Nestled in the serene Forest Hills neighborhood, this charming split-level home offers a perfect blend of comfort and style. With over 2000 sq ft of thoughtfully designed living space, this residence features three spacious bedrooms and two and a half bathrooms, ideal for both relaxation and entertaining. Step inside to discover a warm and inviting atmosphere, highlighted by beautiful hardwood floors. The family room sets the stage for memorable gatherings, while the formal dining room off the kitchen provides a casual space for everyday living. The eat-in kitchen is equipped with modern appliances, including a refrigerator, dishwasher, and built-in microwave, making meal prep a breeze. Retreat to the primary suite, complete with a large walk-in closet and a private bath featuring a double vanity and a tiled shower. Enjoy the comfort of ceiling fans in all 3 bedrooms, large closets and the warmth of a wood-burning fireplace in the living area. The laundry is conveniently located right
USD 375,000
1540 Creek Bed Drive
View photo
House · for sale
USD 330,000
USD 208/sq.ft
1540 Creek Bed Drive
Haven Croft
· 1,582 sq.ft · 4 Bedrooms · 2 Baths · House
· Garden · Swimming pool · Fireplace · Parking
Haven Croft · 1,582 sq.ft · 4 Bedrooms · 2 Baths · House · Garden · Swimming pool · Fireplace · Parking
This well maintained split level home, located in the Wandering Way Neighborhood of Susquehanna Township, offers exceptional comfort, outdoor amenities and living space totaling 1,584 Sq Ft. The property features a two-car garage with epoxy flooring and metal ceiling along with a spacious 36 by 31 foot driveway that provides ample parking for family and guests. The privacy-fenced backyard is ideal for entertaining and includes a hot tub on a concrete pad beneath a protective canopy. A 36 x 31 Ft pavilion with a metal roof covers a concrete floor and is equipped with eight outlets and television hookup capability. Two additional metal sheds provide generous storage, while a 25 ft long workshop offers eight electrical outlets and overhead lighting perfect for hobbies, projects or additional workspace. Inside the living room and recreation room provide plenty of space for relaxing and entertaining guests. A beautiful brick fireplace with firewood storage adds warmth and character. The kit
USD 330,000
3224 Jonagold Drive
View photo
House · for sale
USD 449,999
USD 154/sq.ft
3224 Jonagold Drive
Haven Croft
· 2,917 sq.ft · 4 Bedrooms · 3 Baths · House
· Garden · Parking · Equipped kitchen · Cellar
Haven Croft · 2,917 sq.ft · 4 Bedrooms · 3 Baths · House · Garden · Parking · Equipped kitchen · Cellar
Motivated Sellers! This beautiful 2 story home is a must see in a sought-after neighborhood. It sits on a beautiful quiet tree line street. It has an oversized 2 car garage and a big backyard for family get togethers. Beautiful eat-in kitchen with island. Finished basement for entertaining with a full bath and workout room. Half bath on main level, 2 full baths on upper level. This is a must see. Schedule your tour before it's gone
USD 449,999
1029 Ellie Lane # LOT 1001
View photo
Townhouse · for sale
USD 349,990
USD 197/sq.ft
1029 Ellie Lane # LOT 1001
Haven Croft
· 1,776 sq.ft · 3 Bedrooms · 2 Baths · Townhouse
· Office room · Equipped kitchen
Haven Croft · 1,776 sq.ft · 3 Bedrooms · 2 Baths · Townhouse · Office room · Equipped kitchen
End-unit. Three levels of living space. Finished lower level. Coming this December. Welcome to Homesite 1001 the Iris at Elizabeth Village. This brand-new end-unit home offers approximately 1,780 square feet across three levels, with a finished lower level and completion currently anticipated for early December 2026. The open Kitchen, Family Room, and Breakfast Area feature a double window box bay that adds character and natural light. The Kitchen is finished with Boardwalk cabinetry, Arctic White quartz countertops, a vertical herringbone tile backsplash, satin-bronze hardware and lighting, brushed-gold faucet, and stainless-steel appliances. Upstairs, the Owners Suite includes a walk-in closet and upgraded bath with a double-bowl vanity and 60' tiled shower with built-in seat and recessed niche. Two additional bedrooms, a full hall bath, and second-floor laundry complete the upper level. Downstairs, the finished lower level provides additional space for movie nights, a home office, g
USD 349,990
2404 Glendore Drive
View photo
House · for sale
USD 459,000
USD 132/sq.ft
2404 Glendore Drive
Haven Croft
· 3,477 sq.ft · 4 Bedrooms · 3 Baths · House
· Equipped kitchen
Haven Croft · 3,477 sq.ft · 4 Bedrooms · 3 Baths · House · Equipped kitchen
Welcome home to 2404 Glendore Drive, a beautifully updated traditional retreat nestled in the desirable Carrollton Estates, where you can start your mornings on the front porch taking in scenic mountain views. Offering 3,487 square feet of thoughtfully designed living space, this property features 4 spacious bedrooms and 3.5 baths. The heart of the home is the bright, inviting kitchen, complete with a center island, high-efficiency appliances, a built-in microwave, and a walk-in pantry that retains existing hookups for easy conversion back to main-level laundry. The kitchen flows seamlessly into a welcoming dining area highlighted by a classic corner brick fireplacethe perfect spot for gathering and entertaining. Unwind in the spacious living room, or enjoy the ultimate convenience of a main-level primary suite, featuring a private bath with a walk-in shower. Upstairs, you will find a versatile loft area bathed in natural light from the skylight, along with two additional generously si
USD 459,000
25 Dartmouth Street
View photo
House · for sale
USD 249,900
USD 260/sq.ft
25 Dartmouth Street
Haven Croft
· 958 sq.ft · 2 Bedrooms · 1 Bath · House
· Deck · Fireplace · Equipped kitchen · Parking · Air conditioning
Haven Croft · 958 sq.ft · 2 Bedrooms · 1 Bath · House · Deck · Fireplace · Equipped kitchen · Parking · Air conditioning
Welcome home to this inviting raised ranch in Lower Paxton Township. The open-concept layout is designed for easy everyday living and entertaining, highlighted by an updated kitchen with stainless steel appliances, granite countertops, and a gas range that makes meal prep a breeze. Laminate flooring flows through the living and dining areas, while a gas fireplace creates a warm, comfortable setting for cozy evenings or watching the big game. The main level also features an owners bedroom with a walk-in closet, a second bedroom, a full bath, and a large storage closet. Downstairs, laundry hookups and abundant storage offer practical convenience, along with the potential to finish the space for a family room, home office, or additional living area. Updates include AC 2026, Carrier heat pump 2024, tankless water heater and radon system 2023. Step outside from the kitchen to a large deck for three-season enjoyment. An integrated one-car garage helps protect your vehicle from the elements,
USD 249,900
4319 New Hampshire Drive
View photo
House · for sale
USD 349,999
USD 126/sq.ft
New
4319 New Hampshire Drive
Haven Croft
· 2,756 sq.ft · 3 Bedrooms · 2 Baths · House
· Office room · Equipped kitchen
Haven Croft · 2,756 sq.ft · 3 Bedrooms · 2 Baths · House · Office room · Equipped kitchen
An exceptional financing opportunity adds to the appeal of 4319 New Hampshire! An assumable VA loan with a 3.125% interest rate offers qualified buyers the potential to secure attractive financing while making this updated Centennial Acres home their own. Assumption is subject to loan servicer approval and applicable requirements. Call for additional details regarding the current loan balance, loan service provider, and assumption process. Updated and ready for its next chapter, this bi-level home in Lower Paxton Township offers 3 bedrooms, 2 full bathrooms, and 1 half bath, with a versatile layout and inviting outdoor spaces. The main level features a traditional floor plan with comfortable living and dining areas, an updated eat-in kitchen with room for a table, and three bedrooms. The finished lower level extends the living space with flexibility for a family room, home office, recreation area, or a combination of uses. A half bath and laundry area add everyday convenience. Step out
USD 349,999
1500 Wandering Way
View photo
House · for sale
USD 299,900
USD 178/sq.ft
1500 Wandering Way
Haven Croft
· 1,679 sq.ft · 3 Bedrooms · 2 Baths · House
· Garden · Fireplace · Equipped kitchen · Parking
Haven Croft · 1,679 sq.ft · 3 Bedrooms · 2 Baths · House · Garden · Fireplace · Equipped kitchen · Parking
Welcome to 1500 Wandering Way, your move-in ready home! This well-maintained bi-level offers 3 bedrooms and 2 bathrooms across a smart, functional layout perfect for everyday living. Step inside to find updated flooring throughout and a large kitchen with ample cabinets and countertop space. A rear sliding glass door offers easy access to the wonderful rear yard. The lower level boasts a large rec room with a brick fireplace, a full bathroom with laundry, and a flex space that could be used as an office or a 4th bedroom. Upstairs on the upper level, you'll find 3 bedrooms and a full bathroom with Jack-and-Jill entry from the hall, plus a main bedroom that offers a walk-in closet. The bi-level design offers flexible living space, with room to spread out and make it your own. A 2-car garage provides plenty of room for vehicles, storage, or a workshop, while mature landscaping surrounds the property, offering established curb appeal and a peaceful feel you won't find in newer construction
USD 299,900
223 S Madison Street
View photo
House · for sale
USD 348,000
USD 151/sq.ft
223 S Madison Street
Haven Croft
· 2,293 sq.ft · 3 Bedrooms · 3 Baths · House
· Equipped kitchen
Haven Croft · 2,293 sq.ft · 3 Bedrooms · 3 Baths · House · Equipped kitchen
Beautifully updated and thoughtfully refreshed three bed and three full bath home. The electrical system has been completely rewired, plumbing updated, and the exterior enhanced with fresh parging, new gutters & downspouts, along with new shutters and trim. Inside you will find original 1941 hardwood floors that have been refinished that span both levels of the home, along with fresh paint throughout, updated lighting and hardware, in addition to the three renovated full bathrooms. The kitchen has been updated as well with new appliances, granite countertops and backsplash. Other major system upgrades include newer HVAC and roof, both updated in 2024. The landscaping has been refreshed as well, creating a welcoming setting on a large, flat, open lot. With extensive updates inside and out, modern finishes, and a long list of improvements already completed, this home is truly move-in ready and offers comfort, style, and peace of mind
USD 348,000
3873 N Sarayo Circle
View photo
Condo · for sale
USD 239,900
USD 114/sq.ft
3873 N Sarayo Circle
Haven Croft
· 2,099 sq.ft · 2 Bedrooms · 2 Baths · Condo
· Swimming pool · Equipped kitchen · Parking · Cellar
Haven Croft · 2,099 sq.ft · 2 Bedrooms · 2 Baths · Condo · Swimming pool · Equipped kitchen · Parking · Cellar
Minimal maintenance living at its finest in the desirable Club Estates Condominiums in Lower Paxton Twp. Central Dauphin School District! This unit offers 2,104 total finished SQFT with 2 bedrooms, 2.5 bathrooms, and a partially finished basement! The first floor boasts a large living room, powder room, dining area, and eat-in kitchen with a peninsula breakfast bar! The second floor has two en suite bedrooms with two full bathrooms, including an enormous primary bedroom suite with a large walk-in closet and a full bath with a double vanity, jacuzzi tub, and walk-in shower. The lower level is partially finished, with a large family room and a storage room/utilty room that gives you ample storage space. Updates include: replaced Heat Pump in 2021, Garage Door Updates in 2025, replaced Attic Fan in 2025, installed Air Purification System in 2026, and Replacement windows by Renewal by Anderson in 2024! Other features include a large attached 2-Car garage, enclosed breezeway, a fenced court
USD 239,900
Northview Ln
View photo
House · for sale
Request Details
Updated
Northview Ln
Haven Croft
· 2,680 sq.ft · 4 Bedrooms · 2 Baths · House
Haven Croft · 2,680 sq.ft · 4 Bedrooms · 2 Baths · House
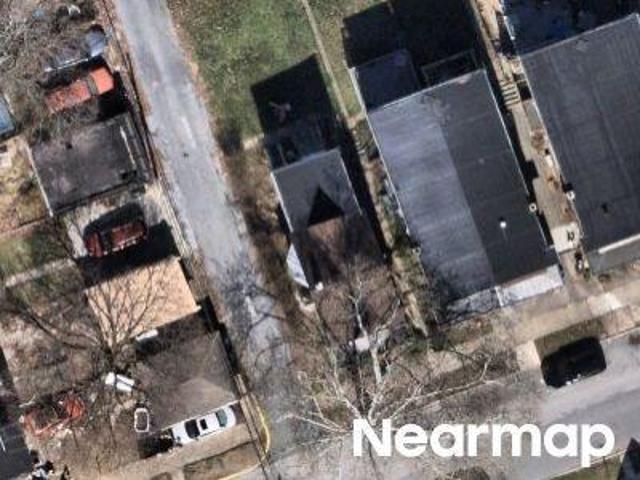
This home is in preforeclosure, which means the homeowner is in default (missed payments). Therefore, there could be an opportunity to strike a great deal with the owner and the bank
Request Details
Herr St
View photo
House · for sale
Request Details
Updated
Herr St
Haven Croft
· 915 sq.ft · 2 Bedrooms · 1 Bath · House
Haven Croft · 915 sq.ft · 2 Bedrooms · 1 Bath · House
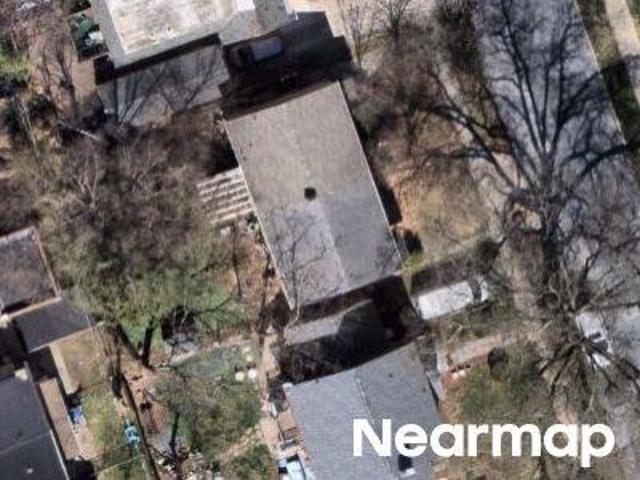
This home is in preforeclosure, which means the homeowner is in default (missed payments). Therefore, there could be an opportunity to strike a great deal with the owner and the bank
Request Details
Walnut St
View photo
House · for sale
Request Details
Updated
Walnut St
Haven Croft
· 1,819 sq.ft · 5 Bedrooms · 1 Bath · House
Haven Croft · 1,819 sq.ft · 5 Bedrooms · 1 Bath · House
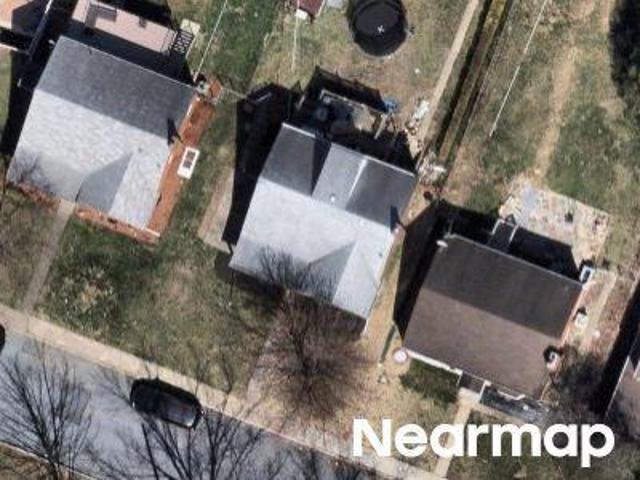
This home is in preforeclosure, which means the homeowner is in default (missed payments). Therefore, there could be an opportunity to strike a great deal with the owner and the bank
Request Details
Daniel Dr
View photo
House · for sale
Request Details
Updated
Daniel Dr
Haven Croft
· 1,808 sq.ft · 4 Bedrooms · 2 Baths · House
Haven Croft · 1,808 sq.ft · 4 Bedrooms · 2 Baths · House
This home is in preforeclosure, which means the homeowner is in default (missed payments). Therefore, there could be an opportunity to strike a great deal with the owner and the bank
Request Details
Hunters Ridge Dr
View photo
Condo · for sale
Request Details
Updated
Hunters Ridge Dr
Haven Croft
· 1,356 sq.ft · 3 Bedrooms · 2 Baths · Condo
Haven Croft · 1,356 sq.ft · 3 Bedrooms · 2 Baths · Condo
This home is in preforeclosure, which means the homeowner is in default (missed payments). Therefore, there could be an opportunity to strike a great deal with the owner and the bank
Request Details
Pine St
View photo
House · for sale
Request Details
Updated
Pine St
Haven Croft
· 1,098 sq.ft · 3 Bedrooms · 1 Bath · House
Haven Croft · 1,098 sq.ft · 3 Bedrooms · 1 Bath · House
This home is in preforeclosure, which means the homeowner is in default (missed payments). Therefore, there could be an opportunity to strike a great deal with the owner and the bank
Request Details
Briggs St
View photo
House · for sale
Request Details
Updated
Briggs St
Haven Croft
· 1,238 sq.ft · 4 Bedrooms · 1 Bath · House
Haven Croft · 1,238 sq.ft · 4 Bedrooms · 1 Bath · House
This home is in preforeclosure, which means the homeowner is in default (missed payments). Therefore, there could be an opportunity to strike a great deal with the owner and the bank
Request Details
Green St
View photo
House · for sale
Request Details
Updated
Green St
Haven Croft
· 1,195 sq.ft · 3 Bedrooms · 1 Bath · House
Haven Croft · 1,195 sq.ft · 3 Bedrooms · 1 Bath · House
This home is in preforeclosure, which means the homeowner is in default (missed payments). Therefore, there could be an opportunity to strike a great deal with the owner and the bank
Request Details
Parkway Blvd
View photo
House · for sale
Request Details
Updated
Parkway Blvd
Haven Croft
· 1,044 sq.ft · 3 Bedrooms · 2 Baths · House
Haven Croft · 1,044 sq.ft · 3 Bedrooms · 2 Baths · House
This home is in preforeclosure, which means the homeowner is in default (missed payments). Therefore, there could be an opportunity to strike a great deal with the owner and the bank
Request Details
Briggs St
View photo
House · for sale
Request Details
Updated
Briggs St
Haven Croft
· 1,335 sq.ft · 4 Bedrooms · 1 Bath · House
Haven Croft · 1,335 sq.ft · 4 Bedrooms · 1 Bath · House
This home is in preforeclosure, which means the homeowner is in default (missed payments). Therefore, there could be an opportunity to strike a great deal with the owner and the bank
Request Details
N 2nd St
View photo
House · for sale
Request Details
Updated
N 2nd St
Haven Croft
· 1,485 sq.ft · 3 Bedrooms · 1 Bath · House
Haven Croft · 1,485 sq.ft · 3 Bedrooms · 1 Bath · House
This home is in preforeclosure, which means the homeowner is in default (missed payments). Therefore, there could be an opportunity to strike a great deal with the owner and the bank
Request Details
Lincoln Ave
View photo
House · for sale
Request Details
Updated
Lincoln Ave
Haven Croft
· 1,345 sq.ft · 2 Bedrooms · 2 Baths · House
Haven Croft · 1,345 sq.ft · 2 Bedrooms · 2 Baths · House
This home is in preforeclosure, which means the homeowner is in default (missed payments). Therefore, there could be an opportunity to strike a great deal with the owner and the bank
Request Details
2nd St
View photo
House · for sale
Request Details
Updated
2nd St
Haven Croft
· 1,970 sq.ft · 3 Bedrooms · 2 Baths · House
Haven Croft · 1,970 sq.ft · 3 Bedrooms · 2 Baths · House
This home is in preforeclosure, which means the homeowner is in default (missed payments). Therefore, there could be an opportunity to strike a great deal with the owner and the bank
Request Details

Get email alerts

Don't miss out: be the first to know about new properties

The alert was correctly created

On subscribing you accept the conditions of use and the privacy policy
Alert
Receive new ads in your inbox
Save this search
Receive alerts for new listings

We'll send you an email when we have new properties for: "Properties for sale in Haven Croft"

The alert was correctly created

Susquehanna Manor
Locust Ridge Manor
Get email alerts and be the first to see new listings
Required field
On subscribing I accept the terms of the privacy policy
Perfect! You'll soon start receiving new listings via email
Alert
Receive an email when we have new ads for Properties for sale in Haven Croft
Save this search
Filters

Bedrooms

Size (sq.ft)

sq.ft
sq.ft

Price

USD
USD

Property type

Bathrooms

Clear all filters
Receive notifications when new entries are published.