712 properties for sale in Estill Springs town

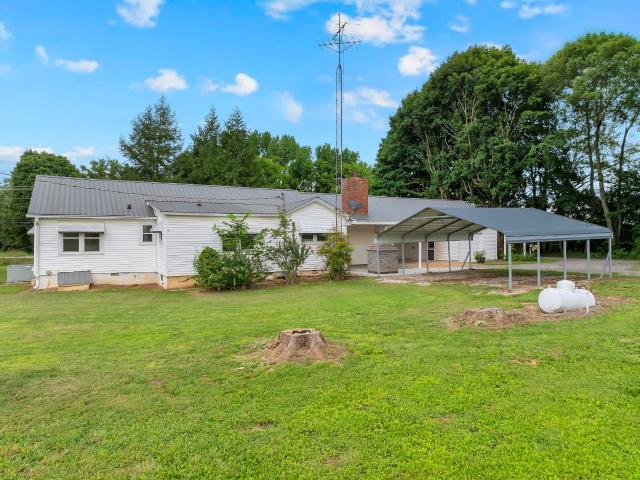
95 Floyd Ln, Decherd, TN 37324 | MLS #3164
View photo
House · for sale
USD 659,000
USD 362/sq.ft
95 Floyd Ln, Decherd, TN 37324 | MLS #3164
Estill Springs town
· 1,819 sq.ft · 3 Bedrooms · 3 Baths · House
· Parking · Swimming pool
Estill Springs town · 1,819 sq.ft · 3 Bedrooms · 3 Baths · House · Parking · Swimming pool
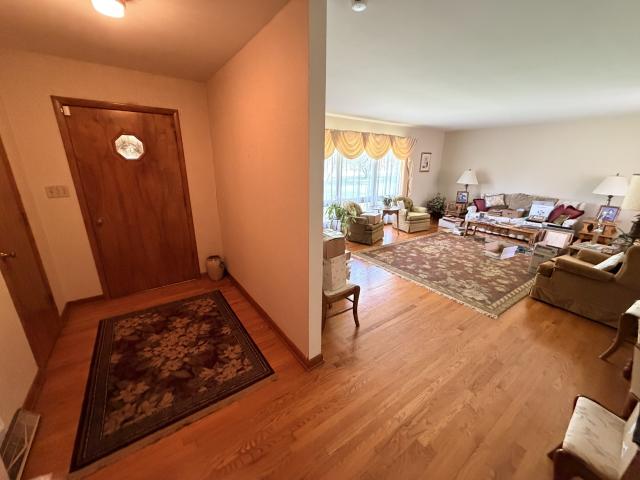
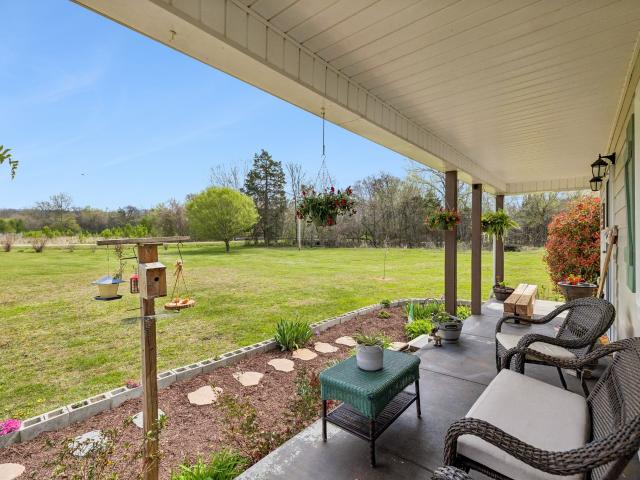
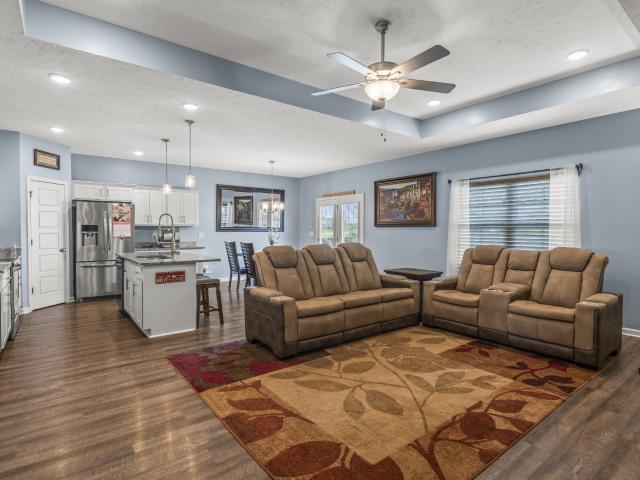
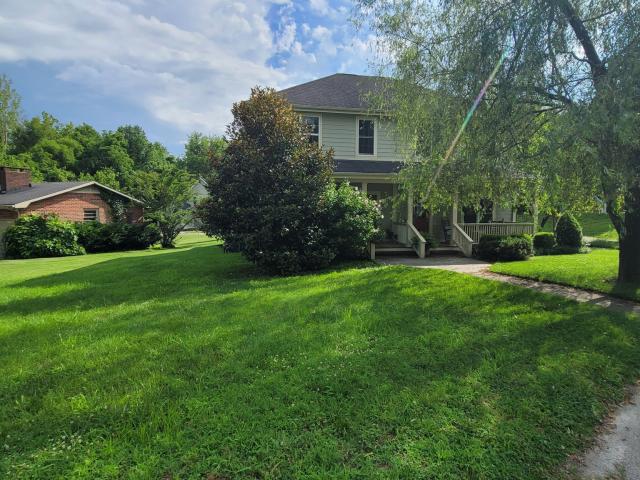
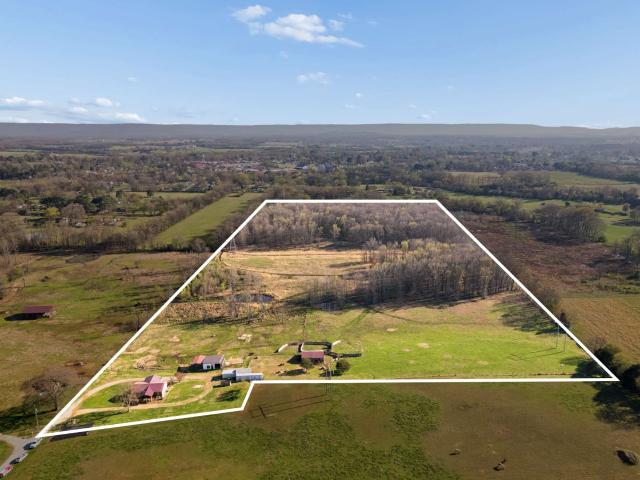
If you've been dreaming of wide-open spaces, fresh air, and a place to truly unwind. This is it. Nestled on approx. 21 sprawling acres this 3 bdr, 3 bath retreat offers the perfect blend of comfort, privacy, and country charm. Wake up to breathtaking mountain views, sip your coffee overlooking the peaceful creek and pond, and end your evenings surrounded by nothing but serenity. Barn is ready for hobbies, animals, or storage. She shed set up perfectly for guests or a private getaway, and for those hot TN summers you will enjoy the above ground pool. Sounds of the meandring creek create a setting that feels both peaceful and extraordinary. Inside, the home offers a warm yet sophisticated atmosphere with spacious living area ideal for both entertaining or relaxing with family. Ideally located just minutes from Nissan and Hwy 64. This is more than a home it is a private sanctuary, where refined living meets the timeless beauty of the countryside. 2 car attached garage and so much more! Wi
USD 659,000
41 Bartow St
View photo
House · for sale
USD 385,700
USD 207/sq.ft
41 Bartow St
Estill Springs town
· 1,862 sq.ft · 3 Bedrooms · 2 Baths · House
· Garden · Equipped kitchen · Parking
Estill Springs town · 1,862 sq.ft · 3 Bedrooms · 2 Baths · House · Garden · Equipped kitchen · Parking
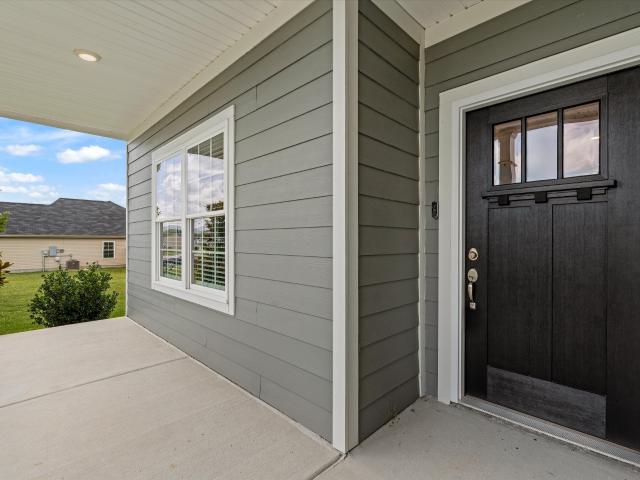
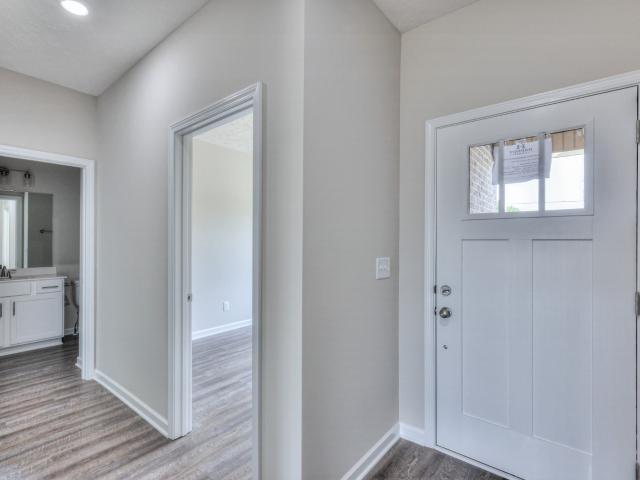
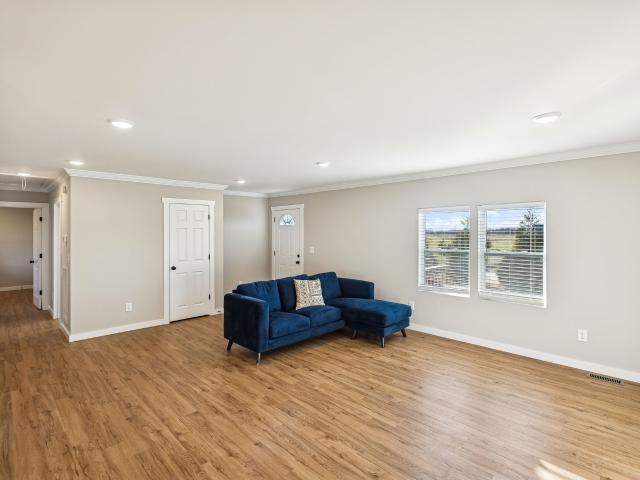
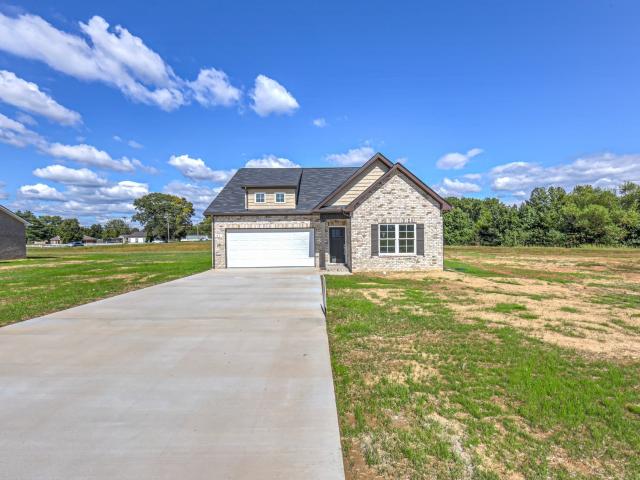
Celebrate 250 Years of the American Dream! Get up to $10,000 in Flex Cash from Harney Homes to lower your price, buy down your rate, or cover closing costs with use of preferred lender and title. Plus, only $100 construction deposit reserves your home! The 1792 Plan offers thoughtfully designed single-level living with 3 spacious bedrooms and 2 full bathrooms. This home features durable LVP flooring throughout, a modern kitchen with granite countertops and stainless-steel appliances (refrigerator not included), and a 2-car garage with epoxy flooring. Enjoy a generous backyard on a large lot—ideal for outdoor living. Builder will cover all closing costs with the use of the preferred lender and title company, and only $100 earnest money reserves your home. Don’t miss this opportunity!
USD 385,700
354 Garner Rd
View photo
House · for sale
USD 7,000,000
USD 3,126/sq.ft
354 Garner Rd
Estill Springs town
· 2,239 sq.ft · 4 Bedrooms · 2 Baths · House
· Fireplace · Equipped kitchen · Parking
Estill Springs town · 2,239 sq.ft · 4 Bedrooms · 2 Baths · House · Fireplace · Equipped kitchen · Parking
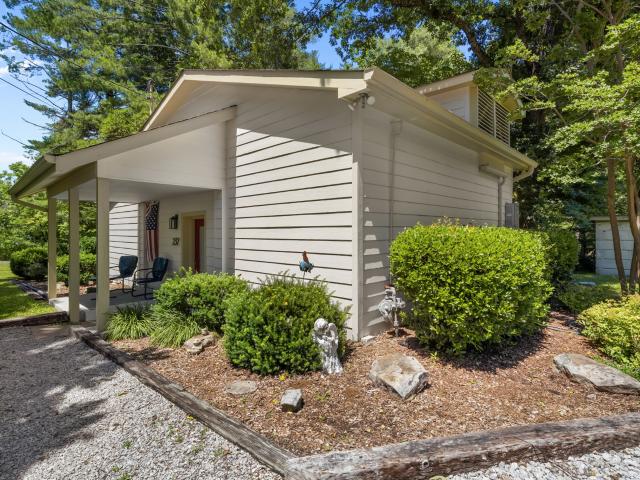
Experience the beauty and tranquility of country living in the exceptional 4 BR, 2,5 Bath home situated on 7.37 fully fenced acres with a pond. Enjoy breathtaking views of the Cumberland Plateau from the expansive wraparound porch, perfect for relaxing and taking in the scenery. Just a few minute drive to the University of the South in Sewanee and I-24. Inside you will find beautiful hardwood floors, a cozy fireplace and well-appointed kitchen featuring granite countertops. The spacious floor plan offers comfort and functionality for everyday living and entertaining. Also has a large detached three-bay garage with concrete foundation, providing ample space for vehicles, equipment, hobbies, or storage
USD 7,000,000
26 Mimosa Dr
View photo
House · for sale
USD 442,700
USD 227/sq.ft
26 Mimosa Dr
Estill Springs town
· 1,948 sq.ft · 3 Bedrooms · 3 Baths · House
· Parking
Estill Springs town · 1,948 sq.ft · 3 Bedrooms · 3 Baths · House · Parking
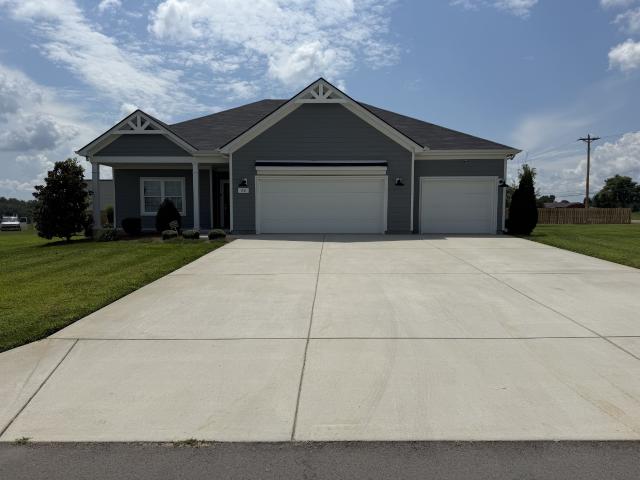
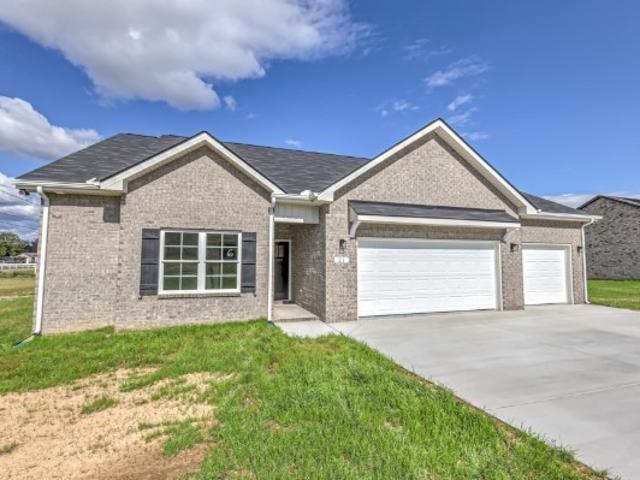
Collins Place model home is now available! This beautifully designed 3-bedroom, 3-bath ranch plan offers spacious main-level living with thoughtful upgrades throughout. Enjoy an epoxy-coated 3-car garage and a very large lot, providing exceptional outdoor space for entertaining, gardening, or future additions. Celebrate 250 Years of the American Dream! Get up to $15,000 in Flex Cash from Harney Homes to buy down your rate, or cover closing costs with use of preferred lender and title. Don’t miss this rare opportunity to own the showcase model in highly sought-after Collins Place!
USD 442,700
26 Mimosa Dr, Decherd, TN 37324 | MLS #3138
View photo
House · for sale
USD 442,700
USD 227/sq.ft
26 Mimosa Dr, Decherd, TN 37324 | MLS #3138
Estill Springs town
· 1,948 sq.ft · 3 Bedrooms · 3 Baths · House
· Parking
Estill Springs town · 1,948 sq.ft · 3 Bedrooms · 3 Baths · House · Parking
Collins Place model home is now available! This beautifully designed 3-bedroom, 3-bath ranch plan offers spacious main-level living with thoughtful upgrades throughout. Enjoy an epoxy-coated 3-car garage and a very large lot, providing exceptional outdoor space for entertaining, gardening, or future additions. Celebrate 250 Years of the American Dream! Get up to $15,000 in Flex Cash from Harney Homes to buy down your rate, or cover closing costs with use of preferred lender and title. Don’t miss this rare opportunity to own the showcase model in highly sought-after Collins Place!
USD 442,700
202 Elliott Way
View photo
House · for sale
USD 385,000
USD 406/sq.ft
New
202 Elliott Way
Estill Springs town
· 947 sq.ft · 6 Bedrooms · 4 Baths · House
Estill Springs town · 947 sq.ft · 6 Bedrooms · 4 Baths · House
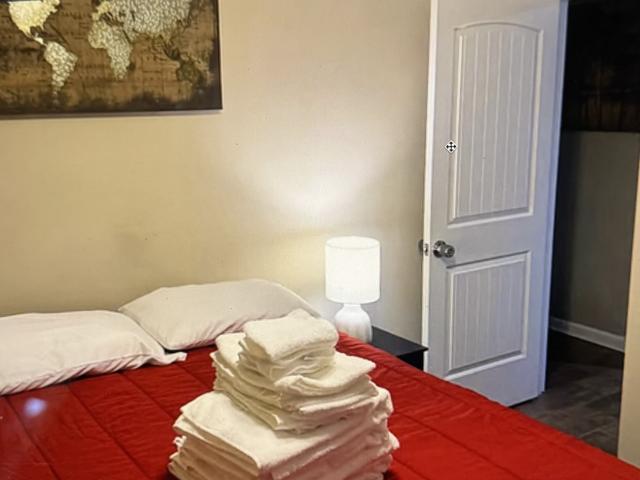
Investors this is what you've been searching for. 2 Units are and both are like new built in 2022, Only minutes from Nissan manufacturing plant, fully furnished with TV's, furniture, washer/dryer, and appliances. There is also a storage shed on site. Units: 202A, 202B, 202C, 204A, 204B, 204C. Current owner rents individual rooms, so it's actually renting as 6 units but it's 2 duplexes with 3 bedrooms
USD 385,000
801 Oak Grove Rd
View photo
House · for sale
USD 644,900
USD 280/sq.ft
801 Oak Grove Rd
Estill Springs town
· 2,303 sq.ft · 3 Bedrooms · 3 Baths · House
· Patio · Office room · Parking · Fireplace · Equipped kitchen
Estill Springs town · 2,303 sq.ft · 3 Bedrooms · 3 Baths · House · Patio · Office room · Parking · Fireplace · Equipped kitchen
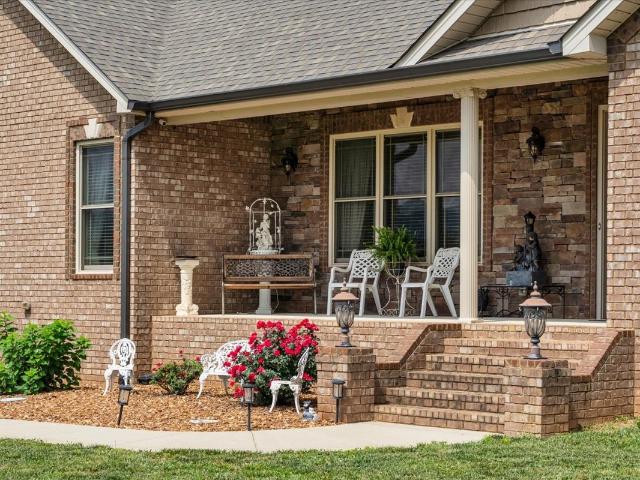
Stunning Custom Built All Brick Home featuring 3 Brs / 3 Baths designed for comfort, style, and functionality. This beautiful home offers an Open Floor Plan with abundant Natural Light, gleaming hardwood and tile flooring, and a cozy fireplace. The large Formal Dining Room is ideal for entertaining while the Dream Kitchen will be the gathering space. This Fully Equipped Kitchen features a massive island / bar, roomy Pantry, Specialty Cabinet Storage, and Office/Work area. The Spacious Owner's Suite offers a private retreat complete with a Luxury Walk-In Closet, elegant Tile Shower, and separatge Soaking Tub. Additional Features include a Tankless Water Heater, Attached 2 Car Garage, and a Covered Patio with privacy and country views all around. A 40'x40' Detached Garage features electricity and 2 Bays with 1 of those being RV Storage. This exceptional 5 ACRE property combines quality craftsmanship with modern amenities in a scenic setting
USD 644,900
207 Mary Sharp Dr
View photo
House · for sale
USD 299,900
USD 150/sq.ft
207 Mary Sharp Dr
Estill Springs town
· 1,991 sq.ft · 3 Bedrooms · 2 Baths · House
· Office room
Estill Springs town · 1,991 sq.ft · 3 Bedrooms · 2 Baths · House · Office room
Welcome to 207 Mary Sharp Dr in Decherd, TN—where comfort meets convenience in a quiet, well-established neighborhood. This full brick home offers 3 bedrooms and 2 bathrooms, along with a versatile flex room that can easily serve as a 4th bedroom, playroom, home office, or game room to fit your needs. Inside, you’ll find a functional layout designed for everyday living, while the exterior provides low-maintenance durability with classic curb appeal. Enjoy the peace of a tucked-away setting while still being just minutes from town, shopping, dining, and local amenities. Whether you’re looking for space to grow or room to customize, this home offers flexibility, location, and value all in one
USD 299,900
2846 Old Alto Hwy
View photo
House · for sale
USD 338,700
USD 209/sq.ft
2846 Old Alto Hwy
Estill Springs town
· 1,615 sq.ft · 3 Bedrooms · 2 Baths · House
· Parking
Estill Springs town · 1,615 sq.ft · 3 Bedrooms · 2 Baths · House · Parking
Celebrate 250 Years of the American Dream! Get up to $15,000 in Flex Cash from Harney Homes to buy down your rate, or cover closing costs with use of preferred lender and title. Plus, only $100 earnest money reserves your home! The Shelton Farm Plan. All-Brick Ranch – 3 Bed | 2 Bath | 1,622 Sq. Ft. This beautifully built single-story ranch offers 3 bedrooms and 2 bathrooms across 1,622 sq. Ft. of living space. The home features an all-brick exterior and a finished two-car garage with a sleek epoxy floor. Reserve this home today for just $100! Plus, builder will pay all closing costs with use of preferred lender and title company. Don’t miss this incredible opportunity!
USD 338,700
237 Lake Odonnell Rd
View photo
House · for sale
USD 309,900
USD 394/sq.ft
237 Lake Odonnell Rd
Estill Springs town
· 786 sq.ft · 1 Bedroom · 1 Bath · House
Estill Springs town · 786 sq.ft · 1 Bedroom · 1 Bath · House
Tucked right into the heart of the University of the South campus, this charming cottage offers a rare chance to own a piece of Sewanee’s storied landscape. Located on an oversized lot and zoned for commercial mixed use, this home offers many possibilities for creative owners. Additionally the home has an excellent short. And long-term rental history. Completely renovated in 2022, it radiates charm, blending its cozy footprint with the incredible outdoor access that makes Sewanee so special. A large outbuilding outfitted with electricity provides ample storage, potential studio, workshop or office possibilities. It’s not just a property; it’s a front-row seat to the culture, trails, and unique spirit of the Mountain. Step out the back door and you are immediately on the historic Mountain Goat Trail. This paved path winds through the forest, offering miles of scenic beauty for morning jogs or sunset strolls. When it’s time to grab a bite or catch up with friends, you’re just a 10 minute
USD 309,900
201 Roarks Ridge Rd
View photo
House · for sale
USD 274,500
USD 76/sq.ft
201 Roarks Ridge Rd
Estill Springs town
· 3,584 sq.ft · 5 Bedrooms · 4 Baths · House
· Patio · Fireplace
Estill Springs town · 3,584 sq.ft · 5 Bedrooms · 4 Baths · House · Patio · Fireplace
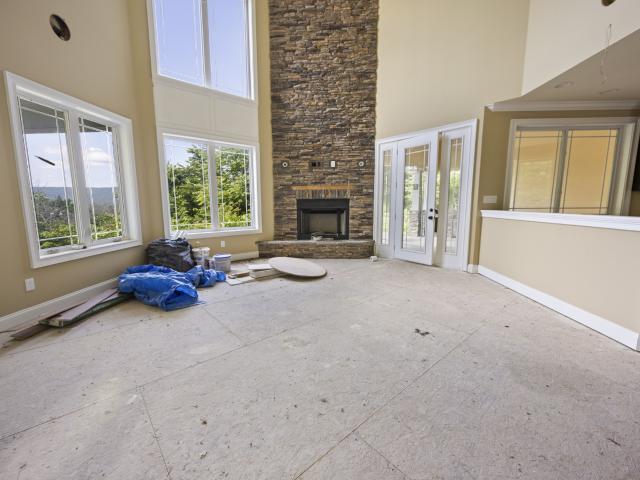
A project to finish. Home is Appx. 75% complete. Electric easement. Finish her as you desire. Potential for your private mountain home is awaiting. Large rooms are abundant. Outside grilling and covered patio. Open greatroom with fireplace. Tempered glass windows. Large tiled baths on each floor. 5.2 wooded acres. Verify all information. Tax record shows 3,590 sq. Ft. of living area
USD 274,500
992 Shelly Rd
View photo
House · for sale
USD 275,000
USD 113/sq.ft
992 Shelly Rd
Estill Springs town
· 2,422 sq.ft · 3 Bedrooms · 2 Baths · House
Estill Springs town · 2,422 sq.ft · 3 Bedrooms · 2 Baths · House
Solid Brick house with BONUS Sunroom Added on for maximum relaxation no matter the season! On large. 75 acre lot located convenient to Tim's Ford Lake just 15 miles. Close to Town just outside the city limits(lower taxes)! Call today for your personal showing!
USD 275,000
21 Bartow St
View photo
House · for sale
USD 375,700
USD 232/sq.ft
21 Bartow St
Estill Springs town
· 1,615 sq.ft · 3 Bedrooms · 2 Baths · House
· Parking
Estill Springs town · 1,615 sq.ft · 3 Bedrooms · 2 Baths · House · Parking
Celebrate 250 Years of the American Dream! Get up to $10,000 in Flex Cash from Harney Homes to buy down your rate, or cover closing costs with use of preferred lender and title. Plus, only $100 earnest money reserves your home! The Shelton Farm Plan. All-Brick Ranch – 3 Bed | 2 Bath | 1,622 Sq. Ft. This beautifully built single-story ranch offers 3 bedrooms and 2 bathrooms across 1,622 sq. Ft. of living space. The home features an all-brick exterior and a finished three-car garage with a sleek epoxy floor. Reserve this home today for just $100! Plus, builder will pay all closing costs with use of preferred lender and title company. Don’t miss this incredible opportunity!
USD 375,700
501 W Broad St
View photo
House · for sale
USD 300,000
USD 64/sq.ft
New
501 W Broad St
Estill Springs town
· 4,661 sq.ft · House
· Garden · Equipped kitchen
Estill Springs town · 4,661 sq.ft · House · Garden · Equipped kitchen
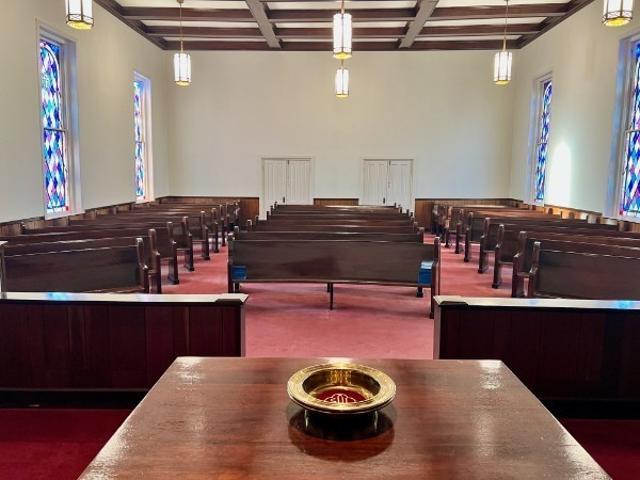
Historic 1911 Church Property – 4,671 Sq Ft of Versatile Space in Decherd, TN. Unlock the potential of this truly unique property located in the heart of Decherd, Tennessee. Offering 4,671 square feet of flexible space, this former church blends timeless architectural charm with endless possibilities for residential, commercial, or community use. The main sanctuary features stunning original details and a peaceful, open layout—perfect for continuing its use as a place of worship, or transforming it into a creative studio, professional office, or one-of-a-kind residence. Additional features include: 1) Six classrooms or office spaces – ideal for education, co-working, or private business use, 2) Spacious fellowship hall – great for large gatherings, events, or further development, 3) Fully equipped kitchen – supports catering, classes, or daily use, and 4) Fenced backyard with picnic shelter – perfect for outdoor events or future landscaping upgrades. Situated in a central location, thi
USD 300,000
57 Palmetto Ave
View photo
House · for sale
USD 320,000
USD 272/sq.ft
57 Palmetto Ave
Estill Springs town
· 1,173 sq.ft · 3 Bedrooms · 1 Bath · House
Estill Springs town · 1,173 sq.ft · 3 Bedrooms · 1 Bath · House
Located in the scenic surroundings of the Cumberland Plateau, 57 Palmetto Avenue (often referred to as 57 Palmetto Street) represents a classic piece of residential property within the unique community of Sewanee, Tennessee. Consistent with the Sewanee real estate model, this property is situated on a University leasehold, offering a blend of private residence and the historic'Domain' lifestyle associated with the University of the South. Directions: from University Avenue and Georgia Avenue (the only stop light in town); Turn onto Georgia Avenue; Turn right onto Kennerly Road, Turn right onto Palmetto; the house is the first on the left. Property Overview Structure: Single-Family Home Living Area: Approximately 1,176 square feet Lot Size: Approximately 1.0 acre
USD 320,000
4237 Old Alto Hwy
View photo
House · for sale
USD 599,000
USD 297/sq.ft
Updated
4237 Old Alto Hwy
Estill Springs town
· 2,013 sq.ft · 3 Bedrooms · 2 Baths · House
· Garden
Estill Springs town · 2,013 sq.ft · 3 Bedrooms · 2 Baths · House · Garden
Escape to the perfect blend of privacy, convenience, and endless possibilities with this beautiful 3-bedroom, 2.5 bath home nestled on 20.03 picturesque acres just minutes from town. Whether you've been dreaming of starting a mini farm, creating your own private retreat, or finding a property that offers multi-generational living, this one check all the boxes. With plenty of open land for horses, livestock, gardens, additional homesites, or recreational fun, the opportunities are truly endless. Beautiful, refinished hardwood floors catch your eye the minute you walk in the door. Enjoy peaceful country living without sacrificing the convenience of shopping, dining, schools, and everyday amenities just a short drive away. Mins. from Nissan, Hwy 64, and I-24
USD 599,000
95 Floyd Ln
View photo
House · for sale
USD 659,000
USD 362/sq.ft
95 Floyd Ln
Estill Springs town
· 1,819 sq.ft · 3 Bedrooms · 3 Baths · House
· Parking · Swimming pool
Estill Springs town · 1,819 sq.ft · 3 Bedrooms · 3 Baths · House · Parking · Swimming pool
If you've been dreaming of wide-open spaces, fresh air, and a place to truly unwind. This is it. Nestled on approx. 21 sprawling acres this 3 bdr, 3 bath retreat offers the perfect blend of comfort, privacy, and country charm. Wake up to breathtaking mountain views, sip your coffee overlooking the peaceful creek and pond, and end your evenings surrounded by nothing but serenity. Barn is ready for hobbies, animals, or storage. She shed set up perfectly for guests or a private getaway, and for those hot TN summers you will enjoy the above ground pool. Sounds of the meandring creek create a setting that feels both peaceful and extraordinary. Inside, the home offers a warm yet sophisticated atmosphere with spacious living area ideal for both entertaining or relaxing with family. Ideally located just minutes from Nissan and Hwy 64. This is more than a home it is a private sanctuary, where refined living meets the timeless beauty of the countryside. 2 car attached garage and so much more! Wi
USD 659,000
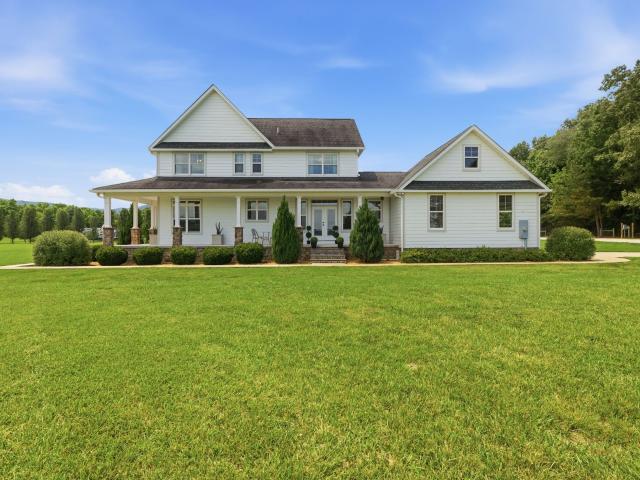
579 Mimosa Dr
View photo
House · for sale
USD 365,000
USD 230/sq.ft
579 Mimosa Dr
Estill Springs town
· 1,582 sq.ft · 3 Bedrooms · 2 Baths · House
· Patio · Garden · Equipped kitchen · Parking
Estill Springs town · 1,582 sq.ft · 3 Bedrooms · 2 Baths · House · Patio · Garden · Equipped kitchen · Parking
This beautiful, one-level home features a 3-bedroom, 2-bathroom layout, hardie-plank exterior and a spacious 3-car garage with a large driveway—perfect for parking your boat, RV, or extra vehicles. Inside, the open-concept kitchen and dining area flow seamlessly into a living room-an ideal setup for hosting family and friends. Enjoy peaceful mornings on the covered back patio overlooking a fully fenced backyard that’s ready for pets, play, or entertaining. Best of all, you are just minutes away from shopping, great hiking trails, and Tims Ford Lake. This home blends comfort and location perfectly. Schedule your showing today!
USD 365,000
71 Henry Lane
View photo
House · for sale
USD 229,000
USD 180/sq.ft
71 Henry Lane
Estill Springs town
· 1,270 sq.ft · 3 Bedrooms · 2 Baths · House
· Garden · Fireplace · Equipped kitchen
Estill Springs town · 1,270 sq.ft · 3 Bedrooms · 2 Baths · House · Garden · Fireplace · Equipped kitchen
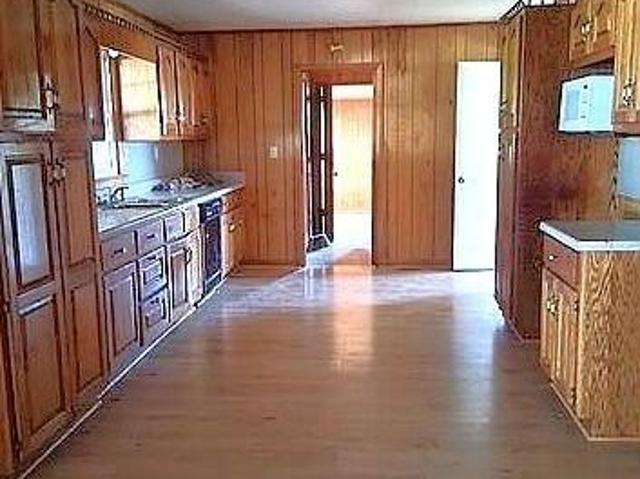
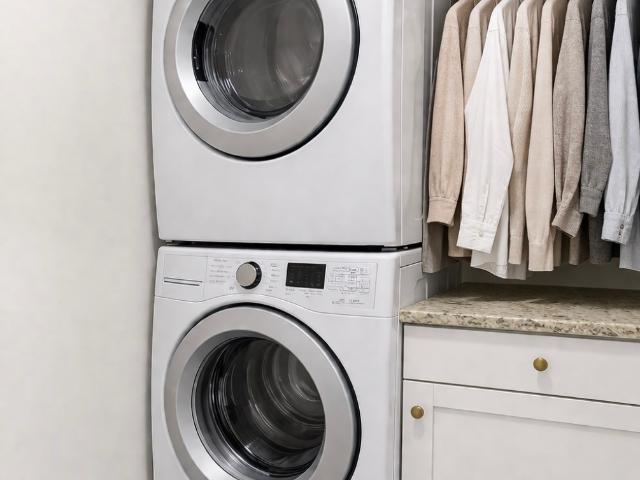
Move-in ready 2019 farmhouse-style manufactured home, 3BD/2BA, 1,280 sf on 0.604 acres in Decherd — 9 mi to Nissan, 18 mi to Arnold AFB. Permanent foundation with brick skirting — qualifies for Conventional financing. Stack-stone fireplace with blower, 8.5-ft ceilings, crown molding, hardwood-look flooring throughout main living areas. Chef’s kitchen features floor-to-ceiling Nutmeg-stained cabinetry, center island with pendant lighting, farmhouse workstation sink, granite-look countertops, and full black Whirlpool appliance package (oven with ceramic glass cooktop range, over-range microwave, dishwasher, plus stainless armoire-style refrigerator/freezer with built-in ice and water dispenser). Matching white Whirlpool Cabrio washer and dryer — all included. Primary suite with large walk-in closet; en-suite bath with garden tub, separate walk-in shower with glass door, linen tower cabinet, and vanity. Two additional bedrooms each with ceiling fan and crown molding. Hall bath with tub/sh
USD 229,000
3770 Penile Hill Rd
View photo
House · for sale
USD 249,900
USD 178/sq.ft
3770 Penile Hill Rd
Estill Springs town
· 1,399 sq.ft · 3 Bedrooms · 2 Baths · House
· Equipped kitchen · Parking
Estill Springs town · 1,399 sq.ft · 3 Bedrooms · 2 Baths · House · Equipped kitchen · Parking
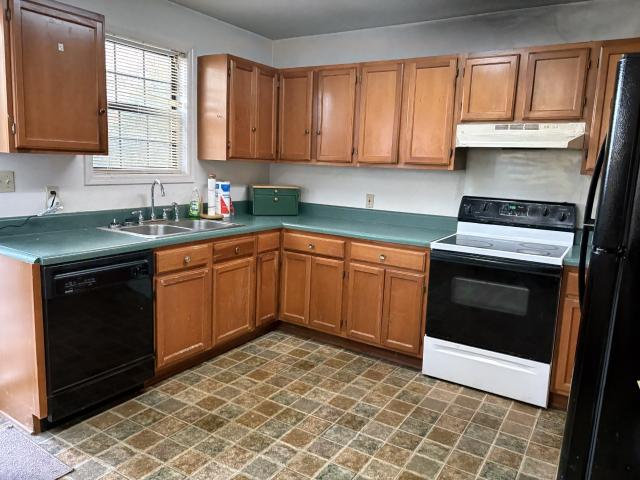
Welcome Home! 3770 Penile Hill Road is a beautiful 3-bedroom home that offers over 1,400 square feet of designed living space with new flooring and freshly painted walls throughout! Each bedroom features ample closet space for all your storage needs, and both bathrooms boast gorgeous tiled showers as well as brand new dual vanities. The updated kitchen features new cabinets and countertops and is great for hosting as it flows into the dining and living areas. Stainless steel appliances are included! The large living room creates a warm and inviting atmosphere while updated light fixtures throughout enhance the home's modern style. A beautiful wood-covered carport and brand new gravel driveway sit just outside waiting for you to claim the space! You won't want to miss out on all the upgrades in this home! Conveniently located right off of AEDC Rd. Buyer and buyer's agent to verify all pertinent information
USD 249,900
211 Majestic Dr, Decherd, TN 37324 | MLS #3149
View photo
House · for sale
USD 499,900
USD 266/sq.ft
211 Majestic Dr, Decherd, TN 37324 | MLS #3149
Estill Springs town
· 1,873 sq.ft · 3 Bedrooms · 2 Baths · House
· Patio · Office room · Fireplace · Parking · Air conditioning
Estill Springs town · 1,873 sq.ft · 3 Bedrooms · 2 Baths · House · Patio · Office room · Fireplace · Parking · Air conditioning
Beautiful semi-custom new construction home on 1.18 ac partially wooded lot is located at the end of a quiet cul-de-sac with serene mountain views to the East, natural gas, & underground utilities, & Fiber Internet availability. This thoughtfully designed residence features an open interior concept with split bedroom floor plan. It has an oversized garage for large trucks in mind, a covered back patio, & quality finishes-Upgrades include 2 walk-in closets in the primary suite, natural gas stove & gas tankless water heater for endless instant hot water, corner log fireplace, wood pantry shelving, tiled utility room, LED lighting in each bedroom closet & double vanities in each bathroom. The primary bath has the spa enthusiast in mind with a glass surround tile corner shower in addition to the freestanding soaking tub. Upstairs features an office + bonus room. Outside, enjoy the tranquil wet weather stream as it flows from the Spring rains. The opportunity to obtain the rare combination
USD 499,900
45 Parsons Green Cir
View photo
House · for sale
USD 375,000
USD 254/sq.ft
45 Parsons Green Cir
Estill Springs town
· 1,475 sq.ft · 3 Bedrooms · 2 Baths · House
· Equipped kitchen
Estill Springs town · 1,475 sq.ft · 3 Bedrooms · 2 Baths · House · Equipped kitchen
Welcome to your Sewanee Townhome in Parsons Green conveniently located to downtown. This lovely home features an open floor plan, 3 bedrooms, 2.5 baths, hardwood floors in Living Room, tile in Kitchen, Dining Room & baths. New HVAC system for main level in 2025. All University of the South policies apply, this home is located in Parson Green subdivision and must be used as a primary residence. A non-employee to pay a one time 4% transfer fee to the University at closing
USD 375,000
3770 Penile Hill Rd, Decherd, TN 37324 | MLS #3098
View photo
House · for sale
USD 249,900
USD 178/sq.ft
Updated
3770 Penile Hill Rd, Decherd, TN 37324 | MLS #3098
Estill Springs town
· 1,399 sq.ft · 3 Bedrooms · 2 Baths · House
· Equipped kitchen · Parking
Estill Springs town · 1,399 sq.ft · 3 Bedrooms · 2 Baths · House · Equipped kitchen · Parking
Welcome Home! 3770 Penile Hill Road is a beautiful 3-bedroom home that offers over 1,400 square feet of designed living space with new flooring and freshly painted walls throughout! Each bedroom features ample closet space for all your storage needs, and both bathrooms boast gorgeous tiled showers as well as brand new dual vanities. The updated kitchen features new cabinets and countertops and is great for hosting as it flows into the dining and living areas. Stainless steel appliances are included! The large living room creates a warm and inviting atmosphere while updated light fixtures throughout enhance the home's modern style. A beautiful wood-covered carport and brand new gravel driveway sit just outside waiting for you to claim the space! You won't want to miss out on all the upgrades in this home! Conveniently located right off of AEDC Rd. Buyer and buyer's agent to verify all pertinent information
USD 249,900
324 Laster Holman Ln, Decherd, TN 37324 | MLS #3155
View photo
House · for sale
USD 509,000
USD 197/sq.ft
324 Laster Holman Ln, Decherd, TN 37324 | MLS #3155
Estill Springs town
· 2,573 sq.ft · 3 Bedrooms · 2 Baths · House
· Equipped kitchen · Cellar
Estill Springs town · 2,573 sq.ft · 3 Bedrooms · 2 Baths · House · Equipped kitchen · Cellar
Welcome to your private country escape listed UNDER appraised value! This property also features a second soil site for building an additional 3-4 bedroom home, giving buyers flexibility and options! This stunning 33-acre Tennessee log home property offers the perfect blend of peaceful rural living and functional working land. Ideal for those seeking wide open spaces, livestock potential, and true TN countryside charm. Bring your cows and horses! With over 30 acres of fenced pasture, this property is perfectly suited for livestock, horses, or hobby farming. And best of all, there are no city taxes. Step inside the spacious 3-bedroom, 2-bathroom log home and experience the warmth of classic log cabin charm paired with comfortable, functional living space. A huge kitchen serves as the heart of the home, perfect for gatherings both large and small, while a beautiful sunroom fills the space with natural light and scenic views of the surrounding land. The finished full basement adds valuabl
USD 509,000
990 Rutledge Ford Rd
View photo
House · for sale
Request Details
990 Rutledge Ford Rd
Estill Springs town
· 1,249 sq.ft · 3 Bedrooms · 2 Baths · House
· Parking
Estill Springs town · 1,249 sq.ft · 3 Bedrooms · 2 Baths · House · Parking
Absolute Auction Property with online bidding only. Peaceful setting and under 5 miles to I-24. Good, affordable owner occupied option or buy your next investment. Check out the photos and see what questions you have. Watch for open house being scheduled. Property is selling as is. There will be a 10% buyer's premium added to the winning bid to determine the contract price. No contingencies on inspections or financing. It's had some recent cosmetic work. This is an older manufactured(doublewide) that has an addition. Storage building and carport convey. Water from a well with utility water available. Shared driveway with next door neighbor(recorded access). Sq Footage estimated from tax record info. Bidding closes August 6th at 4pm
Request Details

Get email alerts

Don't miss out: be the first to know about new properties

The alert was correctly created

On subscribing you accept the conditions of use and the privacy policy
Alert
Receive new ads in your inbox
Save this search
Receive alerts for new listings

We'll send you an email when we have new properties for: "Properties for sale in Estill Springs town"

The alert was correctly created

Taylor Creek West Subdivision
Tullahoma city
Get email alerts and be the first to see new listings
Required field
On subscribing I accept the terms of the privacy policy
Perfect! You'll soon start receiving new listings via email
Alert
Receive an email when we have new ads for Properties for sale in Estill Springs town
Save this search
Filters

Bedrooms

Size (sq.ft)

sq.ft
sq.ft

Price

USD
USD

Property type

Bathrooms

Clear all filters
Receive notifications when new entries are published.