712 properties for sale in Estill Springs town

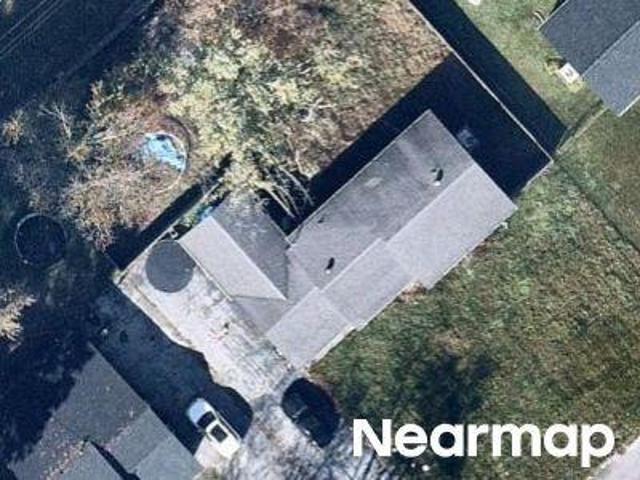
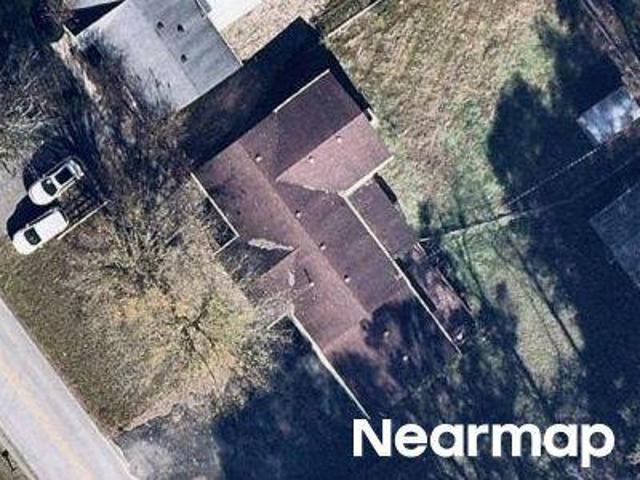
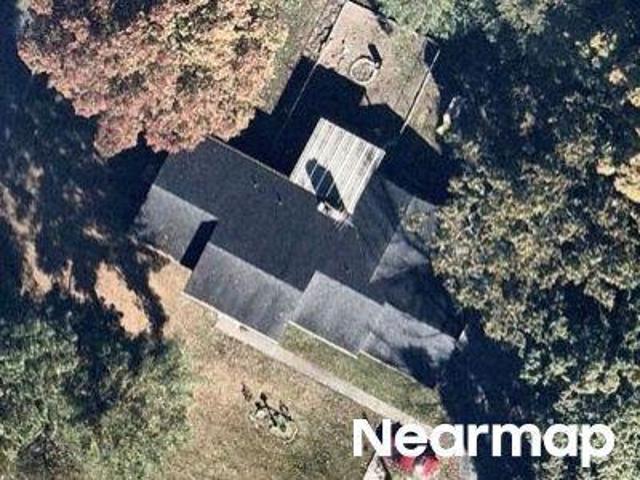
S Franklin St
View photo
House · for sale
USD 162,500
USD 113/sq.ft
Updated
S Franklin St
Estill Springs town
· 1,432 sq.ft · 2 Bedrooms · 1 Bath · House
Estill Springs town · 1,432 sq.ft · 2 Bedrooms · 1 Bath · House
This is a Real Estate-Owned (REO)/post-foreclosure home owned or managed by a bank. All offers are considered; however, the highest and best will most likely be accepted
USD 162,500
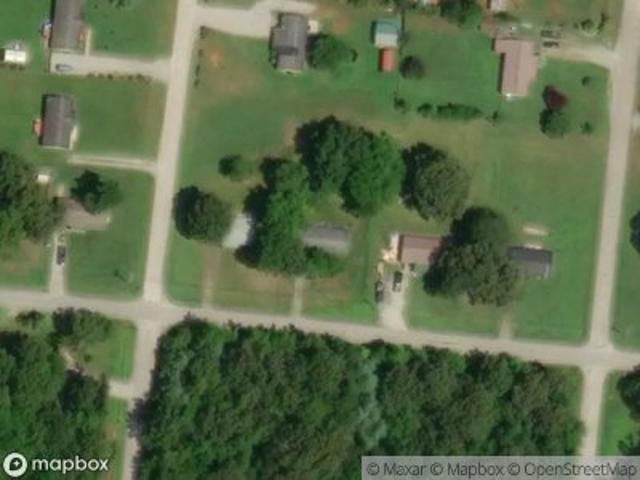
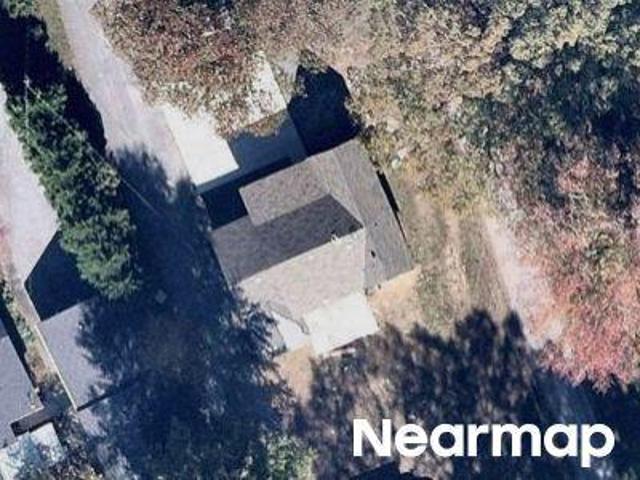
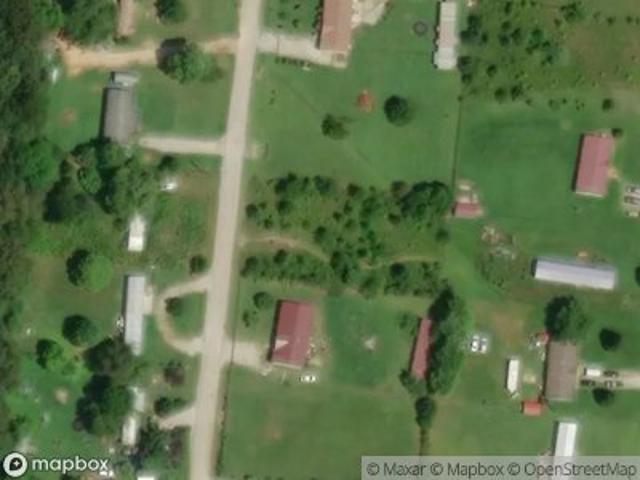
W 1st St
View photo
House · for sale
Request Details
Updated
W 1st St
Estill Springs town
· House
Estill Springs town · House
This is a Real Estate-Owned (REO)/post-foreclosure home owned or managed by a bank. All offers are considered; however, the highest and best will most likely be accepted
Request Details
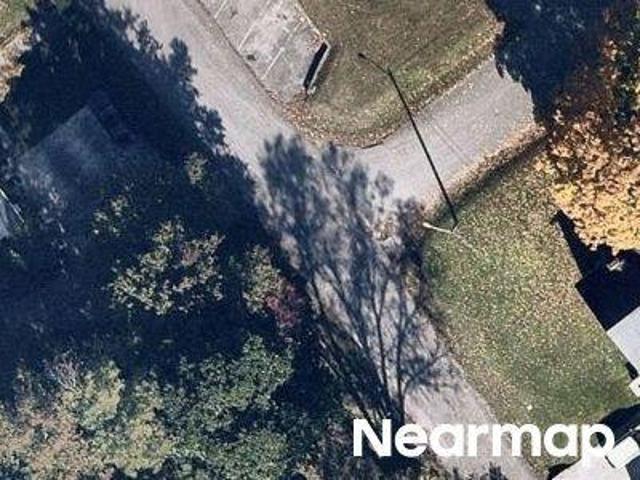
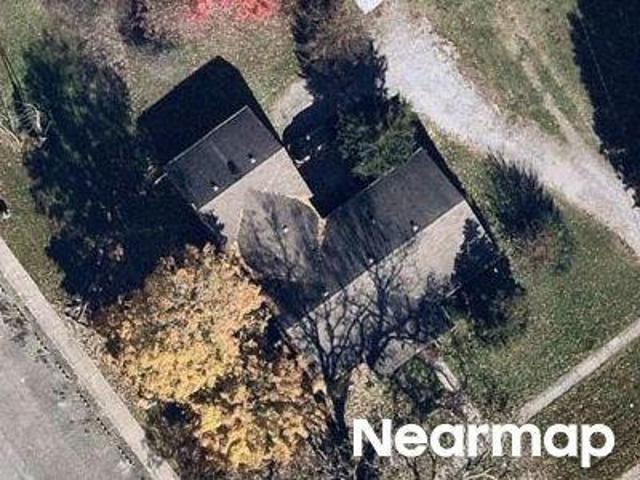
Henley St
View photo
House · for sale
Request Details
Updated
Henley St
Estill Springs town
· House
Estill Springs town · House
This is a Real Estate-Owned (REO)/post-foreclosure home owned or managed by a bank. All offers are considered; however, the highest and best will most likely be accepted
Request Details
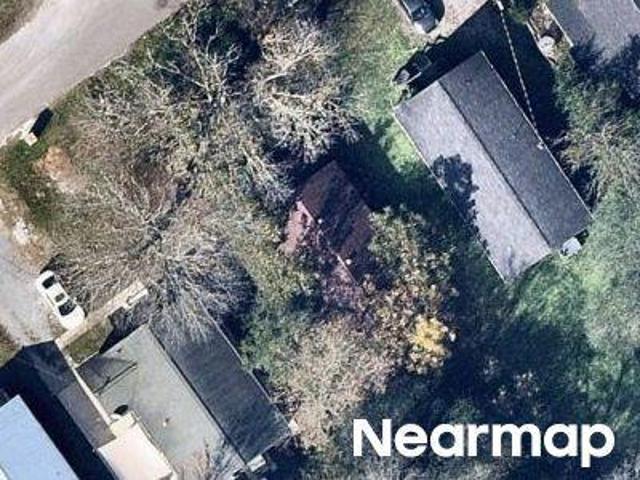
W Lincoln St
View photo
House · for sale
Request Details
Updated
W Lincoln St
Estill Springs town
· 1,130 sq.ft · 1 Bath · House
Estill Springs town · 1,130 sq.ft · 1 Bath · House
This is a Real Estate-Owned (REO)/post-foreclosure home owned or managed by a bank. All offers are considered; however, the highest and best will most likely be accepted
Request Details
W Moore St
View photo
House · for sale
Request Details
Updated
W Moore St
Estill Springs town
· House
Estill Springs town · House
This is a Real Estate-Owned (REO)/post-foreclosure home owned or managed by a bank. All offers are considered; however, the highest and best will most likely be accepted
Request Details
E Moore St
View photo
House · for sale
Request Details
Updated
E Moore St
Estill Springs town
· 710 sq.ft · 1 Bath · House
Estill Springs town · 710 sq.ft · 1 Bath · House
This is a Real Estate-Owned (REO)/post-foreclosure home owned or managed by a bank. All offers are considered; however, the highest and best will most likely be accepted
Request Details
Old Estill Springs Rd
View photo
House · for sale
Request Details
Updated
Old Estill Springs Rd
Estill Springs town
· House
Estill Springs town · House
This is a Real Estate-Owned (REO)/post-foreclosure home owned or managed by a bank. All offers are considered; however, the highest and best will most likely be accepted
Request Details
S D St
View photo
House · for sale
Request Details
Updated
S D St
Estill Springs town
· House
Estill Springs town · House
This is a Real Estate-Owned (REO)/post-foreclosure home owned or managed by a bank. All offers are considered; however, the highest and best will most likely be accepted
Request Details
E Grundy St
View photo
House · for sale
Request Details
Updated
E Grundy St
Estill Springs town
· 1,582 sq.ft · 2 Baths · House
Estill Springs town · 1,582 sq.ft · 2 Baths · House
This is a Real Estate-Owned (REO)/post-foreclosure home owned or managed by a bank. All offers are considered; however, the highest and best will most likely be accepted
Request Details
Rd
View photo
House · for sale
Request Details
Updated
Rd
Estill Springs town
· House
Estill Springs town · House
This is a Real Estate-Owned (REO)/post-foreclosure home owned or managed by a bank. All offers are considered; however, the highest and best will most likely be accepted
Request Details
Metro 41a Hwy
View photo
House · for sale
Request Details
Updated
Metro 41a Hwy
Estill Springs town
· 1,733 sq.ft · 2 Baths · House
Estill Springs town · 1,733 sq.ft · 2 Baths · House
This is a Real Estate-Owned (REO)/post-foreclosure home owned or managed by a bank. All offers are considered; however, the highest and best will most likely be accepted
Request Details
house with 4 bedroom, Winchester TN ES103500945
View photo
House · for sale
USD 479,900
USD 251/sq.ft
house with 4 bedroom, Winchester TN ES103500945
Estill Springs town
· 1,905 sq.ft · 4 Bedrooms · House
· Equipped kitchen · Swimming pool
Estill Springs town · 1,905 sq.ft · 4 Bedrooms · House · Equipped kitchen · Swimming pool
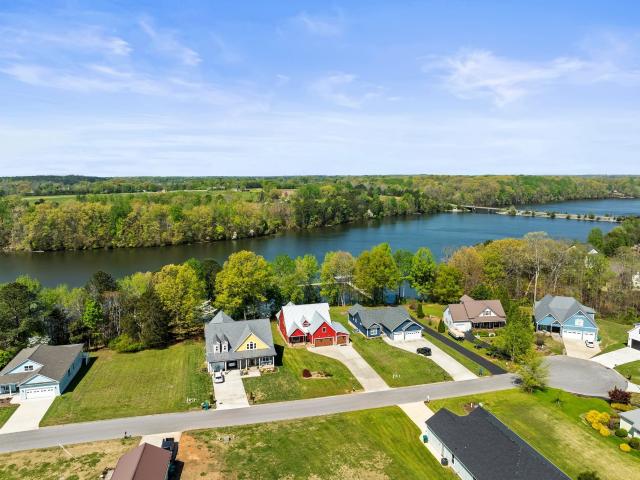
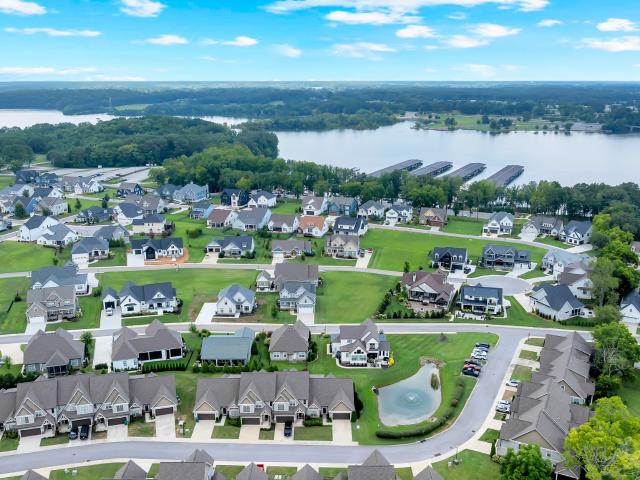
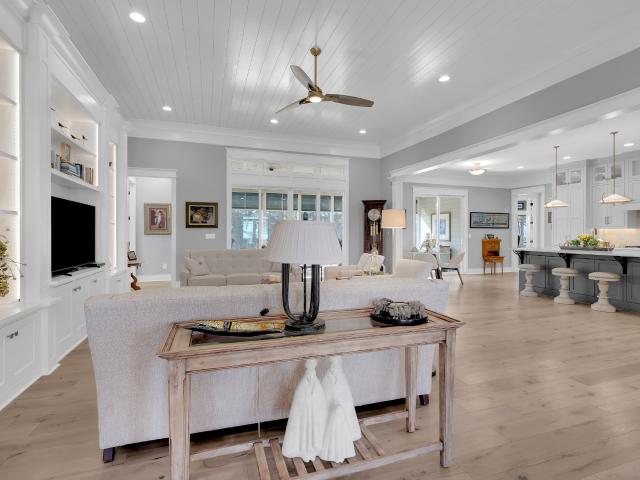
Tims Ford Lake is the perfect family retreat spot and this 4 bedroom 2.5 bath makes living easy at beautiful, gated Twin Creeks Community. This home is presented to you in perfect time for the lake and boating season. Great entertainmnet space with open kitchen, living and dining area. This perfect area opens up to a screened in porch perfect for family and friends. You have all access to the neighborhood amenities such as 3 pools, on-site seasonal restaurant, private marina, boat ramp, walking trails and so much more. Extremely high ceiling in the living area gives that great open feeling which is totally eye catching. Primary bedroom is on the main level complete with a easy access shower in the master suite
USD 479,900
Suntan Ct, Winchester, Home For Sale
View photo
House · for sale
USD 479,900
USD 251/sq.ft
Suntan Ct, Winchester, Home For Sale
Estill Springs town
· 1,905 sq.ft · 4 Bedrooms · 3 Baths · House
· Equipped kitchen · Swimming pool
Estill Springs town · 1,905 sq.ft · 4 Bedrooms · 3 Baths · House · Equipped kitchen · Swimming pool
Tims Ford Lake is the perfect family retreat spot and this 4 bedroom 2.5 bath makes living easy at beautiful, gated Twin Creeks Community. This home is presented to you in perfect time for the lake and boating season. Great entertainmnet space with open kitchen, living and dining area. This perfect area opens up to a screened in porch perfect for family and friends. You have all access to the neighborhood amenities such as 3 pools, on-site seasonal restaurant, private marina, boat ramp, walking trails and so much more. Extremely high ceiling in the living area gives that great open feeling which is totally eye catching. Primary bedroom is on the main level complete with a easy access shower in the master suite
USD 479,900
153 Cascade Dr
View photo
House · for sale
USD 774,900
USD 239/sq.ft
New
153 Cascade Dr
Estill Springs town
· 3,240 sq.ft · 3 Bedrooms · 2 Baths · House
· Garden · Office room · Equipped kitchen
Estill Springs town · 3,240 sq.ft · 3 Bedrooms · 2 Baths · House · Garden · Office room · Equipped kitchen
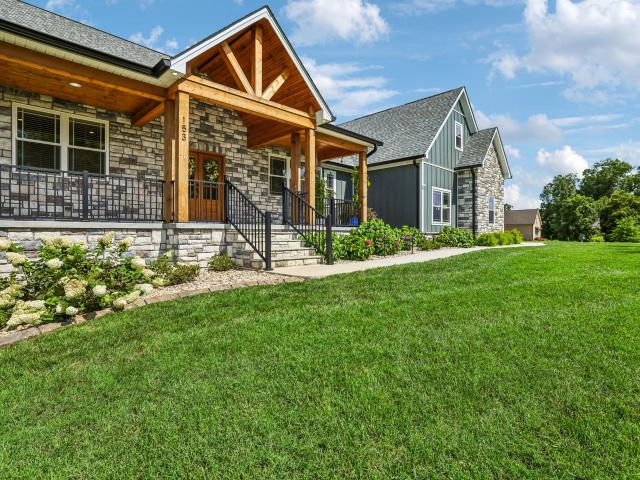
Custom-built by a local builder, this exceptional home combines quality craftsmanship, luxury upgrades, and thoughtfully designed indoor-outdoor living. From the professionally landscaped curb appeal to the fenced backyard, every detail has been carefully considered. Inside, you'll find an open-concept floor plan centered around a stunning custom kitchen featuring premium finishes, a large walk-in pantry, an oversized island, and a beverage cooler. It is the perfect space for entertaining and everyday living. The spacious living area flows seamlessly to the screened-in back porch overlooking the backyard, where you'll enjoy a natural gas outdoor kitchen and a beautiful stone fire pit. It is the ideal setting for year-round gatherings. The private primary suite is a true retreat with heated tile floors, split vanities, and a spa-inspired bath. Two additional bedrooms, a dedicated home office, and a large upstairs bonus room provide the flexibility today's buyers are looking for. Through
USD 774,900
101 N Shephard St
View photo
House · for sale
USD 327,900
USD 241/sq.ft
New
101 N Shephard St
Estill Springs town
· 1,356 sq.ft · 3 Bedrooms · 2 Baths · House
· Equipped kitchen
Estill Springs town · 1,356 sq.ft · 3 Bedrooms · 2 Baths · House · Equipped kitchen
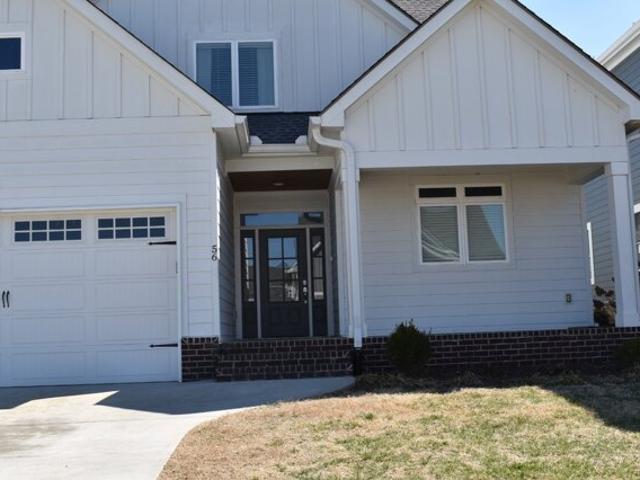
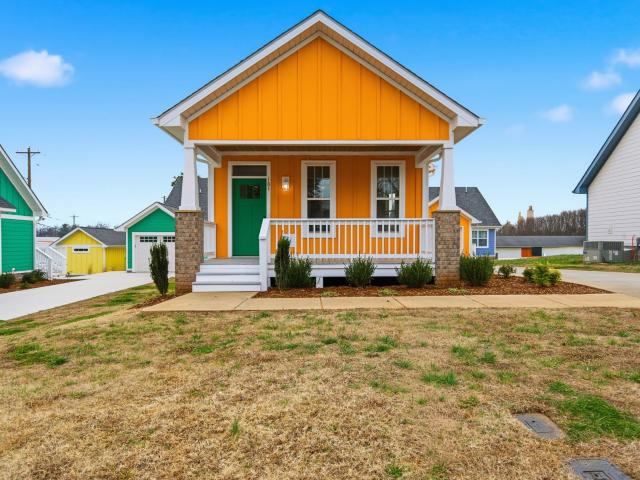
Welcome home to “Tangerine, ” a vibrant and inviting residence inspired by the warmth and soul of the classic Tangerine. Nestled within the colorful Terrapin Station subdivision, this thoughtfully designed home offers both personality and modern comfort. Step onto the large covered front porch with striking wood accents and into an open-concept living space filled with natural light. Luxury vinyl plank flooring flows throughout the home, creating a seamless and low-maintenance design. The kitchen is both beautiful and functional, featuring rich cabinetry, stainless steel appliances, quartz countertops, and an island perfect for gathering and entertaining. The primary suite is conveniently located on the main level, offering privacy and ease of living. This spacious retreat includes a walk-in closet with custom shelving and a spa-like ensuite bathroom with a walk-in tile shower. A half bath just off the kitchen adds everyday convenience for guests. Upstairs, two additional bedrooms shar
USD 327,900
171 Cypress Point Dr
View photo
House · for sale
USD 999,999
USD 313/sq.ft
New
171 Cypress Point Dr
Estill Springs town
· 3,186 sq.ft · 5 Bedrooms · 4 Baths · House
· Fireplace · Parking
Estill Springs town · 3,186 sq.ft · 5 Bedrooms · 4 Baths · House · Fireplace · Parking
This property is absolutely stunning! The features give it such a luxurious and unique vibe. The combination of master suites on the main floor, the roll-up garage door in the dining room for that indoor-outdoor feel, and the real mountain sandstone outdoor fireplace and foundation really sets it apart. Plus, a boat slip on the community dock and extra garage space for a boat are perfect for lakefront living. This would be a dream for someone who loves water activities
USD 999,999
204 8th Ave SE
View photo
House · for sale
USD 325,000
USD 145/sq.ft
New
204 8th Ave SE
Estill Springs town
· 2,239 sq.ft · 3 Bedrooms · 3 Baths · House
· Equipped kitchen
Estill Springs town · 2,239 sq.ft · 3 Bedrooms · 3 Baths · House · Equipped kitchen
All offers due Sunday by 8pm. Receive a special rate incentive or closing cost credit with seller’s suggested lender! Discover this beautiful all-brick, single-level home on over half an acre, perfectly located just minutes from the heart of Winchester, Twin Creeks Marina, Tims Ford Lake, and an abundance of local shopping and dining. NEW Roof installed June 1st! Offering 3 bedrooms, and 3 full bathrooms, this spacious home provides a flexible layout designed for comfortable everyday living. Step inside to a bright and inviting living room with abundant natural light and an additional sitting area, creating the perfect space to relax or entertain. The home flows into a spacious dining area and an adjoining breakfast space complete with prep cabinetry, additional countertop space, floating shelves, and extra storage. The large kitchen features a tiled backsplash, stainless steel appliances, and ample cabinetry. A rare feature of this home is two primary suites, each offering large close
USD 325,000
805 E Grizzard St
View photo
House · for sale
USD 214,900
USD 221/sq.ft
New
805 E Grizzard St
Estill Springs town
· 969 sq.ft · 3 Bedrooms · 1 Bath · House
· Office room · Equipped kitchen
Estill Springs town · 969 sq.ft · 3 Bedrooms · 1 Bath · House · Office room · Equipped kitchen
Like-new and move-in ready! This beautifully updated 3 bedroom, 1 bath home features a spacious 15x13 living room, offering plenty of room for relaxing or entertaining. The functional floor plan flows easily into the kitchen and dining areas, creating a comfortable everyday living space. The primary bedroom includes a walk-in closet, while two additional bedrooms provide flexibility for guests, family, or a home office. Conveniently located in Tullahoma near shopping, dining, and local amenities. Schedule your private showing today!
USD 214,900
103 ANDERTON Dr, Winchester, TN 37398 | MLS #3143
View photo
Townhouse · for sale
USD 476,800
USD 221/sq.ft
103 ANDERTON Dr, Winchester, TN 37398 | MLS #3143
Estill Springs town
· 2,153 sq.ft · 5 Bedrooms · 3 Baths · Townhouse
· Patio · Garden · Fireplace · Equipped kitchen · Parking
Estill Springs town · 2,153 sq.ft · 5 Bedrooms · 3 Baths · Townhouse · Patio · Garden · Fireplace · Equipped kitchen · Parking
Welcome to a Gem of a Townhome, Immaculate and Well-Kept by Original Owner. Located in Twin Creeks Village and Resort, a Gated Community on Tim's Ford Lake in Winchester, Tennessee. This Unique Townhome Boasts 5 Bedrooms and a Spacious Feel Throughout, with TWO Bedrooms and TWO Full Bathrooms on the Main Level! Extra Privacy and Space on this Lot, with a Beautiful Pond to the Side, with Additional Guest Parking Right Around The Corner! Primary Bedroom has a Walk-in Closet. En-Suite with Fully Tiled Shower and Double Vanities, and Water Closet. Second Bedroom is Next to a Hallway Full Bathroom with Tiled Tubu002FShower. Quartz Countertops in Kitchen with Gas Cooktop and Stainless Steel Appliances. Dining Area with Bay Windows and a Door to a Screened-In Porch and the Backyard with Patio, Perfect for Relaxing in the Sun. The Large Living Room has Extended Space for an Additional Dining Area or Study Nook. Enjoy the Gas Fireplace with Plenty of Natural Light. Laundry Room with Pantry Clos
USD 476,800
50 Maple Dr
View photo
House · for sale
USD 575,000
USD 387/sq.ft
New
50 Maple Dr
Estill Springs town
· 1,485 sq.ft · 3 Bedrooms · 2 Baths · House
· Garden · Deck · Lift
Estill Springs town · 1,485 sq.ft · 3 Bedrooms · 2 Baths · House · Garden · Deck · Lift
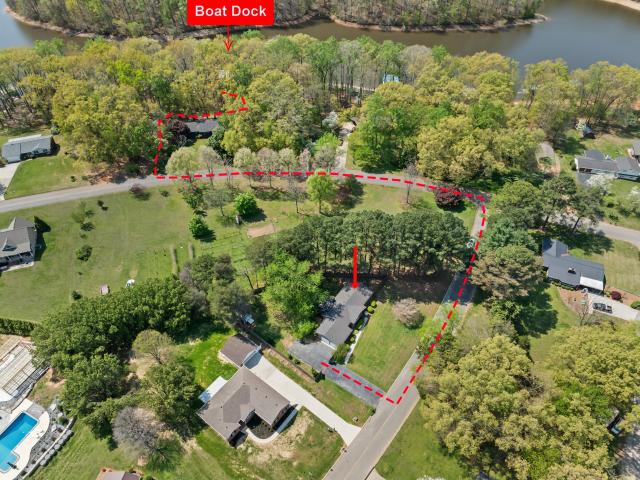
Welcome to this well-maintained all-brick home offering a comfortable and easy-flow floor plan, perfect for everyday living and entertaining. Located in the desirable Dripping Springs neighborhood, this property includes deeded access to Tim’s Ford Lake, making it an ideal retreat for lake lovers. Enjoy your own out lot parcel featuring a single covered boat dock complete with lift and solar power—just a short golf cart ride away. Whether you're spending the day on the water or relaxing at home, this property delivers the best of both worlds. The home has been thoughtfully updated with a roof and all windows replaced approximately nine years ago, and a brand-new HVAC system installed in January 2025. Step outside to a wonderful backyard oasis featuring the back yard completely fenced in with a privacy fence and a spacious covered deck—perfect for grilling, entertaining, or unwinding after a day at the lake. Residents of Dripping Springs enjoy exclusive amenities including a private boa
USD 575,000
71 Slalom Cir
View photo
House · for sale
USD 1,445,000
USD 321/sq.ft
New
71 Slalom Cir
Estill Springs town
· 4,499 sq.ft · 4 Bedrooms · 4 Baths · House
· Office room · Equipped kitchen
Estill Springs town · 4,499 sq.ft · 4 Bedrooms · 4 Baths · House · Office room · Equipped kitchen
Luxury Lakefront Home in Gated Community – Over 4,500 Sq Ft of Elegant Living. Discover the epitome of upscale living in this stunning lakefront estate, nestled within a secure gated community. Meticulously designed space, this residence offers sweeping views of TVA grounds and the tranquil lake from Primary Bedroom and Office. *Key Features Include: *.*Spacious & Elegant Interiors: *. 10 and 12-foot ceilings, custom built-in cabinetry, designer trim molding, and extensive hardwood and ceramic flooring. *Gourmet Kitchen: *. Quartz countertops, Cafe appliances, built-in bar refrigerator, & ice maker create a perfect space for entertaining. *Luxurious Master Suite & Bedrooms: *. Custom closet configurations including cabinetry, dressing vanity, and shoe cubbies. *Smart & Energy-Efficient Technologies: *. App-controlled Rain Bird sprinkler system with flower bed drip, electronic blinds, energy-efficient casement windows, spray foam insulation, and encapsulated crawl space. *Climate Contro
USD 1,445,000
696 Fanning Bend Dr
View photo
House · for sale
USD 1,300,000
USD 384/sq.ft
New
696 Fanning Bend Dr
Estill Springs town
· 3,380 sq.ft · 4 Bedrooms · 3 Baths · House
· Equipped kitchen
Estill Springs town · 3,380 sq.ft · 4 Bedrooms · 3 Baths · House · Equipped kitchen
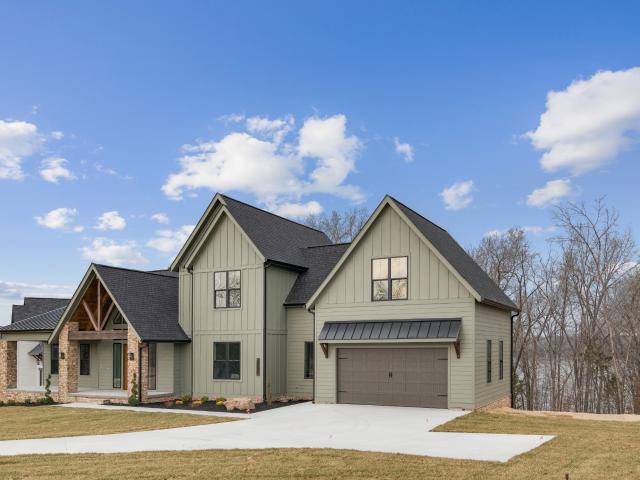
This stunning newly built 4-bedroom, 3.5-bath home in Fanning Bend on Timms Ford Lake blends modern comfort with timeless craftsmanship and breathtaking surroundings. From the moment you arrive, the striking exterior and inviting covered entry set the tone for the quality and attention to detail found throughout. Inside, you’ll find an open-concept layout with soaring ceilings, exposed beams, and abundant natural light. The spacious living area flows seamlessly into a designer kitchen featuring a large center island, custom cabinetry, premium finishes, and stainless steel appliances—perfect for entertaining and everyday living. The primary suite offers a relaxing retreat with a spa-inspired bath and generous closet space, while additional bedrooms provide comfort and flexibility for family and guests. Thoughtfully designed with upscale finishes, ample storage, and modern conveniences, this home also offers easy access to the lake, making it ideal for boating, fishing, and outdoor enjoy
USD 1,300,000
104 Southside St
View photo
House · for sale
USD 214,500
USD 249/sq.ft
New
104 Southside St
Estill Springs town
· 861 sq.ft · 3 Bedrooms · 2 Baths · House
· Garden · Office room · Equipped kitchen
Estill Springs town · 861 sq.ft · 3 Bedrooms · 2 Baths · House · Garden · Office room · Equipped kitchen
This beautifully renovated (2024) 3-bedroom, 2-bath property offering 864 sq ft of stylish, comfortable living. Updated with fresh paint and attractive flooring throughout, this home blends modern finishes with charm. The kitchen features granite countertops and opens to an inviting living area, creating a warm and functional space for everyday living. The primary suite includes a private en suite bath while two additional bedrooms provide flexibility for family, guests, or a home office. Outside, enjoy a low-maintenance yard and a welcoming front porch perfect for relaxing. Conveniently located just minutes from local shopping, dining, and schools, this move-in-ready home offers comfort, style, and convenience in one complete package
USD 214,500
31 Hardwood Rd
View photo
Townhouse · for sale
USD 289,800
USD 178/sq.ft
31 Hardwood Rd
Estill Springs town
· 1,625 sq.ft · 3 Bedrooms · 2 Baths · Townhouse
· Patio · Equipped kitchen · Parking
Estill Springs town · 1,625 sq.ft · 3 Bedrooms · 2 Baths · Townhouse · Patio · Equipped kitchen · Parking
Celebrate 250 Years of the American Dream! Get up to $10,000 in Flex Cash from Harney Homes to buy down your rate, or cover closing costs with use of preferred lender and title. Plus, only $100 earnest money reserves your home — and we’re including FREE blinds and a refrigerator! Brand new construction! This beautifully built 3-bedroom, 2.5-bath interior-unit townhome offers modern comfort and stylish finishes throughout. Enjoy the convenience of a spacious epoxy-coated 1-car garage, perfect for parking, storage, or a workspace. The open-concept kitchen features a granite peninsula and comes fully equipped with stainless steel appliances, making it ideal for cooking and entertaining. Step outside to your own private, fenced-in concrete patio, a perfect spot to relax or host guests. As part of a well-maintained community, the HOA includes lawn care, offering truly maintenance-free living. Plus, the builder is covering all closing costs with the use of preferred lender and title company.
USD 289,800
870 Newt Vanattia Rd
View photo
House · for sale
USD 525,000
USD 312/sq.ft
New
870 Newt Vanattia Rd
Estill Springs town
· 1,679 sq.ft · 4 Bedrooms · 2 Baths · House
· Parking · Swimming pool · Lift
Estill Springs town · 1,679 sq.ft · 4 Bedrooms · 2 Baths · House · Parking · Swimming pool · Lift
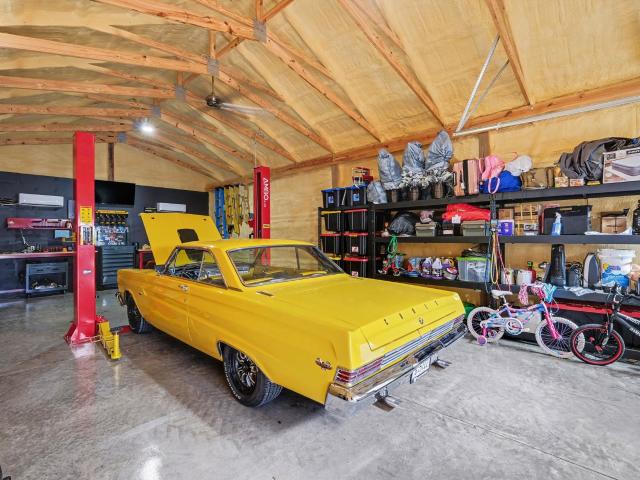
Private 2.34 Acres with 20x40 Climate-Controlled Garage, Car Lift. Discover a rare gem tucked into the rolling Tennessee countryside—870 Newt Vanattia Rd combines privacy, thoughtful upgrades, and incredible versatility, creating a home that feels like a true retreat from the moment you arrive. Inside, the home is designed for modern living with warmth and intention. Quartz countertops, a custom granite-topped island, and carefully selected upgraded lighting elevate both style and everyday functionality. The layout flows naturally, creating inviting spaces suited for comfortable daily living or effortless entertaining. Beneath the home, a fully encapsulated crawl space with dedicated dehumidification protects the foundation while enhancing efficiency—an upgrade that reflects long-term care and value. Outdoors, the property spans 2.34 private acres and offers space to truly live. Enjoy the private pool, a fenced and illuminated half-court basketball area, and expansive open acreage. A n
USD 525,000

Get email alerts

Don't miss out: be the first to know about new properties

The alert was correctly created

On subscribing you accept the conditions of use and the privacy policy
Alert
Receive new ads in your inbox
Save this search
Receive alerts for new listings

We'll send you an email when we have new properties for: "Properties for sale in Estill Springs town"

The alert was correctly created

Taylor Creek West Subdivision
Tullahoma city
Get email alerts and be the first to see new listings
Required field
On subscribing I accept the terms of the privacy policy
Perfect! You'll soon start receiving new listings via email
Alert
Receive an email when we have new ads for Properties for sale in Estill Springs town
Save this search
Filters

Bedrooms

Size (sq.ft)

sq.ft
sq.ft

Price

USD
USD

Property type

Bathrooms

Clear all filters
Receive notifications when new entries are published.