230 houses for sale in ETown

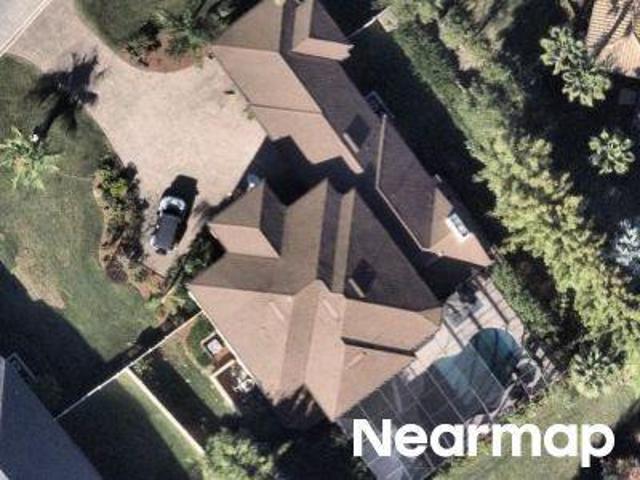
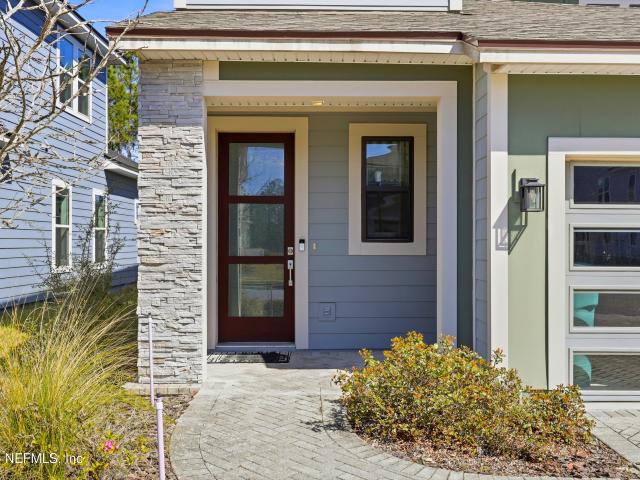
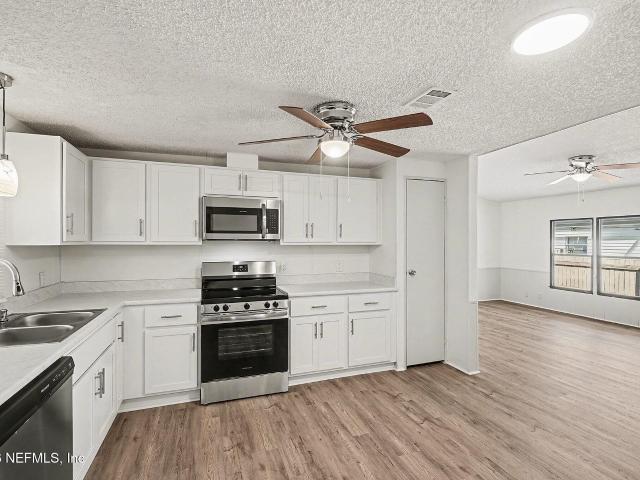
Bent Oak Ct
View photo
House · for sale
Request Details
Updated
Bent Oak Ct
ETown
· 1,615 sq.ft · 3 Bedrooms · 2 Baths · House
ETown · 1,615 sq.ft · 3 Bedrooms · 2 Baths · House
This home is in preforeclosure, which means the homeowner is in default (missed payments). Therefore, there could be an opportunity to strike a great deal with the owner and the bank
Request Details
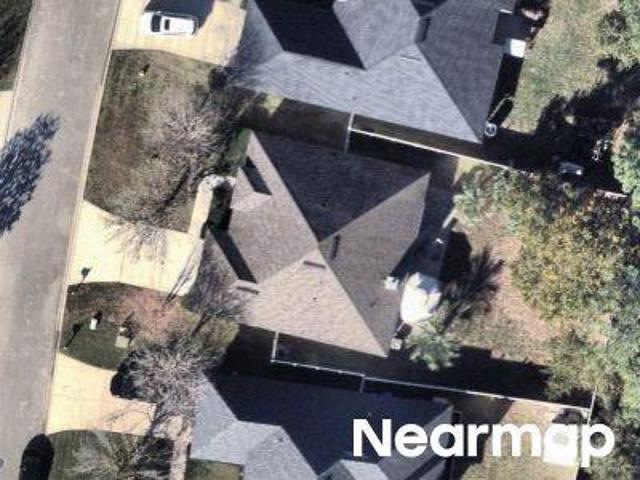
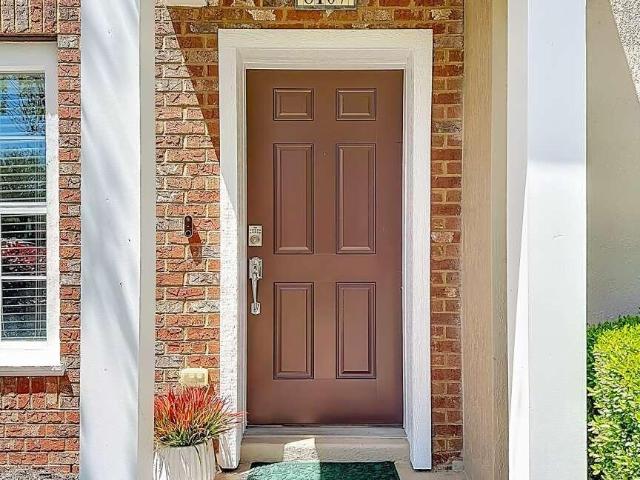
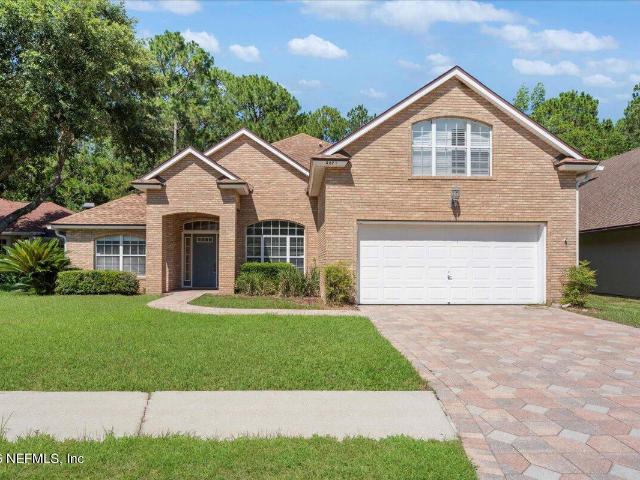
E Kesley Ln
View photo
House · for sale
Request Details
Updated
E Kesley Ln
ETown
· 4,478 sq.ft · 5 Bedrooms · 5 Baths · House
ETown · 4,478 sq.ft · 5 Bedrooms · 5 Baths · House
This home is in preforeclosure, which means the homeowner is in default (missed payments). Therefore, there could be an opportunity to strike a great deal with the owner and the bank
Request Details
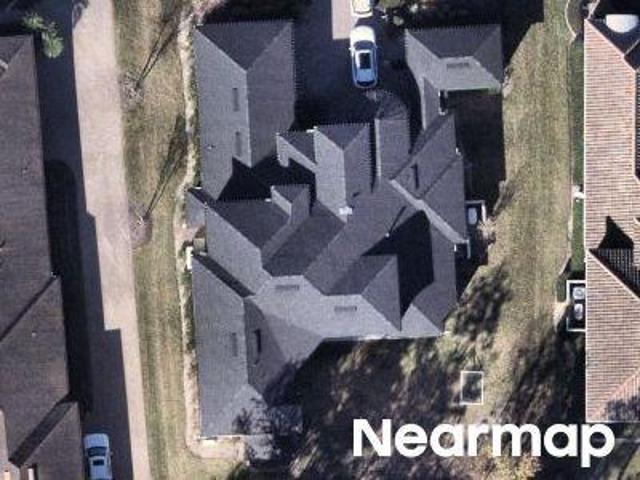
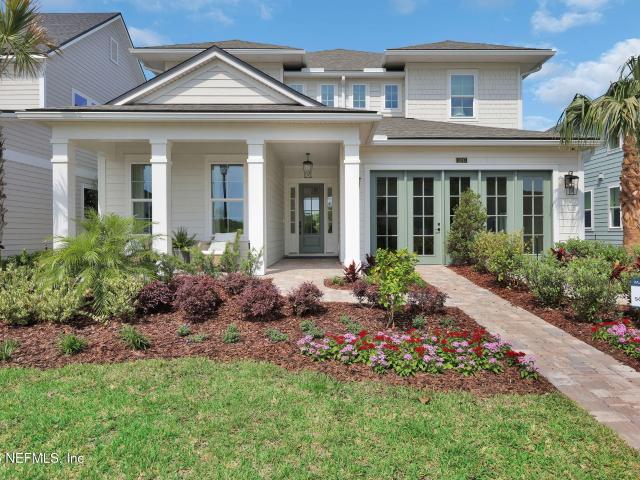
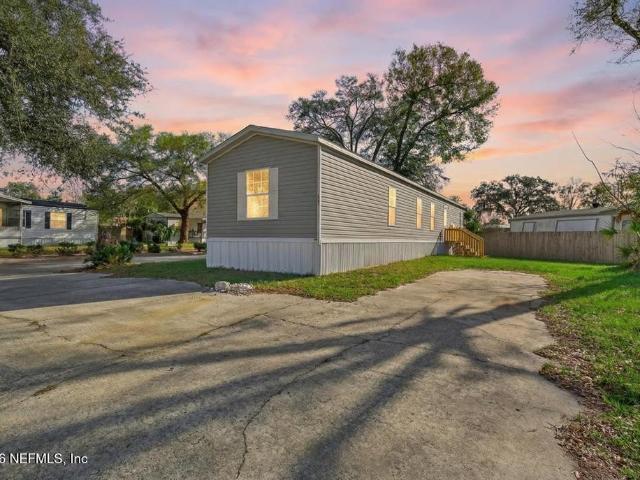
E Betony Branch Way
View photo
House · for sale
Request Details
Updated
E Betony Branch Way
ETown
· 1,841 sq.ft · 3 Bedrooms · 2 Baths · House
ETown · 1,841 sq.ft · 3 Bedrooms · 2 Baths · House
This home is in preforeclosure, which means the homeowner is in default (missed payments). Therefore, there could be an opportunity to strike a great deal with the owner and the bank
Request Details
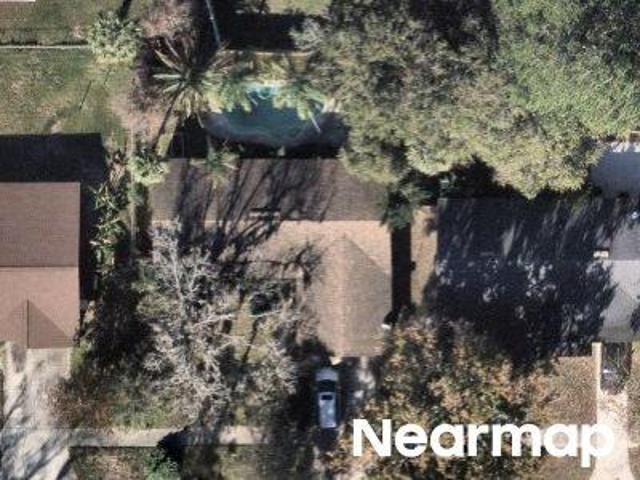
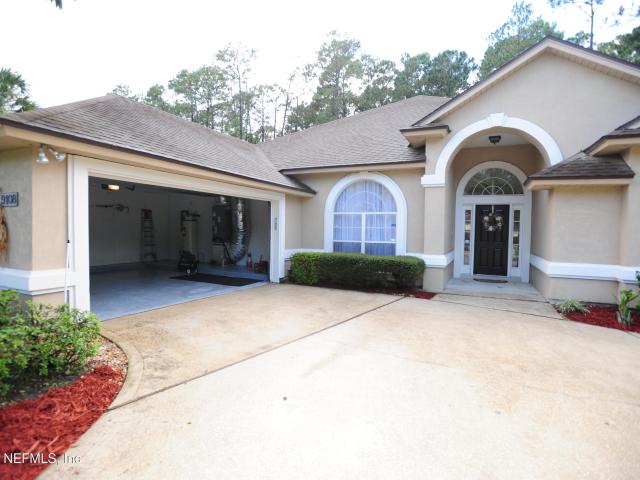
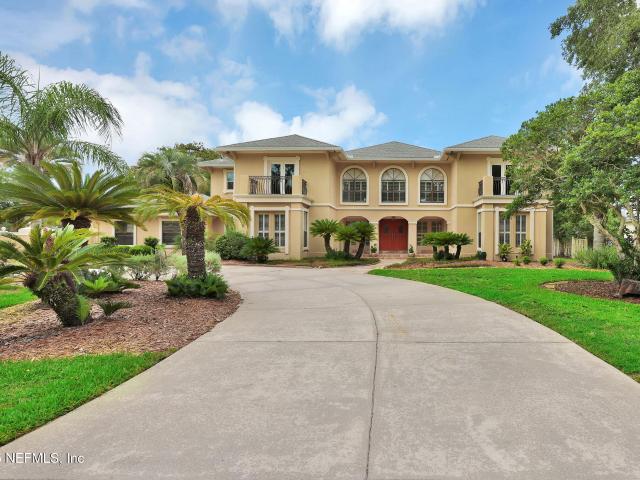
E Kesley Ln
View photo
House · for sale
Request Details
Updated
E Kesley Ln
ETown
· 5,447 sq.ft · 6 Bedrooms · 7 Baths · House
ETown · 5,447 sq.ft · 6 Bedrooms · 7 Baths · House
This home is in preforeclosure, which means the homeowner is in default (missed payments). Therefore, there could be an opportunity to strike a great deal with the owner and the bank
Request Details
Huntington Forest Blvd
View photo
House · for sale
Request Details
Updated
Huntington Forest Blvd
ETown
· 1,550 sq.ft · 3 Bedrooms · 2 Baths · House
ETown · 1,550 sq.ft · 3 Bedrooms · 2 Baths · House
This home is in preforeclosure, which means the homeowner is in default (missed payments). Therefore, there could be an opportunity to strike a great deal with the owner and the bank
Request Details
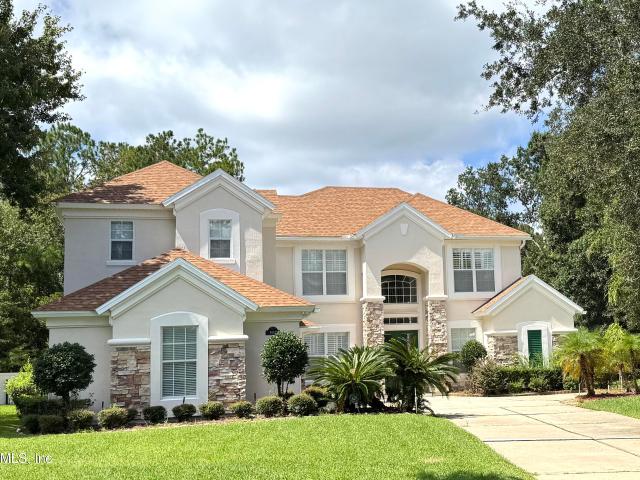
5909 Canopy Row St, Jacksonville, FL 32224 | MLS #2133
View photo
House · for sale
USD 1,040,965
USD 383/sq.ft
5909 Canopy Row St, Jacksonville, FL 32224 | MLS #2133
ETown
· 2,713 sq.ft · 4 Bedrooms · 3 Baths · House
ETown · 2,713 sq.ft · 4 Bedrooms · 3 Baths · House
Welcome to the Costa Mesa. A spacious, open-concept design that's perfect for both relaxation and entertaining. Imagine stepping into a stunning 2,565 square foot home, where every detail is crafted to enhance your lifestyle
USD 1,040,965
9949 Element Rd, Jacksonville, FL 32256 | MLS #2140
View photo
Townhouse · for sale
USD 514,900
USD 224/sq.ft
9949 Element Rd, Jacksonville, FL 32256 | MLS #2140
ETown
· 2,293 sq.ft · 3 Bedrooms · 3 Baths · Townhouse
· Garden · Balcony · Equipped kitchen · Swimming pool
ETown · 2,293 sq.ft · 3 Bedrooms · 3 Baths · Townhouse · Garden · Balcony · Equipped kitchen · Swimming pool
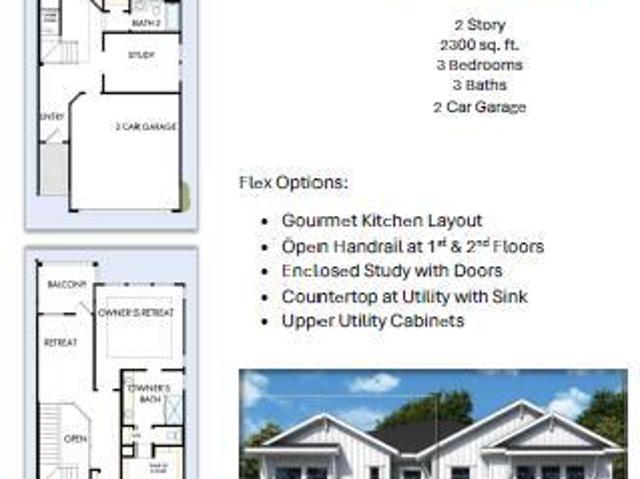
Final opportunities in Kettering at eTown! ' Designed just like the beautiful model, the Rosamond villa is truly spectacular. This home offers the perfect space for entertaining and offers a lot of versatility. As you enter you are greeted by an open dining area that leads into the kitchen and living area. The gourmet kitchen is nicely appointed with maple latte cabinetry, stainless steel hood, quartz counter top, subway tile backsplash and LVP flooring throughout the main areas and Owner's Retreat. The enclosed study on the first floor makes for a wonderful place to work from home. Upstairs you will find all of the generous size bedrooms with another flex room. Perfect for a game room or movie room. Relax and unwind in the massive owners retreat. Enjoy morning coffee on your covered balcony that overlooks the preserve and your maintenance-free, fenced-in yard. Golf cart up to the Recharge Amenity Center and enjoy the resort-style pool, fitness center, playground and dog park
USD 514,900
10026 Invention Ln, Jacksonville, FL 32256 | MLS #2131
View photo
House · for sale
USD 700,000
USD 255/sq.ft
10026 Invention Ln, Jacksonville, FL 32256 | MLS #2131
ETown
· 2,745 sq.ft · 5 Bedrooms · 4 Baths · House
· Patio · Office room · Equipped kitchen · Swimming pool
ETown · 2,745 sq.ft · 5 Bedrooms · 4 Baths · House · Patio · Office room · Equipped kitchen · Swimming pool
Located in Kettering at eTown, this beautifully designed 5BRu002F4BA home by Providence Homes features a striking Modern Eclectic brick elevation and a functional, open-concept layout. The first floor includes a spacious primary suite with en-suite bath, plus a guest bedroom and full bath-ideal for visitors or multi-generational living. The family and dining area showcases a stunning shiplap ceiling with wood-look beams, creating warmth and architectural character, complemented by 8' interior doors throughout. The gourmet kitchen is appointed with quartz countertops, 42' stacked cabinetry with 18' uppers (Level 4), designer backsplash, and generous prep and storage space. Upstairs, a versatile flex room offers options for a media room, office, or play space. Residents enjoy eTown amenities including a zero-entry resort-style pool with lap lanes, fitness center with outdoor yoga lawn, rooftop patio, playground, event lawn, gathering areas, and dog park
USD 700,000
9989 Element Rd, Jacksonville, FL 32256 | MLS #2124
View photo
Townhouse · for sale
USD 480,000
USD 204/sq.ft
9989 Element Rd, Jacksonville, FL 32256 | MLS #2124
ETown
· 2,347 sq.ft · 4 Bedrooms · 3 Baths · Townhouse
· Patio · Garden · Balcony · Equipped kitchen · Swimming pool
ETown · 2,347 sq.ft · 4 Bedrooms · 3 Baths · Townhouse · Patio · Garden · Balcony · Equipped kitchen · Swimming pool
Ask about our preferred lender closing credit! Stunning Modern Villa in arguably one of the best locations of Jacksonville! Upgraded from floor to ceiling this property is better than new. Privately situated on a natural preserve lot; the backyard doubles as a perfect escape or entertaining space. Fully fenced in with preserve views from the 2nd story balcony and a brick paver patio, fully covered and accompanied by a modern summer kitchen your outdoor living just got an upgrade. Large open spacious floor plan on the first floor with a luxurious kitchen, natural gas appliances, quartz countertops, modern pendant lighting and luxury vinyl plank flooring throughout. To the second story you are greeted with custom hard wood stairs, 3 bedroom including the primary suite, the laundry room and a spacious bonus area. Here in Kettering you have your own park and walking trails and access to eTown's recharge center and resort style amenities including pool and fitness center
USD 480,000
10021 Invention Ln, Jacksonville, FL 32256 | MLS #2132
View photo
House · for sale
USD 585,000
USD 262/sq.ft
10021 Invention Ln, Jacksonville, FL 32256 | MLS #2132
ETown
· 2,228 sq.ft · 4 Bedrooms · 3 Baths · House
· Office room · Equipped kitchen
ETown · 2,228 sq.ft · 4 Bedrooms · 3 Baths · House · Office room · Equipped kitchen
Located in the desirable community of eTown this home offers 4 bedrooms, 2.5 bathrooms of thoughtfully designed living space. The open concept floor plan features a spacious living and dining area that flows seamlessly into the modern kitchen complete with quartz countertops, large island, and ample cabinetry. Tile flooring highlights the main living areas while carpeted bedrooms provide added comfort. The primary suite offers generous closet space and a well appointed bath. Three additional bedrooms provide flexibility for guests, office space, or growing needs. Energy efficient construction helps support lower utility costs. Exterior features include attractive curb appeal and a paver driveway. Conveniently located near shopping, dining, and major roadways. Schedule your private showing today
USD 585,000
8107 Summer Point Ct, Jacksonville, FL 32256 | MLS #2141
View photo
Townhouse · for sale
USD 229,000
USD 184/sq.ft
8107 Summer Point Ct, Jacksonville, FL 32256 | MLS #2141
ETown
· 1,238 sq.ft · 2 Bedrooms · 3 Baths · Townhouse
ETown · 1,238 sq.ft · 2 Bedrooms · 3 Baths · Townhouse
Through no fault of the owner, this lovely property is back on the market. ATTN INVESTORS: HOA rules now require a two-year owner occupancy period before rental approval. Location, location, location! Ideally situated near major hospitals, St. Johns Town Center, and the new'The Block Jax' entertainment complex. Come see this well-maintained and tastefully updated 2BRu002F2.5BA townhouse with all new seamless LVP flooring throughout both levels and high-grade Berber carpet (with accident forgiveness warranty) on the stairs (2026). Neutral paint throughout, Google Nest doorbell, solid surface counters, designer lighting, modern ceiling fans and kitchenu002Fbath fixtures replaced in 2026. Enjoy peace of mind with major recent upgrades: Carrier HVAC with smart thermostat (2024), LG ThinkIQ Craft Ice fridge (2024), Samsung smart washeru002Fdishwasher (2025), and a modern master tub-to-shower conversion (2025). All appliances convey including washeru002Fdryer! Summerfield is a beautifully ma
USD 229,000
13060 Whispering Winds Dr, Jacksonville, FL 32256 | MLS #2126
View photo
House · for sale
USD 699,900
USD 241/sq.ft
13060 Whispering Winds Dr, Jacksonville, FL 32256 | MLS #2126
ETown
· 2,895 sq.ft · 5 Bedrooms · 3 Baths · House
· Equipped kitchen · Parking
ETown · 2,895 sq.ft · 5 Bedrooms · 3 Baths · House · Equipped kitchen · Parking
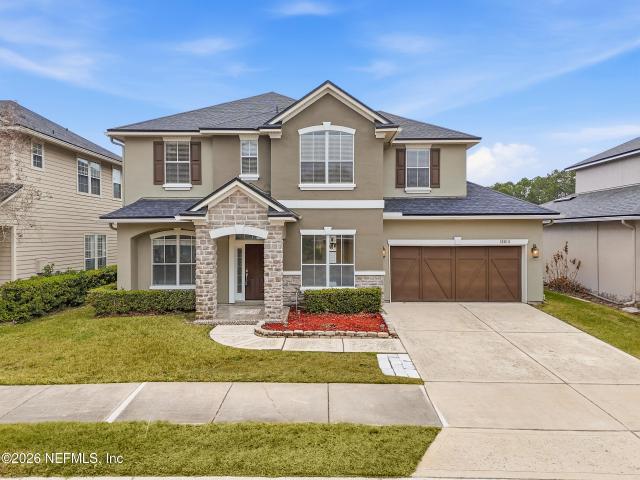
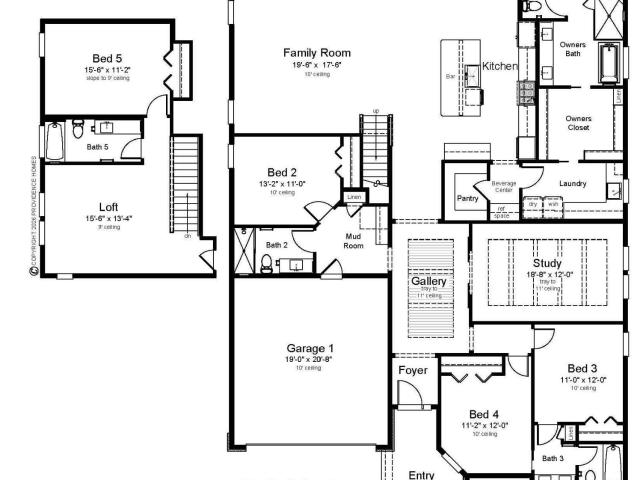
Introducing our newest SCARLETT design and same plan as the coming model. Where modern living meets timeless style in the heart of EverRange! Conveniently located near The Grove amenities center. This home features an open, bright layout perfect for entertaining and everyday living. The spacious kitchen offers a large island overlooking the great room and dining area, with added windows and a 12' sliding glass door bringing in abundant natural light. Enjoy 5 bedrooms, 3 full baths, and a flexible loft, downstairs offers 2 of the bedrooms and a study plus a mud room, walk-in pantry and lots of garage storage including golf cart space. Thoughtfully crafted for today's lifestyle, the SCARLETT floor plan combines comfort and innovation. The floor plan and survey are in documents. Construction to be complete in October. Photos of model of same plan, structural options may be different Design selections in photos
USD 699,900
9108 Timberlin Lake Rd, Jacksonville, FL 32256 | MLS #2115
View photo
House · for sale
USD 599,990
USD 214/sq.ft
9108 Timberlin Lake Rd, Jacksonville, FL 32256 | MLS #2115
ETown
· 2,799 sq.ft · 4 Bedrooms · 3 Baths · House
· Patio · Garden · Parking · Air conditioning
ETown · 2,799 sq.ft · 4 Bedrooms · 3 Baths · House · Patio · Garden · Parking · Air conditioning
Location, location location, 4 bedrooms plus a big study room, set up your computer and work from home or make it homeschool classroom. Overlooking the fence backyard of nature preserve, which shows over one acre wood land on the survey. Super quiet and privacy of the world. Can also set up musical equipment in this big den to get relax after work. 3 full bath, walk in pantry, walk in storage room, and three walk in closet, plenty storage space. Hardwood floor throughout, granite counter top, vaulted ceiling in family room. Flat style with big master bedroom, extra sitting area can be anything you wants Epoxy garage floor, and tiled patio. Fully auto sprinkle system with separate meters, and water softener system. No cdd. Roof done in 2015. Two AC unit, one is replaced in Oct 2020. Water heater in 2023. Freshly exterior paint 10u002F2024 and fresh inside painting almost all over Oct 2025
USD 599,990
7624 Timberwood Dr, Jacksonville, FL 32256 | MLS #2147
View photo
House · for sale
USD 165,000
USD 139/sq.ft
7624 Timberwood Dr, Jacksonville, FL 32256 | MLS #2147
ETown
· 1,184 sq.ft · 3 Bedrooms · 2 Baths · House
· Garden · Equipped kitchen · Parking
ETown · 1,184 sq.ft · 3 Bedrooms · 2 Baths · House · Garden · Equipped kitchen · Parking
Motivated Seller! Updated 3 bed 2 bath home located just minutes from ultimate shopping, dining, schools and the St. Johns River! Combining modern style with everyday comfort, this move-in-ready home is packed with upgrades buyers will love. Step inside to find durable LVP flooring flowing through the main living spaces, with plush carpet adding comfort to the bedrooms. The bright, inviting kitchen is perfect for entertaining and features brand-new cabinetry, sleek stainless steel appliances, and generous prep space for cooking and gathering. Bedrooms offer oversized walk-in closets, while both bathrooms shine with designer vanities, stylish tile accents, and contemporary finishes. A thoughtfully selected lighting package adds warmth and character throughout the home, and the washer and dryer are included for added convenience. Outside, enjoy backyard storage shed perfect for tools, hobbies, or outdoor gear. The attached two-car carport provides ample covered parking and easy access
USD 165,000
8871 Canopy Oaks Dr, Jacksonville, FL 32256 | MLS #2132
View photo
House · for sale
USD 499,000
USD 206/sq.ft
8871 Canopy Oaks Dr, Jacksonville, FL 32256 | MLS #2132
ETown
· 2,411 sq.ft · 4 Bedrooms · 3 Baths · House
· Garden · Fireplace · Equipped kitchen · Swimming pool
ETown · 2,411 sq.ft · 4 Bedrooms · 3 Baths · House · Garden · Fireplace · Equipped kitchen · Swimming pool
This beautifully maintained all-brick home features 4 bedrooms and 3 full bathrooms, including a recently renovated bath, and is nestled in one of the area's most sought-after neighborhoods. The open-concept design offers a spacious living room with a cozy fireplace, a formal dining area, and an expansive family room-perfect for entertaining or enjoying time with loved ones. The thoughtfully designed split-bedroom floor plan provides both privacy and versatility, with three bedrooms on the main level and a fourth bedroom upstairs. This upstairs retreat can serve as a bonus room, man cave, or guest suite, complete with its own full bathroom. The open kitchen seamlessly connects to the main living areas, creating an ideal layout for everyday living and gatherings. Step outside to your generous backyard overlooking a peaceful private nature preserve, with ample space to design and build your dream swimming pool. Conveniently located just minutes from top-rated restaurants and shopping
USD 499,000
7600 Timberwood Dr, Jacksonville, FL 32256 | MLS #2135
View photo
House · for sale
USD 145,000
USD 147/sq.ft
7600 Timberwood Dr, Jacksonville, FL 32256 | MLS #2135
ETown
· 980 sq.ft · 3 Bedrooms · 2 Baths · House
· Office room · Equipped kitchen · Swimming pool
ETown · 980 sq.ft · 3 Bedrooms · 2 Baths · House · Office room · Equipped kitchen · Swimming pool
Beautifully remodeled home in the highly desirable Southside area of Jacksonville, just minutes from The Avenues Mall, shopping, dining, major highways, and beaches. This move-in ready home features durable luxury vinyl plank (LVP) flooring throughout and a stunning updated kitchen with quartz countertops and classic white shaker cabinets. Bathrooms have been fully renovated and the home includes a new roof and many modern upgrades. The split-bedroom floor plan offers both comfort and privacy, with a formal living room and dining room plus a versatile den or flex space perfect for a home office or additional living area. Situated on a corner lot just half a block from the community clubhouse and pool, the location is ideal for enjoying neighborhood amenities including a pool, clubhouse, and playground. An excellent opportunity for a primary residence, starter home, or investment property in the heart of Southside with convenient access to shopping and dining
USD 145,000
8227 Mar Del Plata St E, Jacksonville, FL 32256 | MLS #2140
View photo
House · for sale
USD 1,075,000
USD 209/sq.ft
8227 Mar Del Plata St E, Jacksonville, FL 32256 | MLS #2140
ETown
· 5,134 sq.ft · 4 Bedrooms · 5 Baths · House
· Equipped kitchen
ETown · 5,134 sq.ft · 4 Bedrooms · 5 Baths · House · Equipped kitchen
Experience refined lakefront living in Deerwood Golf & Country Club, a premier golf community offering exceptional amenities and an unmatched lifestyle. This elegant two-story 4-bedroom, 4.5-bath home showcases beautiful water views with desirable eastern rear exposure, filling the home with natural morning light. A grand staircase enhances the open floor plan while creating a graceful separation between living and private spaces. The spacious upstairs primary suite serves as a peaceful retreat overlooking the lake. Designed for both everyday living and entertaining, the chef's kitchen features premium appliances, generous counter space, and a large center island. Recent upgrades provide peace of mind, including a BRAND NEW ROOF, two new Au002FC units (March 2025), a third Au002FC unit (February 2023), and a water heater (December 2025), plus an equity golf membership is included
USD 1,075,000
9902 Windwater Ct, Jacksonville, FL 32256 | MLS #2109
View photo
House · for sale
USD 984,999
USD 234/sq.ft
9902 Windwater Ct, Jacksonville, FL 32256 | MLS #2109
ETown
· 4,209 sq.ft · 4 Bedrooms · 4 Baths · House
· Patio · Deck · Fireplace · Equipped kitchen · Parking · Air conditioning · Swimming pool
ETown · 4,209 sq.ft · 4 Bedrooms · 4 Baths · House · Patio · Deck · Fireplace · Equipped kitchen · Parking · Air conditioning · Swimming pool
Luxurious Home in Prestigious Deercreek Golf & Country Club Community Experience luxury living in this move-in ready home located in the prestigious, 24-hour manned gated Deer Creek Golf and Country Club community. Freshly painted inside and out in January 2025, this meticulously maintained residence features new luxury vinyl plank flooring in the master bedroom and throughout the upstairs, a new roof installed in 2021, and two newer AC units (4 and 5 years old). Situated on a quiet cul-de-sac, the home offers a spacious three-car garage and an impressive outdoor oasis perfect for entertaining. Enjoy a private, oversized heated saltwater pool and spa with a brand-new filter system (August 2025), a travertine deck, and a fully equipped outdoor kitchen with built-in grill and gas burners. A covered patio with spiral stairs leads to an exercise room, adding to the home's unique charm. Inside, soaring ceilings and a double-sided fireplace enhance the formal living room, which flows
USD 984,999
11866 Junegrass Rd, Jacksonville, FL 32258 | MLS #2139
View photo
Townhouse · for sale
USD 299,900
USD 184/sq.ft
11866 Junegrass Rd, Jacksonville, FL 32258 | MLS #2139
ETown
· 1,625 sq.ft · 3 Bedrooms · 3 Baths · Townhouse
· Office room · Gym · Parking
ETown · 1,625 sq.ft · 3 Bedrooms · 3 Baths · Townhouse · Office room · Gym · Parking
Free BUYDOWN offer available now till 6u002F30u002F2026, with preferred lender. Welcome to modern luxury in the highly sought-after Greenland Place! Built in 2023, this stunning corner-unit townhome offers additional privacy and natural light. The interior feels brand new with freshly painted walls and sleek tile flooring throughout the main level. The heart of the home features a wide-open floor plan where the gourmet kitchen-complete with stone countertops, crisp white cabinetry, and stainless appliances-overlooks the spacious dining and living areas. A convenient half-bath completes the first floor. Upstairs, you'll find a versatile loft space perfect for a home office or gym, along with three generous bedrooms and two full baths. Parking is a breeze with your one-car garage and private driveway. Super clean, move-in ready, and waiting for you to call it home. Schedule your showing today!
USD 299,900
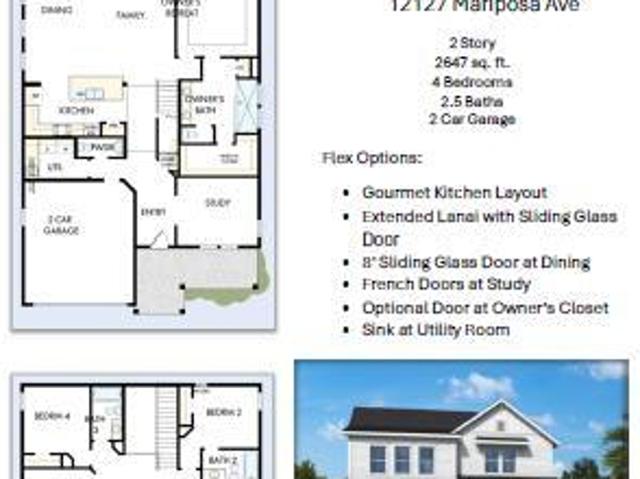
12127 Mariposa Ave, Jacksonville, FL 32256 | MLS #2138
View photo
House · for sale
USD 21,750,000
USD 8,248/sq.ft
12127 Mariposa Ave, Jacksonville, FL 32256 | MLS #2138
ETown
· 2,637 sq.ft · 4 Bedrooms · 3 Baths · House
· Equipped kitchen
ETown · 2,637 sq.ft · 4 Bedrooms · 3 Baths · House · Equipped kitchen
Elevate your lifestyle with the Buckner floor plan in Mariposa at EverRange, where thoughtful design meets everyday comfort. Natural light pours through energy-efficient windows, enhancing the open-concept family and dining spaces and creating a bright, inviting atmosphere. The gourmet kitchen serves as the heart of the home, featuring a large center island that connects seamlessly to the living areas. Dual-toned cabinetry pairs an almond tone island with a white linen perimeter extended to the ceiling, accented by gold hardware and quartz countertops, delivering a refined and timeless look. Luxury vinyl plank flooring runs throughout the main living areas, creating a cohesive and durable foundation for daily living. An open staircase with metal spindles adds a modern architectural touch, while crown molding brings an extra layer of detail and sophistication throughout the home
USD 21,750,000
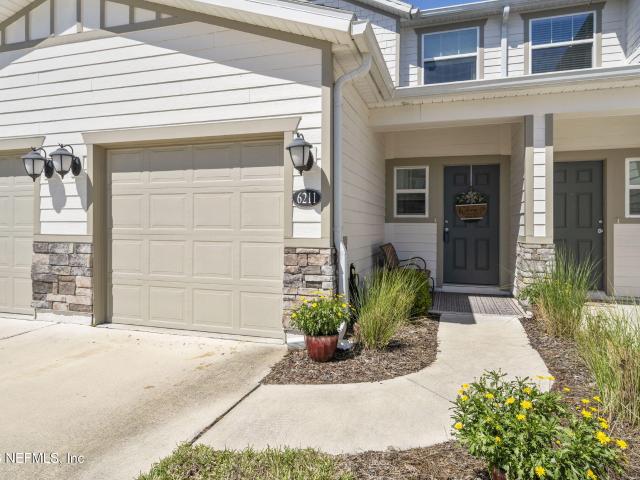
6211 Ryegrass St, Jacksonville, FL 32258 | MLS #2136
View photo
Townhouse · for sale
USD 278,300
USD 239/sq.ft
6211 Ryegrass St, Jacksonville, FL 32258 | MLS #2136
ETown
· 1,163 sq.ft · 2 Bedrooms · 3 Baths · Townhouse
· Equipped kitchen
ETown · 1,163 sq.ft · 2 Bedrooms · 3 Baths · Townhouse · Equipped kitchen
GREAT NEW PRICE for this Fantastic'Move In' ready townhome with a Perfect Location in Jacksonville. Less than 1 mile from I295 that will take you all around the city in a timely fashion. This unit was built in 2023 and has been meticulously maintained. The kitchen is open to the oversized great room and has Quartz countertops, 42' cabinets and a large island bar area for entertainment. The additional storage under the stairwell is set up for a second pantry and cookware. It is a split floor plan with 2 ensuite baths upstairs. The primary suite has a large walk in closet and oversized bathroom with walk in shower. The laundry room is upstairs inside the closet and another closet for storage as well. Pavers have been added to this property to enhance your outdoor experience and now that the weather is warmer it is a great time to take advantage. Low HOA and the builder has a 10 year structural warranty good until July 28, 2033! Hurry as this one won't nlast long
USD 278,300
12013 Marldon Ln, Jacksonville, FL 32258 | MLS #2130
View photo
House · for sale
USD 575,000
USD 183/sq.ft
12013 Marldon Ln, Jacksonville, FL 32258 | MLS #2130
ETown
· 3,132 sq.ft · 5 Bedrooms · 4 Baths · House
· Patio · Garden · Equipped kitchen · Parking
ETown · 3,132 sq.ft · 5 Bedrooms · 4 Baths · House · Patio · Garden · Equipped kitchen · Parking
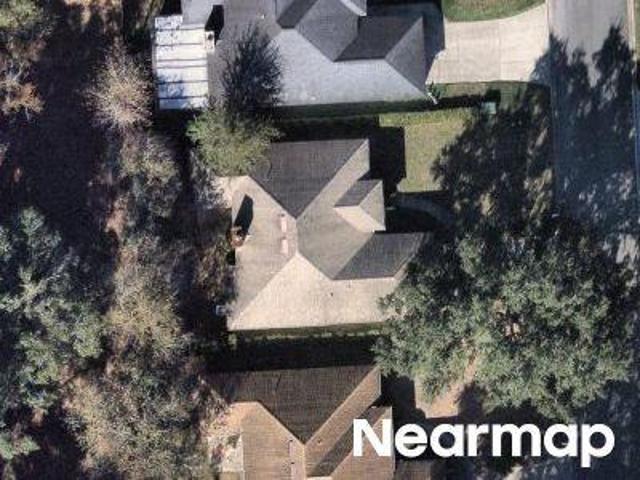
The search ends here! Located on a quiet cul-de-sac in sought-after Greenland Chase, this 5-bedroom, 4-bath home offers over 3,200 sq ft and peaceful lake views, plus a spacious backyard ready for your dream oasis. Its east-to-west orientation fills the home with natural light, highlighting beautiful wood floors and high ceilings. The kitchen features granite countertops, a butler's pantry, coffee bar, and a large island overlooking the family room, flowing into a casual dining area and large officeu002Fflex space. Ideal for entertaining. An oversized bonus room with a wet bar has french doors that open to the patio for waterfront gatherings. Upstairs offers 4 bedrooms, 3 full baths, and a spacious laundry room. Complete with a 2-car garage, irrigation, smart security, and minutes to I-95, Baptist South, top schools, dining, and shopping in 32258. Recent updates include a new roof (2023), fresh paint, recessed lighting, and brand-new carpet
USD 575,000
11051 Skylark Dr, Jacksonville, FL 32257 | MLS #2138
View photo
House · for sale
USD 420,000
USD 217/sq.ft
11051 Skylark Dr, Jacksonville, FL 32257 | MLS #2138
ETown
· 1,927 sq.ft · 3 Bedrooms · 2 Baths · House
· Garden · Fireplace · Equipped kitchen · Parking
ETown · 1,927 sq.ft · 3 Bedrooms · 2 Baths · House · Garden · Fireplace · Equipped kitchen · Parking
Welcome to this beautifully maintained 3-bedroom, 2-bath home in the desirable Gables community. Situated on a spacious corner lot of nearly a quarter acre, this property offers peaceful pond views framed by mature crape myrtle trees. The thoughtfully designed split. Bedroom floor plan features updated flooring throughout, a spacious living area with a cozy wood-burning fireplace and an eat-in kitchen that's perfect for everyday living and entertaining. The primary suite offers a walk-in closet and an ensuite bath with a separate tub and shower. Enjoy relaxing mornings overlooking the water from your backyard. Additional highlights include a two-car garage and a roof replaced in 2018 for added peace of mind. Conveniently located near shopping, dining, parks and highly rated Mandarin schools, this home combines comfort, privacy, and an exceptional location
USD 420,000
13114 Sunrise Palm Dr, Jacksonville, FL 32256 | MLS #2140
View photo
House · for sale
USD 1,099,900
USD 325/sq.ft
13114 Sunrise Palm Dr, Jacksonville, FL 32256 | MLS #2140
ETown
· 3,380 sq.ft · 5 Bedrooms · 4 Baths · House
· Patio · Equipped kitchen · Parking
ETown · 3,380 sq.ft · 5 Bedrooms · 4 Baths · House · Patio · Equipped kitchen · Parking
Up to $25,000 towards closing costs See salesperson for details. 100% Energy Star Certified Home built by Providence Homes. Mariposa at EverRange! The Ellaville plan offers 4 bedrooms plus a study downstairs and a bedroom and loft upstairs. Open executive chef kitchen with beverage center open to cafe and family room to covered patio. Tile flooring throughout and carpet in bedrooms. Three car split garage with floor coating and paver driveway and water softener loop. Septu002FOct completion
USD 1,099,900
8012 shady grove road, jacksonville, us, fl
5 pictures
House · for sale
USD 915,000
8012 shady grove road, jacksonville, us, fl
ETown
· 5 Bedrooms · 5 Baths · House
· Garden · Office room · Deck · Fireplace · Equipped kitchen · Swimming pool
ETown · 5 Bedrooms · 5 Baths · House · Garden · Office room · Deck · Fireplace · Equipped kitchen · Swimming pool
Recent Price Improvement! Classy and Convenient, Welcome Home to your Deerwood POOL residence, gracefully set upon. 59 acres, with a front circular drive along with a secluded rear driveway. Featuring over 4200 square feet with FIVE bedrooms, three full baths, and two half baths, you will be sure to find your happy place! First floor features gleaming luxury vinyl plank, a light and bright eat in kitchen with slab island and breakfast area, range, refrigerator, dishwasher, microwave and wine cooler. Kitchen overlooks cozy family room with fireplace and beam ceilings. Formal living room and formal dining room, along with a dedicated HOME OFFICE, plus a den/workout area, and butler's pantry with additional fridge. Ideal for entertaining, the downstairs includes a half bath and pool bath. Family room with fireplace flows easily out onto the covered and screened pool deck with large pool, overlooking the rambling fenced backyard. (See additional comments) Upstairs are the Primary suite wit
USD 915,000

Get email alerts

Don't miss out: be the first to know about new properties

The alert was correctly created

On subscribing you accept the conditions of use and the privacy policy
Alert
Receive new ads in your inbox
Save this search
Receive alerts for new listings

We'll send you an email when we have new properties for: "Houses for sale in ETown"

The alert was correctly created

Copperleaf, Jacksonville city Jacksonville West CCD Duval County Florida
Bayard, Jacksonville city Jacksonville West CCD Duval County Florida
Get email alerts and be the first to see new listings
Required field
On subscribing I accept the terms of the privacy policy
Perfect! You'll soon start receiving new listings via email
Alert
Receive an email when we have new ads for Houses for sale in ETown
Save this search
Filters

Bedrooms

Size (sq.ft)

sq.ft
sq.ft

Price

USD
USD

Property type

Bathrooms

Clear all filters
Receive notifications when new entries are published.