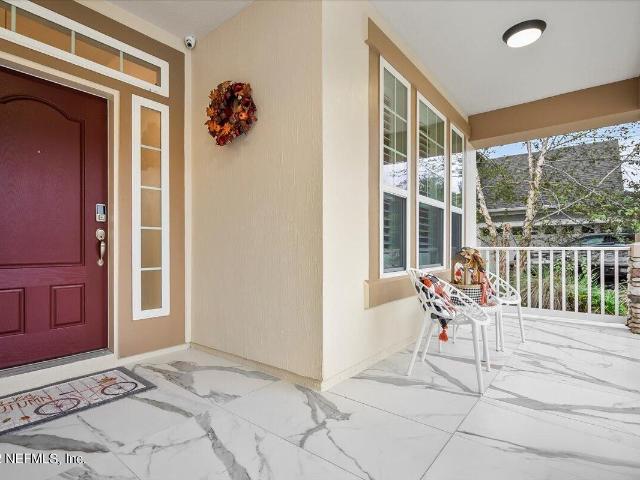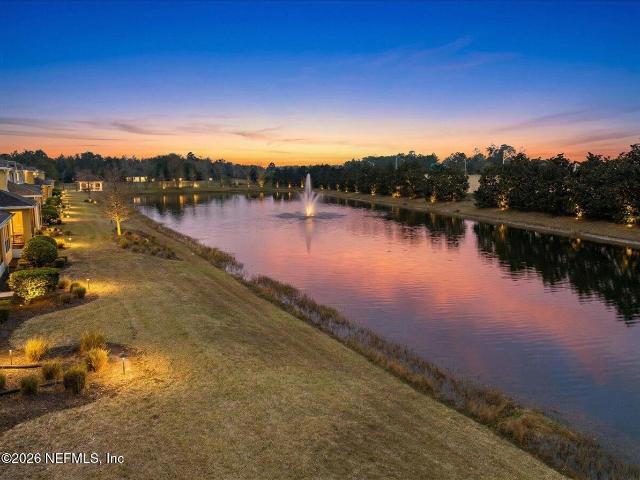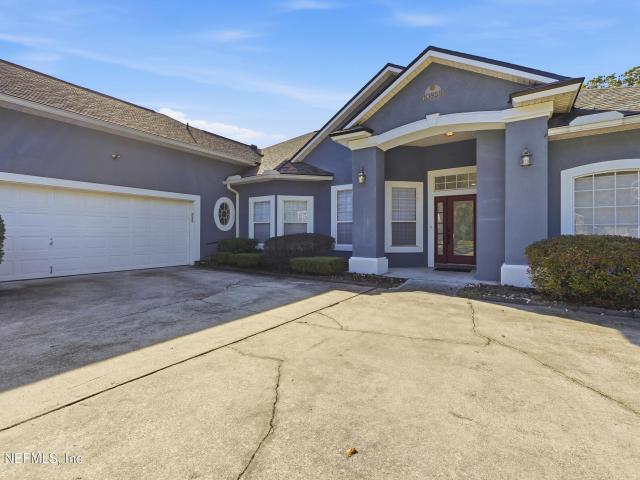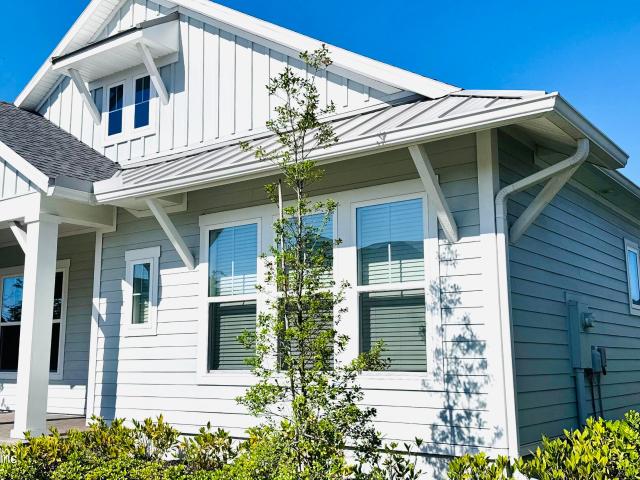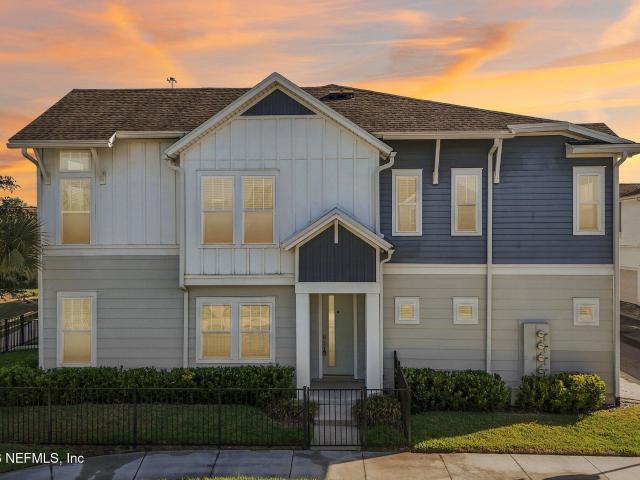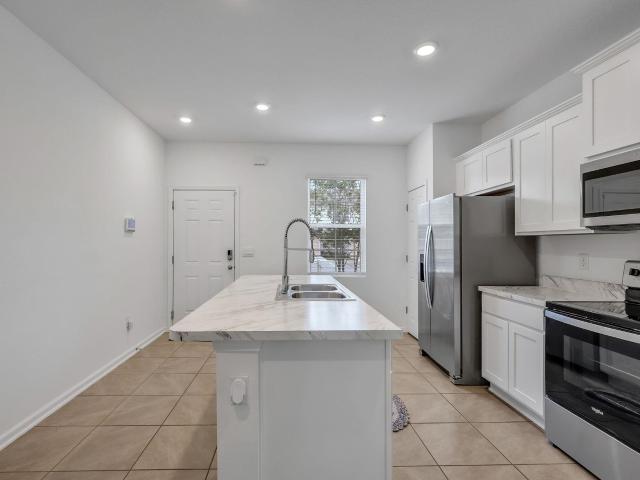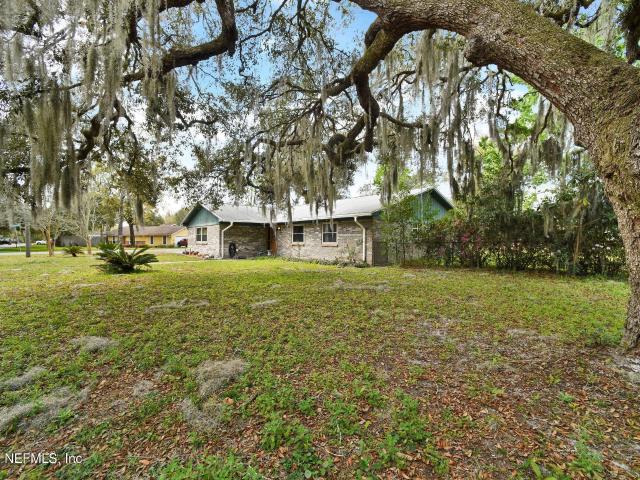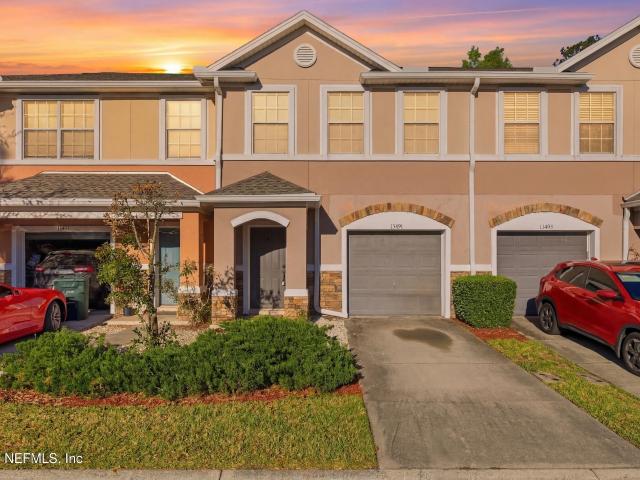
230 houses for sale in ETown

9241 Winged Foot Ln, Jacksonville, FL 32256 | MLS #2141
View photo
House · for sale
USD 438,750
USD 185/sq.ft
9241 Winged Foot Ln, Jacksonville, FL 32256 | MLS #2141
ETown
· 2,368 sq.ft · 3 Bedrooms · 3 Baths · House
· Office room · Gym · Fireplace · Equipped kitchen · Air conditioning
ETown · 2,368 sq.ft · 3 Bedrooms · 3 Baths · House · Office room · Gym · Fireplace · Equipped kitchen · Air conditioning
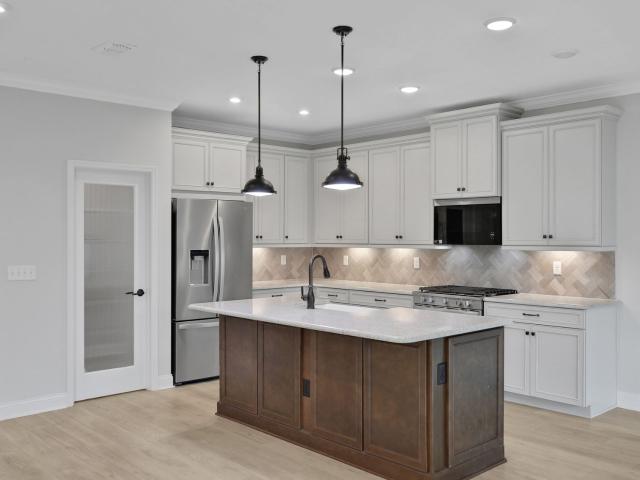
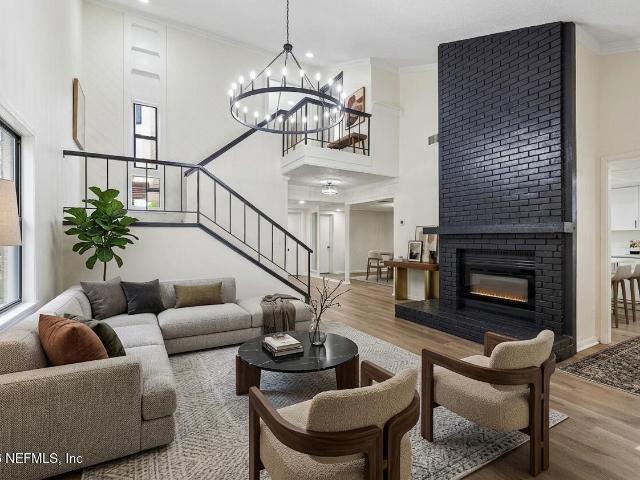
Experience modern luxury and peaceful pond views in this beautifully reimagined 3BR, 2.5BA contemporary home in a prime Jacksonville location. The open-concept design features soaring vaulted ceilings, a striking fireplace wall, built-in wet bar, and abundant natural light-perfect for entertaining. The renovated kitchen boasts quartz countertops and stainless appliances. Retreat to the spacious primary suite with an updated bath and versatile sitting area ideal for a nursery, gym, or custom closet. Additional spaces include a dedicated home office, huge bonus room, and a sun-filled all-season room overlooking the water (please note that the bonus and FL room slant toward the porch bu002Fc they used to be exterior rooms). Recent upgrades include LVP flooring, new carpet, fresh paint, new AC, modern lighting, and professional landscaping. Move-in ready and close to shopping, dining, and major highways-this is Florida living at its finest!
USD 438,750
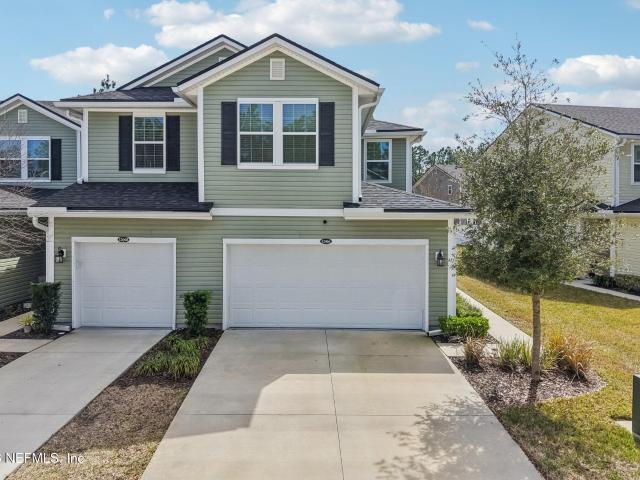
12066 Calvesta St, Jacksonville, FL 32256 | MLS #2133
View photo
Townhouse · for sale
USD 359,900
USD 237/sq.ft
12066 Calvesta St, Jacksonville, FL 32256 | MLS #2133
ETown
· 1,518 sq.ft · 3 Bedrooms · 3 Baths · Townhouse
· Parking · Equipped kitchen · Swimming pool
ETown · 1,518 sq.ft · 3 Bedrooms · 3 Baths · Townhouse · Parking · Equipped kitchen · Swimming pool
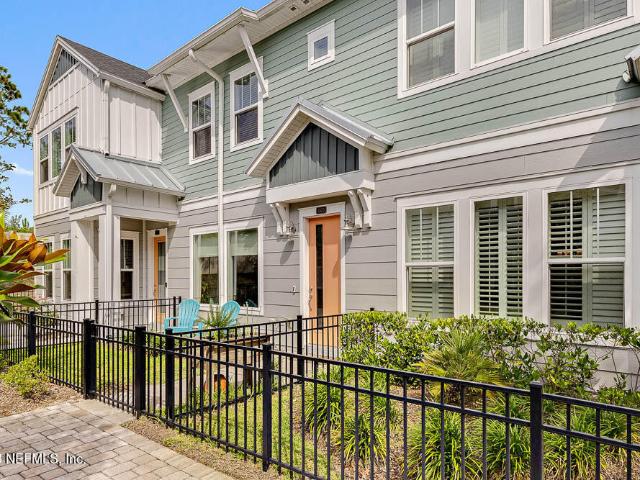
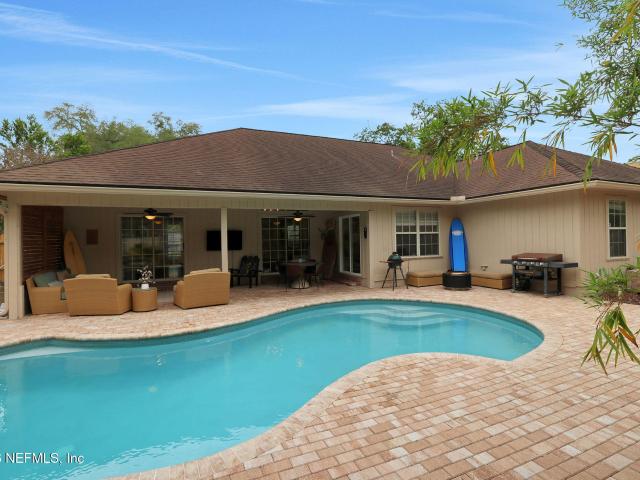
Live the low maintenance lifestyle in this spectacular end unit with two car garage in Wells Creek with no CDD fees! Situated on a preserve lot, this property would make an ideal primary or secondary residence. Step inside to wood floors, quartz counters, white cabinets and stainless-steel appliances. The open floorplan flows nicely from the living to dining room to the kitchen and covered lanai beyond with serene views of greenspace to trees. Heading upstairs you'll find three bedrooms, two full baths and laundry. Central location to all of Jacksonville from NAS Jax, NAS Mayport, Mayo Clinic, St. Johns Town Center, UNF, the Southside, downtown and the beaches. Wells Creek amenities include a pool, playground, park space and pavilionu002Fclubhouse. Don't miss this rare opportunity as these units don't become available often!
USD 359,900
11475 Surfline Ct, Jacksonville, FL 32256 | MLS #2138
View photo
Townhouse · for sale
USD 379,900
USD 246/sq.ft
11475 Surfline Ct, Jacksonville, FL 32256 | MLS #2138
ETown
· 1,539 sq.ft · 3 Bedrooms · 3 Baths · Townhouse
· Parking · Equipped kitchen
ETown · 1,539 sq.ft · 3 Bedrooms · 3 Baths · Townhouse · Parking · Equipped kitchen
This beautiful two story town home is located in the heart of Jacksonville with easy access to JTB and Interstate 295. It offers an open kitchen to the family room on the first level-perfect for entertaining guests! You will absolutely love cooking in updated modern kitchen. Upstairs, you will find 3 large bedrooms. The spacious master with a huge owner's closet, combined with the large owner's bathroom, you will find this a perfect retreat! The home also has a full two car garage. Enjoy a stress-free and luxurious lifestyle in a new Townhome at Tidal Pointe at Southside Quarter
USD 379,900
13943 Molina Dr, Jacksonville, FL 32256 | MLS #2119
View photo
Townhouse · for sale
USD 281,000
USD 219/sq.ft
13943 Molina Dr, Jacksonville, FL 32256 | MLS #2119
ETown
· 1,281 sq.ft · 2 Bedrooms · 3 Baths · Townhouse
· Garden · Equipped kitchen
ETown · 1,281 sq.ft · 2 Bedrooms · 3 Baths · Townhouse · Garden · Equipped kitchen
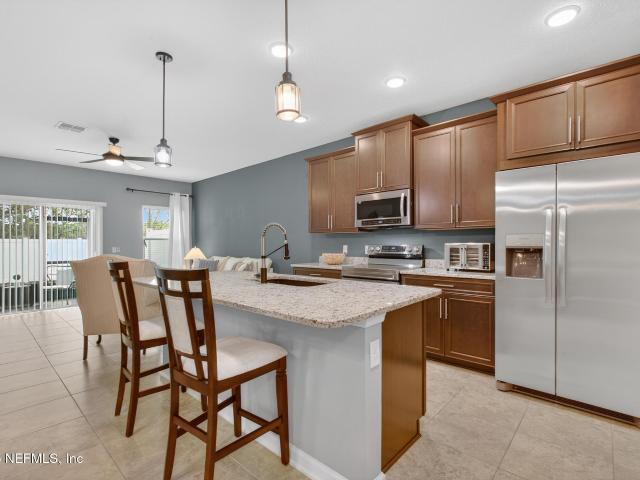
Welcome to this like new, adorable, townhome in, The Townes at Wells Creek. This quite, beautifully cared for neighborhood has resort-style amenities, and no DCC fee! The open floorplan includes a comfortable family room with sliding doors leading to your screened lanai, and private yard. 1st floor has 18' tile throughout. Kitchen has Stainless appliances, NEW REFRIGERATOR (Nov. 2025) large islandu002Fbreakfast bar, pantry, and 42' cabinets. Laundry is upstairs for convenience. Extra storge 1st floor. Primary bedroom has Tray Ceiling, and walk-in closet. Bathroom has Dual Vanity & walk-in shower. Washer, Dryer, and Refrigerator stay. Convenient to: St. Johns Town Center, Mayo Clinic, and NAS Jax. Some items on the 1st floor are for sale. Come and visit, you will want to stay!
USD 281,000
12157 Mariposa Ave, Jacksonville, FL 32256 | MLS #2130
View photo
House · for sale
USD 778,122
USD 273/sq.ft
12157 Mariposa Ave, Jacksonville, FL 32256 | MLS #2130
ETown
· 2,842 sq.ft · 4 Bedrooms · 3 Baths · House
· Equipped kitchen
ETown · 2,842 sq.ft · 4 Bedrooms · 3 Baths · House · Equipped kitchen
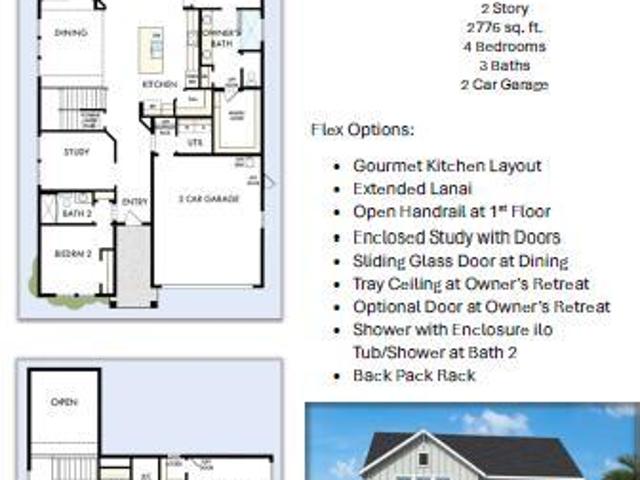
The Saw Mill floor plan blends timeless luxury with top-quality craftsmanship to create a beautifully upgraded home in Mariposa. The first neighborhood in the exciting new master-planned community of EverRange Curb appeal shines from the start with a paver driveway and welcoming exterior. The open-concept main level offers effortless spaces for living, dining, and entertaining, all anchored by a stunning designer kitchen. Dual-toned cabinetry pairs a taupe island with a white linen perimeter and stacked cabinets to the ceiling, complemented by upgraded quartz countertops, an oversized pantry, and a spacious breakfast island perfect for gathering. Luxury vinyl plank flooring flows throughout the entire downstairs, including the Owner's Retreat and even the stairs, creating a seamless and durable foundation for everyday living. An open railing staircase with metal spindles adds a modern architectural touch, leading to a tremendous upstairs retreat ideal for movie nights, game days, or
USD 778,122
13863 Holsinger Blvd, Jacksonville, FL 32256 | MLS #2121
View photo
House · for sale
USD 560,000
USD 208/sq.ft
13863 Holsinger Blvd, Jacksonville, FL 32256 | MLS #2121
ETown
· 2,691 sq.ft · 5 Bedrooms · 3 Baths · House
· Garden · Equipped kitchen · Swimming pool
ETown · 2,691 sq.ft · 5 Bedrooms · 3 Baths · House · Garden · Equipped kitchen · Swimming pool
Motivated seller. Bring all offers! Thoughtfully designed 2-story home offering 2,696 sq ft of flexible living space in near-new condition. Built in 2019 and used as the community model until mid-2024, the home has had minimal occupancy. The main level features a bedroom with adjacent full bath and an open, light-filled living area centered around a beautifully appointed kitchen with quartz countertops, ceramic farmhouse sink, gas range, large island, and walk-in pantry. Luxury vinyl plank flooring enhances the main living spaces. Upstairs, a spacious loft provides ideal media or recreation space, along with generous secondary bedrooms and a primary suite with tray ceiling, dual vanities, and walk-in tiled shower. Recent updates include new appliances and HVAC (2024). Enjoy a covered, screened lanai and backyard with room for outdoor living or a future pool. Located in a no-CDD community with amenities and convenient access to major interstates and downtown
USD 560,000
14137 Mahogany Ave, Jacksonville, FL 32258 | MLS #2091
View photo
Townhouse · for sale
USD 339,900
USD 167/sq.ft
14137 Mahogany Ave, Jacksonville, FL 32258 | MLS #2091
ETown
· 2,024 sq.ft · 3 Bedrooms · 3 Baths · Townhouse
· Office room · Equipped kitchen · Parking
ETown · 2,024 sq.ft · 3 Bedrooms · 3 Baths · Townhouse · Office room · Equipped kitchen · Parking
This beautifully appointed townhouse is super clean & move-in ready! It offers rare cinderblock construction & serene pond views in a quiet gated community. Enjoy your east-facing screened lanai. Perfect for sunrise coffee & cool afternoon shade while helping reduce utility costs. The first-floor open concept is ideal for entertaining, featuring a custom kitchen wu002Fsleek finishes, KitchenAid appliances, full base cabinet organizers, and a large pantry wu002Fbarn door access. A spacious laundry room includes a commercial-grade washer & dryer. Upstairs, the oversized primary suite doubles as a home office retreat wu002Fa massive walk-in closet. The fully customized 2-car garage boasts epoxy floors, deep cabinetry, built-in workbenches, slat wall storage, and easy attic access. New HVAC wu002F10 year warranty installed in May 2026! Community pool access & convenient proximity to I-95, I-295, and 9B complete this offering of quiet, comfortable & organized luxury living
USD 339,900
13981 Sterely Ct N, Jacksonville, FL 32256 | MLS #2135
View photo
Townhouse · for sale
USD 295,000
USD 201/sq.ft
13981 Sterely Ct N, Jacksonville, FL 32256 | MLS #2135
ETown
· 1,464 sq.ft · 3 Bedrooms · 3 Baths · Townhouse
· Patio · Equipped kitchen · Parking · Swimming pool
ETown · 1,464 sq.ft · 3 Bedrooms · 3 Baths · Townhouse · Patio · Equipped kitchen · Parking · Swimming pool
Welcome to this beautifully maintained 3-bedroom, 2.5-bath townhome, perfectly situated in a desirable location. Designed with both comfort and convenience in mind, this home offers a low-maintenance lifestyle without compromising on space or style. The open-concept layout creates a seamless flow for everyday living and entertaining, while the kitchen features stainless steel appliances, generous prep space, abundant cabinetry, and an ample-sized island. Unwind on the screened patio, the perfect spot for morning coffee or a relaxing evening. A 1-car garage adds to the home's functionality and ease. Located in the sought-after Wells Creek community, residents enjoy access to resort-style amenities including a sparkling pool, playground, and dog park. Just minutes from I-295, The Avenues Mall, and St. Johns Town Center, this home also offers access to highly rated schools-bringing together comfort, location, and lifestyle in one exceptional opportunity
USD 295,000
5586 Loon Lake Ct, Jacksonville, FL 32258 | MLS #253042
View photo
House · for sale
USD 436,000
USD 230/sq.ft
5586 Loon Lake Ct, Jacksonville, FL 32258 | MLS #253042
ETown
· 1,894 sq.ft · 4 Bedrooms · 2 Baths · House
· Garden · Office room · Fireplace · Equipped kitchen
ETown · 1,894 sq.ft · 4 Bedrooms · 2 Baths · House · Garden · Office room · Fireplace · Equipped kitchen
Now offered at a new, lower price, 5586 Loon Lake Ct. Is a well-maintained 4-bedroom, 2-bath home located on a quiet cul-de-sac in the family-friendly Waterford Estates community. With 1,903 square feet of thoughtfully designed living space and a functional split floor plan, this home offers the ideal layout for growing families or multigenerational living. The open-concept kitchen flows seamlessly into the spacious living room with a wood-burning fireplace, creating a cozy gathering space for movie nights or game days. The sunny breakfast nook is perfect for casual meals, while the formal dining room provides a separate area for holiday dinners, homework stations, or even a home office setup. Each bedroom offers generous closet space, and the split layout ensures added privacy for the primary suite. The large, fully fenced backyard is a true highlight—offering plenty of space for kids and pets to play safely. The new wooden privacy fence, paver stone accents, and tropical landscaping
USD 436,000
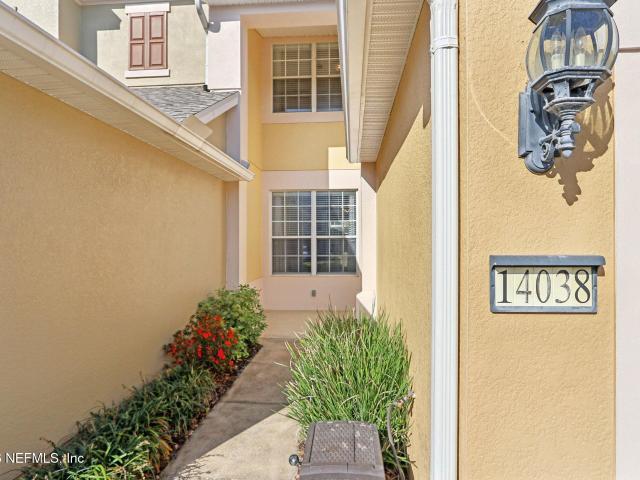
14038 Saddlehill Ct, Jacksonville, FL 32258 | MLS #2134
View photo
Townhouse · for sale
USD 324,500
USD 160/sq.ft
14038 Saddlehill Ct, Jacksonville, FL 32258 | MLS #2134
ETown
· 2,024 sq.ft · 3 Bedrooms · 3 Baths · Townhouse
· Equipped kitchen
ETown · 2,024 sq.ft · 3 Bedrooms · 3 Baths · Townhouse · Equipped kitchen
Best valued home in the neighborhood Expect to walk into equity on this one! Located in the gated community of Flagler Station, this upgraded, turn-key 3 bedroom, 2.5 bathroom home is competitively priced and offers serene water views and a light-filled layout designed for comfortable living. Inside, soaring ceilings highlight the open great room, creating an airy main living space that flows into the kitchen. The kitchen features stainless steel appliances, a breakfast bar, and a breakfast nook, along with additional space for formal dining. There is no carpet in the home, with engineered hardwood flooring throughout the first-floor living areas, stairs, second-floor landing, bedrooms, and closets. Ceramic tile flooring is featured in the foyer, kitchen, laundry room, and bathrooms. A half bath and laundry room are conveniently located on the main level
USD 324,500
14366 Garden Gate Dr, Jacksonville, FL 32259 | MLS #1200
View photo
House · for sale
USD 900,000
USD 283/sq.ft
14366 Garden Gate Dr, Jacksonville, FL 32259 | MLS #1200
ETown
· 3,175 sq.ft · 6 Bedrooms · 4 Baths · House
· Garden · Parking · Equipped kitchen · Swimming pool
ETown · 3,175 sq.ft · 6 Bedrooms · 4 Baths · House · Garden · Parking · Equipped kitchen · Swimming pool
This gorgeous home is a MUST SEE at Bartram Park Preserve. This charming immaculately kept 5 bedroom, 4 bathroom home with a 3 car garage boasts over 3100 sq ft. It has dramatic vaulted ceilings leading from the family room to the large loft. The gourmet kitchen showcases a combination microwaveu002Foven with separate cooktop and hood vented to the exterior with 42' cabinets and granite countertops. Large covered screened lanai with preserve view. The small yard means low maintenance! Remodeled staircase and outdoor area freshly painted and new Stucco Call Now for an appointment to see this One Of A Kind Home! Amenities include pool, clubhouse and fitness center. Access to excellent Duval County Schools
USD 900,000
14146 Mahogany Ave, Jacksonville, FL 32258 | MLS #2133
View photo
Townhouse · for sale
USD 299,000
USD 156/sq.ft
14146 Mahogany Ave, Jacksonville, FL 32258 | MLS #2133
ETown
· 1,916 sq.ft · 3 Bedrooms · 3 Baths · Townhouse
· Patio · Office room · Equipped kitchen · Parking
ETown · 1,916 sq.ft · 3 Bedrooms · 3 Baths · Townhouse · Patio · Office room · Equipped kitchen · Parking
Short sale Waiting on Approval. New Roof, New Water Heater, Updated Windows, and fresh paint inside & out Welcome to this bright, low-maintenance townhome featuring a 2-car garage, open-concept living, and a covered, screened patio overlooking peaceful water views. The spacious kitchen offers granite countertops, stainless steel appliances, abundant cabinetry, a large peninsula with seating, a walk-in pantry, and a dining area that flows seamlessly into the living room-perfect for everyday living and entertaining. Tile flooring throughout the main level, a half bath, and indoor laundry add convenience. Upstairs, the primary suite includes a large walk-in closet and private bath, while two additional bedrooms share a full bath-ideal for guests, a home office, or flex space. Enjoy serene pond views throughout the home, all while being ideally located close to everyday conveniences, dining, and top community amenities
USD 299,000
10858 Hamilton Downs Ct, Jacksonville, FL 32257 | MLS #2129
View photo
House · for sale
USD 499,900
USD 194/sq.ft
10858 Hamilton Downs Ct, Jacksonville, FL 32257 | MLS #2129
ETown
· 2,573 sq.ft · 5 Bedrooms · 2 Baths · House
· Office room · Fireplace · Equipped kitchen
ETown · 2,573 sq.ft · 5 Bedrooms · 2 Baths · House · Office room · Fireplace · Equipped kitchen
Fantastic location near the end of a quiet cul-de-sac in a gated community! Enjoy peace of mind with a new roof (2017) and newer HVAC. Step inside to a bright, open floor plan featuring diagonal tile flooring and a spacious layout. The living room offers a two-way wood-burning fireplace, shared with the family room—perfect for cozy evenings and entertaining. The large kitchen showcases beautiful quartz countertops and custom cabinetry, ideal for home chefs. A split-bedroom layout provides added privacy, with the primary suite on one side and three additional bedrooms on the other, plus a huge bonus room upstairs complete with a vanity and large closet—perfect for a game room, office, or guest space. Tile and wood flooring throughout adds both style and easy maintenance. Relax in your screen-enclosed Florida room, overlooking scenic lake views and a nature preserve—an ideal setting for family BBQs or entertaining friends
USD 499,900
5315 Piney Flats Rd, Jacksonville, FL 32224 | MLS #2140
View photo
House · for sale
USD 759,000
USD 342/sq.ft
5315 Piney Flats Rd, Jacksonville, FL 32224 | MLS #2140
ETown
· 2,217 sq.ft · 3 Bedrooms · 3 Baths · House
· Parking
ETown · 2,217 sq.ft · 3 Bedrooms · 3 Baths · House · Parking
There's something truly magical about Seven Pines. From live concerts in the park and carefree kayak days on the lake to happy hours at the village center. Walkable neighborhoods, beautiful parks, scenic trails, sparkling lakes, and family-friendly outposts bring you closer to nature and to one another. It's a place of endless adventure, natural beauty, and joyful gatherings under the warm Florida sun. A proud legacy of a community built for families and connection. Why build when you can move right into this perfectly crafted gem, built by one of the area's most trusted names. David Weekley Homes? This stunning 3-bedroom, 3-bath farmhouse-style home with office space and a 2-car garage captures all the charm of'NEW' without the wait, mess, or decision fatigue. Every detail has been thoughtfully designed to create a warm, inviting atmosphere. The perfect balance of modern sophistication and timeless character
USD 759,000
13960 Berryview Rd, Jacksonville, FL 32258 | MLS #2133
View photo
Townhouse · for sale
USD 310,000
USD 204/sq.ft
13960 Berryview Rd, Jacksonville, FL 32258 | MLS #2133
ETown
· 1,518 sq.ft · 3 Bedrooms · 3 Baths · Townhouse
· Patio · Swimming pool
ETown · 1,518 sq.ft · 3 Bedrooms · 3 Baths · Townhouse · Patio · Swimming pool
Best location in the community! Come enjoy this immaculate 3 bed, 2.5 bath town home located in the heart of Bartram in the Bayberry community. This gated community features a resort style pool with a fitness center and is just steps from your new home. Enjoy your morning coffee from your screened patio and your unobstructed view of the lake and fountain. No neighbors behind. Open floor plan with tile throughout the downstairs, granite counter tops and half bath down. Upstairs features a primary bedroom with coffered ceiling, dual vanity with granite counter tops in the primary bath. Two secondary bedrooms upstairs, and additional hall bath with tub shower. Upstairs laundry with washer and dryer included. Don't miss this one! Conveniently located near shopping, restaurants, and freeway access. Enjoy all that Bartram has to offer!
USD 310,000
5322 Legacy Pnes Way, Jacksonville, FL 32224 | MLS #2137
View photo
House · for sale
USD 899,990
USD 335/sq.ft
5322 Legacy Pnes Way, Jacksonville, FL 32224 | MLS #2137
ETown
· 2,680 sq.ft · 4 Bedrooms · 3 Baths · House
· Office room · Parking · Equipped kitchen
ETown · 2,680 sq.ft · 4 Bedrooms · 3 Baths · House · Office room · Parking · Equipped kitchen
Priced to sell Why wait to build when you can have better than new? This stunning Duval model offers all the style and craftsmanship of a new build. Plus the convenience and upgrades of a thoughtfully enhanced home. This same model with upgrades is estimated to be $90,000 less than the builder's price. Located on a large corner-lot conveniently located to the neighborhood amenities, this property boasts many features such as; Custom Wood Floors, Quartz Countertops, Open Floor Plan, Custom Kitchen with a Hidden Pantry, Floating Shelves, Tall Ceilings, and a Bonus Office Room! A large covered lanai that conveniently takes you to your massive 3 car garage and that's been pre-plumbed for an outdoor kitchen brings the outside in to enhance the Florida lifestyle. Brand new Vinyl Fence installed and fresh landscaping! Located 5 minutes from the St Johns Town Center and only 10 minutes from the Coast of the Atlantic Ocean, your new dream home awaits
USD 899,990
4344 Ellipse Dr, Jacksonville, FL 32246 | MLS #2141
View photo
Townhouse · for sale
USD 339,000
USD 169/sq.ft
4344 Ellipse Dr, Jacksonville, FL 32246 | MLS #2141
ETown
· 2,002 sq.ft · 4 Bedrooms · 5 Baths · Townhouse
· Balcony · Equipped kitchen · Swimming pool
ETown · 2,002 sq.ft · 4 Bedrooms · 5 Baths · Townhouse · Balcony · Equipped kitchen · Swimming pool
R e d u c e d $10,000! Get 4BRs instead of 3! Best Deal EVER! Like New! Freshly painted Complete Interior ALL 3 LVL's, NEW Carpet throughout, New DW, Refurbished Balcony. HOA did NEW Roof, Exterior cleanup on stucco & painting & pool repairs in 2024. Main Fl Ensuite for College Friend to rent or Elderly Family to live. Ensuite has Full Bath & Closet. The screened lanai for year round enjoyment. Great Storage space under stairs. Exquisite water views while you cook in your chef's kitchen. Vented cabinet to exterior & the special iridescent backsplash becomes a convo piece as you cook. All SS Appliances, prep islandu002FEIK space, crown moulding & Wu002FD plus more. Enjoy your rebuilt'private' balcony with a relaxing water view. Just 5 min to UNF University & major routes makes it great Investment as a rental. Amenities: Pool, Fitness Ctr, Cabana, Urgent Care, Mayport, Airport & renowned MAYO. Great Investment as a rental
USD 339,000
12013 Mariposa Ave, Jacksonville, FL 32256 | MLS #2137
View photo
House · for sale
USD 694,900
USD 290/sq.ft
12013 Mariposa Ave, Jacksonville, FL 32256 | MLS #2137
ETown
· 2,390 sq.ft · 5 Bedrooms · 4 Baths · House
· Patio · Equipped kitchen · Parking
ETown · 2,390 sq.ft · 5 Bedrooms · 4 Baths · House · Patio · Equipped kitchen · Parking
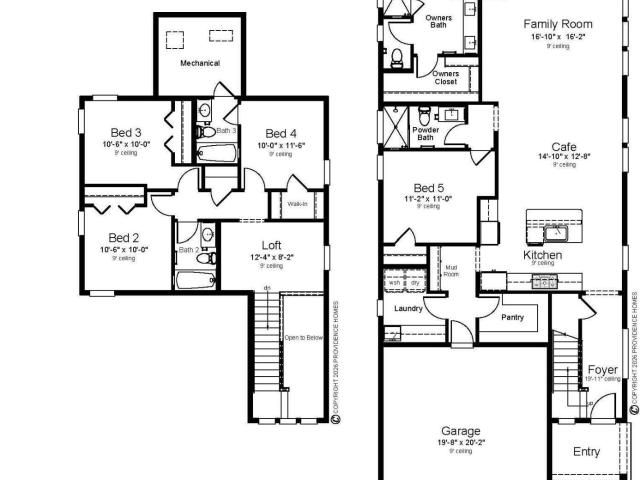
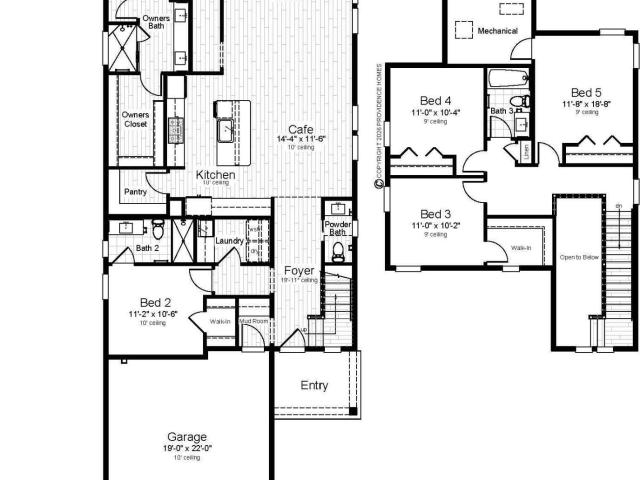
Up to $20,000 towards closing costs See salesperson for details. 100% Energy Star Certified Home built by Providence Homes. Mariposa at EverRange! The Summerfield plan offers 5 bedrooms with the Owners plus one other downstairs. Open kitchen to Cafe and Family Room to covered patio. Upstairs with 3 bedrooms, 2 baths and a loft. Luxury vinyl plank flooring, carpet in bedrooms, tile in wet areas. Paver driveway, garage floor coating, water softener loop. Augu002FSept completion
USD 694,900
11451 White Cap Ct, Jacksonville, FL 32256 | MLS #2140
View photo
Townhouse · for sale
USD 364,000
USD 241/sq.ft
11451 White Cap Ct, Jacksonville, FL 32256 | MLS #2140
ETown
· 1,507 sq.ft · 3 Bedrooms · 3 Baths · Townhouse
· Garden · Equipped kitchen · Parking · Swimming pool
ETown · 1,507 sq.ft · 3 Bedrooms · 3 Baths · Townhouse · Garden · Equipped kitchen · Parking · Swimming pool
Welcome to 11451 White Cap Court-where convenience meets effortless living! This end-unit townhome in a gated community with no CDD fees offers a low-maintenance lifestyle just minutes from the interstate, shopping, and dining. The open, light-filled layout features peaceful pond views and a seamless flow for everyday living and entertaining. The kitchen includes a large island, breakfast bar, breakfast nook, and spacious pantry. A split-bedroom design adds privacy, while the primary suite offers a walk-in closet and tiled walk-in shower. Interior features include ceiling fans, modern lighting, and a blend of carpet and vinyl flooring. Enjoy extra natural light, a fenced backyard with wrought iron detailing, and a spacious 2-car garage. Smart home features include a programmable thermostat, smart locks, and safety detectors. Community amenities include a pool, jogging path, gated entry, and trash service
USD 364,000
8383 Retrograde, Jacksonville, FL 32256 | MLS #262152
View photo
House · for sale
USD 247,500
USD 223/sq.ft
8383 Retrograde, Jacksonville, FL 32256 | MLS #262152
ETown
· 1,109 sq.ft · 2 Bedrooms · 3 Baths · House
· Patio · Equipped kitchen
ETown · 1,109 sq.ft · 2 Bedrooms · 3 Baths · House · Patio · Equipped kitchen
Imagine a 3 year old house that has features you only see in a brand new house without the cost of a new build! This home owner didn't even put nails in the walls to hang any pictures! Single owner, worked most of the time, moving out of state and needs to sell this beautiful townhouse. Located close to great shopping centers, grocery stores, and medical facilities including the Mayo Clinic and it is not far from the major interstate. This house is also close to the beach for those who like to fish or swim! If you just like to stay home, there are great amenities in the neighborhood as well. The back patio view is private for relaxing outside with your morning coffee or evening beverage. The kitchen appliances came new with the home as well as the washer and dryer and they will stay. Must see! Motivated seller! This property is NOT leased, occupied by seller. Buyer will have full access to move in the day of closing. Seller offering $3000.00 to buyer at closing. With lender approval th
USD 247,500
12790 Allport Rd, Jacksonville, FL 32258 | MLS #2134
View photo
House · for sale
USD 389,900
USD 229/sq.ft
12790 Allport Rd, Jacksonville, FL 32258 | MLS #2134
ETown
· 1,701 sq.ft · 3 Bedrooms · 2 Baths · House
· Garden · Fireplace · Equipped kitchen
ETown · 1,701 sq.ft · 3 Bedrooms · 2 Baths · House · Garden · Fireplace · Equipped kitchen
Conveniently located in Jacksonville's desirable Mandarinu002FBartram Park area, this charming all-brick home sits on a large, double corner lot and offers quick access to I-95 & I-295 for easy commuting throughout the city. The home features 3 bedrooms and 2 bathrooms, including a spacious owner's suite. A welcoming step-down family room with fireplace opens to the kitchen, dining area and breakfast bar, creating a comfortable space for both everyday living and entertaining. Enjoy Florida living year-round from 2 large screened porches. An ideal spot for morning coffee or unwinding in the evening breeze. The expansive, fenced backyard offers endless possibilities, with plenty of space to park a boat or RV. A large storage shed with electricity provides the perfect spot for hobbies, projects or additional storage. Gardening enthusiasts will be delighted to find raised garden boxes, a Fig tree, Japanese Plum tree and a Muscadine grapevine! Schedule your showing today!
USD 389,900
13491 Essence Ct, Jacksonville, FL 32258 | MLS #2135
View photo
Townhouse · for sale
USD 250,000
USD 168/sq.ft
13491 Essence Ct, Jacksonville, FL 32258 | MLS #2135
ETown
· 1,485 sq.ft · 2 Bedrooms · 3 Baths · Townhouse
· Office room · Equipped kitchen · Parking · Swimming pool
ETown · 1,485 sq.ft · 2 Bedrooms · 3 Baths · Townhouse · Office room · Equipped kitchen · Parking · Swimming pool
Welcome home to this beautifully maintained 2BRu002F2.5BA townhome with a 1-car garage in the gated community of Emerald Preserve at Bartram Park. This bright and inviting home features fresh paint, brand new luxury wood flooring downstairs, and new carpet upstairs. The open layout is perfect for everyday living and entertaining. The kitchen offers smart stainless steel appliances, ample cabinetry, and a breakfast bar overlooking the living and dining areas. Recent upgrades include a newer HVAC system and water heater. Upstairs, the oversized owner's suite features a private bath and walk-in closet, along with a secondary bedroom and versatile loft ideal for a home office or flex space. Enjoy the screened lanai and garage with overhead storage. Community amenities include a pool and fitness center, all close to shopping, dining, and I-295. Move-in ready
USD 250,000
13863 Holsinger Boulevard, Jacksonville, US, FL
View photo
House · for sale
USD 560,000
13863 Holsinger Boulevard, Jacksonville, US, FL
ETown
· 5 Bedrooms · 3 Baths · House
· Garden · Equipped kitchen · Swimming pool
ETown · 5 Bedrooms · 3 Baths · House · Garden · Equipped kitchen · Swimming pool
This thoughtfully designed two story floorplan offers 2,696 square feet of flexible living space and near-new condition. Built in 2019 and used as the community model home until mid-2024, the home has been occupied for only a short period of time. The main level includes a first floor bedroom with a nearby full bath and a light-filled living area anchored by a well-appointed kitchen featuring quartz countertops, a ceramic farmhouse sink, gas range, large island, and generous walk-in pantry. Luxury vinyl plank flooring enhances the main living areas. Upstairs, a versatile loft provides ideal media or recreational space, along with spacious bedrooms and a primary suite with tray ceiling, dual vanities, and a walk-in tiled shower. Recent updates include new appliances and a new HVAC system in 2024. Enjoy a covered, screened lanai and backyard with room for outdoor living or a future pool. Located in a no-CDD community with amenities and a quick drive to Interstates and downtown
USD 560,000
4149 Bridgeville Pl, Jacksonville, FL 32223 | MLS #2142
View photo
House · for sale
USD 550,000
USD 250/sq.ft
4149 Bridgeville Pl, Jacksonville, FL 32223 | MLS #2142
ETown
· 2,196 sq.ft · 4 Bedrooms · 2 Baths · House
· Garden · Swimming pool
ETown · 2,196 sq.ft · 4 Bedrooms · 2 Baths · House · Garden · Swimming pool
Welcome home to this beautifully updated four-bedroom residence, perfectly situated on a quiet cul-de-sac in the heart of the sought-after Mandarin area. While the interior impresses, the true highlight of this property lies just beyond the sliding glass doors. Your private backyard oasis awaits, centered around a sparkling swimming pool. You are perfectly positioned near the St. Johns River, top-tier shopping, local parks, and restaurants. This is more than just a house; it's an invitation to live the lifestyle you've always envisioned. Schedule your private showing today and see why this Mandarin gem is the perfect place to call home
USD 550,000
12097 Mariposa Ave, Jacksonville, FL 32256 | MLS #2135
View photo
House · for sale
USD 699,900
USD 292/sq.ft
12097 Mariposa Ave, Jacksonville, FL 32256 | MLS #2135
ETown
· 2,390 sq.ft · 5 Bedrooms · 4 Baths · House
· Patio · Equipped kitchen · Parking
ETown · 2,390 sq.ft · 5 Bedrooms · 4 Baths · House · Patio · Equipped kitchen · Parking
Up to $20,000 towards closing costs See salesperson for details. 100% Energy Star Certified Home built by Providence Homes. Mariposa at EverRange! The Huntington plan offers 5 bedrooms with the Owners plus one other downstairs. Open kitchen to Cafe and Family Room to covered patio. Upstairs with 3 bedrooms and one full bath. Luxury vinyl plank flooring, carpet in bedrooms, tile in wet areas. Paver driveway, garage floor coating, water softener loop, Augu002FSept completion
USD 699,900

Get email alerts

Don't miss out: be the first to know about new properties

The alert was correctly created

On subscribing you accept the conditions of use and the privacy policy
Alert
Receive new ads in your inbox
Save this search
Receive alerts for new listings

We'll send you an email when we have new properties for: "Houses for sale in ETown"

The alert was correctly created

Copperleaf, Jacksonville city Jacksonville West CCD Duval County Florida
Bayard, Jacksonville city Jacksonville West CCD Duval County Florida
Get email alerts and be the first to see new listings
Required field
On subscribing I accept the terms of the privacy policy
Perfect! You'll soon start receiving new listings via email
Alert
Receive an email when we have new ads for Houses for sale in ETown
Save this search
Filters

Bedrooms

Size (sq.ft)

sq.ft
sq.ft

Price

USD
USD

Property type

Bathrooms

Clear all filters
Receive notifications when new entries are published.