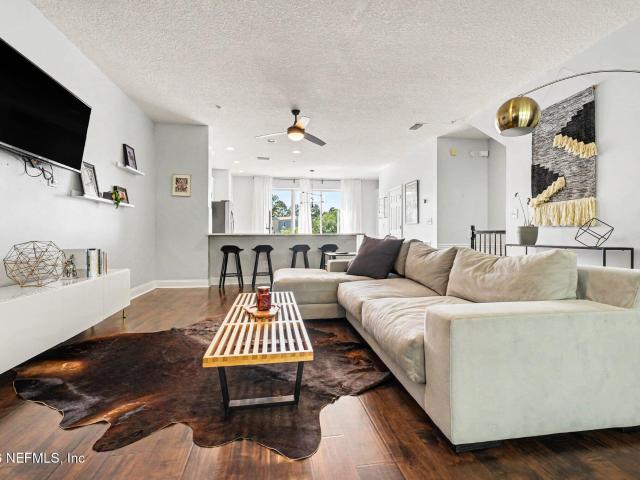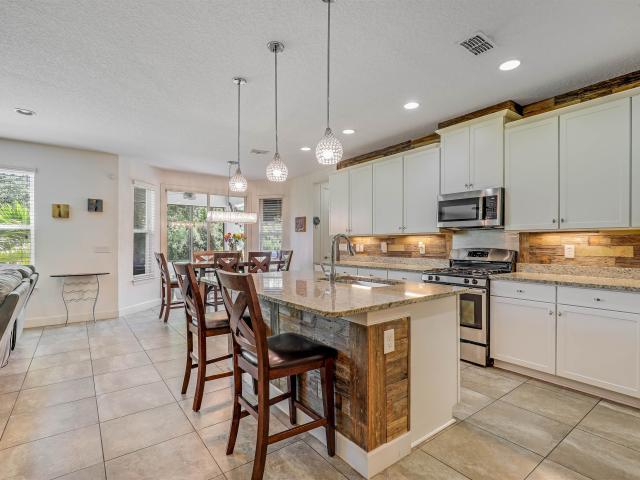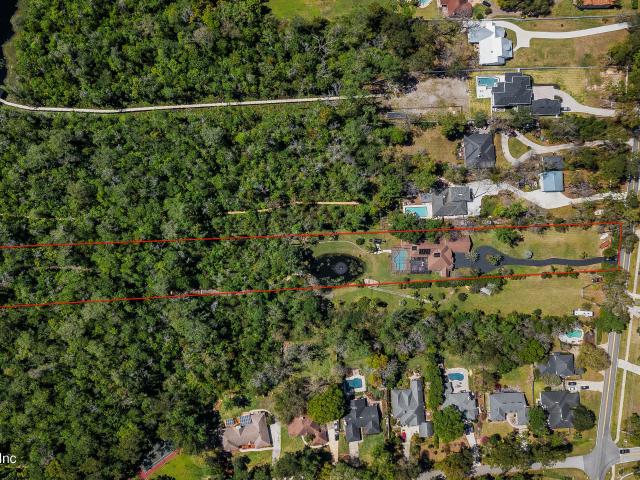
230 houses for sale in ETown

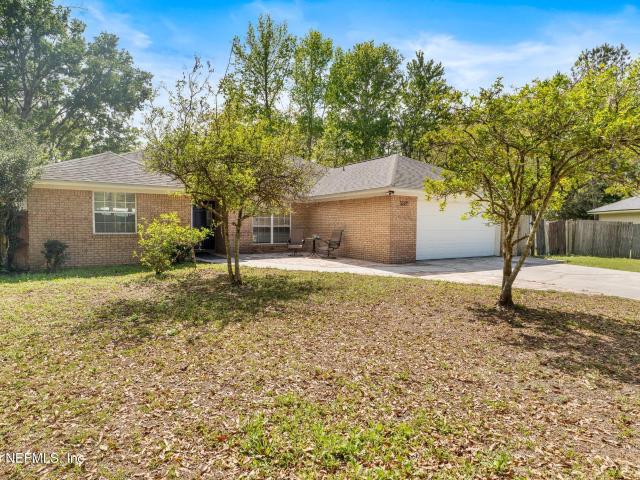
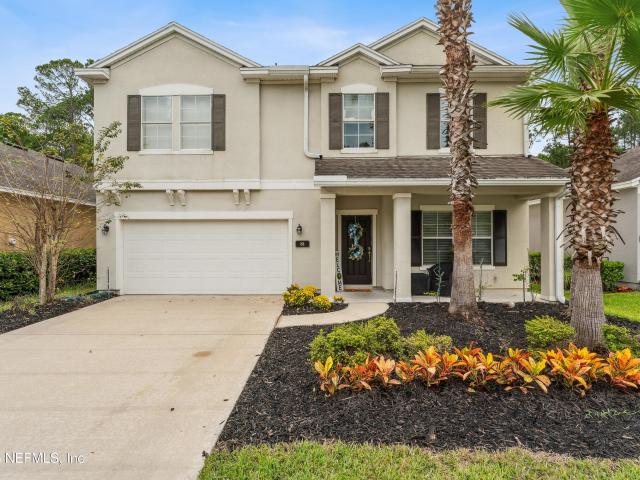
5983 Wakulla Springs Rd, Jacksonville, FL 32258 | MLS #2134
View photo
House · for sale
USD 599,900
USD 188/sq.ft
5983 Wakulla Springs Rd, Jacksonville, FL 32258 | MLS #2134
ETown
· 3,175 sq.ft · 5 Bedrooms · 4 Baths · House
· Garden · Office room · Equipped kitchen · Parking · Swimming pool
ETown · 3,175 sq.ft · 5 Bedrooms · 4 Baths · House · Garden · Office room · Equipped kitchen · Parking · Swimming pool
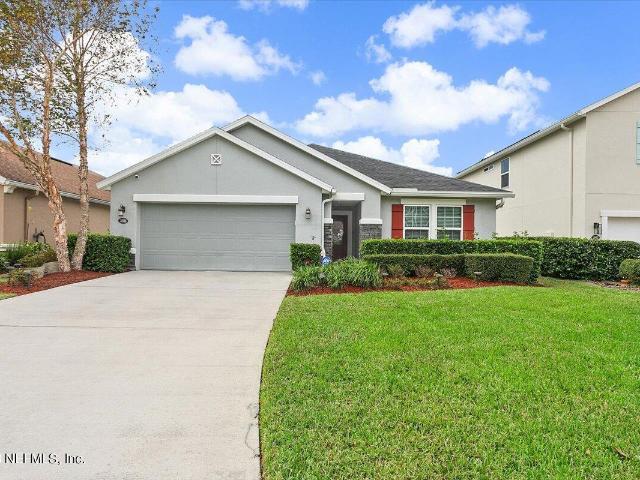
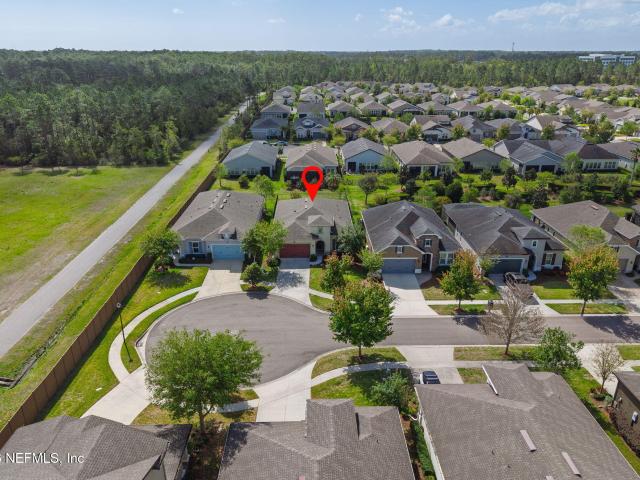
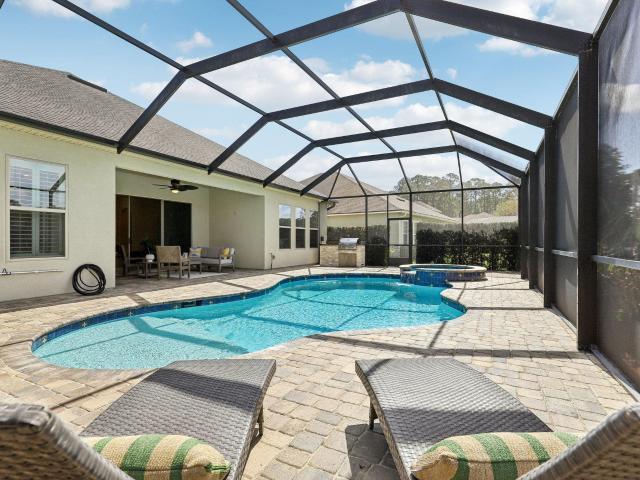
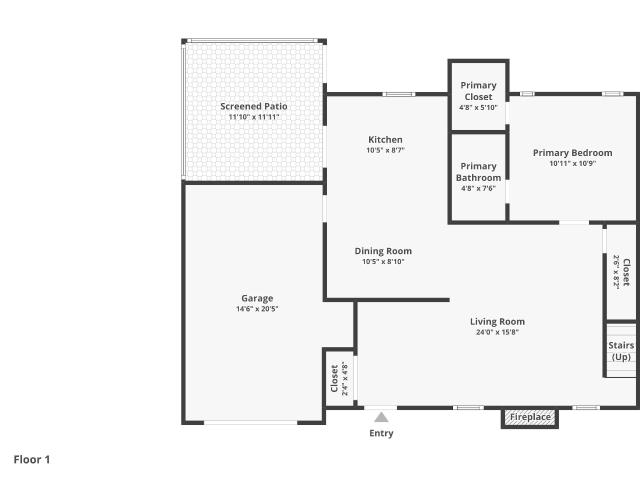
Located in the highly desirable Bartram Springs community, this spacious 5-bedroom, 4-bath home offers over 3,200 sq. Ft. of comfortable living on a quiet cul-de-sac. The flexible floor plan features a split-bedroom layout for privacy, formal living and dining rooms, and a large family room with soaring ceilings. The bright kitchen includes 42' maple cabinetry, Corian countertops, ceramic tile flooring, and a breakfast bar overlooking the main living area-perfect for everyday living and entertaining. Upstairs, a bonus room provides ideal space for a media room, office, or playroom. Relax in the screened Florida room and enjoy the private backyard setting. A 3-car garage adds extra convenience. Residents enjoy resort-style amenities including pools, sports courts, fitness facilities, and playgrounds-all with only two years remaining on the CDD fee, offering long-term savings while still enjoying the community amenities
USD 599,900
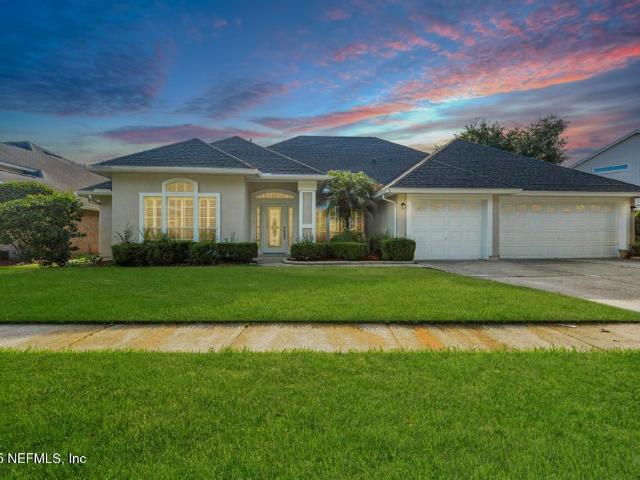
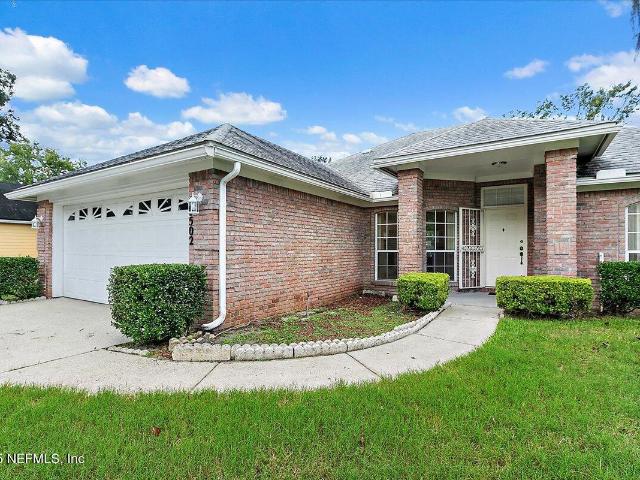
11577 Summer Brook Ct, Jacksonville, FL 32258 | MLS #2099
View photo
House · for sale
USD 519,999
USD 206/sq.ft
11577 Summer Brook Ct, Jacksonville, FL 32258 | MLS #2099
ETown
· 2,519 sq.ft · 4 Bedrooms · 3 Baths · House
· Equipped kitchen · Parking · Swimming pool
ETown · 2,519 sq.ft · 4 Bedrooms · 3 Baths · House · Equipped kitchen · Parking · Swimming pool
Home just appraised for list price! Stunning waterfront home in mandarin nestled in a gated community, where owners have access to community amenities such as tennis courts, a pool, a basketball court, and a playground. Brand New stainless steel stovetop, dishwasher, and double oven! Offers over 2,500 sq. Ft. with 4 bedrooms, 3 bathrooms, and a 3-car garage. Recent upgrades include a new roof (2024), fresh interior and exterior paint, luxury plank flooring, crown molding, modern light fixtures, and an updated primary bathroom. The kitchen features new countertops and a clean, modern remodel, and the guest bathroom includes a new vanity. Plantation shutters add timeless charm. The open floor plan includes formal living and dining areas, ideal for entertaining. The spacious primary suite offers dual closets and a spa-like bath. Enjoy the enclosed sunroom with large windows, perfect as a flex space, den, or relaxing retreat. A must see home
USD 519,999
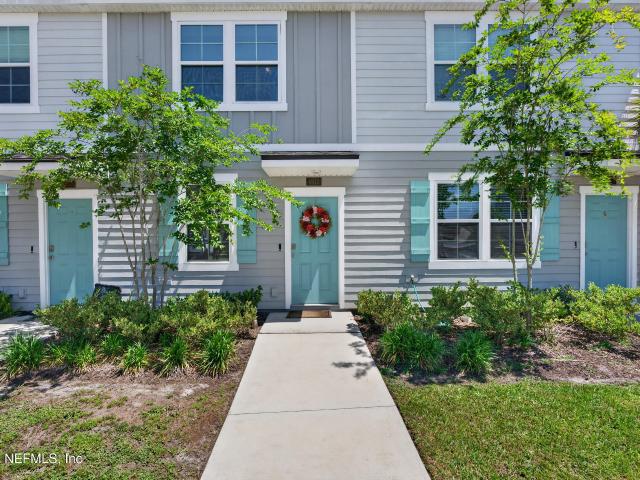
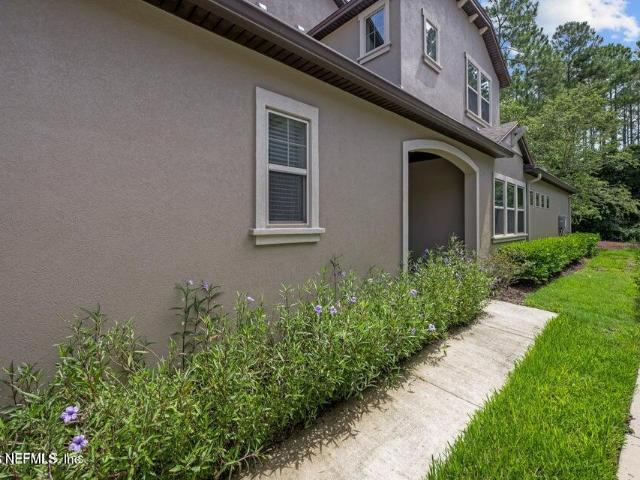
9712 Topaz Ln, Jacksonville, FL 32257 | MLS #2120
View photo
Townhouse · for sale
USD 289,990
USD 187/sq.ft
9712 Topaz Ln, Jacksonville, FL 32257 | MLS #2120
ETown
· 1,550 sq.ft · 4 Bedrooms · 3 Baths · Townhouse
· Equipped kitchen · Parking
ETown · 1,550 sq.ft · 4 Bedrooms · 3 Baths · Townhouse · Equipped kitchen · Parking
Spotlight home! (Conditions may apply) move in ready! NO CDD FEES, high-speed internet and TV services! This neighborhood is truly one-of-a-kind! This Lennar Town Home features the Jade END-UNIT floor plan with 4 bedrooms, 2.5 bathrooms, and a 1-car garage. The kitchen offers white cabinets with white quartz countertops and 36-inch uppers, along with Frigidaire stainless steel appliances including range, dishwasher, microwave, and refrigerator. Luxury vinyl plank flooring is included in main areas such as living room, kitchen, and bathrooms. Home includes window blinds throughout, and a water heater and includes a one-year builder warranty, dedicated customer service program, and 24-hour emergency service. (Conditions may apply)
USD 289,990
4915 Nebula Ln, Jacksonville, FL 32256 | MLS #2140
View photo
Townhouse · for sale
USD 269,900
USD 243/sq.ft
4915 Nebula Ln, Jacksonville, FL 32256 | MLS #2140
ETown
· 1,109 sq.ft · 2 Bedrooms · 3 Baths · Townhouse
· Equipped kitchen
ETown · 1,109 sq.ft · 2 Bedrooms · 3 Baths · Townhouse · Equipped kitchen
1% towards buyers closing costs & prepaids with preferred lender. Step into this move-in ready 2-bedroom, 2.5-bath townhome featuring the popular Jackson floorplan by DR Horton, designed for both comfort and functionality. With a thoughtful two-story layout, each bedroom offers its own private ensuite, perfect for added privacy and flexibility. The first floor welcomes you with sleek tile flooring and a bright, open living space enhanced by fresh interior paint, upgraded lighting, and elegant wainscoting details. The kitchen stands out with a stylish tile backsplash and custom pantry shelving, making both everyday living and entertaining a breeze. Upstairs, plush carpeting leads to two spacious suites, including a primary bedroom with custom closet shelving for optimal organization. Additional upgrades throughout the home include a convenient added storage closet downstairs and a well-equipped laundry room with added cabinets and shelving
USD 269,900
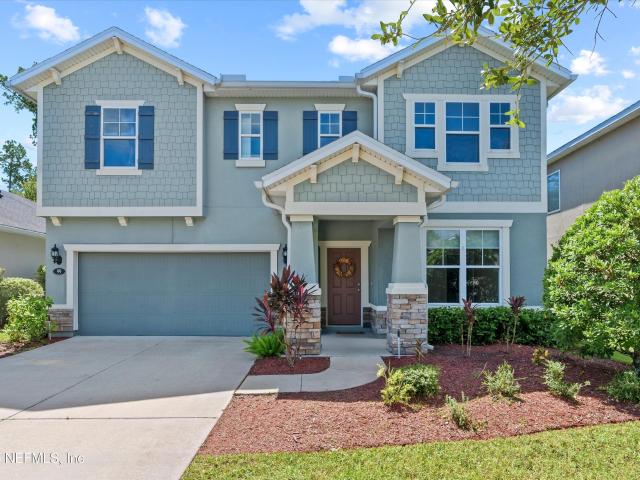
14737 Rain Lily St, Jacksonville, FL 32258 | MLS #1246
View photo
House · for sale
USD 460,000
USD 198/sq.ft
14737 Rain Lily St, Jacksonville, FL 32258 | MLS #1246
ETown
· 2,314 sq.ft · 4 Bedrooms · 3 Baths · House
· Equipped kitchen
ETown · 2,314 sq.ft · 4 Bedrooms · 3 Baths · House · Equipped kitchen
Back on market. Buyer's financing fell through Seller-paid RATE BUY-DOWN OPTION and home sold with Design Services Included! Seller will entertain possible interest rate buy down or closing cost credit (up to 2% of purchase price) with acceptable offer! If you need more room for everyone, you found it. Welcome home to Bartram Park Preserve. This Mattamy-built home is move-in ready, just for you, offering four spacious bedrooms, an additional loft space upstairs, and an officeu002Fflex room downstairs. So many possibilities! From the moment you walk inside, you're welcomed by the classic open banister railing leading upstairs. You'll love the natural light that abounds in every room. A walk through the large foyer leads you to the gourmet kitchen boasting double wall ovens
USD 460,000
591 Antila Wy. St. Johns, FL 32259 | MLS #2132
View photo
House · for sale
USD 925,000
USD 241/sq.ft
591 Antila Wy. St. Johns, FL 32259 | MLS #2132
ETown
· 3,832 sq.ft · 4 Bedrooms · 5 Baths · House
· Office room · Equipped kitchen · Swimming pool
ETown · 3,832 sq.ft · 4 Bedrooms · 5 Baths · House · Office room · Equipped kitchen · Swimming pool
Back on market. Buyer financing fell through. Welcome to this pool home that truly lives large, both inside and out. Built in 2020 and offering nearly 3,900 square feet of thoughtfully designed living space, this 4-bedroom, 5-bath beauty sits on a peaceful pond lot in the highly sought-after Celestina community of St. Johns. From the moment you step through the double entry doors, the soaring two-story living room and walls of windows set the tone-bright, open, and effortlessly elegant. The open floor plan flows beautifully, anchored by a show-stopping kitchen featuring an oversized island, farmhouse sink, upgraded cabinetry with soft-close drawers, double ovens, quartz backsplash, and a walk-in pantry with custom wood shelving. This is a kitchen made for gatherings, holidays, and everyday life. Downstairs offers a private bedroom with a full pool bath and separate screened lanai-perfect for guests! Also downstairs you'll find a dedicated office featuring a tray ceiling, a custom
USD 925,000
5317 Bentpine Cove Rd, Jacksonville, FL 32224 | MLS #2140
View photo
House · for sale
USD 3,350,000
USD 675/sq.ft
5317 Bentpine Cove Rd, Jacksonville, FL 32224 | MLS #2140
ETown
· 4,962 sq.ft · 5 Bedrooms · 6 Baths · House
· Garden · Fireplace · Equipped kitchen
ETown · 4,962 sq.ft · 5 Bedrooms · 6 Baths · House · Garden · Fireplace · Equipped kitchen
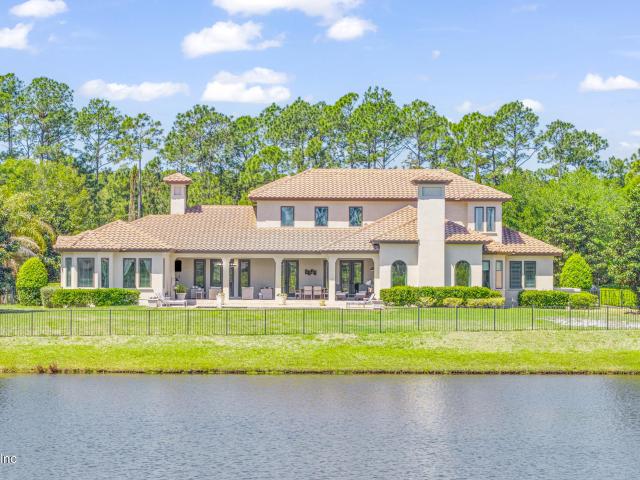
Contemporary Italian Villa set on just over 3u002F4 acre in prestigious Pablo Creek Reserve. Timeless architecture with exceptional indoor outdoor living provides a stunning setting to live and entertain family and friends. A grand two story foyer opens to elegant living spaces with a striking colonnade and massive beam ceilings in the living and great rooms. Wide plank hardwood and travertine floors lead to an open kitchen featuring professional stainless appliances, quartzite counters, oversized prep island, butler's pantry, walk in pantry, and adjacent laundryu002Fmudroom. The first floor primary suite offers serene lake views, a spa bath, and a large divided walk in closet. Also on the first floor you will find a study and private guest suite. Enjoy a covered lanai with summer kitchen, paver courtyard entry, and outdoor fireplace designed for year round entertaining. Wake up to sunrises in the morning and wind down with golden sunset rays bouncing off the water in your backyard oas
USD 3,350,000
15151 Russell Bridge Dr, Jacksonville, FL 32259 | MLS #1258
View photo
House · for sale
USD 548,000
USD 186/sq.ft
15151 Russell Bridge Dr, Jacksonville, FL 32259 | MLS #1258
ETown
· 2,939 sq.ft · 4 Bedrooms · 3 Baths · House
· Garden · Equipped kitchen
ETown · 2,939 sq.ft · 4 Bedrooms · 3 Baths · House · Garden · Equipped kitchen
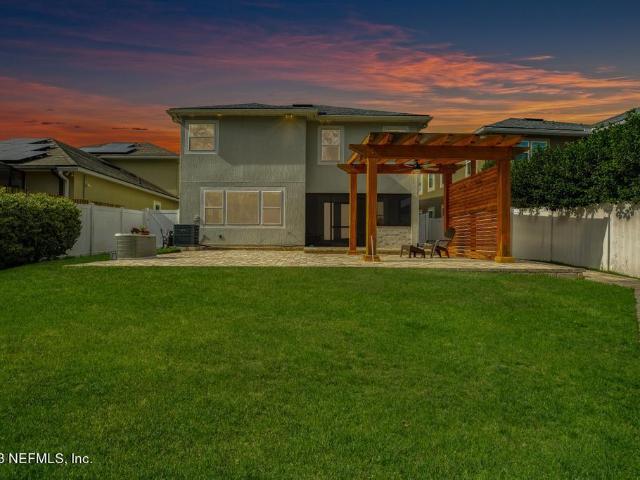
Stunning two-story home in ideal location close (but not TOO close) to restaurants, shopping, and major roadways. The backyard overlooks the preserve and is perfect for entertaining with a custom outdoor kitchen, screened lanai, custom Pergola, pavers, shed and more! Stainless Steel Gourmet kitchen with gas 5 burner cooktop, granite countertops, and HUGE walk-in pantry. Extras include wood-look tile, built-in speakers, and water softener. The owner's Suite has double sinks with granite countertops, frameless walk-in shower, and separate soaking tub. PAID Solar Panels for significant savings! Check out the document and make your showing appointment today!
USD 548,000
14988 Durbin Cove Way, Jacksonville, FL 32258 | MLS #1254
View photo
House · for sale
USD 440,000
USD 263/sq.ft
14988 Durbin Cove Way, Jacksonville, FL 32258 | MLS #1254
ETown
· 1,668 sq.ft · 3 Bedrooms · 2 Baths · House
· Patio · Equipped kitchen
ETown · 1,668 sq.ft · 3 Bedrooms · 2 Baths · House · Patio · Equipped kitchen
COME AND SEE This spacious single-story home includes 3 bedrooms, 2 baths plus den that could be used as an office or entertainment area. No cdd fee and very low hoa fee. Well-maintained property. The kitchen features granite countertops, stainless steel appliances and a beautiful tile that is throughout the entire downstairs on a diagonal. The volume ceilings vault from 8' up to 10' and crown molding in the living room and kitchen area. The master bedroom has big bay windows and a trey ceiling. Enjoy peaceful evenings on the covered patio that has beautiful lake views. Ceiling fansu002Flights in all bedrooms and the living room. Bring your offers! Seller works from home and requests 24 hours' notice on weekdays and 1 hour notice on Saturdays and Sundays for showings
USD 440,000
4579 Swilcan Bridge Ln N, Jacksonville, FL 32224 | MLS #2120
View photo
House · for sale
USD 2,700,000
USD 406/sq.ft
4579 Swilcan Bridge Ln N, Jacksonville, FL 32224 | MLS #2120
ETown
· 6,641 sq.ft · 7 Bedrooms · 7 Baths · House
· Swimming pool
ETown · 6,641 sq.ft · 7 Bedrooms · 7 Baths · House · Swimming pool
Major price reduction Welcome to this completely transformed, three-story estate nestled within the gates of the prestigious Glen Kernan Golf & Country Club. Set on a serene, preserve-backed lot, this expansive residence spans 7,000 square feet and offers an unparalleled blend of elegance, comfort, and resort-style living. This 7 bedroom 7 bathroom includes a main level primary suite, a spa inspired bathroom with dual vanities, and generous walk-in closet space. High-end finishes and upgrades throughout the home deliver unmatched grandeur and practicality. Outside you will find a large cabana and saltwater pool, perfect for entertaining and hosting. Imagine your evenings spent at the newly reimagined clubhouse with a pristine golf course, state of the art wellness center, tennis and pickleball courts, and resort-style pools. Conveniently located to the beaches, town center, and hospitals, this home has everything you need for family living and high end entertaining
USD 2,700,000
4490 Capital Dome Dr, Jacksonville, FL 32246 | MLS #2139
View photo
Townhouse · for sale
USD 315,000
USD 147/sq.ft
4490 Capital Dome Dr, Jacksonville, FL 32246 | MLS #2139
ETown
· 2,142 sq.ft · 3 Bedrooms · 4 Baths · Townhouse
· Balcony · Fireplace · Equipped kitchen
ETown · 2,142 sq.ft · 3 Bedrooms · 4 Baths · Townhouse · Balcony · Fireplace · Equipped kitchen
Turnkey investment opportunity in the heart of Town Center! This executive 3-story Georgetown townhome comes with a lease in place at $2,000u002Fmonth through 5u002F31u002F2027, offering immediate, stable income. Lakefront location with strong rental demand. Flexible layout includes a first-floor flex roomu002Foptional 3rd bedroom with half bath, open-concept second floor with gourmet kitchen, electric fireplace, and private balcony, plus dual primary suites on the third floor. Washeru002Fdryer and all appliances convey. Low-maintenance living just minutes from premier shopping, dining, and entertainment. Investor-ready with built-in cash flow!
USD 315,000
341 Aspen Leaf Dr, Jacksonville, FL 32081 | MLS #253698
View photo
House · for sale
USD 620,000
USD 220/sq.ft
341 Aspen Leaf Dr, Jacksonville, FL 32081 | MLS #253698
ETown
· 2,809 sq.ft · 4 Bedrooms · 4 Baths · House
· Patio · Garden · Parking · Swimming pool · Equipped kitchen
ETown · 2,809 sq.ft · 4 Bedrooms · 4 Baths · House · Patio · Garden · Parking · Swimming pool · Equipped kitchen
4 car garage Preserve lot Updated Discover this spacious home in highly desired NOCATEE, offering 4 bedsu002F3.5 baths, plus an officeu002FBONUS ROOM with a closet that could serve as a 5th BEDROOM! The UPGRADED KITCHEN is a true showstopper, featuring stylish wooden accents and beautiful lighting fixtures. An OPEN LAYOUT creates a welcoming atmosphere throughout, complemented by a convenient 2nd-floor LOFT. You'll find TONS OF STORAGE throughout, ensuring everything has its place. Enjoy peace of mind with updated plumbing and electrical. Step outside to a large SCREENED PATIO with a hot tub that conveys, perfect for relaxation. The FENCED BACKYARD backs onto a neighboring PRESERVE LOT, guaranteeing NO NEW NEIGHBORS and beautiful, serene views. A truly rare find in Nocatee is the HUGE 4-CAR GARAGE – the only one of its kind in the community! Plus, you’ll be just minutes away from Nocatee Town Center and all its exceptional shopping and dining options. Don't miss this amazing opportunit
USD 620,000
4654 Julington Creek Rd, Jacksonville, FL 32258 | MLS #2135
View photo
House · for sale
USD 1,350,000
USD 409/sq.ft
4654 Julington Creek Rd, Jacksonville, FL 32258 | MLS #2135
ETown
· 3,294 sq.ft · 5 Bedrooms · 4 Baths · House
· Garden · Air conditioning · Lift
ETown · 3,294 sq.ft · 5 Bedrooms · 4 Baths · House · Garden · Air conditioning · Lift
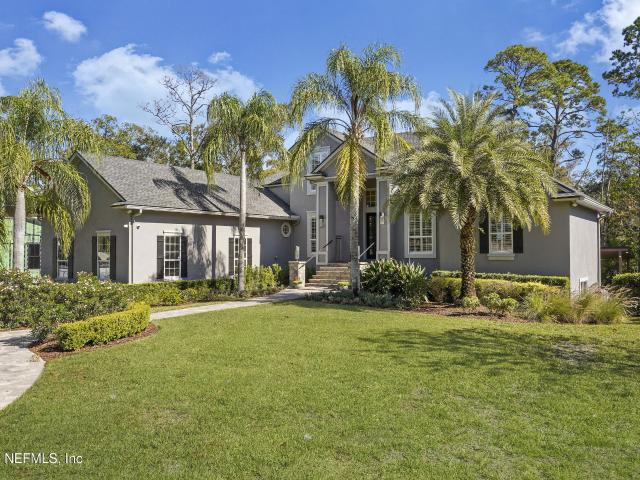
Roof: 2015, Ac: 2018 & 2022, Water Heater: 2024, Deep Water Access + Two Boat Lifts, Whole House Generator. Rare 17 ft deep water estate, 2 boat lifts, nearly 3 private acres in the heart of julington creek. This is not just a home, it's a true waterfront lifestyle property built for those who want space, privacy, and the ability to keep a serious boat right in their backyard. Situated on nearly 3 acres of gated, secluded land, this 5-bedroom, 4-bath estate offers one of the most desirable and hard-to-find features in the area: 17 feet of water depth at the dock, capable of accommodating large vessels. With two boat lifts already in place, you're fully set up for effortless days on the water with direct access to the St. Johns River
USD 1,350,000
4235 Queensway Dr, Jacksonville, FL 32257 | MLS #2139
View photo
House · for sale
USD 360,000
USD 274/sq.ft
4235 Queensway Dr, Jacksonville, FL 32257 | MLS #2139
ETown
· 1,313 sq.ft · 4 Bedrooms · 2 Baths · House
· Equipped kitchen
ETown · 1,313 sq.ft · 4 Bedrooms · 2 Baths · House · Equipped kitchen
Welcome to this beautifully maintained home in the highly desirable Mandarin area of Jacksonville! Featuring soaring high ceilings and an open-concept floor plan, this property offers a bright, spacious, and inviting atmosphere perfect for both everyday living and entertaining. The remodeled kitchen is a true highlight, offering modern finishes and a seamless flow into the main living areas. Recent updates provide peace of mind, including a water heater just 2 years old, HVAC replaced in 2018, floors updated 3 years ago, and a roof approximately 8 years old. Fresh interior paint gives the home a clean, move-in-ready feel. Located in one of Jacksonville's most sought-after communities, this home combines comfort, style, and convenience with close proximity to shopping, dining, parks, and top commuter routes
USD 360,000
4325 Apple Tree Pl, Jacksonville, FL 32258 | MLS #2153
View photo
House · for sale
USD 385,000
USD 197/sq.ft
4325 Apple Tree Pl, Jacksonville, FL 32258 | MLS #2153
ETown
· 1,948 sq.ft · 3 Bedrooms · 2 Baths · House
· Garden · Fireplace · Equipped kitchen
ETown · 1,948 sq.ft · 3 Bedrooms · 2 Baths · House · Garden · Fireplace · Equipped kitchen
Don't miss this! Tucked away at the end of a quiet cul-de-sac in Jacksonville's desirable Mandarin area, this 3-bedroom, 2-bath home offers a blend of comfort and privacy. European tile flooring flows through the main living areas, leading to a spacious primary suite featuring separate vanities, dual walk-in closets, and a private water closet. The open-concept design connects the kitchen, dining area, and living room for easy everyday living, anchored by a cozy wood-burning fireplace. The kitchen is a dream for home chefs, offering abundant cabinetry, ample counter space, and an overhead skylight that fills the space with beautiful natural light. Outside, the large, fully fenced backyard features mature citrus trees and plenty of room to relax, play, garden, or entertain. A lockable Tough Shed provides excellent extra storage. Minutes from shopping, dining, parks, top schools, and major commuter routes, this Mandarin gem is ready for your personal touch!
USD 385,000
52 Dyer Ct, Jacksonville, FL 32081 | MLS #2138
View photo
House · for sale
USD 472,900
USD 272/sq.ft
52 Dyer Ct, Jacksonville, FL 32081 | MLS #2138
ETown
· 1,733 sq.ft · 2 Bedrooms · 2 Baths · House
· Garden · Office room · Parking · Swimming pool
ETown · 1,733 sq.ft · 2 Bedrooms · 2 Baths · House · Garden · Office room · Parking · Swimming pool
Don't miss your chance! Light, bright, and effortlessly refined, this 2BRu002F2BA + flex space home in gated Artisan Lakes offers 1,741 sq. Ft. of easy, low-maintenance living in Nocatee's premier 55+ community. Move-in ready with gorgeous new light fixtures, custom closets & a water softener, the home is filled with natural light from abundant windows. The flex space is perfect for a dining room or home office. Enjoy an oversized tandem garage with epoxy flooring and plenty of storage. Lawn care included, allowing for a true lock-and-leave lifestyle. AndBuilt by CalAtlantic, this solid, beautifully maintained home with a spacious, fenced yard is set within an intimate community featuring a zero-entry pool, clubhouse, fitness center and outdoor gathering areas, plus enjoy world class Nocatee amenities! Currently the lowest-priced opportunity in Artisan Lakes, this is true luxury living without the luxury price tag. Lives so much larger than the square footage would suggest. Must be see
USD 472,900
510 Eagle Rock Dr, Ponte Vedra, FL 32081 | MLS #2146
View photo
House · for sale
USD 975,000
USD 372/sq.ft
510 Eagle Rock Dr, Ponte Vedra, FL 32081 | MLS #2146
ETown
· 2,616 sq.ft · 4 Bedrooms · 3 Baths · House
· Office room · Equipped kitchen · Parking · Swimming pool
ETown · 2,616 sq.ft · 4 Bedrooms · 3 Baths · House · Office room · Equipped kitchen · Parking · Swimming pool
Live the Nocatee Lifestyle in the highly sought-after Grove section of Twenty Mile Village! This beautifully maintained, move-in ready pool home sits on a peaceful 100 ft waterfrontu002Flake-view lot and delivers the perfect combination of luxury, functionality, and indoor-outdoor living in one of Northeast Florida's most desirable master-planned communities. Designed with both everyday living and entertaining in mind, this 4-bedroom, 3-bath home with a 3-car garage features an open, light-filled floorplan with flexible spaces to fit your lifestyle. A dedicated formal dining room can easily serve as a home office, flex room, or additional living space. The spacious family room seamlessly flows into the kitchen and dining area, creating the ideal setup for hosting gatherings of any size. At the heart of the home, the chef-inspired kitchen offers gas cooking, a large center island perfect for entertaining, neutral cabinetry with elegant glass accents, custom corner pantry, stylish backsp
USD 975,000
9970 Timberlake Dr E, Jacksonville, FL 32257 | MLS #2137
View photo
House · for sale
USD 290,000
USD 224/sq.ft
9970 Timberlake Dr E, Jacksonville, FL 32257 | MLS #2137
ETown
· 1,292 sq.ft · 3 Bedrooms · 2 Baths · House
· Garden · Fireplace · Equipped kitchen · Parking
ETown · 1,292 sq.ft · 3 Bedrooms · 2 Baths · House · Garden · Fireplace · Equipped kitchen · Parking
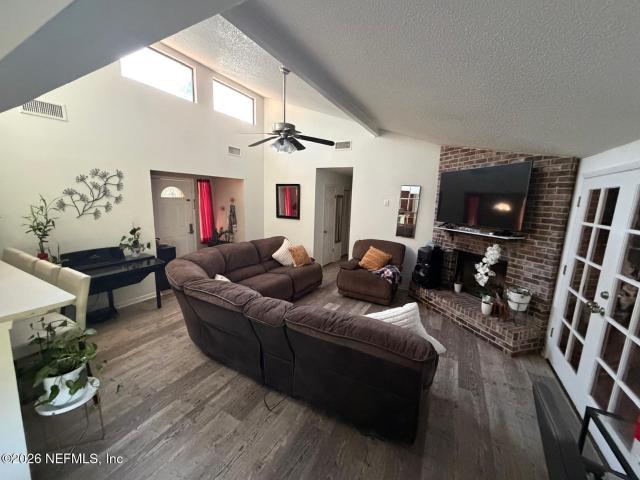
Improved price! This gorgeous and inviting 3 bedroom, 2 bathroom, garage home in Sunbeam is calling your name! Sat on a deep lot with an amazing fenced backyard and screened porch, you are sure to find the serenity you're looking for at this home. Step inside to the beautiful entrance of your vaulted living room complete with a cozy, brick fireplace. Enjoy the freshly painted interior and new luxury vinyl flooring throughout most of the home for effortless upkeep. Kitchen cabinets have been painted and have new granite countertops! Primary bedroomu002Fbathroom on 1st level. Make your way up the stairs to a great Jack & Jill style on the additional 2 bedrooms and fall in love with the skylightu002Fplant ledge in your bathroom. Roof 2018 and water heater brand new! Convenient to plenty of local interstates as well as great shoppingu002Ffood options nearby like Trader Joes, Target, Walmart, Whole Foods, and more! No hoa!
USD 290,000
429 Wingstone Dr, Jacksonville, FL 32081 | MLS #2132
View photo
Townhouse · for sale
USD 740,000
USD 218/sq.ft
429 Wingstone Dr, Jacksonville, FL 32081 | MLS #2132
ETown
· 3,380 sq.ft · 3 Bedrooms · 4 Baths · Townhouse
· Office room · Gym · Equipped kitchen
ETown · 3,380 sq.ft · 3 Bedrooms · 4 Baths · Townhouse · Office room · Gym · Equipped kitchen
LUXURY NOCATEE HOME FOR SALE Live the Florida lifestyle in this stunning 2-story villa in a gated Nocatee community. The open-concept first floor features 12. And 10-ft ceilings, a chef's kitchen with quartz countertops, under-cabinet lighting, and soft-close 42' cabinetry. The master and guest bedrooms each have en-suite baths, plus an office and half bath. Upstairs, enjoy a spacious loft pre-plumbed for a wet bar, a third bedroom, and a full bath. Custom built-ins in the laundry and second-floor bath, along with a water softener, add luxury. Relax on the screened, extended paver lanai with a serene preserve and partial lake view. Community amenities include waterparks, ziplining, trails, tennis, a gym, shopping, and top-rated schools. This home offers the perfect blend of luxury, convenience, and lifestyle!
USD 740,000
81 Vestavia Ct, Jacksonville, FL 32081 | MLS #2108
View photo
House · for sale
USD 485,000
USD 204/sq.ft
81 Vestavia Ct, Jacksonville, FL 32081 | MLS #2108
ETown
· 2,368 sq.ft · 6 Bedrooms · 3 Baths · House
· Garden · Equipped kitchen · Swimming pool
ETown · 2,368 sq.ft · 6 Bedrooms · 3 Baths · House · Garden · Equipped kitchen · Swimming pool
Best Value in Brookwood at Nocatee, where comfort, privacy, and resort-style living come together. This thoughtfully designed 6BRu002F3BA home offers flexible space for guests, work, hobbies, or multi-generational living. Set on a peaceful preserve lot, the large fully fenced backyard features fruit-bearing trees, room for a future pool, and a private outdoor setting to relax or entertain. Inside, the open living area connects beautifully to a kitchen with granite countertops, center island, pantry, and generous storage. A first-floor bedroom and full bath add everyday convenience. New carpet throughout. Enjoy long-term value with a paid-off solar system with battery and transferable warranty. Nocatee offers golf-cart access to world-class pools, water parks, trails, fitness centers, dining, events, and access to all Nocatee amenities with a low $655u002Fyear HOA. CDD bond scheduled to be paid off in approximately 6 years. Greenbriar Park and a new public library are coming soon nearby
USD 485,000
9502 Broken Oak Blvd, Jacksonville, FL 32257 | MLS #2139
View photo
House · for sale
USD 330,000
USD 194/sq.ft
9502 Broken Oak Blvd, Jacksonville, FL 32257 | MLS #2139
ETown
· 1,701 sq.ft · 3 Bedrooms · 2 Baths · House
· Office room · Equipped kitchen
ETown · 1,701 sq.ft · 3 Bedrooms · 2 Baths · House · Office room · Equipped kitchen
Huge Price Reduction! Seller looking to get this home sold now! Priced to sell! Home is in good systemic condition. It only needs your vision and style to to make it your Dream Home. Step inside to discover an open floor plan accentuated by soaring 10-foot ceilings, creating a bright and airy atmosphere. The split floor plan offers privacy, while the separate dining roomu002Fflex room could easily be used as a home office, playroom, formal sitting. You decide! The kitchen features a convenient breakfast nook, perfect for casual dining, and an adjacent roomy indoor laundry room adds everyday practicality. Generously sized rooms ensure there is plenty of space to relax and unwind. The expansive great room, with its open design, offers serene lake views, ideal for enjoying peaceful moments at home. Key home systems have been updated within the last eight years, including the Roof, HVAC, Water Heater, Refrigerator
USD 330,000
99 White Marsh Dr, Jacksonville, FL 32081 | MLS #2110
View photo
House · for sale
USD 529,000
USD 211/sq.ft
99 White Marsh Dr, Jacksonville, FL 32081 | MLS #2110
ETown
· 2,497 sq.ft · 4 Bedrooms · 3 Baths · House
· Office room · Equipped kitchen · Swimming pool
ETown · 2,497 sq.ft · 4 Bedrooms · 3 Baths · House · Office room · Equipped kitchen · Swimming pool
Live the Nocatee lifestyle. This neighborhood is quiet and smaller and has access to all Nocatee's Amenities. This home has been freshly painted throughout & is move in ready. In addition to the four upstairs bedrooms, the house features a flex room on the lower level perfect for an office or playroom. The chef's kitchen is well appointed with granite countertops, gorgeous backsplash & features a gas cooktop & wall mounted double ovens. You'll also enjoy resort style amenities including a pool in Cypress Trails, fitness club, walking and jogging trails and a splash park and also can use the Main Nocatee Amenities Center and Pools
USD 529,000
136 Arella Way, St. Johns, FL 32259 | MLS #2136
View photo
House · for sale
USD 845,000
USD 248/sq.ft
136 Arella Way, St. Johns, FL 32259 | MLS #2136
ETown
· 3,401 sq.ft · 5 Bedrooms · 4 Baths · House
ETown · 3,401 sq.ft · 5 Bedrooms · 4 Baths · House
This stunning single-family home located at 136 Arella Way in SAINT JOHNS, FL was built in 2018 and offers luxurious living with 5 bedrooms, 3.5 bathrooms, and a spacious finished area of 3,409 sq. Ft. The two-story home sits on a large lot, boasting 16,117 sq. Ft. of outdoor space for relaxation and entertaining. With modern amenities and high-end finishes throughout, this property is perfect for those seeking a contemporary and elegant home in a desirable neighborhood
USD 845,000
4030 Lingo Ln, Jacksonville, FL 32257 | MLS #2139
View photo
Townhouse · for sale
USD 374,990
USD 187/sq.ft
Updated
4030 Lingo Ln, Jacksonville, FL 32257 | MLS #2139
ETown
· 2,002 sq.ft · 4 Bedrooms · 3 Baths · Townhouse
· Parking · Equipped kitchen
ETown · 2,002 sq.ft · 4 Bedrooms · 3 Baths · Townhouse · Parking · Equipped kitchen
Under Construction. Ready August 2026! No cdd fees! HOA includes high-speed internet TV services exterior lawn maintenance and irrigation. Discover low-maintenance living at The Cove at Southwood in the heart of Mandarin close to shopping dining healthcare major employers and commuter routes. The Lennar Mallard floor plan offers 4 bedrooms 2.5 bathrooms and a 2-car garage with an open-concept layout. Everything's Included features white quartz countertops designer cabinetry stainless steel appliances including range microwave dishwasher and refrigerator wood-look ceramic tile in main living areas and wet areas quartz bathroom countertops window blinds covered lanai paver driveway full irrigation and professionally maintained landscaping. Includes Lennar's 1-year limited builder warranty customer care program and 24-hour emergency service. Conditions may apply
USD 374,990
435 Wingstone Dr, Jacksonville, FL 32081 | MLS #2128
View photo
House · for sale
USD 550,000
USD 258/sq.ft
435 Wingstone Dr, Jacksonville, FL 32081 | MLS #2128
ETown
· 2,131 sq.ft · 3 Bedrooms · 2 Baths · House
· Patio · Parking · Equipped kitchen · Swimming pool
ETown · 2,131 sq.ft · 3 Bedrooms · 2 Baths · House · Patio · Parking · Equipped kitchen · Swimming pool
This 2018 built Nocatee Villa is move in ready! Enjoy NO to LOW maintenance in this Luxury Nocatee Villa with an ideal true three bedroomu002Ftwo bath split floor plan. Entertain in the open living with oversized Kitchen island and enjoy outdoor living with extended open sliders to the paver screened patio which overlooks green space for privacy. Grand coffered 12' ceilings, walk in pantry, all closets have built ins, beautiful glass shower with separate large tub and water closet in Owners bath, a dedicated Drop Zone off of Garage entrance, Laundryu002Fstorage room, two car garage with landscaped sidewalk to side front door entry completed with a welcoming foyer. Unique Nocatee gated street with only 88 homes and pool near gated entrance! This golf cart community is also about a 10 minute drive to Mickler beach. Make this beautiful Villa your new home and enjoy ALL of Nocatee's recreational activities as well as the entire nearby area amenities for your true Florida Lifestyle
USD 550,000

Get email alerts

Don't miss out: be the first to know about new properties

The alert was correctly created

On subscribing you accept the conditions of use and the privacy policy
Alert
Receive new ads in your inbox
Save this search
Receive alerts for new listings

We'll send you an email when we have new properties for: "Houses for sale in ETown"

The alert was correctly created

Copperleaf, Jacksonville city Jacksonville West CCD Duval County Florida
Bayard, Jacksonville city Jacksonville West CCD Duval County Florida
Get email alerts and be the first to see new listings
Required field
On subscribing I accept the terms of the privacy policy
Perfect! You'll soon start receiving new listings via email
Alert
Receive an email when we have new ads for Houses for sale in ETown
Save this search
Filters

Bedrooms

Size (sq.ft)

sq.ft
sq.ft

Price

USD
USD

Property type

Bathrooms

Clear all filters
Receive notifications when new entries are published.