223 houses for sale in Eureka Mill

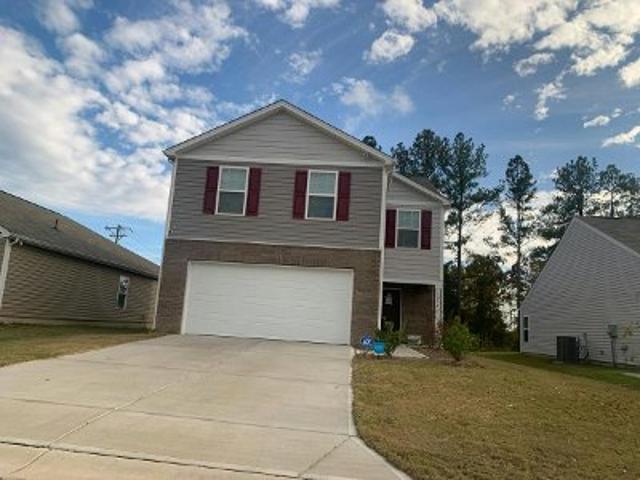
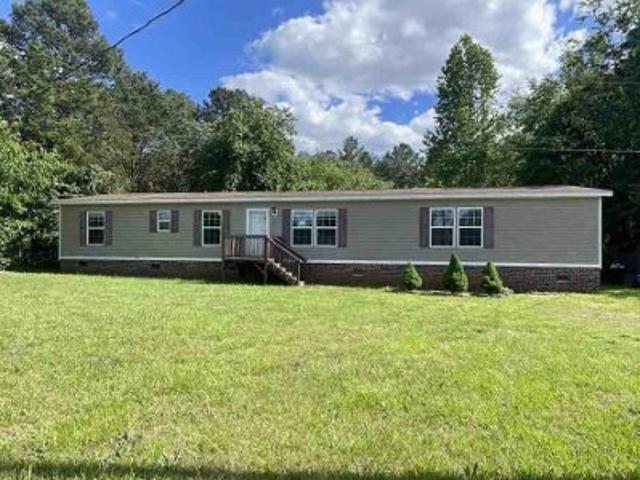
N Sparkleberry St
View photo
House · for sale
Request Details
Updated
N Sparkleberry St
Eureka Mill
· 2,207 sq.ft · House
Eureka Mill · 2,207 sq.ft · House
This home is in preforeclosure, which means the homeowner is in default (missed payments). Therefore, there could be an opportunity to strike a great deal with the owner and the bank
Request Details
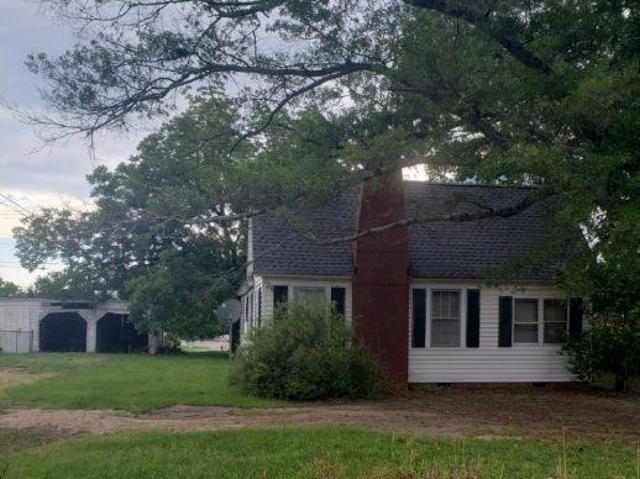
Horizon Lane
View photo
House · for sale
Request Details
New
Horizon Lane
Eureka Mill
· 1,970 sq.ft · House
Eureka Mill · 1,970 sq.ft · House
This home is in preforeclosure, which means the homeowner is in default (missed payments). Therefore, there could be an opportunity to strike a great deal with the owner and the bank
Request Details
602 Mchord Street
View photo
House · for sale
USD 235,500
USD 164/sq.ft
602 Mchord Street
Eureka Mill
· 1,432 sq.ft · 2 Bedrooms · 1 Bath · House
· Equipped kitchen · Parking
Eureka Mill · 1,432 sq.ft · 2 Bedrooms · 1 Bath · House · Equipped kitchen · Parking
Conveniently located home. 2 Bedrooms, 1 Bath with 2 nice lots on the corner of Hwy 72, 72 Bypass and McHord St. No City Taxes! Large Family Room, Den or Dining Room and Large Kitchen with the charm of Knotty Pine paneling, Stairs lead to finished attic for Storage or many other uses. Lots of original Hardwood floors downstairs and upstairs. Large walk-in pantry with cabinets, counter and shelves. Enclosed front and rear porch! Newer HVAC 2022 and Roof 2020. Two car open garage. Nice shade trees! Being sold “AS IS”. Current Neighborhood flea market area was grandfathered in by the County “Only for the Current Owners”
USD 235,500
528 6th Street # 24
View photo
House · for sale
USD 160,000
USD 156/sq.ft
528 6th Street # 24
Eureka Mill
· 1,023 sq.ft · 2 Bedrooms · 2 Baths · House
· Equipped kitchen
Eureka Mill · 1,023 sq.ft · 2 Bedrooms · 2 Baths · House · Equipped kitchen
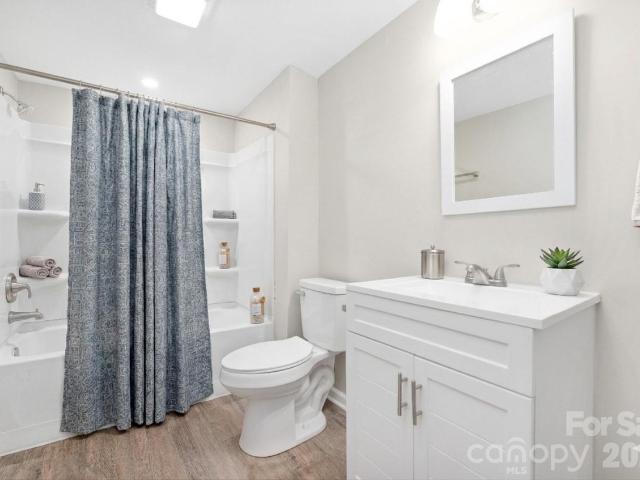
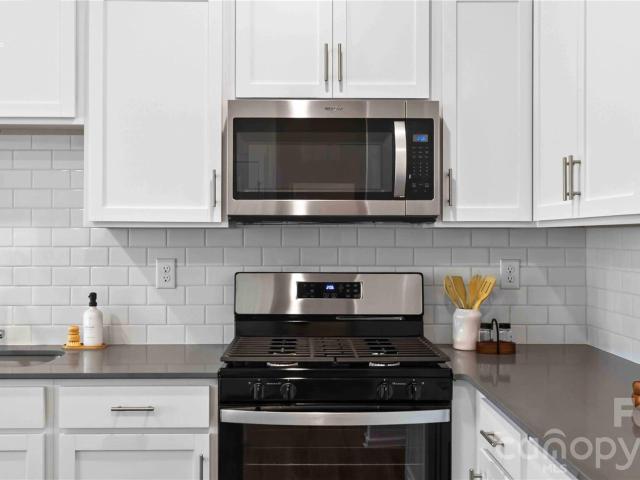
Price improvement. *. Home has been appraised well above asking price! INSTANT EQUITY Seller is offering $5,000 toward closing costs or a rate buy-down with a competitive offer! Welcome to this remodeled and beautifully reimagined home in Chester Every inch of this property has been thoughtfully designed and constructed from the ground up, creating a move-in-ready home that stands apart from anything else on the market. Step inside to discover over 1,000 square feet of well-appointed living space featuring 2 spacious bedrooms and 2 full bathrooms. The layout features a new kitchen with brand-new countertops, sleek cabinetry, and modern flooring, perfect for both everyday living and entertaining. Both bathrooms have been stylishly renovated, while the entire home features New drywall, electrical, plumbing, energy-efficient windows, and a rebuilt foundation complete with insulation and a moisture barrier for lasting durability and energy efficiency. Enjoy the comfort of new LVP and carpe
USD 160,000
914 S Naughton Street
View photo
House · for sale
USD 239,000
USD 203/sq.ft
914 S Naughton Street
Eureka Mill
· 1,173 sq.ft · 3 Bedrooms · 2 Baths · House
· Equipped kitchen · Parking
Eureka Mill · 1,173 sq.ft · 3 Bedrooms · 2 Baths · House · Equipped kitchen · Parking
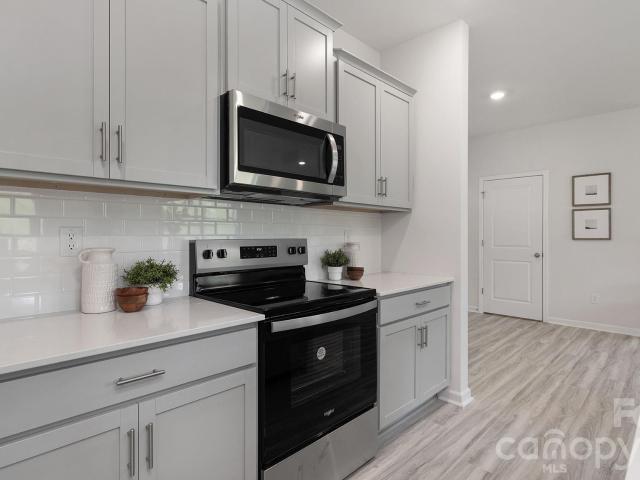
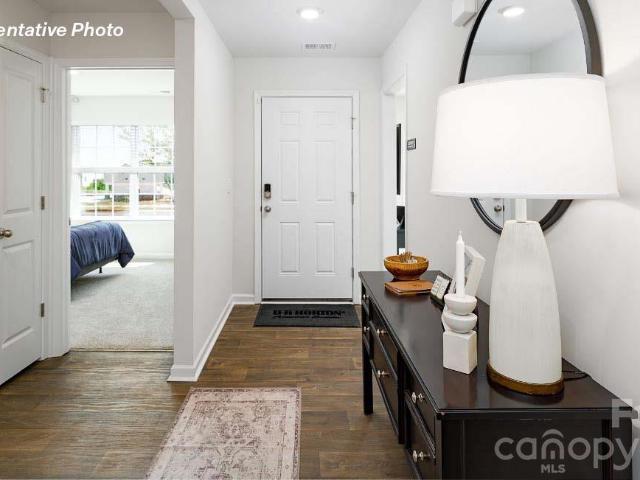
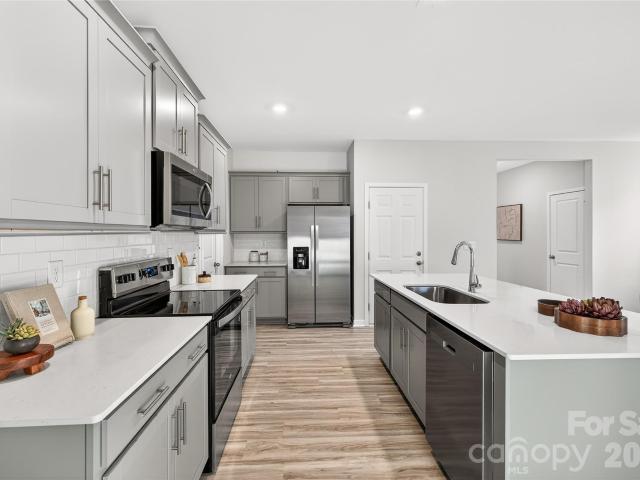
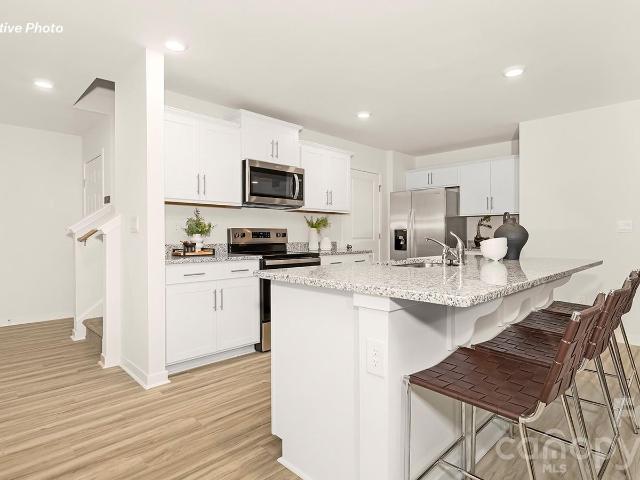
Come see 914 S Naughton Street located in Chester, South Carolina! The Sanford is one of our ranch plans featured at Woodhaven at Chester in Chester, SC. This home features three bedrooms, two bathrooms, and one-car garage. As you enter the home you will see the two secondary bedrooms and shared bathroom. The home then opens up to the kitchen and living area. The kitchen is equipped with a pantry, stainless steel appliances, and ample counter space, making it perfect for both dining and entertaining. The home also features a luxurious primary suite, complete with a large walk-in closet and a primary bathroom. This bright and sunny home has 3 bedrooms, 2 baths and a beautiful open floor plan. Spacious kitchen with quartz counters, stainless steel electric range/microwave/dishwasher and pantry. The kitchen opens into family room w/ elegant and durable vinyl plank floors throughout main living space. Primary bedroom features a walk-in closet, luxurious bathroom with large shower, and rais
USD 239,000
911 S Naughton Street
View photo
House · for sale
USD 270,000
USD 140/sq.ft
911 S Naughton Street
Eureka Mill
· 1,927 sq.ft · 4 Bedrooms · 2 Baths · House
· Patio · Garden · Equipped kitchen · Parking
Eureka Mill · 1,927 sq.ft · 4 Bedrooms · 2 Baths · House · Patio · Garden · Equipped kitchen · Parking
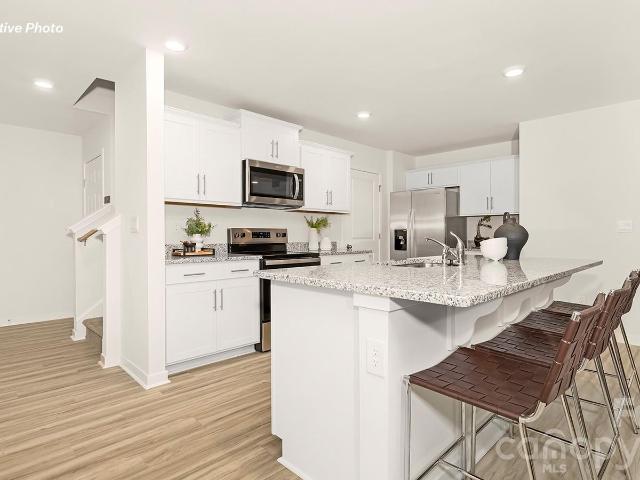
Come see 911 S Naughton Street located in Chester, South Carolina! This bright and sunny home has 4 bedrooms, 2 1/2 baths and a beautiful open floor plan. Spacious kitchen with quartz counters, large island, stainless steel electric range/microwave/dishwasher and pantry opens into family room w/ elegant and durable floors throughout first floor main living space. Primary bedroom features large walk-in closet and luxurious bathroom with large shower and raised height vanity & dual sinks. Fully sodded yard, blinds, garage door opener with remote and 8' x 10 rear patio all included! Brand new home with complete builders warranty! Brand new home with complete builders warranty! Move in package (refrigerator, washer-dryer, and blinds) Special Financing rates available with preferred lending!
USD 270,000
1012 Horizon Lane
View photo
House · for sale
USD 303,740
USD 188/sq.ft
1012 Horizon Lane
Eureka Mill
· 1,615 sq.ft · 3 Bedrooms · 2 Baths · House
· Garden · Equipped kitchen · Parking
Eureka Mill · 1,615 sq.ft · 3 Bedrooms · 2 Baths · House · Garden · Equipped kitchen · Parking
Come see 1012 Horizon Lane in Woodhaven located in Chester, SC. The Aria is one of our ranch plans featured at Woodhaven at Chester in Chester, SC. Additionally, the Aria is a spacious and modern single-story home designed with open-concept living carefully considered throughout. This home features three bedrooms, two bathrooms, and a two-car garage. An inviting foyer greets you upon entering, which leads directly into the heart of the home. This open plan features a family room, dining room, and kitchen designed with the home cook in mind. The kitchen is equipped with a pantry, stainless steel appliances, and a large island with a breakfast bar, making it perfect for both dining and casual entertaining. The Aria also features a luxurious primary suite, complete with a large walk-in closet and a primary bathroom with dual vanities, Garden tub and spacious shower. The additional two bedrooms and secondary bathroom are located at the opposite end of the home, providing optimal privacy fo
USD 303,740
915 S Naughton Street
View photo
House · for sale
USD 290,690
USD 123/sq.ft
915 S Naughton Street
Eureka Mill
· 2,357 sq.ft · 5 Bedrooms · 3 Baths · House
· Equipped kitchen · Parking · Swimming pool
Eureka Mill · 2,357 sq.ft · 5 Bedrooms · 3 Baths · House · Equipped kitchen · Parking · Swimming pool
Come see 915 N. Naughton Street located in Chester, South Carolina! THIS HOME IS UNDER CONSTRUCTION The Robie is a spacious 2-story home showcasing 5 bedrooms, 3 bathrooms, & 2-car garage. Open floorplan features 1st floor guest suite with full bath, second floor loft area and upstairs laundry room. At the heart of the home is the beautiful kitchen with granite countertops, stainless steel appliances, WALK-IN PANTRY and LARGE CENTER ISLAND. Upstairs you will find the large primary suite with walk-in closet, spacious secondary bedrooms with full bath and the laundry room. Community offers pool, cabana, playground. Close to Rock Hill and Fort Mill conveniences. Brand new home with complete builders warranty cul da sac lot backing up to trees with guest bedroom on main floor! Brand new home with complete builders warranty! Move in package (refrigerator, washer-dryer, and blinds)
USD 290,690
1023 Horizon Lane
View photo
House · for sale
USD 284,840
USD 131/sq.ft
1023 Horizon Lane
Eureka Mill
· 2,164 sq.ft · 4 Bedrooms · 2 Baths · House
· Patio · Garden · Equipped kitchen · Parking
Eureka Mill · 2,164 sq.ft · 4 Bedrooms · 2 Baths · House · Patio · Garden · Equipped kitchen · Parking
Come see 1023 Horizon Lane located in Chester, South Carolina! This bright and sunny home has 4 bedrooms, 2.5 baths and a beautiful open floor plan. Spacious kitchen with quartz counters, stainless steel electric range/microwave/dishwasher and pantry. The kitchen opens into family room w/ elegant and durable vinyl plank floors throughout the main living space. Primary bedroom features a walk-in closet, luxurious bathroom with large shower, and raised height vanity with quartz top. Walk in Laundry. Fully sodded yard, garage door opener with remote and 8' x 10 rear patio all included! Brand new home with complete builders warranty! Move in package (refrigerator, washer-dryer, and blinds)
USD 284,840
919 S Naughton Street
View photo
House · for sale
USD 275,990
USD 157/sq.ft
919 S Naughton Street
Eureka Mill
· 1,755 sq.ft · 4 Bedrooms · 2 Baths · House
· Patio · Garden · Equipped kitchen · Parking
Eureka Mill · 1,755 sq.ft · 4 Bedrooms · 2 Baths · House · Patio · Garden · Equipped kitchen · Parking
Come see 919 S Naughton Street located in Chester, South Carolina! This spacious ranch plan offers 4 bedrooms, 2 baths and a beautiful open floor plan. Spacious kitchen with quartz counters, large island, stainless steel electric range/microwave/dishwasher and walk-in pantry. The kitchen opens into family room w/ elegant and durable vinyl plank floors throughout first floor main living space. Primary bedroom features large walk-in closet, luxurious bathroom with large shower, raised height vanity with dual sinks, and a private water closet. Enjoy and relax on your rear covered porch! Fully sodded yard, garage door opener with remote and 8' x 10 rear patio all included! Brand new home with complete builders warranty! Move in package (refrigerator, washer-dryer, and blinds)
USD 275,990
1019 Horizon Lane
View photo
House · for sale
USD 280,500
USD 159/sq.ft
1019 Horizon Lane
Eureka Mill
· 1,755 sq.ft · 4 Bedrooms · 2 Baths · House
· Patio · Garden · Equipped kitchen · Parking
Eureka Mill · 1,755 sq.ft · 4 Bedrooms · 2 Baths · House · Patio · Garden · Equipped kitchen · Parking
Come see 1019 Horizon Lane located in Chester, South Carolina! This spacious ranch plan offers 4 bedrooms, 2 baths and a beautiful open floor plan. Spacious kitchen with quartz counters, large island, stainless steel electric range/microwave/dishwasher and walk-in pantry. The kitchen opens into family room w/ elegant and durable vinyl plank floors throughout first floor main living space. Primary bedroom features large walk-in closet, luxurious bathroom with large shower, raised height vanity with dual sinks, and a private water closet. Enjoy and relax on your rear covered porch! Fully sodded yard, garage door opener with remote and 8' x 10 rear patio all included! Brand new home with complete builders warranty! Move in package (refrigerator, washer-dryer, and blinds)
USD 280,500
544 N Sparkleberry Street
View photo
House · for sale
USD 275,000
USD 127/sq.ft
544 N Sparkleberry Street
Eureka Mill
· 2,164 sq.ft · 4 Bedrooms · 2 Baths · House
· Patio · Garden · Equipped kitchen · Parking
Eureka Mill · 2,164 sq.ft · 4 Bedrooms · 2 Baths · House · Patio · Garden · Equipped kitchen · Parking
Come see 544 N. Sparkleberry Street located in Chester, South Carolina! This bright and sunny home has 4 bedrooms, 2.5 baths and a beautiful open floor plan. Spacious kitchen with quartz counters, stainless steel electric range/microwave/dishwasher and pantry. The kitchen opens into family room w/ elegant and durable vinyl plank floors throughout the main living space. Primary bedroom features a walk-in closet, luxurious bathroom with large shower, and raised height vanity with quartz top. Walk in Laundry. Fully sodded yard, garage door opener with remote and 8' x 10 rear patio all included! Brand new home with complete builders warranty! Move in package (refrigerator, washer-dryer, and blinds)
USD 275,000
Leslie St
View photo
House · for sale
Request Details
Updated
Leslie St
Eureka Mill
· House
Eureka Mill · House
This is a Real Estate-Owned (REO)/post-foreclosure home owned or managed by a bank. All offers are considered; however, the highest and best will most likely be accepted
Request Details
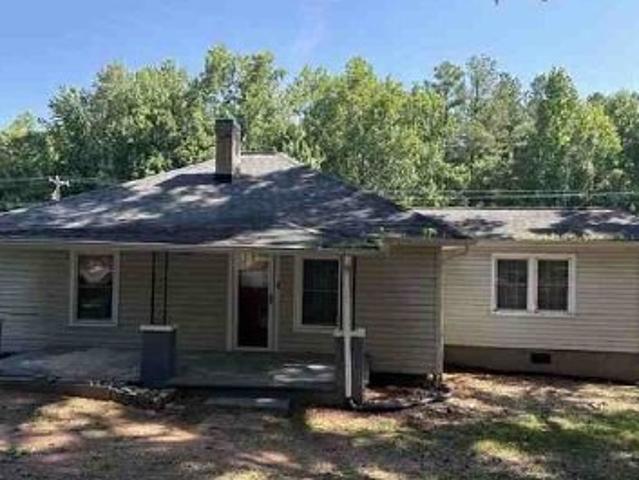
510 Leslie Street
View photo
House · for sale
USD 145,900
USD 126/sq.ft
Updated
510 Leslie Street
Eureka Mill
· 1,152 sq.ft · 3 Bedrooms · 1 Bath · House
Eureka Mill · 1,152 sq.ft · 3 Bedrooms · 1 Bath · House
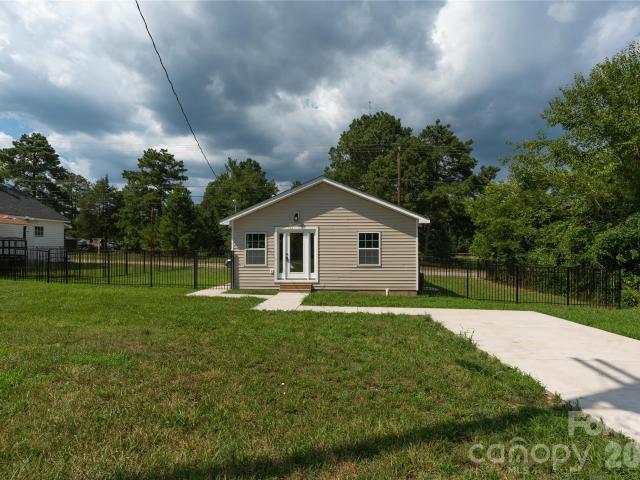
Priced to sell – don't miss this opportunity! Fully renovated and move-in ready! This 3-bedroom, 1-full-bath home features numerous recent upgrades, including new flooring, fresh interior paint, updated lighting fixtures, new plumbing, new electrical wiring, and a remodeled bathroom. The home also features a new HVAC system. Crawl space improvements have been completed as part of the renovation. No hoa! Enjoy the freedom of homeownership without monthly HOA fees or association restrictions. Don't miss this opportunity to own a beautifully updated home!
USD 145,900
724 Webber Avenue
View photo
House · for sale
USD 175,000
USD 180/sq.ft
724 Webber Avenue
Eureka Mill
· 969 sq.ft · 3 Bedrooms · 1 Bath · House
Eureka Mill · 969 sq.ft · 3 Bedrooms · 1 Bath · House
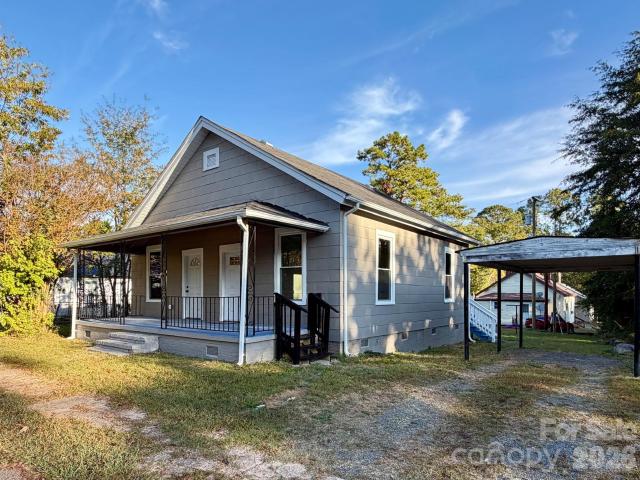
Welcome to 724 Webber Avenue in Chester, SC! This charming home has been completely gutted and rebuilt, with only the original foundation remaining, offering the benefits of essentially new construction. It's a great opportunity for first-time homebuyers, investors, or anyone looking to make a home their own. Conveniently located near shopping, dining, schools, healthcare, and Chester State Park, it offers the perfect blend of small-town charm and everyday convenience. With easy access to US-321, commuting to Rock Hill and Charlotte is a breeze. Don't miss your chance to see all this property has to offer—schedule your showing today!
USD 175,000
743 Parson Road
View photo
House · for sale
USD 870,000
USD 283/sq.ft
743 Parson Road
Eureka Mill
· 3,068 sq.ft · 3 Bedrooms · 3 Baths · House
· Garden · Swimming pool
Eureka Mill · 3,068 sq.ft · 3 Bedrooms · 3 Baths · House · Garden · Swimming pool
Beautifully designed home nestled on a large, private lot in peaceful McConnells! This exceptional property offers the perfect blend of privacy, comfort, and outdoor living. Enjoy your own private pool, perfect for entertaining or relaxing on warm Carolina days, along with a beautiful koi pond that creates a tranquil backyard retreat. Inside, the home features an inviting layout with stylish design details and spacious living areas designed for everyday living and entertaining. Rare opportunity, schedule your showing today!
USD 870,000
650 Simpson Road
View photo
House · for sale
USD 370,000
USD 245/sq.ft
650 Simpson Road
Eureka Mill
· 1,507 sq.ft · 3 Bedrooms · 2 Baths · House
· Garden · Deck · Equipped kitchen · Parking
Eureka Mill · 1,507 sq.ft · 3 Bedrooms · 2 Baths · House · Garden · Deck · Equipped kitchen · Parking
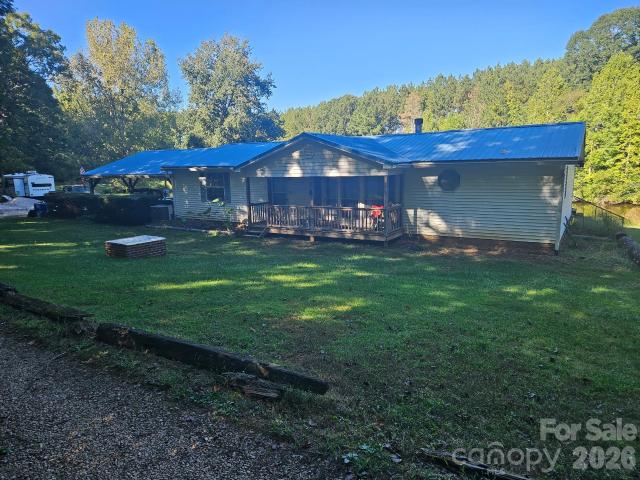
Escape to the country on 7.28 private acres with beautiful water views in rural York County! This 3-bedroom, 2-bathroom home offers 1,512 sq ft of comfortable living space featuring an open floorplan, kitchen island, pantry, and walk-in closet. Enjoy the peaceful fully stocked pond with floating and stationary docks, then unwind on the deck or enclosed porch. The property includes a 3-space carport with 220 outlet, a workshop, and a shed for all your storage needs. Additional highlights: security system, garden tub, laminate wood flooring, and appliances including dishwasher, microwave, disposal, and electric range. Fiber optic internet, cable, and underground power available. Septic and well installed. No hoa! Financing options include Cash, Conventional, FHA, USDA, and VA loans. Schedule your private showing today! Sold AS-IS Buyer and buyer's agent are responsible for verifying the accuracy of all mentioned information and anything else deemed important during their due diligence pe

USD 370,000
1415 Mack Drive
View photo
House · for sale
USD 315,000
USD 235/sq.ft
1415 Mack Drive
Eureka Mill
· 1,335 sq.ft · 3 Bedrooms · 2 Baths · House
· Equipped kitchen
Eureka Mill · 1,335 sq.ft · 3 Bedrooms · 2 Baths · House · Equipped kitchen
Looking for a brand new home with modern finishes, an inviting layout, and the charm of a country setting? This beautifully designed three bedroom, two-bath home offers 1,342 square feet of comfortable living space on a. 39 acre lot in McConnells, SC! From the welcoming rocking-chair front porch to the covered rear porch, this home blends modern convenience with timeless Southern charm. Step inside to discover a bright, open concept floor plan featuring a light, neutral color palette and stylish finishes throughout. The spacious living area flows effortlessly into the kitchen, complete with a large center island, quartz countertops, stainless steel appliances, and ample cabinet and counter space. The perfect combination of style and functionality for everyday living and entertaining. The thoughtfully designed split bedroom floor plan offers added privacy, with the primary suite tucked away from the two secondary bedrooms. The private primary retreat features a comfortable layout and an
USD 315,000
358 Henson Lane
View photo
House · for sale
USD 349,900
USD 232/sq.ft
358 Henson Lane
Eureka Mill
· 1,507 sq.ft · 3 Bedrooms · 2 Baths · House
· Swimming pool · Deck · Equipped kitchen · Parking
Eureka Mill · 1,507 sq.ft · 3 Bedrooms · 2 Baths · House · Swimming pool · Deck · Equipped kitchen · Parking
Come look at this Wonderful 2012, 3 bedroom, 2 bath, 1,512 Square Feet Modular Home with an open Dining, Kitchen and Living area. This Nice size Kitchen has ample cabinet space with an Island and a Wall-mounted swing-out tap over the stove. Setting on 4.78+/. Acres with large 12x25 covered deck with a bar and sitting area and a 12x25 lower deck with a Hot Tub and Grilling area. A 22x28 Metal Carport, 12x15 shop with a Lean-to, a 2-Story 15x24 Storage Barn with a 6x12 Lean-to with a Wood Stove. So Much space you won't know what to do with it all
USD 349,900
506 bratton street
View photo
House · for sale
USD 205,000
USD 167/sq.ft
Updated
506 bratton street
Eureka Mill
· 1,227 sq.ft · 3 Bedrooms · 2 Baths · House
· Office room · Equipped kitchen
Eureka Mill · 1,227 sq.ft · 3 Bedrooms · 2 Baths · House · Office room · Equipped kitchen
Priced to Sell! This charming one-story home features 3 bedrooms, 2 bathrooms and an open floor plan perfect for everyday living and entertaining. As soon as you walk through the front door, you are welcomed by a spacious and inviting living room that flows into the kitchen, making it easy to cook, entertain, and simply spend time with family and friends. The primary bedroom is spacious and offers a private bathroom while the two additional bedrooms provide plenty of space for family, guests or even a home office. All have access to centrally located hall bath and laundry nook. Whether you are a first-time homebuyer, downsizing or looking for space to make lasting family memories, this home is an ideal blend of comfort and convenience. Come see it for yourself and feel right at home!
USD 205,000
1409 Clayton Drive
View photo
House · for sale
USD 199,900
USD 97/sq.ft
1409 Clayton Drive
Eureka Mill
· 2,045 sq.ft · 4 Bedrooms · 2 Baths · House
· Office room · Parking · Equipped kitchen
Eureka Mill · 2,045 sq.ft · 4 Bedrooms · 2 Baths · House · Office room · Parking · Equipped kitchen
Peaceful country living on 1 acre in Chester, SC! This 4BR/2BA manufactured home offers privacy, space, and plenty of potential. Recent updates include new flooring in the kitchen, dining area, and laundry room, with the owner offering a $3,000 credit toward replacement of the remaining flooring—an excellent opportunity to personalize the home to your taste. The spacious primary suite features a bonus room ideal for a home office, nursery, or flex space. Relax and enjoy the outdoors from either of the two screened porches. A 30x40 wired detached garage/workshop provides abundant space for storage, hobbies, projects, or additional workspace. The generous workshop is especially appealing to self-employed landscapers, mechanics, contractors, hobbyists, or anyone needing space for a home-based business. Whether you're an investor looking for your next project or a buyer seeking a private rural retreat with room to customize, this property offers endless possibilities!
USD 199,900
108 Daves Road
View photo
House · for sale
USD 234,500
USD 163/sq.ft
108 Daves Road
Eureka Mill
· 1,432 sq.ft · 3 Bedrooms · 2 Baths · House
· Garden · Office room · Equipped kitchen
Eureka Mill · 1,432 sq.ft · 3 Bedrooms · 2 Baths · House · Garden · Office room · Equipped kitchen
Move in Ready and 1.5 acres, no HOA! Spacious Split 3 bedroom/ 2 bath home in the McConnells area will not disappoint! There is also a flex space that could be an office or an additional bedroom. New Windows, updated kitchen, bathrooms and fenced in back yard! Schedule your showing today!
USD 234,500
360 Oak Drive
View photo
House · for sale
USD 400,000
USD 217/sq.ft
360 Oak Drive
Eureka Mill
· 1,841 sq.ft · 3 Bedrooms · 2 Baths · House
· Garden · Fireplace · Equipped kitchen
Eureka Mill · 1,841 sq.ft · 3 Bedrooms · 2 Baths · House · Garden · Fireplace · Equipped kitchen
Welcome to this charming 3-bedroom, 2-bath home situated on approximately 2 acres in a peaceful country setting. Inside, you’ll find beautiful wood floors, a spacious living room with a stone fireplace, and an updated kitchen featuring granite countertops, a large island, ample cabinetry, and an adjoining pantry and laundry area. French doors open to the expansive yard, while multiple outbuildings provide generous space for storage, hobbies, or a workshop. Enjoy the privacy and room to spread out while remaining within convenient reach of nearby amenities. Don’t miss the opportunity to make this inviting McConnells property your own!
USD 400,000
Lamorak Place
View photo
House · for sale
USD 318,000
USD 157/sq.ft
New
Lamorak Place
Eureka Mill
· 2,024 sq.ft · 3 Bedrooms · 3 Baths · House
Eureka Mill · 2,024 sq.ft · 3 Bedrooms · 3 Baths · House
This is a Real Estate-Owned (REO)/post-foreclosure home owned or managed by a bank. All offers are considered; however, the highest and best will most likely be accepted
USD 318,000
Dewey St
View photo
House · for sale
Request Details
Updated
Dewey St
Eureka Mill
· 1,184 sq.ft · 3 Bedrooms · 2 Baths · House
Eureka Mill · 1,184 sq.ft · 3 Bedrooms · 2 Baths · House
This is a Real Estate-Owned (REO)/post-foreclosure home owned or managed by a bank. All offers are considered; however, the highest and best will most likely be accepted
Request Details
Pollys Cir
View photo
House · for sale
Request Details
Updated
Pollys Cir
Eureka Mill
· 2,120 sq.ft · 4 Bedrooms · 2 Baths · House
Eureka Mill · 2,120 sq.ft · 4 Bedrooms · 2 Baths · House
This is a Real Estate-Owned (REO)/post-foreclosure home owned or managed by a bank. All offers are considered; however, the highest and best will most likely be accepted
Request Details
Brunswick Dr
View photo
House · for sale
Request Details
Updated
Brunswick Dr
Eureka Mill
· House
Eureka Mill · House
This home is in preforeclosure, which means the homeowner is in default (missed payments). Therefore, there could be an opportunity to strike a great deal with the owner and the bank
Request Details
Wylie Rd
View photo
House · for sale
Request Details
Updated
Wylie Rd
Eureka Mill
· 1,970 sq.ft · House
Eureka Mill · 1,970 sq.ft · House
This home is in preforeclosure, which means the homeowner is in default (missed payments). Therefore, there could be an opportunity to strike a great deal with the owner and the bank
Request Details
Gaston Farm Rd
View photo
House · for sale
Request Details
Updated
Gaston Farm Rd
Eureka Mill
· 2 Bedrooms · 2 Baths · House
Eureka Mill · 2 Bedrooms · 2 Baths · House
This home is in preforeclosure, which means the homeowner is in default (missed payments). Therefore, there could be an opportunity to strike a great deal with the owner and the bank
Request Details
State St
View photo
House · for sale
Request Details
Updated
State St
Eureka Mill
· 3 Bedrooms · 1 Bath · House
Eureka Mill · 3 Bedrooms · 1 Bath · House
This home is in preforeclosure, which means the homeowner is in default (missed payments). Therefore, there could be an opportunity to strike a great deal with the owner and the bank
Request Details

Get email alerts

Don't miss out: be the first to know about new properties

The alert was correctly created

On subscribing you accept the conditions of use and the privacy policy
Alert
Receive new ads in your inbox
Save this search
Receive alerts for new listings

We'll send you an email when we have new properties for: "Houses for sale in Eureka Mill"

The alert was correctly created

Eureka Mills, Eureka Mill Chester CCD Chester County South Carolina
Riverview, Fort Mill CCD York County South Carolina
Get email alerts and be the first to see new listings
Required field
On subscribing I accept the terms of the privacy policy
Perfect! You'll soon start receiving new listings via email
Alert
Receive an email when we have new ads for Houses for sale in Eureka Mill
Save this search
Filters

Bedrooms

Size (sq.ft)

sq.ft
sq.ft

Price

USD
USD

Property type

Bathrooms

Clear all filters
Receive notifications when new entries are published.