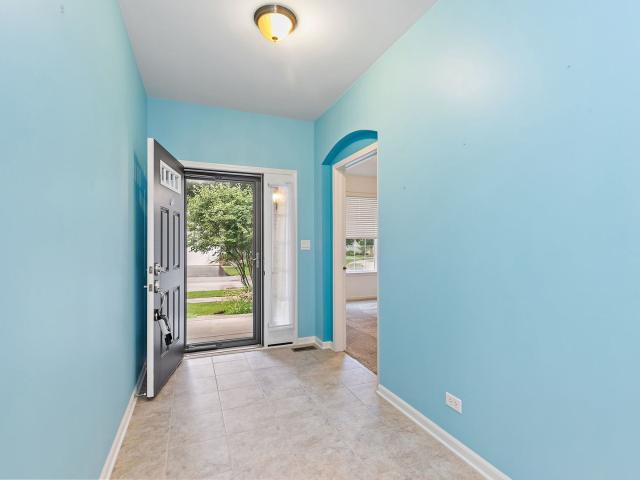
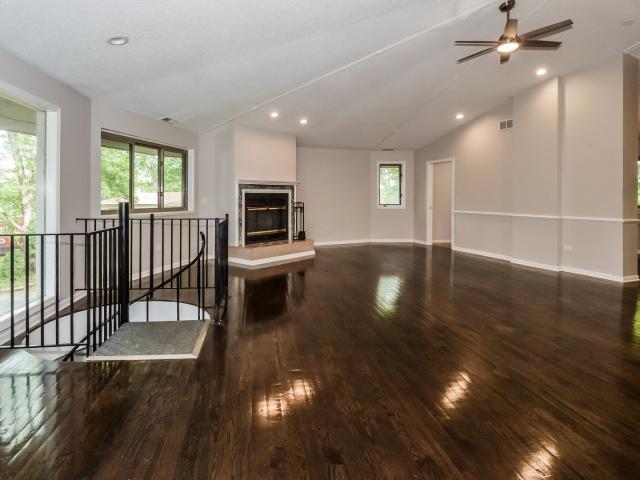
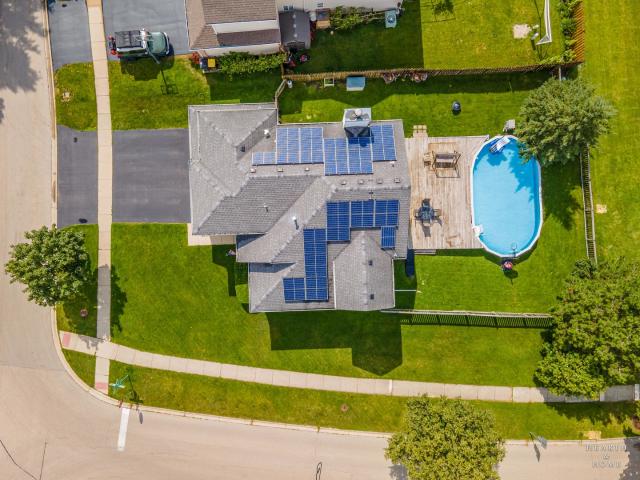
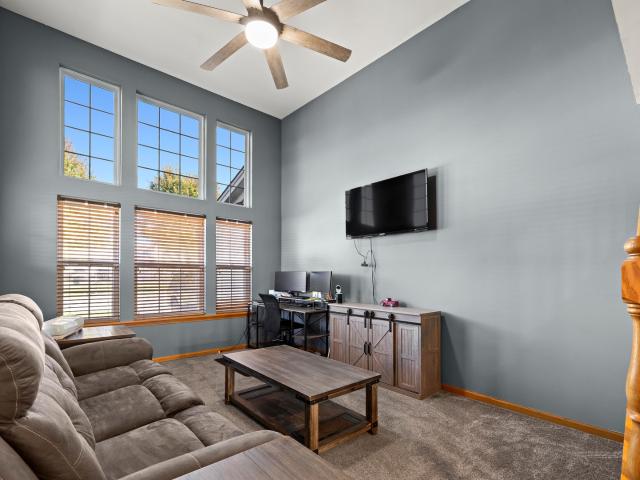
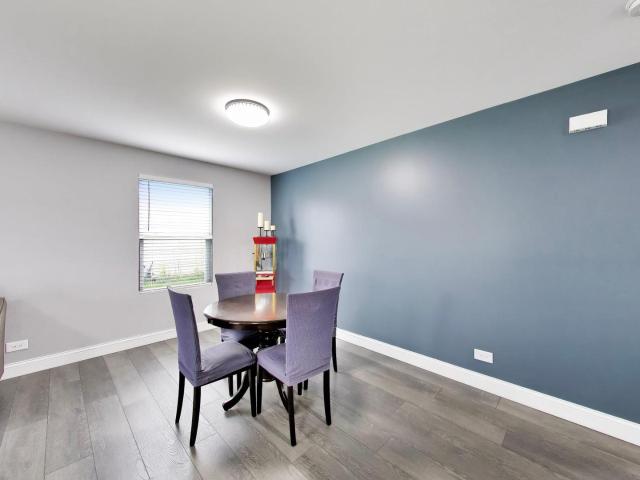
525 properties for sale in Eva Estates

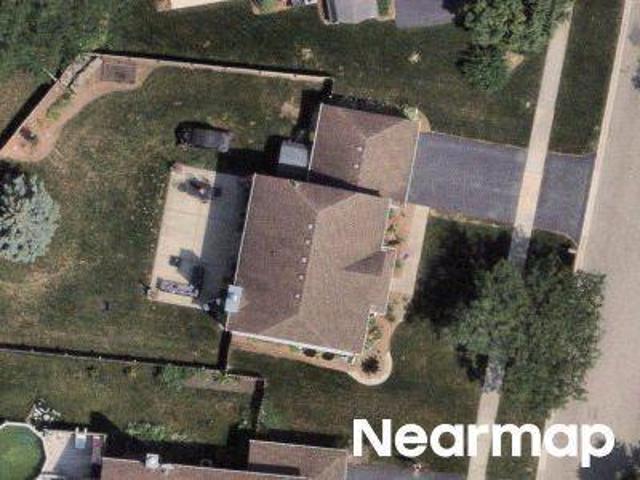
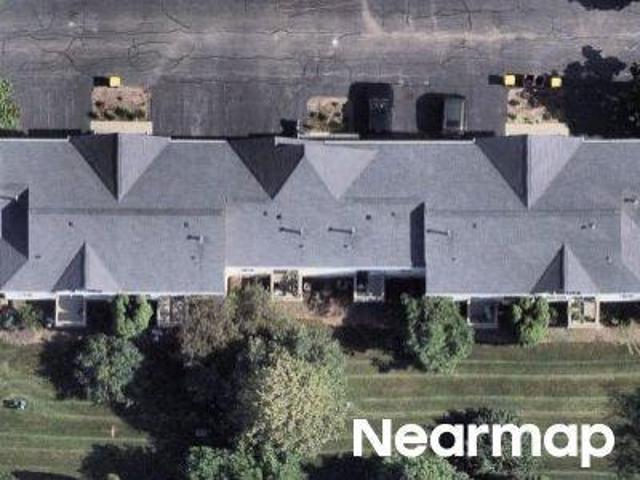
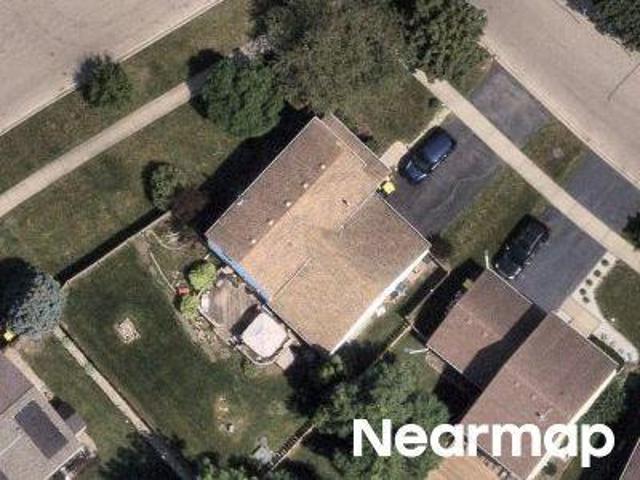
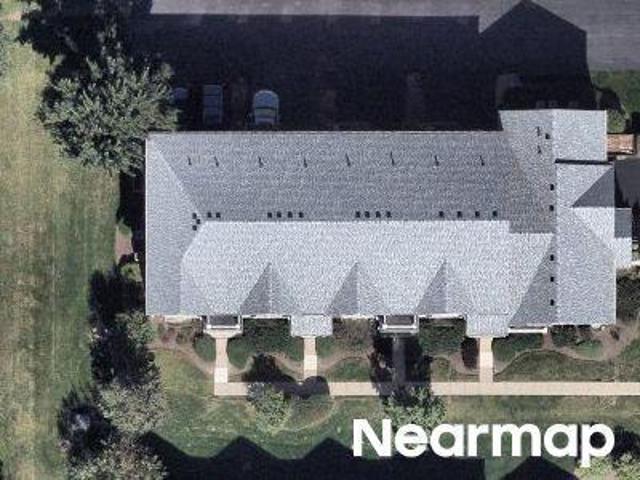
Sandcastle Ln
View photo
House · for sale
Request Details
Updated
Sandcastle Ln
Eva Estates
· 1,722 sq.ft · 3 Baths · House
Eva Estates · 1,722 sq.ft · 3 Baths · House
This home is in preforeclosure, which means the homeowner is in default (missed payments). Therefore, there could be an opportunity to strike a great deal with the owner and the bank
Request Details
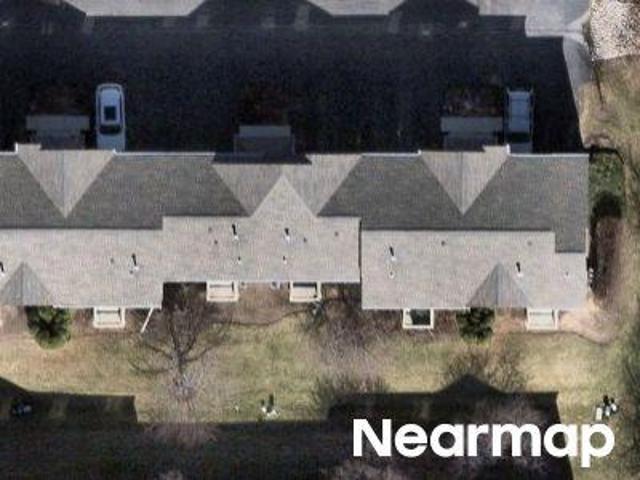
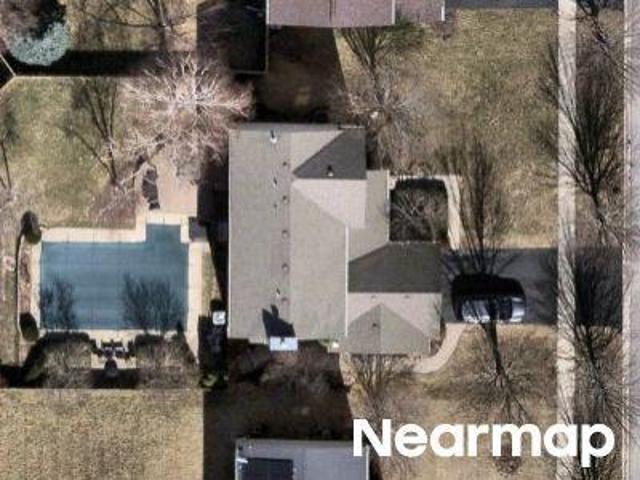
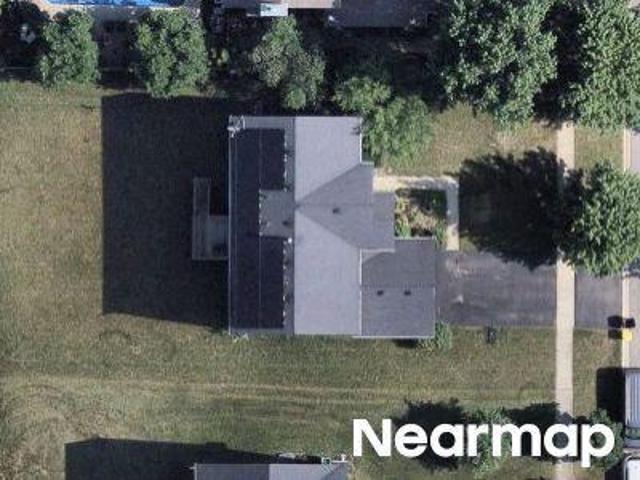
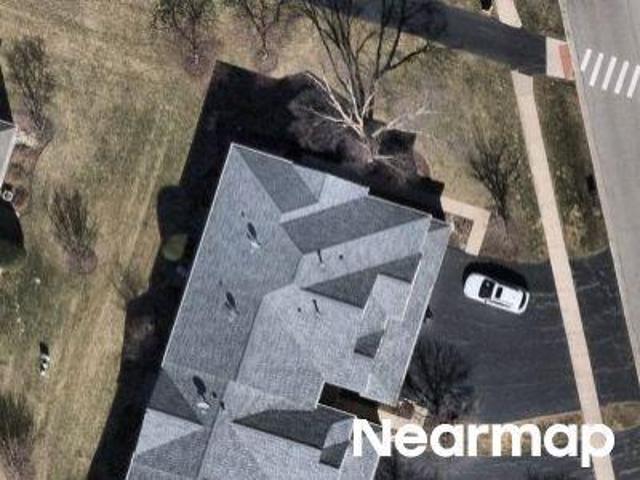
Evergreen Cir
View photo
Condo · for sale
Request Details
Updated
Evergreen Cir
Eva Estates
· Condo
Eva Estates · Condo
This home is in preforeclosure, which means the homeowner is in default (missed payments). Therefore, there could be an opportunity to strike a great deal with the owner and the bank
Request Details
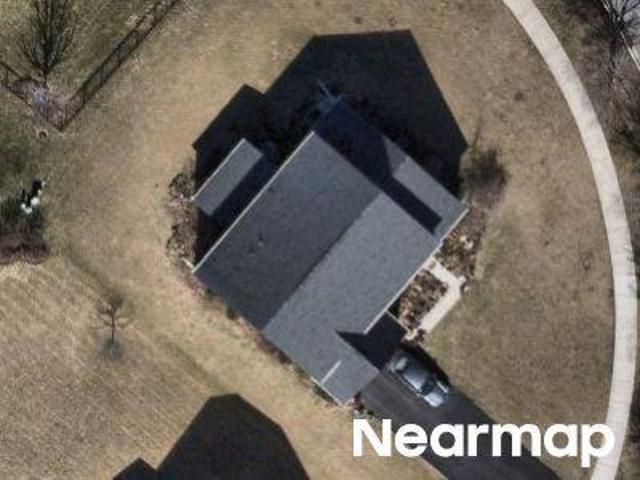
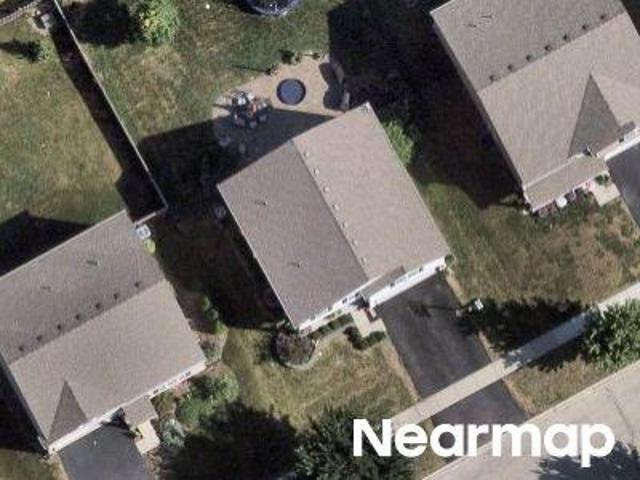
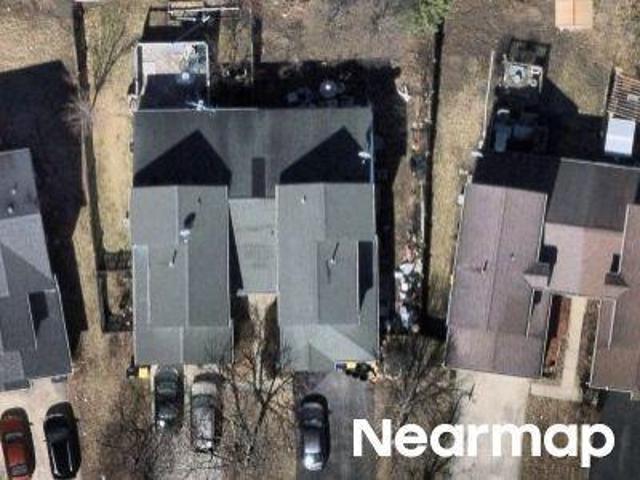
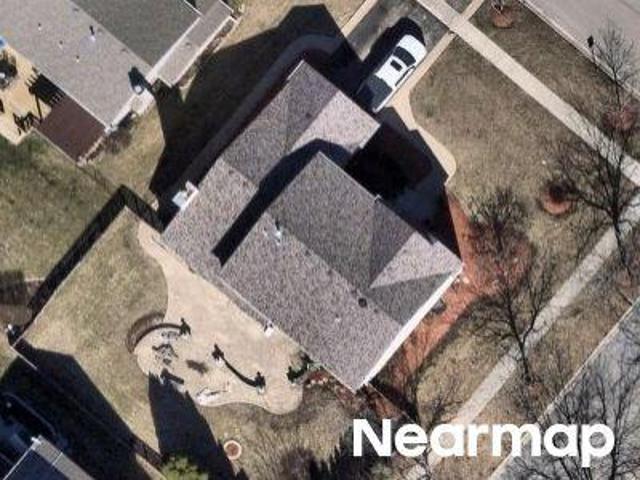
Crossview Ln
View photo
House · for sale
Request Details
Updated
Crossview Ln
Eva Estates
· 2,530 sq.ft · House
Eva Estates · 2,530 sq.ft · House
This home is in preforeclosure, which means the homeowner is in default (missed payments). Therefore, there could be an opportunity to strike a great deal with the owner and the bank
Request Details
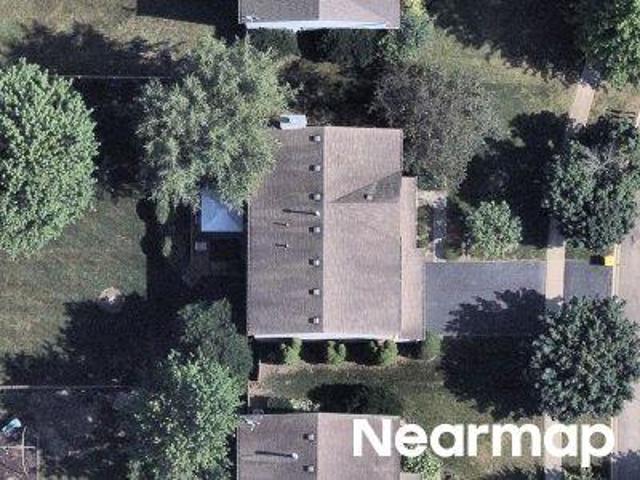
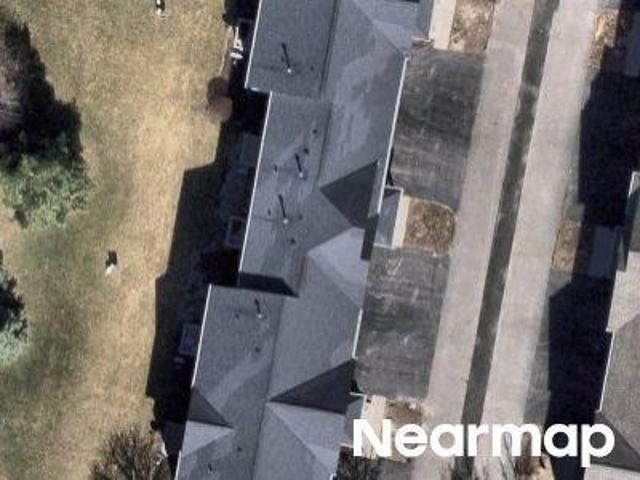
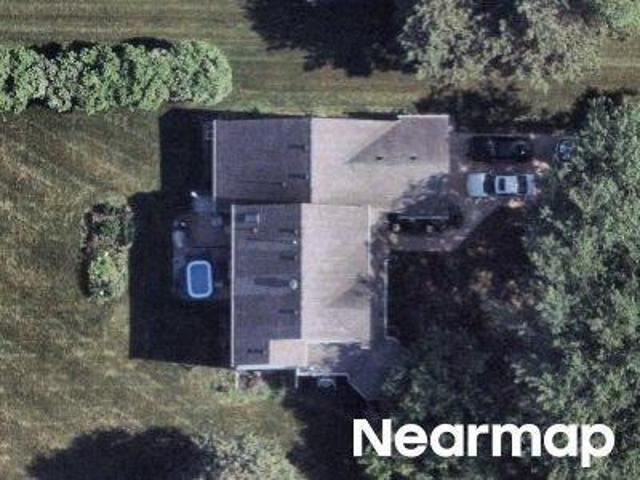
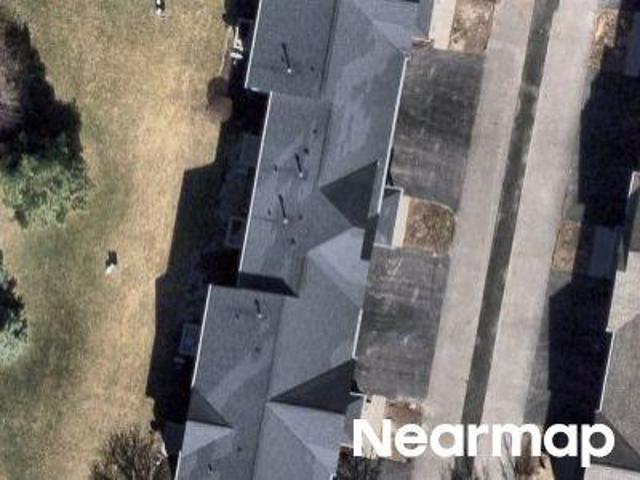
Glacial Falls Dr
View photo
House · for sale
Request Details
Updated
Glacial Falls Dr
Eva Estates
· House
Eva Estates · House
This is a Real Estate-Owned (REO)/post-foreclosure home owned or managed by a bank. All offers are considered; however, the highest and best will most likely be accepted
Request Details
Brentwood Dr
View photo
House · for sale
Request Details
Updated
Brentwood Dr
Eva Estates
· 3,907 sq.ft · 2 Baths · House
Eva Estates · 3,907 sq.ft · 2 Baths · House
This home is in preforeclosure, which means the homeowner is in default (missed payments). Therefore, there could be an opportunity to strike a great deal with the owner and the bank
Request Details
Evergreen Cir
View photo
House · for sale
Request Details
Updated
Evergreen Cir
Eva Estates
· 1,539 sq.ft · 1 Bath · House
Eva Estates · 1,539 sq.ft · 1 Bath · House
This home is in preforeclosure, which means the homeowner is in default (missed payments). Therefore, there could be an opportunity to strike a great deal with the owner and the bank
Request Details
Briarwood Dr
View photo
House · for sale
Request Details
Updated
Briarwood Dr
Eva Estates
· House
Eva Estates · House
This home is in preforeclosure, which means the homeowner is in default (missed payments). Therefore, there could be an opportunity to strike a great deal with the owner and the bank
Request Details
Lakeland Ln
View photo
House · for sale
Request Details
Updated
Lakeland Ln
Eva Estates
· House
Eva Estates · House
This home is in preforeclosure, which means the homeowner is in default (missed payments). Therefore, there could be an opportunity to strike a great deal with the owner and the bank
Request Details
Evergreen Cir
View photo
House · for sale
Request Details
Updated
Evergreen Cir
Eva Estates
· 1,572 sq.ft · 2 Bedrooms · 1 Bath · House
Eva Estates · 1,572 sq.ft · 2 Bedrooms · 1 Bath · House
This home is in preforeclosure, which means the homeowner is in default (missed payments). Therefore, there could be an opportunity to strike a great deal with the owner and the bank
Request Details
Spencer Pl
View photo
House · for sale
Request Details
Updated
Spencer Pl
Eva Estates
· 2,799 sq.ft · 3 Bedrooms · 2 Baths · House
Eva Estates · 2,799 sq.ft · 3 Bedrooms · 2 Baths · House
This home is in preforeclosure, which means the homeowner is in default (missed payments). Therefore, there could be an opportunity to strike a great deal with the owner and the bank
Request Details
Briarwood Dr
View photo
House · for sale
Request Details
Updated
Briarwood Dr
Eva Estates
· 4,252 sq.ft · 3 Bedrooms · 2 Baths · House
Eva Estates · 4,252 sq.ft · 3 Bedrooms · 2 Baths · House
This home is in preforeclosure, which means the homeowner is in default (missed payments). Therefore, there could be an opportunity to strike a great deal with the owner and the bank
Request Details
S Annandale Dr
View photo
House · for sale
Request Details
Updated
S Annandale Dr
Eva Estates
· 1,496 sq.ft · House
Eva Estates · 1,496 sq.ft · House
This is a Real Estate-Owned (REO)/post-foreclosure home owned or managed by a bank. All offers are considered; however, the highest and best will most likely be accepted
Request Details
Shining Moon Path
View photo
House · for sale
Request Details
Updated
Shining Moon Path
Eva Estates
· House
Eva Estates · House
This home is in preforeclosure, which means the homeowner is in default (missed payments). Therefore, there could be an opportunity to strike a great deal with the owner and the bank
Request Details
Alta Vista Dr
View photo
House · for sale
Request Details
Updated
Alta Vista Dr
Eva Estates
· House
Eva Estates · House
This home is in preforeclosure, which means the homeowner is in default (missed payments). Therefore, there could be an opportunity to strike a great deal with the owner and the bank
Request Details
Telluride Dr
View photo
Condo · for sale
Request Details
Updated
Telluride Dr
Eva Estates
· Condo
Eva Estates · Condo
This home is in preforeclosure, which means the homeowner is in default (missed payments). Therefore, there could be an opportunity to strike a great deal with the owner and the bank
Request Details
Gregory M Sears Dr
View photo
House · for sale
Request Details
Updated
Gregory M Sears Dr
Eva Estates
· 4,693 sq.ft · 3 Baths · House
Eva Estates · 4,693 sq.ft · 3 Baths · House
This home is in preforeclosure, which means the homeowner is in default (missed payments). Therefore, there could be an opportunity to strike a great deal with the owner and the bank
Request Details
Evergreen Cir # 5853
View photo
Condo · for sale
Request Details
Updated
Evergreen Cir # 5853
Eva Estates
· Condo
Eva Estates · Condo
This home is in preforeclosure, which means the homeowner is in default (missed payments). Therefore, there could be an opportunity to strike a great deal with the owner and the bank
Request Details
348 Towne Street
View photo
House · for sale
USD 459,000
USD 134/sq.ft
348 Towne Street
Eva Estates
· 3,412 sq.ft · 4 Bedrooms · 2 Baths · House
· Patio · Garden · Fireplace · Equipped kitchen · Parking · Air conditioning · Cellar
Eva Estates · 3,412 sq.ft · 4 Bedrooms · 2 Baths · House · Patio · Garden · Fireplace · Equipped kitchen · Parking · Air conditioning · Cellar
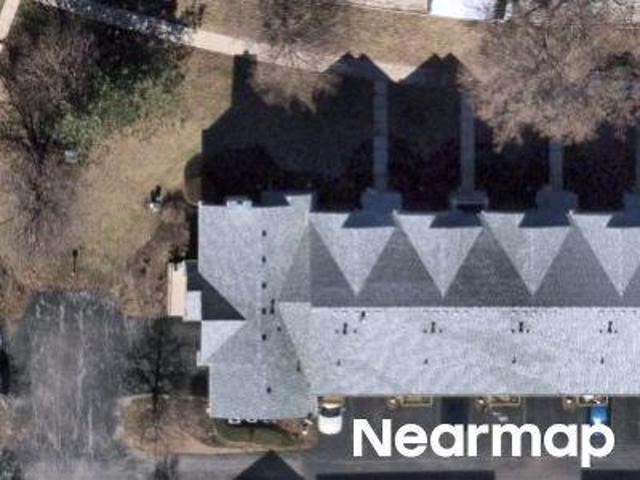
Welcome home! This beautifully updated brick-front ranch sits on nearly 3/4 acre and offers 4 bedrooms, 2 full baths, an open-concept living area, inviting family room with stacked-stone fireplace, and an expansive finished basement with wet bar, recreation space, and workroom. The updated kitchen features granite counters, subway tile backsplash, painted cabinetry, pantry, and newer appliances. The primary suite includes shiplap accents, updated lighting, and a private bath with newer granite, while the renovated hall bath and newer interior doors add to the home's appeal. Enjoy the fully fenced yard, newer paver patio and sidewalk, mature privacy bushes, and newer driveway with oversized parking pad. The garage setup is a standout with a heated 2.5-car garage plus an additional heated/air-conditioned 1.5-car garage or workshop. Recent updates include furnace and A/C (2024), windows (2025), paver patio/sidewalk (2025), LVP and carpet (2025), appliances (2024), dishwasher (2026), and p
USD 459,000
41 Brentwood Drive
View photo
House · for sale
USD 465,000
USD 163/sq.ft
41 Brentwood Drive
Eva Estates
· 2,852 sq.ft · 4 Bedrooms · 2 Baths · House
Eva Estates · 2,852 sq.ft · 4 Bedrooms · 2 Baths · House
Welcome to 41 Brentwood Drive in desirable Gilberts! This well-maintained home offers a comfortable layout with spacious living areas, generous bedrooms, and plenty of room to enjoy both everyday living and entertaining. The property features a functional floor plan, abundant natural light, and a private outdoor setting. Conveniently located near parks, schools, shopping, dining, and major transportation routes. A great opportunity to own a home in a desirable community-schedule your showing today! Sold as-is. No survey
USD 465,000
87 valencia parkway
View photo
Townhouse · for sale
USD 340,000
USD 176/sq.ft
87 valencia parkway
Eva Estates
· 1,927 sq.ft · 3 Bedrooms · 2 Baths · Townhouse
· Office room · Balcony · Equipped kitchen · Parking
Eva Estates · 1,927 sq.ft · 3 Bedrooms · 2 Baths · Townhouse · Office room · Balcony · Equipped kitchen · Parking
Former Model Home with Premium Upgrades! Welcome to 87 Valencia Parkway in desirable Gilberts Town Center! This beautifully maintained former model home offers 3 bedrooms, 21/2 baths, and 1,936 sq. Ft. of thoughtfully designed living space. The home features numerous builder upgrades, including upgraded flooring, cabinets and countertops, designer light fixtures, recessed can lighting throughout, a stunning marble backsplash, and upgraded stair railings with metal spindles. The open main-level layout includes 9-foot ceilings, a spacious kitchen and breakfast area, and comfortable living and dining spaces. The finished lower level provides flexible additional living space for an office, workout room, media room, or family room. Upstairs you'll find bedrooms, including a spacious primary suite. Additional highlights include a private balcony, attached 2-car garage, and access to the parks and walking trails of Gilberts Town Center, with easy access to I-90. A former model home with upgra
USD 340,000
1608 Windward Drive # 1608
View photo
Townhouse · for sale
USD 300,000
USD 185/sq.ft
1608 Windward Drive # 1608
Eva Estates
· 1,615 sq.ft · 3 Bedrooms · 2 Baths · Townhouse
· Office room · Equipped kitchen · Parking
Eva Estates · 1,615 sq.ft · 3 Bedrooms · 2 Baths · Townhouse · Office room · Equipped kitchen · Parking
Welcome to this spacious 3-bedroom, 2-bathroom end-unit townhome in Cambridge Lakes, Pingree Grove! The main level features an inviting open-concept layout with a bright family room, dining area, and well-appointed kitchen. Upstairs, you'll find two comfortable bedrooms and a full bathroom with a double vanity. The finished lower level offers added flexibility with a second family room, an additional bedroom, and a full bathroom-perfect for guests, a home office, or a private retreat. An attached 2-car garage provides convenient parking and extra storage. HVAC new in 2022
USD 300,000
156 Jackson Street
View photo
Condo · for sale
USD 339,000
USD 144/sq.ft
156 Jackson Street
Eva Estates
· 2,347 sq.ft · 4 Bedrooms · 2 Baths · Condo
· Office room · Equipped kitchen · Air conditioning
Eva Estates · 2,347 sq.ft · 4 Bedrooms · 2 Baths · Condo · Office room · Equipped kitchen · Air conditioning
Beautiful townhome in desirable Gilberts Town Center overlooking expansive open green space with a playground! Enjoy peace of mind with a brand-new 2026 HVAC system (furnace and A/C), including a transferable 5-year warranty and 5-year maintenance plan. This move-in-ready home features 9-foot ceilings, an open-concept layout, new Light Fixtures in the Kitchen and Bathrooms, new Blinds in the Kitchen and Bedrooms. Fresh paint in all three bedrooms (including trim and doors), the lower level, laundry room, half bath, and pantry. The kitchen offers 42' cabinets, a breakfast bar, and a fully rebuilt pantry with all-new shelving. The primary suite includes a tray ceiling, walk-in closet, and luxury bath with dual vanities, deep soaking tub, and separate glass shower. The English lower level is ideal for an office, workout room, or 4th bedroom. Additional highlights include a laundry room with a newer Whirlpool Washer and Dryer (2022), two custom-built storage crawl spaces, and an extra-wide
USD 339,000
117 woodland park circle
View photo
House · for sale
USD 379,900
USD 273/sq.ft
117 woodland park circle
Eva Estates
· 1,389 sq.ft · 3 Bedrooms · 1 Bath · House
· Garden · Parking · Deck · Cellar
Eva Estates · 1,389 sq.ft · 3 Bedrooms · 1 Bath · House · Garden · Parking · Deck · Cellar
Beautiful 3 bedroom 1.1 bath two story Ashton model home located in Timber Ridge subdivision. This property features a Brand new architectural roof, stainless steel appliances, open layout, 2 car attached garage, partially finished basement that can be used as 4th bedroom, fenced backyard with deck and is located just minutes from public transportation, expressways and shopping
USD 379,900
5292 Spencer Place
View photo
House · for sale
USD 394,900
USD 163/sq.ft
5292 Spencer Place
Eva Estates
· 2,422 sq.ft · 5 Bedrooms · 2 Baths · House
· Garden · Office room · Equipped kitchen · Parking · Cellar
Eva Estates · 2,422 sq.ft · 5 Bedrooms · 2 Baths · House · Garden · Office room · Equipped kitchen · Parking · Cellar
Nestled on a spacious lot in a well-established neighborhood, this home offers over 2100 square feet of comfortable living space, featuring 5 bedrooms, 2.5 bathrooms, a 2-car garage, and a full finished basement. Inside, you'll find newer flooring throughout the main level and a versatile front living room that can easily serve as a home office or additional gathering space. The updated kitchen features crisp white cabinetry, stainless steel appliances, and an open-concept design that flows seamlessly into the dining area and family room, creating the perfect environment for everyday living and entertaining. The finished basement expands the home's living space and includes a conforming fifth bedroom and a full bathroom, making it ideal for guests, extended family, or flexible living arrangements. Upstairs, the home offers four generously sized bedrooms, including an especially spacious secondary bedroom with vaulted ceilings. Step outside to an impressive backyard enhanced by mature t
USD 394,900
178 Easton Drive
View photo
House · for sale
USD 485,000
USD 217/sq.ft
178 Easton Drive
Eva Estates
· 2,228 sq.ft · 4 Bedrooms · 2 Baths · House
· Equipped kitchen · Cellar
Eva Estates · 2,228 sq.ft · 4 Bedrooms · 2 Baths · House · Equipped kitchen · Cellar
Stunning, move-in ready, and beautifully updated! This exceptional 4-bedroom, 2.5-bath home in Gilberts offers 2,236 square feet of thoughtfully designed living space PLUS a finished basement, beautiful modern updates, and fantastic indoor and outdoor entertaining spaces! An inviting covered front porch welcomes you into a dramatic two-story foyer featuring gorgeous hardwood floors installed in 2025 that flow throughout the entire main level. Coordinating hardwood staircase railings, fresh paint throughout the home, and an abundance of natural light create a bright, warm, and inviting atmosphere. The spacious front living room is filled with natural light and flows seamlessly into the formal dining room, perfect for hosting holidays and special gatherings. The beautifully updated kitchen is sure to impress with abundant 42-inch cabinetry with crown molding, stunning quartz countertops, an oversized island, additional counter space, stainless steel appliances, modern lighting, and a gen
USD 485,000
957 Laguna Lane
View photo
House · for sale
USD 400,000
USD 214/sq.ft
957 Laguna Lane
Eva Estates
· 1,862 sq.ft · 2 Bedrooms · 2 Baths · House
· Office room · Equipped kitchen
Eva Estates · 1,862 sq.ft · 2 Bedrooms · 2 Baths · House · Office room · Equipped kitchen
If first impressions are everything, you'll be impressed the minute you pull up on the driveway to this lovely home in Pingree Grove's premier 55+ community, Carillon. But, then you'll walk inside and see that it offers a strategic balance of maintained quality and functional design. Spanning a well-executed floor plan, the home features an open floor plan that today's buyers are looking for! *. The guest bedroom features a connected full bath. Perfect for your out of towners that want a little privacy. The dedicated office gives you space for professional endeavors or will be a great place for a hobbyist to set up! The Master Bedroom is spacious and includes a roomy Master bath and large walk-in closet! *. The real star of the house, though, is the spacious kitchen that is open to the Living Room AND a lovely Sun Room! So much room for entertaining and relaxing! The kitchen features solid-wood 42' cabinets and stainless appliances. The island gives you extra room for prep and presenta
USD 400,000
526 Towne Court SE
View photo
House · for sale
USD 445,000
USD 178/sq.ft
526 Towne Court SE
Eva Estates
· 2,497 sq.ft · 5 Bedrooms · 2 Baths · House
· Deck · Fireplace · Equipped kitchen
Eva Estates · 2,497 sq.ft · 5 Bedrooms · 2 Baths · House · Deck · Fireplace · Equipped kitchen
Step into 526 Towne Ct, arranged for everyday practicality with a layout centered on daily use. The kitchen includes stainless steel appliances and a convenient island. A central fireplace adds warmth and ambiance, while the primary bathroom provides a separate tub and shower for enhanced comfort. An outdoor deck extends living space for enjoyment. This home brings modern comfort and daily functionality together
USD 445,000
521 Winslow Way
View photo
House · for sale
USD 479,000
USD 169/sq.ft
521 Winslow Way
Eva Estates
· 2,831 sq.ft · 4 Bedrooms · 2 Baths · House
· Equipped kitchen · Cellar
Eva Estates · 2,831 sq.ft · 4 Bedrooms · 2 Baths · House · Equipped kitchen · Cellar
Come see this huge corner lot nestled in nice quiet neighborhood with great schools nearby. Before you enter this beauty notice the nice front porch. Perfect for relaxing and enjoying the views. As you enter you will be amazed by the beautiful hardwood floors in the family and dining room. Many upgrades where added when the house was built. 10ft and 12ft ceilings on the main level, a Gourmet kitchen and roughed in Plumbing for a bathroom in the basement. Kitchen has a double oven, cooktop, island, plenty of countertop space, microwave, dishwasher, pantry, eat in area and fridge. Master bedroom is very large, with a sitting room and a large Master bath. Master bath has soaker tub, separate walk in shower and a walk in closet. 4 bedrooms in total, all nice sized. Bring your design ideas for the unfinished basement. Turn it into the perfect entertaining area or play area. Basement has roughed plumbing for a bathroom and for a tub as well. Living room is also large sized as well with a lit
USD 479,000
1134 Spinnaker Street
View photo
House · for sale
USD 340,000
USD 184/sq.ft
1134 Spinnaker Street
Eva Estates
· 1,841 sq.ft · 3 Bedrooms · 2 Baths · House
· Garden · Office room · Equipped kitchen · Parking
Eva Estates · 1,841 sq.ft · 3 Bedrooms · 2 Baths · House · Garden · Office room · Equipped kitchen · Parking
Welcome to 1134 Spinnaker Street, nestled in the desirable Cambridge Lakes community of Pingree Grove! Offering. *3 bedrooms, 2.5 bathrooms, and nearly 1,850 square feet*. Of living space, this inviting home combines comfort, functionality, and plenty of room to spread out. Step inside to discover a bright, welcoming kitchen featuring granite countertops, stainless steel appliances, a center island, and plenty of cabinetry. The comfortable family room offers the perfect place to unwind, while the impressive two-story living room steals the show with soaring ceilings and dramatic floor-to-ceiling windows that fill the home with natural light. Upstairs, the spacious primary suite provides a peaceful retreat with its own private bathroom, while two additional bedrooms offer flexibility for family, guests, or a home office. A. *huge attached garage*. Provides plenty of room for vehicles, storage, and hobbies. Outside, enjoy a spacious yard and all the wonderful amenities Cambridge Lakes ha
USD 340,000
1591 Cherry Lane
View photo
House · for sale
USD 499,900
USD 177/sq.ft
1591 Cherry Lane
Eva Estates
· 2,820 sq.ft · 4 Bedrooms · 2 Baths · House
· Patio · Garden · Equipped kitchen · Parking · Swimming pool
Eva Estates · 2,820 sq.ft · 4 Bedrooms · 2 Baths · House · Patio · Garden · Equipped kitchen · Parking · Swimming pool
Welcome home to this spacious and beautifully maintained property in the desirable Cambridge Lakes community! The main level features attractive wood-look laminate flooring throughout and a spacious open-concept layout designed for both everyday living and entertaining. The large kitchen offers 42-inch expresso cabinetry, generous counter space, and opens directly to the family room. Formal living and dining rooms, a convenient mudroom, and main-level laundry complete the first floor. Upstairs, you'll find a spacious primary suite, a versatile loft, three additional generously sized bedrooms, and plenty of walk-in closet space. Additional highlights include a heated 2-car garage, concrete ribbon driveway, and a fully fenced backyard featuring a newer brick paver patio with firepit-perfect for relaxing or entertaining outdoors. Enjoy all that Cambridge Lakes has to offer, including parks, clubhouse, fitness center, swimming pool, and more. Move-in ready and waiting for its new owners-sc
USD 499,900

Get email alerts

Don't miss out: be the first to know about new properties

The alert was correctly created

On subscribing you accept the conditions of use and the privacy policy
Alert
Receive new ads in your inbox
Save this search
Receive alerts for new listings

We'll send you an email when we have new properties for: "Properties for sale in Eva Estates"

The alert was correctly created

Binnie Lakes Trail
Binnie Lakes
Get email alerts and be the first to see new listings
Required field
On subscribing I accept the terms of the privacy policy
Perfect! You'll soon start receiving new listings via email
Alert
Receive an email when we have new ads for Properties for sale in Eva Estates
Save this search
Filters

Bedrooms

Size (sq.ft)

sq.ft
sq.ft

Price

USD
USD

Property type

Bathrooms

Clear all filters
Receive notifications when new entries are published.