Prairie Oaks, Rutland township Kane County Illinois
· 1,593 sq.ft · 2 Bedrooms · 2 Baths · Townhouse
· Patio · Office room · Equipped kitchen · Parking
Prairie Oaks, Rutland township Kane County Illinois · 1,593 sq.ft · 2 Bedrooms · 2 Baths · Townhouse · Patio · Office room · Equipped kitchen · Parking
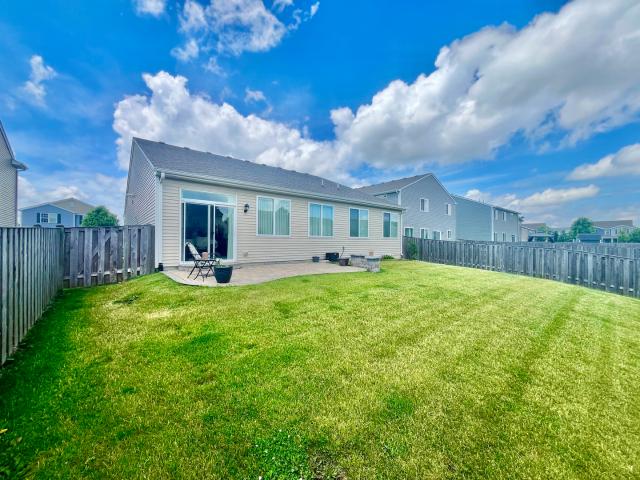
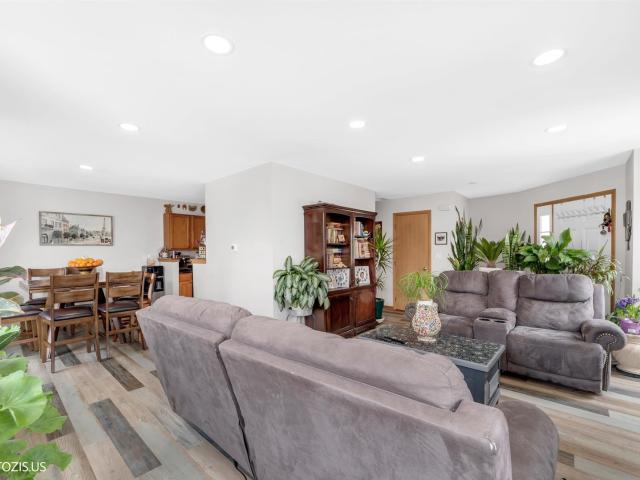
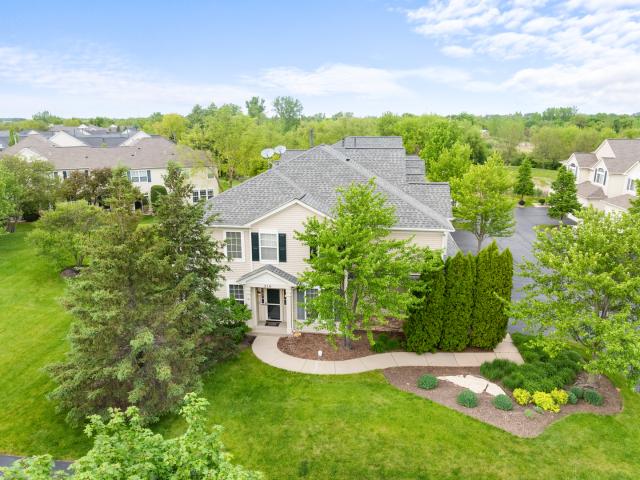
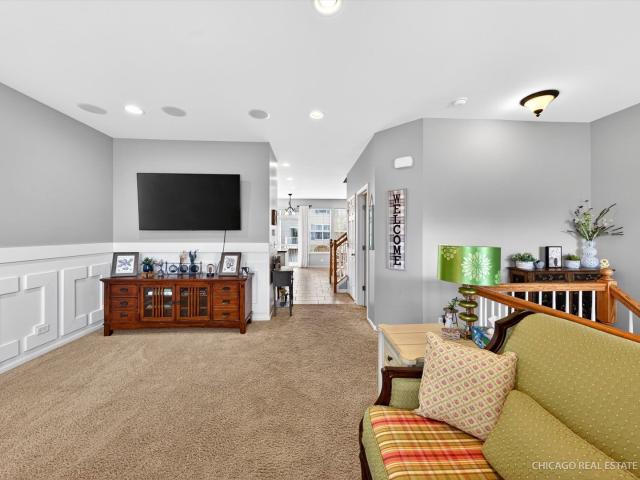
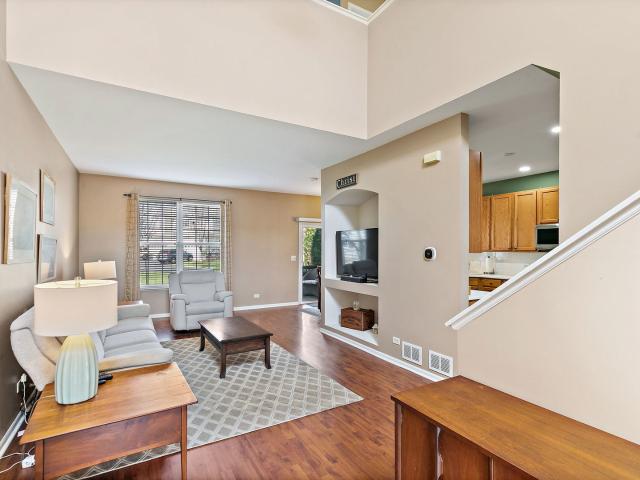
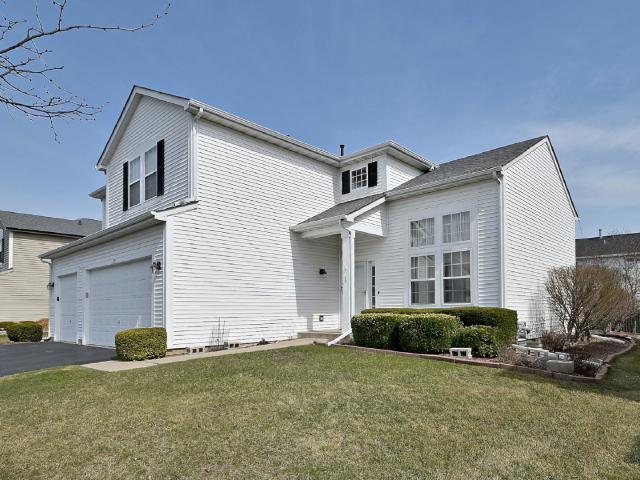
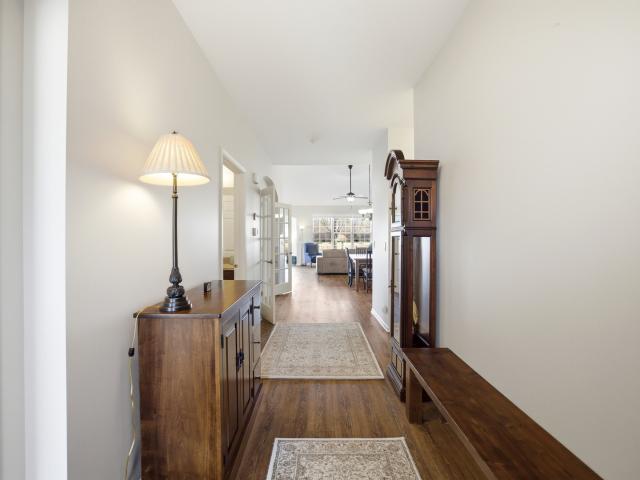
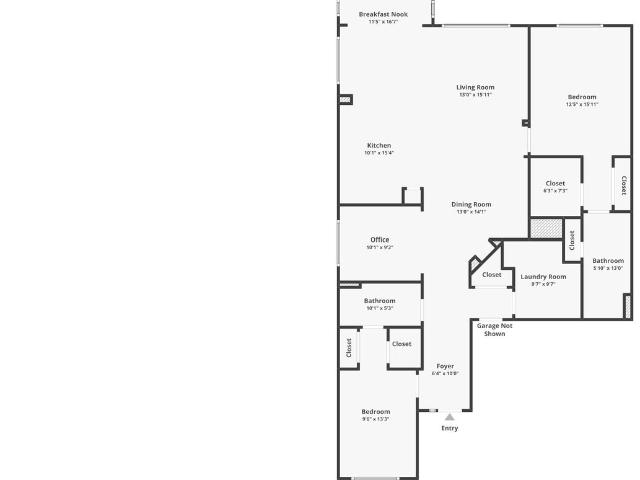
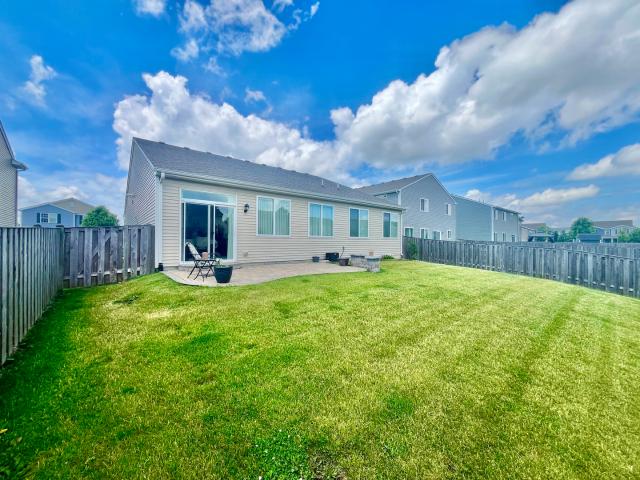
Beautifully updated end-unit townhome offering an ideal blend of comfort, style, and functionality. The impressive two-story family room is filled with natural light thanks to soaring windows that create an open and airy atmosphere throughout the main living space. The spacious kitchen features 42' white cabinets, stainless steel appliances, granite countertops, a large island, recessed lighting, a generous pantry closet, and a bright eating area with sliding doors leading to a private patio. The main floor also includes a versatile office or den with built-in workspace, a convenient powder room, and direct access to the attached 2-car garage. Upstairs, the oversized loft with custom built-ins offers flexible space for a second family room, office, playroom, or media area. The primary suite showcases a tray ceiling, a large walk-in closet, and a private bath with dual sinks, soaking tub, and separate shower. A spacious second bedroom, additional full bath, and second-floor laundry comp
Beautifully updated end-unit townhome offering an ideal blend of comfort, style, and functionality. The impressive two-story family room is filled with natural light thanks to soaring windows that create an open and airy atmosphere throughout the main living space. The spacious kitchen features 42' white cabinets, stainless steel appliances, granite countertops, a large island, recessed lighting, a generous pantry closet, and a bright eating area with sliding doors leading to a private patio. The main floor also includes a versatile office or den with built-in workspace, a convenient powder room, and direct access to the attached 2-car garage. Upstairs, the oversized loft with custom built-ins offers flexible space for a second family room, office, playroom, or media area. The primary suite showcases a tray ceiling, a large walk-in closet, and a private bath with dual sinks, soaking tub, and separate shower. A spacious second bedroom, additional full bath, and second-floor laundry comp