646 houses for sale in Evanston Estates

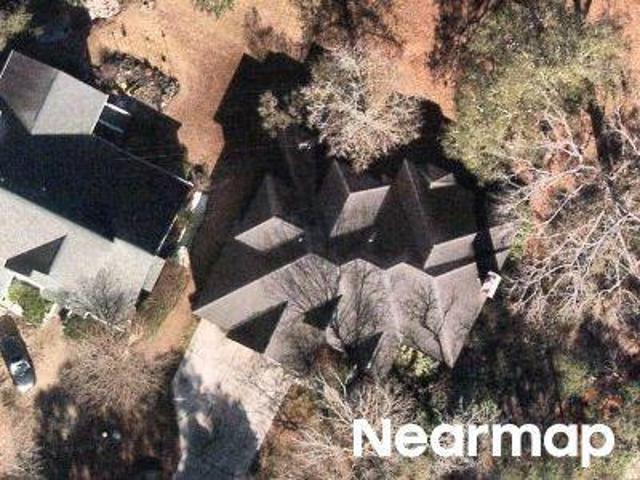
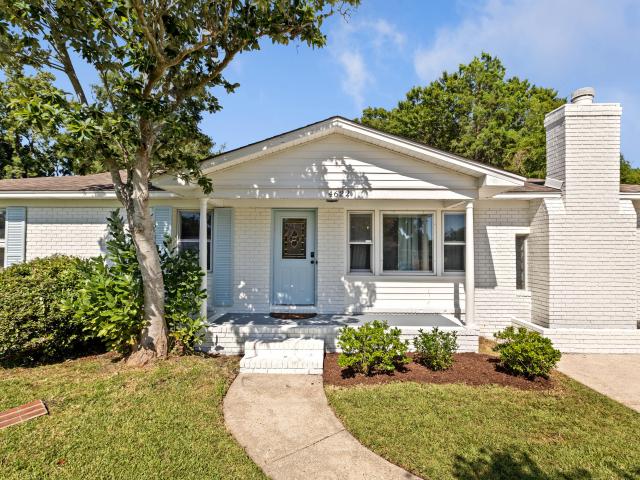
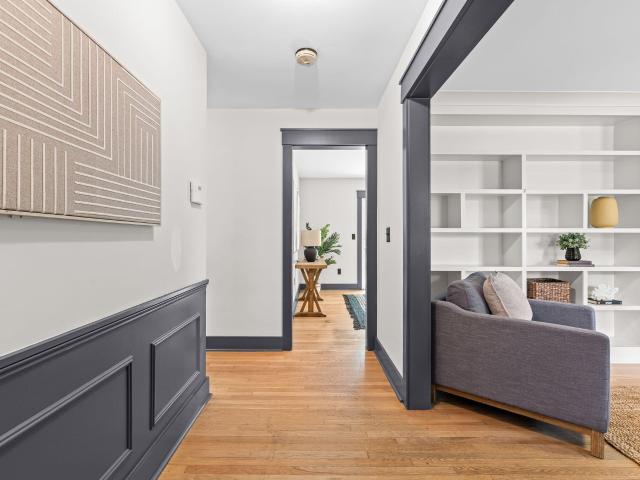
5301 Helene Drive
View photo
House · for sale
USD 375,000
USD 254/sq.ft
5301 Helene Drive
Evanston Estates
· 1,475 sq.ft · 3 Bedrooms · 2 Baths · House
· Garden · Equipped kitchen · Parking
Evanston Estates · 1,475 sq.ft · 3 Bedrooms · 2 Baths · House · Garden · Equipped kitchen · Parking
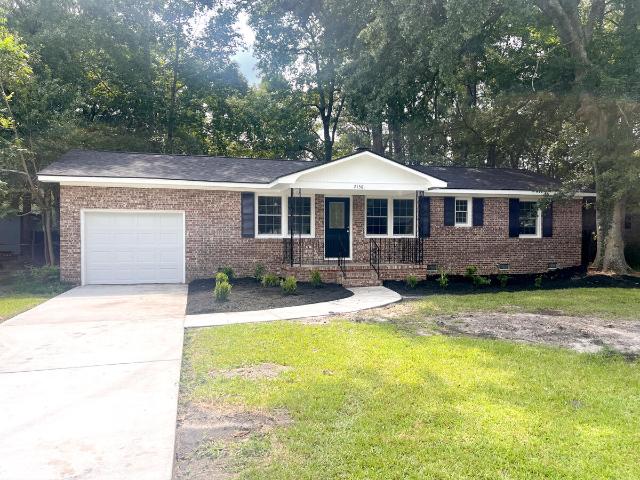
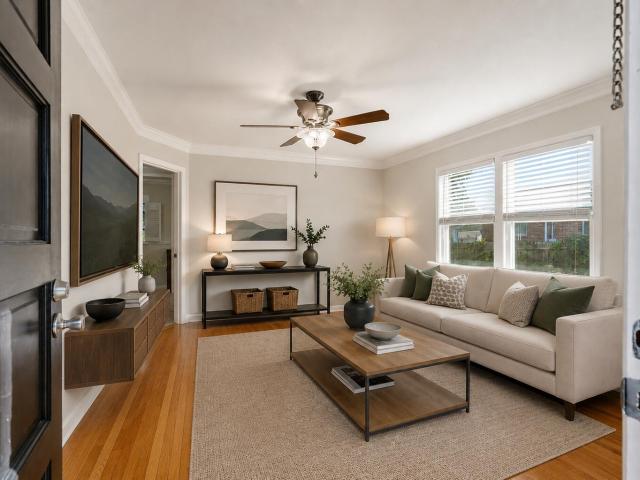
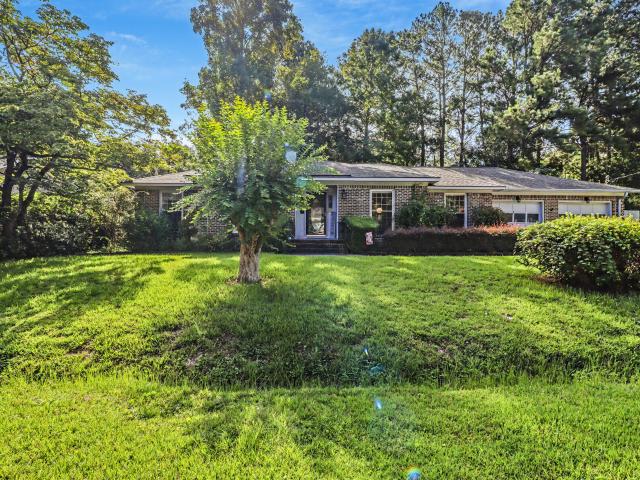
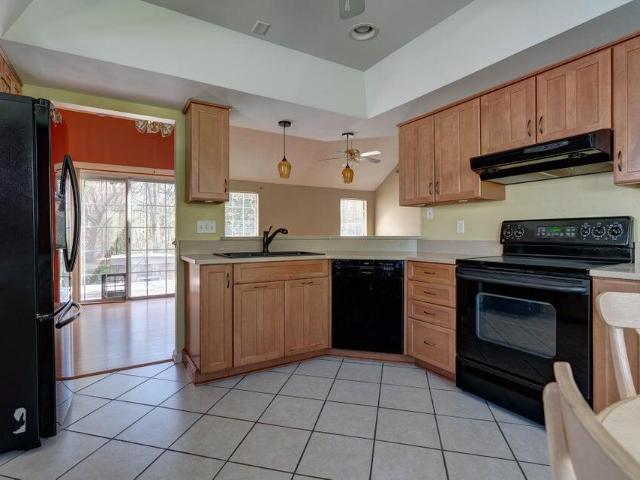
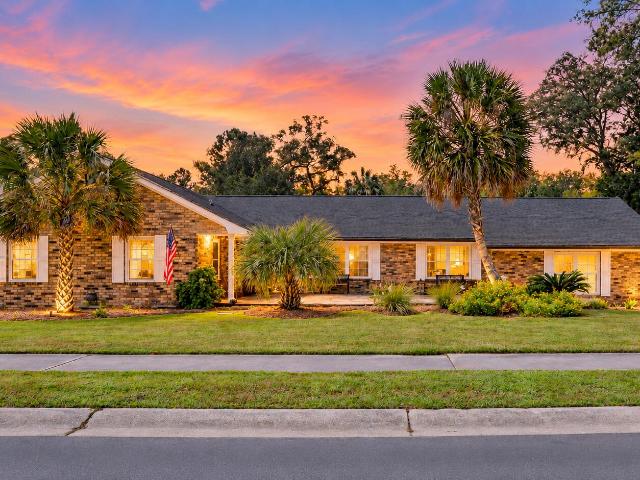
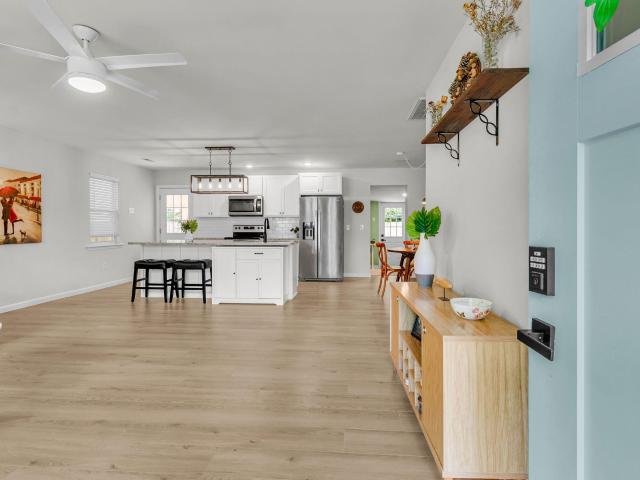
Welcome to 5301 Helene Drive in the established Evanston Estates neighborhood! You will immediately notice the beautiful magnolias and palmetto trees that flank the front walkway. This charming all-brick ranch offers the perfect combination of space, convenience, and value with 3 bedrooms, 2 full baths, a 624sqft 2-car attached garage, and a location that makes commuting a breeze. Recent improvements include a renovated kitchen with soft close cabinetry, refinished original hardwood floors, new interior trim, and a brand new primary bathroom with walk-in tile shower. The spacious eat-in kitchen features a sliding glass door leading to a large, fully fenced backyard shaded by mature trees. Ideal for entertaining, pets, gardening, or simply enjoying the outdoors. Conveniently located just minutes from Charleston International Airport, Joint Base Charleston, Boeing, Bosch, and major highways including I-26 and I-526, you'll enjoy quick access to Downtown Charleston, shopping, dining, and
USD 375,000
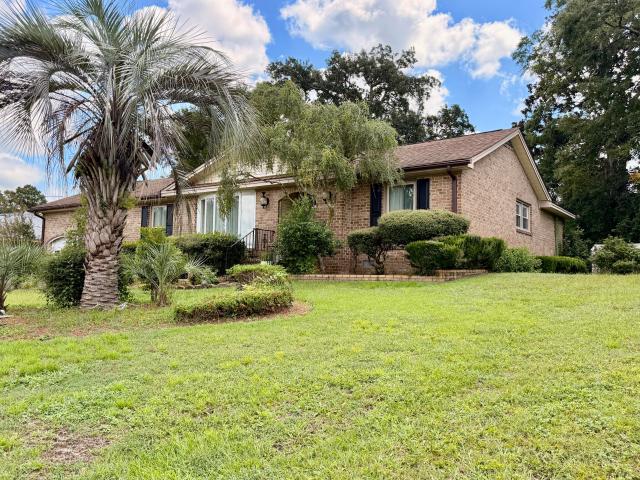
4351 Helene Drive
View photo
House · for sale
USD 370,000
USD 186/sq.ft
4351 Helene Drive
Evanston Estates
· 1,981 sq.ft · 4 Bedrooms · 3 Baths · House
· Garden · Parking
Evanston Estates · 1,981 sq.ft · 4 Bedrooms · 3 Baths · House · Garden · Parking
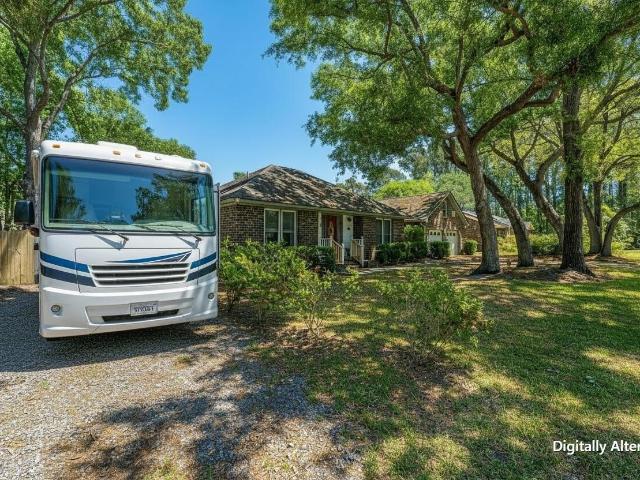
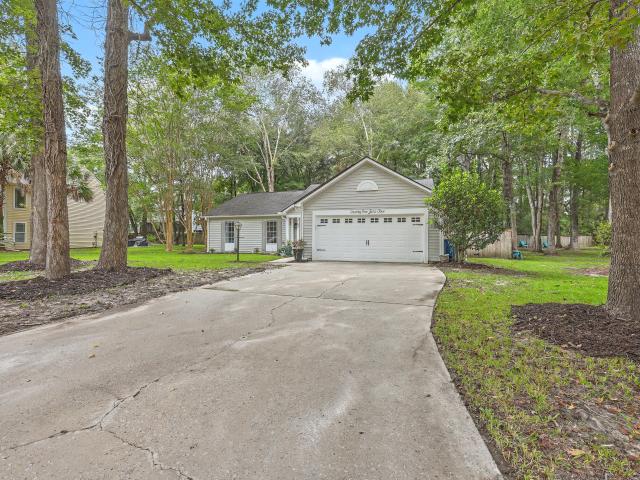
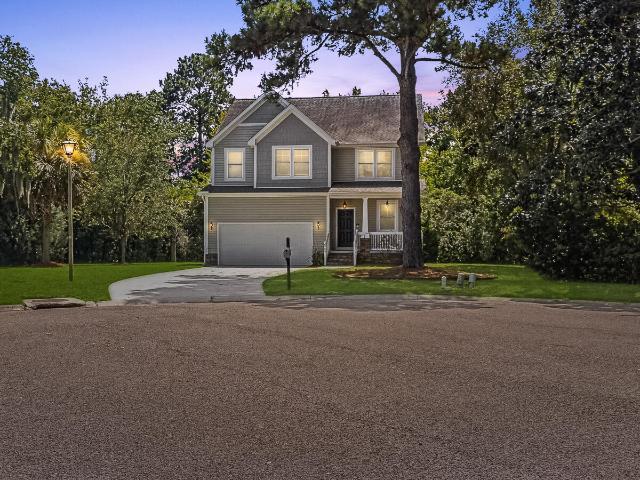
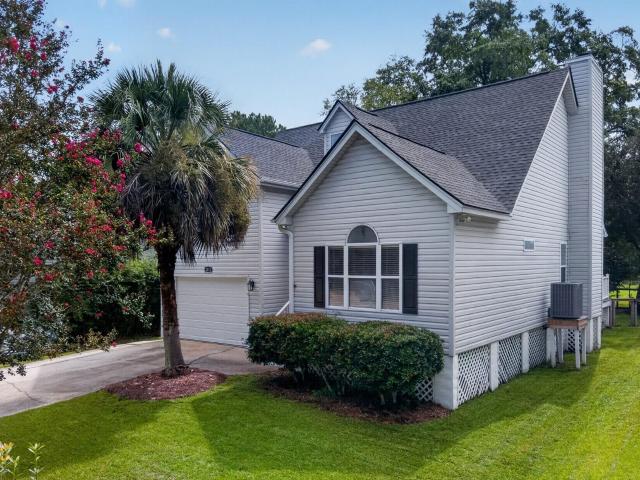
Welcome to 4351 Helene Drive! This solid brick home sits on approximately. 25 acres and offers spacious rooms with plenty of room to spread out. Inside, enjoy a large primary bedroom, formal living room, separate TV room, dining area, and a versatile FROG with a closet and private bath with shower. Additional features include a two-car garage, detached storage building, and screened-in gazebo perfect for relaxing outdoors. Mature bushes, a palm tree, and grapevine add charm to the yard. With many original features, this home is ready for a fresh touch and personal style. Convenient to I-26, I-526, the airport, Boeing, Joint Base Charleston, shopping, and dining! This solid brick home sits on approximately. 25 acres in an established North Charleston neighborhood and offers plenty of space, character, and possibilities. With many of its original features still in place, this home is ready for a fresh touch and offers a great canvas to update and personalize over time. Inside, you'll fin
USD 370,000
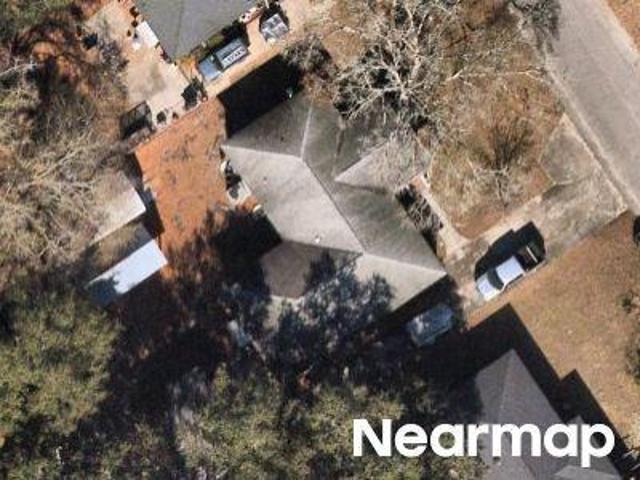
Farmal St
View photo
House · for sale
Request Details
Updated
Farmal St
Evanston Estates
· 1,528 sq.ft · 3 Bedrooms · 1 Bath · House
Evanston Estates · 1,528 sq.ft · 3 Bedrooms · 1 Bath · House
This home is in preforeclosure, which means the homeowner is in default (missed payments). Therefore, there could be an opportunity to strike a great deal with the owner and the bank
Request Details
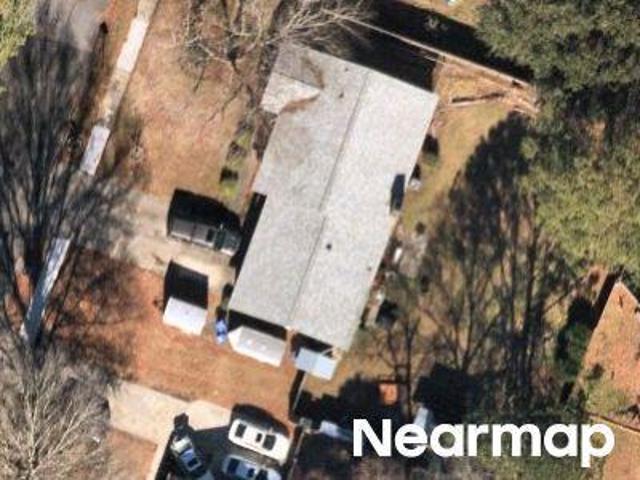
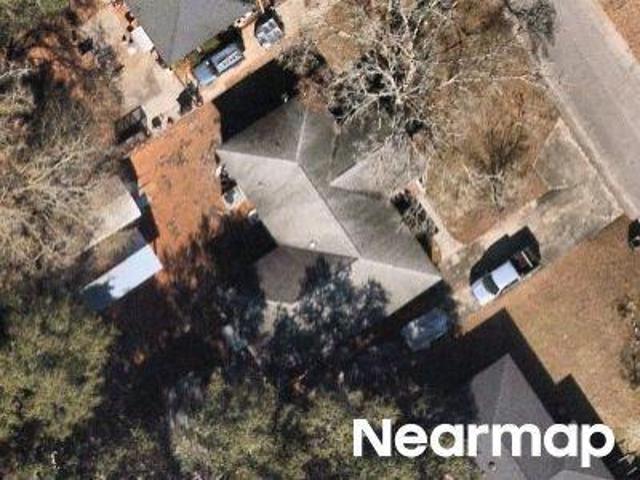
Dogwood Rd
View photo
House · for sale
Request Details
Updated
Dogwood Rd
Evanston Estates
· 1,636 sq.ft · 3 Bedrooms · 2 Baths · House
Evanston Estates · 1,636 sq.ft · 3 Bedrooms · 2 Baths · House
This home is in preforeclosure, which means the homeowner is in default (missed payments). Therefore, there could be an opportunity to strike a great deal with the owner and the bank
Request Details
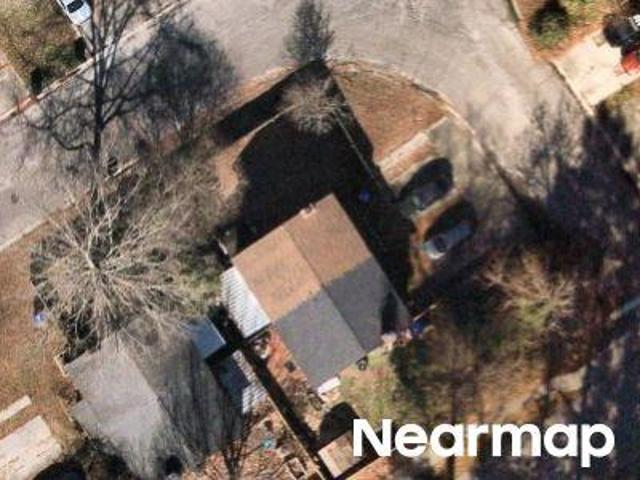
Quail Hollow Ct
View photo
House · for sale
Request Details
New
Quail Hollow Ct
Evanston Estates
· 1,055 sq.ft · 2 Bedrooms · 1 Bath · House
Evanston Estates · 1,055 sq.ft · 2 Bedrooms · 1 Bath · House
This home is in preforeclosure, which means the homeowner is in default (missed payments). Therefore, there could be an opportunity to strike a great deal with the owner and the bank
Request Details
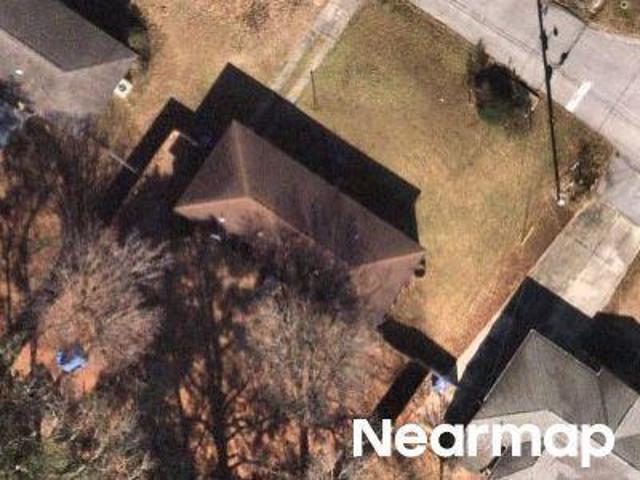
Church Creek Dr
View photo
House · for sale
Request Details
Updated
Church Creek Dr
Evanston Estates
· 1,098 sq.ft · 3 Bedrooms · 1 Bath · House
Evanston Estates · 1,098 sq.ft · 3 Bedrooms · 1 Bath · House
This home is in preforeclosure, which means the homeowner is in default (missed payments). Therefore, there could be an opportunity to strike a great deal with the owner and the bank
Request Details
Fair Spring Dr
View photo
House · for sale
Request Details
Updated
Fair Spring Dr
Evanston Estates
· 3,229 sq.ft · 4 Bedrooms · 3 Baths · House
Evanston Estates · 3,229 sq.ft · 4 Bedrooms · 3 Baths · House
This home is in preforeclosure, which means the homeowner is in default (missed payments). Therefore, there could be an opportunity to strike a great deal with the owner and the bank
Request Details
Parker Dr
View photo
House · for sale
Request Details
Updated
Parker Dr
Evanston Estates
· 1,389 sq.ft · 3 Bedrooms · 2 Baths · House
Evanston Estates · 1,389 sq.ft · 3 Bedrooms · 2 Baths · House
This home is in preforeclosure, which means the homeowner is in default (missed payments). Therefore, there could be an opportunity to strike a great deal with the owner and the bank
Request Details
Foxhall Rd
View photo
House · for sale
Request Details
Updated
Foxhall Rd
Evanston Estates
· 4,058 sq.ft · 5 Bedrooms · 3 Baths · House
Evanston Estates · 4,058 sq.ft · 5 Bedrooms · 3 Baths · House
This home is in preforeclosure, which means the homeowner is in default (missed payments). Therefore, there could be an opportunity to strike a great deal with the owner and the bank
Request Details
Farmal St
View photo
House · for sale
Request Details
Updated
Farmal St
Evanston Estates
· 1,528 sq.ft · 3 Bedrooms · 1 Bath · House
Evanston Estates · 1,528 sq.ft · 3 Bedrooms · 1 Bath · House
This home is in preforeclosure, which means the homeowner is in default (missed payments). Therefore, there could be an opportunity to strike a great deal with the owner and the bank
Request Details
Cathedral Ln
View photo
House · for sale
Request Details
New
Cathedral Ln
Evanston Estates
· 1,507 sq.ft · 2 Bedrooms · 2 Baths · House
Evanston Estates · 1,507 sq.ft · 2 Bedrooms · 2 Baths · House
This home is in preforeclosure, which means the homeowner is in default (missed payments). Therefore, there could be an opportunity to strike a great deal with the owner and the bank
Request Details
house with 3 bedroom, Charleston SC ES103501483
View photo
House · for sale
USD 360,000
USD 227/sq.ft
Updated
house with 3 bedroom, Charleston SC ES103501483
Evanston Estates
· 1,582 sq.ft · 3 Bedrooms · House
· Garden
Evanston Estates · 1,582 sq.ft · 3 Bedrooms · House · Garden
This sturdy 2 story home has so much potential with great bones and is located in this up and coming neighborhood, only minutes from downtown Charleston. It has original hardwoods and a wonderful layout. The bedrooms are also quite spacious with the Master on the upper level. The separate dining room and living room are ready for entertaining and could easily be converted into one large room. The additional den goes right out onto the back yard and could be used as another bedroom or office space and this is not included in the listed square footage amount which is another 330 sqft. Selling AS-IS. No repairs or upgrades will be made prior to the and should be considered in offer price. Owner is very MOTIVATED and is open to reasonable offers
USD 360,000
Home For Sale In Charleston, South Carolina
View photo
House · for sale
USD 360,000
USD 227/sq.ft
Home For Sale In Charleston, South Carolina
Evanston Estates
· 1,582 sq.ft · 3 Bedrooms · 3 Baths · House
· Garden
Evanston Estates · 1,582 sq.ft · 3 Bedrooms · 3 Baths · House · Garden
This sturdy 2 story home has so much potential with great bones and is located in this up and coming neighborhood, only minutes from downtown Charleston. It has original hardwoods and a wonderful layout. The bedrooms are also quite spacious with the Master on the upper level. The separate dining room and living room are ready for entertaining and could easily be converted into one large room. The additional den goes right out onto the back yard and could be used as another bedroom or office space and this is not included in the listed square footage amount which is another 330 sqft. Selling AS-IS. No repairs or upgrades will be made prior to the sale and should be considered in offer price. Owner is very MOTIVATED and is open to reasonable offers
USD 360,000
2388 Erskine Avenue
View photo
House · for sale
USD 675,000
USD 226/sq.ft
2388 Erskine Avenue
Evanston Estates
· 2,982 sq.ft · 5 Bedrooms · 2 Baths · House
· Fireplace · Equipped kitchen
Evanston Estates · 2,982 sq.ft · 5 Bedrooms · 2 Baths · House · Fireplace · Equipped kitchen
Rare deep-water access meets effortless Lowcountry living in this beautifully renovated brick home in sought-after Drayton on the Ashley. One of the community's most distinctive features is its deep-water community dock and boat ramp, an exceptional amenity in a neighborhood with no HOA. Freshly painted and thoughtfully updated, this spacious two-story home offers 5 bedrooms, 2.5 bathrooms, and a versatile floor plan designed for both comfortable everyday living and elegant entertaining. The stunning kitchen serves as the heart of the home, featuring upgraded appliances, a large center island, generous cabinet and counter space, a casual dining area, and an adjoining formal dining room. Filled with natural light, the expansive living room is anchored by a beautiful fireplace, creating a warm and inviting gathering space. Upstairs, the primary suite offers a walk-in closet and a beautifully renovated bathroom with a waterfall shower. The shared bathroom has also been renovated and now f
USD 675,000
2156 Wood Avenue
View photo
House · for sale
USD 419,900
USD 361/sq.ft
2156 Wood Avenue
Evanston Estates
· 1,163 sq.ft · 3 Bedrooms · 2 Baths · House
Evanston Estates · 1,163 sq.ft · 3 Bedrooms · 2 Baths · House
Welcome to this beautifully renovated brick ranch in the desirable, NO HOA Springfield subdivision! Situated on a spacious 0.32-acre lot, this 3-bedroom, 2 bath home has been completely rehabilitated with extensive updates throughout, offering the perfect blend of classic charm and modern convenience. The renovation includes a new roof, brand-new HVAC system and ductwork, new windows, new electrical and plumbing, new appliances, and a new driveway. Inside, the home features attractive LVP floors and a functional layout that is move-in ready and thoughtfully updated. With its spacious lot, established neighborhood, and extensive list of improvements, this home is an excellent opportunity for a first-time buyer, downsizer, or investor looking for a turnkey property. No HOA and major systems have been replaced-just move in and enjoy!
USD 419,900
4239 Paramount Drive
View photo
House · for sale
USD 354,900
USD 299/sq.ft
4239 Paramount Drive
Evanston Estates
· 1,184 sq.ft · 3 Bedrooms · 2 Baths · House
· Garden · Parking
Evanston Estates · 1,184 sq.ft · 3 Bedrooms · 2 Baths · House · Garden · Parking
Welcome to 4239 Paramount Dr, a bright and inviting 3-bedroom, 2-bathroom home perfectly positioned for both convenience and lifestyle. With a newer roof and HVAC system (2019), this home is truly move-in ready. Step inside and you're greeted by tons of natural light throughout, creating a warm, open feel in every room. The layout offers comfortable, functional living space with flexible use as a primary residence or investment property. A bonus multi-purpose room off the back of the home, approximately 224 square feet, provides limitless flexibility for however you choose to use it (not included in the home's overall square footage). Outside, the fully fenced backyard offers privacy and peace of mind, perfect for entertaining, or simply relaxing outdoors. The oversized driveway offers plenty of room for several vehicles, plus a boat trailer, RV, or extra parking. Best of all, there's no HOA, giving you the freedom to make this home truly your own. Location is where this home really sh
USD 354,900
6 Hunters Forest Drive
View photo
House · for sale
USD 540,000
USD 235/sq.ft
6 Hunters Forest Drive
Evanston Estates
· 2,293 sq.ft · 4 Bedrooms · 2 Baths · House
· Garden · Parking
Evanston Estates · 2,293 sq.ft · 4 Bedrooms · 2 Baths · House · Garden · Parking
Park your boat or RV right in your dedicated driveway. No hoa. Welcome home to this beautiful ranch in Shadowmoss Plantation. With 3 bedrooms, plus a FROG, formal dining and formal living area, this home is a dream! Large open living concept with split bedrooms. Primary bed and bath are large with walk in shower and closets. The FROG is heated and cooled with a split unit and could be anything from a 4th bedroom to a man cave to a playroom. Minutes from golf, tennis and recreation areas and no HOA! The two-car garage is heated and cooled as well. The backyard is like a dream with twists and turns and small seating areas; you could spend all day outside! All appliances convey and the home comes furnished for easy move in!
USD 540,000
2105 Pinehurst Avenue
View photo
House · for sale
USD 439,900
USD 278/sq.ft
2105 Pinehurst Avenue
Evanston Estates
· 1,582 sq.ft · 3 Bedrooms · 2 Baths · House
· Garden · Fireplace · Equipped kitchen
Evanston Estates · 1,582 sq.ft · 3 Bedrooms · 2 Baths · House · Garden · Fireplace · Equipped kitchen
Welcome to this beautiful 3-bedroom, 2-bath home in Canterbury Woods, offering a spacious and inviting floor plan with comfortable living spaces throughout. From the foyer, you'll step into the gorgeous living room, where an electric fireplace creates a warm and welcoming focal point. The living room flows seamlessly into the dining area and kitchen, making the layout ideal for both everyday living and entertaining. The kitchen is well appointed with plenty of cabinet and counter space, a center island, granite countertops, and stainless steel appliances. The spacious primary suite provides a relaxing retreat and features a large walk-in closet and private bath with a double-sink vanity, soaking tub, and separate walk-in shower. Two additional bedrooms are similar in size and share convenient access to the second full bathroom. At the back of the home, a porch overlooks the fenced-in backyard, providing a great spot to enjoy your morning coffee, relax outdoors, or entertain guests. Can
USD 439,900
2505 Annie Aiden Lane
View photo
House · for sale
USD 799,000
USD 337/sq.ft
Updated
2505 Annie Aiden Lane
Evanston Estates
· 2,368 sq.ft · 4 Bedrooms · 3 Baths · House
· Balcony · Equipped kitchen · Parking
Evanston Estates · 2,368 sq.ft · 4 Bedrooms · 3 Baths · House · Balcony · Equipped kitchen · Parking
New Construction in West Ashley! Meet the Capri-Lowcountry living with thoughtful design and plenty of Charleston charm. This elevated home features a spacious drive-under garage plus multiple outdoor living spaces. The main level offers an open kitchen, dining and family room, along with a guest bedroom, full bath and covered front porch. Upstairs, the owner's suite features a large walk-in closet and luxury bath, plus two additional bedrooms, full bath and laundry room. An upper balcony adds even more outdoor living space and the perfect finishing touch to this Charleston-inspired home. Come see why the Capri just feels like home
USD 799,000
49 Still Shadow Drive
View photo
House · for sale
USD 729,900
USD 276/sq.ft
Updated
49 Still Shadow Drive
Evanston Estates
· 2,637 sq.ft · 4 Bedrooms · 2 Baths · House
· Equipped kitchen
Evanston Estates · 2,637 sq.ft · 4 Bedrooms · 2 Baths · House · Equipped kitchen
Lovingly renovated and meticulously maintained, 49 Still Shadow Drive sits on a large. 57 acre pond-front homesite in Shadowmoss, under a canopy of mature live trees draped in Spanish moss, the kind of Lowcountry setting most buyers dream about. The home has been thoughtfully updated starting with the kitchen remodel including new appliances, soft close cabinetry and drawers, new disposal and handsfree faucet. Both bathrooms have been remodeled with granite, new LVP flooring in the kitchen, living room, laundry and baths, and the home's major systems updated, all within the past five years. A wraparound covered front porch, large enough for rocking chairs and a porch swing, sets the tone for the rest of the home. New light and fans, door hardware, and a luxury feel throughout. The morning and evening symphony of birds, frogs and nature will make the front porch a perfect spot for coffee or winding down from the day. Inside, dramatic cathedral ceilings rise over the great room. The kitc
USD 729,900
2334 Brevard Road
View photo
House · for sale
USD 425,000
USD 259/sq.ft
2334 Brevard Road
Evanston Estates
· 1,636 sq.ft · 3 Bedrooms · 2 Baths · House
· Garden · Fireplace · Equipped kitchen
Evanston Estates · 1,636 sq.ft · 3 Bedrooms · 2 Baths · House · Garden · Fireplace · Equipped kitchen
Don't miss the assumable 3.25% mortgage! This well-maintained brick ranch offers 3 bedrooms, 2.5 bathrooms, approximately 1,640 square feet of living space, and an opportunity that could make this home stand out-an existing mortgage at just 3.25% that may be assumable by a qualified buyer, subject to lender approval. Situated on approximately. 34 acres with mature trees and established landscaping, the property offers an inviting setting while remaining convenient to shopping, dining, major roadways, the Ashley River, nearby recreational opportunities, and downtown Charleston. Inside, the foyer opens to warm parquet flooring and classic detailing. The living room is centered around a brick fireplace, while French doors lead to a bright sunroom overlooking the backyard. The kitchen features timeless wood cabinetry, generous workspace, a center island, and an adjoining dining area surrounded by windows that bring in plenty of natural light. A separate formal dining room provides addition
USD 425,000
2311 W Palmer Drive
View photo
House · for sale
USD 510,000
USD 280/sq.ft
2311 W Palmer Drive
Evanston Estates
· 1,819 sq.ft · 3 Bedrooms · 2 Baths · House
· Garden · Deck · Fireplace · Equipped kitchen · Swimming pool
Evanston Estates · 1,819 sq.ft · 3 Bedrooms · 2 Baths · House · Garden · Deck · Fireplace · Equipped kitchen · Swimming pool
You CAN have it all in desirable Drayton on the Ashley! This well-maintained traditional ranch offers an inviting layout, an in-ground pool with a brand-new custom pool deck, and a shady screened porch perfect for relaxing after a swim or a day in the garden. Inside, the welcoming foyer leads to formal living and dining rooms, an updated kitchen with stainless steel appliances and a breakfast nook, and a comfortable family room featuring a wood-burning fireplace. Smooth ceilings, recessed lighting, and no carpet throughout add to the home's easy, modern appeal. The spacious primary suite features a walk-in shower and dual vanity. HVAC was replaced in 2021, providing added peace of mind. Located in the desirable Drayton on the Ashley community, residents also have access to a community boat ramp for an annual fee. Enjoy convenient access to neighborhood favorites and everyday essentials, including Charleston Coffee Exchange, Lowe's Foods, Alvin Ord's, and Pizza A Modo Mio. Come see why
USD 510,000
4622 Glenn Street
View photo
House · for sale
USD 430,000
USD 239/sq.ft
4622 Glenn Street
Evanston Estates
· 1,798 sq.ft · 4 Bedrooms · 3 Baths · House
· Patio · Garden · Deck · Equipped kitchen · Air conditioning
Evanston Estates · 1,798 sq.ft · 4 Bedrooms · 3 Baths · House · Patio · Garden · Deck · Equipped kitchen · Air conditioning
Incredible New Price & Buyer's closing costs! Pool table is included. This beautifully updated 4 bed, 3 bath home blends style, space & function, & is located around the corner from homes valued over $1 million, minutes to Downtown, I-26 & major shopping centers. Inside, you'll find a bright & inviting living space featuring custom shelving, luxury vinyl plank flooring, a fully updated kitchen with quartz countertops & brand new stainless appliances. New AC & Air condenser mean peace of mind for years to come. Out back? Your own private oasis-an above ground pool, large deck & patio with plenty of space & privacy, perfect for entertaining, pets, or unwinding. Also note: a large backyard storage shed. Move-in ready & packed with upgrades, this is the ultimate lifestyle in Lowcountry living!
USD 430,000
2965 Innisbrook Court
View photo
House · for sale
USD 635,000
USD 239/sq.ft
2965 Innisbrook Court
Evanston Estates
· 2,648 sq.ft · 4 Bedrooms · 2 Baths · House
· Equipped kitchen
Evanston Estates · 2,648 sq.ft · 4 Bedrooms · 2 Baths · House · Equipped kitchen
Welcome to this beautiful lakefront home in Charleston, SC, perfectly situated on a spacious, sun-speckled lot in a desirable cul-de-sac. Built in 2017, this 4-bedroom, 2.5-bath home offers a thoughtful blend of modern style, comfort, privacy, and an exceptional waterfront lifestyle, all conveniently located near I-526, shopping, schools, recreation, and Charleston's renowned historic sites. From the moment you step inside, beautiful site-finished red oak flooring and abundant natural light welcome you into the thoughtfully designed open floor plan. The spacious living area flows seamlessly into the kitchen, creating an inviting setting for both everyday living and entertaining. The kitchen features granite countertops, a generous sink-in island, pantry, beautiful cabinetry, and new appliances, making it as functional as it is stylish. Upstairs, a versatile loft provides additional flex space, while the spacious primary suite offers a peaceful retreat with beautiful views of the lake.
USD 635,000
2612 Morning Dove Lane
View photo
House · for sale
USD 439,900
USD 252/sq.ft
2612 Morning Dove Lane
Evanston Estates
· 1,744 sq.ft · 3 Bedrooms · 2 Baths · House
· Garden · Office room · Parking
Evanston Estates · 1,744 sq.ft · 3 Bedrooms · 2 Baths · House · Garden · Office room · Parking
3 BR | 2 BA Home for Sale in Canterbury Woods! This charming home features hardwood and tile flooring downstairs, carpet upstairs, and a half-cathedral ceiling that fills the space with natural light. The primary bedroom is conveniently located on the main floor and offers an ensuite bath. Upstairs, you'll find a spacious loft-perfect for a home office, playroom, or additional living space. Outside, enjoy a spacious fenced-in backyard, while additional features include solar panels and a two-car garage. This is a must-see!
USD 439,900
2204 Forest Lakes Boulevard
View photo
House · for sale
USD 689,000
USD 284/sq.ft
2204 Forest Lakes Boulevard
Evanston Estates
· 2,422 sq.ft · 4 Bedrooms · 2 Baths · House
· Terrace · Fireplace · Parking · Swimming pool · Equipped kitchen
Evanston Estates · 2,422 sq.ft · 4 Bedrooms · 2 Baths · House · Terrace · Fireplace · Parking · Swimming pool · Equipped kitchen
Lake views, a screened porch, wood-burning fireplace and a brick ranch with room to spread out. This West Ashley home has 4 bedrooms, 2.5 baths, and a bonus room above the garage. All rooms but the bonus room are on the first floor, with wood floors in main areas & primary. Two living rooms with space for everyone. The screened porch overlooks the lake, a spot for slow mornings. A flagstone terrace greets you out front. Irrigation with French drains, a new dishwasher and refrigerator, and whole-home water filtration are already done. Current legal short-term rental, furniture negotiable. No HOA covenants or restrictions. Half a mile away for an optional pool and playground membership from $175/year for a family (2026). I-526 less than 2 miles away, shopping and restaurants closGarage door can be opened by an app and front door has a keyless entry lock that will convey with the property
USD 689,000
2090 Green Park Avenue
View photo
House · for sale
USD 479,000
USD 304/sq.ft
2090 Green Park Avenue
Evanston Estates
· 1,572 sq.ft · 3 Bedrooms · 2 Baths · House
· Equipped kitchen
Evanston Estates · 1,572 sq.ft · 3 Bedrooms · 2 Baths · House · Equipped kitchen
Seller motivated! Offering seller contribution to closing costs with an acceptable offer. Welcome to 2090 Green Park. A fully renovated modern home tucked away on a quiet cul-de-sac just minutes from downtown Charleston. Thoughtfully reimagined in 2023 with a complete remodel, while preserving its 1970s charm. This move-in-ready home blends timeless character with modern style and comfort. Step inside to an inviting open-concept floor plan featuring a completely remodeled interior with updated finishes throughout. The spacious living area provides the perfect setting for everyday living and entertaining family and friends. The beautifully updated eat-in kitchen features a breakfast bar, ample cabinetry, generous prep space, and newer appliances that convey with the home, making it ideal for both everyday living and entertaining The oversized primary suite offers a peaceful retreat with a generous walk-in closet accented by a stylish sliding barn door and a beautifully designed en-suite
USD 479,000
2111 Razorback Lane
View photo
House · for sale
USD 450,000
USD 273/sq.ft
2111 Razorback Lane
Evanston Estates
· 1,647 sq.ft · 3 Bedrooms · 2 Baths · House
· Garden · Deck · Fireplace · Equipped kitchen
Evanston Estates · 1,647 sq.ft · 3 Bedrooms · 2 Baths · House · Garden · Deck · Fireplace · Equipped kitchen
Marsh views, room for the boat, and the laid-back Lowcountry lifestyle-this West Ashley home offers a setting that is hard to find. With no HOA, you can keep your boat right at home, and Pierpont Boat Landing is nearby at the end of Cedar Lane, making it easy to drop in and spend the day on the water. Open spaces welcome you home with the living room features soaring vaulted ceilings and a fireplace and is open to the dining area, creating a great space for entertaining and everyday living. The updated kitchen features white cabinetry, granite countertops and stainless steel appliances, while the breakfast nook is tucked into a bay window overlooking the backyard and marsh beyond. The primary bedroom is located on the main level along with a powder room and laundry area. Upstairs ywill find two additional generously sized bedrooms and a full bath. Out back, a screened porch and large deck give you even more ways to enjoy the setting. The fenced backyard leads your eye straight to the m
USD 450,000
1953 Treebark Drive
View photo
House · for sale
USD 498,000
USD 262/sq.ft
1953 Treebark Drive
Evanston Estates
· 1,894 sq.ft · 4 Bedrooms · 2 Baths · House
· Patio · Garden · Office room · Gym · Equipped kitchen · Parking
Evanston Estates · 1,894 sq.ft · 4 Bedrooms · 2 Baths · House · Patio · Garden · Office room · Gym · Equipped kitchen · Parking
Location, location, location! Welcome home to this beautifully refreshed property in The Meadows at Westborough, ideally situated in West Ashley with an incredibly low HOA of just $150 per year! This home has seen plenty of updates, including fresh interior paint, new flooring in the living and dining rooms, updated kitchen cabinets, a newly updated downstairs bathroom, and refreshed bathrooms upstairs. The garage has been finished with sheetrock, while the front porch and screened porch feature freshly painted floors. Upstairs you'll find all bedrooms plus a spacious bonus room with a large closet, giving you the flexibility to use it as an additional bedroom, office, gym, media room, or playroom. The bonus room also provides direct access to an expanded attic area. Creating even more functional space and storage. Outside, enjoy the screened porch, fenced backyard, mature trees, patio and garden areas, and separate storage shed. And the location is hard to beat! Roper St. Francis Hosp
USD 498,000
2402 Quail Hollow Court
View photo
Townhouse · for sale
USD 289,900
USD 280/sq.ft
2402 Quail Hollow Court
Evanston Estates
· 1,033 sq.ft · 2 Bedrooms · 1 Bath · Townhouse
· Garden · Equipped kitchen
Evanston Estates · 1,033 sq.ft · 2 Bedrooms · 1 Bath · Townhouse · Garden · Equipped kitchen
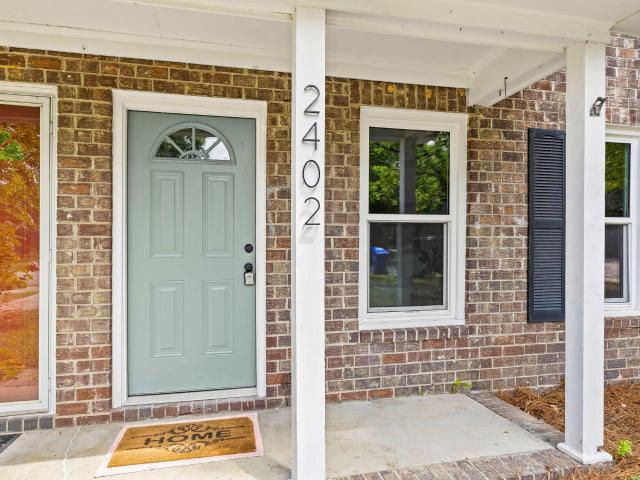
Welcome to 2402 Quail Hollow Ct, a beautifully renovated end-unit townhome offering a rare combination of modern updates, a large private fenced backyard, and NO HOA. The classic brick exterior is complemented by brand-new impact-rated windows, new interior and exterior doors, and new flooring throughout. Inside, the completely updated kitchen features new soft-close cabinetry, quartz countertops, and stainless steel appliances. Additional improvements include a new water heater and a refreshed bathroom with a new bathtub, tile surround, new toilet, and new vanity. Step outside to your own private, newly fenced backyard, an uncommon find for townhome living and perfect for pets, entertaining, or relaxing outdoors. With extensive renovations, end-unit privacy, a brick exterior, private yard, and no HOA restrictions or dues, this move-in-ready home is an exceptional opportunity!
USD 289,900

Get email alerts

Don't miss out: be the first to know about new properties

The alert was correctly created

On subscribing you accept the conditions of use and the privacy policy
Alert
Receive new ads in your inbox
Save this search
Receive alerts for new listings

We'll send you an email when we have new properties for: "Houses for sale in Evanston Estates"

The alert was correctly created

Dogwood Gardens
Covington Hills
Get email alerts and be the first to see new listings
Required field
On subscribing I accept the terms of the privacy policy
Perfect! You'll soon start receiving new listings via email
Alert
Receive an email when we have new ads for Houses for sale in Evanston Estates
Save this search
Filters

Bedrooms

Size (sq.ft)

sq.ft
sq.ft

Price

USD
USD

Property type

Bathrooms

Clear all filters
Receive notifications when new entries are published.