639 houses for sale in Evanston Estates

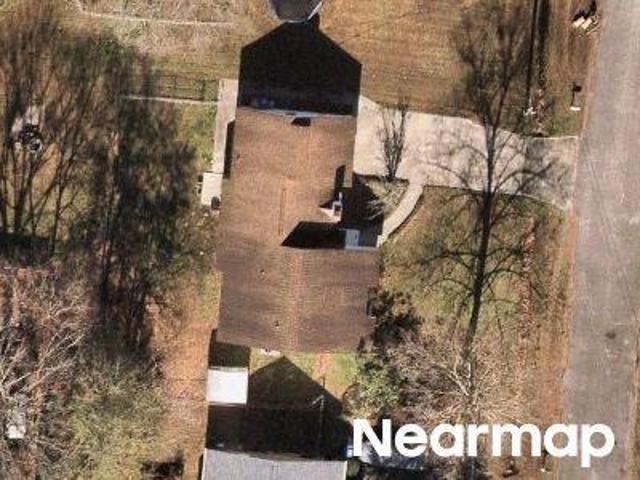
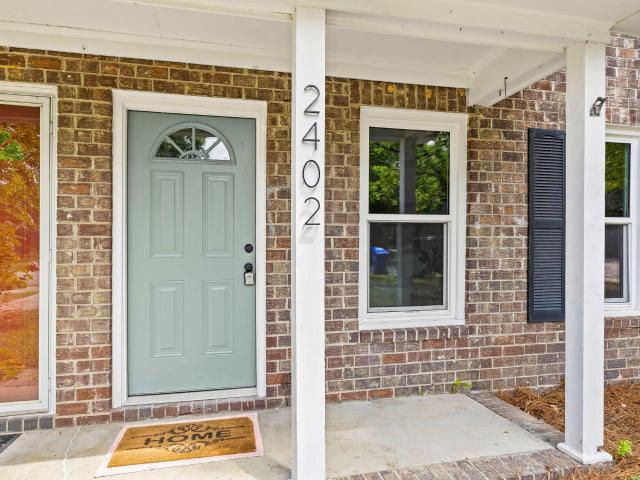
2402 Quail Hollow Court
View photo
Townhouse · for sale
USD 289,900
USD 280/sq.ft
2402 Quail Hollow Court
Evanston Estates
· 1,033 sq.ft · 2 Bedrooms · 1 Bath · Townhouse
· Garden · Equipped kitchen
Evanston Estates · 1,033 sq.ft · 2 Bedrooms · 1 Bath · Townhouse · Garden · Equipped kitchen
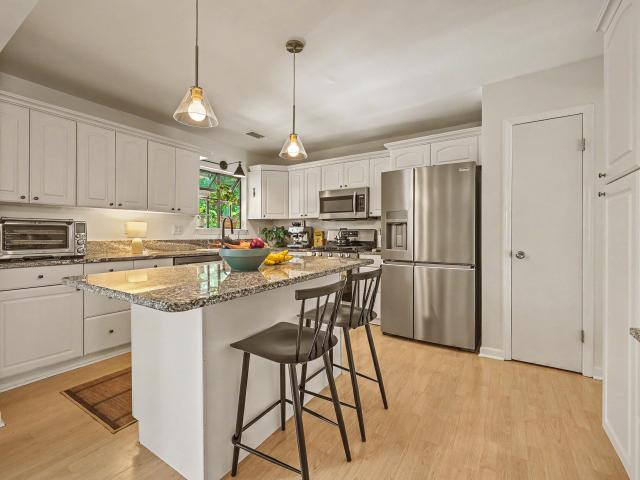
Welcome to 2402 Quail Hollow Ct, a beautifully renovated end-unit townhome offering a rare combination of modern updates, a large private fenced backyard, and NO HOA. The classic brick exterior is complemented by brand-new impact-rated windows, new interior and exterior doors, and new flooring throughout. Inside, the completely updated kitchen features new soft-close cabinetry, quartz countertops, and stainless steel appliances. Additional improvements include a new water heater and a refreshed bathroom with a new bathtub, tile surround, new toilet, and new vanity. Step outside to your own private, newly fenced backyard, an uncommon find for townhome living and perfect for pets, entertaining, or relaxing outdoors. With extensive renovations, end-unit privacy, a brick exterior, private yard, and no HOA restrictions or dues, this move-in-ready home is an exceptional opportunity!
USD 289,900
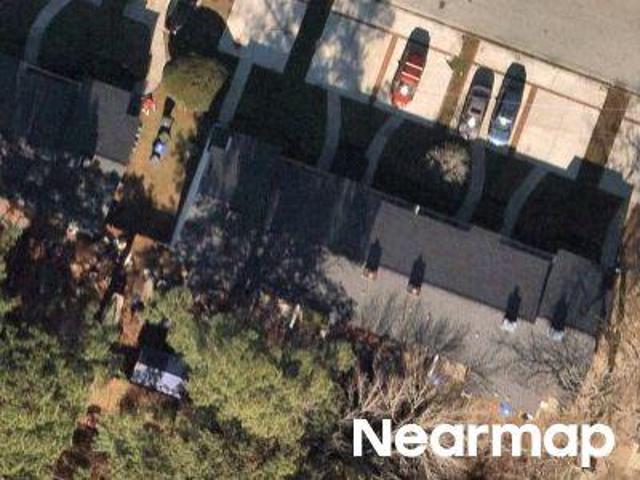
2076 Wild Flower Lane
View photo
House · for sale
USD 470,000
USD 285/sq.ft
2076 Wild Flower Lane
Evanston Estates
· 1,647 sq.ft · 3 Bedrooms · 2 Baths · House
· Fireplace · Equipped kitchen · Swimming pool
Evanston Estates · 1,647 sq.ft · 3 Bedrooms · 2 Baths · House · Fireplace · Equipped kitchen · Swimming pool
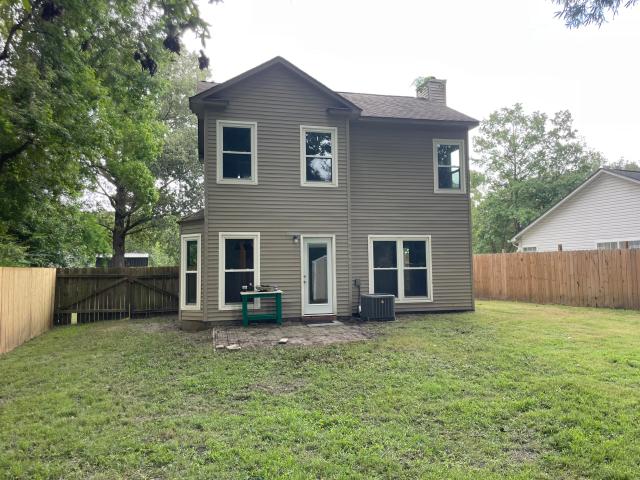
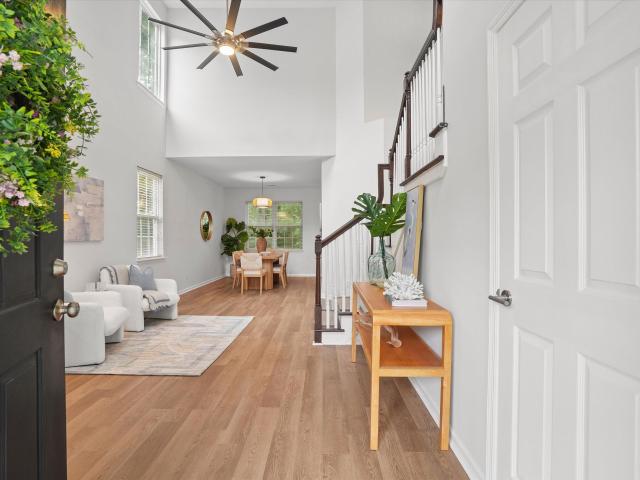
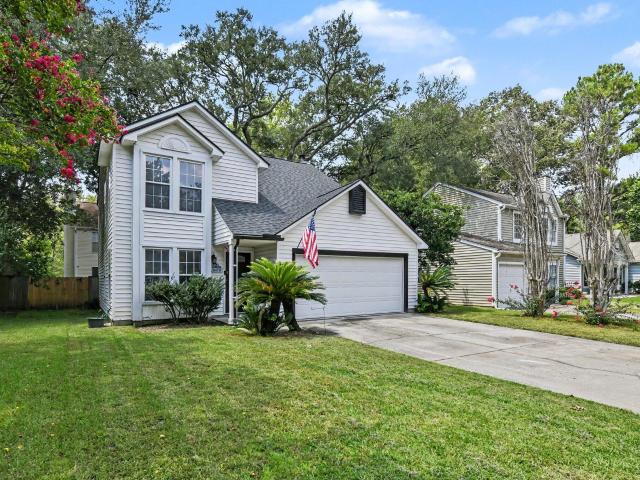
Beautifully renovated in 2025, this two-story home in the desirable Canterbury Woods community of West Ashley combines stylish updates, comfortable living, and an exceptional location. With a new roof, updated kitchen, fresh finishes throughout, and access to a community park, swimming pool, and tennis courts, this home is truly move-in ready. From the moment you arrive, the charming exterior welcomes you inside to a bright, refreshed interior featuring fresh paint, new LVP flooring, and a dramatic two-story ceiling in the living room. An updated staircase adds a stylish modern touch, while the open-concept layout creates an easy flow between the living and dining areas. A cozy fireplace anchors the living space, adding warmth and character. The dining area opens to the backyardthrough new French doors, creating a seamless connection to outdoor living. The beautifully updated kitchen serves as the heart of the home, featuring stainless steel appliances, crisp white cabinetry, a stylish
USD 470,000
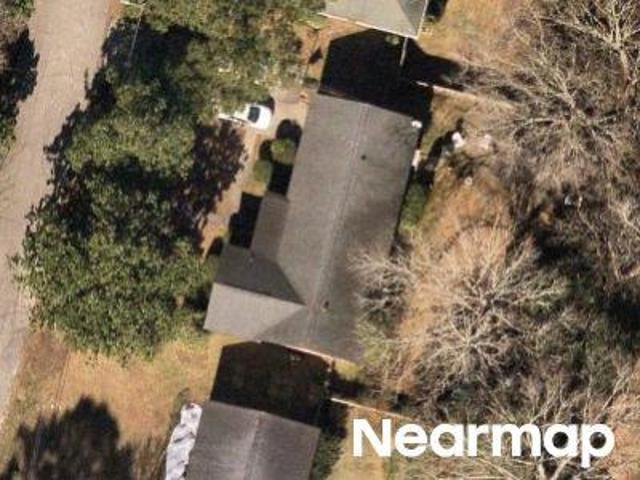
4718 Ivydale Drive
View photo
House · for sale
USD 385,000
USD 316/sq.ft
4718 Ivydale Drive
Evanston Estates
· 1,216 sq.ft · 3 Bedrooms · 2 Baths · House
· Garden · Parking · Equipped kitchen
Evanston Estates · 1,216 sq.ft · 3 Bedrooms · 2 Baths · House · Garden · Parking · Equipped kitchen
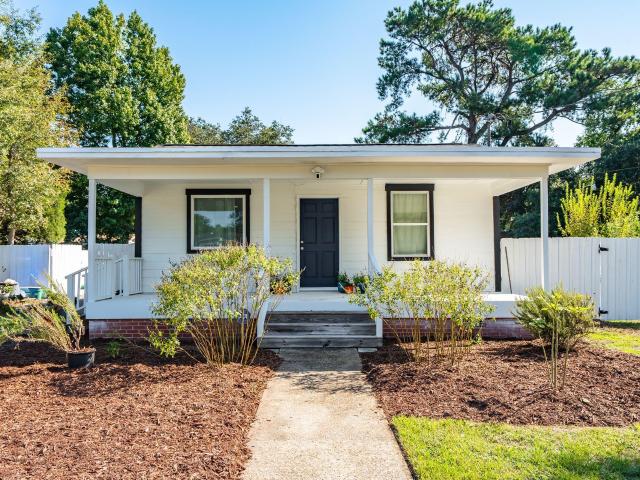
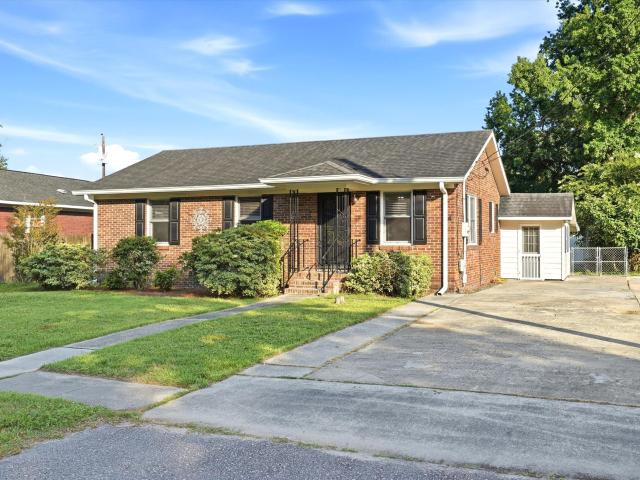
Welcome home to this adorable single-story bungalow, where classic Southern style meets easy everyday living. A crisp white exterior, bold navy front door, and covered front porch make a memorable first impression, with tons of space for rocking chairs and morning coffee. Inside, natural light pours in, showcasing an updated kitchen, bathrooms and an open floor plan that feels like home from the moment you step through the front door. A level lawn and private fenced yard with a gated side entry is ready for pets, play, or weekend gatherings. Plenty of off street parking
USD 385,000
2041 Old Fort Avenue
View photo
House · for sale
USD 675,000
USD 183/sq.ft
2041 Old Fort Avenue
Evanston Estates
· 3,670 sq.ft · 4 Bedrooms · 3 Baths · House
· Fireplace
Evanston Estates · 3,670 sq.ft · 4 Bedrooms · 3 Baths · House · Fireplace
2041 Old Fort Avenue offers exceptional privacy on a spacious 0.93-acre lot in a peaceful creekside setting. This sprawling one-story brick ranch features approximately 3,670 square feet of living space with frontage on Church Creek, a tidal tributary of the Ashley River, and scenic marsh views. Situated on the outskirts of the established Magnolia Ranch subdivision at the very end of Old Fort Avenue, the property is surrounded by mature azaleas, fruit trees, and majestic live oaks, creating a secluded setting that feels remarkably private while remaining conveniently located. Built on a slab foundation, the home offers an open and spacious layout with four generously sized bedrooms, a formal dining room, large den, sunroom, dedicated laundry room, storage rooms and covered rear porchOriginal hardwood floors add character throughout, while fireplaces provide inviting gathering spaces-a wood-burning fireplace in the living room and gas logs in the den. Additional features include an att
USD 675,000
2197 Mariners Ferry
View photo
House · for sale
USD 650,000
USD 259/sq.ft
Updated
2197 Mariners Ferry
Evanston Estates
· 2,508 sq.ft · 4 Bedrooms · 2 Baths · House
· Equipped kitchen
Evanston Estates · 2,508 sq.ft · 4 Bedrooms · 2 Baths · House · Equipped kitchen
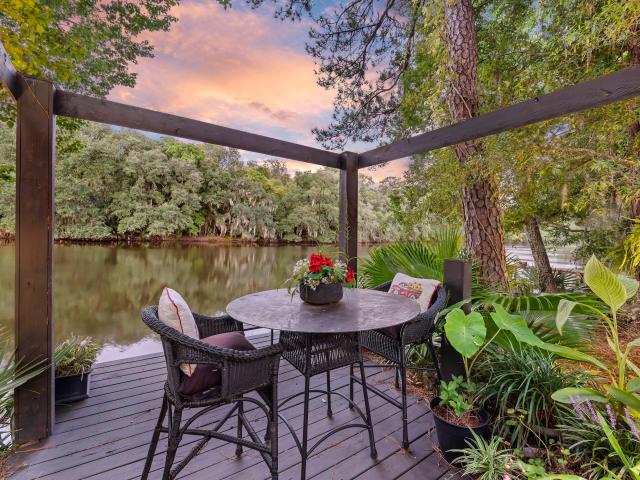
Tucked away on a quiet cul-de-sac, this beautifully maintained 4-bedroom, 2.5-bath home offers an exceptional combination of privacy, character, and peaceful waterfront living in Providence Commons. With protected wetlands owned by the HOA directly across the street and backing to Lake Dotterer, this property enjoys a serene natural setting with a wonderful sense of privacy. The lake also borders West Ashley Park, further enhancing the peaceful surroundings. Lake Dotterer does not allow motorized boats, making it an ideal setting for enjoying the water and wildlife without the noise and activity of a busy waterway. This thoughtfully updated home offers a long list of improvements designed for comfortable Lowcountry living. Inside, Brazilian cherry hardwood flooring, crown molding, and grasscloth wallpaper add warmth, character, and timeless appeal throughout the living spaces. The beautifully updated kitchen features white cabinetry extending to the ceiling, stainless steel appliances,
USD 650,000
1805 Overrun Street
View photo
House · for sale
USD 475,000
USD 350/sq.ft
1805 Overrun Street
Evanston Estates
· 1,356 sq.ft · 3 Bedrooms · 2 Baths · House
· Garden · Fireplace · Equipped kitchen
Evanston Estates · 1,356 sq.ft · 3 Bedrooms · 2 Baths · House · Garden · Fireplace · Equipped kitchen
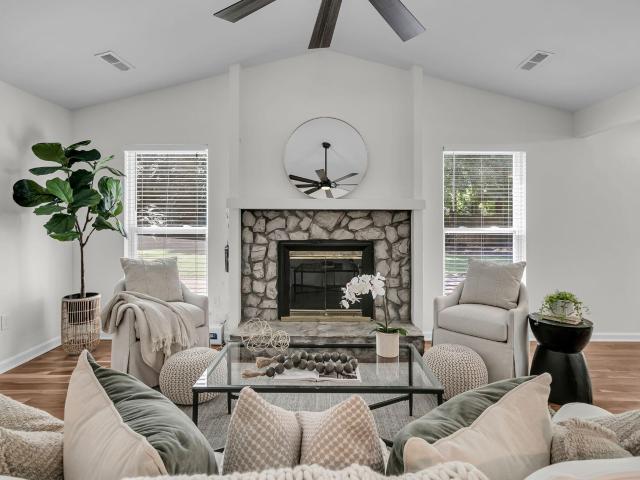
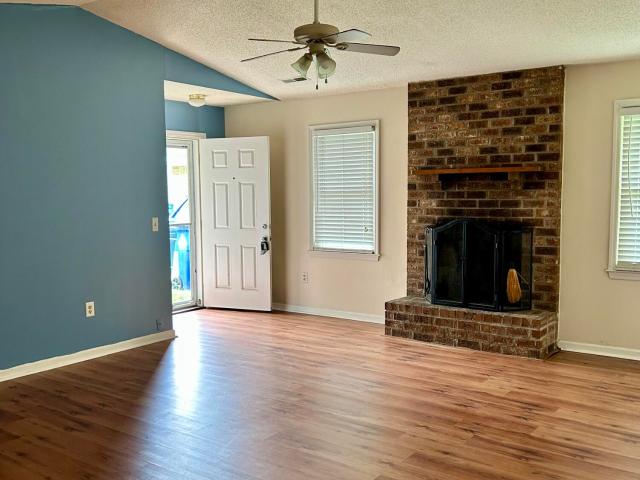
Ask about the possibility of receiving 1% reduction in interest rate and free refi. *. Located in the established Forest Lakes community of West Ashley, this beautifully updated single story home pairs a bright, inviting interior with an incredible backyard designed for making the most of Lowcountry living. A landscaped front yard and spacious driveway welcome you home. Step inside to discover an open floor plan filled with natural light, beautiful flooring, and thoughtful updates throughout. The family room makes an immediate impression with its vaulted ceiling and beautiful fireplace framed by windows overlooking the backyard. From here, the living space flows effortlessly into the dining area, where sliding glass doors create a seamless connection to the expansive outdoor living space. The updated kitchen is both stylish and functional, featuring granite countertops, abundant modern cabinetry, stainless steel appliances, and a classic subway tile backsplash. The primary suite is a r
USD 475,000
2213 Pinehurst Avenue
View photo
House · for sale
USD 329,000
USD 244/sq.ft
2213 Pinehurst Avenue
Evanston Estates
· 1,345 sq.ft · 3 Bedrooms · 1 Bath · House
· Office room · Equipped kitchen
Evanston Estates · 1,345 sq.ft · 3 Bedrooms · 1 Bath · House · Office room · Equipped kitchen
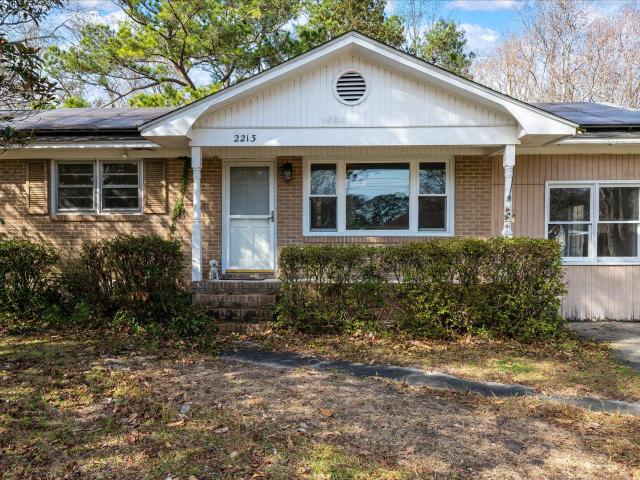
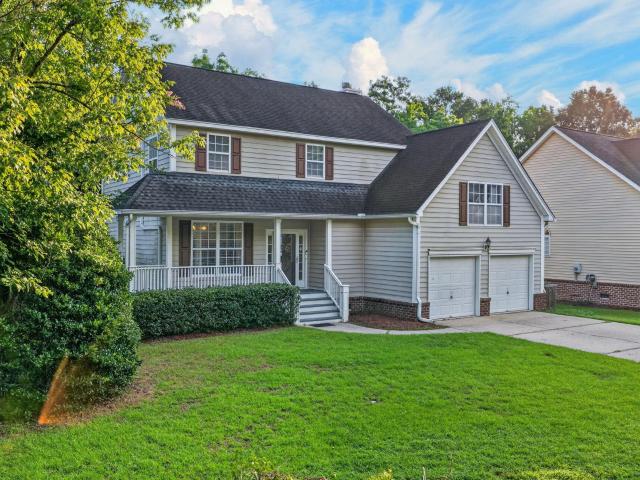
Welcome home to this well-cared-for brick beauty in the heart of Charleston's sought-after Springfield community. Built in 1965, this bright and inviting 3-bedroom, 1.5-bath home offers 1,352 square feet of comfortable living with a layout that flows effortlessly from room to room. Step through the front door into the formal living room, where natural light fills the space and provides a welcoming view into the quaint kitchen. Just off the kitchen, you'll find a spacious bonus room of over 260 square feet, perfect for a home office, playroom, or additional living area, with convenient access to the laundry. Down the hall are three well-sized bedrooms, an updated full bathroom, and an additional half bath for added functionality. The home sits on a generous 0.32-acre lot, offering plenty of outdoor space for entertaining, gardening, or simply relaxing. Solar panels help offset monthly utility expenses, adding efficiency and long-term value. Conveniently located close to shopping, the ai
USD 329,000
4239 Paramount Drive
View photo
House · for sale
USD 344,900
USD 291/sq.ft
4239 Paramount Drive
Evanston Estates
· 1,184 sq.ft · 3 Bedrooms · 2 Baths · House
· Garden · Parking
Evanston Estates · 1,184 sq.ft · 3 Bedrooms · 2 Baths · House · Garden · Parking
Welcome to 4239 Paramount Dr, a bright and inviting 3-bedroom, 2-bathroom home perfectly positioned for both convenience and lifestyle. With a newer roof and HVAC system (2019), this home is truly move-in ready. Step inside and you're greeted by tons of natural light throughout, creating a warm, open feel in every room. The layout offers comfortable, functional living space with flexible use as a primary residence or investment property. A bonus multi-purpose room off the back of the home, approximately 224 square feet, provides limitless flexibility for however you choose to use it (not included in the home's overall square footage). Outside, the fully fenced backyard offers privacy and peace of mind, perfect for entertaining, or simply relaxing outdoors. The oversized driveway offers plenty of room for several vehicles, plus a boat trailer, RV, or extra parking. Best of all, there's no HOA, giving you the freedom to make this home truly your own. Location is where this home really sh
USD 344,900
1978 Butternut Street
View photo
House · for sale
USD 269,000
USD 229/sq.ft
1978 Butternut Street
Evanston Estates
· 1,173 sq.ft · 3 Bedrooms · 1 Bath · House
Evanston Estates · 1,173 sq.ft · 3 Bedrooms · 1 Bath · House
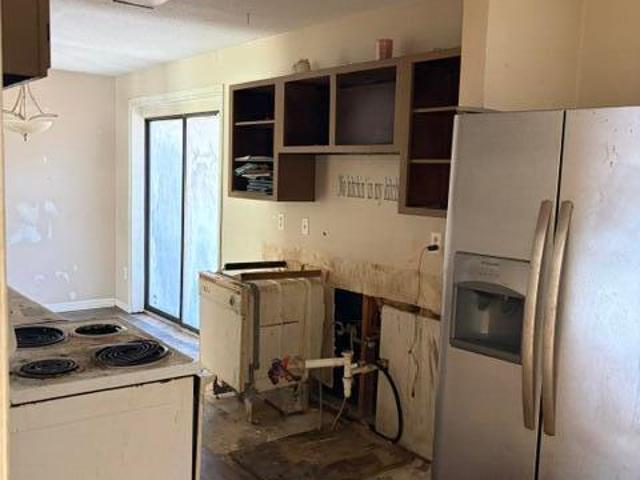
Complete renovation needed. 3 bed, 1 bath, brick ranch located in the Greenwood Park subdivision in West Ashley. Located on a cul-de-sac lot, and close to shopping and I 526
USD 269,000
2730 Cordwainer Court
View photo
House · for sale
USD 550,000
USD 231/sq.ft
2730 Cordwainer Court
Evanston Estates
· 2,379 sq.ft · 4 Bedrooms · 3 Baths · House
· Garden · Fireplace · Equipped kitchen
Evanston Estates · 2,379 sq.ft · 4 Bedrooms · 3 Baths · House · Garden · Fireplace · Equipped kitchen
Private cul-de-sac. Community boat landing. Peaceful backyard. Four bedrooms. Two primary suites. And no other home currently on the market quite like it. Tucked away on a quiet cul-de-sac, this 2,400-square-foot Charleston home offers the kind of setting that's increasingly hard to find: peaceful, private, and connected to a welcoming neighborhood community. Inside, the home is light and inviting, centered around a vaulted living room with a wood-burning fireplace, recently reframed. The updated eat-in kitchen features newer appliances, including a gas range, creating an easy space for everyday meals and entertaining. The flexible floor plan is one of this home's biggest strengths. Four bedrooms and three full baths are spread across two levels, including dual primary suites, one upstairs and one downstairs. Whether you need space for guests, multigenerational living, or simply want more flexibility, this layout delivers. The lower-level bonus room adds even more versatility with a we
USD 550,000
1725 Leith
View photo
House · for sale
USD 424,900
USD 343/sq.ft
1725 Leith
Evanston Estates
· 1,238 sq.ft · 3 Bedrooms · 2 Baths · House
· Garden · Parking
Evanston Estates · 1,238 sq.ft · 3 Bedrooms · 2 Baths · House · Garden · Parking
Welcome to Hemingwood in West Ashley just off of Ashley River Road. Great neighborhood with No HOA. 2 story 3 bedroom, 2 & 1/2 bath home on a slab with a single car garage. The HVAC and windows were recently replaced. The home has new interior paint and new carpet throughout. Large fenced in yard. The home is in a great area and school district. Close to shopping, dining and entertainment. Come out and explore the opportunities this home has to offer
USD 424,900
1858 Oleander Court
View photo
House · for sale
USD 532,000
USD 258/sq.ft
1858 Oleander Court
Evanston Estates
· 2,056 sq.ft · 4 Bedrooms · 2 Baths · House
· Garden · Office room · Parking · Swimming pool
Evanston Estates · 2,056 sq.ft · 4 Bedrooms · 2 Baths · House · Garden · Office room · Parking · Swimming pool
Welcome home to 1858 Oleander Ct! Located in the heart of West Ashley, conveniently situated off Glenn McConnell Parkway near shopping, dining, and everyday essentials, this traditional 4-bedroom home is ready for its new owner. The exterior welcomes you with a spacious front porch, while the large back porch offers plenty of room for entertaining, relaxing, or enjoying the Lowcountry weather. Out back, the above-ground pool creates the perfect spot to cool off during Charleston summers, with additional yard space to enjoy. Inside, the home offers a functional layout with plenty of living space and four bedrooms, including a generously sized bedroom over the garage that provides added flexibility for a guest room, home office, playroom, or bonus space. With its convenient West Ashley location, spacious indoor and outdoor living areas, and plenty of room to make it your own, 1858 Oleander Ct is ready to welcome its next owner!
USD 532,000
1911 Chestnut Oak Lane
View photo
House · for sale
USD 461,000
USD 212/sq.ft
1911 Chestnut Oak Lane
Evanston Estates
· 2,174 sq.ft · 3 Bedrooms · 2 Baths · House
· Deck · Equipped kitchen
Evanston Estates · 2,174 sq.ft · 3 Bedrooms · 2 Baths · House · Deck · Equipped kitchen
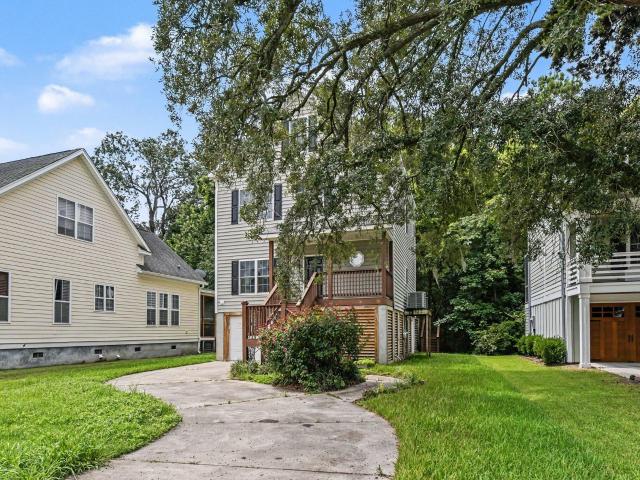
This exceptional 3-bedroom, 2.5-bathroom two-story home offers a classic, multi-level layout highlighted by wonderful outdoor curb appeal featuring a welcoming front deck perfect for relaxing and enjoying morning coffee. At the heart of the home, the modern kitchen comes fully outfitted with a sleek suite of stainless steel appliances, creating a stylish, high-performing hub for daily meal prep and entertaining. Designed with comfort in mind, the upstairs sleeping quarters feature plush carpeting in the bedrooms to ensure warmth, noise reduction, and cozy relaxation underfoot. Meticulously maintained throughout, this inviting residence delivers an ideal blend of functional design, curb appeal, and comfortable living spaces
USD 461,000
1676 Durkee Street
View photo
House · for sale
USD 350,000
USD 225/sq.ft
1676 Durkee Street
Evanston Estates
· 1,550 sq.ft · 3 Bedrooms · 2 Baths · House
· Garden · Deck · Fireplace
Evanston Estates · 1,550 sq.ft · 3 Bedrooms · 2 Baths · House · Garden · Deck · Fireplace
Sold as is! Nestled on more than one-third of an acre, this brick ranch offers the perfect blend of comfort, style, and privacy in the heart of West Ashley. Surrounded by mature trees and a fully fenced backyard, this move-in-ready home provides a peaceful retreat with an open, light-filled floor plan designed for everyday living and entertaining. The thoughtfully designed split-bedroom layout places the spacious primary suite on one side of the home, while two generously sized secondary bedrooms are privately situated on the opposite side. The inviting family room features soaring vaulted ceilings, a cozy fireplace, and attractive wood-look laminate flooring that flows seamlessly through the main living spaces. Step outside to discover one of the property's most impressive features-a rare, oversized backyard shaded by magnificent mature trees. Whether you're enjoying morning coffee on the deck, hosting weekend barbecues, gardening, or simply unwinding in your own private oasis, this o
USD 350,000
4552 Flynn Drive
View photo
House · for sale
USD 385,000
USD 331/sq.ft
New
4552 Flynn Drive
Evanston Estates
· 1,163 sq.ft · 3 Bedrooms · 2 Baths · House
· Parking
Evanston Estates · 1,163 sq.ft · 3 Bedrooms · 2 Baths · House · Parking
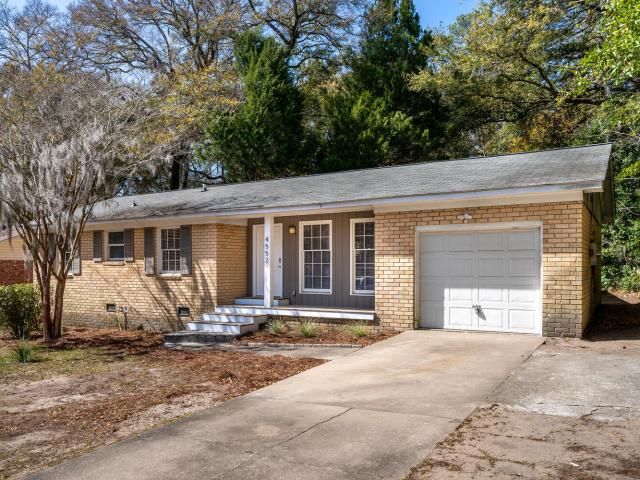
Location is pprime for this one story ranch home on large lot in a most convenient area just minutes to boeing, the airport, i-526 and tanger outlet where you will find boutique shops, sams, wal-mart and several restraurants. Eat-in-kitchn, separate living room, 1 car garage, large screen porch perfect for entertaining. Enjoy quiet, country living but so close to city
USD 385,000
1880 Oleander Court
View photo
House · for sale
USD 499,900
USD 229/sq.ft
1880 Oleander Court
Evanston Estates
· 2,174 sq.ft · 3 Bedrooms · 2 Baths · House
· Garden · Fireplace · Equipped kitchen · Parking
Evanston Estates · 2,174 sq.ft · 3 Bedrooms · 2 Baths · House · Garden · Fireplace · Equipped kitchen · Parking
Move-in ready home in a prime West Ashley location! Nestled on a quiet cul-de-sac in Westborough, this home is just minutes from Roper St. Francis Hospital and MUSC's up and coming Citadel Mall clinical and educational research medical hub. The home has just been completely painted throughout with new luxury vinyl plank flooring downstairs and new carpeting in all bedrooms. The floor plan flows nicely with the kitchen open to the living area. There's a wood-burning fireplace, spacious laundry/ pantry room and tons of great storage. The kitchen features white cabinetry and granite counters, recessed lighting and stainless appliances. A nice screened porch overlooks the backyard and plenty of garage space for two cars and then some. Upstairs, the primary bedroom has a vaulted ceiling, big walk-in closet, separate tiled stand up shower, dual vanities and a garden tub. The remaining bedrooms share a hall bath. Above the garage is an abundance of storage easily accessible
USD 499,900
Jaywood Cir
View photo
House · for sale
Request Details
New
Jaywood Cir
Evanston Estates
· 1,701 sq.ft · 3 Bedrooms · 2 Baths · House
Evanston Estates · 1,701 sq.ft · 3 Bedrooms · 2 Baths · House
This home is in preforeclosure, which means the homeowner is in default (missed payments). Therefore, there could be an opportunity to strike a great deal with the owner and the bank
Request Details
Stanyarne Dr
View photo
House · for sale
Request Details
Updated
Stanyarne Dr
Evanston Estates
· 3,358 sq.ft · 3 Bedrooms · 2 Baths · House
Evanston Estates · 3,358 sq.ft · 3 Bedrooms · 2 Baths · House
This home is in preforeclosure, which means the homeowner is in default (missed payments). Therefore, there could be an opportunity to strike a great deal with the owner and the bank
Request Details
Andreas Way
View photo
House · for sale
Request Details
Updated
Andreas Way
Evanston Estates
· 1,518 sq.ft · 3 Bedrooms · 2 Baths · House
Evanston Estates · 1,518 sq.ft · 3 Bedrooms · 2 Baths · House
This is a Real Estate-Owned (REO)/post-foreclosure home owned or managed by a bank. All offers are considered; however, the highest and best will most likely be accepted
Request Details
Cartwright Dr
View photo
House · for sale
Request Details
Updated
Cartwright Dr
Evanston Estates
· 2,067 sq.ft · 4 Bedrooms · 2 Baths · House
Evanston Estates · 2,067 sq.ft · 4 Bedrooms · 2 Baths · House
This is a Real Estate-Owned (REO)/post-foreclosure home owned or managed by a bank. All offers are considered; however, the highest and best will most likely be accepted
Request Details
Niagara St
View photo
House · for sale
Request Details
Updated
Niagara St
Evanston Estates
· 1,485 sq.ft · 3 Bedrooms · 2 Baths · House
Evanston Estates · 1,485 sq.ft · 3 Bedrooms · 2 Baths · House
This home is in preforeclosure, which means the homeowner is in default (missed payments). Therefore, there could be an opportunity to strike a great deal with the owner and the bank
Request Details
Forest Lakes Blvd
View photo
House · for sale
Request Details
Updated
Forest Lakes Blvd
Evanston Estates
· 1,905 sq.ft · 3 Bedrooms · 2 Baths · House
Evanston Estates · 1,905 sq.ft · 3 Bedrooms · 2 Baths · House
This home is in preforeclosure, which means the homeowner is in default (missed payments). Therefore, there could be an opportunity to strike a great deal with the owner and the bank
Request Details
Wayah Dr
View photo
House · for sale
Request Details
Updated
Wayah Dr
Evanston Estates
· 2,745 sq.ft · 4 Bedrooms · 2 Baths · House
Evanston Estates · 2,745 sq.ft · 4 Bedrooms · 2 Baths · House
This home is in preforeclosure, which means the homeowner is in default (missed payments). Therefore, there could be an opportunity to strike a great deal with the owner and the bank
Request Details
Marie St
View photo
House · for sale
Request Details
Updated
Marie St
Evanston Estates
· 990 sq.ft · 3 Bedrooms · 1 Bath · House
Evanston Estates · 990 sq.ft · 3 Bedrooms · 1 Bath · House
This home is in preforeclosure, which means the homeowner is in default (missed payments). Therefore, there could be an opportunity to strike a great deal with the owner and the bank
Request Details
Spring Garden St
View photo
House · for sale
Request Details
Updated
Spring Garden St
Evanston Estates
· 2,067 sq.ft · 4 Bedrooms · 3 Baths · House
· Garden
Evanston Estates · 2,067 sq.ft · 4 Bedrooms · 3 Baths · House · Garden
This home is in preforeclosure, which means the homeowner is in default (missed payments). Therefore, there could be an opportunity to strike a great deal with the owner and the bank
Request Details
Suffolk St
View photo
House · for sale
Request Details
Updated
Suffolk St
Evanston Estates
· 1,313 sq.ft · 3 Bedrooms · 1 Bath · House
Evanston Estates · 1,313 sq.ft · 3 Bedrooms · 1 Bath · House
This home is in preforeclosure, which means the homeowner is in default (missed payments). Therefore, there could be an opportunity to strike a great deal with the owner and the bank
Request Details
Foxwood Dr
View photo
House · for sale
Request Details
Updated
Foxwood Dr
Evanston Estates
· 1,518 sq.ft · 4 Bedrooms · 1 Bath · House
Evanston Estates · 1,518 sq.ft · 4 Bedrooms · 1 Bath · House
This home is in preforeclosure, which means the homeowner is in default (missed payments). Therefore, there could be an opportunity to strike a great deal with the owner and the bank
Request Details
Brant Rd
View photo
House · for sale
Request Details
Updated
Brant Rd
Evanston Estates
· 1,593 sq.ft · 3 Bedrooms · 2 Baths · House
Evanston Estates · 1,593 sq.ft · 3 Bedrooms · 2 Baths · House
This home is in preforeclosure, which means the homeowner is in default (missed payments). Therefore, there could be an opportunity to strike a great deal with the owner and the bank
Request Details
Sandida Ct
View photo
House · for sale
Request Details
Updated
Sandida Ct
Evanston Estates
· 1,076 sq.ft · 2 Bedrooms · 1 Bath · House
Evanston Estates · 1,076 sq.ft · 2 Bedrooms · 1 Bath · House
This home is in preforeclosure, which means the homeowner is in default (missed payments). Therefore, there could be an opportunity to strike a great deal with the owner and the bank
Request Details
Ingram Rd
View photo
House · for sale
Request Details
Updated
Ingram Rd
Evanston Estates
· 1,485 sq.ft · 3 Bedrooms · 1 Bath · House
Evanston Estates · 1,485 sq.ft · 3 Bedrooms · 1 Bath · House
This home is in preforeclosure, which means the homeowner is in default (missed payments). Therefore, there could be an opportunity to strike a great deal with the owner and the bank
Request Details

Get email alerts

Don't miss out: be the first to know about new properties

The alert was correctly created

On subscribing you accept the conditions of use and the privacy policy
Alert
Receive new ads in your inbox
Save this search
Receive alerts for new listings

We'll send you an email when we have new properties for: "Houses for sale in Evanston Estates"

The alert was correctly created

Dogwood Gardens
Covington Hills
Get email alerts and be the first to see new listings
Required field
On subscribing I accept the terms of the privacy policy
Perfect! You'll soon start receiving new listings via email
Alert
Receive an email when we have new ads for Houses for sale in Evanston Estates
Save this search
Filters

Bedrooms

Size (sq.ft)

sq.ft
sq.ft

Price

USD
USD

Property type

Bathrooms

Clear all filters
Receive notifications when new entries are published.