711 properties for sale in Evelyn Gardens Apartments

461 Bedford Loop
View photo
Townhouse · for sale
USD 1,498,000
USD 940/sq.ft
461 Bedford Loop
Evelyn Gardens Apartments
· 1,593 sq.ft · 3 Bedrooms · 2 Baths · Townhouse
· Parking
Evelyn Gardens Apartments · 1,593 sq.ft · 3 Bedrooms · 2 Baths · Townhouse · Parking
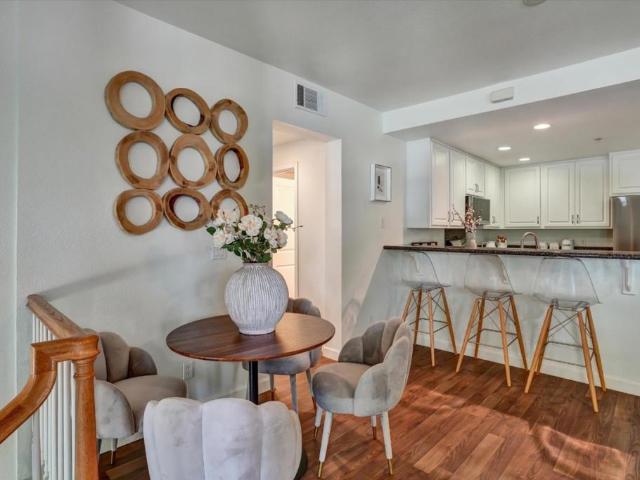
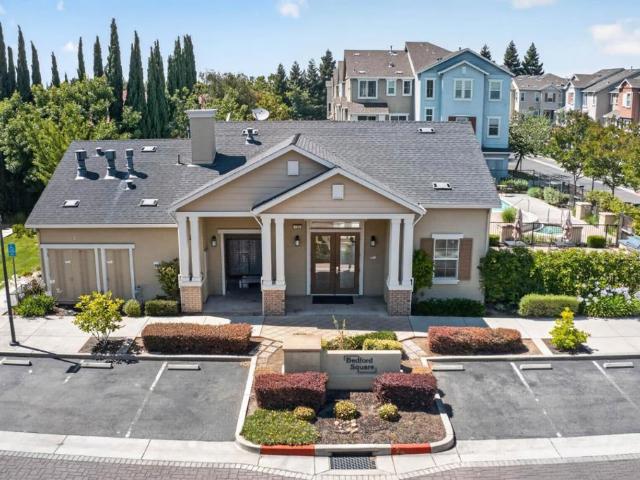
Tucked into one of Mountain Views most welcoming and family-friendly communities, this thoughtfully cared-for spacious three bedroom townhome has been more than just a place to live. Its been a place to grow, gather, and truly feel at home. Mornings often begin with a stroll to nearby Pyramid Park, where laughter fills the playground, neighbors connect, and even four-legged family members have space to roam. Evenings can be spent unwinding by the community pool or hosting friends at the clubhouse. Inside, the homes layout is both functional and inviting. Designed for real life. In the garage we have a Tesla wall charger. Natural light, nearby green spaces, and a strong sense of community all contribute to a lifestyle that feels both connected and calm. The location is truly exceptional, with quick access to major freeways, Caltrain, and VTA light rail to San Jose, making commuting or exploring the Bay Area simple and convenient. Shopping, dining, and daily essentials are all just minut
USD 1,498,000
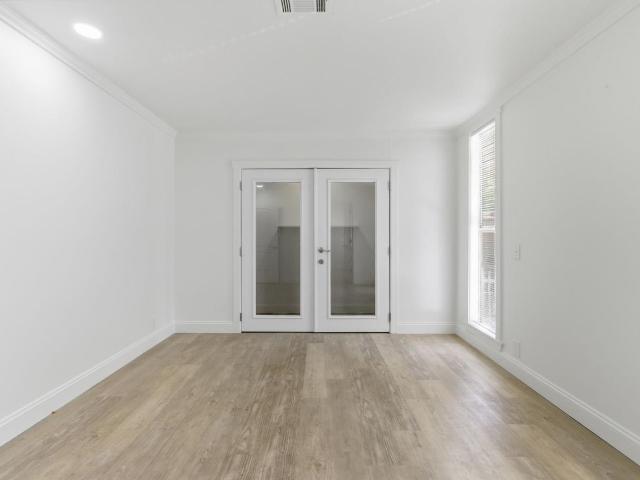
385 Pinefield Road 385
View photo
House · for sale
USD 355,000
USD 232/sq.ft
385 Pinefield Road 385
Evelyn Gardens Apartments
· 1,528 sq.ft · 4 Bedrooms · 2 Baths · House
· Patio · Garden · Deck · Equipped kitchen
Evelyn Gardens Apartments · 1,528 sq.ft · 4 Bedrooms · 2 Baths · House · Patio · Garden · Deck · Equipped kitchen
This move-in-ready home has been thoughtfully upgraded with a remodeled kitchen, updated bathrooms, new flooring, fresh interior paint, and a brand-new patio deck, giving the home a modern feel while maintaining comfort and charm. Step outside to enjoy additional outdoor living space, perfect for relaxing, entertaining guests, or creating your dream backyard setup. With generous living areas and room for a growing or multi-generational family, this home offers the perfect blend of space, convenience, and value in one of North San Joses most sought-after locations. Conveniently located near shopping, dining, major freeways, and top tech employers, this is an incredible opportunity to own a spacious, updated home in the heart of Silicon Valley
USD 355,000
19959 Sea Gull Way
View photo
House · for sale
USD 3,180,000
USD 1,597/sq.ft
New
19959 Sea Gull Way
Evelyn Gardens Apartments
· 1,991 sq.ft · 4 Bedrooms · 2 Baths · House
· Patio · Garden · Swimming pool · Parking
Evelyn Gardens Apartments · 1,991 sq.ft · 4 Bedrooms · 2 Baths · House · Patio · Garden · Swimming pool · Parking
Beautifully maintained 4-bedroom, 2.5 bath home with approximately 1,998sq. Ft. of living space in a desirable Saratoga neighborhood. Bright floor plan with double pane window, hardwood floors, abundant natural light, and move-in ready condition. Enjoy a sparkling pool, covered patio, beautifully landscaped yard with mature fruit trees and a vegetable garden, plus spacious RV parking. Located in the award-winning Cupertino Union School District, serving Blue Hills Elementary, Miller Middle, and Lynbrook High School
USD 3,180,000
20555 Carniel Avenue
View photo
House · for sale
USD 4,295,000
USD 1,564/sq.ft
20555 Carniel Avenue
Evelyn Gardens Apartments
· 2,745 sq.ft · 4 Bedrooms · 3 Baths · House
· Patio · Garden · Office room · Parking · Fireplace · Equipped kitchen · Air conditioning
Evelyn Gardens Apartments · 2,745 sq.ft · 4 Bedrooms · 3 Baths · House · Patio · Garden · Office room · Parking · Fireplace · Equipped kitchen · Air conditioning
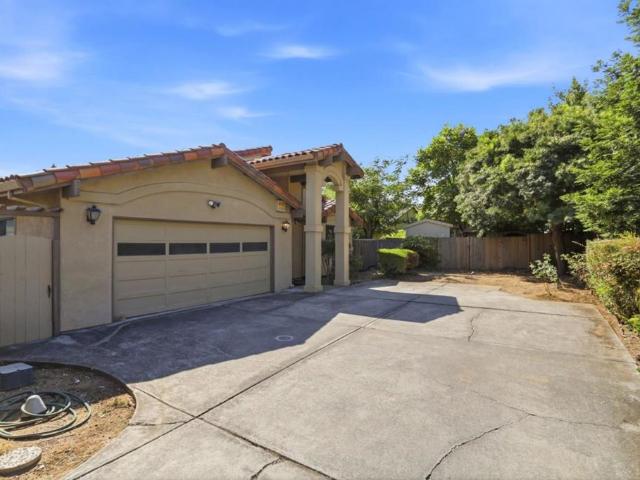
This custom-built Mediterranean home offers approx. 2,749 sq. Ft. with 4 bedrooms and 3.5 baths. Designed by the original owners, it showcases exceptional craftsmanship with high ceilings, custom beam work, arched entryways, tall wood doors, Brazilian cherry floors, and abundant natural light. The open kitchen and family room are ideal for entertaining, featuring premium appliances, a large island with seating, and custom cherry cabinetry. A front sitting room with built ins, gas fireplace, and cherry cabinetry complement the formal dining room, which also includes a gas fireplace. The spacious primary suite has a walk in closet and French doors to the serene courtyard, while an additional ensuite bedroom/office offers a private entrance and backyard views. The approx. 10,062 sq.ft. Lot includes an elevated patio, mature oaks, raised bed vegetable garden, and low maintenance turf. Additional highlights include new A/C units and a two car garage with a wine closet. Located in the Cupert
USD 4,295,000
1883 Agnew Road 424
View photo
Condo · for sale
USD 766,000
USD 718/sq.ft
1883 Agnew Road 424
Evelyn Gardens Apartments
· 1,066 sq.ft · 2 Bedrooms · 2 Baths · Condo
· Terrace · Gym · Equipped kitchen · Swimming pool · Parking
Evelyn Gardens Apartments · 1,066 sq.ft · 2 Bedrooms · 2 Baths · Condo · Terrace · Gym · Equipped kitchen · Swimming pool · Parking
Welcome to Unit 424 at Mission Terrace a stylish condo in Santa Clara's coveted Rivermark community! This bright and airy 2-bedroom, 2-bathroom home features soaring high ceilings, abundant natural light, and a thoughtfully designed open floor plan perfect for modern living. The gourmet kitchen boasts granite countertops and stainless steel appliances, flowing seamlessly into the spacious living and dining area. The generous primary suite includes a spa-like bath and walk-in closet, complemented by a well-appointed second bedroom and full bath. In-unit laundry and two deeded parking spaces add everyday convenience. Community amenities include a gym, pool, spa, and secured access, all just steps from Rivermark Plaza for shopping and dining. Minutes from Oracle, Intel, Cisco, and major tech campuses, with easy access to Freeways 101, 237, and 880 and just 6 minutes from San Jose International Airport
USD 766,000
1893 Silva Place
View photo
Townhouse · for sale
USD 1,299,000
USD 794/sq.ft
1893 Silva Place
Evelyn Gardens Apartments
· 1,636 sq.ft · 3 Bedrooms · 2 Baths · Townhouse
· Garden · Equipped kitchen · Parking
Evelyn Gardens Apartments · 1,636 sq.ft · 3 Bedrooms · 2 Baths · Townhouse · Garden · Equipped kitchen · Parking
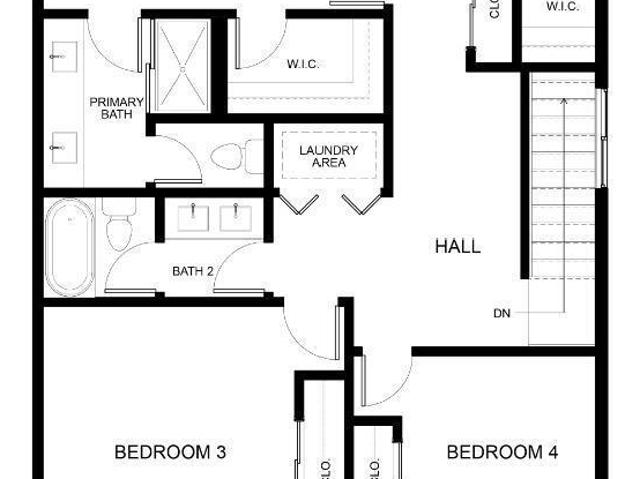
Beautifully updated 3-bedroom, 2.5-bath townhome situated in a gated community in the highly sought-after Mission Gardens. This desirable floor plan showcases dramatic 20-foot ceilings, expansive windows that flood the home with natural light, and an open-concept layout. Thoughtful modern upgrades include gleaming flooring throughout, designer paint, and a spacious kitchen featuring white cabinetry, stainless steel appliances, generous counter space, & abundant storage. The luxurious primary suite offers a peaceful retreat with a large walk-in closet and a spa-inspired ensuite bathroom complete with dual vanities, shower, and a relaxing soaking tub. Two additional bedrooms share a well-appointed hall bath, with the laundry located nearby. Ideally situated toward the back of the community, this home enjoys exceptional privacy while remaining just steps from the community pool & children's play area. The spacious side-by-side two-car garage includes an oversized storage area. Located wit
USD 1,299,000
1033 Villa Avenue
View photo
House · for sale
USD 1,499,999
USD 669/sq.ft
1033 Villa Avenue
Evelyn Gardens Apartments
· 2,239 sq.ft · 4 Bedrooms · 2 Baths · House
· Garden · Fireplace · Equipped kitchen
Evelyn Gardens Apartments · 2,239 sq.ft · 4 Bedrooms · 2 Baths · House · Garden · Fireplace · Equipped kitchen
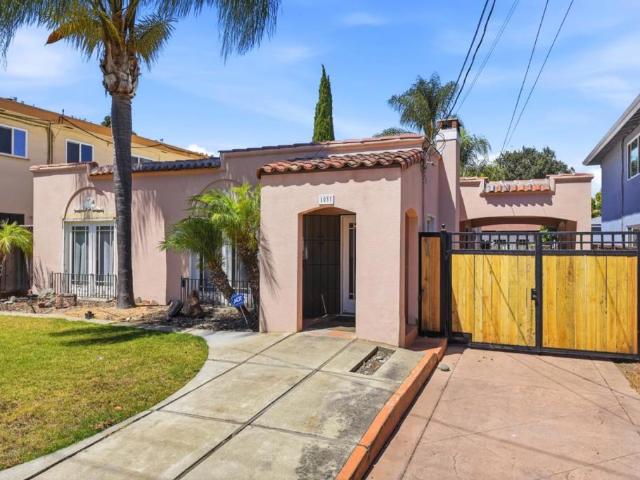
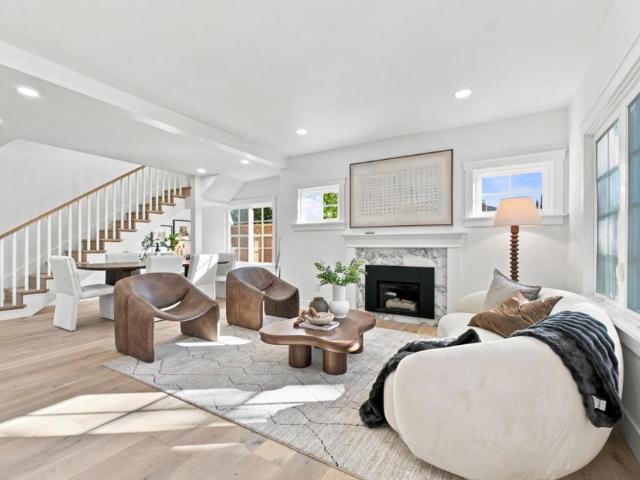
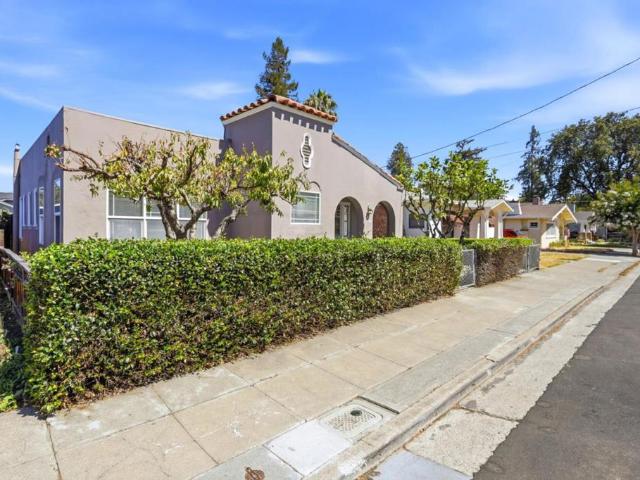
Welcome to 1033 Villa Ave. Here you will discover a roomy single-story home that offers approximately 2,245 sq ft of living space with 4 bedrooms, 2 baths', situated adjacent to the Rose Garden neighborhood. Step inside and you'll be greeted by a spacious living room featuring a gas fireplace, hardwood flooring and a beautiful arched entryway that leads into a separate family room. The home also has its own private dining room that you can access by walking through the prairie-style-9 lite interior doors that showcase the geometric layout popular throughout the 1920s. The kitchen features a Stainless Steel Gas Range, plenty of counter and cabinet space, along with an eat-in kitchen area. This beautiful home is light and bright inside. Out back there is plenty of a room to expand or build an ADU. It's zoned R3 which has other expansion possibilities. A location that would be hard to beat. Conveniently located near shops and restaurants on the Alameda. Easy access to Highway 880, 280 and
USD 1,499,999
39 Bassett Street
View photo
Condo · for sale
USD 785,000
USD 612/sq.ft
39 Bassett Street
Evelyn Gardens Apartments
· 1,281 sq.ft · 2 Bedrooms · 2 Baths · Condo
· Balcony · Parking
Evelyn Gardens Apartments · 1,281 sq.ft · 2 Bedrooms · 2 Baths · Condo · Balcony · Parking
Welcome to 39 Bassett Street, a beautifully maintained 2-bedroom, 2-bath townhome-style condo offering 1,284 square feet of modern urban living in the desirable North Keystone community. Tucked away as a hidden gem just outside downtown San Jose, this small, well-maintained community offers a peaceful setting while remaining just moments from the city's vibrant amenities. Enjoy the added value of a low HOA of just $373 per month. Designed with both comfort and functionality in mind, the home features a thoughtfully designed floor plan, an elegant covered balcony, a spacious separate laundry room, an attached single-car garage, and a water softener system. Perfectly situated just outside the downtown core, this home is within walking distance of San Pedro Square Market, where you'll enjoy popular restaurants, cafés, live music, and year-round events. Nearby Japantown, offers even more dining, shopping, and cultural experiences. Just one mile away, Colman Plaza provides convenient access
USD 785,000
22374 Palm Avenue
View photo
House · for sale
USD 3,288,888
USD 1,184/sq.ft
22374 Palm Avenue
Evelyn Gardens Apartments
· 2,777 sq.ft · 4 Bedrooms · 3 Baths · House
Evelyn Gardens Apartments · 2,777 sq.ft · 4 Bedrooms · 3 Baths · House
Welcome home to 22374 Palm Ave. A private, expansive single-level home in one of Cupertino's most desirable neighborhoods with highly regarded public schools. Situated on a 10,480 sqft lot and set back for privacy, this elegant home offers about 2,786 sqft of living space, 4 bedrooms and 3 full bathrooms across a spacious floor plan: formal living and dining rooms, a warm family room, a generous breakfast area, and an oversized laundry room. Built in 1985 with quality construction and high ceilings, the home offers a rare opportunity to update and build significant equity. Enjoy nearby parks and open space at McClellan Ranch Preserve and Monta Vista Park, shopping and dining at Main Street Cupertino, Cupertino Village, and Whole Foods Market, and convenient access to Highways 280 and 85. Just minutes from Apple Park and numerous major tech employers, this location offers an unbeatable commute for Silicon Valley professionals
USD 3,288,888
1596 Mckendrie Street
View photo
House · for sale
USD 1,949,000
USD 1,077/sq.ft
1596 Mckendrie Street
Evelyn Gardens Apartments
· 1,808 sq.ft · 4 Bedrooms · 2 Baths · House
· Garden · Deck · Equipped kitchen
Evelyn Gardens Apartments · 1,808 sq.ft · 4 Bedrooms · 2 Baths · House · Garden · Deck · Equipped kitchen
Welcome to 1596 McKendrie Street, a beautifully reimagined home in San Jose's highly sought-after Rose Garden neighborhood. Thoughtfully renovated from top to bottom while preserving the timeless character of the area, this home offers the charm of a traditional Rose Garden residence with the peace of mind of a comprehensive, fully permitted renovation. Nearly every major component has been replaced or upgraded, including the roof, windows, HVAC, plumbing, electrical panel, kitchen, bathrooms, flooring, exterior stucco and paint, landscaping, and seismic foundation improvements. High-end finishes and quality craftsmanship throughout create a home that stands apart in its price range. The spacious primary suite is a true retreat, featuring bay windows, an oversized walk-in closet, a luxurious bathroom with dual vanities, and a private second-story deck. Just three blocks from the Municipal Rose Garden and minutes to Santana Row and Valley Fair, this home is located on a quiet, neighborl
USD 1,949,000
442 Los Encinos Avenue 442
View photo
House · for sale
USD 319,900
USD 258/sq.ft
442 Los Encinos Avenue 442
Evelyn Gardens Apartments
· 1,238 sq.ft · 3 Bedrooms · 3 Baths · House
· Garden · Equipped kitchen
Evelyn Gardens Apartments · 1,238 sq.ft · 3 Bedrooms · 3 Baths · House · Garden · Equipped kitchen
Explore this charming home from 1977, located in the vibrant community of Silicon Valley. It is approximately 1,248 square feet, it offers three bedrooms and three bathrooms on a spacious corner lot. The living room is carpeted, and the dining room features carpeting, ceiling lights, and cabinets. The kitchen comes equipped with a refrigerator, stove, oven, garbage disposal, ceiling lights, and linoleum flooring. The master bedroom is carpeted, as are the guest bedrooms. The master bathroom includes a tub and linoleum flooring, while the guest bathroom offers a shower and tile flooring. Additional amenities include a backyard with one shed and an included washer and dryer. Dont miss outstop by today!
USD 319,900
45 Cleveland Ave
View photo
House · for sale
USD 1,788,000
45 Cleveland Ave
Evelyn Gardens Apartments
· 1 Bath · House
· Parking
Evelyn Gardens Apartments · 1 Bath · House · Parking
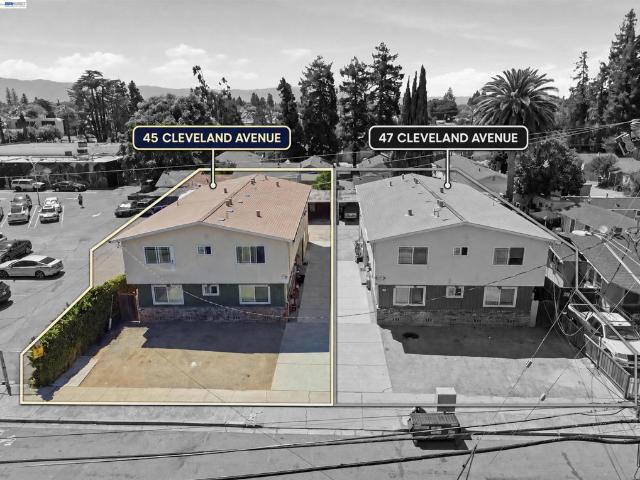
Fantastic multifamily investment opportunity in a desirable unincorporated Santa Clara County location, offering flexibility outside the City of San Jose's Apartment Rent Ordinance. Ideally situated less than a mile from Santana Row and Westfield Valley Fair, with easy access to Downtown San Jose, major freeways, and top Silicon Valley employers. This well-located 4-unit building features a classic, consistent unit mix with the majority of units supported by stable Section 8 (HAP) income — a great option for investors seeking dependable cash flow. Some units have been updated, and additional income is generated through on-site coin-operated laundry. Roof replaced in 2020. Ample parking adds to the appeal. This is one of two nearly identical, adjacent 4-unit buildings available — offered individually or together as a rare 8-unit portfolio opportunity
USD 1,788,000
1634 Jamestown Drive
View photo
House · for sale
USD 3,299,000
USD 1,380/sq.ft
1634 Jamestown Drive
Evelyn Gardens Apartments
· 2,390 sq.ft · 5 Bedrooms · 2 Baths · House
· Patio · Garden · Office room · Fireplace · Equipped kitchen · Swimming pool
Evelyn Gardens Apartments · 2,390 sq.ft · 5 Bedrooms · 2 Baths · House · Patio · Garden · Office room · Fireplace · Equipped kitchen · Swimming pool
Located in Cupertino's Monta Vista neighborhood, this 5-bedroom, 2.5-bath home offers a flexible floor plan with generous living spaces and a private backyard with a swimming pool. The living room features a fireplace, sliding glass doors to the backyard, and an adjoining dining area. The remodeled kitchen includes quartz countertops, tile backsplash, dual ovens, an induction cooktop, breakfast bar, pendant lighting, and ample cabinetry. An adjacent family room with crown molding provides additional living space and easy access to the backyard, patio, and pool. Upstairs, the primary suite includes two closets, a dressing nook with built-in storage, and views of the backyard. Additional bedrooms offer ample closet space, including an expansive room well suited for a media room, recreation room, playroom, or shared living space. A main-floor bedroom provides flexibility for guests or a home office. Additional features include newly refinished hardwood floors, recessed lighting, a whole-h
USD 3,299,000
10337 Menhart Lane
View photo
House · for sale
USD 4,288,000
USD 1,646/sq.ft
10337 Menhart Lane
Evelyn Gardens Apartments
· 2,605 sq.ft · 6 Bedrooms · 5 Baths · House
· Patio · Equipped kitchen · Parking
Evelyn Gardens Apartments · 2,605 sq.ft · 6 Bedrooms · 5 Baths · House · Patio · Equipped kitchen · Parking
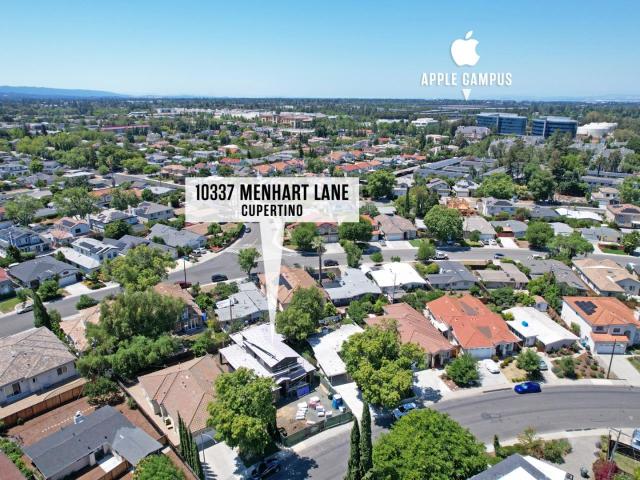
Brand-new Cupertino home, completing by end of 2026, offering. 3,319 sq. Ft. with a 1,859 sq. Ft. main residence, 748 sq. Ft. attached ADU, 441 sq. Ft. garage, 271 sq. ft. Porch/patio. And 2-car garage with EV charger and hookup for whole house water filtration system. Features include Thermador appliances, Bosch dishwasher, a waterfall kitchen design, engineered wood floors, Milgard windows, smooth-finish interiors/exteriors, custom closets, ensuite bathrooms for every bedroom and standing seam metal roofing. 1.6 miles from Apple Park, 5.8 miles from Nvidia, 10.7 miles from Google Mountain View. Easy accessibility to Highways 280 and 85
USD 4,288,000
21685 Olive Avenue
View photo
House · for sale
USD 1,998,000
USD 1,974/sq.ft
21685 Olive Avenue
Evelyn Gardens Apartments
· 1,012 sq.ft · 3 Bedrooms · 1 Bath · House
· Garden · Equipped kitchen
Evelyn Gardens Apartments · 1,012 sq.ft · 3 Bedrooms · 1 Bath · House · Garden · Equipped kitchen
Move in and enjoy this well maintained single-story home on a deep lot and quiet street with Abraham Lincoln Elementary, John F. Kennedy Middle and Monta Vista High. All 3 bedrooms are spacious. Inviting casual dining and living room off the kitchen. Desirable single-story layout. Gleaming floors. Oversized driveway. Large, gorgeous trees near property boundary perimeter. Peaceful & low maintenance backyard. Wonderfully open backyard for future home expansions or ADU. Easy access to Blackberry Farm, Mcclellan Ranch Preserve, all 3 spectacular Cupertino schools and shops. Neighborhood roads to many technology company campuses. Spectacular commute location with easy access to Highways 280 & 85. Award-winning Cupertino schools: Monta Vista High, John F. Kennedy Middle & Abraham Lincoln Elementary
USD 1,998,000
105 Fox Avenue
View photo
House · for sale
USD 1,198,000
USD 1,070/sq.ft
105 Fox Avenue
Evelyn Gardens Apartments
· 1,119 sq.ft · 3 Bedrooms · 2 Baths · House
· Garden · Equipped kitchen · Heating
Evelyn Gardens Apartments · 1,119 sq.ft · 3 Bedrooms · 2 Baths · House · Garden · Equipped kitchen · Heating
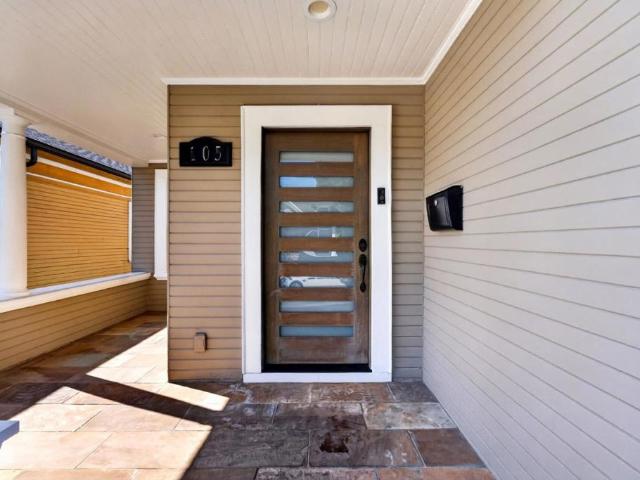
Welcome to 105 Fox Ave, where urban living meets classic architecture in Downtown San Jose. High ceilings, fresh interior and exterior paint, and an open floor plan set the stage for modern living and effortless entertaining. The centerpiece kitchen showcases a massive island, custom cabinetry, sleek countertops, and stainless steel appliances. Key functional upgrades include EV charging readiness, renovated bathrooms, central forced air, Nest climate control, and a tankless water heater. The interior flows out to newly landscaped backyard grounds designed for private outdoor relaxation. Ideally situated moments from local dining, Ryland Park, light rail, Caltrain/San Jose Diridon Station, and key Silicon Valley tech corridors. An exceptional turnkey opportunity in a prime location
USD 1,198,000
186 Nexus Loop
View photo
Townhouse · for sale
USD 928,880
USD 629/sq.ft
186 Nexus Loop
Evelyn Gardens Apartments
· 1,475 sq.ft · 2 Bedrooms · 2 Baths · Townhouse
· Equipped kitchen · Parking · Air conditioning · Heating
Evelyn Gardens Apartments · 1,475 sq.ft · 2 Bedrooms · 2 Baths · Townhouse · Equipped kitchen · Parking · Air conditioning · Heating
Welcome to 186 Nexus Loop! A modern and stylish thoughtfully designed 2 bedroom, 2.5 bath townhome offering urban living in downtown San Jose. An open-concept floor plan features spacious living and dining areas, creating a comfortable and inviting space for everyday living and entertaining. Kitchen features a large center island with quartz countertops, lots of storage, stainless steel appliances including Samsung Fridge, Bosch Dishwasher, GE gas range & GE profile microwave. Both bedrooms feature large walk in closets and their own en-suite bathrooms. Additional features of the home include: tall 10 foot ceilings, tankless water heater, water softener, central heating & AC, custom window treatments. Indoor laundry located on the top floor. Recessed lighting throughout the home and an abundance of natural light. Attached 1-car garage. Ideally located near major Silicon Valley employers. Convenient downtown location, walking distance to San Pedro Square, SAP Center, shops, restaurant,
USD 928,880
4271 N First Street 41
View photo
House · for sale
USD 340,000
USD 274/sq.ft
4271 N First Street 41
Evelyn Gardens Apartments
· 1,238 sq.ft · 2 Bedrooms · 2 Baths · House
· Patio · Garden · Fireplace · Equipped kitchen · Air conditioning
Evelyn Gardens Apartments · 1,238 sq.ft · 2 Bedrooms · 2 Baths · House · Patio · Garden · Fireplace · Equipped kitchen · Air conditioning
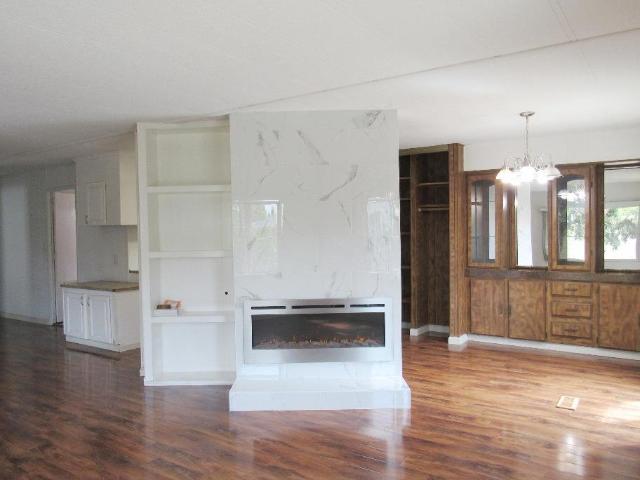
Affordable and updated home (without stairs) in a gated family park. NEW: Furnace, A/C, water heater, electric fireplace, leaf-filtered gutters, and roof. Comes with separate family, living, and dining rooms. Kitchen has a gas range, dishwasher, double sinks, refrigerator, and lots of counter space & cabinets. Lush laminate flooring throughout the home. Main bedroom has a large private bath with dual sinks and a step-in shower. Guest bath has a tub/shower. Inside laundry with washer & dryer, folding counter and extra storage. Must see HUGE backyard, ready to be landscaped! 1981 Redmond S/N 1269-A/B New furnace including A/C Leaf filter gutters Long front porch leading out to a fenced-in, large, yard w/ a rock paved patio
USD 340,000
4408 Billings Circle
View photo
Townhouse · for sale
USD 1,648,888
USD 963/sq.ft
4408 Billings Circle
Evelyn Gardens Apartments
· 1,711 sq.ft · 3 Bedrooms · 2 Baths · Townhouse
· Office room · Balcony · Fireplace · Equipped kitchen · Parking
Evelyn Gardens Apartments · 1,711 sq.ft · 3 Bedrooms · 2 Baths · Townhouse · Office room · Balcony · Fireplace · Equipped kitchen · Parking
Beautifully updated Rivermark home with peaceful greenbelt views. The inviting living room features soaring ceilings, abundant natural light, a fireplace, and stylish new flooring. Plantation shutters, LED recessed lighting, and modern black finishes create a cohesive contemporary look throughout. The updated kitchen offers white cabinetry, brand new quartz countertops with full backsplash, stainless-steel appliances, and a separate breakfast area with abundant storage. The spacious primary suite enjoys serene greenbelt views through large arched windows, while the primary bath features dual vanities, a soaking tub, new fixtures, and a separate shower with a brand-new glass enclosure. Two additional bedrooms provide flexibility for family, guests, or a home office. Additional highlights include a private balcony overlooking the greenery and a two-car side-by-side garage with an EV charger. Conveniently located near Rivermark shopping, dining, parks, trails, Levis Stadium, and minutes t
USD 1,648,888
10175 Orange Avenue
View photo
House · for sale
USD 4,898,888
USD 1,226/sq.ft
10175 Orange Avenue
Evelyn Gardens Apartments
· 3,993 sq.ft · 6 Bedrooms · 4 Baths · House
· Patio · Garden · Fireplace · Equipped kitchen · Parking · Cellar
Evelyn Gardens Apartments · 3,993 sq.ft · 6 Bedrooms · 4 Baths · House · Patio · Garden · Fireplace · Equipped kitchen · Parking · Cellar
Experience this elegant executive home in the heart of Cupertino, moments from top-rated schools. This Corner lot home offers a versatile floor plan and refined finishes throughout. Living room features expansive windows, hardwood floors, and gas fireplace, ideal for entertaining. Gourmet kitchen with breakfast nook opens to the family room and backyard, features granite counters, abundant cabinetry, island, pantry, and stainless steel appliances. Spacious primary suite retreat upstairs with a guest suite nearby and previously approved plans to add a 3rd bedroom. Ground level includes 2 bedrooms with a full bath and laundry room, perfect for multi-generational living. Two more bedrooms in basement with a large bonus room, perfect as a recreation room or possible ADU use. Landscaped backyard is designed for entertaining, featuring a sandstone patio with automatic awning, outdoor kitchen, lawn, fruit trees, herbs, and pergola. Two-car garage with built-in storage and EV charger. Close to
USD 4,898,888
21865 Eaton Place
View photo
House · for sale
USD 1,391,000
21865 Eaton Place
Evelyn Gardens Apartments
· 3 Bedrooms · 2 Baths · House
· Fireplace · Equipped kitchen · Air conditioning
Evelyn Gardens Apartments · 3 Bedrooms · 2 Baths · House · Fireplace · Equipped kitchen · Air conditioning
Welcome to this charming two-story home featuring 3 bedrooms and 2.5 bathrooms in a desirable community within the highly sought-after Monta Vista High School District. The bright and inviting floor plan showcases soaring vaulted ceilings in both the living room and the spacious Primary bedroom, which also features a walk-in closet. Relax by the cozy wood-burning fireplace or enjoy cooking in the kitchen with a brand-new gas range/oven, microwave, dishwasher, and garbage disposal. Recent improvements include new exterior paint, new light fixtures throughout, new fixtures in both upstairs bathrooms, and new luxury vinyl plank flooring in the Primary bathroom. Additional features include dual pane windows throughtout, newer central air conditioning for year-round comfort. Conveniently located near parks, shopping, dining, and major commute routes, this move-in ready home offers the perfect blend of comfort, style, and an exceptional location
USD 1,391,000
16 Silver Elm Court
View photo
House · for sale
USD 1,246,939
USD 654/sq.ft
16 Silver Elm Court
Evelyn Gardens Apartments
· 1,905 sq.ft · 4 Bedrooms · 2 Baths · House
· Garden · Equipped kitchen · Parking
Evelyn Gardens Apartments · 1,905 sq.ft · 4 Bedrooms · 2 Baths · House · Garden · Equipped kitchen · Parking
Photos coming soon! Brand new construction at an unbeatable price a rare find in San Jose with anticipated delivery in Q3 2026! This 4BR/2.5BA home offers approximately 1,900 sqft of open living, connecting a spacious great room to a gourmet kitchen with quartz countertops, center island, and soft-close cabinetry. Sliding doors lead to a private, fenced, low-maintenance backyard. All 4 bedrooms upstairs feature tray ceilings; primary suite includes walk-in closet and dual-sink vanity. Solar-ready, dual-zone HVAC, 200-amp EV-ready panel, 2-car garage, builder warranty. Located in desirable East Foothills, minutes to Hwy 680, Lake Cunningham Park, and Eastridge Mall. A rare blend of new construction, comfort, and value in the heart of Silicon Valley!
USD 1,246,939
1253 Singletary Avenue
View photo
House · for sale
USD 1,215,000
USD 1,117/sq.ft
1253 Singletary Avenue
Evelyn Gardens Apartments
· 1,087 sq.ft · 2 Bedrooms · 1 Bath · House
· Fireplace · Equipped kitchen · Cellar
Evelyn Gardens Apartments · 1,087 sq.ft · 2 Bedrooms · 1 Bath · House · Fireplace · Equipped kitchen · Cellar
A Rare Find in an in an Ideal Neighborhood. This remarkable residence has quietly preserved many of the architectural details that define its era. Beneath its welcoming exterior lies a collection of original craftsmanship that has become increasingly difficult to find: beautifully preserved hardwood floors, original glass doorknobs, some rope-and-pulley sash windows, vintage push-button style light switches, and an original amber hallway light fixture that still welcomes visitors much as it did when first built. The kitchen remains true to its heritage while benefiting from updated appliances, allowing the home to retain its original soul. The fireplace, accented with its unique period tile, continues to serve as the centerpiece of the living room, while the partial basement reflects the thoughtful construction methods of its time. Located near the Rosicrucian Museum and within one of San Jose's treasured historic neighborhoods, this home offers something that cannot be recreatedgenuin
USD 1,215,000
208 Terraine
View photo
Townhouse · for sale
USD 975,000
USD 656/sq.ft
208 Terraine
Evelyn Gardens Apartments
· 1,485 sq.ft · 2 Bedrooms · 2 Baths · Townhouse
· Equipped kitchen · Parking
Evelyn Gardens Apartments · 1,485 sq.ft · 2 Bedrooms · 2 Baths · Townhouse · Equipped kitchen · Parking
This contemporary townhome offers the best of urban living with top-tier dining, shopping, parks, and entertainment just steps away. Designed with sophistication, it features whole-home recessed lighting, zoned HVAC, in unit washer/dryer, paid off water softener and soaring 10-foot ceilings. The open-concept main level is filled with natural light, creating an inviting space ideal for entertaining. The gourmet kitchen boasts a spacious island, sleek cabinetry, and high-end appliances. Upstairs, two ensuite bedrooms provide comfort and privacy with luxurious full baths. The attached one-car garage includes an electric car charger for added convenience and an additional parking permit allowing for parking for 2 vehicles. With a low HOA of just $336 per month, this home seamlessly blends style, convenience, and affordability. Located near parks, SAP Center, theaters, and the international airport, this is a rare opportunity to own a sophisticated townhome in one of San Joses most sought-a
USD 975,000
28 Topeka Avenue
View photo
House · for sale
USD 1,150,000
USD 905/sq.ft
28 Topeka Avenue
Evelyn Gardens Apartments
· 1,270 sq.ft · House
· Parking
Evelyn Gardens Apartments · 1,270 sq.ft · House · Parking
Great'Investment Opportunity' or'Owner Occupancy with Rental income in the back'! Duplex with two separate units, in a non rent controlled area. Built in 1985 Front Unit. 2 Br/1Ba and Rear Unit. 1 Br/1 Ba. Parking for 4+ vehicles. Convenient to Santana Row, Valley Fair, Santa Clara University & all major commute routes. Do not disturb tenants!
USD 1,150,000

Get email alerts

Don't miss out: be the first to know about new properties

The alert was correctly created

On subscribing you accept the conditions of use and the privacy policy
Alert
Receive new ads in your inbox
Save this search
Receive alerts for new listings

We'll send you an email when we have new properties for: "Properties for sale in Evelyn Gardens Apartments"

The alert was correctly created

Buena Vista, San Jose city San Jose CCD Santa Clara County California
Rose Garden, San Jose city San Jose CCD Santa Clara County California
Get email alerts and be the first to see new listings
Required field
On subscribing I accept the terms of the privacy policy
Perfect! You'll soon start receiving new listings via email
Alert
Receive an email when we have new ads for Properties for sale in Evelyn Gardens Apartments
Save this search
Filters

Bedrooms

Size (sq.ft)

sq.ft
sq.ft

Price

USD
USD

Property type

Bathrooms

Clear all filters
Receive notifications when new entries are published.